944 properties for sale in Belhaven Village

W Parker Rd
View photo
House · for sale
Request Details
Updated
W Parker Rd
Belhaven Village
· 1,485 sq.ft · 4 Bedrooms · 2 Baths · House
Belhaven Village · 1,485 sq.ft · 4 Bedrooms · 2 Baths · House
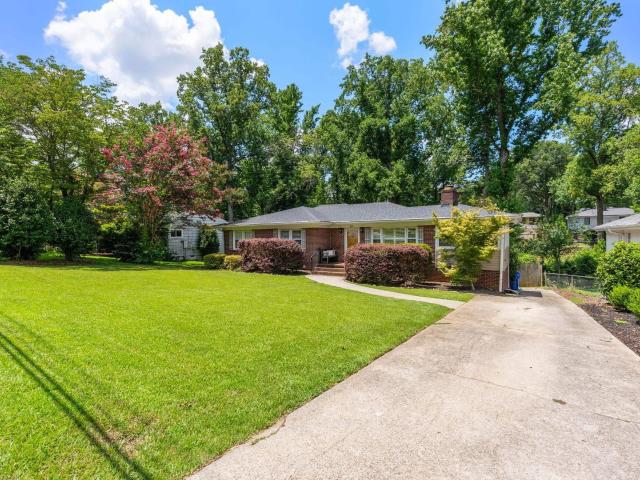
This home is in preforeclosure, which means the homeowner is in default (missed payments). Therefore, there could be an opportunity to strike a great deal with the owner and the bank
Request Details
212 Robin Hood Road
View photo
House · for sale
USD 574,900
USD 310/sq.ft
New
212 Robin Hood Road
Belhaven Village
· 1,851 sq.ft · 3 Bedrooms · 2 Baths · House
· Garden · Office room · Deck · Cellar · Parking
Belhaven Village · 1,851 sq.ft · 3 Bedrooms · 2 Baths · House · Garden · Office room · Deck · Cellar · Parking
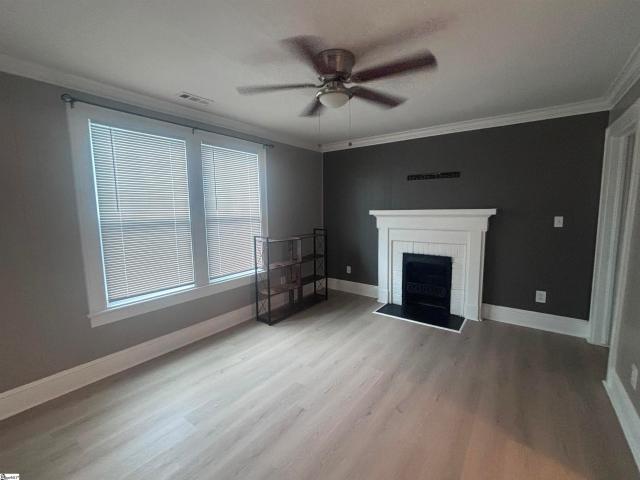
Welcome to 212 Robin Hood Road, a meticulously maintained 3-bedroom, 2-bath home in the desirable Sherwood Forest neighborhood. Thoughtfully designed with an inviting open floorplan, this home is perfect for both comfortable everyday living and effortless entertaining. A dedicated office provides the ideal work-from-home space, while the spacious primary features a large walk-in closet and a beautifully renovated bathroom. The basement offers convenient golf cart parking along with ample dry storage for seasonal items, tools, or hobby equipment. Step outside to fire up the grill and relax on the back deck overlooking the beautifully landscaped, irrigated backyard. With exceptional curb appeal, a new roof, and an updated HVAC system, this move-in-ready home offers both comfort and peace of mind. Don't miss your opportunity to make this Sherwood Forest gem yours today!
USD 574,900
15 Eastlan Drive
View photo
House · for sale
USD 399,000
USD 181/sq.ft
New
15 Eastlan Drive
Belhaven Village
· 2,196 sq.ft · 4 Bedrooms · 3 Baths · House
Belhaven Village · 2,196 sq.ft · 4 Bedrooms · 3 Baths · House
Completely Updated. Flexible Living. Incredible Greenville Location Beautifully updated and meticulously maintained, this unique 4-bedroom, 3-bath home offers exceptional flexibility in a highly convenient Greenville location—just minutes from Downtown Greenville and approximately 400 feet from the Swamp Rabbit Trail. The main level features two bedrooms and one full bath, while the lower level offers two additional bedrooms and two full baths. Each level is designed to function independently, with separate electrical meters, HVAC systems, water heaters, laundry areas, driveways, and private entrances—creating an ideal setup for multigenerational living, an in-law suite, or potential income-producing rental space. For buyers who prefer a traditional single-family layout, the two levels can also be reconnected. Interior stairs previously connected the home and could potentially be reinstalled in the area currently used as the main-level pantry. The home has benefited from multiple renov
USD 399,000
25 Hasbrook Lane
View photo
Townhouse · for sale
USD 554,970
USD 271/sq.ft
25 Hasbrook Lane
Belhaven Village
· 2,045 sq.ft · 3 Bedrooms · 2 Baths · Townhouse
· Fireplace · Equipped kitchen · Parking
Belhaven Village · 2,045 sq.ft · 3 Bedrooms · 2 Baths · Townhouse · Fireplace · Equipped kitchen · Parking
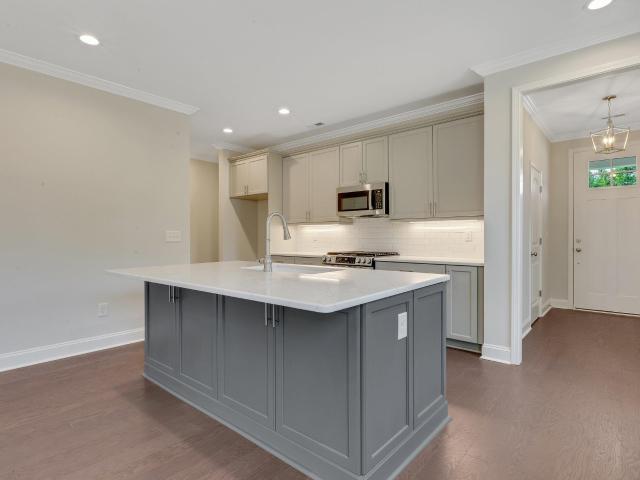
Currently under construction, with cabinetry scheduled to be installed in the coming weeks, this is your opportunity to secure a brand-new home in Hamilton Townes. Photos shown reflect the floor plan and the finishes selected for this property. The popular Halton Plan offers over 2,000 sq. Ft. of thoughtfully designed living space, including a primary suite on the main level and a spacious 2-car garage. This desirable corner site offers side views of protected wetlands and mature trees from the kitchen, dining, and living areas, creating a peaceful backdrop for everyday living. The open-concept main level is designed for both everyday comfort and entertaining. The chef-inspired kitchen features Calacatta quartz countertops, stainless steel appliances including a gas range, and flows seamlessly into the dining and living areas, where a cozy electric fireplace anchors the space. A trio of glass doors, with the center door operable, opens to the screened-in covered porch, extending the li
USD 554,970
115 Clairewood Court
View photo
House · for sale
USD 565,000
USD 202/sq.ft
New
115 Clairewood Court
Belhaven Village
· 2,788 sq.ft · 4 Bedrooms · 3 Baths · House
· Garden · Fireplace · Equipped kitchen · Parking
Belhaven Village · 2,788 sq.ft · 4 Bedrooms · 3 Baths · House · Garden · Fireplace · Equipped kitchen · Parking
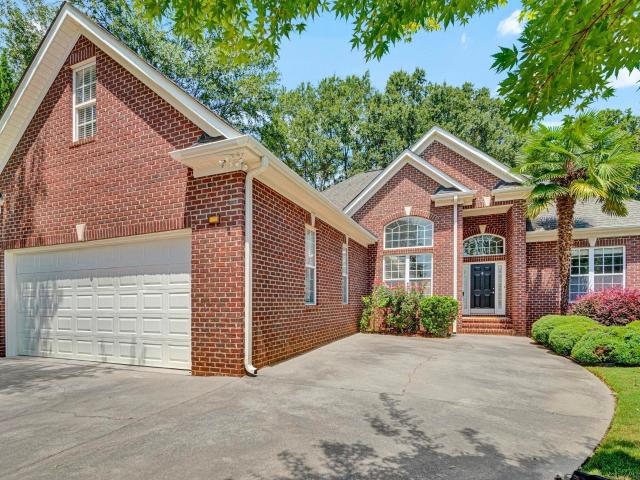
Beautiful custom-built, full-brick home tucked on a quiet cul-de-sac with an oversized driveway, oversized garage with EV plug-in, and fully fenced backyard with mature shade trees and a charming moss garden. The desirable split floor plan offers the primary suite plus two additional bedrooms on the main level. The spacious Great Room features a soaring 17’ vaulted ceiling, gas-log fireplace, hardwood floors, and access to the glassed-in heated and cooled sunroom for year-round enjoyment (not included in square footage). The updated kitchen features quartz countertops, stainless steel appliances, and a new Wolf induction cooktop/range, creating a beautiful and functional space for everyday living and entertaining. The main-level primary suite offers a second fireplace, tray ceiling, dual vanities, jetted tub, separate shower, and walk-in closet. Upstairs provides exceptional flexibility with a bonus room, private bedroom, and full bath—perfect for guests, teens, or an in-law suite—plus
USD 565,000
106 Otis Street
View photo
House · for sale
USD 475,000
USD 302/sq.ft
106 Otis Street
Belhaven Village
· 1,572 sq.ft · 3 Bedrooms · 2 Baths · House
· Equipped kitchen
Belhaven Village · 1,572 sq.ft · 3 Bedrooms · 2 Baths · House · Equipped kitchen
Looking for a move-in ready home in the heart of the widely acclaimed downtown Greenville area? With 106 Otis St you have close proximity to one of the blue chip areas in Greenville by being close to Augusta Street and Augusta Road areas, walking distance to downtown Greenville, roughly a 20 minute walk to Fluor Field to watch the Greenville Drive play or walk down Main St, and close proximity to local shops and restaurants on Augusta Rd, or the brand new Unity Park, and you can even walk to the iconic Falls Park and Liberty Bridge. The home itself is fully renovated and upgraded providing single story living at its finest. The master bedroom is located on the main level, and features a gorgeous walk-in shower and dual vanity. The home offers two additional sizable bedrooms. The kitchen comes with brand new cabinets, large kitchen island perfect for your counter space needs, and opens up to your living area making it the perfect fit for those seeking an open floor plan. Be sure to sche
USD 475,000
102 N Main Street G
View photo
Condo · for sale
USD 1,239,500
USD 752/sq.ft
New
102 N Main Street G
Belhaven Village
· 1,647 sq.ft · 2 Bedrooms · 1 Bath · Condo
· Equipped kitchen
Belhaven Village · 1,647 sq.ft · 2 Bedrooms · 1 Bath · Condo · Equipped kitchen
Your search for a Center of Downtown Greenville Main Street condo is over! This beautiful one level condo in the historic Cauble Building, showcases heart pine flooring, soaring ceilings, a gourmet kitchen, a dreamy primary suite, and expansive living and dining areas perfect for relaxing and entertaining. This home looks and feels like it is in Manhattan or Paris, yet it is in the most central part of downtown Greenville and Walkable to EVERYTHING! This is the PERFECT Pied-a'-Terre, full time residence or investment property
USD 1,239,500
95 Castellan Drive
View photo
Townhouse · for sale
USD 750,000
USD 259/sq.ft
New
95 Castellan Drive
Belhaven Village
· 2,895 sq.ft · 3 Bedrooms · 3 Baths · Townhouse
· Fireplace · Equipped kitchen
Belhaven Village · 2,895 sq.ft · 3 Bedrooms · 3 Baths · Townhouse · Fireplace · Equipped kitchen
Step into luxury living at 95 Castellan Drive, where sophistication meets comfort in the heart of Greer in the Chatelaine Community! Experience elevated living just moments from the renowned Thornblade Golf Course and its exceptional amenities. This stunning 3-bedroom, 4 bath townhouse, built in 2018, boasts nearly 3,000 square feet of beautifully designed space—perfect for those who crave both elegance and functionality. With the exceptional convenience of an ensuite bathroom in every bedroom, this home offers privacy and comfort for everyone. From the moment you enter, you’ll be greeted by gleaming hardwood floors, soaring ceilings, and an abundance of natural light. The open-concept living area is anchored by a cozy fireplace, ideal for relaxing evenings or lively gatherings. The gourmet kitchen features modern appliances and ample counter space, making it a chef’s dream. Retreat to your spacious primary suite with a spa-inspired bathroom and generous walk-in closets. Two additional
USD 750,000
140 River Valley Lane
View photo
House · for sale
USD 450,000
USD 195/sq.ft
New
140 River Valley Lane
Belhaven Village
· 2,303 sq.ft · 4 Bedrooms · 2 Baths · House
· Patio · Garden · Fireplace · Equipped kitchen
Belhaven Village · 2,303 sq.ft · 4 Bedrooms · 2 Baths · House · Patio · Garden · Fireplace · Equipped kitchen
Welcome to 140 River Valley Lane, featuring the Scarlett floor plan, one of only two built in Wetherill Park. This inviting home offers a gourmet kitchen with granite countertops, double wall ovens, 42-inch cabinetry, and abundant storage space. The main level also includes a spacious family room, a dedicated dining room, and a convenient powder room, creating an ideal layout for everyday living and entertaining. Step outside to the impressive 10-by-24-foot covered patio, complete with an outdoor wood-burning fireplace and an HDMI connection for an outdoor television, making it a wonderful place to relax or watch the game. Upstairs, you will find three generously sized secondary bedrooms along with a spacious primary suite. The primary bathroom features separate vanities, a tiled shower with a tiled floor, a garden tub, tile flooring, and a large walk-in closet. Conveniently located close to downtown Greenville, this home combines comfortable living, thoughtful features, and easy acces
USD 450,000
149 Scarlet Leaf Lane
View photo
House · for sale
USD 495,456
USD 169/sq.ft
New
149 Scarlet Leaf Lane
Belhaven Village
· 2,917 sq.ft · 5 Bedrooms · 4 Baths · House
· Equipped kitchen · Parking
Belhaven Village · 2,917 sq.ft · 5 Bedrooms · 4 Baths · House · Equipped kitchen · Parking
Check out 149 Scarlet Leaf Lane, a stunning new home! This spacious two-story home features five bedrooms, four bathrooms, and a two-car garage, providing ample space. Upon entering, you’ll be greeted by a grand foyer that leads into the heart of the home. The open floor plan creates an airy and inviting atmosphere, with the living room connecting seamlessly to the kitchen and breakfast area. The chef’s kitchen is equipped with modern appliances, a large center island, ample storage space, and a pantry, making it perfect for both cooking and casual dining. Adjacent to the living room is a convenient bedroom on the main level. The primary suite is a luxurious retreat, featuring an en-suite bathroom with dual vanities, a shower, soaking tub, and a large walk-in closet. The additional bedrooms features privacy and comfort, sharing access to secondary bathrooms. A flexible recreational room provides endless possibilities for entertainment or relaxation. Contact us today to schedule a visit
USD 495,456
529 Blackbark Court
View photo
House · for sale
USD 496,990
USD 183/sq.ft
New
529 Blackbark Court
Belhaven Village
· 2,702 sq.ft · 4 Bedrooms · 3 Baths · House
· Office room · Gym · Equipped kitchen · Parking
Belhaven Village · 2,702 sq.ft · 4 Bedrooms · 3 Baths · House · Office room · Gym · Equipped kitchen · Parking
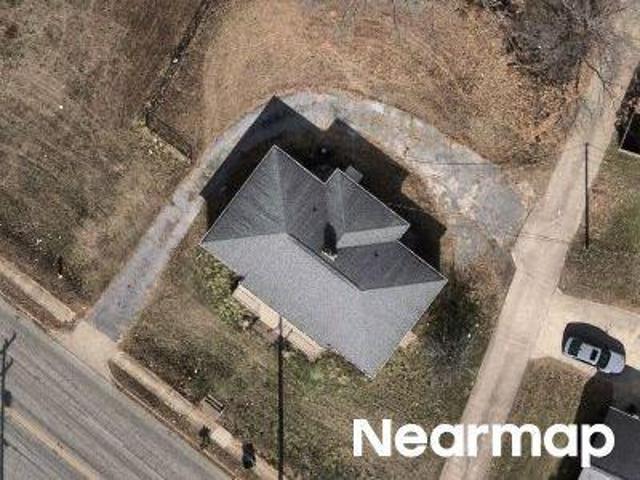
Check out 529 Blackbark Court, a beautiful new home! This spacious two-story home features four bedrooms, three and a half bathrooms, and a two-car garage, featuring plenty of space for your family. Upon entering, you’ll be greeted by a grand foyer that seamlessly integrates the living, dining, and kitchen areas, creating a spacious and inviting atmosphere. The gourmet kitchen is equipped with stainless steel appliances, stylish quartz countertops with a tile backsplash, abundant storage space, and a pantry, perfect for both cooking and entertaining. The primary suite Features a sanctuary, complete with an en-suite bathroom with dual vanities, a shower, soaking tub, and a walk-in closet. The additional bedrooms provide comfort and privacy, sharing access to a secondary bathroom. The loft area is a versatile space that can be transformed into a media room, office, or home gym. Outback, the porch is perfect for outdoor entertaining or simply enjoying the beautiful weather. With its thoug
USD 496,990
3210 Bethel Road # Unit 62
View photo
Condo · for sale
USD 175,000
USD 159/sq.ft
New
3210 Bethel Road # Unit 62
Belhaven Village
· 1,098 sq.ft · 2 Bedrooms · 2 Baths · Condo
· Deck · Fireplace
Belhaven Village · 1,098 sq.ft · 2 Bedrooms · 2 Baths · Condo · Deck · Fireplace
A rare find! Location, low maintenance, and a million dollar view! This charming one-level, no-step condo offers comfortable living in a beautiful golf-course setting. Featuring 2 bedrooms and 2 full bathrooms, this home is ideally located along the #4 fairway at Holly Tree Country Club, offering peaceful views and a relaxing atmosphere. With fresh interior paint, newer floors, newer double french doors to the deck, and an incredible view, this home is ready for its new owner! The inviting living room features a wood-burning fireplace, creating a warm and cozy space for relaxing or entertaining. From the living room, double French doors open onto a spacious deck, where you can enjoy picturesque views overlooking the golf course, perfect for morning coffee, outdoor dining, or unwinding at the end of the day. The deck also includes a convenient exterior storage room, providing additional space for golf equipment, outdoor furniture, tools, and other belongings. With its desirable one-leve
USD 175,000
5 Hillfort Way
View photo
Townhouse · for sale
USD 327,185
USD 196/sq.ft
New
5 Hillfort Way
Belhaven Village
· 1,668 sq.ft · 3 Bedrooms · 2 Baths · Townhouse
· Patio · Equipped kitchen · Parking
Belhaven Village · 1,668 sq.ft · 3 Bedrooms · 2 Baths · Townhouse · Patio · Equipped kitchen · Parking
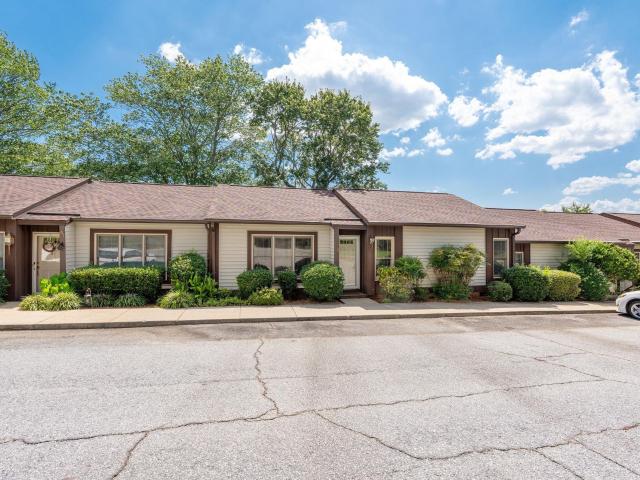
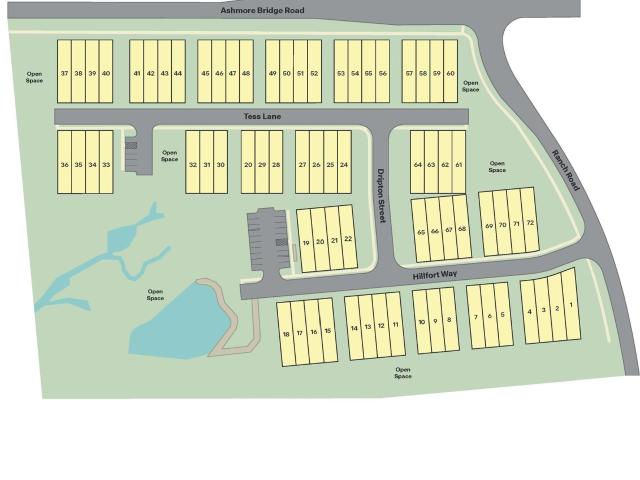
Check out 5 Hillfort Way, a beautiful new home in our Ashmore Hills Community. This townhome features 3 bedrooms, 2.5 bathrooms, and a 1-car front-load garage. As you enter through the front door you're greeted by an inviting foyer with a staircase that leads you into an inviting living and dining room. The open-concept kitchen, living, and dining areas. The kitchen boasts shaker-style cabinets, quartz countertops, stainless steel appliances, and a full island, making it perfect simultaneous meal prep, cooking, and entertaining. The living and dining area is overlooked by the kitchen, keeping you close to the action. Relax and unwind on your back patio. The Denver's second-floor hosts the primary bedroom, 2 additional bedrooms and a full bathroom. Indulge in the comfort of carpeted floors and spacious closets in every bedroom. The primary bedroom has its own attached bathroom, featuring a 5' walk-in shower with a clear glass door, a double-bowl vanity with quartz countertops, and a spa
USD 327,185
7 Hillfort Way
View photo
Townhouse · for sale
USD 345,040
USD 195/sq.ft
New
7 Hillfort Way
Belhaven Village
· 1,765 sq.ft · 3 Bedrooms · 2 Baths · Townhouse
· Patio · Equipped kitchen · Parking
Belhaven Village · 1,765 sq.ft · 3 Bedrooms · 2 Baths · Townhouse · Patio · Equipped kitchen · Parking
Check out 7 Hillfort Way, a new home in our Ashmore Hills Community. This Townhome features 3 bedrooms, 2.5 bathrooms, and a 1-car front-load garage. As you enter through the front door you're greeted by an open floorplan that leads you into an inviting living and dining room, then into the open-concept kitchen, living, and dining areas. The kitchen boasts shaker-style cabinets, quartz countertops, and stainless steel appliances, making it perfect for simultaneous meal prep, cooking, and entertaining. The living and dining areas are overlooked by the kitchen, keeping you close to the action. Relax and unwind on your back patio. The Caron's second-floor hosts the primary bedroom, a loft and 2 additional bedrooms along with a full secondary bathroom. Indulge in the comfort of carpeted floors and spacious closets in every bedroom. The primary bedroom has its own attached bathroom, featuring a 5' walk-in shower with a clear glass door, a double-bowl vanity with quartz countertops, and a sp
USD 345,040
15 Orlando Avenue
View photo
House · for sale
USD 265,000
USD 267/sq.ft
New
15 Orlando Avenue
Belhaven Village
· 990 sq.ft · 2 Bedrooms · 1 Bath · House
· Garden · Equipped kitchen · Parking
Belhaven Village · 990 sq.ft · 2 Bedrooms · 1 Bath · House · Garden · Equipped kitchen · Parking
Move to Orlando! 15 Orlando Ave, that is. Right here, just 2.5 miles from DT and less than a mile from Cherrydale, this house offers one lucky buyer the chance to enjoy a completely renewed house in a convenient established neighborhood. All new: gas hvac. Roof. Electrical. Plumbing-ETC. If food is your passion, then here's the kitchen for you! With almost 20 ft of quartz countertop, 42' cabinets, roll out trash, pantry, and lots of natural light, this will be your'happy place. There's also a separate dining room. Outside, the lot is ready for your garden, garage, or oasis. You can access the back yard beside the house so getting to that new carport or garage is easy. Call today! And move to Orlando soon
USD 265,000
2026 E North Street
View photo
House · for sale
USD 359,900
USD 276/sq.ft
2026 E North Street
Belhaven Village
· 1,302 sq.ft · 3 Bedrooms · 2 Baths · House
· Fireplace · Equipped kitchen
Belhaven Village · 1,302 sq.ft · 3 Bedrooms · 2 Baths · House · Fireplace · Equipped kitchen
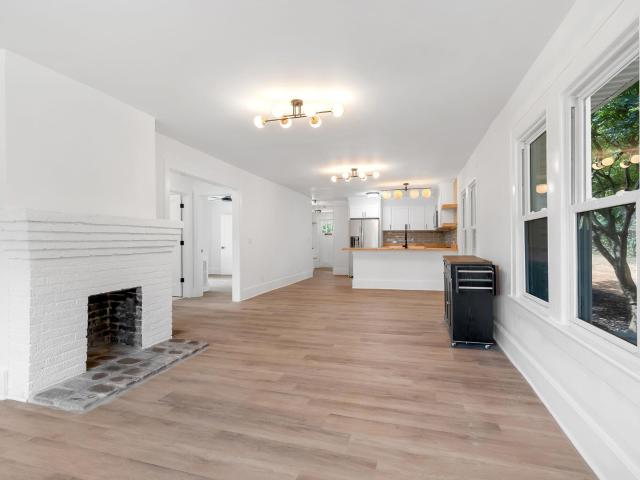
Charming, vintage, bungalow in Greenville SC's College Heights neighborhood. Conveniently located 2.2 miles from Downtown Greenville, you’re only about a seven-minute drive from Main Street's wonderful selection of shopping, dining, entertainment, and everyday amenities. Full of character and thoughtful details, this 3-bedroom, 2-bath home has the warmth and personality that are hard to find. Step inside to discover beautiful wood floors, original-style antique door handles and hardware, and an abundance of classic details throughout. The living area is spacious and open, with the original fireplace providing a beautiful focal point for your favorite decor. Just off the living area, you will find the dining room and access to the kitchen just beyond. Also off of the living area, a charming screened porch invites you to slow down, gather with friends, and extend your entertaining outdoors. The kitchen has everything you need for meal prep, including a stainless steel stove and refrigera
USD 359,900
108 Mount Vista Avenue
View photo
House · for sale
USD 1,750,000
USD 455/sq.ft
108 Mount Vista Avenue
Belhaven Village
· 3,843 sq.ft · 5 Bedrooms · 3 Baths · House
Belhaven Village · 3,843 sq.ft · 5 Bedrooms · 3 Baths · House
This timeless Mount Vista Avenue home blends classic elegance with refined luxury across 5 bedrooms and 3.5 bathrooms in the heart of Greenville. It’s easy to see why this neighborhood remains one of Greenville’s most sought after addresses, with its towering trees, timeless architecture, pristine landscaping, and sidewalks that invite daily walks and foster a true sense of community. This is more than a home. 108 Mount Vista Avenue offers a rare blend of prestige, charm, and walkability just minutes from Greenville Country Club and everything our award-winning downtown Greenville has to offer. This exceptional property captures everything buyers love about the Augusta Road area while delivering the comfort, space, and thoughtful updates that make everyday living feel elevated. Inside, the home offers the kind of floor plan buyers are searching for but rarely find. The primary suite is conveniently located on the main level, creating comfort and privacy for everyday living. The private
USD 1,750,000
1 E 5th Street
View photo
House · for sale
USD 368,500
New
1 E 5th Street
Belhaven Village
· 3 Bedrooms · 2 Baths · House
· Garden · Deck · Equipped kitchen · Parking
Belhaven Village · 3 Bedrooms · 2 Baths · House · Garden · Deck · Equipped kitchen · Parking
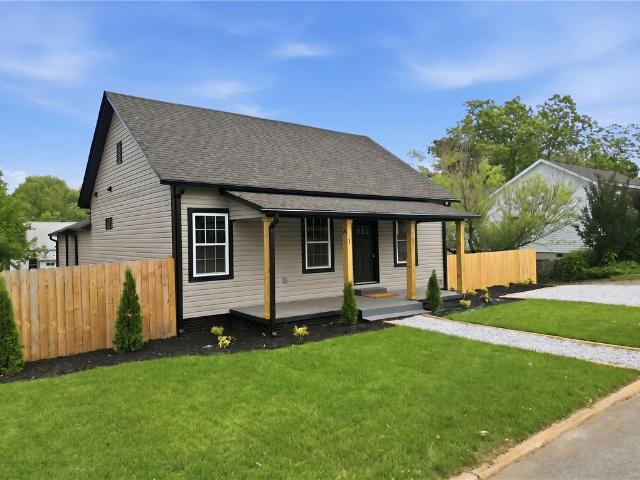
Welcome to 1 E 5th St, a fully renovated 3-bedroom, 2.5-bath craftsman bungalow on a prime corner lot in one of Greenville's most sought-after neighborhoods. New landscaping, a new privacy fence, and a covered front porch give this home standout curb appeal from the moment you arrive. Inside, the open-concept living and kitchen area impresses with wide-plank luxury flooring, bold black-trimmed windows, and a stunning floor-to-ceiling brick accent wall. The designer kitchen features a large island with granite countertops, gold hardware, and a custom range hood flanked by floating wood shelves. Major updates include new electrical and plumbing, new HVAC, new windows, new lighting, and all-new bathrooms with curated fixtures throughout. Outside, a new deck, privacy fenced yard, and ample gravel parking round out this turnkey property. No HOA and short-term rentals are permitted, making it a fantastic investment opportunity as well. Located minutes from Downtown Greenville and the West En
USD 368,500
103 Newman Street
View photo
House · for sale
USD 3,750,000
USD 786/sq.ft
103 Newman Street
Belhaven Village
· 4,768 sq.ft · 5 Bedrooms · 5 Baths · House
· Equipped kitchen
Belhaven Village · 4,768 sq.ft · 5 Bedrooms · 5 Baths · House · Equipped kitchen
Welcome to an extraordinary custom home in the Alta Vista neighborhood, one of Greenville's most sought-after neighborhoods — walking distance to downtown Greenville, Cleveland Park, and the Swamp Rabbit Trail, and just minutes from the Caine Halter Family YMCA. Completed in 2025 by J. Francis Builders with interior design by Fowler Interiors, this home is a masterclass in craftsmanship, thoughtful design, and everyday livability. Every one of the five bedrooms enjoys its own private en-suite bath, complemented by a convenient powder room. Throughout the home, exquisite trim and millwork, custom inset cabinetry, and designer lighting from Visual Comfort and Curry & Company set an elevated tone, while Emtek hardware and Palmer Industries custom-built brass shelving in the wet and dry bars add refined, artisan-level detail. The heart of the home is a chef's kitchen outfitted with Thermador appliances, including an induction range, a steam/convection oven, and a 48-inch French door panel
USD 3,750,000
95 Dr. David C. Francis Street # Unit 401
View photo
Condo · for sale
USD 1,599,601
USD 874/sq.ft
95 Dr. David C. Francis Street # Unit 401
Belhaven Village
· 1,830 sq.ft · 2 Bedrooms · 2 Baths · Condo
· Balcony · Fireplace · Parking
Belhaven Village · 1,830 sq.ft · 2 Bedrooms · 2 Baths · Condo · Balcony · Fireplace · Parking
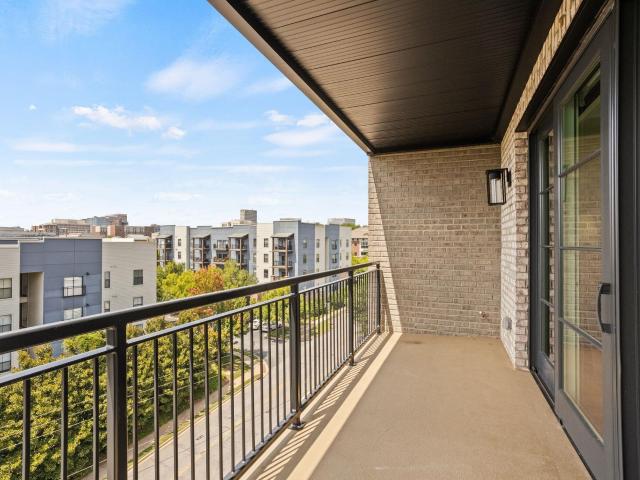
Live, work and play downtown in the broadview. Completed in 2024, this better than new 4th Floor condo has been barely occupied, enjoys FANTASTIC DOWNTOWN SKYLINE VIEWS from private balcony. WALK to Publix, WALK to dinner (countless dining options), WALK on the nearby Swamp Rabbit every day, WALK to the Peace Center, the Zoo, Cleveland Park, and to a ballgame at Fluor Field. Solid concrete and steel construction. Got cars? Includes 2 assigned, secure garage spaces, plus private storage locker. Open concept, 10 foot ceilings, all hardwoods (NO CARPET) and cool bio-ethanol linear gas logs fireplace. Spacious laundry ROOM (not just a closet) and washer/dryer are included! Broadview's common area private courtyard with fire pit is ideal place to gather with friends and neighbors. Quick close ok. SOLD COMPS: Unit 206 (on 2nd flr, views not as great), unit 503 at Markley Place, unit 100 Falls at Sherwood
USD 1,599,601
8 Carillon Court
View photo
House · for sale
USD 299,900
USD 145/sq.ft
8 Carillon Court
Belhaven Village
· 2,067 sq.ft · 3 Bedrooms · 2 Baths · House
· Fireplace · Equipped kitchen
Belhaven Village · 2,067 sq.ft · 3 Bedrooms · 2 Baths · House · Fireplace · Equipped kitchen
Fresh updates, flexible living space, and an unbeatable Simpsonville location make this move-in ready home one you won't want to miss. Located on a quiet cul-de-sac in The Landing at Harts Lane, 8 Carillon Ct has been refreshed with fresh interior paint, brand-new carpet upstairs, and durable luxury vinyl plank flooring throughout the main level. Inside, you'll find 9-foot ceilings and a layout that fits the way people live today. The formal dining room features a tray ceiling, wainscoting, and chair rail molding, while the spacious living room is filled with natural light and centered around a cozy gas log fireplace. A convenient powder room is located on the main level for guests. The kitchen offers plenty of cabinet and countertop space, tile flooring, a center island with additional storage, a built-in desk, and a bright breakfast nook that's perfect for everyday meals. Upstairs, the spacious primary suite features a vaulted ceiling, ceiling fan, walk-in closet, dual vanities, a so
USD 299,900
6 9th Street
View photo
House · for sale
USD 199,000
USD 217/sq.ft
New
6 9th Street
Belhaven Village
· 915 sq.ft · 2 Bedrooms · 1 Bath · House
· Garden · Equipped kitchen
Belhaven Village · 915 sq.ft · 2 Bedrooms · 1 Bath · House · Garden · Equipped kitchen
Welcome to 6 9th Street! This charming 2-bedroom, 1-bath bungalow features fresh paint, new carpet, and a bright eat-in kitchen with plenty of cabinet and counter space. Enjoy the covered front porch and large, fully fenced backyard with a double gate wide enough for vehicle access. Conveniently located approximately half a mile from the Swamp Rabbit Trail and just minutes from Downtown Greenville, Unity Park, Falls Park, dining, shopping, and more
USD 199,000
114 Cornelia Street
View photo
House · for sale
USD 309,000
USD 247/sq.ft
New
114 Cornelia Street
Belhaven Village
· 1,249 sq.ft · 3 Bedrooms · 2 Baths · House
· Garden · Office room · Equipped kitchen
Belhaven Village · 1,249 sq.ft · 3 Bedrooms · 2 Baths · House · Garden · Office room · Equipped kitchen
Welcome to this beautifully renovated 3-bedroom, 2-bath home in the growing San Souci area, just minutes from Downtown Greenville! Completely updated while retaining plenty of character, this move-in-ready home offers a bright, open floor plan with approximately 1,250 square feet of thoughtfully designed living space. The spacious living and dining areas flow seamlessly into the updated kitchen featuring white cabinetry, stainless steel appliances, tile backsplash, butcher-block countertops and a large peninsula perfect for casual dining and entertaining. The primary bedroom features its own private bath, while two additional bedrooms and a second fully renovated bath provide plenty of flexibility for family, guests or a home office. Additional highlights include updated flooring throughout, modern lighting and fixtures, a dedicated laundry room and charming covered front porch. Outside, you’ll find a large backyard with plenty of room to entertain, garden or simply enjoy the outdoors.
USD 309,000
13 Echols Drive
View photo
House · for sale
USD 165,000
USD 123/sq.ft
13 Echols Drive
Belhaven Village
· 1,335 sq.ft · 4 Bedrooms · 2 Baths · House
Belhaven Village · 1,335 sq.ft · 4 Bedrooms · 2 Baths · House
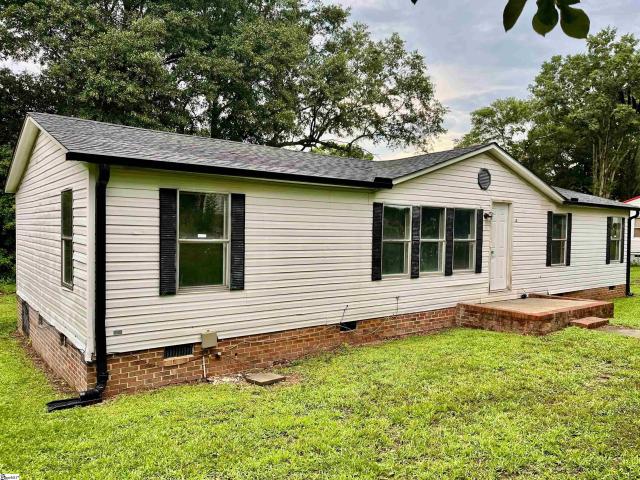
Property being Sold AS-IS! 4 bedroom 2 bath mobile home on permanent foundation. Owner has never occupied, property has always been a rental. Great opportunity for investors to fix & flip or add to your rental portfolio. Great location!
USD 165,000
75 McNeil Court
View photo
Townhouse · for sale
USD 1,058,785
USD 439/sq.ft
75 McNeil Court
Belhaven Village
· 2,411 sq.ft · 4 Bedrooms · 3 Baths · Townhouse
· Patio · Terrace · Balcony · Equipped kitchen
Belhaven Village · 2,411 sq.ft · 4 Bedrooms · 3 Baths · Townhouse · Patio · Terrace · Balcony · Equipped kitchen
New Construction. Move-In Ready Today*. Sophisticated Living Steps from Greenville’s Best. Wake up just minutes from Greenville’s vibrant Main Street and unwind in the comfort of a townhome that feels like a true city retreat. Whether you're grabbing coffee at Methodical, kicking off the weekend with live music at NOMA Square, or relaxing on your private balcony, 75 McNeil Court puts you in the heart of it all—with room to recharge, and enjoy effortless living. This boutique townhome community brings comfort, craftsmanship, and convenience together in one extraordinary setting. Step inside to find sunlit interiors, designer finishes, and an open-concept floor plan perfect for both everyday living and effortless entertaining. The chef-inspired kitchen features quartz countertops, soft-close cabinetry, and a gas range that elevates every meal. Enjoy a private outdoor terrace or patio, ideal for slow mornings, weekend brunch, or a quiet escape at the end of the day. Upstairs, find a peace
USD 1,058,785

Get email alerts

Don't miss out: be the first to know about new properties

The alert was correctly created

On subscribing you accept the conditions of use and the privacy policy
Alert
Receive new ads in your inbox
Save this search
Receive alerts for new listings

We'll send you an email when we have new properties for: "Properties for sale in Belhaven Village"

The alert was correctly created

Ruskin Square
Braydon
Get email alerts and be the first to see new listings
Required field
On subscribing I accept the terms of the privacy policy
Perfect! You'll soon start receiving new listings via email
Alert
Receive an email when we have new ads for Properties for sale in Belhaven Village
Save this search
Filters

Bedrooms

Size (sq.ft)

sq.ft
sq.ft

Price

USD
USD

Property type

Bathrooms

Clear all filters
Receive notifications when new entries are published.