938 properties for sale in Shadwell Townes

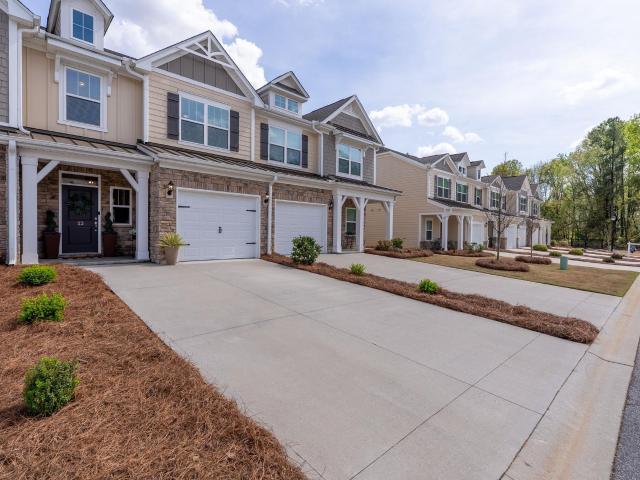
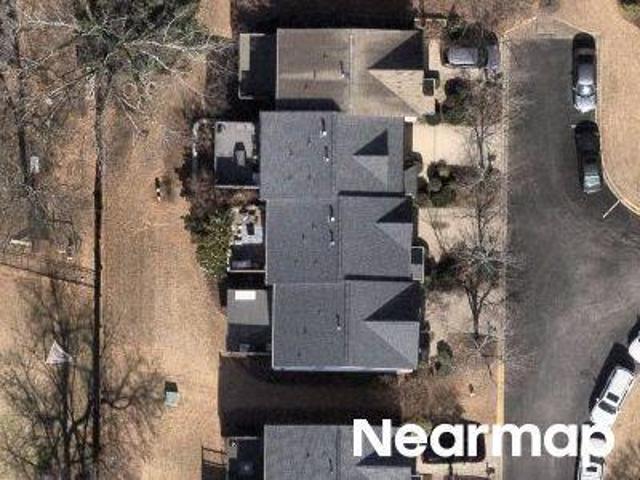
174 Gadwall Way # Lot 04
View photo
Townhouse · for sale
USD 324,750
USD 194/sq.ft
174 Gadwall Way # Lot 04
Shadwell Townes
· 1,668 sq.ft · 3 Bedrooms · 2 Baths · Townhouse
· Equipped kitchen · Parking
Shadwell Townes · 1,668 sq.ft · 3 Bedrooms · 2 Baths · Townhouse · Equipped kitchen · Parking
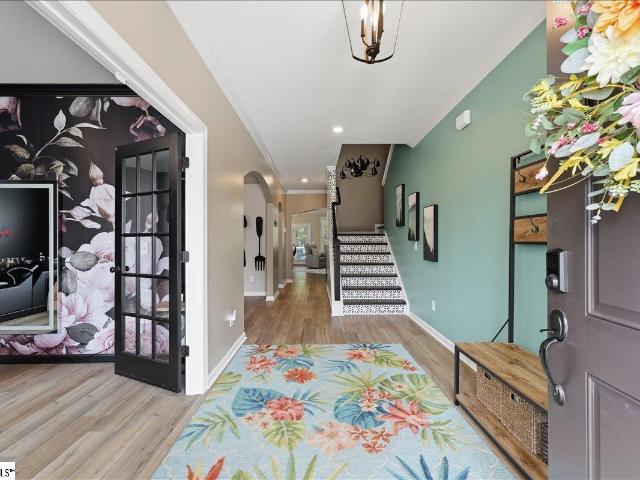
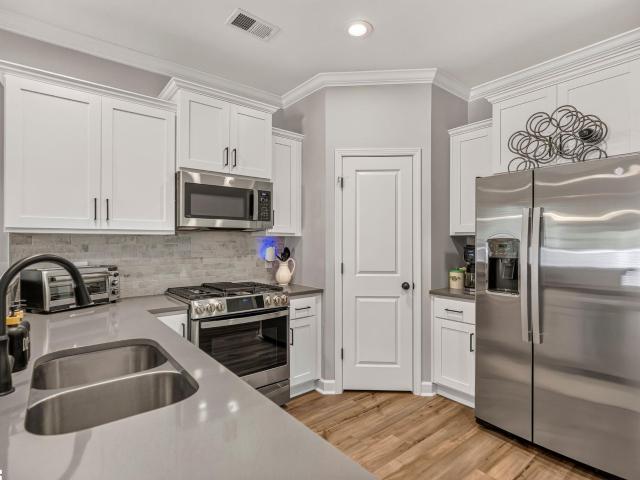
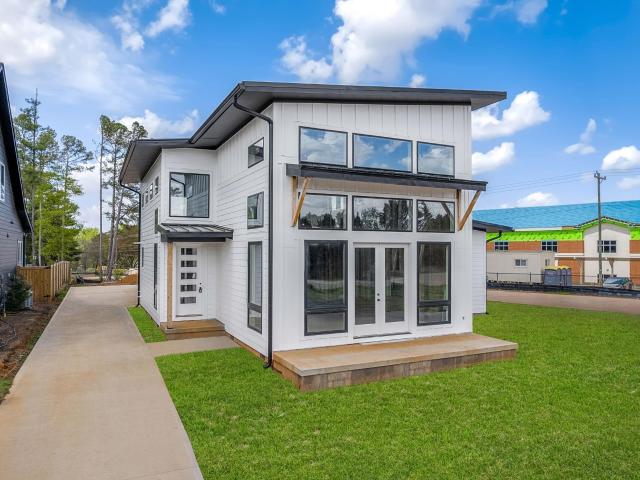
Discover boutique townhome living just minutes from vibrant Downtown Greenville—without the premium price tag. This thoughtfully designed community blends modern style, quality craftsmanship, and everyday convenience. The exterior features durable Hardie Board siding, solid brick accents at the waterline on both front and rear, an impressive 8-ft front entry door and backdoor with ¾ glass which allows in more light, and carriage-style garage doors with windows. Inside, you’ll find a refined interior featuring 6 foot windows, 9-ft ceilings on both levels, 7” Luxury Vinyl Plank flooring, 3 cm Quartz countertops, Backsplash, Under Cabinet Lighting Package, Aristokraft cabinetry, and 4 ceiling fans as well as pendant lights over the kitchen island. This home also has oak tread stairs with wrought iron spindles. Whirlpool stainless steel gas range and appliance package with exterior hood ventilation as well as Fridge, Washer, Dryer and Blinds. Additional upgrades include Luxury Kitchen Pack
USD 324,750
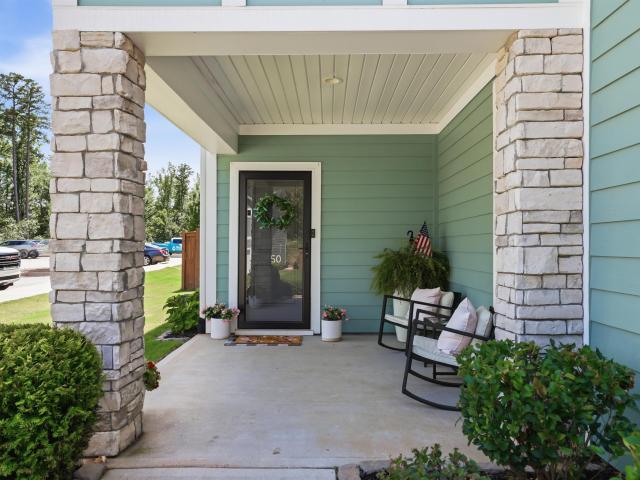
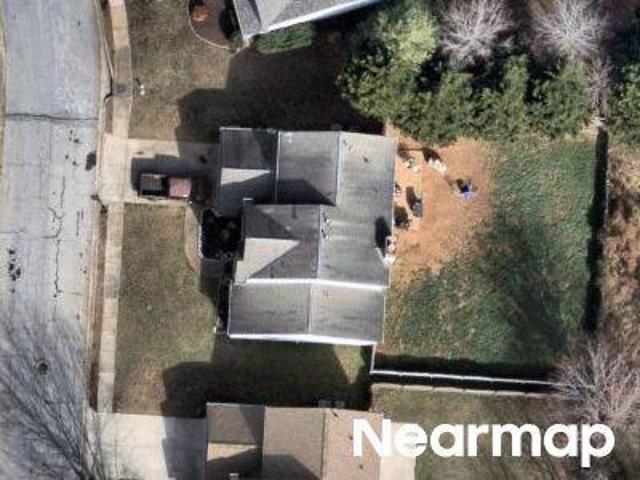
50 Tyrian Drive
View photo
House · for sale
USD 530,000
USD 201/sq.ft
50 Tyrian Drive
Shadwell Townes
· 2,626 sq.ft · 4 Bedrooms · 2 Baths · House
· Patio · Garden · Office room · Balcony · Equipped kitchen
Shadwell Townes · 2,626 sq.ft · 4 Bedrooms · 2 Baths · House · Patio · Garden · Office room · Balcony · Equipped kitchen
Welcome to 50 Tyrian Drive, a beautifully maintained Craftsman-style home in the sought-after Indigo Pointe community. Offering 4 bedrooms, 2.5 bathrooms, and over 2,600 square feet, this home features a bright open floor plan with 9-foot ceilings, luxury finishes, and abundant natural light throughout. The spacious kitchen showcases quartz countertops, a large walk-in pantry, gas cooking, and seamless flow into the living and dining areas, making it ideal for everyday living and entertaining. A dedicated main-level office provides the perfect work-from-home space, while the sunroom offers a relaxing retreat overlooking the backyard. Upstairs, the spacious primary suite features a sitting area, multiple walk-in closets, dual vanities, a garden tub, and a separate shower. Three additional bedrooms and a second-floor laundry room add convenience for family and guests. Enjoy outdoor living from the covered front porch, upper-level balcony, or private backyard patio. Residents of Indigo Po
USD 530,000
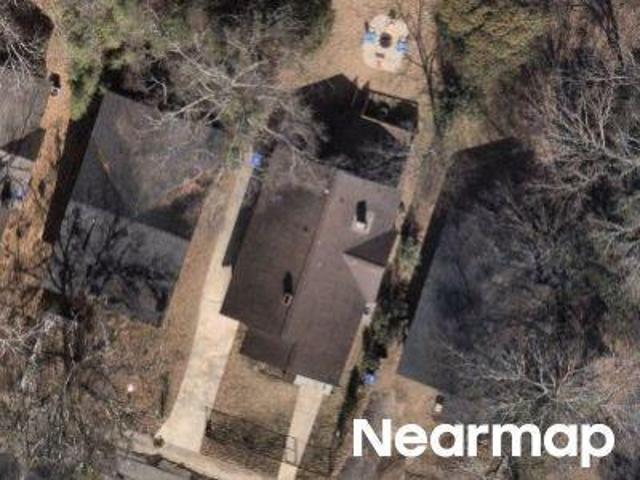
23 Alkanet Way
View photo
Townhouse · for sale
USD 327,500
USD 202/sq.ft
23 Alkanet Way
Shadwell Townes
· 1,615 sq.ft · 3 Bedrooms · 2 Baths · Townhouse
· Patio · Balcony · Equipped kitchen
Shadwell Townes · 1,615 sq.ft · 3 Bedrooms · 2 Baths · Townhouse · Patio · Balcony · Equipped kitchen
This immaculate town home combines elegance and low-maintenance living all into one. It is conveniently located within 5 minutes of Woodruff Road shops and restaurants as well as being minutes to all of the charm and lifestyle that downtown Greenville has to offer. This home features hardwood stairs, LVP flooring on main level and hallway on second level, upgraded craftsman style trim and designer lighting. Quartz kitchen countertops, under-cabinet lighting, stainless steel appliances and gas stove/oven complete this well-appointed kitchen. From the living room, walk out onto your covered 17 ft x 6 ft covered patio perfect for outdoor entertaining and with a 4 ft x 5 ft storage shed to the side. Retreat to the master suite and step out onto your 21 ft x 5 ft covered balcony which is perfect for relaxing or having morning coffee. The master bath has a large walk-in tile shower and tile flooring which leads to the spacious walk-in closet. Come see this beautifully staged well appointed h
USD 327,500
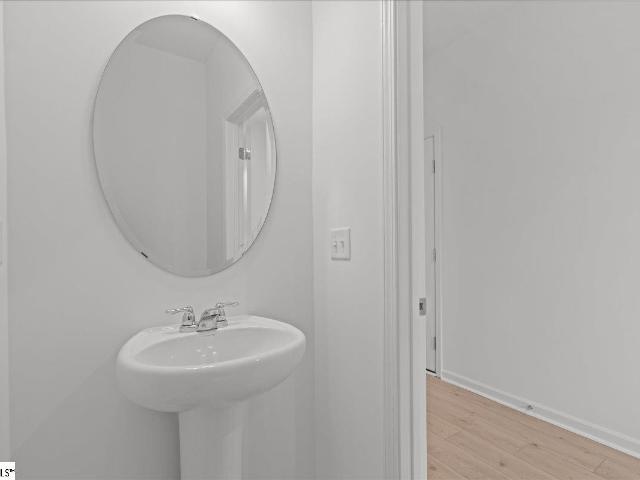
14 Welling Circle
View photo
House · for sale
USD 3,500,000
USD 564/sq.ft
14 Welling Circle
Shadwell Townes
· 6,200 sq.ft · 6 Bedrooms · 5 Baths · House
· Office room · Gym · Equipped kitchen · Cellar
Shadwell Townes · 6,200 sq.ft · 6 Bedrooms · 5 Baths · House · Office room · Gym · Equipped kitchen · Cellar
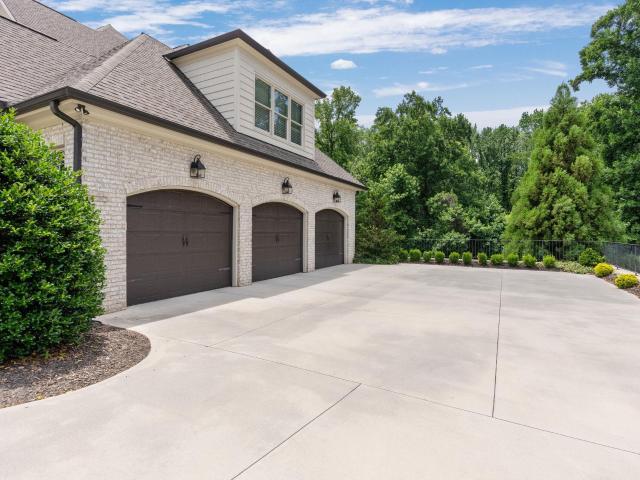
Resort-style living meets custom craftsmanship in this exceptional Stoneledge Builders estate, tucked within the gated Manor at Hollingsworth Park. With over three finished levels, a main-level primary suite, five additional bedrooms, and a walkout basement, this home is built for both everyday living and serious entertaining. Soaring ceilings, wide-plank blonde hardwoods, and exquisite millwork set the tone from the entry. The chef's kitchen anchors the home with an oversized quartz island, Wolf range, Sub-Zero refrigerator, and a walk-in pantry — opening to a great room with custom built-ins and designer finishes. The main-level primary suite is a true retreat: double tray ceiling, spa-style bath with dual vanities, an oversized Roman shower, and a custom walk-in closet. Upstairs, four bedrooms each offer walk-in closets and private bath access, plus a bonus room, loft, and abundant attic storage. The walkout lower level delivers a media room, wet bar, private office, fitness room, a
USD 3,500,000
603 Betony Way
View photo
House · for sale
USD 579,900
USD 223/sq.ft
603 Betony Way
Shadwell Townes
· 2,594 sq.ft · 3 Bedrooms · 2 Baths · House
· Garden · Office room · Equipped kitchen
Shadwell Townes · 2,594 sq.ft · 3 Bedrooms · 2 Baths · House · Garden · Office room · Equipped kitchen
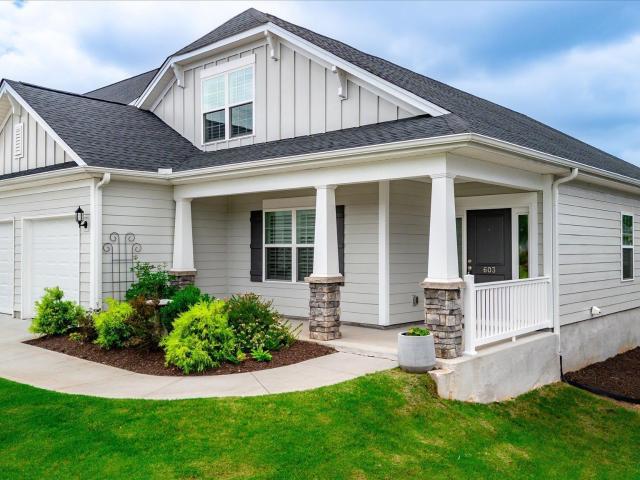
Welcome to 603 Betony Way, a beautifully maintained home that has been kept like new and offers exceptional comfort, style, and functionality. This thoughtfully designed floor plan features a spacious primary suite on the main level, along with a dedicated office. Perfect for working from home or creating a quiet flex space. The main level also offers an inviting living area and a well-appointed gourmet kitchen featuring amazing organizational drawers, a super upgrade added by the seller that provides exceptional storage and convenience. Upstairs, you'll find two additional bedrooms, a spacious loft, and a full bathroom, offering plenty of room for family, guests, or flexible living arrangements. Both bedrooms feature walk-in closets, providing excellent storage and functionality. The primary bathroom is a true retreat with two separate vanities, a beautiful shower, and a very large walk-in closet. Step outside to enjoy the large, fully fenced backyard, offering plenty of space for ent
USD 579,900
4 Wembley Road
View photo
House · for sale
USD 550,000
USD 415/sq.ft
4 Wembley Road
Shadwell Townes
· 1,324 sq.ft · 2 Bedrooms · 2 Baths · House
· Fireplace · Equipped kitchen · Swimming pool
Shadwell Townes · 1,324 sq.ft · 2 Bedrooms · 2 Baths · House · Fireplace · Equipped kitchen · Swimming pool
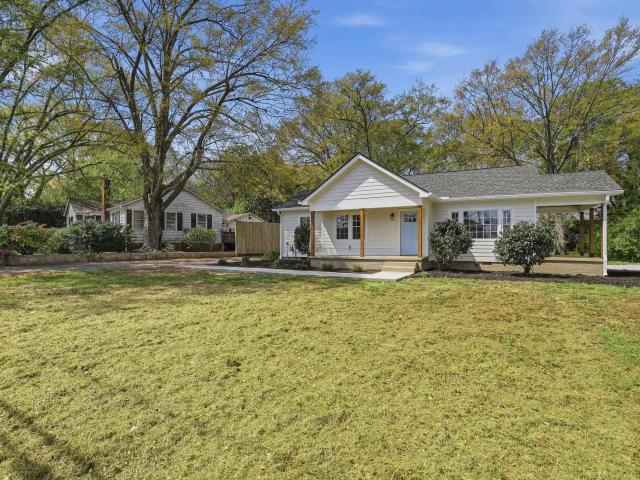
4 Wembley is fresh, refined, and ready to be lived in! This charming home is set on nearly half an acre, fully renovated, and offers a rare combination of thoughtful design, modern updates, and a location that continues to grow in value. Found in the highly sought-after Gower area and zoned for access to the Gower pool and highly desired schools, it offers a lifestyle hard to replicate. Inside and outside of this charming 2 bedroom, 2 bathroom craftsman home, every surface has been reimagined and thoughtfully renovated with high end, high quality finishes. Refinished hardwood floors carry throughout the home, and a vaulted ceiling in the living room allows for an abundance of natural light, centered around a cozy fireplace that adds character. Just past the dining area, you’ll find a kitchen that’s both functional and elevated, featuring all new cabinetry, quartz countertops, and a tasteful backsplash, all complemented by a statement range hood and brand new appliances. Both the hall b
USD 550,000
113 Tyrian Drive
View photo
House · for sale
USD 685,000
USD 169/sq.ft
Updated
113 Tyrian Drive
Shadwell Townes
· 4,047 sq.ft · 5 Bedrooms · 4 Baths · House
· Garden · Equipped kitchen
Shadwell Townes · 4,047 sq.ft · 5 Bedrooms · 4 Baths · House · Garden · Equipped kitchen
Welcome home to 113 Tyrian Dr! This beautiful, only three-year-old home offers the ease of newer construction with thoughtful upgrades already completed for you. The homeowners have gone above and beyond builder-grade finishes, adding features that enhance comfort, convenience, and everyday living. Outside, you'll find a widened driveway, screened back porch, privacy-fenced backyard, fresh sod in both the front and back yards, and a storm door at the front entry. The home is also equipped with a plug and gas line ready for a full. Home generator. Families will love the added ninja course in the backyard, creating a fun and unique space for kids to play. Inside, the care and attention to detail continue. The primary bathroom has been remodeled to include a relaxing soaking tub, and the interior has been freshly painted with premium paints. Lighting has been upgraded throughout the home, ceiling fans have been added, and the kitchen features under-cabinet lighting for both function and s
USD 685,000
602 Wembley Road
View photo
House · for sale
USD 849,900
USD 381/sq.ft
602 Wembley Road
Shadwell Townes
· 2,228 sq.ft · 3 Bedrooms · 2 Baths · House
· Garden · Swimming pool · Parking
Shadwell Townes · 2,228 sq.ft · 3 Bedrooms · 2 Baths · House · Garden · Swimming pool · Parking
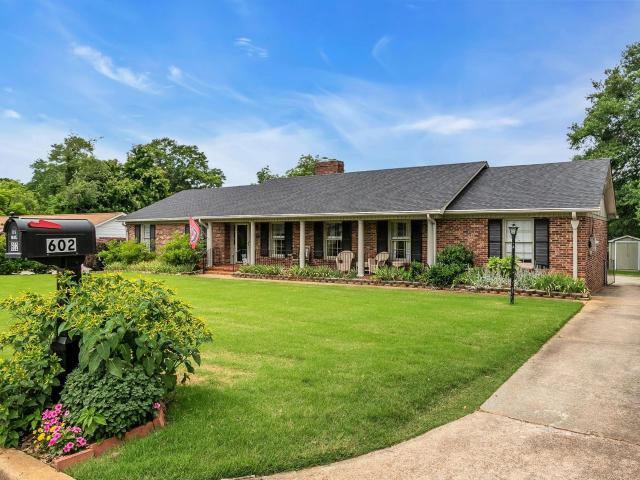
Welcome to 602 Wembley Road, the traditional Gower floorplan you have been waiting for. Life in Gower Estates is all about community. Bike rides through the neighborhood, lemonade stands, and summers at the pool are the perfect recipe for lifelong friendships. It's a place where families often stay for generations, making this a rare opportunity to own a home and grow roots in the heart out of it all. The spacious 3-bedroom 2-bathroom layout provides comfortable living which is ideal for entertaining. Additionally, the home provides a covered carport for added privacy, a fully fenced in backyard, and a sunroom perfect for overflow on gamedays. Well-maintained and full of character, 602 Wembley Road combines timeless appeal, room to grow, and an unbeatable Gower Estates location. Schedule your showing today!
USD 849,900
22 Timrod Way
View photo
House · for sale
USD 1,250,000
USD 338/sq.ft
22 Timrod Way
Shadwell Townes
· 3,692 sq.ft · 4 Bedrooms · 4 Baths · House
· Patio · Deck · Fireplace · Equipped kitchen
Shadwell Townes · 3,692 sq.ft · 4 Bedrooms · 4 Baths · House · Patio · Deck · Fireplace · Equipped kitchen
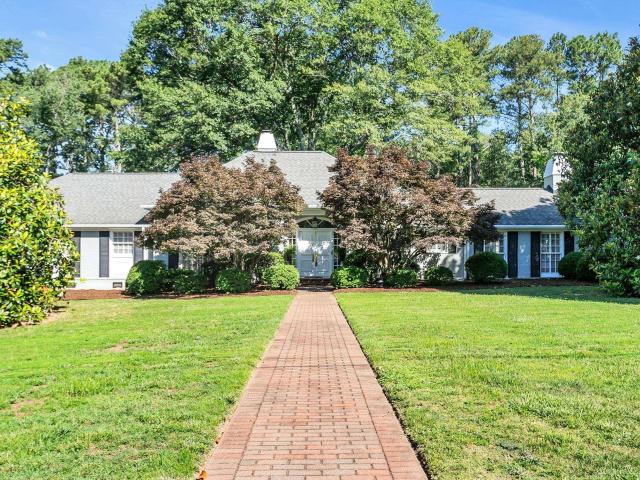
Welcome home to this stunning brick ranch, perfectly situated on a beautifully private. 631 acre lot in one of the most desirable locations. Offering 4 spacious bedrooms & 4.5 baths, this exceptional residence combines timeless elegance w/ comfortable everyday living. Step inside to discover gracious formal living & dining rooms, a warm & inviting den + a versatile playroom, providing plenty of space for both entertaining & family life. The open floor plan flows seamlessly through the heart of the home where the kitchen & breakfast area overlook the den, creating the perfect place for family & friends. 3 fireplaces add warmth, character & charm throughout, while abundant natural light enhances every room. Outdoors, you will find your own private retreat featuring a fabulous brick patio, expansive deck & charming gazebo ideal for relaxing or hosting memorable celebrations. Surrounded by mature landscaping & exceptional privacy. The location simply can't be beat. Walk to the new Reedy La
USD 1,250,000
359 Nettle Lane
View photo
Townhouse · for sale
USD 360,000
USD 207/sq.ft
359 Nettle Lane
Shadwell Townes
· 1,733 sq.ft · 3 Bedrooms · 2 Baths · Townhouse
· Patio · Garden · Fireplace · Equipped kitchen
Shadwell Townes · 1,733 sq.ft · 3 Bedrooms · 2 Baths · Townhouse · Patio · Garden · Fireplace · Equipped kitchen
This beautifully appointed end-unit townhome is situated in a sought-after community with convenient access to shopping, dining, the Swamp Rabbit Trail and major interstates. From the hardboard siding and stone exterior to the thoughtfully designed floor plan with main-level primary suite, this home is a step above the rest. The open concept main level is filled with natural light and thoughtful upgrades, including crown molding in the first-floor common areas and upgraded luxury vinyl flooring. The kitchen is sure to impress with white cabinetry, gleaming quartz countertops, a stylish tile backsplash, and an upgraded gas range. In the living room, a cozy fireplace creates the perfect gathering spot. A main-level primary suite offers convenience and comfort, featuring vaulted ceilings and a luxurious ensuite bath with a spacious shower and quartz countertops. Step outside to the covered patio and enjoy the fenced-in yard backing to mature trees, creating a private and peaceful outdoor
USD 360,000
8 Village Crest Drive
View photo
House · for sale
USD 665,000
USD 308/sq.ft
8 Village Crest Drive
Shadwell Townes
· 2,153 sq.ft · 3 Bedrooms · 2 Baths · House
· Fireplace · Equipped kitchen · Swimming pool
Shadwell Townes · 2,153 sq.ft · 3 Bedrooms · 2 Baths · House · Fireplace · Equipped kitchen · Swimming pool
Welcome to Parkins Mill Village! This modern, custom-built home is move-in ready and features an abundance of natural light, hardwood floors, beautiful lighting, a gas fireplace, three bedrooms, two and a half baths, a large open floor plan, high ceilings, 8’ tall doors, tiled baths, custom cabinetry, a large kitchen island, 2,160 square feet and much more. It has a beautiful and most energy efficient METAL roof that the comps did not have, adding value, durability, a sleek, modern look, low maintenance and longevity. Metal roofs can significantly increase resale value. The primary bedroom AND laundry are on the MAIN LEVEL making the home most functional for all ages. The home is on the second LARGEST LOT in the subdivision and is large enough to accommodate a pool. The home is next to the new Reedy Laurel Elementary School with an emphasis on Environmental Science. Homes near new, modern schools often appreciate faster than those in areas without strong or new educational infrastructu
USD 665,000
Woodbark Ct
View photo
Townhouse · for sale
Request Details
New
Woodbark Ct
Shadwell Townes
· Townhouse
Shadwell Townes · Townhouse
This home is in preforeclosure, which means the homeowner is in default (missed payments). Therefore, there could be an opportunity to strike a great deal with the owner and the bank
Request Details
Stadium Dr
View photo
House · for sale
Request Details
New
Stadium Dr
Shadwell Townes
· 1,109 sq.ft · 3 Bedrooms · 2 Baths · House
Shadwell Townes · 1,109 sq.ft · 3 Bedrooms · 2 Baths · House
This home is in preforeclosure, which means the homeowner is in default (missed payments). Therefore, there could be an opportunity to strike a great deal with the owner and the bank
Request Details
Wentworth St
View photo
Condo · for sale
Request Details
Updated
Wentworth St
Shadwell Townes
· 1,152 sq.ft · 2 Bedrooms · 2 Baths · Condo
Shadwell Townes · 1,152 sq.ft · 2 Bedrooms · 2 Baths · Condo
This home is in preforeclosure, which means the homeowner is in default (missed payments). Therefore, there could be an opportunity to strike a great deal with the owner and the bank
Request Details
A Stadium Dr
View photo
House · for sale
Request Details
Updated
A Stadium Dr
Shadwell Townes
· 1,109 sq.ft · 3 Bedrooms · 2 Baths · House
Shadwell Townes · 1,109 sq.ft · 3 Bedrooms · 2 Baths · House
This home is in preforeclosure, which means the homeowner is in default (missed payments). Therefore, there could be an opportunity to strike a great deal with the owner and the bank
Request Details
W Golden Strip Dr # B
View photo
House · for sale
Request Details
Updated
W Golden Strip Dr # B
Shadwell Townes
· 1,798 sq.ft · 3 Bedrooms · 2 Baths · House
Shadwell Townes · 1,798 sq.ft · 3 Bedrooms · 2 Baths · House
This home is in preforeclosure, which means the homeowner is in default (missed payments). Therefore, there could be an opportunity to strike a great deal with the owner and the bank
Request Details
Lamboil St
View photo
Condo · for sale
Request Details
Updated
Lamboil St
Shadwell Townes
· 1,152 sq.ft · Condo
Shadwell Townes · 1,152 sq.ft · Condo
This home is in preforeclosure, which means the homeowner is in default (missed payments). Therefore, there could be an opportunity to strike a great deal with the owner and the bank
Request Details
Mooremont Ave
View photo
House · for sale
Request Details
Updated
Mooremont Ave
Shadwell Townes
· 2,336 sq.ft · 3 Bedrooms · 2 Baths · House
Shadwell Townes · 2,336 sq.ft · 3 Bedrooms · 2 Baths · House
This home is in preforeclosure, which means the homeowner is in default (missed payments). Therefore, there could be an opportunity to strike a great deal with the owner and the bank
Request Details
Garrett St
View photo
House · for sale
Request Details
Updated
Garrett St
Shadwell Townes
· 1,798 sq.ft · 3 Bedrooms · 2 Baths · House
Shadwell Townes · 1,798 sq.ft · 3 Bedrooms · 2 Baths · House
This home is in preforeclosure, which means the homeowner is in default (missed payments). Therefore, there could be an opportunity to strike a great deal with the owner and the bank
Request Details
Point Hope Ct
View photo
House · for sale
Request Details
Updated
Point Hope Ct
Shadwell Townes
· 1,389 sq.ft · 3 Bedrooms · 2 Baths · House
Shadwell Townes · 1,389 sq.ft · 3 Bedrooms · 2 Baths · House
This home is in preforeclosure, which means the homeowner is in default (missed payments). Therefore, there could be an opportunity to strike a great deal with the owner and the bank
Request Details
Hyde Park Ln
View photo
House · for sale
Request Details
Updated
Hyde Park Ln
Shadwell Townes
· 1,701 sq.ft · 3 Bedrooms · 2 Baths · House
Shadwell Townes · 1,701 sq.ft · 3 Bedrooms · 2 Baths · House
This home is in preforeclosure, which means the homeowner is in default (missed payments). Therefore, there could be an opportunity to strike a great deal with the owner and the bank
Request Details
Easley Bridge Rd
View photo
House · for sale
Request Details
Updated
Easley Bridge Rd
Shadwell Townes
· 1,572 sq.ft · 2 Bedrooms · 2 Baths · House
Shadwell Townes · 1,572 sq.ft · 2 Bedrooms · 2 Baths · House
This home is in preforeclosure, which means the homeowner is in default (missed payments). Therefore, there could be an opportunity to strike a great deal with the owner and the bank
Request Details
Giverny Ct
View photo
House · for sale
Request Details
Updated
Giverny Ct
Shadwell Townes
· 1,862 sq.ft · 3 Bedrooms · 2 Baths · House
Shadwell Townes · 1,862 sq.ft · 3 Bedrooms · 2 Baths · House
This home is in preforeclosure, which means the homeowner is in default (missed payments). Therefore, there could be an opportunity to strike a great deal with the owner and the bank
Request Details
Wild Dogwood Way
View photo
House · for sale
Request Details
Updated
Wild Dogwood Way
Shadwell Townes
· 2,486 sq.ft · 4 Bedrooms · 2 Baths · House
Shadwell Townes · 2,486 sq.ft · 4 Bedrooms · 2 Baths · House
This home is in preforeclosure, which means the homeowner is in default (missed payments). Therefore, there could be an opportunity to strike a great deal with the owner and the bank
Request Details
Douthit St
View photo
House · for sale
Request Details
Updated
Douthit St
Shadwell Townes
· 1,109 sq.ft · 2 Bedrooms · 1 Bath · House
Shadwell Townes · 1,109 sq.ft · 2 Bedrooms · 1 Bath · House
This home is in preforeclosure, which means the homeowner is in default (missed payments). Therefore, there could be an opportunity to strike a great deal with the owner and the bank
Request Details

Get email alerts

Don't miss out: be the first to know about new properties

The alert was correctly created

On subscribing you accept the conditions of use and the privacy policy
Alert
Receive new ads in your inbox
Save this search
Receive alerts for new listings

We'll send you an email when we have new properties for: "Properties for sale in Shadwell Townes"

The alert was correctly created

Ruskin Square
Belhaven Village
Get email alerts and be the first to see new listings
Required field
On subscribing I accept the terms of the privacy policy
Perfect! You'll soon start receiving new listings via email
Alert
Receive an email when we have new ads for Properties for sale in Shadwell Townes
Save this search
Filters

Bedrooms

Size (sq.ft)

sq.ft
sq.ft

Price

USD
USD

Property type

Bathrooms

Clear all filters
Receive notifications when new entries are published.