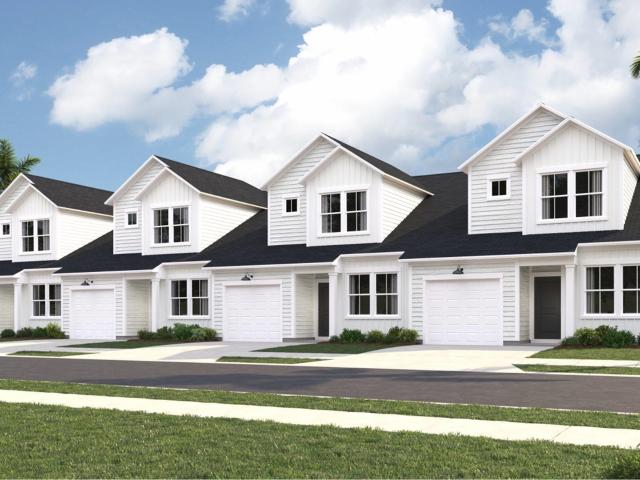
764 houses for sale in Bella Vita Gardens

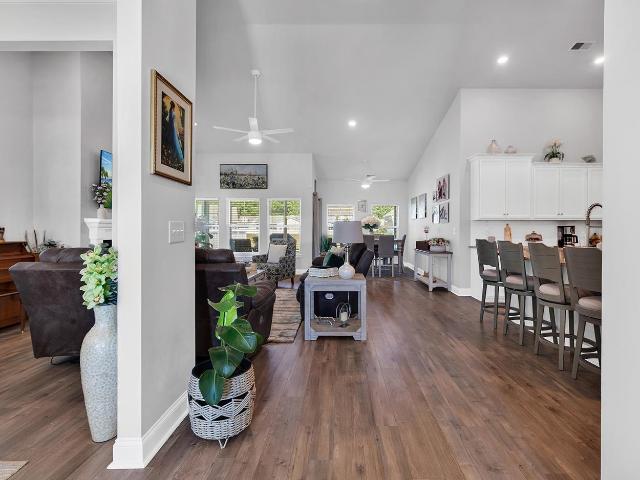
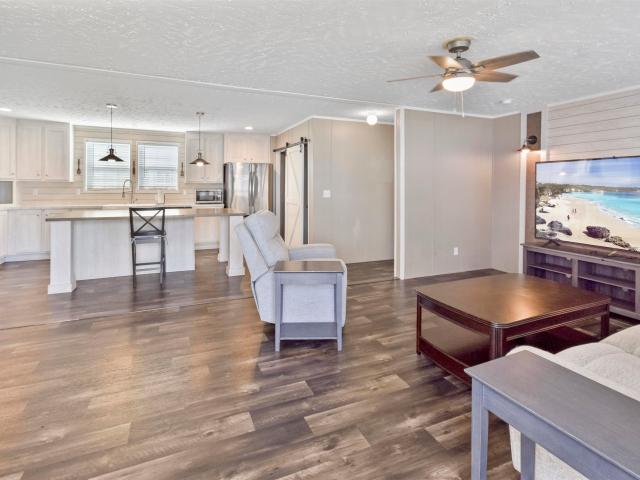
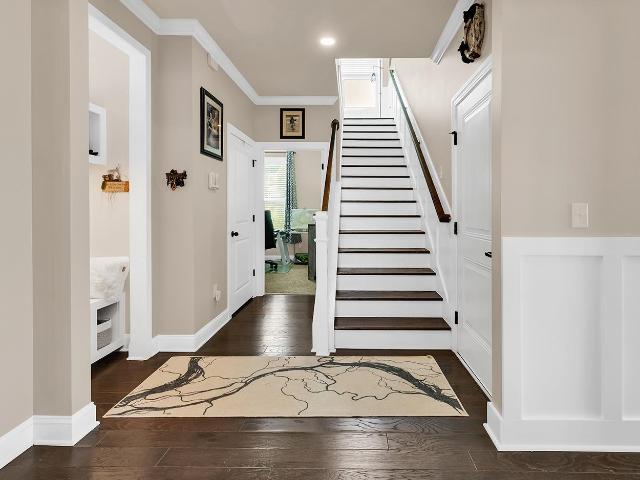
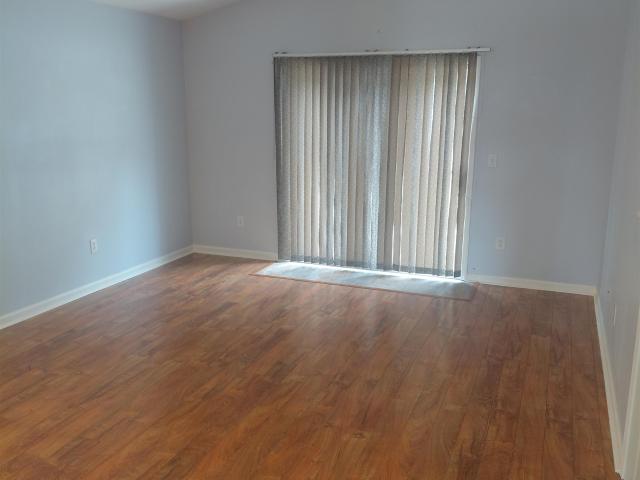
664 Heron Creek Way 116 Blakel
View photo
Townhouse · for sale
USD 259,500
USD 181/sq.ft
664 Heron Creek Way 116 Blakel
Bella Vita Gardens
· 1,432 sq.ft · 3 Bedrooms · 3 Baths · Townhouse
· Equipped kitchen · Parking
Bella Vita Gardens · 1,432 sq.ft · 3 Bedrooms · 3 Baths · Townhouse · Equipped kitchen · Parking
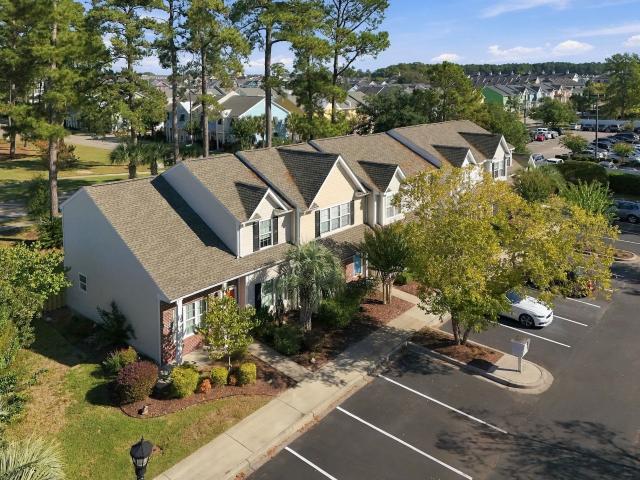
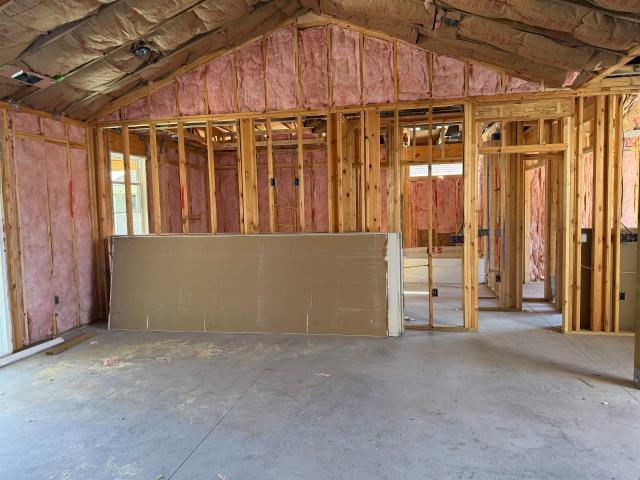
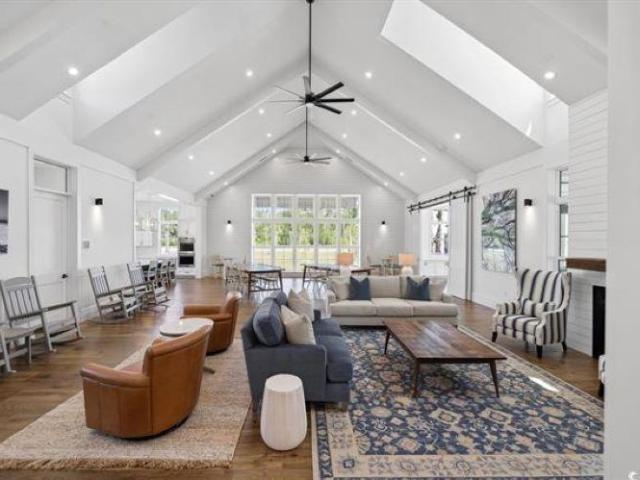
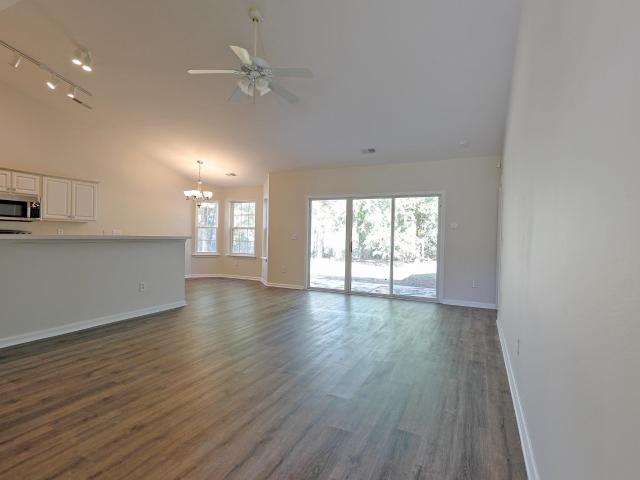
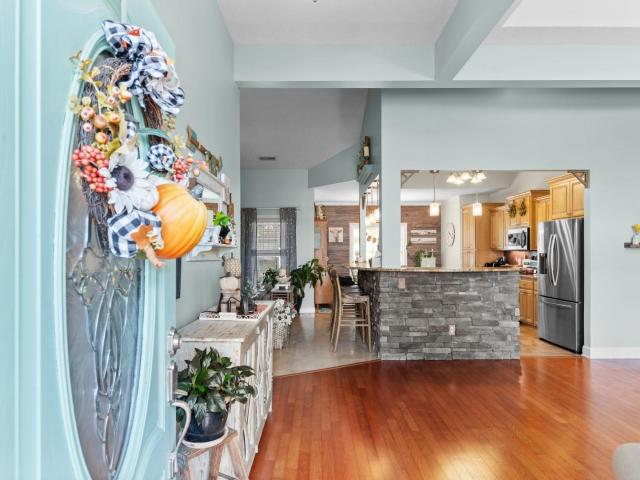
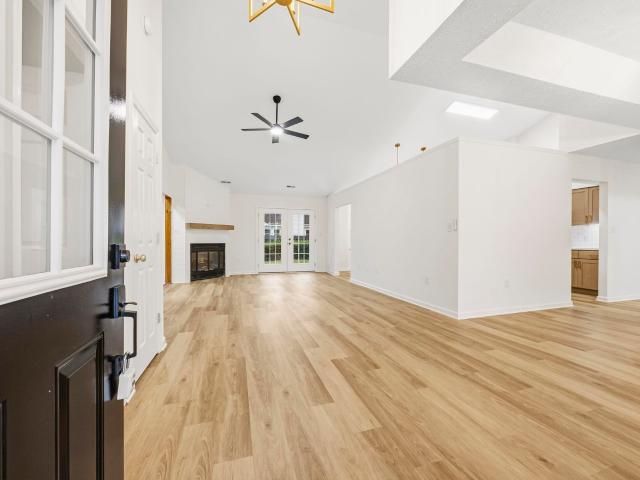
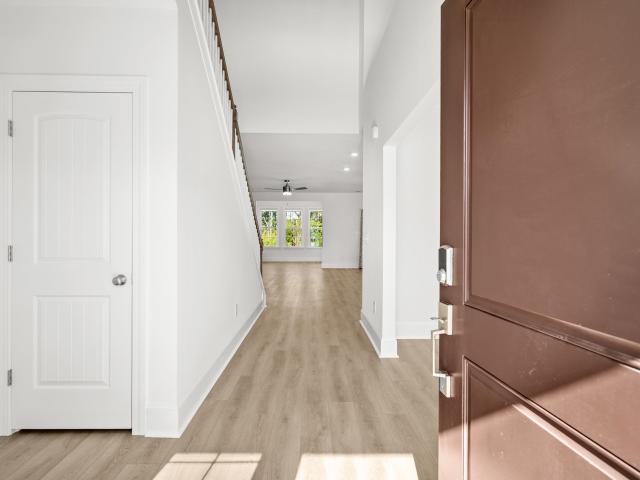
April 2027 Closing! Welcome to your dream home in the heart of Myrtle Beach! This brand-new 3-bedroom, 3-full bathroom townhome offers a perfect blend of modern design and convenience. Upon entering, you're greeted by a thoughtfully laid out main floor, featuring the luxurious owner's suite and a second bedroom. The main floor is designed for seamless living, providing both elegance and functionality. The third bedroom and bathroom are tucked away on the second level, ensuring privacy for both residents and guests. The kitchen is a culinary enthusiast's delight, adorned with beautiful Quartz countertops and equipped with stainless steel appliances. A walk-in pantry adds a touch of practicality and extra storage space, making meal preparation a joy. Enjoy the ease of low-maintenance living in this well-planned community. The property includes a 1-car attached garage, offering both convenience and security. Beyond the comforts of your new home, relish the vibrant surroundings. Situated n
USD 259,500
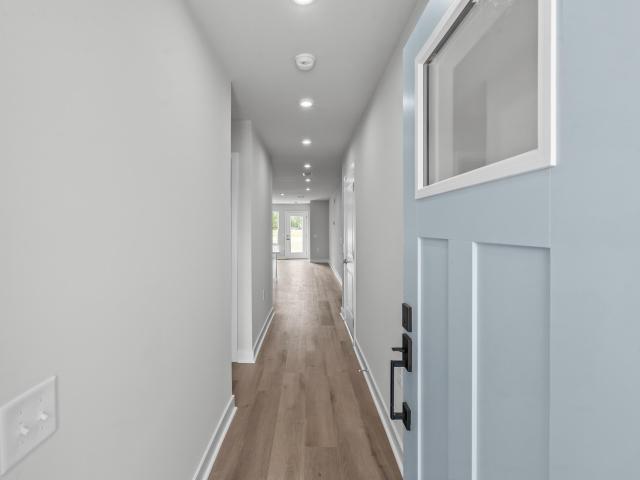
884 Alaska Dr 116E
View photo
Townhouse · for sale
USD 255,490
USD 177/sq.ft
884 Alaska Dr 116E
Bella Vita Gardens
· 1,442 sq.ft · 3 Bedrooms · 3 Baths · Townhouse
Bella Vita Gardens · 1,442 sq.ft · 3 Bedrooms · 3 Baths · Townhouse
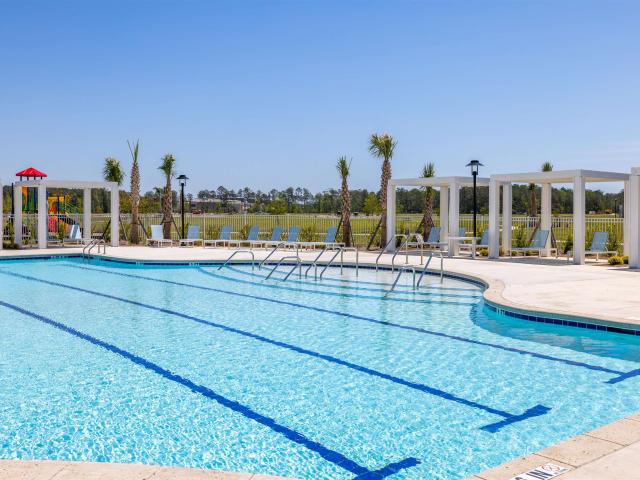
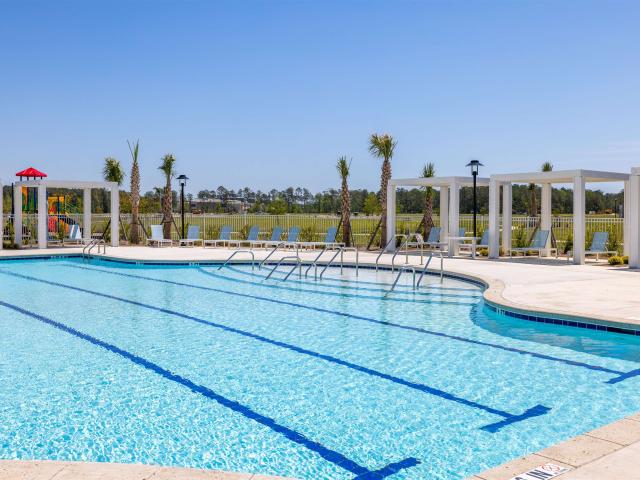
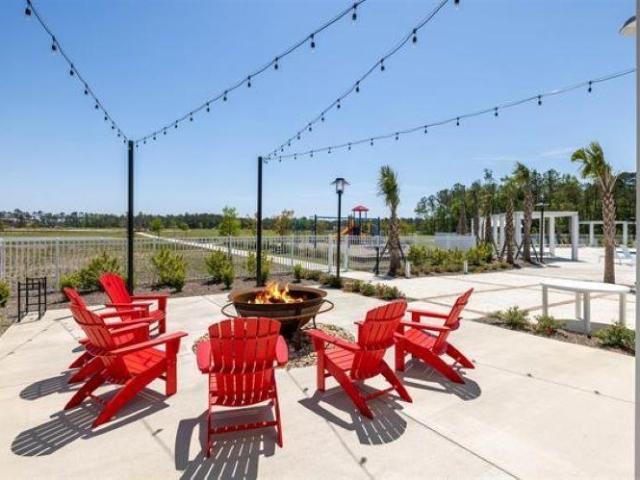
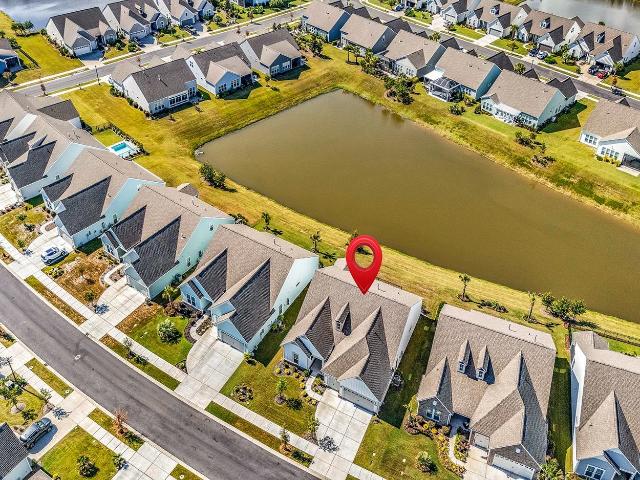
Stoneridge Townhomes brings the dream of coastal living within reach. As the most affordable new townhome community this close to the beach, Stoneridge offers a rare opportunity to own a brand-new home just seven miles from the shoreline, without the premium price tag. Here, relaxed living meets everyday convenience, creating a lifestyle perfectly suited for first-time buyers, relocators, downsizers, and anyone dreaming of a fresh start on the Grand Strand. This thoughtfully planned community is designed for effortless, low-maintenance living. Low HOA dues included lawn care, and a sparkling community pool allow you to spend more time enjoying what matters-morning walks on the beach, weekends on the Intracoastal Waterway, or an evening out in Myrtle Beach. Stoneridge also offers short-term leasing opportunities, providing added flexibility whether you're investing, relocating, or simply exploring coastal living on your terms. With quiet streets, well-kept surroundings, and easy access
USD 255,490
776 Aspen Dr. none
View photo
Townhouse · for sale
USD 269,000
USD 240/sq.ft
776 Aspen Dr. none
Bella Vita Gardens
· 1,119 sq.ft · 2 Bedrooms · 2 Baths · Townhouse
· Office room · Swimming pool
Bella Vita Gardens · 1,119 sq.ft · 2 Bedrooms · 2 Baths · Townhouse · Office room · Swimming pool
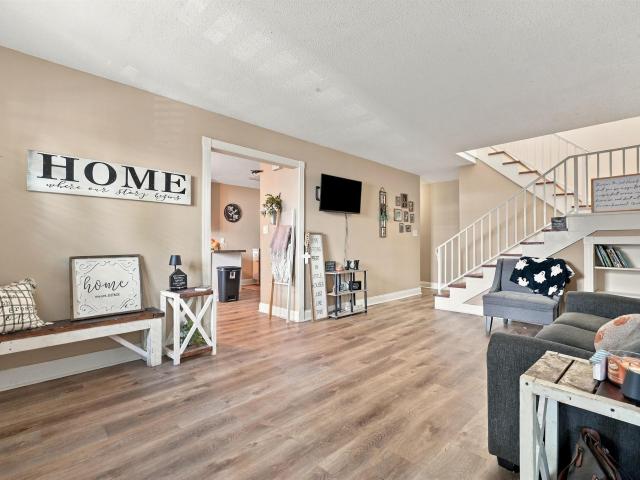
Welcome to Windsor Gate, conveniently located in the highly desirable Market Common area of Myrtle Beach! This two-story, end-unit townhome offers 2 bedrooms, 2 full bathrooms, and a versatile open loft overlooking the downstairs living room. The loft provides additional flexible space, perfect for a home office, reading nook, hobby area, or secondary living space. Enjoy the convenience of a community swimming pool and a location within walking distance of all that The Market Common has to offer! From an impressive selection of restaurants, boutique shopping, entertainment, parks, and scenic walking trails to year-round community events, everything that makes this area so desirable is just steps away. Plus, Myrtle Beach's beautiful sandy beaches are just a short drive away, offering the perfect combination of convenience and coastal living. Whether you're searching for a primary residence, coastal getaway, or investment opportunity, this townhome offers a wonderful opportunity to add y
USD 269,000
1533 Osage Dr
View photo
House · for sale
USD 549,900
USD 333/sq.ft
1533 Osage Dr
Bella Vita Gardens
· 1,647 sq.ft · 3 Bedrooms · 2 Baths · House
· Equipped kitchen
Bella Vita Gardens · 1,647 sq.ft · 3 Bedrooms · 2 Baths · House · Equipped kitchen
Welcome to this beautifully designed three-bedroom, two-bath home offering approximately 1,684 heated square feet in desirable Seagull Plantation. The spacious open floor plan features a bright, inviting kitchen that flows seamlessly into the main living area—perfect for everyday living and entertaining. Spectacular trim work and thoughtful details throughout give this home a polished, custom feel. Situated on a beautiful pond-view lot, you can enjoy peaceful water views while still being just minutes from shopping, dining, entertainment, and area attractions. This home offers the perfect combination of style, comfort, location, and relaxing pond-side living
USD 549,900
1743 Tryon Dr
View photo
House · for sale
USD 635,377
USD 256/sq.ft
1743 Tryon Dr
Bella Vita Gardens
· 2,476 sq.ft · 4 Bedrooms · 2 Baths · House
Bella Vita Gardens · 2,476 sq.ft · 4 Bedrooms · 2 Baths · House
Welcome to SayeBrook! With award-winning spacious home designs, flexible floor plans, and an extensive selection of designer options for personalization. Residents will immerse themselves in a social and active lifestyle with a wide array of community amenities and nearby attractions including the popular Market Common District, championship golf courses, Myrtle Beach Boardwalk, Murrells Inlet Marshwalk, and so much more. This beautiful home was crafted for the way you live
USD 635,377
1278 Fiddlehead Way
View photo
House · for sale
USD 1,275,000
USD 315/sq.ft
1278 Fiddlehead Way
Bella Vita Gardens
· 4,047 sq.ft · 5 Bedrooms · 4 Baths · House
· Garden · Fireplace · Equipped kitchen · Parking · Swimming pool
Bella Vita Gardens · 4,047 sq.ft · 5 Bedrooms · 4 Baths · House · Garden · Fireplace · Equipped kitchen · Parking · Swimming pool
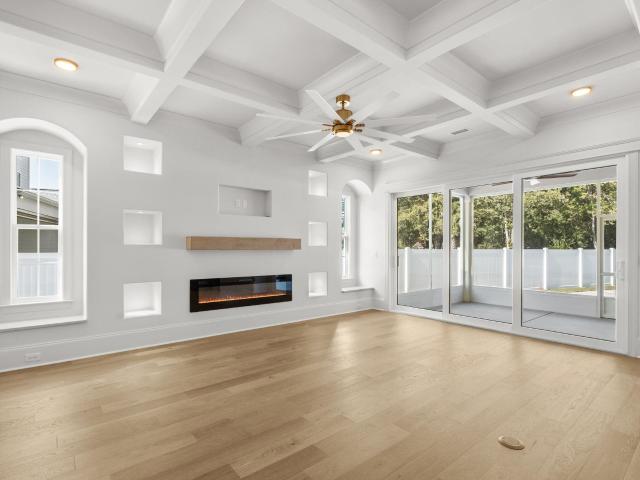
Brand-new custom home with a private pool in waterbridge! Welcome to 1278 Fiddlehead Way, an exceptional newly completed custom home offering 4,056 heated square feet, a three-car garage, and an impressive combination of luxury finishes, thoughtful design, and outdoor living. From the moment you enter, the craftsmanship stands out. Beautiful wood flooring, detailed trim work, custom ceilings, designer lighting, and an open floor plan create an inviting space for everyday living and entertaining. The great room features a stunning coffered ceiling, an electric fireplace with custom built-ins, and large sliding glass doors that open to the screened porch and pool area. The gourmet kitchen is equally impressive with custom cabinetry, quartz countertops, an oversized island, gas range, double ovens, statement lighting, and a spacious walk-in pantry. The adjoining dining area overlooks the beautifully landscaped backyard. The first-floor primary suite offers privacy and convenience, complet
USD 1,275,000
1276 Newell Dr
View photo
House · for sale
USD 712,670
USD 256/sq.ft
1276 Newell Dr
Bella Vita Gardens
· 2,777 sq.ft · 4 Bedrooms · 3 Baths · House
Bella Vita Gardens · 2,777 sq.ft · 4 Bedrooms · 3 Baths · House
Welcome to SayeBrook! With award-winning spacious home designs, flexible floor plans, and an extensive selection of designer options for personalization. Residents will immerse themselves in a social and active lifestyle with a wide array of community amenities and nearby attractions including the popular Market Common District, championship golf courses, Myrtle Beach Boardwalk, Murrells Inlet Marshwalk, and so much more
USD 712,670
1263 Newell Dr
View photo
House · for sale
USD 658,433
USD 256/sq.ft
1263 Newell Dr
Bella Vita Gardens
· 2,562 sq.ft · 4 Bedrooms · 3 Baths · House
Bella Vita Gardens · 2,562 sq.ft · 4 Bedrooms · 3 Baths · House
Welcome to SayeBrook! With award-winning spacious home designs, flexible floor plans, and an extensive selection of designer options for personalization. Residents will immerse themselves in a social and active lifestyle with a wide array of community amenities and nearby attractions including the popular Market Common District, championship golf courses, Myrtle Beach Boardwalk, Murrells Inlet Marshwalk, and so much more. This beautiful home was crafted for the way you live
USD 658,433
1517 Pisces Ln
View photo
House · for sale
USD 249,900
USD 130/sq.ft
1517 Pisces Ln
Bella Vita Gardens
· 1,916 sq.ft · 5 Bedrooms · 3 Baths · House
· Deck
Bella Vita Gardens · 1,916 sq.ft · 5 Bedrooms · 3 Baths · House · Deck
Space, style, and an unbeatable location! This beautifully updated home delivers an impressive 5 bedrooms featuring dual primary suites and 3 full baths, providing plenty of room for family, guests, entertaining, or a potential second-home getaway. Improvements include a deck, updated hall bathroom, refreshed front bedroom, and a thoughtfully rebuilt addition that expanded the living space. Major updates include the roof, siding, insulation, laundry room addition, and flooring in the hall and laundry areas, offering added peace of mind and functionality. The home also features a tankless water heater serving the newer bathrooms, plus a standard water heater for the remainder of the home. This home combines generous living space with extensive updates and a fantastic location near Myrtle Beach’s beaches, dining, shopping, and entertainment. Come see all this exceptional home has to offer!
USD 249,900
1289 Newell Dr
View photo
House · for sale
USD 630,332
USD 249/sq.ft
1289 Newell Dr
Bella Vita Gardens
· 2,530 sq.ft · 4 Bedrooms · 3 Baths · House
Bella Vita Gardens · 2,530 sq.ft · 4 Bedrooms · 3 Baths · House
Welcome to SayeBrook! With award-winning spacious home designs, flexible floor plans, and an extensive selection of designer options for personalization. Residents will immerse themselves in a social and active lifestyle with a wide array of community amenities and nearby attractions including the popular Market Common District, championship golf courses, Myrtle Beach Boardwalk, Murrells Inlet Marshwalk, and so much more. This beautiful home was crafted for the way you live
USD 630,332
256 McKendree Dr
View photo
House · for sale
USD 289,900
USD 234/sq.ft
256 McKendree Dr
Bella Vita Gardens
· 1,238 sq.ft · 3 Bedrooms · 2 Baths · House
· Equipped kitchen · Parking
Bella Vita Gardens · 1,238 sq.ft · 3 Bedrooms · 2 Baths · House · Equipped kitchen · Parking
Welcome home to inverness community! Discover comfortable single-level living in this charming 3-bedroom, 2-bath home located in the established Inverness golf course community of Carolina Forest. Offering approximately 1,244 heated square feet, an attached two-car garage, and a 0.22-acre lot, this home combines a convenient floor plan with recent improvements and an attractive location. Freshly painted throughout the interior, this home offers a welcoming atmosphere with a spacious living area featuring vaulted ceilings that create an open, airy feel. The adjoining dining area flows into the kitchen, providing a comfortable layout for everyday living and entertaining. The kitchen features ample cabinetry, stainless steel appliances, and a newly installed dishwasher. Includes NEW Roof in October 26, HVAC servicing w new blower, professional ductwork cleaning, adding to the improvements completed in preparation for its next owner. The primary bedroom offers a spacious walk-in closet and
USD 289,900
7239 Sarteano Dr
View photo
House · for sale
USD 899,000
USD 320/sq.ft
7239 Sarteano Dr
Bella Vita Gardens
· 2,809 sq.ft · 3 Bedrooms · 3 Baths · House
· Office room · Fireplace · Equipped kitchen
Bella Vita Gardens · 2,809 sq.ft · 3 Bedrooms · 3 Baths · House · Office room · Fireplace · Equipped kitchen
Beautiful pond views, Carolina sunsets, and exceptional upgrades define this 3-bedroom, 3-bath Dunwoody home in Del Webb at Grande Dunes, one of Myrtle Beach's sought-after 55+ active-adult communities. Offering a thoughtfully designed floor plan with a dedicated office, sunroom, separate four-season room, and impressive indoor and outdoor living spaces, this residence combines comfortable coastal living with the extensive amenities of Grande Dunes. The open-concept living area is designed for both everyday comfort and entertaining, featuring a sleek linear electric fireplace, built-in speakers, and attractive architectural details. Wainscoting, designer lighting, decorative mirrors, and custom ceiling fans add character and sophistication throughout the home. At the heart of the residence, the gourmet kitchen features an expansive quartz island with generous seating and preparation space, stainless steel appliances, a decorative tile backsplash, and a walk-in pantry. The open layout c
USD 899,000
616 35th Ave. N C
View photo
Townhouse · for sale
USD 199,000
USD 117/sq.ft
616 35th Ave. N C
Bella Vita Gardens
· 1,690 sq.ft · 3 Bedrooms · 2 Baths · Townhouse
· Garden · Office room · Equipped kitchen
Bella Vita Gardens · 1,690 sq.ft · 3 Bedrooms · 2 Baths · Townhouse · Garden · Office room · Equipped kitchen
A true townhome with a fenced backyard, NO HOA, and the ocean within walking distance—all at an incredible price. Welcome to your next home or investment opportunity, with three bedrooms, two baths, and plenty of potential to make it your own. The open floor plan connects the living room, dining area, and kitchen, while a bonus room offers flexibility for a Carolina room, home office, or additional living space. You own the lot, too, and the fenced backyard gives you a private place to relax or entertain. The home needs some TLC, giving you the chance to add your personal touch. Enjoy being just minutes from Broadway at the Beach, the baseball field, and the area’s shopping and dining. Bring your vision and schedule your showing today!
USD 199,000
348 Lakeside Crossing Dr
View photo
House · for sale
USD 159,000
USD 91/sq.ft
348 Lakeside Crossing Dr
Bella Vita Gardens
· 1,744 sq.ft · 3 Bedrooms · 2 Baths · House
· Swimming pool
Bella Vita Gardens · 1,744 sq.ft · 3 Bedrooms · 2 Baths · House · Swimming pool
Priced to sell! This spacious 3 bedroom, 2 bath, single-level home offering over 1,700 square feet of living space in the gated 55+ community of Lakeside Crossing. The open floor plan provides comfortable living and entertaining space, and all appliances convey. The monthly land lease fee includes access to an impressive array of community amenities and services, including indoor and outdoor swimming pools, hot tubs, fitness center, clubhouse, tennis and pickleball courts, walking trails, putting green, fishing ponds, organized social activities, and a monthly community newsletter. Additional included services are lawn care, weekly trash pickup, maintenance of common areas, and community legal and accounting services. Conveniently located just minutes from area beaches, shopping, dining, golf courses, and Conway Medical Center. Enjoy an active lifestyle with resort-style amenities and a welcoming community setting
USD 159,000
915 Harrison Mill St
View photo
House · for sale
USD 434,900
USD 217/sq.ft
915 Harrison Mill St
Bella Vita Gardens
· 2,002 sq.ft · 3 Bedrooms · 2 Baths · House
· Garden · Parking · Equipped kitchen · Swimming pool
Bella Vita Gardens · 2,002 sq.ft · 3 Bedrooms · 2 Baths · House · Garden · Parking · Equipped kitchen · Swimming pool
Built in 2021! Spectacular 3BR-2BA at Forestbrook Estates! The beautifully appointed Muirwood model defines single-story living with a beautiful lake view. The main living area merges with the open kitchen, great room, and formal dining room area. Seller expanded the screened in porch and added additional concrete slabs. Your outdoor sanctuary awaits. The chef's kitchen is sleek and modern with granite counter tops, custom cabinets, a gas cook top and subway tile backsplash. This gourmet kitchen also meets many of your needs with a huge work island/breakfast bar, pantry, as well as a breakfast nook. The large master suite offers double sinks in the master bath, oversized shower and walk-in closet. This home has an oversized 3 car garage and is located on a beautiful large pond. Forestbrook Estates is a natural gas community. Amenities include a pool, cabana and community garden. You are minutes to the beaches, shopping, dining and entertainment
USD 434,900
361 Hangar Ct
View photo
House · for sale
USD 139,900
USD 83/sq.ft
361 Hangar Ct
Bella Vita Gardens
· 1,679 sq.ft · 3 Bedrooms · 2 Baths · House
· Equipped kitchen
Bella Vita Gardens · 1,679 sq.ft · 3 Bedrooms · 2 Baths · House · Equipped kitchen
Discover the charm of the Farmhouse Model by Clayton, ideally situated in Market Village in the heart of Myrtle Beach, South Carolina. Offering over 1,600 square feet of thoughtfully designed living space, this Energy Star-certified home combines timeless farmhouse appeal with modern comfort and energy efficiency. The inviting open-concept floor plan creates a seamless flow between the spacious kitchen, comfortable living area, 3 welcoming bedrooms, and 2 master bathrooms making it ideal for everyday living and entertaining. Energy-efficient windows invite natural light throughout the home, highlighting its attractive finishes and carefully selected materials. Outside, classic farmhouse-inspired details and a welcoming front porch create an appealing first impression. Built to meet Energy Star standards, this home offers the added benefits of energy-conscious construction and the potential for reduced utility costs. Experience the perfect blend of style, functionality, and efficiency i
USD 139,900
1809 Zodiac Court
View photo
House · for sale
USD 525,000
USD 196/sq.ft
1809 Zodiac Court
Bella Vita Gardens
· 2,669 sq.ft · 4 Bedrooms · 3 Baths · House
· Garden · Office room · Swimming pool · Fireplace · Parking
Bella Vita Gardens · 2,669 sq.ft · 4 Bedrooms · 3 Baths · House · Garden · Office room · Swimming pool · Fireplace · Parking
Enjoy the best of coastal living in this beautifully appointed 4-bedroom home just a golf cart ride from Market Common’s restaurants, shopping, and recreational fields! The versatile floor plan features a flex room ideal for a home office or formal dining, and an upstairs private retreat with a bedroom, full bath, and bonus room—perfect for guests or an in-law suite. The outdoor haven is made for entertaining, featuring a pergola, hot tub, mounted TV on the screened porch, fenced yard, and expansive green views backing to HOA-owned community space. The primary suite features custom built closets and upgraded tile shower. Additional highlights include a side-load garage, recessed modern electric fireplace, tankless water heater, hurricane shutters, irrigation system, garage screen door, Trimlight exterior lighting, and generator interlock kit. Upgraded appliances and window treatments convey! Enjoy community amenities including an indoor pickleball court, pool, and hot tub. A wonderful
USD 525,000
904 Silvercrest Dr
View photo
House · for sale
USD 249,900
USD 239/sq.ft
904 Silvercrest Dr
Bella Vita Gardens
· 1,044 sq.ft · 2 Bedrooms · 2 Baths · House
· Equipped kitchen · Parking
Bella Vita Gardens · 1,044 sq.ft · 2 Bedrooms · 2 Baths · House · Equipped kitchen · Parking
Welcome to this charming 2-bedroom, 2-bath ranch-style home in the desirable Avalon community of Carolina Forest! Perfectly situated on a 0.14-acre lot, this 1,050 sq. Ft. residence offers comfortable single-level living room/dining room/kitchen with a bright, open floor plan. Highlights include an 18x13.5 living room primary suite with full bath, and an attached garage. The home comes equipped with convenient washer and dryer hookups—note that the washer conveys with the sale (dryer does not). Located in the heart of Myrtle Beach, you'll be just minutes from top-rated schools, dining, shopping, and the beach. Perfect as a primary home or investment property!
USD 249,900
5008 Sandlewood Dr
View photo
House · for sale
USD 524,900
USD 181/sq.ft
5008 Sandlewood Dr
Bella Vita Gardens
· 2,895 sq.ft · 5 Bedrooms · 3 Baths · House
· Garden · Fireplace · Equipped kitchen · Swimming pool
Bella Vita Gardens · 2,895 sq.ft · 5 Bedrooms · 3 Baths · House · Garden · Fireplace · Equipped kitchen · Swimming pool
This owner truly thought of everything! This spacious former model home in Clear Pond features two primary suites, generous walk-in closets, and thoughtful upgrades throughout. The gourmet kitchen boasts quartz countertops, stainless steel appliances, under-cabinet lighting, and convenient roll-out storage. Enjoy casual meals in the bright bay window breakfast nook, host gatherings in the formal dining room with coffered ceiling, and relax in the large family room with a cozy fireplace. Additional highlights include updated flooring and a spacious laundry room with cabinetry. Step outside to your private, fully fenced backyard featuring a refreshing swimming pool and irrigation system, perfect for outdoor living, entertaining, and enjoying the Carolina sunshine. Located in the desirable Clear Pond community, this home offers resort-style amenities, including two community swimming pools, a clubhouse, fitness center, playgrounds, walking trails, and natural gas. Conveniently located nea
USD 524,900
269 Sea Turtle Dr
View photo
House · for sale
USD 274,900
USD 172/sq.ft
269 Sea Turtle Dr
Bella Vita Gardens
· 1,593 sq.ft · 3 Bedrooms · 2 Baths · House
· Patio · Garden · Equipped kitchen · Parking
Bella Vita Gardens · 1,593 sq.ft · 3 Bedrooms · 2 Baths · House · Patio · Garden · Equipped kitchen · Parking
Wonderful 3 bedroom, 2 bath home in the quaint community of Turtle Cove! This spacious home features an open floor plan, ceiling fans throughout, walk in closet, vaulted ceilings, expansive kitchen, granite counter tops, stainless steel appliances, walk in shower, washer/dryer, large screened in back patio, fenced in yard, roof (2022) 2-car garage and more! Turtle Cove offers LOW HOA fees and a sparkling community pool. Incredible location. Close to all that Myrtle Beach has to offer including great shopping, dining, championship golf, hospitals, schools and THE BEACH!
USD 274,900
6615 Colonial Dr
View photo
House · for sale
USD 369,900
USD 184/sq.ft
6615 Colonial Dr
Bella Vita Gardens
· 2,002 sq.ft · 4 Bedrooms · 2 Baths · House
· Patio · Garden · Equipped kitchen
Bella Vita Gardens · 2,002 sq.ft · 4 Bedrooms · 2 Baths · House · Patio · Garden · Equipped kitchen
Move-in ready and made for enjoying the Myrtle Beach lifestyle, this beautiful 4-bedroom, 2.5-bath home in The Enclave at 67th offers space, comfort, and a fantastic coastal location. Just 6 blocks from Ocean Boulevard and an easy golf cart ride to the beach, you can enjoy the best of the Grand Strand while having a comfortable place to call home. Inside, the fresh interior paint throughout gives the home a clean, updated, move-in-ready feel. The open-concept first floor is ideal for everyday living and entertaining, with the kitchen serving as the natural gathering spot. It features a large island, granite countertops, stainless steel appliances, abundant cabinet space, and a generous pantry. Sliding glass doors off the dining area lead to the covered rear porch, patio, and fenced backyard. The freshly sealed patio is ready for morning coffee, outdoor dinners, grilling, or relaxing after a day at the beach. Upstairs, the spacious primary suite includes his and hers walk-in closets and
USD 369,900
5027 Chestnut Meadows Way 448B
View photo
Townhouse · for sale
USD 251,985
USD 175/sq.ft
5027 Chestnut Meadows Way 448B
Bella Vita Gardens
· 1,432 sq.ft · 3 Bedrooms · 2 Baths · Townhouse
· Equipped kitchen
Bella Vita Gardens · 1,432 sq.ft · 3 Bedrooms · 2 Baths · Townhouse · Equipped kitchen
December Delivery! Ask our sales representative about closing cost incentives! Nestled in a park-like setting with sidewalk-lined streets, Meadows Edge offers the lowest price new homes with community pool and just minutes to Coastal Carolina University Meadows Edge offers easy access to everything you need. From an assortment of shopping and dining options along Hwy 501 & 544 to medical facilities such as Conway Medical Center, all the necessities are within reach. Dreaming of spending lazy days on the beach? You're in luck! Meadows Edge Townhomes is a mere 15-minute drive from the Grand Strand beaches, allowing you to soak up the sun any day of the week. You'll also find quaint shops and delicious eateries, like Hop N' Which, just 10 minutes from home in downtown Conway featuring the Conway Riverwalk. All information deemed accurate but not guaranteed. The Poplar Townhome blends Sensibility and Style. The wide-open Great Room flows seamlessly into the Gourmet Kitchen and light-filled
USD 251,985
225 Hillsborough Dr
View photo
House · for sale
USD 414,900
USD 188/sq.ft
225 Hillsborough Dr
Bella Vita Gardens
· 2,196 sq.ft · 4 Bedrooms · 3 Baths · House
· Garden · Fireplace · Equipped kitchen · Swimming pool
Bella Vita Gardens · 2,196 sq.ft · 4 Bedrooms · 3 Baths · House · Garden · Fireplace · Equipped kitchen · Swimming pool
A custom-built home where everyday living feels like a vacation! Located in the desirable Hillsborough community of Conway, this 4-bedroom, 3-bath home is designed for relaxing, entertaining, and making memories. The backyard is truly the heart of the home, featuring an in-ground saltwater pool with a screened-in lanai. The covered porch, finished with elegant travertine tile, also features a fireplace-perfect for relaxing evenings or entertaining friends and family. Inside, the spacious kitchen offers stainless steel appliances, granite countertops, a breakfast bar, and plenty of cabinet and counter space. The family room welcomes you with a vaulted ceiling and fireplace, creating a warm and inviting space to gather. The primary suite is a peaceful retreat with a tray ceiling and an ensuite bath featuring dual sinks, a whirlpool tub, and a walk-in shower. With its custom details, thoughtful spaces, and resort-like outdoor living, this Hillsborough home offers the kind of lifestyle you
USD 414,900
3923 Lochview Dr
View photo
House · for sale
USD 365,000
USD 191/sq.ft
3923 Lochview Dr
Bella Vita Gardens
· 1,905 sq.ft · 3 Bedrooms · 2 Baths · House
· Fireplace · Equipped kitchen
Bella Vita Gardens · 1,905 sq.ft · 3 Bedrooms · 2 Baths · House · Fireplace · Equipped kitchen
Welcome to 3923 Lochview Dr, a beautifully remodeled 3-bedroom, 2-full-bath home located in the desirable Glenmere community. With extensive updates throughout and a convenient Myrtle Beach location, this home is truly move-in ready! From the moment you arrive, you'll notice the new driveway and new front door welcoming you inside. The home has been completely remodeled and features LVP flooring throughout, updated lighting and fixtures, and thoughtfully selected modern finishes. The beautifully updated kitchen is a standout, featuring Harvest custom cabinetry, quartz countertops, subway tile backsplash, and stainless steel appliances. The kitchen flows into the dining and living areas, where you'll find stylish accent walls and a beautiful shiplap fireplace, creating a warm and inviting space for everyday living and entertaining. The spacious primary suite continues the home's updated design with an accent wall, Harvest custom double vanity, and modern tiled shower. Two additional bed
USD 365,000
3174 Visionary Dr
View photo
House · for sale
USD 489,900
USD 186/sq.ft
3174 Visionary Dr
Bella Vita Gardens
· 2,626 sq.ft · 4 Bedrooms · 3 Baths · House
· Balcony · Equipped kitchen · Parking
Bella Vita Gardens · 2,626 sq.ft · 4 Bedrooms · 3 Baths · House · Balcony · Equipped kitchen · Parking
Welcome to the Nantahala II, a stunning coastal-style home in the sought-after Arcadia community of Myrtle Beach! Featuring a dramatic two-story foyer, a spacious three-car garage and an inviting open-concept design, this beautiful 4-bedroom, 3.5 bath home perfectly blends elegance, comfort, and functionality. The first-floor primary suite offers a luxurious retreat with a double tiled glass shower and a generous walk-in closet. Entertain in style in the formal dining room with its elegant, coffered ceiling, or gather in the kitchen showcasing quartz countertops and sophisticated frosted-color cabinetry. Upstairs, discover three additional bedrooms, a spacious family room, and two full baths, including a convenient Jack and Jill bathroom. Door from the family room to the upstairs balcony gives a great retreat and touch of coastal charm. Enjoy the exceptional location and desirable amenities that make Arcadia a wonderful place to call home, with all that Myrtle Beach has to offer just a
USD 489,900
188 Sago Palm Dr
View photo
House · for sale
USD 399,000
USD 226/sq.ft
188 Sago Palm Dr
Bella Vita Gardens
· 1,765 sq.ft · 3 Bedrooms · 2 Baths · House
· Patio · Equipped kitchen
Bella Vita Gardens · 1,765 sq.ft · 3 Bedrooms · 2 Baths · House · Patio · Equipped kitchen
Welcome home to 188 Sago Palm Dr. Located in the highly desirable gated, natural gas community of Sago Plantation at Legends! Positioned just 15 minutes from the beach and moments from premier shopping and dining, this home offers the ideal blend of luxury, comfort, and coastal convenience. Step off the covered front porch into a light-filled foyer with a coat closet, opening into a spacious open-concept floor plan accented by LVT flooring, smooth ceilings, tall trim, crown molding, recessed lighting, and a cathedral ceiling. The home features a stunning kitchen complete with staggered white cabinetry, granite countertops, a tiled backsplash, farm-style sink with pull-down faucet, stainless steel appliances with a gas range, pantry, and a built-in desk. Adjacent to the living area and kitchen you'll find a cozy Dining Room with peaceful pond views for relaxing eating experiences. Double glass sliding doors in kitchen open onto a covered back patio overlooking a serene pond beyond an ex
USD 399,000
126 Clovis Circle
View photo
House · for sale
USD 299,900
USD 193/sq.ft
126 Clovis Circle
Bella Vita Gardens
· 1,550 sq.ft · 3 Bedrooms · 2 Baths · House
· Patio · Garden · Fireplace · Equipped kitchen
Bella Vita Gardens · 1,550 sq.ft · 3 Bedrooms · 2 Baths · House · Patio · Garden · Fireplace · Equipped kitchen
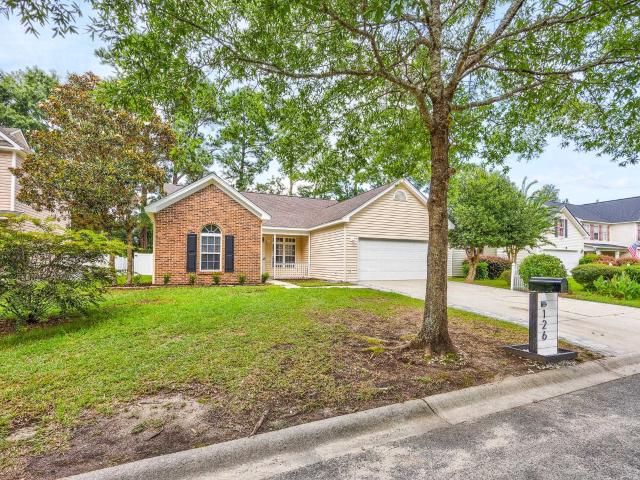
Welcome to 126 Covis Circle, a beautiful 3-bedroom, 2-bath single-level home offering a spacious fenced backyard, no HOA fees, and plenty of comfortable living space. The home features fresh paint throughout and luxury vinyl plank flooring in most areas. Spacious family room with vaulted ceilings, two ceiling fans and a lovely fireplace! The kitchen is equipped with stainless steel appliances and a stylish glass tile backsplash, while the spacious owner’s suite includes a walk-in closet and private bath with double sinks, a tub/shower combination, and a large linen closet. Both guest bedrooms offer ceiling fans and generously sized closets. Outside, the fenced backyard features a patio and two gates, providing convenient access and plenty of space for outdoor enjoyment. HVAC and roof shingles replaced July 2026. Located just minutes from the City of Myrtle Beach and Highway 31, this home is also a short drive from area attractions, shopping, restaurants, and local beaches! *Seller is A
USD 299,900
1117 Lancelot Ln
View photo
House · for sale
USD 299,000
USD 196/sq.ft
1117 Lancelot Ln
Bella Vita Gardens
· 1,518 sq.ft · 3 Bedrooms · 2 Baths · House
· Garden
Bella Vita Gardens · 1,518 sq.ft · 3 Bedrooms · 2 Baths · House · Garden
Welcome to this charming 3-bedroom, 2-bath home located in the desirable Castlewood community with NO HOA! Situated on a spacious. 30-acre lot with a peaceful wooded backdrop, this property offers the perfect combination of privacy, comfort, and convenience. Enjoy the added benefit of having no homes directly behind you, creating a relaxing backyard setting with plenty of room for outdoor entertaining, gardening, or simply enjoying the beautiful Carolina weather. The Roof and Hvac unit were replaced in 2025! Ideally located just minutes from the charm of Historic Downtown Conway, you'll have easy access to the scenic Riverwalk, local restaurants, boutique shopping, and entertainment. The home is also conveniently located near grocery stores, medical facilities, schools, and everyday necessities, while still being a short drive from everything Myrtle Beach and the Grand Strand have to offer. Whether you're searching for a primary residence, vacation getaway, or investment opportunity, t
USD 299,000
937 Shipmaster Ave
View photo
House · for sale
USD 769,000
USD 318/sq.ft
937 Shipmaster Ave
Bella Vita Gardens
· 2,411 sq.ft · 3 Bedrooms · 2 Baths · House
· Garden · Fireplace · Equipped kitchen
Bella Vita Gardens · 2,411 sq.ft · 3 Bedrooms · 2 Baths · House · Garden · Fireplace · Equipped kitchen
Welcome to this beautifully designed, custom-built all-brick home in the highly desirable gated community of Carolina Waterway Plantation! Built in 2018, this impressive 3-bedroom, 2.5-bath residence offers over 3,300 square feet under roof, thoughtfully designed with an open-concept layout, split-bedroom floor plan, and exceptional indoor and outdoor living spaces. From the moment you enter, you'll appreciate the spacious living and dining areas, highlighted by a custom gas fireplace and beautiful views of the backyard retreat and tranquil water feature. The kitchen is perfect for everyday living and entertaining, featuring quartz countertops, stainless steel appliances, abundant cabinetry, and an open layout that keeps everyone connected. The generously sized primary suite offers a private retreat complete with beautiful bay windows, a comfortable sitting area, and dual walk-in closets. The spacious primary bath features extensive cabinetry, linen storage, and even a heated towel rac
USD 769,000
502 Callalilly Ct
View photo
House · for sale
USD 269,000
USD 231/sq.ft
502 Callalilly Ct
Bella Vita Gardens
· 1,163 sq.ft · 3 Bedrooms · 2 Baths · House
· Patio · Garden · Equipped kitchen · Parking · Swimming pool
Bella Vita Gardens · 1,163 sq.ft · 3 Bedrooms · 2 Baths · House · Patio · Garden · Equipped kitchen · Parking · Swimming pool
Discover comfortable living in this well-maintained 3-bedroom, 2-bath home in Avalon, a desirable community in Carolina Forest. The thoughtfully designed split-bedroom layout offers privacy, while vaulted ceilings give the spacious living room an open, airy feel. Granite countertops and stainless steel appliances enhance the kitchen, making it an inviting space for everyday meals and entertaining. Enjoy outdoor living on the patio overlooking a large, fenced backyard with room to garden, play, or relax. A 2-car garage provides convenient parking and additional storage. Avalon’s amenities extend your living space beyond the home, with a resort-style pool, playground, basketball court, soccer and baseball fields, and shared green spaces. Whether you’re enjoying a quiet evening at home or taking advantage of the community’s recreation options, this property offers a welcoming place to enjoy the Carolina Forest lifestyle
USD 269,000

Get email alerts

Don't miss out: be the first to know about new properties

The alert was correctly created

On subscribing you accept the conditions of use and the privacy policy
Alert
Receive new ads in your inbox
Save this search
Receive alerts for new listings

We'll send you an email when we have new properties for: "Houses for sale in Bella Vita Gardens"

The alert was correctly created

Lemington, Conway East CCD Horry County South Carolina
Autumn Court, Conway East CCD Horry County South Carolina
Get email alerts and be the first to see new listings
Required field
On subscribing I accept the terms of the privacy policy
Perfect! You'll soon start receiving new listings via email
Alert
Receive an email when we have new ads for Houses for sale in Bella Vita Gardens
Save this search
Filters

Bedrooms

Size (sq.ft)

sq.ft
sq.ft

Price

USD
USD

Property type

Bathrooms

Clear all filters
Receive notifications when new entries are published.