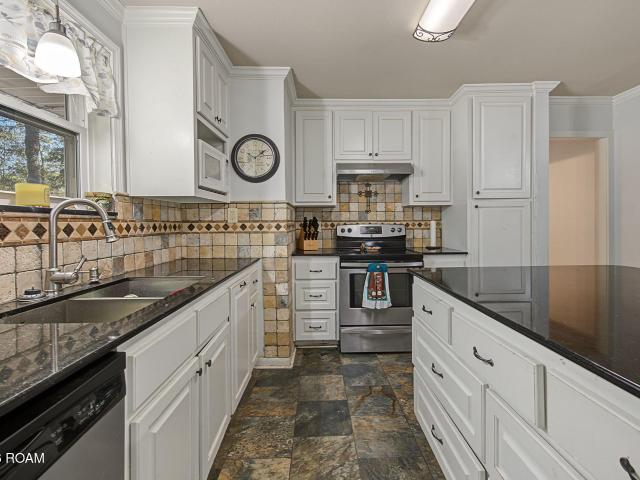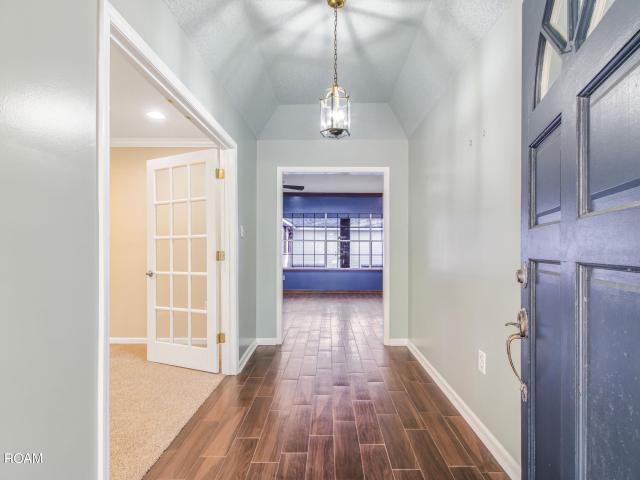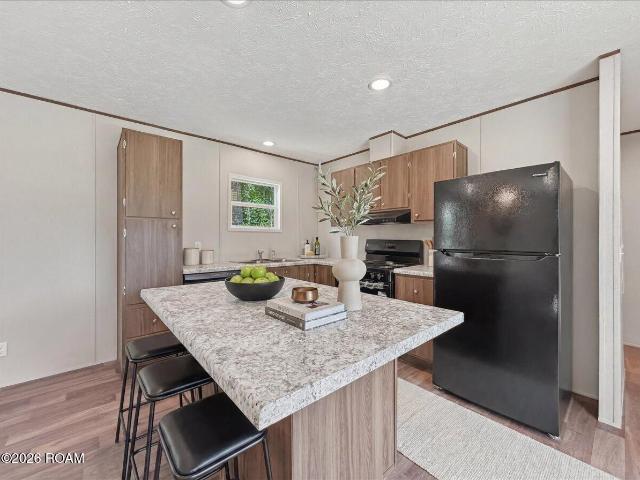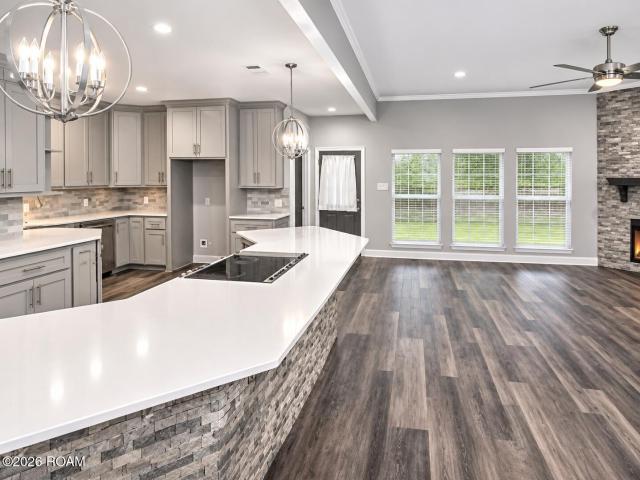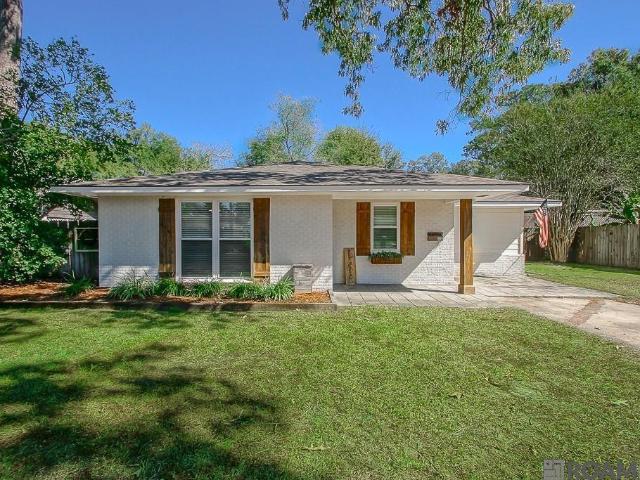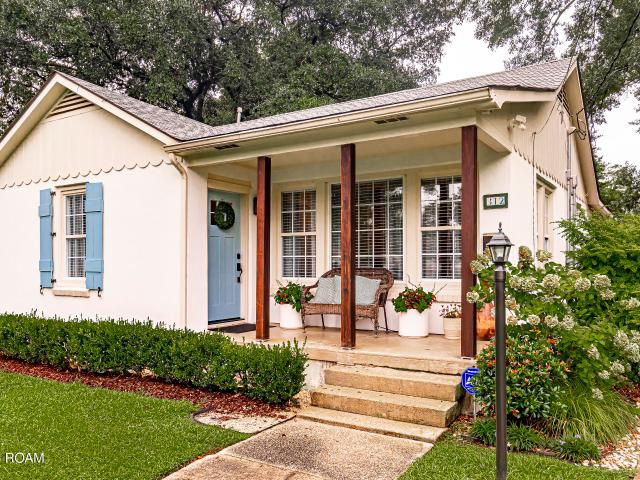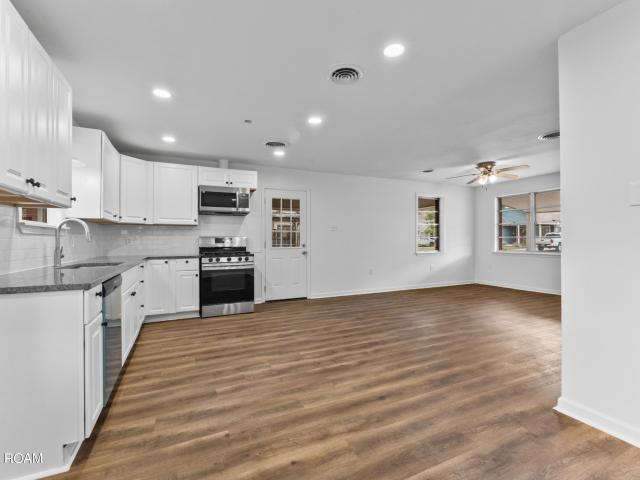
219 houses for sale in Bellingrath Hills

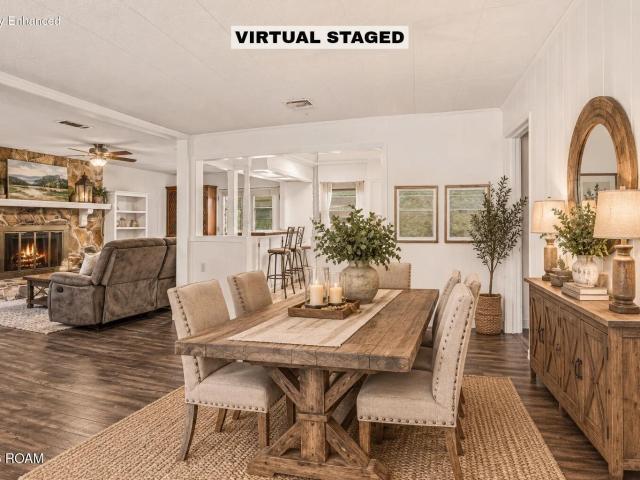
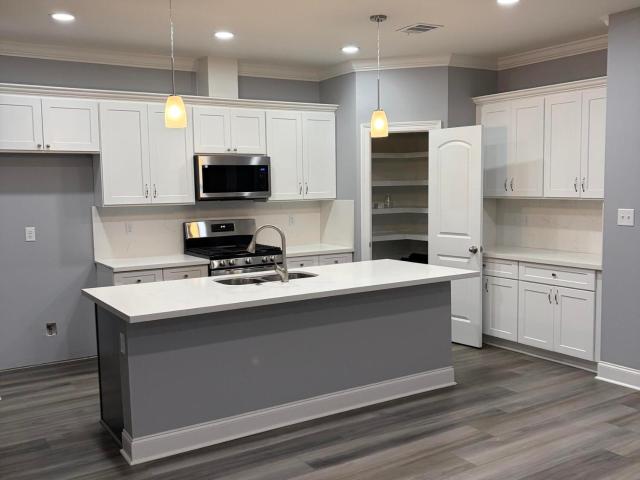
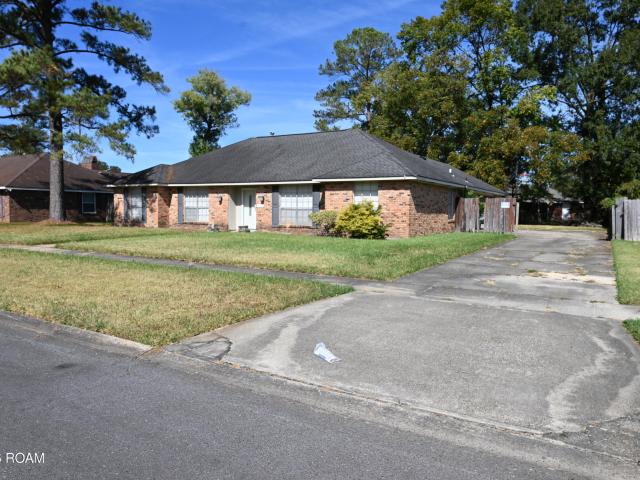
8065 Lockhart Road
View photo
Townhouse · for sale
USD 274,000
USD 265/sq.ft
New
8065 Lockhart Road
Bellingrath Hills
· 1,033 sq.ft · 2 Bedrooms · 2 Baths · Townhouse
· Garden · Equipped kitchen · Parking
Bellingrath Hills · 1,033 sq.ft · 2 Bedrooms · 2 Baths · Townhouse · Garden · Equipped kitchen · Parking
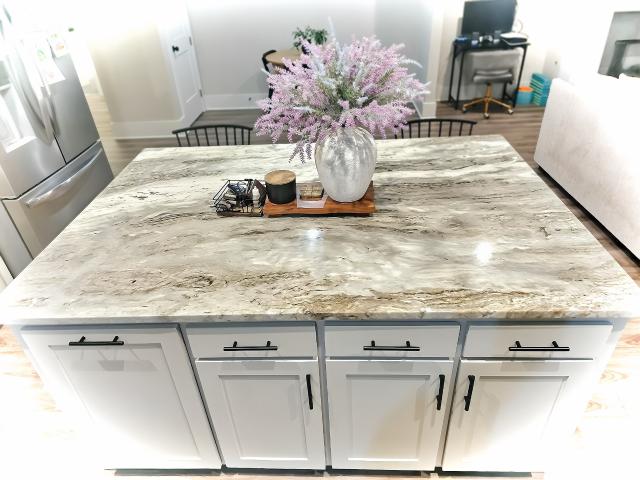
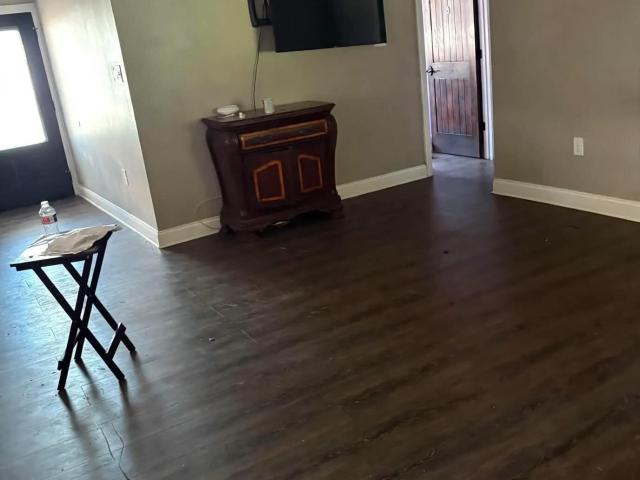
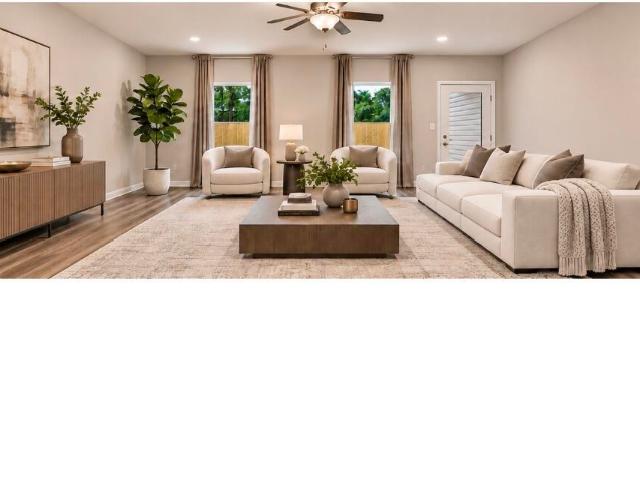
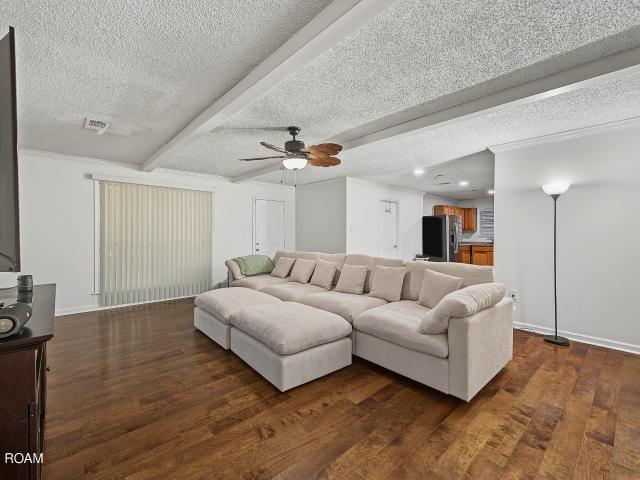
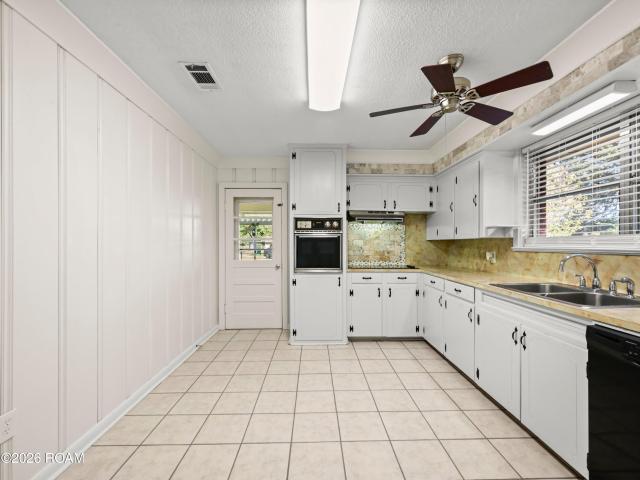
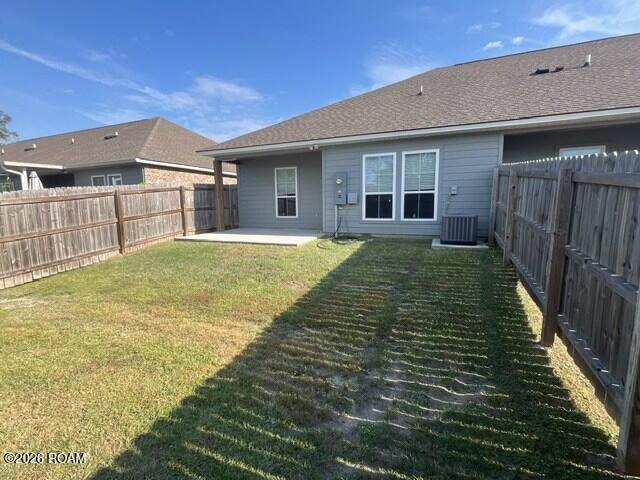
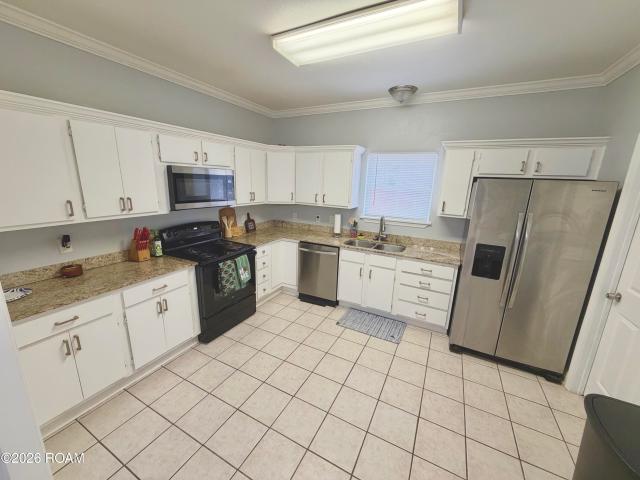
Great Townhome community centrally located! Unit has their own fenced in backyard and garage. Oil rubbed bronze lighting, plumbing fixtures and hardware, neutral walls with a beautiful warm Luxury Vinyl Plank floor throughout. The kitchen has lots of cabinets and new appliances and a large island for entertaining. Full interior laundry room with built ins. Crown molding in main areas. Come on by and take a look!
USD 274,000
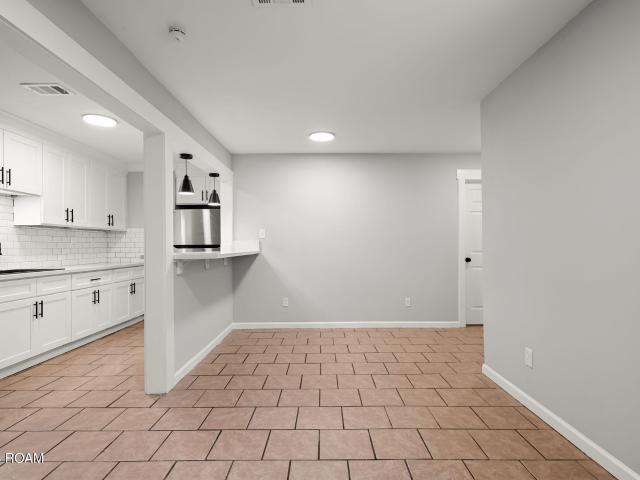
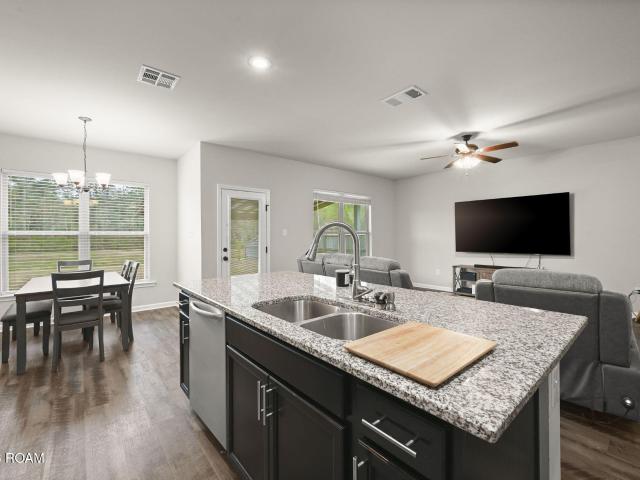
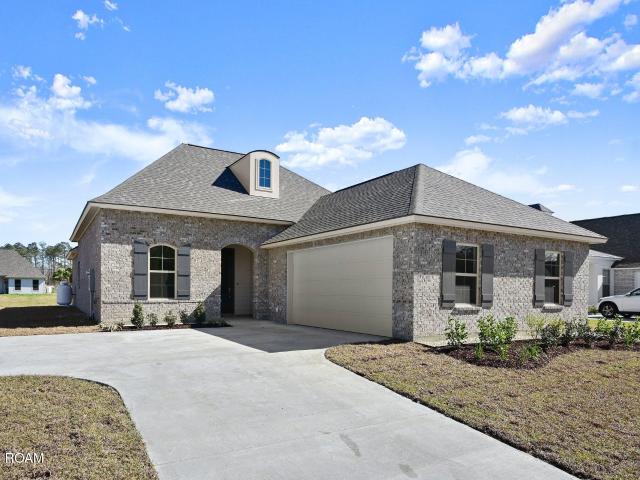
8122 Percy Drive
View photo
House · for sale
USD 250,000
USD 178/sq.ft
New
8122 Percy Drive
Bellingrath Hills
· 1,399 sq.ft · 3 Bedrooms · 2 Baths · House
· Garden
Bellingrath Hills · 1,399 sq.ft · 3 Bedrooms · 2 Baths · House · Garden
Welcome to Acadiana Place! This charming 3-bedroom, 2-bath home offers a desirable split floor plan and a beautiful lake lot, providing a peaceful setting to enjoy right from your own backyard. The outdoor living space is an added bonus, featuring a cozy screened-in porch with additional covered space just beyond, creating the perfect spot for relaxing, entertaining, or enjoying the lake views. Conveniently located just minutes from Watson and Lockhart Crossing, you'll enjoy easy access to shopping, dining, and everyday conveniences while still enjoying the peaceful feel of the neighborhood. Whether you're looking for a comfortable place to call home or a property with a little extra outdoor appeal, this one is worth a look. Don't miss your opportunity to enjoy lakefront living!
USD 250,000
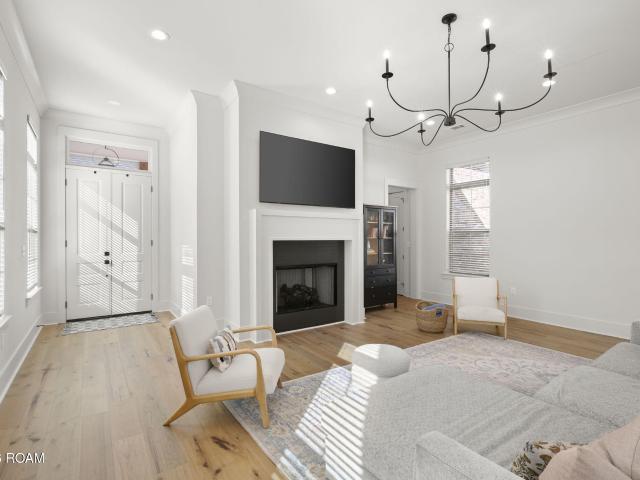
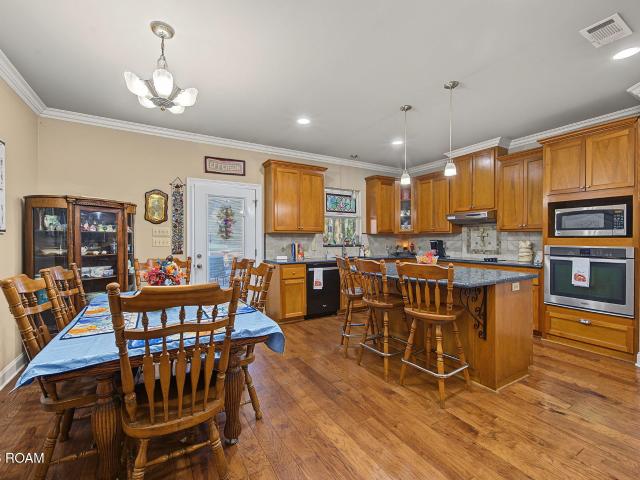
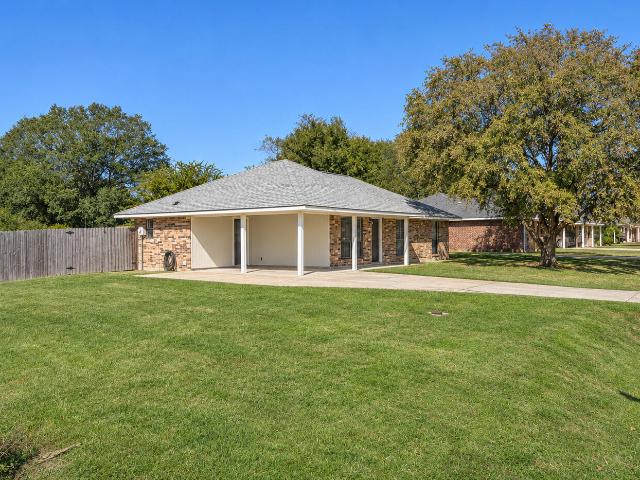
9376 Dabney Drive
View photo
House · for sale
USD 150,000
USD 107/sq.ft
New
9376 Dabney Drive
Bellingrath Hills
· 1,389 sq.ft · 3 Bedrooms · 1 Bath · House
· Patio · Garden · Office room · Fireplace
Bellingrath Hills · 1,389 sq.ft · 3 Bedrooms · 1 Bath · House · Patio · Garden · Office room · Fireplace
An inviting open layout, a spacious backyard and valuable recent updates make this Denham Springs home one to see. The roof, air conditioning system, fence, and living and dining room flooring have all been replaced within the last five years. A cozy stone fireplace anchors the living room, while connected living and dining spaces create an easy flow for everyday living and entertaining. Three bedrooms offer flexibility for guests, a home office or hobbies. The primary bedroom features a directly connected half bath for added privacy and convenience, complementing the home's full bathroom. Outside, the covered patio provides a shaded spot for morning coffee or weekend gatherings, overlooking a large backyard with room to garden, play and unwind. Measurements not warranted by Realtor/Broker/Owner
USD 150,000
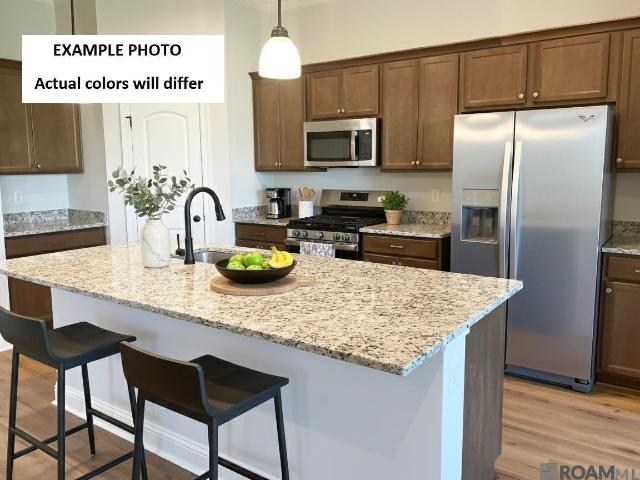
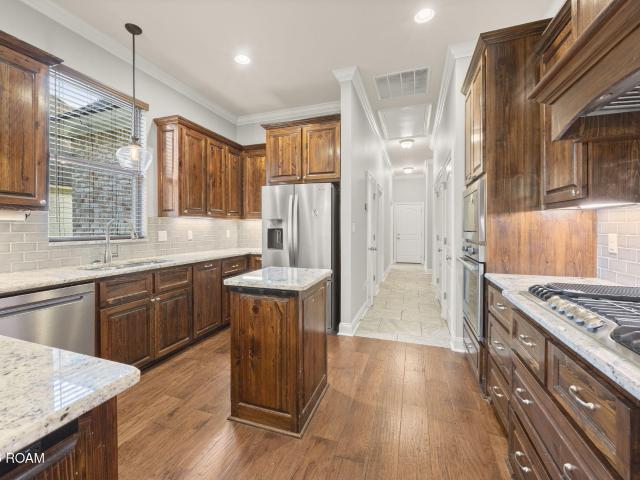
12329 Lorna Avenue
View photo
House · for sale
USD 189,000
USD 92/sq.ft
New
12329 Lorna Avenue
Bellingrath Hills
· 2,034 sq.ft · 6 Bedrooms · 3 Baths · House
· Air conditioning
Bellingrath Hills · 2,034 sq.ft · 6 Bedrooms · 3 Baths · House · Air conditioning
Great investment opportunity! This remodeled duplex features fresh interior paint, updated cabinets, new A/C units, a newer roof, updated water heaters, and fixtures throughout. One unit is currently rented, providing rental income, while the other is vacant and ready for a new tenant or owner occupant. Excellent opportunity to expand your investment portfolio or live in one unit while renting the other. Schedule your showing today!
USD 189,000
13565 Sawmill Drive
View photo
House · for sale
USD 449,900
USD 188/sq.ft
New
13565 Sawmill Drive
Bellingrath Hills
· 2,390 sq.ft · 3 Bedrooms · 2 Baths · House
· Patio · Garden · Equipped kitchen · Parking
Bellingrath Hills · 2,390 sq.ft · 3 Bedrooms · 2 Baths · House · Patio · Garden · Equipped kitchen · Parking
From dinner around the quartz island to a sunset walk across Arbor Grove's pedestrian bridge, this beautifully maintained home makes it easy to picture life here. Located in the Central Community School District, this 3-bedroom, 2.5-bath home pairs high ceilings and wood floors with an open layout filled with natural light. The spacious living room flows into the kitchen and dining area, then into a keeping room that opens to the back patio. The kitchen features a large quartz island, a six-burner gas stove, a wall oven, and a microwave. Tucked at the back of the home, the primary suite offers a quiet retreat with dual sinks, a soaking tub, a separate shower, and a large walk-in closet. Two spacious secondary bedrooms, a fully fenced backyard, and a two-car garage round out the home. Beyond your doorstep, Arbor Grove's walking trails, pedestrian bridge, and lakeside pavilion give you plenty of reasons to get outside. Schedule a showing and leave time to explore the neighborhood
USD 449,900
30854 Eden Way Drive
View photo
House · for sale
USD 267,732
USD 150/sq.ft
30854 Eden Way Drive
Bellingrath Hills
· 1,776 sq.ft · 3 Bedrooms · 2 Baths · House
· Garden · Equipped kitchen
Bellingrath Hills · 1,776 sq.ft · 3 Bedrooms · 2 Baths · House · Garden · Equipped kitchen
The TRINITY IV H in Eden Way community offers a 3 bedroom, 2 full bathroom, open and split design. Features: double vanity, garden tub, separate shower, linen closet, and a large walk-in closet in the primary suite, primary closet goes through to the laundry room for added convenience, a kitchen island overlooking the living room, spacious walk-in pantry, mud room with boot bench, covered rear porch, ceiling fans in the living room and primary bedroom are standard, smart connect wi-fi thermostat, smoke and carbon monoxide detectors, post tension slab, landscaping, architectural 30-year shingles, flood lights, and more! Energy Efficient Features: a tankless gas water heater, a kitchen appliance package, low E tilt-in windows, and more!
USD 267,732
11222 E Big Bend Avenue
View photo
House · for sale
USD 300,000
USD 166/sq.ft
11222 E Big Bend Avenue
Bellingrath Hills
· 1,798 sq.ft · 3 Bedrooms · 2 Baths · House
Bellingrath Hills · 1,798 sq.ft · 3 Bedrooms · 2 Baths · House
Flexible owner financing & lease-to-own options available! With this beautiful, spacious 2024-built home! Designed with modern living in mind, this move-in-ready property offers over 2,500 square feet of comfortable, contemporary living space. Featuring 3 spacious bedrooms and 2 bathrooms, this home combines style, comfort, and functionality. Enjoy sleek modern finishes, high ceilings, elegant contemporary light fixtures, ceiling fans, beautiful granite countertops, and an open-concept floor plan filled with natural light from large, stunning windows. Whether you're looking for your first home or ready to upgrade your lifestyle, this property has everything you need to enjoy modern, comfortable living! Don't let the opportunity pass you by! It's time to turn your dream of homeownership into reality!
USD 300,000
28293 Natchez Trace
View photo
House · for sale
USD 239,900
USD 165/sq.ft
28293 Natchez Trace
Bellingrath Hills
· 1,453 sq.ft · 3 Bedrooms · 2 Baths · House
· Patio · Garden · Equipped kitchen
Bellingrath Hills · 1,453 sq.ft · 3 Bedrooms · 2 Baths · House · Patio · Garden · Equipped kitchen
End the day on the extended 10-by-16 patio, with the ceiling fan on and the sun setting over the pond and natural green space. This 3-bedroom, 2-bath home in Gray's Creek offers a generous backyard with privacy fencing along both sides. Inside, the kitchen opens to a spacious living room and features 3 cm granite countertops, stainless steel appliances, and a large island with room to pull up a stool. The split-bedroom layout gives the spacious primary suite its own corner of the home, complete with a private bath. Luxury vinyl plank flooring runs through the living area, foyer, and wet areas. With Juban Crossing shopping and dining nearby, you can head out for dinner and be back in time to catch the sunset. Schedule a showing to see this Denham Springs home and take in the view for yourself
USD 239,900
13299 Denham Road
View photo
House · for sale
USD 525,000
USD 260/sq.ft
13299 Denham Road
Bellingrath Hills
· 2,013 sq.ft · 4 Bedrooms · 2 Baths · House
· Office room · Fireplace · Equipped kitchen
Bellingrath Hills · 2,013 sq.ft · 4 Bedrooms · 2 Baths · House · Office room · Fireplace · Equipped kitchen
Custom Country Living with City Convenience! Welcome home to this beautiful, custom-built farmhouse nestled on 6.2 acres in the city of Central. There is plenty of room to spread out and enjoy wildlife, and experience the peaceful setting of country living without sacrificing community experience. This home features 2018 square feet with 4 bedrooms and 2.5 baths in a split floorpan featuring an upstairs bonus room perfect for a game room or play room. The spacious primary suite offers a double vanity with ensuite claw foot tub, separate shower and walk-in closet. Three additional bedrooms provide plenty of room for family and guests with one that could easily be used as a home office or flex space. The kitchen is designed for gathering and everyday living, featuring granite countertops, an island and a pantry for storage. Just off the kitchen is the living room featuring a wood burning fireplace, perfect for relaxing and unwinding. Located in Central Community School District, this pro
USD 525,000
16055 Greycliff Avenue
View photo
House · for sale
USD 435,000
USD 168/sq.ft
16055 Greycliff Avenue
Bellingrath Hills
· 2,583 sq.ft · 5 Bedrooms · 3 Baths · House
· Patio · Garden · Fireplace · Equipped kitchen · Parking
Bellingrath Hills · 2,583 sq.ft · 5 Bedrooms · 3 Baths · House · Patio · Garden · Fireplace · Equipped kitchen · Parking
Welcome home to 16055 Greycliff Avenue! This custom-built, move-in-ready 5 bedroom, 3 bath home was made for making memories. Warm wood floors lead into a living room with a gas log fireplace, built. In shelves, and a full wall of windows looking out over the backyard. Whole-home audio, surround sound, and full network wiring keep movie nights and music ready to go. The chef's kitchen has 3cm slab granite, cypress cabinets, a gas cooktop, stainless appliances, under-cabinet lighting, an island with outlets, and a huge walk-in pantry. The main suite is your retreat, with a double vanity with storage between the sinks, a custom-tiled shower, and a deep soaking tub. Outside, picture evenings by the gas-lit wood-burning fireplace on the expansive patio. It sits under the main shingled roof, not an add-on cover, and has an outdoor kitchen with a sink, granite counters, a gas cooktop, and space for an under-counter refrigerator. The oversized 3-car garage is climate controlled on its own zon
USD 435,000
13269 Denham Road
View photo
House · for sale
USD 210,000
USD 162/sq.ft
13269 Denham Road
Bellingrath Hills
· 1,292 sq.ft · 3 Bedrooms · 2 Baths · House
· Equipped kitchen
Bellingrath Hills · 1,292 sq.ft · 3 Bedrooms · 2 Baths · House · Equipped kitchen
Charming Country Home Ready for New Owners! This lovely home is 1297 square feet features 3 bedrooms and 2 baths on a lovely one acre lot. Its updated kitchen and open floor plan make this home cozy and inviting. In the Central Community School District, this home offers both country living and city convenience. It DID NOT flood in 2016 and is in Flood Zone X. Whether you're looking for your first home or looking for your next investment property, don't miss out on this one! The lovely home situated behind this property is also for sale. If you are interested in looking at both properties please contact the listing agent. Perfect opportunity for that family compound!
USD 210,000
704 White Oak Drive
View photo
House · for sale
USD 432,000
USD 141/sq.ft
704 White Oak Drive
Bellingrath Hills
· 3,046 sq.ft · 4 Bedrooms · 3 Baths · House
· Garden · Office room · Fireplace · Equipped kitchen
Bellingrath Hills · 3,046 sq.ft · 4 Bedrooms · 3 Baths · House · Garden · Office room · Fireplace · Equipped kitchen
Space, character, and convenience come together at 704 White Oak Drive! Situated on a 1 acre lot within Denham Springs city limits, this spacious 4-bedroom home offers the best of both worlds, plenty of room to spread out while enjoying the convenience of nearby shopping, dining, and everyday amenities. Inside, you'll find multiple living areas and versatile bonus spaces with endless possibilities for a home office, game room, hobby room, or whatever fits your lifestyle! Architectural details add character throughout, including vaulted ceilings, exposed wood beams, built-in shelving, and charming brick accents. The kitchen features granite countertops, abundant cabinetry, a gas cooktop, and a cozy breakfast nook. Additional highlights include a wood-burning fireplace, beautiful wood-look ceramic tile flooring, a tankless water heater, and a roof replaced in 2024! The spacious primary bathroom offers a garden soaking tub, separate shower, and double vanity. Step outside to enjoy the cou
USD 432,000
6995 Chandler Bluff
View photo
House · for sale
USD 159,900
USD 132/sq.ft
6995 Chandler Bluff
Bellingrath Hills
· 1,206 sq.ft · 3 Bedrooms · 2 Baths · House
· Equipped kitchen
Bellingrath Hills · 1,206 sq.ft · 3 Bedrooms · 2 Baths · House · Equipped kitchen
Enjoy the charm of rural living with this 3 bedroom, 2 bathroom, 16x76 MFM home with 1216 sq. Ft. of well-planned living space. The open-concept layout features a central living room connected to a functional kitchen with an island and nearby utility area. A spacious primary suite provides comfort and privacy, and while two secondary bedrooms allow for multiple uses. With modern convenience and thoughtful design, this home creates a balanced home for both relaxation and everyday living. The land is cleared and level, providing plenty of usable outdoor space. Don't miss this rare opportunity to experience quiet country living at its finest—schedule your showing today! *Photos are edited by a professional photo editor for marketing purposes. Some photos may have Ai Generated Furniture in the homes for visualization purposes.
USD 159,900
814 Melville Street
View photo
House · for sale
USD 259,000
USD 125/sq.ft
814 Melville Street
Bellingrath Hills
· 2,067 sq.ft · 3 Bedrooms · 2 Baths · House
· Garden · Equipped kitchen
Bellingrath Hills · 2,067 sq.ft · 3 Bedrooms · 2 Baths · House · Garden · Equipped kitchen
This beautiful 3-bedroom, 2-bathroom home offers the perfect blend of comfort, style, and functionality. Designed for everyday living and entertaining, the home features a spacious kitchen with an oversized island that serves as the perfect gathering place for family and friends. The stunning primary bathroom provides a luxurious retreat where you can relax and unwind after a long day. One of the most impressive features of this property is the private guest house located in the backyard, offering additional space for visiting guests, extended family, or flexible personal use. With its inviting atmosphere, impressive kitchen island, beautiful primary bathroom, and separate guest house, this property offers a unique combination of space and versatility. Conveniently located in Denham Springs near shopping, dining, and everyday amenities. Don't miss your opportunity to call this exceptional property home. Schedule your private showing today!
USD 259,000
12467 Sherbrook Drive
View photo
House · for sale
USD 215,000
USD 86/sq.ft
12467 Sherbrook Drive
Bellingrath Hills
· 2,497 sq.ft · 4 Bedrooms · 2 Baths · House
· Fireplace · Air conditioning
Bellingrath Hills · 2,497 sq.ft · 4 Bedrooms · 2 Baths · House · Fireplace · Air conditioning
Spacious 4-bed, 2-bath brick ranch with 2,500 sq. Ft. on a 0.29-acre fenced lot in Sherwood Forest! Features formal living/dining rooms, separate den with brick fireplace, breakfast nook, and major system updates including 2021 AC, electrical, and plumbing, 2015 roof, and 2025 main water line/meter. Great cosmetic equity opportunity! Sold strictly AS-IS with no seller repairs, subject to third-party short sale lender approval. Cash or conventional financing preferred. Measurements approximate. Schedule your showing today and take advantage of this opportunity!
USD 215,000
29439 Northlake Drive
View photo
House · for sale
USD 399,415
USD 177/sq.ft
29439 Northlake Drive
Bellingrath Hills
· 2,250 sq.ft · 4 Bedrooms · 3 Baths · House
· Fireplace · Equipped kitchen
Bellingrath Hills · 2,250 sq.ft · 4 Bedrooms · 3 Baths · House · Fireplace · Equipped kitchen
Springfield A floor plan by Level Homes underway in The Lake at Lockhart! This spacious, triple split, single-story plan features 4 bedrooms, 3 full baths and a flex/study space. The living room is centered around a vent-less gas fireplace with a Carrara Luxe stone surround and milled mantel and is open to the dining room. The gourmet kitchen is separated from the dining space by an exposed stained beam and features Shaker panel cabinets painted SW 7029 Agreeable Gray, matte black hardware, under cabinet lighting, a tapered hood, an oversized island with an Onyx single basin granite composite sink and pendant lighting, 3cm Carrara Luxe quartz, 3x8 Blanco tiled backsplash, a gas cooktop with built-in wall oven and microwave, and a walk-in corner pantry. The master suite is on the opposite side of the home with a spa-like bath featuring a soaking tub, custom tiled shower with seamless glass enclosure, dual sinks, framed mirrors and a walk-in closet. Bedroom 2 has its own hall bath, while
USD 399,415
29438 Northlake Drive
View photo
House · for sale
USD 443,420
USD 170/sq.ft
29438 Northlake Drive
Bellingrath Hills
· 2,594 sq.ft · 4 Bedrooms · 3 Baths · House
· Fireplace · Equipped kitchen
Bellingrath Hills · 2,594 sq.ft · 4 Bedrooms · 3 Baths · House · Fireplace · Equipped kitchen
Introducing the Waverly C floor plan by Level Homes to The Lake at Lockhart! The Waverly is two stories with four bedrooms, three full bathrooms, a loft and 2,595 sq ft! You will enter the home into an actual foyer with a wood staircase that is open to the living and dining room, highlighted by a Level 2 Carrara Luxe stone fireplace and exposed Banyan Brown-stained beams. The gourmet kitchen is set off the living room and features shaker style cabinets, satin nickel hardware, under cabinet lighting, a large center island with a single basin granite composite sink and satin nickel pendant lighting, Carrara Luxe stone countertops with a beveled Ice White 3x6 tile backsplash, an angled hood, a single wall oven with 36' cooktop and a walk-in pantry. The master suite is located downstairs off the rear of the home next to the spacious laundry room and will feature a spa-like bath with dual vanities, framed mirrors, separate soaking tub, a custom-tiled shower with a seamless shower door and a
USD 443,420
13809 Spreading Oaks Avenue
View photo
House · for sale
USD 215,000
USD 172/sq.ft
13809 Spreading Oaks Avenue
Bellingrath Hills
· 1,249 sq.ft · 3 Bedrooms · 2 Baths · House
· Garden · Equipped kitchen
Bellingrath Hills · 1,249 sq.ft · 3 Bedrooms · 2 Baths · House · Garden · Equipped kitchen
Well-maintained 3-bedroom, 2-bath home on a spacious corner lot in the sought-after Rambling Oaks subdivision of Central. This inviting residence features durable laminate and ceramic tile flooring throughout—no carpet—along with a roof that is approximately 5 years old. The functional floor plan offers a generous living room, a spacious kitchen, and well-sized bedrooms. Outside, enjoy a large, fully fenced backyard complete with a detached storage building. Conveniently situated near Central Community Schools, shopping, and dining. Schedule your private showing today!
USD 215,000
9570 Magnolia Crossing Drive
View photo
House · for sale
USD 450,000
USD 167/sq.ft
Updated
9570 Magnolia Crossing Drive
Bellingrath Hills
· 2,680 sq.ft · 4 Bedrooms · 3 Baths · House
· Fireplace · Equipped kitchen
Bellingrath Hills · 2,680 sq.ft · 4 Bedrooms · 3 Baths · House · Fireplace · Equipped kitchen
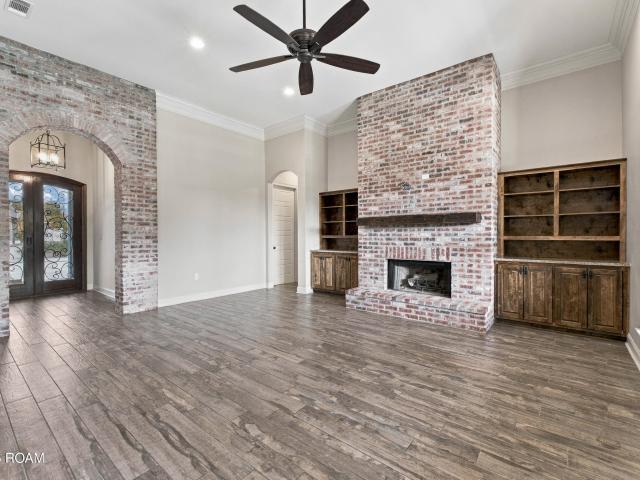
Elegance, craftsmanship, and comfortable living come together beautifully in this stunning 4-bedroom, 3-bath brick home with outdoor kitchen, fireplace and 1/2 bath for great outdoor entrtainment in Villlage Lakes Subdivision. From the moment you step through the beautiful front door, you'll be captivated by the breathtaking brick archways, rich wooden beams, and distinctive architectural details that create warmth and character throughout. The spacious, open-concept living and kitchen areas provide the perfect setting for everyday living and entertaining. The living room features a beautiful brick wood burning fireplace, custom built-in shelving and cabinetry, and beautiful flooring. The kitchen is equally inviting, showcasing a gas cooktop, custom backsplash, spacious pantry, and a beautiful wood island accented by rustic pendant lighting. The luxurious primary suite offers a relaxing retreat, complemented by an elegant ensuite bath featuring dual vanities, a walk-in closet, an overs
USD 450,000
5238 Lesage Drive
View photo
House · for sale
USD 350,000
USD 179/sq.ft
5238 Lesage Drive
Bellingrath Hills
· 1,948 sq.ft · 3 Bedrooms · 2 Baths · House
· Patio · Office room · Fireplace · Equipped kitchen
Bellingrath Hills · 1,948 sq.ft · 3 Bedrooms · 2 Baths · House · Patio · Office room · Fireplace · Equipped kitchen
Situated on a spacious 0.87-acre lot in Geo-Je's Country Estates, this 3-bedroom, 2.5-bath home offers 1,949 square feet of living space with a functional single-story layout and plenty of room inside and out. The living room features cathedral ceilings, exposed beams, built-in bookcases, and a wood-burning fireplace. The kitchen is equipped with custom cabinetry, leathered granite countertops, an electric cooktop, double ovens, and a walk-in pantry. A separate dining room and breakfast area provide flexibility for everyday meals and gatherings. Luxury vinyl plank and ceramic tile flooring extend throughout the home, with no carpet. The primary suite includes an en suite bathroom with dual vanities and a separate shower. All three bedrooms feature walk-in closets, with additional storage closets throughout. A dedicated office offers flexible space for a workspace, playroom, or sitting area, while the interior laundry room adds convenience. Outside, the oversized covered patio overlooks
USD 350,000
33514 Tenor Dr
View photo
House · for sale
USD 359,900
USD 167/sq.ft
Updated
33514 Tenor Dr
Bellingrath Hills
· 2,153 sq.ft · 4 Bedrooms · 2 Baths · House
· Garden · Parking · Equipped kitchen
Bellingrath Hills · 2,153 sq.ft · 4 Bedrooms · 2 Baths · House · Garden · Parking · Equipped kitchen
Short sale. Bring all offers. Beautiful 4 br, 2.5 bath, open custom plan, corner lot SHORT SALE. All offers are subject to approval from lender. This is a must see custom home with open living/kitchen floor plan, 4 huge bedrooms, 2 1/2 baths, corner lot with privacy fenced rear yard, double garage, stainless appliances, luxury vinyl tile and ceramic tile floor coverings. This home is amazing, schedule your appointment today. Photos are from previous listing with the current owners. Buyers agent should schedule showings by calling the listing agent or showing time. Showing time APP will not work, you will have to call them. Listing agent name and info should be at either the top or bottom of the website you are viewing. (Photos are from the listing agents prior inspection)
USD 359,900
7494 Colonial Drive
View photo
House · for sale
USD 289,000
USD 176/sq.ft
7494 Colonial Drive
Bellingrath Hills
· 1,636 sq.ft · 3 Bedrooms · 2 Baths · House
· Garden · Parking · Fireplace · Equipped kitchen
Bellingrath Hills · 1,636 sq.ft · 3 Bedrooms · 2 Baths · House · Garden · Parking · Fireplace · Equipped kitchen
Check out this beautiful 3bd/2bth home in Colonial Cove in Denham Springs! Drive up to a freshly painted stucco front with beautifully stained french doors and two car garage. As you enter, you will notice an open floor plan with a spacious living room, complete with a wood burning fireplace. The kitchen has an over-sized island, granite countertops, lots of cabinet space, and stainless steel appliances. The master bedroom is a great size with an en-suite bathroom with dual vanities, large tub, separate tiled shower and a large walk around closet with built-ins. The additional bedrooms are nice in size as well and the additional bathroom has a large walkin tiled shower. When you step into the fenced in backyard, you will notice how much large it is and is great for kids playing, entertaining guest or just enjoying sitting outside. The entire interior has been completely repainted and no carpet througout. This home qualifies for 100% financing! Located down a one-street subdivision! You
USD 289,000
9990 Cloudland Drive
View photo
House · for sale
USD 189,995
USD 132/sq.ft
9990 Cloudland Drive
Bellingrath Hills
· 1,432 sq.ft · 3 Bedrooms · 2 Baths · House
· Patio · Garden
Bellingrath Hills · 1,432 sq.ft · 3 Bedrooms · 2 Baths · House · Patio · Garden
Don't miss this investor opportunity! This well-maintained home is conveniently located near Central High School and offers an open floor plan with a welcoming flow between the living spaces. The layout includes both a formal dining area and a separate breakfast area, providing flexibility for everyday living and entertaining. Enjoy the large covered patio overlooking the fenced backyard, perfect for outdoor gatherings or relaxing. A detached storage building provides additional functionality and storage space. With its desirable features, spacious outdoor area, and convenient location, this property offers plenty of potential for investors looking for their next opportunity. Property to be sold as is
USD 189,995
7799 Collin Trail
View photo
House · for sale
USD 275,000
USD 132/sq.ft
7799 Collin Trail
Bellingrath Hills
· 2,077 sq.ft · 4 Bedrooms · 2 Baths · House
· Garden · Equipped kitchen
Bellingrath Hills · 2,077 sq.ft · 4 Bedrooms · 2 Baths · House · Garden · Equipped kitchen
Seller is giving $5000 towards rate reduction or closing cost. *. Beautiful 4-bedroom, 2-bath home located in the highly sought-after Allen Trails subdivision! You're welcomed by a beautiful brick archway that adds instant curb appeal. Inside, the thoughtfully designed floor plan offers plenty of space for everyday living and entertaining. The oversized kitchen is a showstopper with white cabinetry, granite countertops, white subway tile backsplash, a large island, stainless steel appliances, gas range, and a walk-in pantry—all drenched in natural light. The living room features recessed lighting and luxury vinyl plank flooring, which continues through the main areas and primary bedroom. The spacious master suite includes a garden tub, separate shower, double vanities, and a large walk-in closet. With 9-foot ceilings throughout and a bright, open feel, this home is truly move-in ready!
USD 275,000
4324 Lassen Drive
View photo
House · for sale
USD 205,000
USD 132/sq.ft
4324 Lassen Drive
Bellingrath Hills
· 1,550 sq.ft · 3 Bedrooms · 2 Baths · House
· Patio · Garden
Bellingrath Hills · 1,550 sq.ft · 3 Bedrooms · 2 Baths · House · Patio · Garden
Welcome home to 4324 Lassen Drive! This 3-bedroom, 2-bathroom home offers approximately 1,550 square feet of living space with room to make it your own. Enjoy a spacious screened-in patio, perfect for relaxing or entertaining, along with a generously sized fenced backyard offering plenty of room for outdoor enjoyment. Priced at $205,000, this property presents an excellent opportunity for buyers looking for space, value, and the potential to add their personal touches. Seller agrees to replace the roof with an acceptable full-price offer. Roof replacement costs will be paid from the seller's proceeds at closing. Don't miss the opportunity to make this home yours!
USD 205,000
922 Robbie Street
View photo
House · for sale
USD 180,000
USD 165/sq.ft
922 Robbie Street
Bellingrath Hills
· 1,087 sq.ft · 2 Bedrooms · 1 Bath · House
· Garden · Office room · Fireplace · Equipped kitchen · Parking
Bellingrath Hills · 1,087 sq.ft · 2 Bedrooms · 1 Bath · House · Garden · Office room · Fireplace · Equipped kitchen · Parking
Looking for an affordable home in Denham Springs with a little extra space? Located in Cockerham Acres, this 2 bedroom, 1.5 bath home offers 1,089 square feet of living area on a 0.35 acre lot with a fully fenced yard and a 22x20 workshop! Inside, you'll find a comfortable living room with wood flooring and a wood-burning fireplace, a kitchen with plenty of cabinet space, and a bonus room that provides flexibility for a home office, hobby room, or a 3rd bedroom. The home also features fresh interior paint, a roof approximately 7 years old, and a two-car covered carport with additional storage. Outside, mature shade trees and a spacious backyard provide plenty of room to enjoy the outdoors. No HOA here to deal with! Located within Denham Springs city limits, with convenient access to local shopping, restaurants, and I-12. At an affordable price, this home offers a great combination of great location close to schools, outdoor space, and functionality
USD 180,000
810 Poplar St
View photo
House · for sale
USD 218,500
USD 149/sq.ft
810 Poplar St
Bellingrath Hills
· 1,464 sq.ft · 3 Bedrooms · 2 Baths · House
· Patio · Fireplace · Equipped kitchen · Swimming pool
Bellingrath Hills · 1,464 sq.ft · 3 Bedrooms · 2 Baths · House · Patio · Fireplace · Equipped kitchen · Swimming pool
Welcome home to the heart of Denham Springs! Nestled on a lovely tree-shaded lot in an established neighborhood close to schools, this charming 3-bedroom, 2-bath home offers comfort, convenience, and inviting spaces inside and out. In excellent condition, the home features a roof just four years old, regularly serviced HVAC, newer appliances, and a brand-new dishwasher, tank-less water heater for on demand hot water. Easy-care laminate flooring adds warmth and practicality. The thoughtfully designed layout keeps the kitchen connected to the living areas while offering a little separation for meal preparation. An electric fireplace creates a cozy focal point in the living room. Step outside to an extra-large covered patio with plenty of space for grilling, relaxing, and entertaining. The oversized workshop offers room for hobbies, projects, and storage, while the pool provides a refreshing place to exercise or unwind on sunny days. Mature trees complete the inviting outdoor setting. Wit
USD 218,500
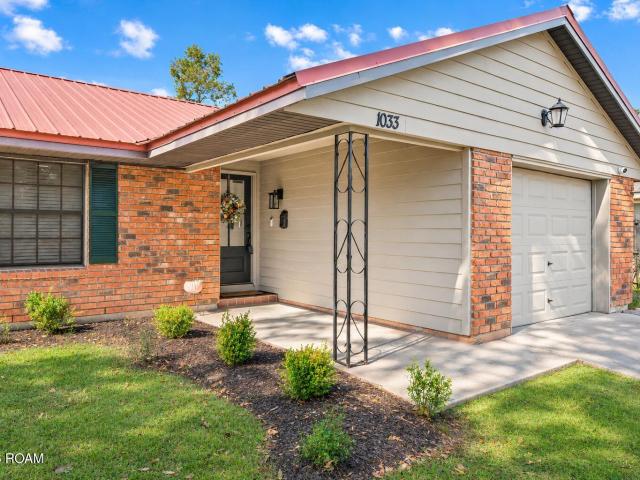
1033 Traci Ave Avenue
View photo
House · for sale
USD 205,000
USD 153/sq.ft
1033 Traci Ave Avenue
Bellingrath Hills
· 1,335 sq.ft · 3 Bedrooms · 2 Baths · House
· Patio · Garden · Equipped kitchen
Bellingrath Hills · 1,335 sq.ft · 3 Bedrooms · 2 Baths · House · Patio · Garden · Equipped kitchen
Welcome to this charming 3-bedroom, 2-bath home located in the heart of Denham Springs! This beautifully established and spacious home offers the perfect combination of comfort, space, and convenience. Featuring an open floor plan, a beautifully remodeled kitchen, new flooring, and a new HVAC system! The functional layout offers comfortable living spaces with plenty of room to relax and entertain. Step outside to enjoy the spacious backyard and nice extended covered patio, perfect for outdoor gatherings, grilling, or simply relaxing. Not in a flood zone, and the home DID NOT FLOOD! Conveniently located near Livingston Parish schools, shopping, dining, and local amenities. Whether you're a first-time homebuyer, looking to downsize, or searching for your next home, this property has so much to offer! Schedule your private showing today!
USD 205,000
312 Pine Street
View photo
House · for sale
USD 315,000
USD 182/sq.ft
312 Pine Street
Bellingrath Hills
· 1,722 sq.ft · 3 Bedrooms · 2 Baths · House
· Garden · Fireplace · Equipped kitchen · Swimming pool
Bellingrath Hills · 1,722 sq.ft · 3 Bedrooms · 2 Baths · House · Garden · Fireplace · Equipped kitchen · Swimming pool
Rare opportunity to have a stunningly updated home in the heart of Denham Springs with a POOL! This home is located perfectly in flood zone X and within walking distance from the Antique District and Denham Springs High School. Inside, you'll notice the charm and detail this home has is second to none. Inside, the home boasts stylish Hunter ceiling fans, modern kitchen appliances from 2015, and a built-in dry bar with a wine fridge. The kitchen features stainless steel appliances, elegant Misty Carrera quartz countertops, plenty of frameless cabinets with soft close hinges, and custom backsplash. The kitchen opens to the living area with has a corner fireplace, a beautiful view of the backyard, tons of natural light and a built-in dry bar with wine fridge. The primary bedroom features an en-suite bathroom that has a custom shower with tile by Daltile imported from Italy. Other interior features include: Hunter ceiling fans, custom curtains and window treatments, fresh paint throughout,
USD 315,000
214 Oak Street
View photo
House · for sale
USD 199,000
USD 184/sq.ft
214 Oak Street
Bellingrath Hills
· 1,076 sq.ft · 3 Bedrooms · 1 Bath · House
· Equipped kitchen
Bellingrath Hills · 1,076 sq.ft · 3 Bedrooms · 1 Bath · House · Equipped kitchen
Welcome home to this beautifully remodeled 3-bedroom, 1-bath home in the heart of Denham Springs! This move-in-ready home has been completely updated, featuring brand-new luxury vinyl plank (LVP) flooring throughout, updated electrical throughout the entire home, fresh interior paint, and a fully remodeled bathroom. The kitchen features brand-new Samsung appliances, including a gas stove and microwave, along with a new dishwasher. Major improvements are already taken care of, with both the roof and HVAC system only 3 years old! Conveniently located within walking distance of Denham Springs High School and the popular Historic Downtown Denham Springs district, you'll enjoy easy access to local shopping, dining, and entertainment. With extensive updates, modern finishes, and a fantastic location, this home is ready for its new owners! Schedule your private showing today and see everything this home has to offer! Buyer may qualify for 3% in assistance—over $6,000—when using the preferred
USD 199,000

Get email alerts

Don't miss out: be the first to know about new properties

The alert was correctly created

On subscribing you accept the conditions of use and the privacy policy
Alert
Receive new ads in your inbox
Save this search
Receive alerts for new listings

We'll send you an email when we have new properties for: "Houses for sale in Bellingrath Hills"

The alert was correctly created

Stevendale Heights
Stevendale Estates
Get email alerts and be the first to see new listings
Required field
On subscribing I accept the terms of the privacy policy
Perfect! You'll soon start receiving new listings via email
Alert
Receive an email when we have new ads for Houses for sale in Bellingrath Hills
Save this search
Filters

Bedrooms

Size (sq.ft)

sq.ft
sq.ft

Price

USD
USD

Property type

Bathrooms

Clear all filters
Receive notifications when new entries are published.