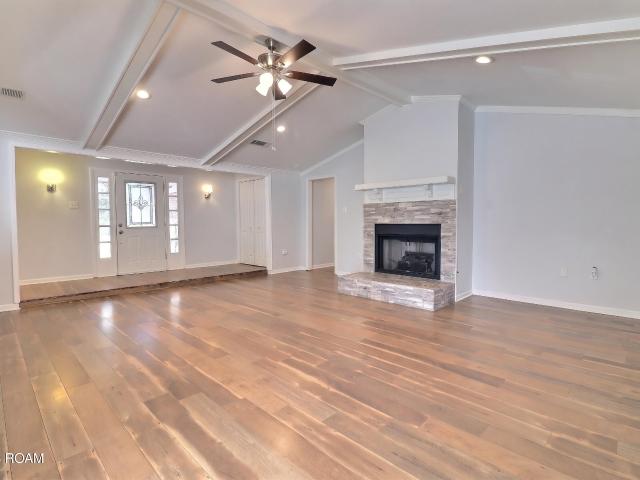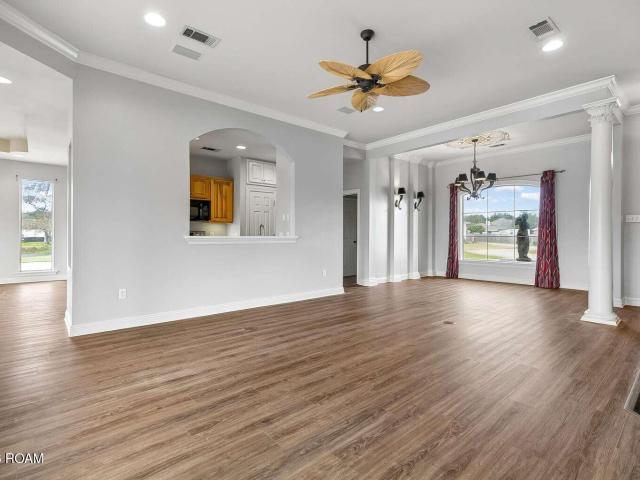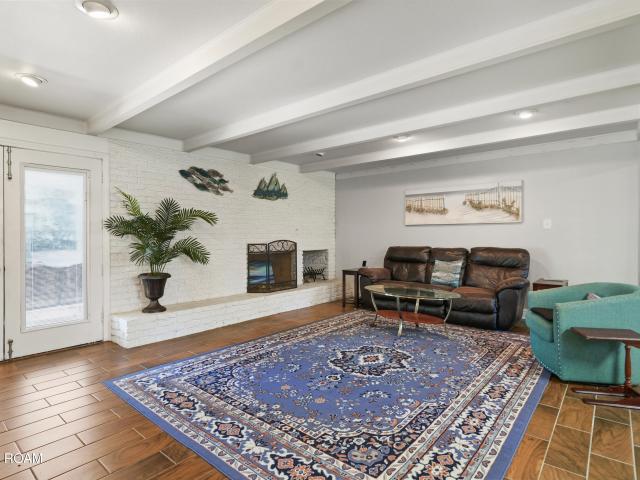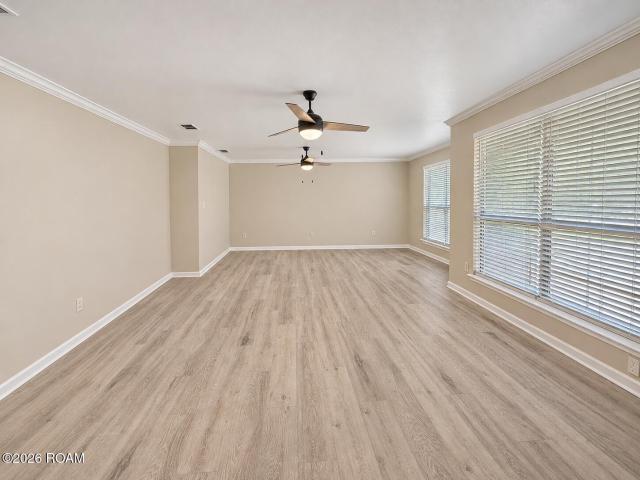
213 houses for sale in Bellingrath Hills

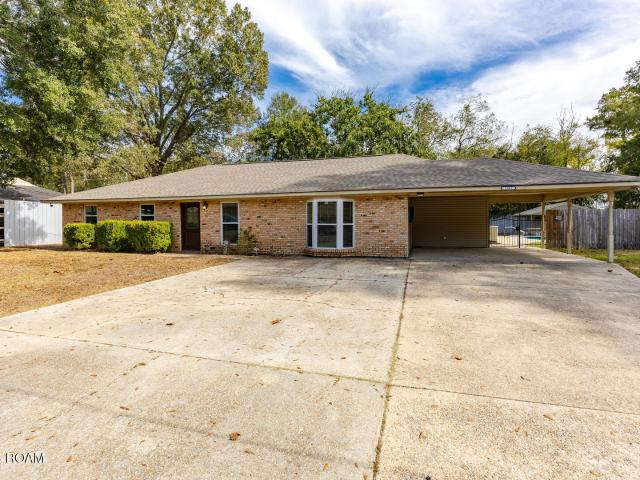
4566 Coral Drive
View photo
House · for sale
USD 193,500
USD 164/sq.ft
4566 Coral Drive
Bellingrath Hills
· 1,173 sq.ft · 3 Bedrooms · 1 Bath · House
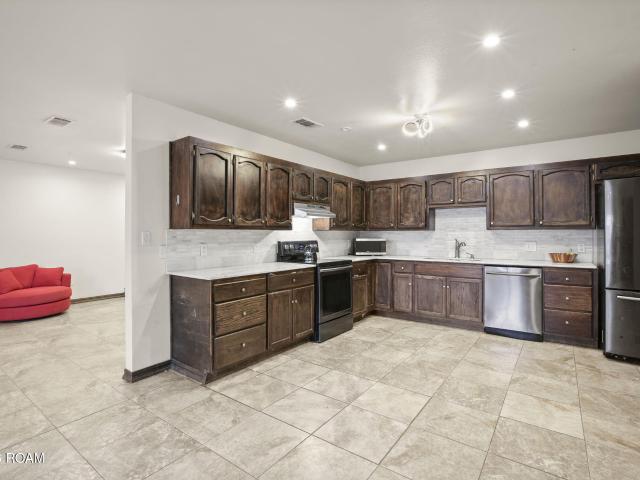
· Garden · Equipped kitchen
Bellingrath Hills · 1,173 sq.ft · 3 Bedrooms · 1 Bath · House · Garden · Equipped kitchen
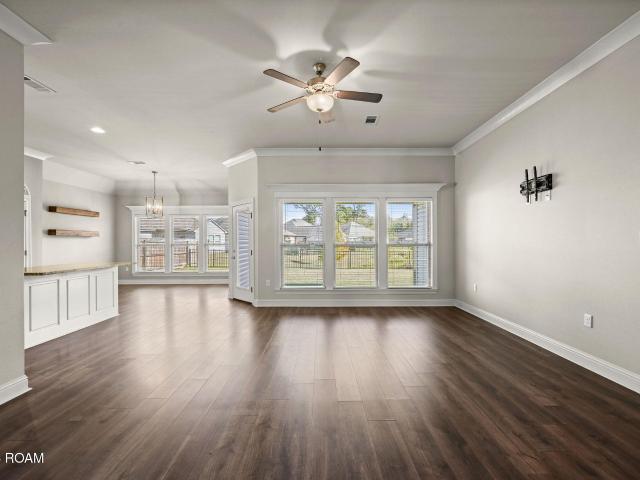
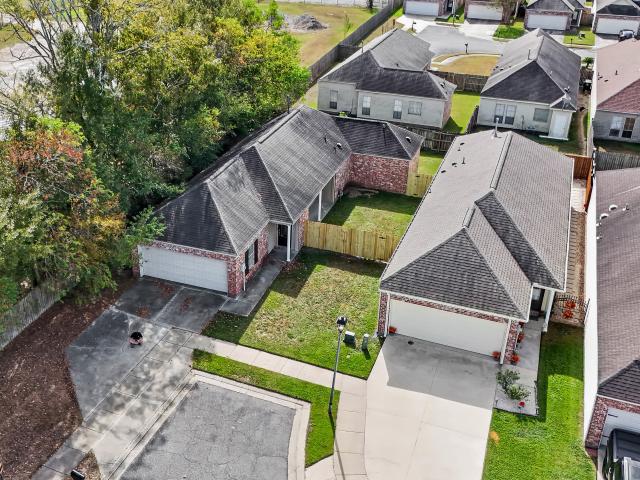
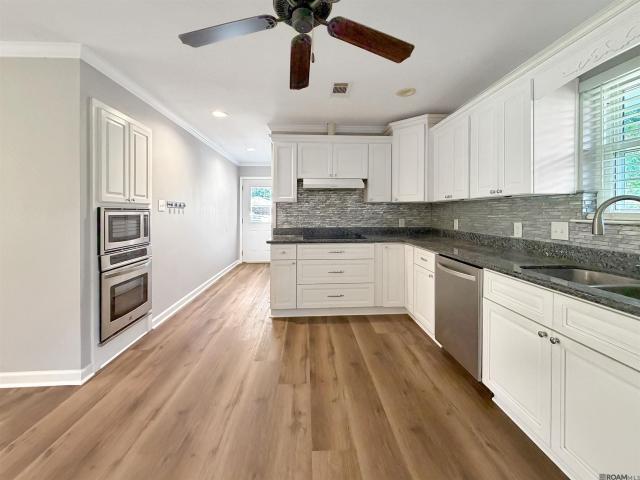
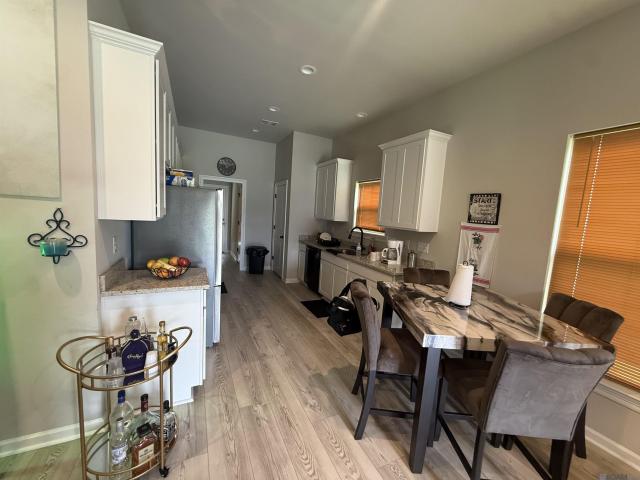
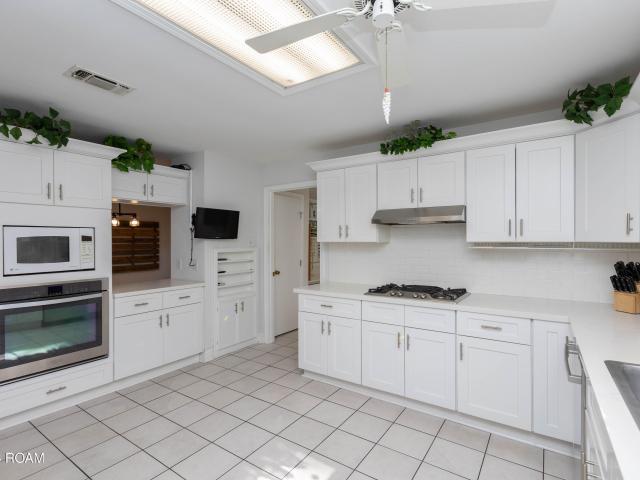
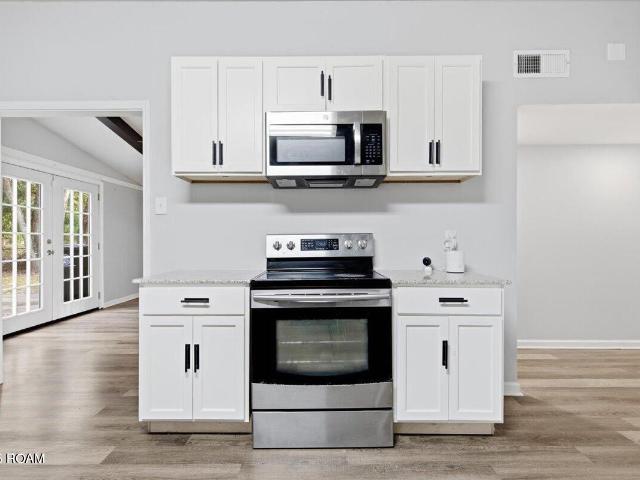
Charming Starter Home with Investment Potential. 3 Bedrooms, 1.5 Baths on a Quarter-Acre Lot! Whether you're searching for your first home, looking to expand your investment portfolio, or seeking a property with room to add your personal touch, this well-maintained and practically move-in ready 3-bedroom, 1.5-bath home offers plenty of opportunity! Situated on a spacious 0.25-acre lot, this 1,176-square-foot home features a large fenced backyard, with a functional floor plan. Plus, the roof was replaced in late 2018! Step inside to a spacious living room featuring laminate flooring that flows seamlessly into the open kitchen and dining area. Designed with everyday living and entertaining in mind, this generously sized space offers ample cabinetry, solid-surface countertops, and stainless steel appliances, including an electric range/oven and microwave. The primary bedroom has laminate wood flooring, a ceiling fan, generous closet space, and a convenient en-suite half bath. Two addition
USD 193,500
7579 Joan Marie Drive
View photo
House · for sale
USD 450,000
USD 135/sq.ft
7579 Joan Marie Drive
Bellingrath Hills
· 3,315 sq.ft · 5 Bedrooms · 4 Baths · House
· Office room · Equipped kitchen
Bellingrath Hills · 3,315 sq.ft · 5 Bedrooms · 4 Baths · House · Office room · Equipped kitchen
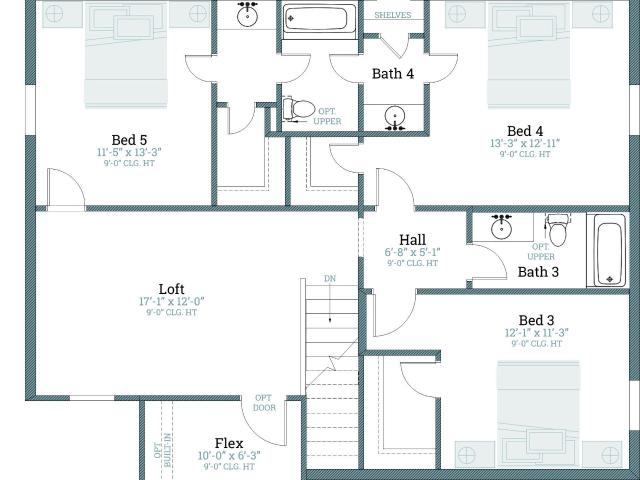
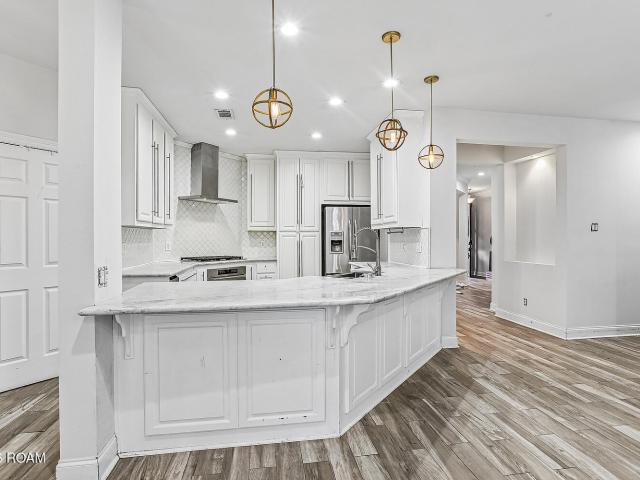
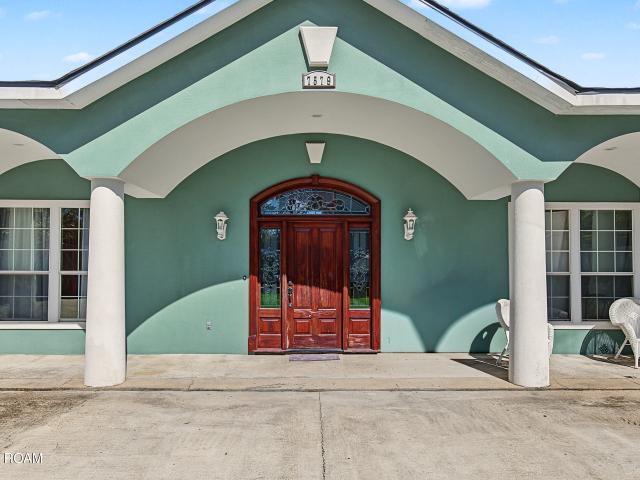
Discover exceptional space, versatility, and comfort in this impressive six-bedroom home nestled in a peaceful, wooded neighborhood, conveniently located near the shopping, dining, and amenities along Highway 16. Designed for both everyday living and entertaining, this spacious home showcases soaring ceilings, elegant triple crown molding, decorative tray ceilings, and beautiful chandeliers. The expansive living area features durable tile flooring and flows seamlessly into the formal dining room and beautifully appointed kitchen. The kitchen offers stainless steel appliances, slab granite countertops, a stylish subway tile backsplash, skylights that fill the space with natural light, and an extended raised breakfast bar perfect for casual dining and gathering with family and friends. With six generously sized bedrooms and multiple flexible living spaces, this home provides endless possibilities for home offices, hobby rooms, playrooms, or additional entertaining areas. Outdoor living i
USD 450,000
1542 Brookfield Drive
View photo
House · for sale
USD 350,000
USD 137/sq.ft
1542 Brookfield Drive
Bellingrath Hills
· 2,551 sq.ft · 5 Bedrooms · 3 Baths · House
· Parking
Bellingrath Hills · 2,551 sq.ft · 5 Bedrooms · 3 Baths · House · Parking
If you've been searching for a spacious 5-bedroom home with plenty of outdoor space and convenient access to the interstate, LOOK NO FURTHER! This home offers the perfect combination of space, comfort, and convenience for those who love to entertain, host family and friends, or simply enjoy room to spread out! From the moment you arrive, you'll appreciate the oversized double driveway offering plenty of parking for family and guests. Inside, you'll find 5 bedrooms, 3.5 bathrooms, and a versatile layout with endless possibilities! Whether you need extra bedrooms, space for guests, or that mother-in-law suite with its own attached bathroom you've been wanting, this home has the flexibility to accommodate your needs! You'll love the NO CARPET throughout and the extra-large living room, offering plenty of space for oversized furniture, entertaining, or creating a layout that works best for your lifestyle. Situated on just over HALF AN ACRE, this property offers the outdoor space you've bee
USD 350,000
17142 Deer Meadow Avenue
View photo
House · for sale
USD 199,900
USD 140/sq.ft
17142 Deer Meadow Avenue
Bellingrath Hills
· 1,421 sq.ft · 3 Bedrooms · 2 Baths · House
· Garden · Fireplace · Equipped kitchen
Bellingrath Hills · 1,421 sq.ft · 3 Bedrooms · 2 Baths · House · Garden · Fireplace · Equipped kitchen
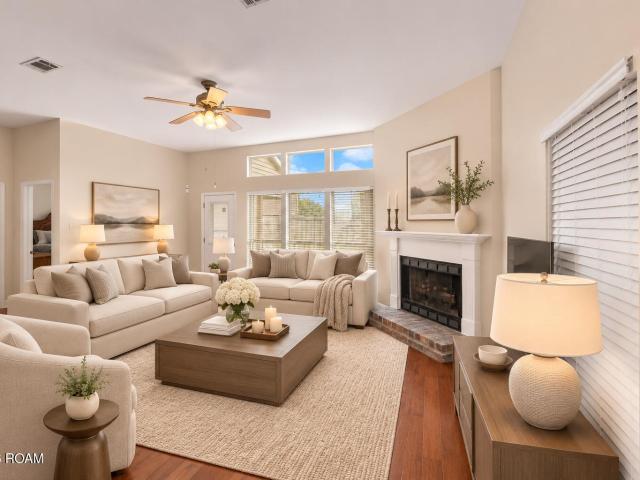
Picture slow mornings and evenings by the brick-hearth fireplace. This move-in-ready, 3-bedroom, 2-bath garden home in Baton Rouge sits on a corner lot with green space behind it and a white picket fence framing the side yard. Inside, the open floor plan connects the living room, dining room, kitchen, and breakfast area, making it easy to stay part of the conversation while you cook. Updated 16-inch tile runs through the kitchen, dining room, and living room, with ceramic tile planks in the remaining rooms. Tucked at the rear of the home, the primary suite features dual vanities and two walk-in closets. With shopping, dining, entertainment, and I-12 nearby, errands and evenings out are within easy reach. Schedule your private showing and see where you'd set your morning coffee
USD 199,900
30848 Eden Way Drive
View photo
House · for sale
USD 275,115
USD 153/sq.ft
30848 Eden Way Drive
Bellingrath Hills
· 1,787 sq.ft · 4 Bedrooms · 2 Baths · House
· Garden · Equipped kitchen
Bellingrath Hills · 1,787 sq.ft · 4 Bedrooms · 2 Baths · House · Garden · Equipped kitchen
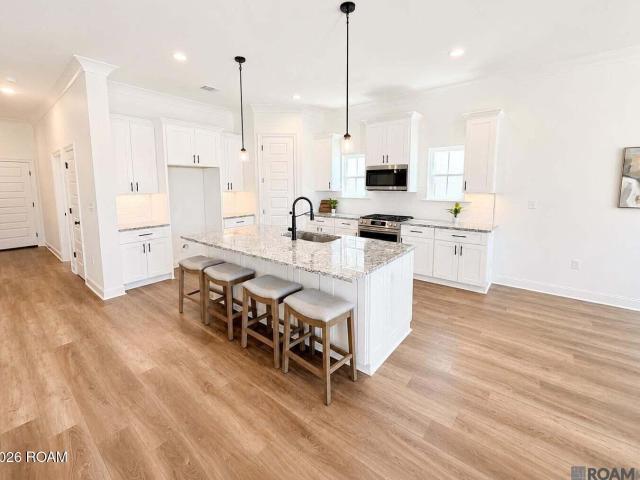
The YANCY III G in Eden Way community offers a 4 bedroom, 2 full and 1 half bathroom, open design. Features: double vanity, garden tub, separate shower, and a walk-in closet in the primary suite, double vanity in the second bathroom, a kitchen island overlooking the dining area, covered rear porch, ceiling fans in the living room and primary bedroom are standard, smart connect wi-fi thermostat, smoke and carbon monoxide detectors, post tension slab, landscaping, architectural 30-year shingles, flood lights, and more! Energy Efficient Features: a tankless gas water heater, a kitchen appliance package, low E tilt-in windows, and more!
USD 275,115
34644 Eagle Bend Drive
View photo
House · for sale
USD 279,900
USD 164/sq.ft
34644 Eagle Bend Drive
Bellingrath Hills
· 1,701 sq.ft · 3 Bedrooms · 2 Baths · House
· Equipped kitchen
Bellingrath Hills · 1,701 sq.ft · 3 Bedrooms · 2 Baths · House · Equipped kitchen
Beautifully appointed and ideally located in the highly sought-after community of Watson, this 3-bedroom, 2-bath home offers a thoughtfully designed split floor plan, providing the perfect blend of comfort, style, and functionality. The kitchen features gorgeous granite countertops, complemented by stylish luxury vinyl flooring that adds a modern touch. A spacious mudroom offers added convenience and the perfect drop zone for busy everyday living. Enjoy the benefits of the highly regarded Live Oak School District, along with the added peace of mind of being located in Flood Zone X. With a desirable location and a layout designed for today's lifestyle, this home is one you won't want to miss!
USD 279,900
15084 Banff Court
View photo
House · for sale
USD 225,000
USD 152/sq.ft
15084 Banff Court
Bellingrath Hills
· 1,475 sq.ft · 3 Bedrooms · 2 Baths · House
· Garden · Office room · Equipped kitchen · Parking
Bellingrath Hills · 1,475 sq.ft · 3 Bedrooms · 2 Baths · House · Garden · Office room · Equipped kitchen · Parking
Welcome to 15084 Banff Court, a charming 3-bedroom, 2-bath home tucked away on a quiet street in Maple Leaf subdivision. With 1,475 square feet of well-planned living space, this home offers an open and inviting layout that makes everyday living and entertaining easy. The kitchen features a center island, pantry and plenty of workspace while opening naturally to the dining and living areas. The spacious primary suite provides a private retreat with double vanities, a garden tub, separate shower and generous walk-in closet. Two additional bedrooms offer flexibility for family, guests or a home office. Outside, enjoy one of the larger lots in the neighborhood with plenty of room to relax, play or create your own backyard retreat. An attached garage adds everyday convenience. Located just off Millerville Road with easy access to shopping, dining, I-12 and everything Baton Rouge has to offer, this home combines a comfortable neighborhood setting with a convenient location. Schedule your pr
USD 225,000
30759 Eden Way Drive
View photo
House · for sale
USD 271,955
USD 152/sq.ft
30759 Eden Way Drive
Bellingrath Hills
· 1,787 sq.ft · 4 Bedrooms · 2 Baths · House
· Garden · Equipped kitchen
Bellingrath Hills · 1,787 sq.ft · 4 Bedrooms · 2 Baths · House · Garden · Equipped kitchen
The YANCY III G in Eden Way community offers a 4 bedroom, 2 full and 1 half bathroom, open design. Features: double vanity, garden tub, separate shower, and a walk-in closet in the primary suite, double vanity in the second bathroom, a kitchen island overlooking the dining area, covered rear porch, ceiling fans in the living room and primary bedroom are standard, smart connect wi-fi thermostat, smoke and carbon monoxide detectors, post tension slab, landscaping, architectural 30-year shingles, flood lights, and more! Energy Efficient Features: a tankless gas water heater, a kitchen appliance package, low E tilt-in windows, and more!
USD 271,955
2411 chantulane ave
View photo
House · for sale
USD 257,500
USD 140/sq.ft
2411 chantulane ave
Bellingrath Hills
· 1,830 sq.ft · 3 Bedrooms · 2 Baths · House
· Garden · Equipped kitchen
Bellingrath Hills · 1,830 sq.ft · 3 Bedrooms · 2 Baths · House · Garden · Equipped kitchen
Brand new roof and all new flooring just installed! Welcome to this charming 3-bedroom, 2-bath home conveniently located just off Rushing Rd! From the moment you arrive, you’ll appreciate the warmth and character this home has to offer along with the many updates that make it completely move-in ready. Inside, you’ll find neutral tones throughout creating a bright, clean, and versatile space that will complement any style. The kitchen features stainless steel appliances and beautiful granite countertops, with granite continuing throughout the home for a cohesive and updated feel. Step outside to enjoy the large fenced backyard, perfect for entertaining, pets, or relaxing evenings outdoors, plus a generously sized storage shed offering plenty of extra space. This home is ready for its new owner to move right in and enjoy
USD 257,500
28281 Merrimack Drive
View photo
House · for sale
USD 250,000
USD 159/sq.ft
28281 Merrimack Drive
Bellingrath Hills
· 1,572 sq.ft · 3 Bedrooms · 2 Baths · House
· Patio · Garden · Office room · Equipped kitchen · Parking
Bellingrath Hills · 1,572 sq.ft · 3 Bedrooms · 2 Baths · House · Patio · Garden · Office room · Equipped kitchen · Parking
Welcome to 28281 Merrimack Drive in Middlebrook Place! This newer 3-bedroom, 2-bath home offers 1,578 square feet of thoughtfully designed living space with an open, functional layout that feels both comfortable and inviting. The kitchen features granite countertops, a large center island, breakfast bar, pantry and plenty of workspace, all opening naturally to the living and dining areas. High ceilings and varied ceiling heights add to the spacious feel throughout the home. The primary suite offers a relaxing retreat with double vanities, a garden tub, separate shower and walk-in closet. Two additional bedrooms provide flexibility for family, guests or a home office. Enjoy outdoor living from both the covered front porch and covered rear patio, with a level, landscaped yard ready for relaxing or entertaining. Additional features include an attached garage with automatic opener, inside laundry, recessed lighting, ceiling fans and energy-efficient features. Conveniently located in Middle
USD 250,000
28342 Moreau Drive
View photo
House · for sale
USD 254,500
USD 173/sq.ft
28342 Moreau Drive
Bellingrath Hills
· 1,464 sq.ft · 4 Bedrooms · 2 Baths · House
· Patio · Parking · Equipped kitchen
Bellingrath Hills · 1,464 sq.ft · 4 Bedrooms · 2 Baths · House · Patio · Parking · Equipped kitchen
Move in ready and beautifully maintained, this 4 bedroom, 2 bath home offers an open floor plan designed for comfortable living and easy entertaining. The kitchen overlooks the living and dining areas, creating a spacious and inviting atmosphere. The private primary suite features dual vanities, a soaking tub, separate shower, and walk in closet. Enjoy outdoor living on the covered rear patio and the convenience of an attached two car garage. Located in the fully developed Middlebrook Place community, buyers can enjoy an established neighborhood with no future construction nearby. Conveniently located near shopping, dining, schools, and I-12
USD 254,500
30263 eden church rd
View photo
House · for sale
USD 1,699,000
30263 eden church rd
Bellingrath Hills
· House
Bellingrath Hills · House
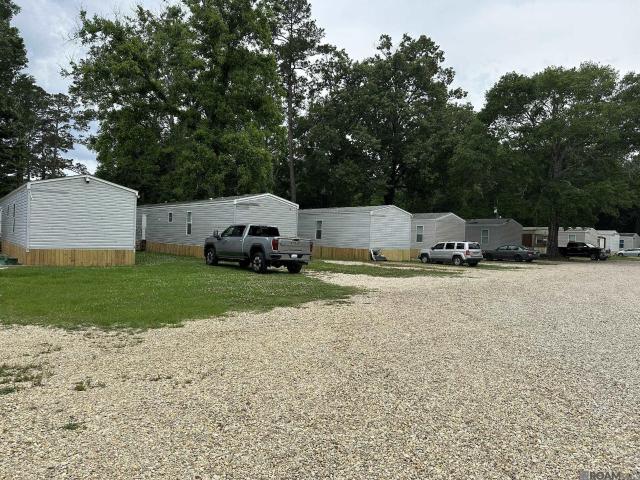
Exceptional investment opportunity — Mobile Home Park with 18 park-owned units. 15 homes built in 2017 or later — each leased at $1,300/month. 3 older models — each leased at $600+/-/month. Consistently maintains 100% occupancy. Owner pays water & sewer; tenants pay electricity. Located in Flood Zone X (low flood risk). 10.2% CAP Rate. 2 Acres. 18 Units. Well-Maintained Property. Expansion potential on adjacent property. Strong performer with a 11.5% CAP rate and $254,950 gross annual income
USD 1,699,000
8644 Wayne Street
View photo
House · for sale
USD 197,500
USD 154/sq.ft
8644 Wayne Street
Bellingrath Hills
· 1,281 sq.ft · 2 Bedrooms · 2 Baths · House
· Garden · Parking
Bellingrath Hills · 1,281 sq.ft · 2 Bedrooms · 2 Baths · House · Garden · Parking
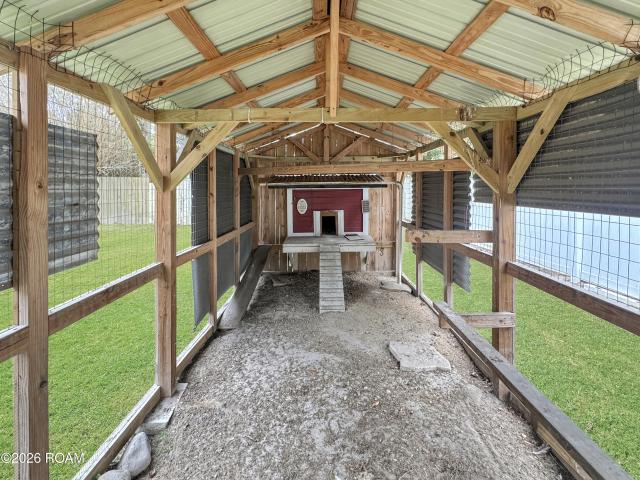
If you've been dreaming of a little more space, a front porch to sip your coffee, live oak tree views, a workshop, and maybe a few chickens to call your own. This one's for you! Don't tell the hubby but TJ Maxx is right down the road and easily accessible with the new Cook Rd. Extension not even 3 min away. 8644 Wayne St is where country charm meets everyday convenience. Inside you'll find a welcoming interior with neutral finishes, luxury vinyl plank flooring, and plenty of natural light. This home is considered a 2 bedroom but has a very large laundry room that was once a 3rd bedroom. Owners converted that into the now laundry room but a twin bed would fit in it comfortably ands there is a closet. Outside is where things get even better! Enjoy covered parking, room to entertain, and even a CHICKEN COOP that's ready for your backyard homesteading dreams to come to life. Whether you're looking to start a garden, spend your evenings on the porch, or simply enjoy having room to roam, thi
USD 197,500
29457 Northlake Drive
View photo
House · for sale
USD 490,825
USD 161/sq.ft
29457 Northlake Drive
Bellingrath Hills
· 3,046 sq.ft · 5 Bedrooms · 4 Baths · House
· Fireplace · Equipped kitchen
Bellingrath Hills · 3,046 sq.ft · 5 Bedrooms · 4 Baths · House · Fireplace · Equipped kitchen
The Vacherie B by Level Homes under construction in The Lake at Lockhart! This two-story, 5-bedroom, 4.5-bath home offers approximately 3,054 sq. Ft. and is enhanced with thoughtfully selected finishes and upgrades. The exterior features Oyster Cove brick, Origami White siding and trim, Sealskin shutters and front door, dark-oak-stained beams, beige windows, a black metal roof and Black Shadow shingles. Inside, Pearly White walls, ceilings, and trim with Worldly Gray Beaded Shaker cabinetry create a bright, cohesive look, complemented by brushed-gold plumbing fixtures, bath accessories, door and cabinet hardware, and a gold lighting package. The open living area showcases a fireplace with upgraded Level 2 Carrara Luxe stone, while durable Khaki luxury vinyl plank flooring anchors the main living spaces and the stairs are upgraded to wood. The kitchen features Level 2 Carrara Luxe stone surfaces, a glossy Catch Gloss herringbone backsplash, a 30-inch stainless single-basin sink, a brush
USD 490,825
431 Oakford Drive
View photo
House · for sale
USD 274,900
USD 132/sq.ft
431 Oakford Drive
Bellingrath Hills
· 2,067 sq.ft · 4 Bedrooms · 2 Baths · House
· Office room · Fireplace · Equipped kitchen · Parking
Bellingrath Hills · 2,067 sq.ft · 4 Bedrooms · 2 Baths · House · Office room · Fireplace · Equipped kitchen · Parking
Here it is.the House that you have been waiting for! This 4 bedroom and 2.5 bathroom house has it all. The kitchen features ceramic tile, white cabinets, granite counter tops and matching backsplash. The electric stove top overlooks the beautiful living area with a vaulted ceiling and faux fireplace. Refrigerator and microwave are included. Off of the kitchen is a flex room that can be used as formal dining, office or play room. Both full baths have double sinks and separate toilet/tub areas. Both tubs have been professionally refinished and are surrounded by tile. Granite countertops complete the look on the white cabinets. The primary bedroom is an en suite and has 2 closets with one being a walk-in. The 3 extra bedrooms are all nice size with great closet space. All bedrooms have ceiling fans. There is no carpet in this house. Outside, you will find a rear 2 car carport with room for extra parking. A generous storage room and metal shed will hold all of those extras. The main backya
USD 274,900
30372 Wren Court
View photo
House · for sale
USD 295,000
USD 137/sq.ft
30372 Wren Court
Bellingrath Hills
· 2,153 sq.ft · 3 Bedrooms · 2 Baths · House
· Patio · Garden · Fireplace · Equipped kitchen
Bellingrath Hills · 2,153 sq.ft · 3 Bedrooms · 2 Baths · House · Patio · Garden · Fireplace · Equipped kitchen
Waterfront living on a quiet cul-de-sac in Denham Springs! This move-in ready home offers great curb appeal with palm trees and an arched entryway. Inside, you will find an open layout with wood-look flooring throughout—no carpet! The bright living room features high ceilings, custom built-ins, and a cozy fireplace. The kitchen has marble-style countertops, stainless steel appliances, a breakfast bar, and an open dining area with big windows overlooking the water. The primary bedroom includes tray ceilings and large windows with backyard views. The attached bath features French doors, a deep soaking tub, separate walk-in shower, and double columns. Out back, enjoy the screened-in patio with a ceiling fan, an open paved area and a fully fenced yard right on the lake
USD 295,000
720 Rushing Road E
View photo
House · for sale
USD 329,000
USD 152/sq.ft
720 Rushing Road E
Bellingrath Hills
· 2,153 sq.ft · 4 Bedrooms · 2 Baths · House
· Patio · Garden · Fireplace · Equipped kitchen
Bellingrath Hills · 2,153 sq.ft · 4 Bedrooms · 2 Baths · House · Patio · Garden · Fireplace · Equipped kitchen
Welcome to this renovated 4 bedroom, 2 bath home situated on a spacious 1.3-acre lot! Offering plenty of room both inside and out, this property is perfect for comfortable living and entertaining. Step inside to discover an updated kitchen featuring granite countertops, an island with breakfast bar, cabinetry, and stainless steel appliances. Wood-look ceramic tile flooring flows throughout the main living areas, adding warmth and durability. The den features exposed beams, a painted brick accent, and a cozy wood-burning fireplace. The spacious primary suite offers two walk-in closets and a private bath with dual sinks. Additional bedrooms provide comfortable accommodations, while the oversized utility room adds convenience. The outdoor entertaining space is ready for your next hosting event! Enjoy a fabulous outdoor kitchen complete with a built-in grill, overhead vent, additional grilling area, and an expansive covered patio with plenty of seating. The large backyard offers endless po
USD 329,000
1205 Boreas Drive
View photo
House · for sale
USD 2,850,000
USD 1,126/sq.ft
1205 Boreas Drive
Bellingrath Hills
· 2,530 sq.ft · 5 Bedrooms · 3 Baths · House
· Patio · Office room · Equipped kitchen · Air conditioning
Bellingrath Hills · 2,530 sq.ft · 5 Bedrooms · 3 Baths · House · Patio · Office room · Equipped kitchen · Air conditioning
Completely renovated home with room to spread out and a layout with options! This five-bedroom, three-bath home features TWO primary suites, TWO separate living areas, and a split floor plan that provides privacy and flexibility. The home features new floors, cabinets, plumbing and lighting fixtures, new roof and AC just to name a few! The oversized front den welcomes you with space for two seating areas—perfect for gathering, entertaining, or creating a quiet reading spot. The kitchen offers new stainless steel appliances to include a dishwasher, range/oven and built-in microwave, a well-sized pantry and it opens to the dining room, keeping meals and conversation connected. A separate rear living room provides access to the patio, while the adjoining office makes a convenient guest room if needed. The main primary suite is tucked off the rear living room. Across the home, a second suite with its own private bath, two additional bedrooms, and a full hall bath offer options for guests o
USD 2,850,000
29451 Northlake Drive
View photo
House · for sale
USD 386,195
USD 186/sq.ft
29451 Northlake Drive
Bellingrath Hills
· 2,067 sq.ft · 4 Bedrooms · 2 Baths · House
· Fireplace · Equipped kitchen
Bellingrath Hills · 2,067 sq.ft · 4 Bedrooms · 2 Baths · House · Fireplace · Equipped kitchen
Discover refined single-story living in the Iris A by Level Homes in The Lakes at Lockhart. This 2,071-square-foot home offers four bedrooms and an open-concept living, dining, and kitchen area designed for everyday comfort and entertaining. The living room features a fireplace with Level 2 Carrara Blanco stone surround and a milled mantel, along with a stained exposed beam in Banyan Brown for some separation from the kitchen/dining room. The kitchen showcases Beaded Shaker cabinetry, glass inserts in the upper cabinets on each side of the window, an angled cabinet hood with strapping, under-cabinet lighting, a contemporary 30-inch single-basin stainless sink, and a Level 2 Catch Gloss Ice herringbone backsplash. A Tier 3 appliance package includes a single wall oven and 36-inch gas cooktop. Alabaster trim and cabinetry paired with White Duck walls and ceilings create a bright, cohesive interior. The bathrooms feature Level 2 Carrara Blanco stone, framed mirrors, and a seamless glass s
USD 386,195
34193 Robbie Lee Drive
View photo
House · for sale
USD 154,900
USD 128/sq.ft
34193 Robbie Lee Drive
Bellingrath Hills
· 1,206 sq.ft · 3 Bedrooms · 2 Baths · House
· Office room · Equipped kitchen
Bellingrath Hills · 1,206 sq.ft · 3 Bedrooms · 2 Baths · House · Office room · Equipped kitchen
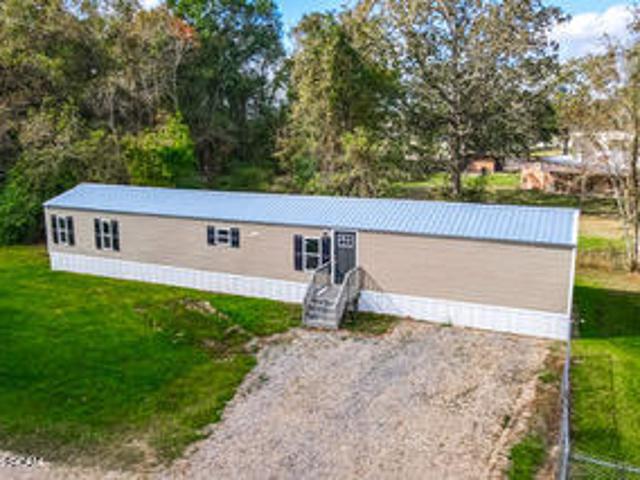
Welcome home to this beautifully maintained, like-new 3-bedroom, 2-bath mobile home located in the highly desirable Live Oak School District! Offering a spacious and inviting open floor plan, this home is designed for comfortable everyday living and entertaining. The bright and airy living room flows seamlessly into the kitchen, creating a welcoming space for gathering with family and friends. The kitchen features beautiful granite countertops, stainless steel appliances, an oversized center island with additional storage, abundant cabinetry, and plenty of counter space for meal preparation. The spacious primary suite offers a relaxing retreat with a private en-suite bath featuring dual sinks and generous closet space. Two additional bedrooms provide flexibility for family, guests, or a home office. Outside, you'll find a convenient storage shed, perfect for lawn equipment, tools, or extra storage. With its modern finishes, functional layout, like-new condition, and convenient location
USD 154,900
9123 Millikens Bend
View photo
House · for sale
USD 275,000
USD 127/sq.ft
9123 Millikens Bend
Bellingrath Hills
· 2,164 sq.ft · 3 Bedrooms · 2 Baths · House
· Equipped kitchen
Bellingrath Hills · 2,164 sq.ft · 3 Bedrooms · 2 Baths · House · Equipped kitchen
One story, 3 bedroom, 2 bath home with gas stove, stainless kitchen appliances, quartz kitchen countertops, crown moulding in foyer and dining room, 2-10 new home buyers warranty for added peace of mind
USD 275,000
502 Petes Highway
View photo
House · for sale
USD 140,000
USD 79/sq.ft
502 Petes Highway
Bellingrath Hills
· 1,765 sq.ft · 2 Bedrooms · 2 Baths · House
Bellingrath Hills · 1,765 sq.ft · 2 Bedrooms · 2 Baths · House
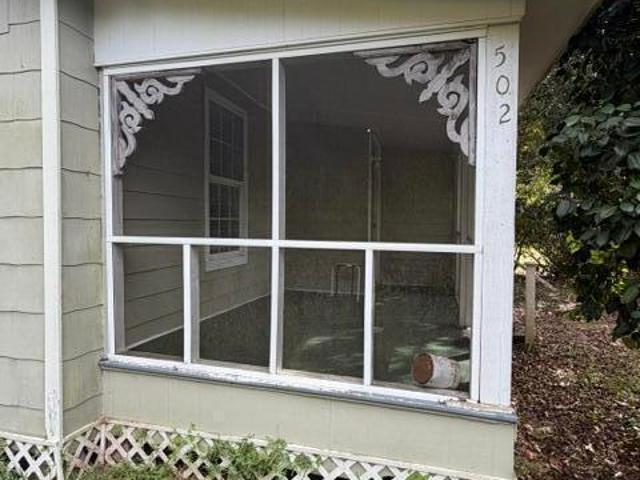
This home is Adorable with 2 good sized bedrooms and 2 full baths. There is a foundation issue that would need to be fixed. Priced accordingly
USD 140,000
30940 Clear Creek Drive
View photo
House · for sale
USD 344,000
USD 169/sq.ft
Updated
30940 Clear Creek Drive
Bellingrath Hills
· 2,034 sq.ft · 3 Bedrooms · 2 Baths · House
· Fireplace · Equipped kitchen
Bellingrath Hills · 2,034 sq.ft · 3 Bedrooms · 2 Baths · House · Fireplace · Equipped kitchen
Back on the market with a brand-new roof before closing! CUSTOM BUILT HOME ON A LAKEFRONT LOT in Creekside Estates with an OUTDOOR KITCHEN AREA overlooking the stocked lake, perfect for entertaining or relaxing while taking in the waterfront views! Located in an established neighborhood, this custom-built 3-bedroom, 2.5-bath home features an ELECTRIC DRIVEWAY GATE for added privacy and convenience. Inside, brick accent archways add character, while the living room features a brick fireplace with built-ins. The kitchen offers Cypress cabinets, granite countertops, a spacious island, pantry, gas stove, and opens to the living room, creating a great space for entertaining. A separate dining area provides additional space for gatherings and an additional half bath for guests is located in near the living room. The primary suite is privately situated at the rear of the home with ensuite bathroom that has soaking tub, separate shower, dual vanities and walk-in closet. Two additional bedrooms
USD 344,000
11651 Gurney Road
View photo
House · for sale
USD 280,000
USD 136/sq.ft
11651 Gurney Road
Bellingrath Hills
· 2,045 sq.ft · 3 Bedrooms · 3 Baths · House
· Garden · Equipped kitchen · Parking
Bellingrath Hills · 2,045 sq.ft · 3 Bedrooms · 3 Baths · House · Garden · Equipped kitchen · Parking
Space, storage & country charm! Looking for room to spread out with the added convenience of exceptional outdoor storage? This one is a must-see! Situated on approximately 1.5 acres in the desirable Central Community School District, this well-maintained 3-bedroom, 3-bath home offers the perfect blend of comfort, updates, and versatility. The spacious living room features beautiful cedar plank flooring, while the home boasts a renovated primary bathroom and numerous recent improvements, including a newer HVAC system, updated windows, fresh interior paint, updated fixtures, and a new kitchen oven. The real standout is the outdoor space! With a generous 1.5-acre yard and a 14' x 50' RV enclosure, plus a 25' x 30' covered awning, there is plenty of room for RV or boat parking, additional storage, equipment, hobbies, and more. Whether you're looking for space to enjoy the outdoors, store your recreational vehicles, or simply have room to spread out, this property offers possibilities that
USD 280,000
12930 Slope Oak Avenue
View photo
House · for sale
USD 237,900
USD 175/sq.ft
12930 Slope Oak Avenue
Bellingrath Hills
· 1,356 sq.ft · 3 Bedrooms · 2 Baths · House
· Patio · Fireplace · Equipped kitchen · Parking
Bellingrath Hills · 1,356 sq.ft · 3 Bedrooms · 2 Baths · House · Patio · Fireplace · Equipped kitchen · Parking
Completely renovated in 2023 down to the studs, this 3 bedroom, 2 bath home in Rambling Oaks offers like-new living in the Central Community School District. Nearly everything is new, including the wiring, windows, doors, insulation, sheetrock, ductwork and vents, HVAC system, roof, exterior siding, and custom cabinets. Cathedral ceilings and a wood burning fireplace anchor the living room, and the kitchen features granite counters, stainless steel appliances and a pantry. The primary suite includes an en suite bath and walk-in closet. Additional updates include new flooring and lighting throughout, fresh interior and exterior paint, and new tubs, toilets and vanities. Outside you will find a double carport and a large rear patio on a 0.2-acre lot. Located in Flood Zone X with no flood insurance required. Schedule your showing today!
USD 237,900
13643 Briarcliff Avenue
View photo
House · for sale
USD 259,900
USD 131/sq.ft
13643 Briarcliff Avenue
Bellingrath Hills
· 1,981 sq.ft · 3 Bedrooms · 2 Baths · House
· Garden
Bellingrath Hills · 1,981 sq.ft · 3 Bedrooms · 2 Baths · House · Garden
Welcome to 13543 Briarcliff Ave. Situated on a desirable corner lot, this 3-bedroom, 2.5-bath home offers a spacious layout and an expansive backyard with plenty of room for outdoor entertaining, recreation, or creating your own backyard retreat. The generous lot provides additional outdoor space and endless possibilities. Additional highlights include a NEW ROOF installed in 2024! Don't miss the opportunity to make this property your own. Schedule your private showing today!
USD 259,900
13759 S Fairview Avenue
View photo
House · for sale
USD 235,000
USD 149/sq.ft
13759 S Fairview Avenue
Bellingrath Hills
· 1,572 sq.ft · 3 Bedrooms · 2 Baths · House
· Patio · Garden · Fireplace · Equipped kitchen · Parking
Bellingrath Hills · 1,572 sq.ft · 3 Bedrooms · 2 Baths · House · Patio · Garden · Fireplace · Equipped kitchen · Parking
Qualifies for 100% financing, no pmi and $8,000 grant w/ no income restrictions! Welcome to 13759 S Fairview Ave. Conveniently located just minutes from I-12, shopping, dining, and everyday essentials, this 3-bedroom, 2-bath home offers a comfortable layout with plenty of space inside and out. Step inside to an open floor plan featuring easy-care, carpet-free flooring throughout. The living area is anchored by a cozy gas fireplace and flows seamlessly into the kitchen and dining space, where a breakfast bar provides additional seating and makes entertaining a breeze. Situated on a corner lot, the home offers a fully fenced backyard with a covered patio for relaxing, grilling, or entertaining. Parking is plentiful with a double-car garage plus a spacious driveway that can easily accommodate 6+ vehicles. Additional features include storm shutters on the windows and a Flood Zone X location. With convenient interstate access and a functional layout, this home is ready for its next owner!
USD 235,000
10480 Highpoint Drive
View photo
House · for sale
USD 420,000
USD 159/sq.ft
10480 Highpoint Drive
Bellingrath Hills
· 2,626 sq.ft · 4 Bedrooms · 3 Baths · House
· Patio · Office room · Equipped kitchen
Bellingrath Hills · 2,626 sq.ft · 4 Bedrooms · 3 Baths · House · Patio · Office room · Equipped kitchen
Better than new 4 bedroom with a large office that could easily be a 5th bedroom. Move right in with this beautiful new home on a waterfront lot! Nearly new construction home featuring 4 spacious bedrooms, 3 full bathrooms, a bonus room, and an additional flex space designed to fit your lifestyle! Soaring ceilings, impressive custom staircase, abundant natural light from oversized windows, and quality custom finishes throughout. The open-concept floor plan centers around an oversized kitchen with generous counter space, abundant cabinetry, custom under-cabinet lighting, and seamless flow into the dining and living areas—ideal for everyday living and entertaining. The versatile flex space is perfect for a home office, playroom, media room, or second living area. Step outside to the covered back patio and enjoy peaceful water views, creating the perfect setting for relaxing or entertaining guests
USD 420,000
11080 Whispering Oaks Drive
View photo
House · for sale
USD 200,000
USD 135/sq.ft
11080 Whispering Oaks Drive
Bellingrath Hills
· 1,475 sq.ft · 4 Bedrooms · 2 Baths · House
· Office room · Equipped kitchen
Bellingrath Hills · 1,475 sq.ft · 4 Bedrooms · 2 Baths · House · Office room · Equipped kitchen
Welcome to 11080 Whispering Oaks Dr! This brand-new 2026 Clayton home is situated on nearly a full acre (. 959 acres) in Denham Springs! This spacious 4-bedroom, 2-bath home offers 1,475 square feet of living space, a thoughtfully designed layout, and plenty of room to spread out. Best of all, flood insurance is not required! The split floor plan features two separate living areas, providing flexibility for entertaining or creating a dedicated home office or playroom. At the center of the home, the open-concept kitchen offers a large island, abundant cabinetry and counter space, and a seamless connection to the den. Large windows, recessed lighting, and attractive low-maintenance flooring create a bright, welcoming interior. The private primary suite is located on its own side of the home and includes a spacious bathroom and large walk-in closet. Three additional bedrooms and a second full bathroom are positioned on the opposite side, offering plenty of room for guests, hobbies, or wor
USD 200,000
12897 Goodwood Boulevard
View photo
House · for sale
USD 365,000
USD 110/sq.ft
12897 Goodwood Boulevard
Bellingrath Hills
· 3,294 sq.ft · 4 Bedrooms · 3 Baths · House
· Fireplace · Equipped kitchen
Bellingrath Hills · 3,294 sq.ft · 4 Bedrooms · 3 Baths · House · Fireplace · Equipped kitchen
A welcoming foyer sets the tone for this bright, spacious home, with a light-filled living room that is open to the large dining area featuring a full-wall built-in buffet & custom storage. Relax in the inviting den, anchored by a classic brick fireplace flanked by custom built-in shelving and a full-length raised brick hearth. Remodeled kitchen features granite countertops, subway tile backsplash, updated cabinetry, soft-close drawers, and tons of storage, while the adjoining breakfast room provides a casual spot for everyday dining, The downstairs primary suite offers a private retreat with a renovated ensuite bath featuring granite countertops, abundant cabinet storage and a huge walk-in closet. A second downstairs bedroom & guest bathroom adds additional flexibility. The oversized utility room is especially versatile, offering desk space, a large work counter, excellent lighting and plenty of storage for laundry, hobbies or office needs. Upstairs, you'll find new carpet & a spaciou
USD 365,000

Get email alerts

Don't miss out: be the first to know about new properties

The alert was correctly created

On subscribing you accept the conditions of use and the privacy policy
Alert
Receive new ads in your inbox
Save this search
Receive alerts for new listings

We'll send you an email when we have new properties for: "Houses for sale in Bellingrath Hills"

The alert was correctly created

Stevendale Heights
Stevendale Estates
Get email alerts and be the first to see new listings
Required field
On subscribing I accept the terms of the privacy policy
Perfect! You'll soon start receiving new listings via email
Alert
Receive an email when we have new ads for Houses for sale in Bellingrath Hills
Save this search
Filters

Bedrooms

Size (sq.ft)

sq.ft
sq.ft

Price

USD
USD

Property type

Bathrooms

Clear all filters
Receive notifications when new entries are published.