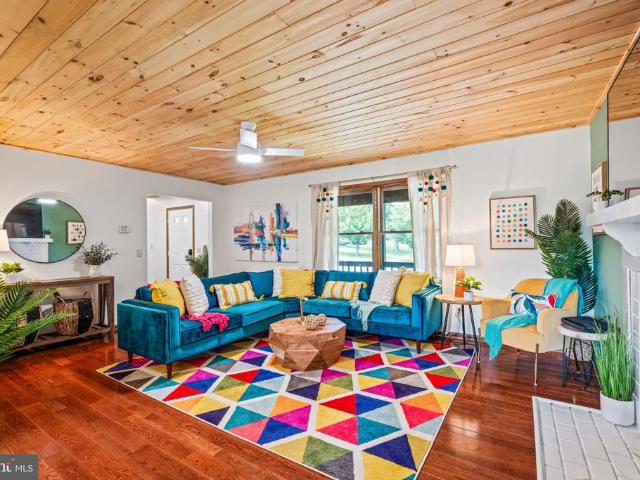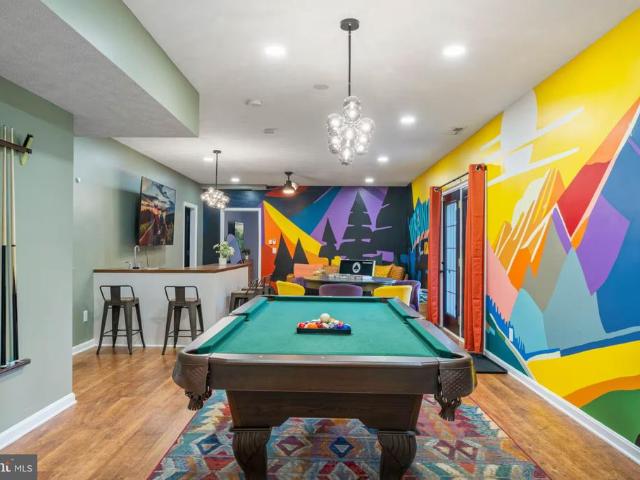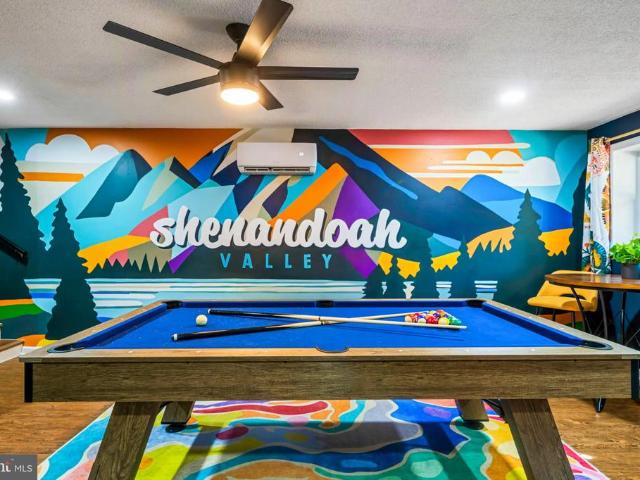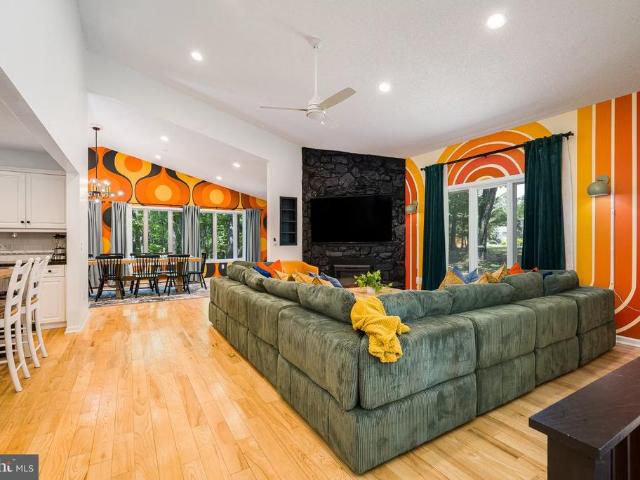
247 properties for sale in Belmont Estates, Central district Rockingham County Virginia

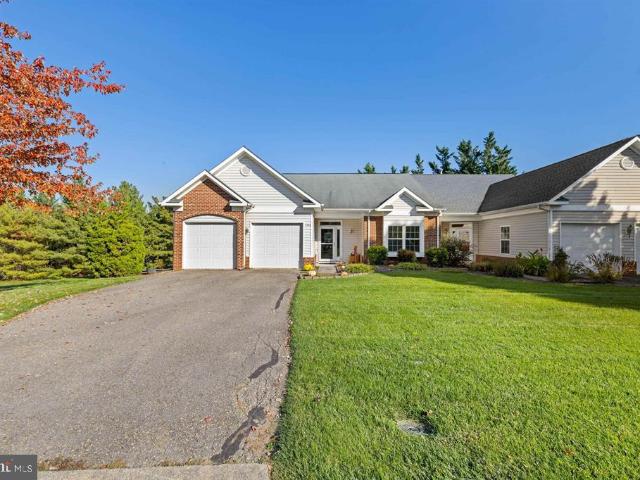
1245 Wordsworth Court
View photo
House · for sale
USD 295,000
USD 256/sq.ft
1245 Wordsworth Court
Belmont Estates, Central district Rockingham County Virginia
· 1,152 sq.ft · 2 Bedrooms · 2 Baths · House
· Garden
Belmont Estates, Central district Rockingham County Virginia · 1,152 sq.ft · 2 Bedrooms · 2 Baths · House · Garden
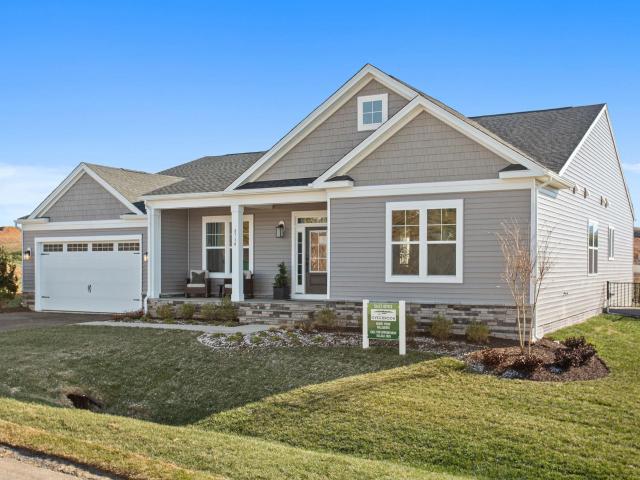
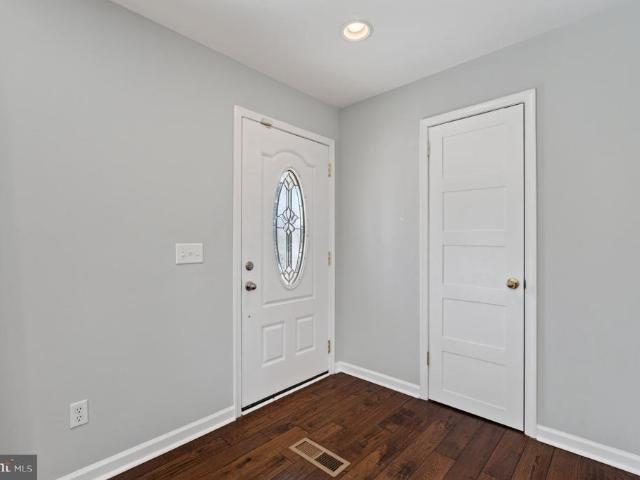
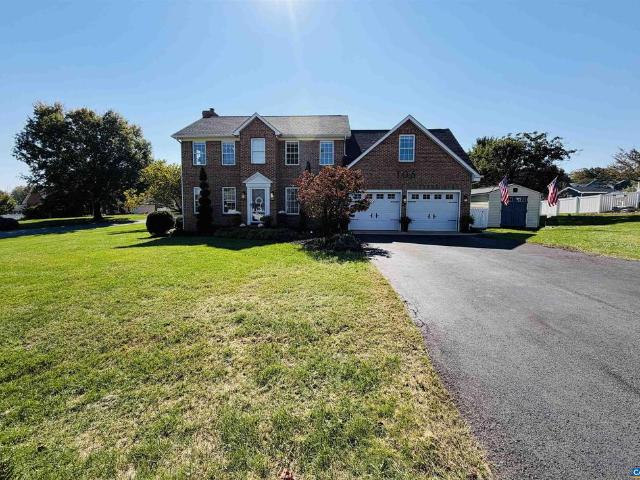
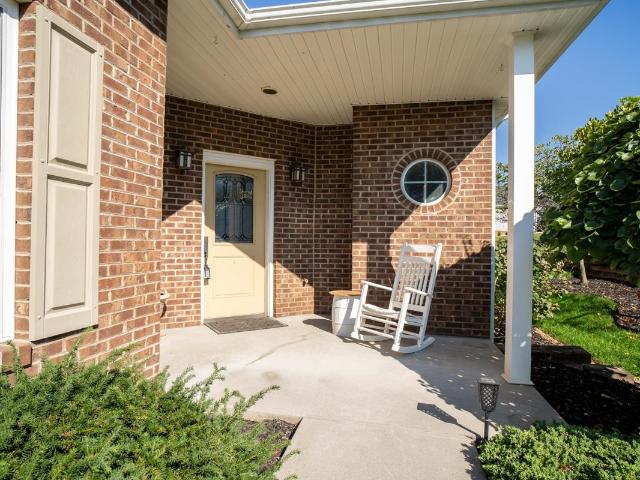
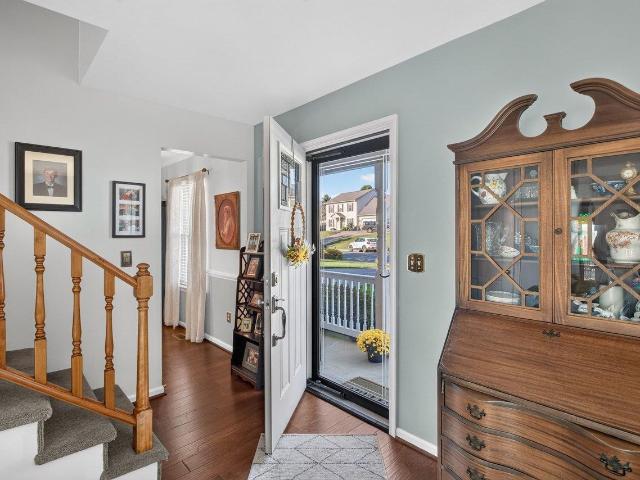
Discover comfortable, easy living in this inviting home featuring 2 bedrooms, 2 full bathrooms, and a convenient single-level layout. Freshly painted throughout, the home offers a clean, refreshed feel and is ready for its next owner to make it their own. Enjoy the convenience of a 2-cargarage, a lovely backyard perfect for relaxing or entertaining, and a convenient location close to everyday essentials. Whether you're looking to downsize, simplify your lifestyle, or find a comfortable place to call home, this property is a wonderful opportunity!
USD 295,000
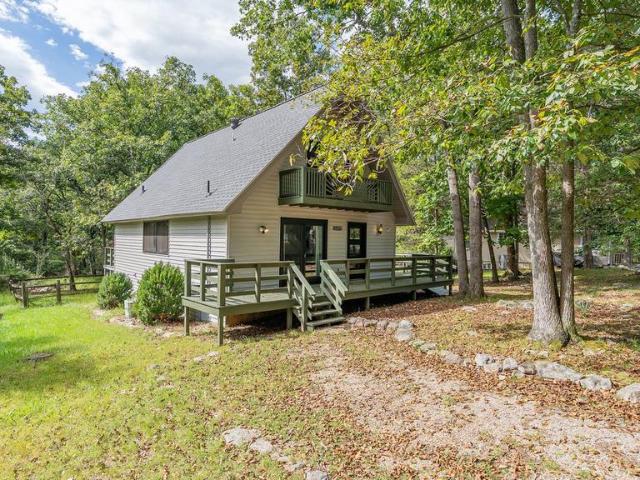
2299 Mountain Drive
View photo
House · for sale
USD 439,000
USD 328/sq.ft
2299 Mountain Drive
Belmont Estates, Central district Rockingham County Virginia
· 1,335 sq.ft · 3 Bedrooms · 2 Baths · House
· Garden · Deck · Equipped kitchen
Belmont Estates, Central district Rockingham County Virginia · 1,335 sq.ft · 3 Bedrooms · 2 Baths · House · Garden · Deck · Equipped kitchen
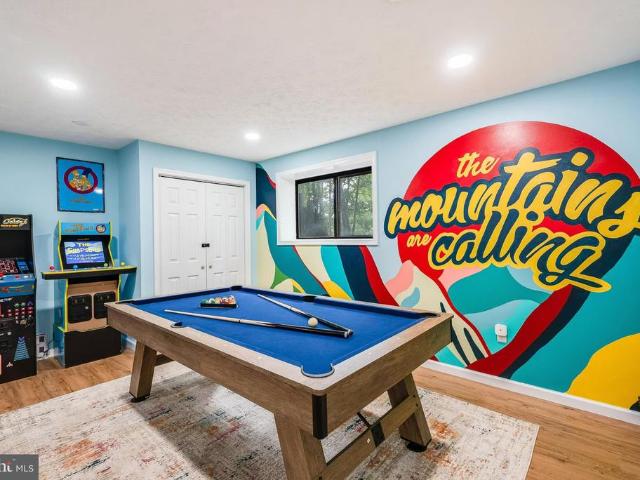
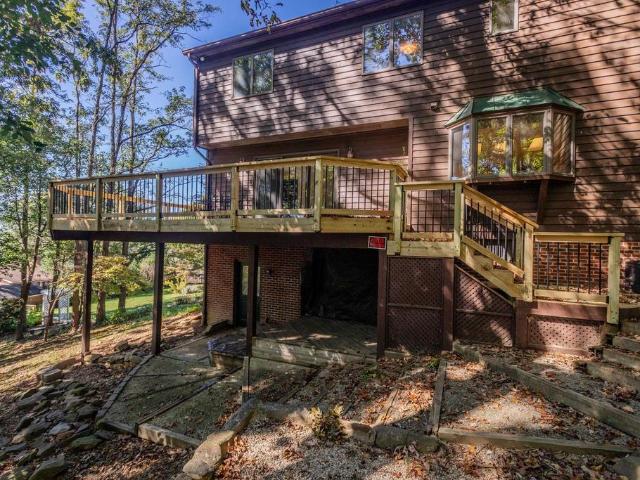
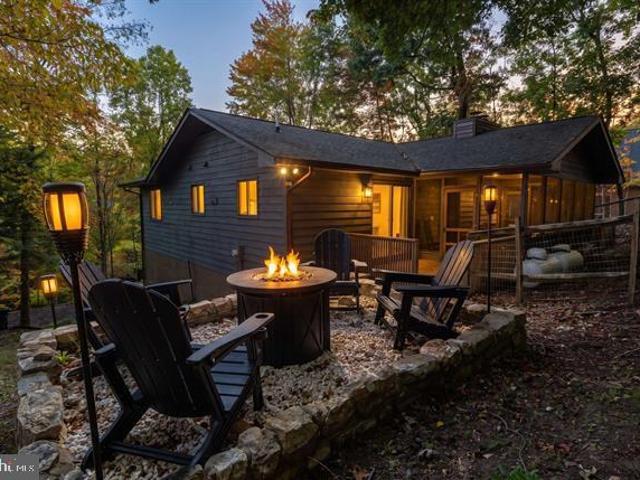
Full of character and thoughtfully renovated, this furnished Massanutten A-frame is ready to be your first home, mountain retreat, or short-term rental. Its finished living space includes two full bathrooms, a spacious kitchen w/ a farmhouse sink, new appliances and quartz countertops. Outside, enjoy a fenced backyard and more than 500 square feet of deck space for warm-weather dining and entertaining. Currently used as a part-time short-term rental, the property offers room to grow that use or make it entirely your own. A 2022 roof, new Andersen windows and doors, and all the furnishings make this home completely ready for its' next owners. Whether youre hitting the slopes, heading to the water park, or simply enjoying your time at home, this is a place youll love year-round
USD 439,000
3251 Lanier Lane
View photo
House · for sale
USD 9,630,000
USD 6,829/sq.ft
3251 Lanier Lane
Belmont Estates, Central district Rockingham County Virginia
· 1,410 sq.ft · 6 Bedrooms · 3 Baths · House
· Swimming pool · Deck · Equipped kitchen · Cellar · Parking
Belmont Estates, Central district Rockingham County Virginia · 1,410 sq.ft · 6 Bedrooms · 3 Baths · House · Swimming pool · Deck · Equipped kitchen · Cellar · Parking
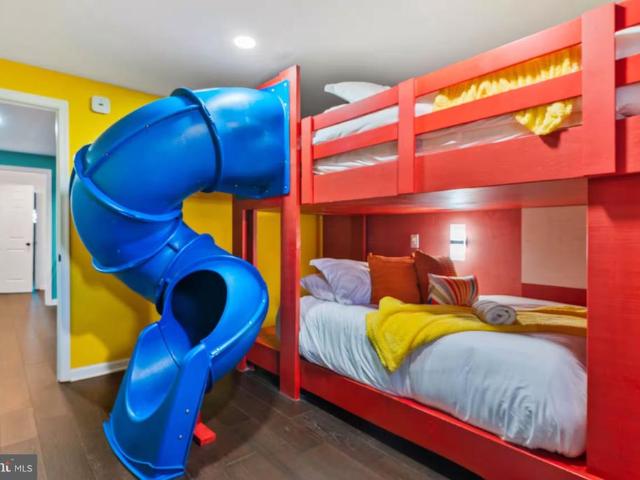
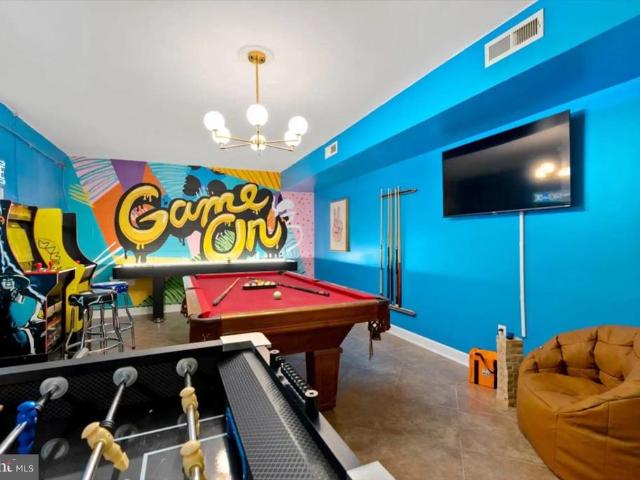
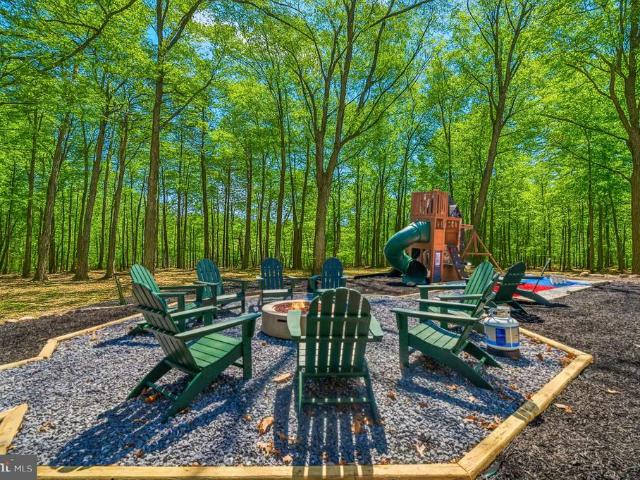
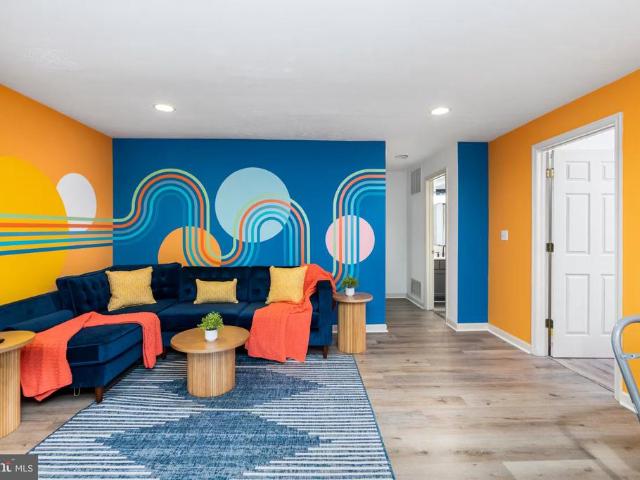
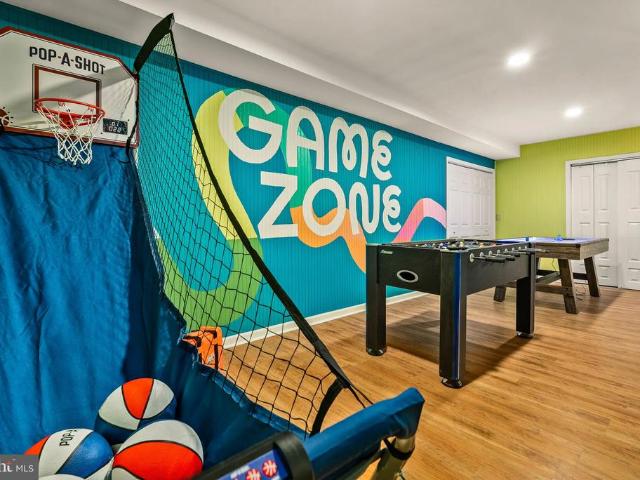
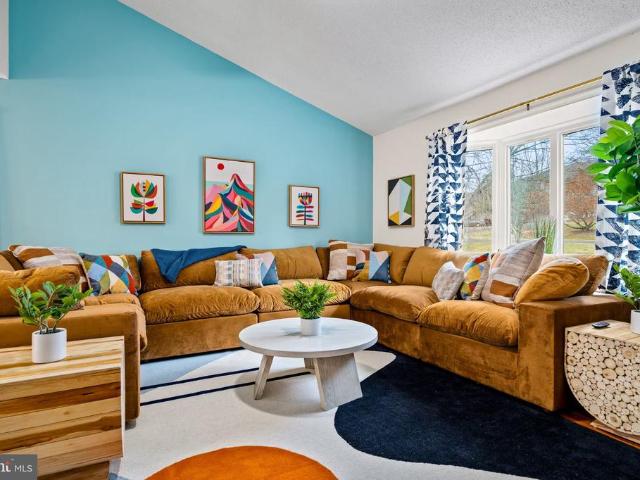
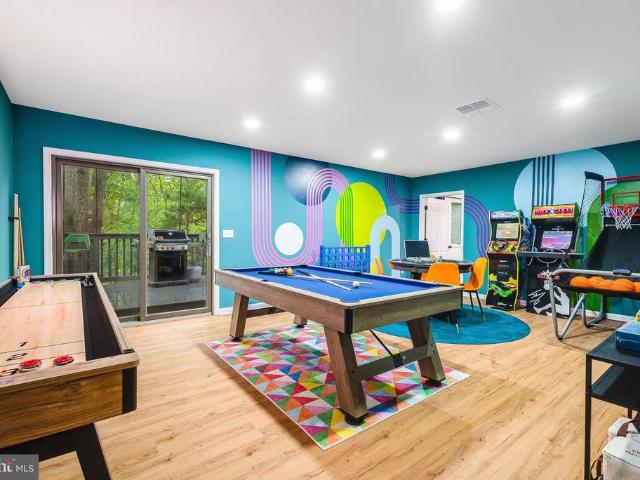
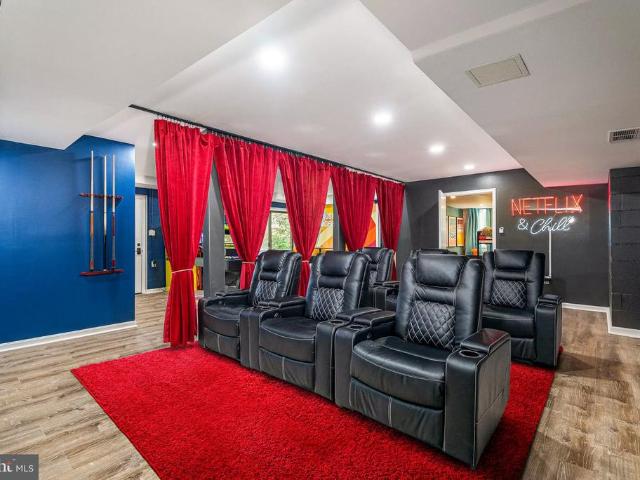
Fully furnished six-bedroom Massanutten home with living and dining areas, kitchen with stainless appliances, game room and movie theater. Detailed rental layout describes three main-level bedrooms with two full baths, and three lower-level bedrooms with one half bath; this conflicts with the supplied three-bath total and requires confirmation. Outdoor features include a screened porch, deck, private hot tub, mini golf, bowling, play structure and fire-pit area. Driveway parking for four cars. Owner reports added fifth and sixth bedrooms, paint, bath renovations and basement game space; permits require verification. MPOA seasonal community pool access requires a pool card and daily guest fees
USD 9,630,000
1175 rosedale dr
View photo
Townhouse · for sale
USD 279,000
USD 225/sq.ft
1175 rosedale dr
Belmont Estates, Central district Rockingham County Virginia
· 1,238 sq.ft · 3 Bedrooms · 1 Bath · Townhouse
· Garden
Belmont Estates, Central district Rockingham County Virginia · 1,238 sq.ft · 3 Bedrooms · 1 Bath · Townhouse · Garden
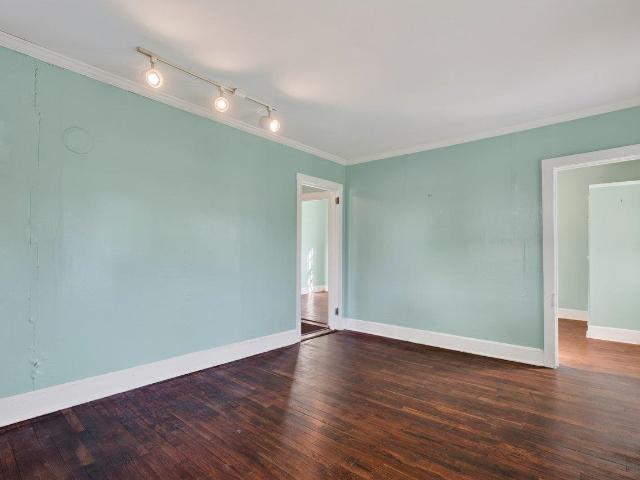
Here is a duplex so perfectly located and convenient that you will have lots of time for the important things in life. So close to Wal Mart, Sentara, JMU, Restaurants, banks, medical, and more shopping, but you will still feel tucked away in this private little neighborhood enclave with well kept yards and homes around you. See this one and fall in love with this unique floor plan and the flexible living options. All this one needs is a little TLC to bring it up to speed. New Roof 2024, New Windows in 2026, TRANE HVAC HP less than 5 years old, New Sewer line installed in 2026, Hot water heater is less than five years old. This home has been in the same family since it was new, lovingly cared for, but now needs new owners. Don't miss it!
USD 279,000
163 linville ave
View photo
House · for sale
USD 324,900
USD 260/sq.ft
163 linville ave
Belmont Estates, Central district Rockingham County Virginia
· 1,249 sq.ft · 3 Bedrooms · 2 Baths · House
· Garden · Deck · Equipped kitchen
Belmont Estates, Central district Rockingham County Virginia · 1,249 sq.ft · 3 Bedrooms · 2 Baths · House · Garden · Deck · Equipped kitchen
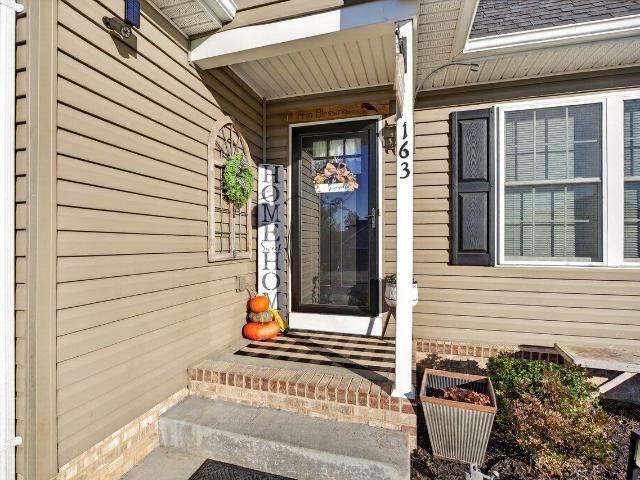
Welcome to your new home! Move in ready! Circa 2019, this cape cod style home offers 3 bedrooms and 2.5 bathrooms. Situated in the town of Broadway, this home offers convenience to schools, parks, restaurants and shopping. The main level features an open concept layout of the kitchen, dining area and living room. LVP flooring flows throughout the living spaces. The kitchen with white cabinets and stainless steel appliances overlooks the fenced backyard. Sliding doors from the dining area leads out to a 10x10 deck. A spacious primary bedroom and bath are also located on the main level. Laundry is located off the kitchen. Upstairs offers 2 additional bedrooms along with a full bathroom. Two buildings offer ample storage
USD 324,900
172 Turkey Drive
View photo
House · for sale
USD 909,500
USD 761/sq.ft
172 Turkey Drive
Belmont Estates, Central district Rockingham County Virginia
· 1,195 sq.ft · 4 Bedrooms · 2 Baths · House
· Garden · Swimming pool · Deck · Equipped kitchen
Belmont Estates, Central district Rockingham County Virginia · 1,195 sq.ft · 4 Bedrooms · 2 Baths · House · Garden · Swimming pool · Deck · Equipped kitchen
Fully furnished four-bedroom, two-bath home in Massanutten with living and dining areas, kitchen with stainless appliances, game room and private movie room. Deck and backyard include a private hot tub, fire-pit area and outdoor dining. Owner reports new flooring, interior paint, hot tub and outdoor lighting. Supplied records report 1,947 sq ft, 1993 construction, a 0.29-acre lot and $75 monthly HOA dues; public-record details and finished-area allocation require verification. Massanutten Property Owners Association; seasonal community pool access requires a pool card and daily guest fees. Bedroom and bathroom floor distribution is not specified by the rental source
USD 909,500
155 Bethel Lane
View photo
House · for sale
USD 1,070,000
USD 789/sq.ft
155 Bethel Lane
Belmont Estates, Central district Rockingham County Virginia
· 1,356 sq.ft · 5 Bedrooms · 3 Baths · House
· Swimming pool · Deck · Fireplace · Equipped kitchen · Parking · Air conditioning · Heating
Belmont Estates, Central district Rockingham County Virginia · 1,356 sq.ft · 5 Bedrooms · 3 Baths · House · Swimming pool · Deck · Fireplace · Equipped kitchen · Parking · Air conditioning · Heating
Fully furnished five-bedroom, three-bath home in Massanutten with wooded surroundings. Living room with electric fireplace, kitchen with stainless appliances, dining area and game room. Owner reports interior paint and conversion of the garage to a private movie theater; permits require verification and garage parking is not represented. Outdoor features include a deck, private hot tub, fire-pit area, bowling lane and play structure. Central air conditioning and central heating. Driveway parking for four cars. Massanutten Property Owners Association with seasonal community pool access subject to a pool card and daily guest fees. Supplied records report 2,057 sq ft, a 0.29-acre lot, 1995 construction
USD 1,070,000
2438 Hopkins Drive
View photo
House · for sale
USD 1,284,000
USD 516/sq.ft
2438 Hopkins Drive
Belmont Estates, Central district Rockingham County Virginia
· 2,486 sq.ft · 6 Bedrooms · 3 Baths · House
· Swimming pool · Deck · Equipped kitchen · Parking
Belmont Estates, Central district Rockingham County Virginia · 2,486 sq.ft · 6 Bedrooms · 3 Baths · House · Swimming pool · Deck · Equipped kitchen · Parking
Fully furnished six-bedroom, three-full-bath and one-half-bath Massanutten home with living and dining areas, kitchen with stainless appliances, multiple game spaces and a movie theater. Rental description places one full bath on the lower/first level, a half bath on the main level and two full baths upstairs; bedroom levels require verification. Outdoor features include a deck, private hot tub, mini golf, bowling, play structure and fire-pit areas. Driveway parking for four cars. Owner reports added fifth and sixth bedrooms, flooring, paint, bathroom renovations and garage conversion to a theater; permits require verification. MPOA seasonal community pool access requires a pool card and daily guest fees. Supplied sources conflict on living area (3,696 vs. 3,470 square feet) and prior bedroom count; county records, finished-area breakdown and HOA fee require verification
USD 1,284,000
154 Melrose Court
View photo
House · for sale
USD 1,016,500
USD 370/sq.ft
154 Melrose Court
Belmont Estates, Central district Rockingham County Virginia
· 2,745 sq.ft · 5 Bedrooms · 2 Baths · House
· Swimming pool · Equipped kitchen · Cellar · Parking
Belmont Estates, Central district Rockingham County Virginia · 2,745 sq.ft · 5 Bedrooms · 2 Baths · House · Swimming pool · Equipped kitchen · Cellar · Parking
Fully furnished five-bedroom, two-bath home in Massanutten with wooded surroundings, living and dining areas, kitchen with stainless appliances, and game spaces. Screened porch, private hot tub, mini golf and outdoor play structure. Owner reports a remodeled basement, added fourth and fifth bedrooms, kitchen and bathroom updates, new flooring and interior paint. Supplied source notes 1,881 above-grade and 539 below-grade sq ft; older listing data describes three bedrooms. Driveway parking for four cars. Massanutten Property Owners Association with seasonal community pool access subject to card and daily guest fees; supplied HOA fee is $895 annually
USD 1,016,500
226 Gatewood Court
View photo
House · for sale
USD 909,500
USD 528/sq.ft
226 Gatewood Court
Belmont Estates, Central district Rockingham County Virginia
· 1,722 sq.ft · 5 Bedrooms · 2 Baths · House
· Swimming pool · Deck · Equipped kitchen
Belmont Estates, Central district Rockingham County Virginia · 1,722 sq.ft · 5 Bedrooms · 2 Baths · House · Swimming pool · Deck · Equipped kitchen
Fully furnished five-bedroom, two-bath Massanutten home with living and dining areas, a kitchen, game spaces and wooded outdoor surroundings. Detailed rental layout describes two main-level bedrooms, two upper-level bedrooms and one lower-level bedroom; bath locations require verification. Owner reports added fourth and fifth bedrooms, interior and exterior paint, flooring and outdoor improvements; permits require verification. Outdoor features include a deck, private hot tub, bowling lane, fire-pit area and play structure. Massanutten Property Owners Association; seasonal community pool access requires a pool card and daily guest fees. Parcel, year built, area, lot, taxes and HOA fee remain unverified. Supplied Airbnb link uses gatewood229 while the property address supplied is 226 Gatewood Court; source-to-address match requires confirmation
USD 909,500
1969 Hawksbill Road
View photo
House · for sale
USD 963,000
USD 430/sq.ft
1969 Hawksbill Road
Belmont Estates, Central district Rockingham County Virginia
· 2,239 sq.ft · 5 Bedrooms · 3 Baths · House
· Swimming pool · Deck · Equipped kitchen
Belmont Estates, Central district Rockingham County Virginia · 2,239 sq.ft · 5 Bedrooms · 3 Baths · House · Swimming pool · Deck · Equipped kitchen
Fully furnished five-bedroom Massanutten home with three full and two half baths, per the detailed rental layout. Living and dining areas, kitchen with stainless appliances, and game room with wet bar. Deck includes a private hot tub, fire-pit area and outdoor dining with wooded surroundings. Owner reports interior paint, hot tub and lighting updates. Massanutten Property Owners Association; seasonal community pool access requires a pool card and daily guest fees. Main level has two bedrooms, one full bath and one half bath; upper level has three bedrooms and two full baths; lower level has one half bath. Supplied sheet says five baths without distinguishing full and half. Parcel, year built, area, lot, tax and HOA fee require verification
USD 963,000
166 Alleghany Drive
View photo
House · for sale
USD 1,284,000
USD 599/sq.ft
166 Alleghany Drive
Belmont Estates, Central district Rockingham County Virginia
· 2,142 sq.ft · 5 Bedrooms · 2 Baths · House
· Swimming pool · Deck · Fireplace · Equipped kitchen · Cellar · Parking
Belmont Estates, Central district Rockingham County Virginia · 2,142 sq.ft · 5 Bedrooms · 2 Baths · House · Swimming pool · Deck · Fireplace · Equipped kitchen · Cellar · Parking
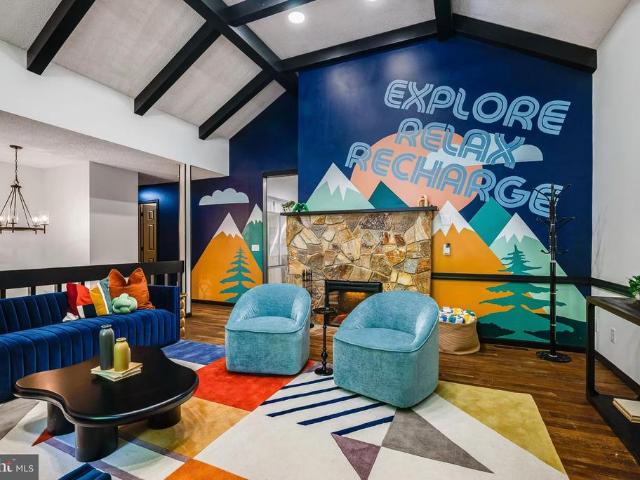
Fully furnished five-bedroom, two-bath Massanutten home with wooded views. Living room features vaulted ceilings, skylights and an electric fireplace. Kitchen with stainless appliances, dining areas, game room and movie theater. Owner reports an added sixth bedroom and conversion of unfinished basement space to the theater; permits and finished-area allocation require verification. Deck, private hot tub, mini golf and fire-pit area. Driveway parking for four cars. Supplied living area is 2,144 sq ft versus 3,733 in another listing source. Supplied records report 2002 construction, 0.28 acre and $895 annual HOA dues. Massanutten Property Owners Association; seasonal community pool access requires a pool card and daily guest fees
USD 1,284,000
172 Fort Road
View photo
House · for sale
USD 963,000
USD 805/sq.ft
172 Fort Road
Belmont Estates, Central district Rockingham County Virginia
· 1,195 sq.ft · 5 Bedrooms · 2 Baths · House
· Swimming pool · Deck · Equipped kitchen · Cellar · Parking
Belmont Estates, Central district Rockingham County Virginia · 1,195 sq.ft · 5 Bedrooms · 2 Baths · House · Swimming pool · Deck · Equipped kitchen · Cellar · Parking
Fully furnished five-bedroom, two-bath Massanutten home with wooded surroundings, living and dining areas, a kitchen with stainless appliances, game room and movie theater. Detailed rental layout describes three main-level bedrooms with two full baths and two lower-level bedrooms. Owner reports interior and exterior paint, flooring, kitchen renovation and conversion of unfinished basement space to a theater; permits require verification. Outdoor features include a deck, private hot tub, mini golf, fire-pit area and play structure. Driveway parking for four cars. Massanutten Property Owners Association; seasonal community pool access requires a pool card and daily guest fees. Parcel, year built, area, lot, tax and HOA fee remain unverified; single-level amenity claim conflicts with the detailed layout
USD 963,000
3073 Lanier Lane
View photo
House · for sale
USD 1,498,000
USD 517/sq.ft
3073 Lanier Lane
Belmont Estates, Central district Rockingham County Virginia
· 2,895 sq.ft · 5 Bedrooms · 3 Baths · House
· Swimming pool · Deck · Equipped kitchen · Parking · Cellar
Belmont Estates, Central district Rockingham County Virginia · 2,895 sq.ft · 5 Bedrooms · 3 Baths · House · Swimming pool · Deck · Equipped kitchen · Parking · Cellar
Fully furnished five-bedroom, three-bath Massanutten home with vaulted living area, kitchen with stainless appliances, a large dining room, speakeasy-style game room and golf simulator. Rental layout describes three lower-level bedrooms, two main-level bedrooms and two upper-level bedrooms, with one full bath on each floor. Outdoor features include a deck, private hot tub, mini golf, fire-pit area and wooded surroundings. Driveway parking for six cars. Owner reports added sixth and seventh bedrooms, garage conversion to a golf simulator, basement speakeasy, flooring and paint; permits require verification. MPOA seasonal community pool access requires a pool card and daily guest fees
USD 1,498,000
Tbd overbrook dr 111
View photo
House · for sale
USD 699,000
USD 243/sq.ft
Tbd overbrook dr 111
Belmont Estates, Central district Rockingham County Virginia
· 2,874 sq.ft · 3 Bedrooms · 3 Baths · House
· Patio · Deck · Equipped kitchen · Cellar
Belmont Estates, Central district Rockingham County Virginia · 2,874 sq.ft · 3 Bedrooms · 3 Baths · House · Patio · Deck · Equipped kitchen · Cellar
Located just off Route 33 in McGaheysville, VA, this home showcases stunning mountain views and a thoughtfully designed layout ideal for both everyday living and entertaining. The gourmet kitchen shines with crisp white cabinetry, an expansive 8-foot granite island, and a statement hood vent with cooktop. Engineered hardwood flooring flows throughout the main level, while the owner’s suite offers a spa-like retreat with massive tile-to-ceiling shower and pedestal soaking tub. With a massive 15'x23' deck and patio to soak in the mountain views. This home also features a walkout unfinished basement that provides endless potential. Just minutes from Harrisonburg’s recreation, dining, shopping and I-81, this newly build dream home is ready for move-in. Closing cost assistance available, see builder for details. *Built similar to model pictures*.*Estimated finished Winter 2026/2027
USD 699,000
117 Powell Place
View photo
House · for sale
USD 963,000
USD 784/sq.ft
117 Powell Place
Belmont Estates, Central district Rockingham County Virginia
· 1,227 sq.ft · 6 Bedrooms · 1 Bath · House
· Swimming pool · Deck · Equipped kitchen
Belmont Estates, Central district Rockingham County Virginia · 1,227 sq.ft · 6 Bedrooms · 1 Bath · House · Swimming pool · Deck · Equipped kitchen
Fully furnished six-bedroom, one-bath home in Massanutten with a wooded setting and multiple recreation areas. The main level has three bedrooms and 1 full baths, including a primary suite, along with living and dining areas and a kitchen with stainless appliances. The lower level offers three additional bedrooms, a full bath, game room and theater area. Outdoor features include a large deck, private hot tub, play structure, bowling lane and fire-pit area. The home is part of the Massanutten Property Owners Association; resort and seasonal pool access are subject to separate rules and fees. Owner-reported improvements include fifth and sixth bedrooms, a bathroom, paint, flooring and outdoor amenities
USD 963,000
3103 Lanier Lane
View photo
House · for sale
USD 1,498,000
USD 678/sq.ft
3103 Lanier Lane
Belmont Estates, Central district Rockingham County Virginia
· 2,207 sq.ft · 6 Bedrooms · 2 Baths · House
· Swimming pool · Deck · Fireplace · Equipped kitchen · Parking · Cellar
Belmont Estates, Central district Rockingham County Virginia · 2,207 sq.ft · 6 Bedrooms · 2 Baths · House · Swimming pool · Deck · Fireplace · Equipped kitchen · Parking · Cellar
Fully furnished six-bedroom, three-bath Massanutten home with vaulted living area, electric fireplace, kitchen with stainless appliances, game room, movie theater and indoor mini golf and bowling space. Rental layout describes four main-level bedrooms and two full baths, with two lower-level bedrooms and a full bath. Outdoor features include a deck, private hot tub, grill and fire-pit area overlooking woods. Owner reports a substantial renovation including added fifth and sixth bedrooms, kitchen and bath work, flooring, paint, garage conversion to a theater, basement recreation space and a new deck; permits require verification. MPOA seasonal community pool access requires a pool card and daily guest fees
USD 1,498,000
146 Rhododendron Court
View photo
House · for sale
USD 1,284,000
USD 946/sq.ft
146 Rhododendron Court
Belmont Estates, Central district Rockingham County Virginia
· 1,356 sq.ft · 4 Bedrooms · 3 Baths · House
· Swimming pool · Deck · Fireplace · Equipped kitchen · Parking
Belmont Estates, Central district Rockingham County Virginia · 1,356 sq.ft · 4 Bedrooms · 3 Baths · House · Swimming pool · Deck · Fireplace · Equipped kitchen · Parking
Fully furnished five-bedroom, three-bath home in Massanutten with wooded surroundings. Living room with vaulted ceiling and fireplace, kitchen with stainless appliances, dining area, and game spaces. A former garage was converted to a speakeasy with wet bar, pool table and karaoke stage. Outdoor features include a deck, private hot tub, propane fire-pit area, mini golf and play structure. Owner reports kitchen, bath, flooring and paint updates plus an added fifth bedroom; permits and finished-area allocation require verification. Supplied living area is 2,676 sq ft versus 2,247 in another listing source. Massanutten Property Owners Association; seasonal community pool access requires a pool card and guest fees. Driveway parking for four cars. Built in 1983; supplied 0.29-acre lot
USD 1,284,000
3142 Lanier Lane
View photo
House · for sale
USD 1,070,000
USD 730/sq.ft
3142 Lanier Lane
Belmont Estates, Central district Rockingham County Virginia
· 1,464 sq.ft · 5 Bedrooms · 3 Baths · House
· Swimming pool · Deck · Fireplace · Equipped kitchen · Parking · Cellar
Belmont Estates, Central district Rockingham County Virginia · 1,464 sq.ft · 5 Bedrooms · 3 Baths · House · Swimming pool · Deck · Fireplace · Equipped kitchen · Parking · Cellar
Fully furnished five-bedroom, three-bath Massanutten home with living and dining areas, electric fireplace, kitchen with stainless appliances, game room, private movie theater and an indoor pickleball space that is not regulation size. Rental layout describes three main-level bedrooms and two full baths, plus three lower-level bedrooms and one full bath. Outdoor features include a deck, private hot tub, grill and fire-pit area overlooking woods. Driveway parking for four cars. Owner reports an added sixth bedroom, basement renovation, garage conversion for indoor pickleball, paint and flooring; permits require verification. MPOA seasonal community pool access requires a pool card and daily guest fees
USD 1,070,000
149 pleasant ln
View photo
House · for sale
USD 575,000
USD 186/sq.ft
149 pleasant ln
Belmont Estates, Central district Rockingham County Virginia
· 3,078 sq.ft · 5 Bedrooms · 3 Baths · House
· Patio · Deck · Fireplace · Parking
Belmont Estates, Central district Rockingham County Virginia · 3,078 sq.ft · 5 Bedrooms · 3 Baths · House · Patio · Deck · Fireplace · Parking
Custom built Massanutten ranch home on a large lot with green space on 2 sides for added privacy. Property features 5 bedrooms, 3 baths, a large open living room-dining area-kitchen, a rear Florida room, deck, laundry room, generous family room/recreation room on the ground floor with a wet bar along with a walk out to the lower patio. For those cold fall evenings, you have two (2) gas fireplaces to enjoy. The driveway if fairly level that leads to the large garage and a turn around space for easy maneuvering. The area to the right of the garage was previously graveled for extra space. Four(4) of the 5 bedrooms in this house are oversized to allow for king sized beds or, if needed, multiple bunk beds. The owner has a propane grill hookup plumbed to the rear deck. House is also gutter guards for easy roof maintenance
USD 575,000
Tbd rocky top dr 169
View photo
Townhouse · for sale
USD 516,000
USD 197/sq.ft
Tbd rocky top dr 169
Belmont Estates, Central district Rockingham County Virginia
· 2,616 sq.ft · 3 Bedrooms · 3 Baths · Townhouse
· Patio · Equipped kitchen · Parking
Belmont Estates, Central district Rockingham County Virginia · 2,616 sq.ft · 3 Bedrooms · 3 Baths · Townhouse · Patio · Equipped kitchen · Parking
NEW CONSTRUCTION DUPLEX WITH MOUNTAIN VIEWS — This low-maintenance 3-bedroom, 3-bath duplex offers an open-concept living with main-level convenience and a private bath for every bedroom. The modern kitchen features granite countertops, tile backsplash, and white cabinetry, opening to a bright living and dining area. Includes a spacious laundry room with built-in cabinets and tub for everyday functionality. Upstairs, enjoy a spacious loft with an additional bedroom and full bath. Step outside to the 14’ x 25’ rear patio and take in the mountain views. A two-car garage and a location just minutes down Route 33 from shopping, dining, recreation, and I-81 complete this well-designed home. *Built similar to photos*.*Estimated delivery FALL 2026
USD 516,000
10375 genoa rd
View photo
House · for sale
USD 4,650,000
USD 1,681/sq.ft
10375 genoa rd
Belmont Estates, Central district Rockingham County Virginia
· 2,766 sq.ft · 1 Bedroom · 2 Baths · House
· Garden · Office room · Sauna · Deck · Equipped kitchen · Parking · Cellar
Belmont Estates, Central district Rockingham County Virginia · 2,766 sq.ft · 1 Bedroom · 2 Baths · House · Garden · Office room · Sauna · Deck · Equipped kitchen · Parking · Cellar
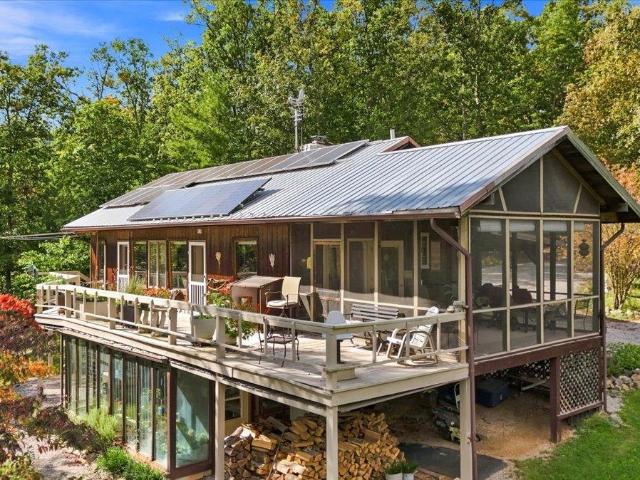
This 1,920 square foot house on 112 wooded acres in Fulks Run with a half mile back border with the million acre George Washington National Forest offers unusual peace and quiet. There are 2 parcels: a 12 acre plot along the road, and the adjacent 100 acres under a conservation easement. The property includes three creeks with several small waterfalls and a one-third acre pond. Old forest roads and walking paths give full accessibility. A fenced garden, small orchard, and wildflower/milkweed meadow add to the beautiful landscape. A sustainable part of its surroundings, the home has 23 rooftop solar panels, inverter, and batteries. Two finished levels each have bath and heat pump. The entry level features a two-car carport, open living, dining, and kitchen areas, a pantry and a bedroom, plus a screened porch and an expansive deck with a view of Little North Mountain. The lower level includes a wood stove, office/guest spaces or a potential bedroom(s), root cellar, and sauna, plus a gree
USD 4,650,000
1199 Portland Drive
View photo
House · for sale
USD 425,000
USD 224/sq.ft
1199 Portland Drive
Belmont Estates, Central district Rockingham County Virginia
· 1,894 sq.ft · 3 Bedrooms · 2 Baths · House
· Garden · Office room · Cellar
Belmont Estates, Central district Rockingham County Virginia · 1,894 sq.ft · 3 Bedrooms · 2 Baths · House · Garden · Office room · Cellar
Discover this spacious and versatile home conveniently located near JMU, major grocery stores, and local amenities. Featuring 3 bedrooms, 2 full baths, and 2 half baths, this home offers an incredible layout designed for comfort and functionality. The partially finished basement provides flexible space to fit your lifestyle. Ideal for a second living area, home office, or rec room. Outdoors, enjoy a fully fenced backyard complete with a storage shed. Freshly painted, professionally cleaned, and vacant, this move-in-ready property is primed for its next owner or savvy investor. Schedule your showing today!
USD 425,000
105 Willow Dr
View photo
House · for sale
USD 475,000
USD 238/sq.ft
105 Willow Dr
Belmont Estates, Central district Rockingham County Virginia
· 1,991 sq.ft · 4 Bedrooms · 2 Baths · House
· Patio · Garden · Office room · Deck
Belmont Estates, Central district Rockingham County Virginia · 1,991 sq.ft · 4 Bedrooms · 2 Baths · House · Patio · Garden · Office room · Deck
Welcome to Your new home in the Heart of Dayton! Located in a desirable neighborhood, this beautifully updated home sits on a spacious corner lot and offers four bedrooms and 2.5 baths, providing plenty of room to fit your needs and lifestyle. Enjoy the convenience of being within walking distance of Wilbur Pence Middle School, Rocktown Museum, Cooks Creek, Dove Park, and historic downtown Dayton, featuring charming shops and local favorites. Turner Ashby High School is also just minutes away! Step outside to enjoy the newer back porch with Trex decking and a beautifully designed hardscape patio complete with a built-in brick pizza oven. With the privacy to entertain, this outdoor space is perfect for everything from fun kids nights to relaxing evenings with friends and family. Need extra space for work or hobbies? The backyard also features a separate finished office area with its own electrical service and HVAC, offering comfort and flexibility for working from home or creating your
USD 475,000
8433 main st
View photo
House · for sale
USD 185,000
USD 252/sq.ft
8433 main st
Belmont Estates, Central district Rockingham County Virginia
· 732 sq.ft · 2 Bedrooms · 1 Bath · House
Belmont Estates, Central district Rockingham County Virginia · 732 sq.ft · 2 Bedrooms · 1 Bath · House
Discover the charm of small-town living in this light-filled French-inspired cottage in the heart of Port Republic. With its inviting character, airy interior, deep lot, and pleasant views, this property offers an opportunity to create a home that reflects your own style and vision. Whether you dream of gardening, enjoying the outdoors, or simply having a place to call your own, the possibilities are yours to explore. Located in a close-knit community rich in local history and small-town character, this is more than a property purchase—it’s an opportunity to become part of what makes Port Republic special. If you’re looking for a home with character, a generous lot, and a location that connects you to the community, this cottage is worth a closer look
USD 185,000
1156 Springfield Dr
View photo
House · for sale
USD 509,000
USD 208/sq.ft
1156 Springfield Dr
Belmont Estates, Central district Rockingham County Virginia
· 2,443 sq.ft · 3 Bedrooms · 3 Baths · House
· Deck · Fireplace · Equipped kitchen · Cellar
Belmont Estates, Central district Rockingham County Virginia · 2,443 sq.ft · 3 Bedrooms · 3 Baths · House · Deck · Fireplace · Equipped kitchen · Cellar
Tucked away on a quiet cul-de-sac in desirable Portland East, this well-loved gem is not one to miss! The main level offers a large family room with vaulted ceilings, beautiful built-ins and a gas log fireplace with stone and woodwork that extend to the ceiling. Off of the very functional kitchen you'll find a formal dining room and another gathering space/living room with built-ins and a sizable pantry. Upstairs offers 2 generous secondary bedrooms and a primary suite with walk-in closet. The basement is a blank slate with 11ft ceilings just waiting to be finished with your vision. The exterior is low maintenance with cedar siding and a newer metal roof with gutter guards. The very large NEW deck is perfect for gatherings and wraps around the home and opens up to fantastic mountain views!
USD 509,000
104 hollen mill ct
View photo
Townhouse · for sale
USD 424,000
USD 269/sq.ft
104 hollen mill ct
Belmont Estates, Central district Rockingham County Virginia
· 1,572 sq.ft · 3 Bedrooms · 2 Baths · Townhouse
· Garden · Parking · Fireplace · Equipped kitchen
Belmont Estates, Central district Rockingham County Virginia · 1,572 sq.ft · 3 Bedrooms · 2 Baths · Townhouse · Garden · Parking · Fireplace · Equipped kitchen
Modern duplex with an open-concept floor plan featuring 10 foot ceilings with crown molding and scraped pecan wood floors. Tile floors in baths and utility room. You will find a nice focal point with the gas fireplace and built-ins on each side. 3 bedrooms, 2 full baths, beautiful kitchen with granite counter tops, breakfast bar seating, gas range and a large pantry. The primary suite includes a spacious bath and walk-in closet. 2 additional bedrooms and another full bath with a convenient ceramic tile step in shower. Plug-ins on window sills for candles. Spacious 2 car garage with storage space and pull down stairs for overhead storage. Enjoy the screened porch and vinyl fenced in rear yard. Located in convenient Hillview Estates on the edge of Bridgewater. Short distance to parks, restaurants and shops
USD 424,000
224 bridgeport dr
View photo
House · for sale
USD 429,000
USD 240/sq.ft
224 bridgeport dr
Belmont Estates, Central district Rockingham County Virginia
· 1,787 sq.ft · 4 Bedrooms · 2 Baths · House
· Garden · Parking
Belmont Estates, Central district Rockingham County Virginia · 1,787 sq.ft · 4 Bedrooms · 2 Baths · House · Garden · Parking
This lovingly maintained, one owner home in Bridgewater, Virginia, offers a wonderful combination of comfort, thoughtful updates, and small town convenience in the heart of the Shenandoah Valley. Pride of ownership is evident throughout, with numerous improvements completed within the past five years, including a new roof, gutters, garage door and opener, hardwood flooring, and sliding glass door. The crawl space has also been fully encapsulated and equipped with a sump pump and dehumidifier for added peace of mind. Outside, enjoy a yard featuring a redbud tree, two apple trees, and room to make the most of the outdoors. Situated in the desirable town of Bridgewater in Rockingham County, this home is within walking distance of Turner Ashby High School and John Wayland Elementary School. Enjoy convenient access to local favorites including Generations Park, Oakdale Park, Bridgewater Foods, and the nearby Dayton Farmers Market. With Interstate 81 just minutes away, commuting to Harrisonb
USD 429,000
9527 centerville rd
View photo
House · for sale
USD 849,900
USD 258/sq.ft
9527 centerville rd
Belmont Estates, Central district Rockingham County Virginia
· 3,294 sq.ft · 3 Bedrooms · 4 Baths · House
· Office room · Equipped kitchen · Parking
Belmont Estates, Central district Rockingham County Virginia · 3,294 sq.ft · 3 Bedrooms · 4 Baths · House · Office room · Equipped kitchen · Parking
This spacious Cape Cod sits on five acres at the top of a hill, with open farmland rolling away below it and a long line of mountains across the horizon. Nearly every room inside has a window on that view. Most of the living happens on the main level. You drive in between brick pillars to a walled court with the garage and carport, and the mudroom off the garage has a herringbone brick floor, lockers with a bench, and a full bath with a walk-in shower. The kitchen rises to a vaulted ceiling with skylights, and the window over the sink looks straight out at the hills. Just off it, a sunroom glassed up into the ceiling takes in the same view. The primary suite has its own end of the house. The bedroom is vaulted around a tall arched window filled with fields and sky. Beyond it are a sitting room with a bay window, an office wrapped in windows, two full baths, and a long dressing hall of closets under skylights. Outside, the columned front porch looks over open ground to the mountains. A
USD 849,900
183 Deer Drive
View photo
House · for sale
USD 619,900
USD 285/sq.ft
183 Deer Drive
Belmont Estates, Central district Rockingham County Virginia
· 2,174 sq.ft · 4 Bedrooms · 2 Baths · House
· Fireplace · Equipped kitchen · Parking
Belmont Estates, Central district Rockingham County Virginia · 2,174 sq.ft · 4 Bedrooms · 2 Baths · House · Fireplace · Equipped kitchen · Parking
Stunning RENOVATED Cedar sided Mountaintop oasis situated close to the major attractions. Skiing, tubing, adventure park golf &more! Experience the ultimate mountain retreat in this beautiful 4-bed, 2.5-bath home, privately perched and backing to acres of serene green space with wonderful wintertime ski slope VIEWS! Loaded with stylish updates including New paint & fixtures, NEW HVAC, flooring and more! The main level showcases an updated kitchen with solid surface countertops & stainless-steel appliances. The spacious living room features an open concept & stone gas fireplace, creating the perfect gathering space. The primary suite offers a large walk-in closet, a renovated en-suite with a custom vanity, & private access to a porch where you can enjoy peaceful mountain moments. Two additional bedrooms and a full bath complete the main level. Downstairs, you'll find a4th bedroom with half bathroom & a lovely theatre room complete with wet bar! Oversized RV garage with 12 foot + ceiling
USD 619,900

Get email alerts

Don't miss out: be the first to know about new properties

The alert was correctly created

On subscribing you accept the conditions of use and the privacy policy
Alert
Receive new ads in your inbox
Save this search
Receive alerts for new listings

We'll send you an email when we have new properties for: "Properties for sale in Belmont Estates, Central district Rockingham County Virginia"

The alert was correctly created

Dooms
Fishersville, Wayne district Augusta County Virginia
Get email alerts and be the first to see new listings
Required field
On subscribing I accept the terms of the privacy policy
Perfect! You'll soon start receiving new listings via email
Alert
Receive an email when we have new ads for Properties for sale in Belmont Estates, Central district Rockingham County Virginia
Save this search
Filters

Bedrooms

Size (sq.ft)

sq.ft
sq.ft

Price

USD
USD

Property type

Bathrooms

Clear all filters
Receive notifications when new entries are published.