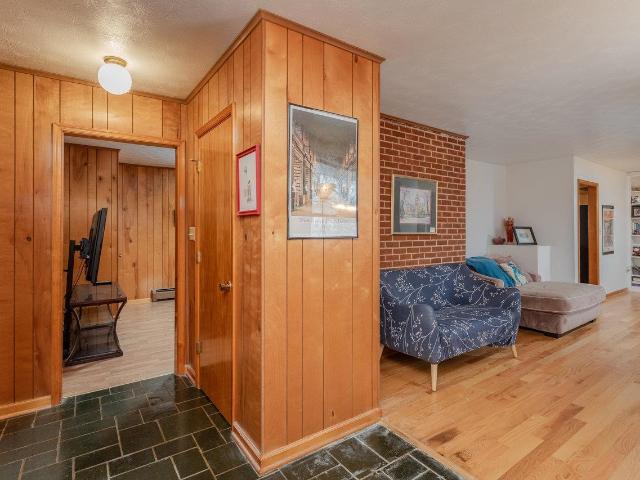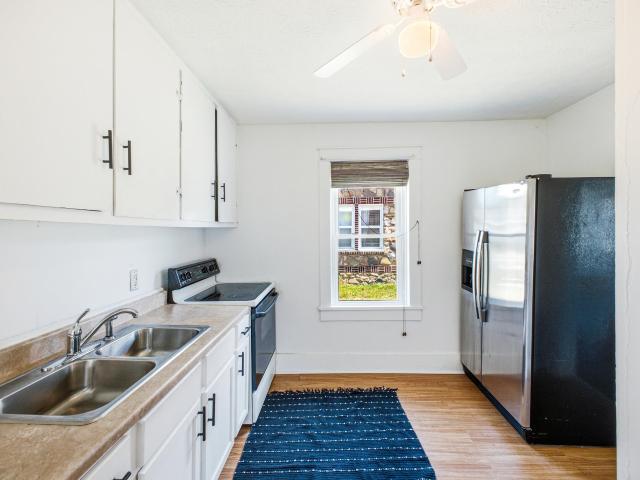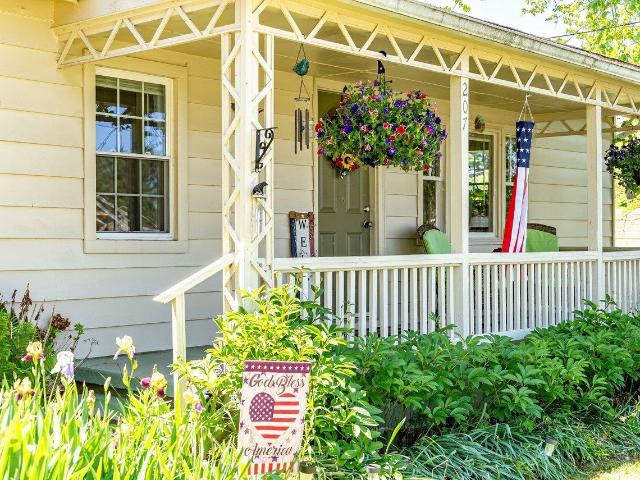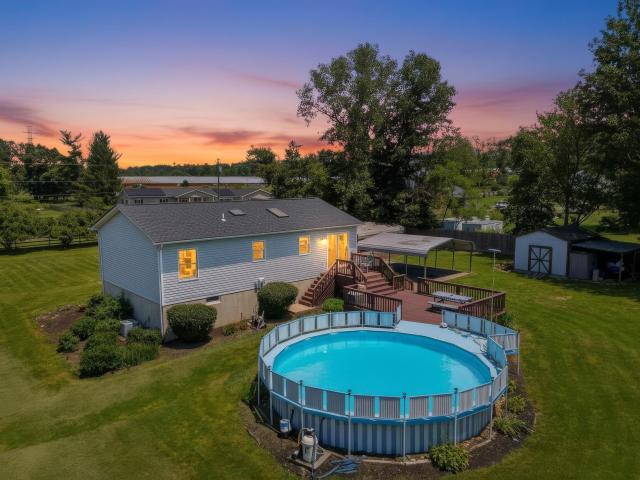
310 properties for sale in Massanetta Springs

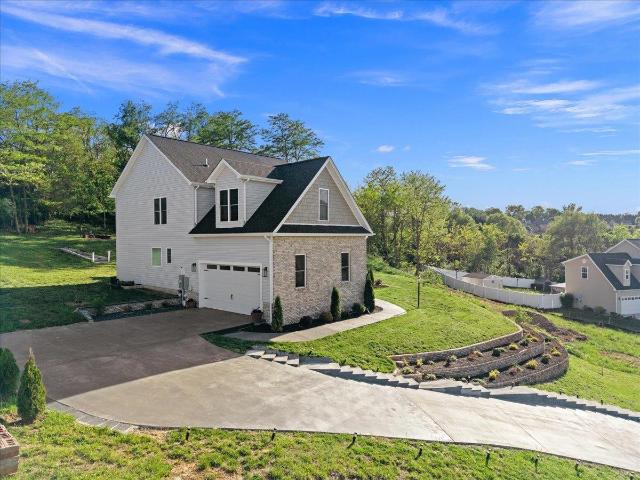
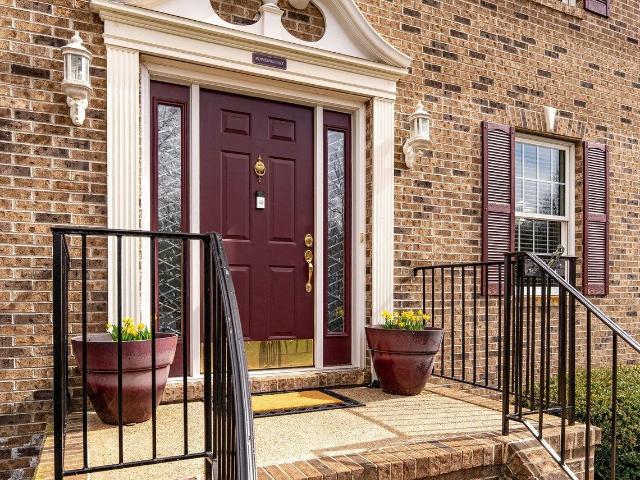
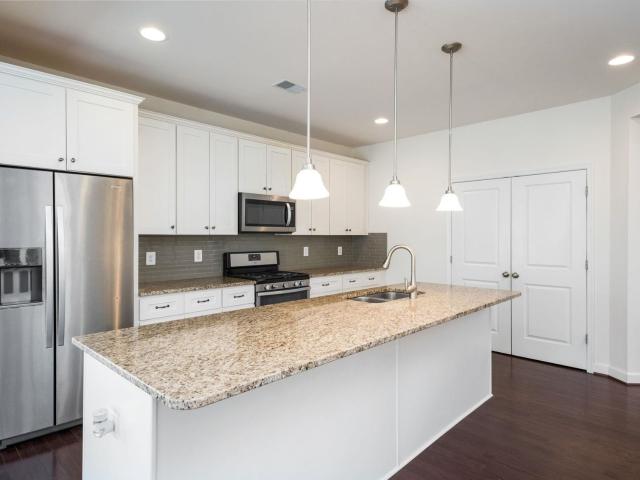
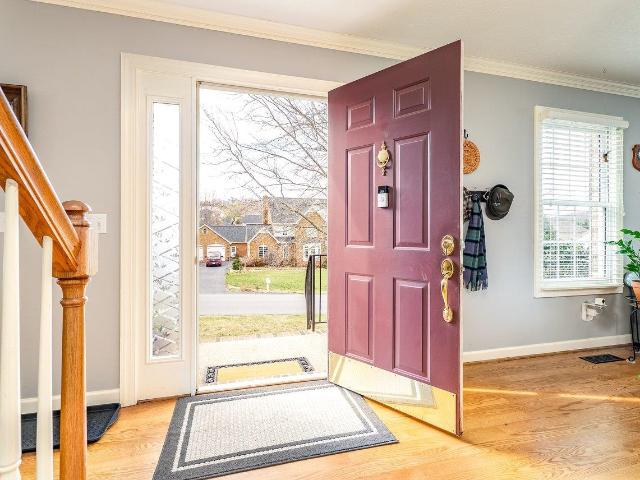
120 david cir
View photo
House · for sale
USD 464,900
USD 152/sq.ft
120 david cir
Massanetta Springs
· 3,046 sq.ft · 3 Bedrooms · 2 Baths · House
· Patio · Garden · Fireplace · Equipped kitchen · Parking
Massanetta Springs · 3,046 sq.ft · 3 Bedrooms · 2 Baths · House · Patio · Garden · Fireplace · Equipped kitchen · Parking
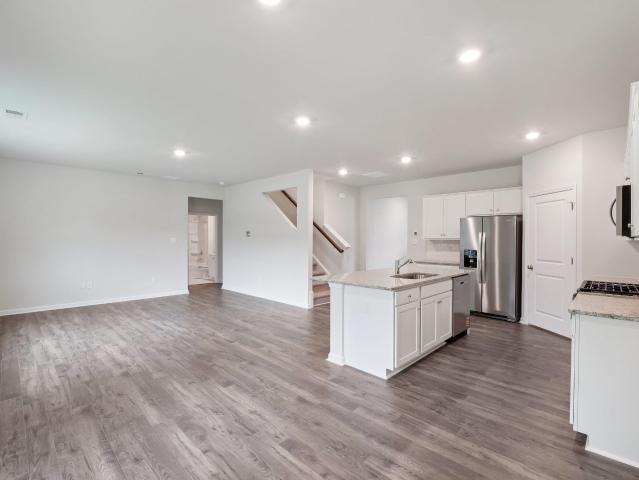
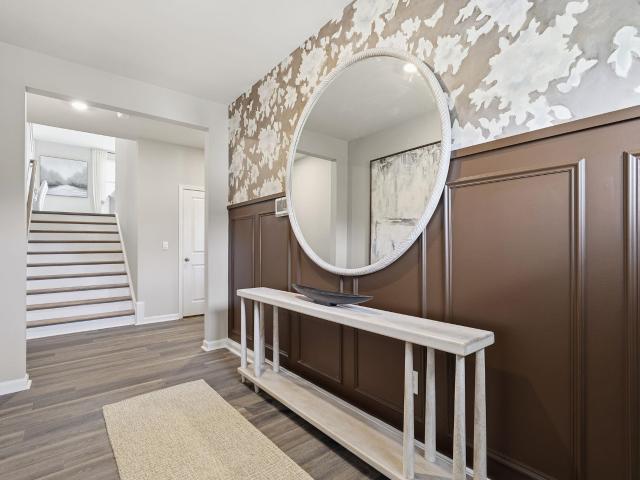
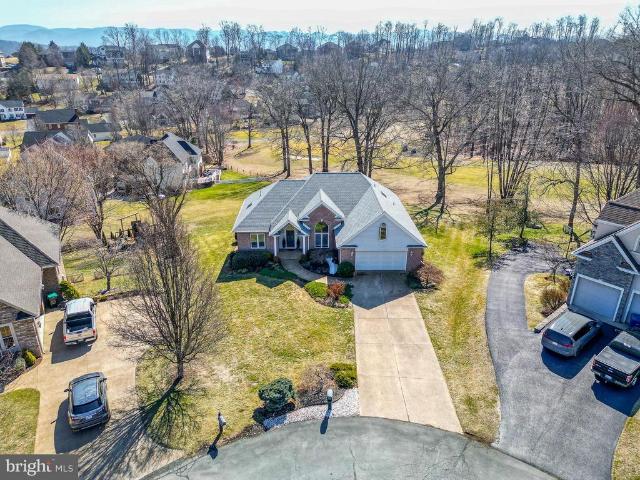
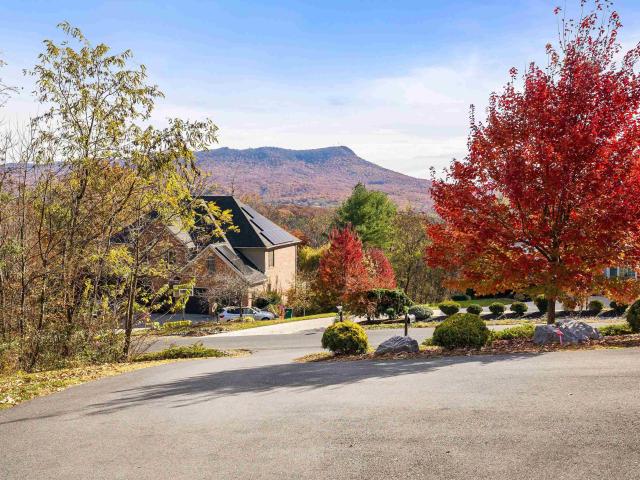
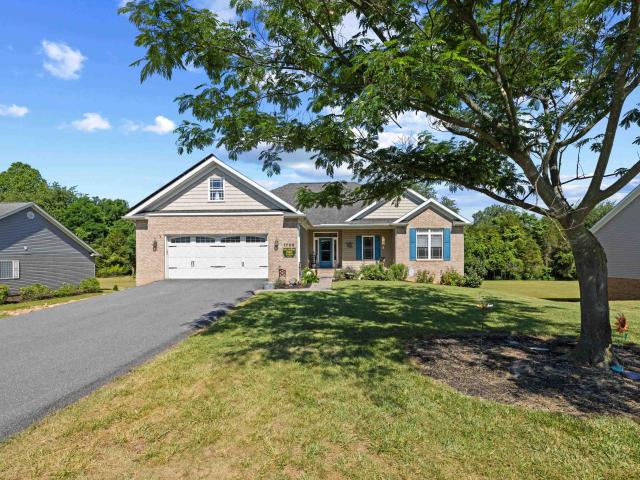
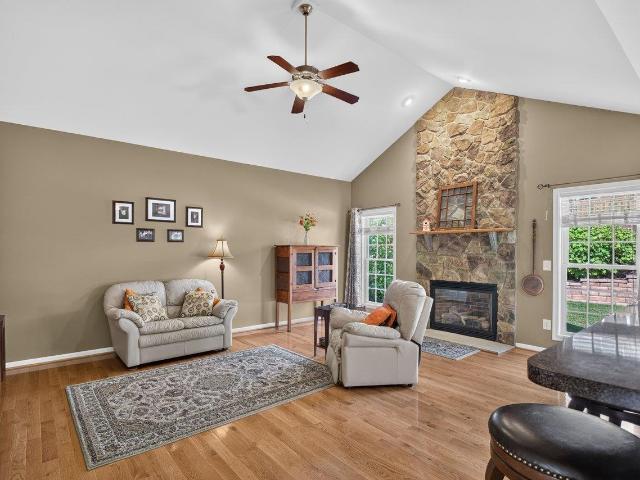
Tucked at the end of a quiet cul-de-sac in Madison Village, this home offers something hard to come by. Peak views from your front porch, minutes from Harrisonburg, RMH, and Massanutten Resort, and no waiting for construction to be complete. The open great room draws you in immediately, anchored by a stone fireplace, 13' vaulted ceiling, and hardwood floors. The kitchen flows right into it all, with an island and bar top seating built for real life, while the separate dining room offers a cozy setting for a holiday dinner. A split bedroom design gives the primary suite true privacy. Downstairs, over 1,200 finished square feet offers flexible living, bonus rooms, and a two-car garage with attached workshop — a rare find. Outside, native Virginia plantings surround a beautifully hardscaped patio, offering the perfect spot to toast Massanutten's firework shows throughout the year. An underground dog fence (including 1 collar) and a large, sunny garden (already planted for you! )make the o
USD 464,900
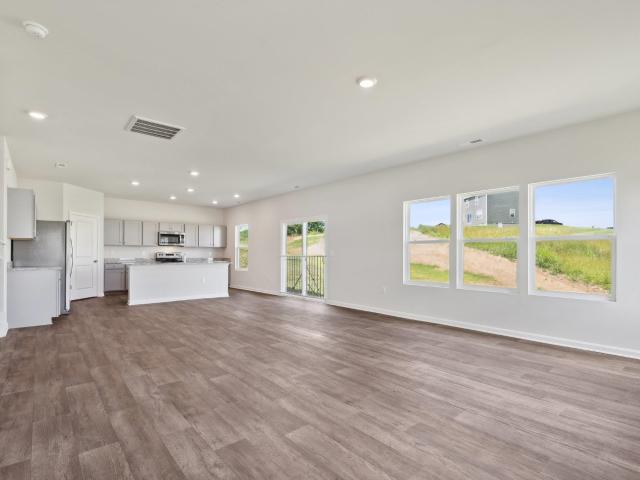
85 jillian ln
12 pictures
House · for sale
USD 480,790
USD 212/sq.ft
85 jillian ln
Massanetta Springs
· 2,260 sq.ft · 4 Bedrooms · 3 Baths · House
· Equipped kitchen
Massanetta Springs · 2,260 sq.ft · 4 Bedrooms · 3 Baths · House · Equipped kitchen
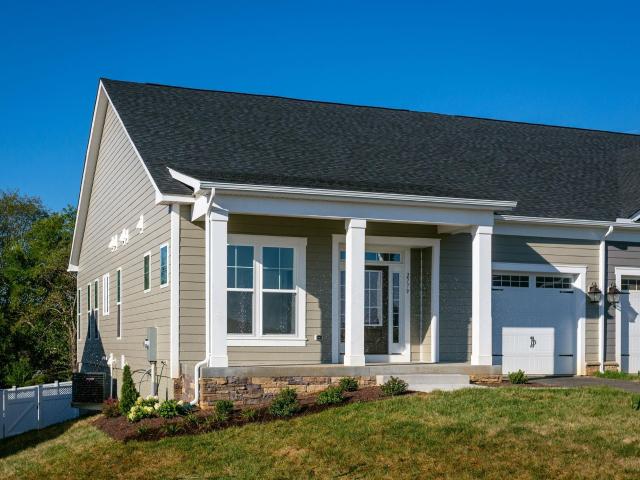
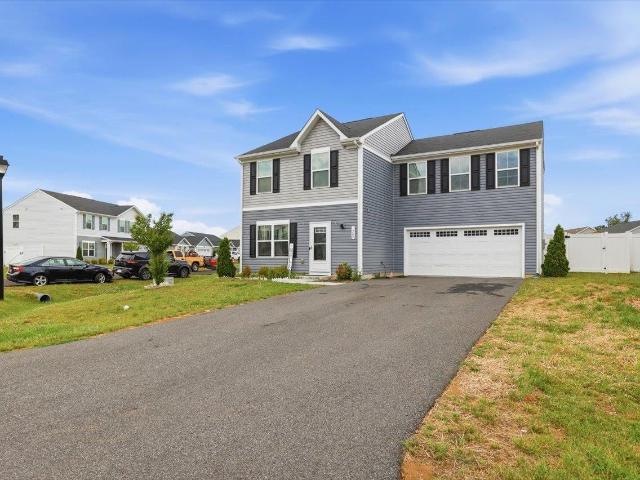
Welcome to Madison Village. A brand-new single-family home community in Penn Laird, Virginia, surrounded by the natural beauty of the Shenandoah Valley. This thoughtfully designed neighborhood blends small-town charm, modern convenience, and stunning mountain views. The Ashton model offers a modern open-concept design that is perfect for those seeking a spacious living space. On the main level, you'll find a casual dining area, a chef-inspired kitchen with a walk-in pantry, and a full bedroom and bathroom. Ideal for guests or multi-generational living. Upstairs, the luxurious primary suite includes an oversized walk-in closet and a spa-like bath with separate vanities and a private water closet. The second floor also features a large laundry room, a full bathroom, and two additional generously sized bedrooms, providing ample space for the whole family. This home is designed to accommodate the perfect live-play-work balance for families of all types. Located just minutes from Harrisonbu
USD 480,790
430 rachel dr
12 pictures
House · for sale
USD 724,900
USD 217/sq.ft
430 rachel dr
Massanetta Springs
· 3,337 sq.ft · 5 Bedrooms · 3 Baths · House
· Office room · Equipped kitchen
Massanetta Springs · 3,337 sq.ft · 5 Bedrooms · 3 Baths · House · Office room · Equipped kitchen
Located in the desirable Madison Village community of Penn Laird, 430 Rachel Dr offers modern construction, generous space, and standout outdoor living. Built in 2024, this impressive 5-bedroom, 3.5-bath home features 3,346 finished square feet with a bright, open design and quality finishes throughout. The main living areas include hardwood flooring, high ceilings, recessed lighting, and large windows that frame beautiful neighborhood and mountain-area views. The kitchen is finished with granite countertops, white cabinets, stainless steel appliances, pantry space, and an easy flow into the dining and living spaces. The primary suite includes a walk-in closet, dual vanity bath, and tiled shower. Additional bedrooms offer strong flexibility for guest space, work-from-home needs, or hobbies. The fifth bedroom is currently used as a theater/media room, giving the home a flexible space that can serve as an entertainment area, guest room, office. Exterior features include a covered rear pa
USD 724,900
500 rachel dr
12 pictures
House · for sale
USD 502,790
USD 200/sq.ft
500 rachel dr
Massanetta Springs
· 2,508 sq.ft · 5 Bedrooms · 3 Baths · House
· Office room · Equipped kitchen
Massanetta Springs · 2,508 sq.ft · 5 Bedrooms · 3 Baths · House · Office room · Equipped kitchen
Welcome to Madison Village. A brand-new single-family home community in Penn Laird, Virginia, surrounded by the natural beauty of the Shenandoah Valley. This thoughtfully designed neighborhood blends small-town charm, modern convenience, and stunning mountain views. The Hayden model offers a modern open-concept living space designed for both comfort and flexibility. The main level features a welcoming living room, a spacious dining room, and a well-appointed kitchen with walk-in pantry, perfect for family gatherings and entertaining. The main floor also includes a full bedroom, a bathroom, and a versatile flex room, allowing you to create the ideal space for your family’s needs. Upstairs, an additional living space offers even more flexibility for a home office, playroom, or entertainment area. The large primary suite is a true retreat, featuring 2 large walk-in closets and a luxurious bathroom with separate vanities and a private water closet. The second floor also includes a laundry
USD 502,790
Could you also be interested in
305 rachel dr
12 pictures
House · for sale
USD 549,900
USD 237/sq.ft
305 rachel dr
Massanetta Springs
· 2,314 sq.ft · 4 Bedrooms · 2 Baths · House
· Garden · Office room · Deck · Fireplace · Equipped kitchen · Cellar
Massanetta Springs · 2,314 sq.ft · 4 Bedrooms · 2 Baths · House · Garden · Office room · Deck · Fireplace · Equipped kitchen · Cellar
Set within the Madison Village community, this well-maintained home offers a flexible layout, thoughtful upgrades, and beautiful views of Massanutten Peak. Enjoy mountain views from the back deck overlooking a fully fenced backyard, an ideal setting for relaxing, entertaining, or creating your own outdoor retreat. The main level is designed for versatility, featuring a well-appointed kitchen with granite countertops, tile backsplash, and a sun-filled breakfast nook that opens to a comfortable family room with a gas fireplace. In addition, a separate formal dining room and a flexible front room provide the option of a second family room, office, or play space, offering multiple living areas to fit a variety of needs and lifestyles. Upstairs, the oversized primary suite includes a spacious bath and walk-in closet, along with three additional generously sized bedrooms, a full bath, and convenient laundry access. The full, unfinished walk-out basement offers excellent storage and exception
USD 549,900
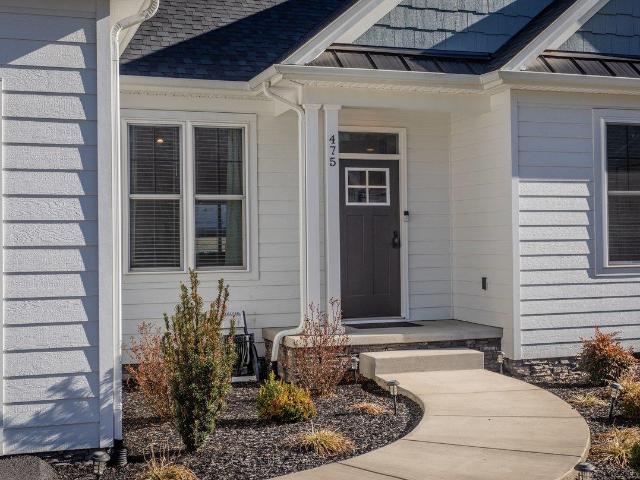
475 Beauford Rd, Harrisonburg, VA 22801 | MLS #674196
View photo
House · for sale
USD 549,000
USD 333/sq.ft
475 Beauford Rd, Harrisonburg, VA 22801 | MLS #674196
Massanetta Springs
· 1,647 sq.ft · 3 Bedrooms · 2 Baths · House
· Equipped kitchen · Parking
Massanetta Springs · 1,647 sq.ft · 3 Bedrooms · 2 Baths · House · Equipped kitchen · Parking
Looking to downsize, this home is perfect! Beautiful home in the Crossroads Farm Cottage community is ideally situated on a desirable corner lot just down the street from Peale’s Park. Offering true one-level living, the home features 3 bedrooms, 2 full baths, and a spacious 2-car garage with pull-down attic storage. The thoughtfully designed split-bedroom layout provides added privacy, with the primary suite located on one side of the home and the additional bedrooms on the other. High ceilings and an open layout fill the home with natural light, while LVP flooring runs throughout the main living areas. The custom kitchen is equipped with stainless appliances and a large island featuring cabinetry on both sides for additional storage and functionality. The spacious primary suite includes a pocket door leading to the walk-in closet and a stunning walk-in tile shower with a rain showerhead, along with a double vanity. Exterior highlights include low-maintenance cement board siding and T
USD 549,000
760 Confederacy Dr, Penn Laird, VA 22846 | MLS #674842
View photo
House · for sale
USD 583,000
USD 211/sq.ft
760 Confederacy Dr, Penn Laird, VA 22846 | MLS #674842
Massanetta Springs
· 2,756 sq.ft · 4 Bedrooms · 3 Baths · House
· Patio · Deck · Fireplace · Equipped kitchen · Parking
Massanetta Springs · 2,756 sq.ft · 4 Bedrooms · 3 Baths · House · Patio · Deck · Fireplace · Equipped kitchen · Parking
This beautiful home is located in a popular neighborhood within SHS school district. This exceptionally updated and meticulously maintained 4 bedroom, 2.5 bath, 2-car garage home is truly checks every box. Recent updates include new roof, new upper and lower level HVAC, new water heater and many more improvements. The main level impresses from the start with real hardwood plank flooring flowing throughout. The kitchen features new cherry cabinets, quartzite countertops, high-end stainless appliances, and a generous eat-in area. The connected family room is centered around a gas fireplace with a new insert and surround, plus easy access to the back deck and patio. A large formal dining room, flexible livingu002Foffice space, and a half bath round out the main level. Upstairs, the primary suite is a true retreat with a spa-like ensuite offering new maple wood, dual sink granite top vanity, walk-in shower, jetted tub, linen closet, and walk-in closet. Three additional bedrooms, a full hal
USD 583,000
3144 Preston Lake Blvd, Rockingham, VA
5 pictures
House · for sale
USD 570,000
3144 Preston Lake Blvd, Rockingham, VA
Massanetta Springs
· 3 Bedrooms · 3 Baths · House
· Swimming pool
Massanetta Springs · 3 Bedrooms · 3 Baths · House · Swimming pool
Spacious cottage-style home designed for easy main-level living. Open floor plan with 2 bedrooms, 2 baths, study, large dining and family rooms all on one level. Upper lever is another large bedroom and full bath. Features include granite countertops, stainless steel appliances, gas cooking, hardwood floors, 9 ceilings, and an owners suite with double walk-in closets and private bath. Enjoy all the Ammenities of Preston Lake Community that include open spaces, scenic community trails, playground for the kiddos, clubhouse with a fitness center, refreshing swimming pool and dog park for your furry friends
USD 570,000
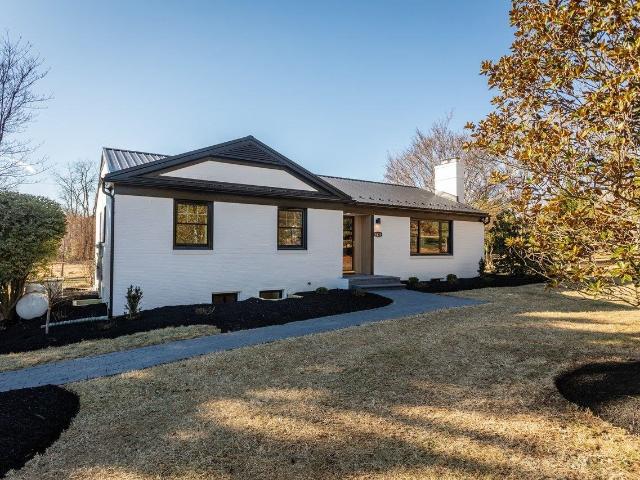
4634 Shen Lake Dr, Harrisonburg, VA 22801 | MLS #672999
View photo
House · for sale
USD 585,000
USD 255/sq.ft
4634 Shen Lake Dr, Harrisonburg, VA 22801 | MLS #672999
Massanetta Springs
· 2,293 sq.ft · 5 Bedrooms · 3 Baths · House
· Equipped kitchen · Cellar
Massanetta Springs · 2,293 sq.ft · 5 Bedrooms · 3 Baths · House · Equipped kitchen · Cellar
I'm not sure Chip and Joanna could have done it any better! The Sellers designed, and then hired Gary Crummett & Sons Construction, to gorgeously transform this home into a modern-day beauty. Looking through the trees of Shen Lake Dr, the freshly painted white brick and black trim provide instant curb appeal from the street. Once inside, you will be greeted with abundant natural light and the feel of a new home (because it practically is! ). No corners were skipped with the renovation. Highlights include a new, stylish kitchen with granite counters, soft-close cabinetry, and tile floor. A primary suite that was expanded to include a private, full bathroom. A completely new finished basement with a large rec room, two spare bedrooms, a full bath, and an oversized laundry room. Newu002Fupdated baths, hardware, fixtures, paint. The list goes on and on. Major component updates include a new HVAC system and a perimeter drainage system installed by Fortress Foundation Solutions with a lifeti
USD 585,000
760 confederacy dr
12 pictures
House · for sale
USD 595,000
USD 215/sq.ft
760 confederacy dr
Massanetta Springs
· 2,756 sq.ft · 4 Bedrooms · 2 Baths · House
· Patio · Office room · Deck · Fireplace · Equipped kitchen · Parking
Massanetta Springs · 2,756 sq.ft · 4 Bedrooms · 2 Baths · House · Patio · Office room · Deck · Fireplace · Equipped kitchen · Parking
This beautiful home is located in a popular neighborhood within SHS school district. This exceptionally updated and meticulously maintained 4 bedroom, 2.5 bath, 2-car garage home is truly checks every box. Recent updates include new roof, new upper and lower level HVAC, new water heater and many more improvements. The main level impresses from the start with real hardwood plank flooring flowing throughout. The kitchen features new cherry cabinets, quartzite countertops, high-end stainless appliances, and a generous eat-in area. The connected family room is centered around a gas fireplace with a new insert and surround, plus easy access to the back deck and patio. A large formal dining room, flexible living/office space, and a half bath round out the main level. Upstairs, the primary suite is a true retreat with a spa-like ensuite offering new maple wood, dual sink granite top vanity, walk-in shower, jetted tub, linen closet, and walk-in closet. Three additional bedrooms, a full hall ba
USD 595,000
420 rachel dr
12 pictures
House · for sale
USD 484,790
USD 214/sq.ft
420 rachel dr
Massanetta Springs
· 2,260 sq.ft · 4 Bedrooms · 3 Baths · House
· Equipped kitchen
Massanetta Springs · 2,260 sq.ft · 4 Bedrooms · 3 Baths · House · Equipped kitchen
Welcome to Madison Village. A brand-new single-family home community in Penn Laird, Virginia, surrounded by the natural beauty of the Shenandoah Valley. This thoughtfully designed neighborhood blends small-town charm, modern convenience, and stunning mountain views. The Ashton model offers a modern open-concept design that is perfect for those seeking a spacious living space. On the main level, you'll find a casual dining area, a chef-inspired kitchen with a walk-in pantry, and a full bedroom and bathroom. Ideal for guests or multi-generational living. Upstairs, the luxurious primary suite includes an oversized walk-in closet and a spa-like bath with separate vanities and a private water closet. The second floor also features a large laundry room, a full bathroom, and two additional generously sized bedrooms, providing ample space for the whole family. This home is designed to accommodate the perfect live-play-work balance for families of all types. Located just minutes from Harrisonbu
USD 484,790
3741 Davis Road
12 pictures
House · for sale
USD 674,900
USD 177/sq.ft
3741 Davis Road
Massanetta Springs
· 3,810 sq.ft · 6 Bedrooms · 4 Baths · House
· Garden · Deck
Massanetta Springs · 3,810 sq.ft · 6 Bedrooms · 4 Baths · House · Garden · Deck
Perfectly positioned on a quiet cul-de-sac overlooking the Lakeview Golf Course and Massanutten Mountain, this thoughtfully designed 6-bedroom, 5-bath home offers something rare: a home where efficiency, comfort, and lifestyle come together seamlessly. With breathtaking sunrise views over the Massanutten Mountain Range and open golf-course greens as your backyard backdrop, every day begins with a sense of calm and connection to the Shenandoah Valley landscape. From the moment you step inside, its clear this home was designed with functionality in mind. The layout flows effortlessly with true main-level living, spacious bedrooms, and flexible spaces that adapt to the needs of modern households. Whether hosting guests, accommodating a growing family, or creating private workspaces, this may be one of the most functional homes youll find in the Valley. The heart of the home opens to a large rear deck featuring a retractable sun sailperfect for shaded summer afternoons while enjoying the m
USD 674,900
2766 Rutlege Rd, Unit 191, Harrisonburg, VA 22801 | MLS #671723
View photo
Townhouse · for sale
USD 579,000
USD 223/sq.ft
2766 Rutlege Rd, Unit 191, Harrisonburg, VA 22801 | MLS #671723
Massanetta Springs
· 2,594 sq.ft · 3 Bedrooms · 3 Baths · Townhouse
· Garden · Deck · Equipped kitchen · Cellar
Massanetta Springs · 2,594 sq.ft · 3 Bedrooms · 3 Baths · Townhouse · Garden · Deck · Equipped kitchen · Cellar
Experience elevated living in this brand-new luxury duplex with private mountain views in the prestigious Preston Lake community. Enjoy main-level living with a spacious owner’s suite, an open kitchen and dining area, and a bright family room ideal for relaxing or entertaining. This home offers 3 bedrooms and 3 full baths with thoughtful design and modern comfort throughout. Step outside to a covered deck and fenced backyard, where tranquil mountain vistas become part of everyday life. Inside, you’ll find stone countertops, stainless steel appliances, 9-foot ceilings, and expansive walk-in closets, creating an elevated and stylish living experience. The finished basement expands your possibilities with an additional bedroom, full bath, versatile rec room, and plenty of storage. Crafted by Evergreene Homes, this residence blends luxury, convenience, and quality—schedule your private tour today while supplies last! Built similar to photos
USD 579,000
124 steeplechase dr
12 pictures
House · for sale
USD 939,900
USD 321/sq.ft
124 steeplechase dr
Massanetta Springs
· 2,928 sq.ft · 5 Bedrooms · 2 Baths · House
· Parking · Access for people with disabilities · Fireplace · Equipped kitchen · Cellar
Massanetta Springs · 2,928 sq.ft · 5 Bedrooms · 2 Baths · House · Parking · Access for people with disabilities · Fireplace · Equipped kitchen · Cellar
Homes with this splendor and location do not come available often. Located in the prestigious Bridlewood Estates. This one owner 2016 custom-built home boasts unparalleled majestic views of Massanutten Peak! Inside you will find a Magazine worthy interior, A perfect blend of exquisite elegance and comfort, highlights include an expansive open kitchen with dark cabinetry, spacious island and layout with ample space to entertain and take in the vaulted and beamed ceilings & stunning stoned Gas fireplace. Gorgeous Hickory flooring & a handicap friendly layout. The expansive main suite offers a dual walk in closet and a custom bathroom with Bain Ultra Tub and oversized custom tile shower. This property was built for optimal indoor/outdoor one level living flow and features a handicap accessible floor plan. The unfinished basement offers a walkout and is a blank slate for a purchaser to design their dream. Oversized 2 car garage with 14x16 bonus room! Soak in the views from the unparalleled
USD 939,900
11th St
View photo
House · for sale
Request Details
Updated
11th St
Massanetta Springs
· 1,464 sq.ft · 3 Bedrooms · 2 Baths · House
Massanetta Springs · 1,464 sq.ft · 3 Bedrooms · 2 Baths · House
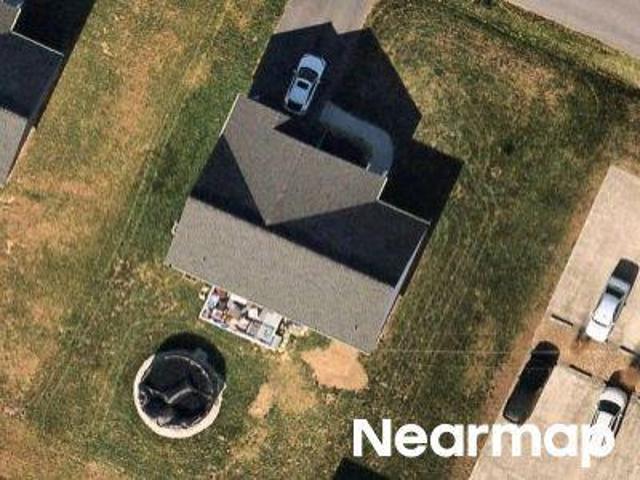
This home is in preforeclosure, which means the homeowner is in default (missed payments). Therefore, there could be an opportunity to strike a great deal with the owner and the bank
Request Details
La Salle Dr
View photo
House · for sale
Request Details
Updated
La Salle Dr
Massanetta Springs
· 1,270 sq.ft · 3 Bedrooms · 1 Bath · House
Massanetta Springs · 1,270 sq.ft · 3 Bedrooms · 1 Bath · House
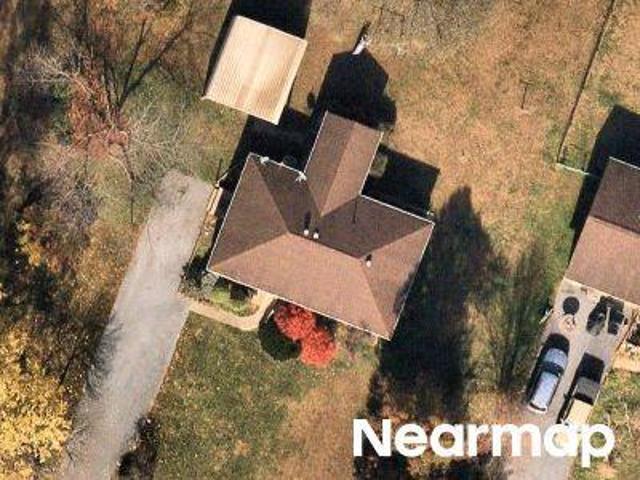
This home is in preforeclosure, which means the homeowner is in default (missed payments). Therefore, there could be an opportunity to strike a great deal with the owner and the bank
Request Details
307 15TH ST
12 pictures
House · for sale
USD 340,000
USD 265/sq.ft
307 15TH ST
Massanetta Springs
· 1,281 sq.ft · 3 Bedrooms · 2 Baths · House
· Garden · Office room · Equipped kitchen
Massanetta Springs · 1,281 sq.ft · 3 Bedrooms · 2 Baths · House · Garden · Office room · Equipped kitchen
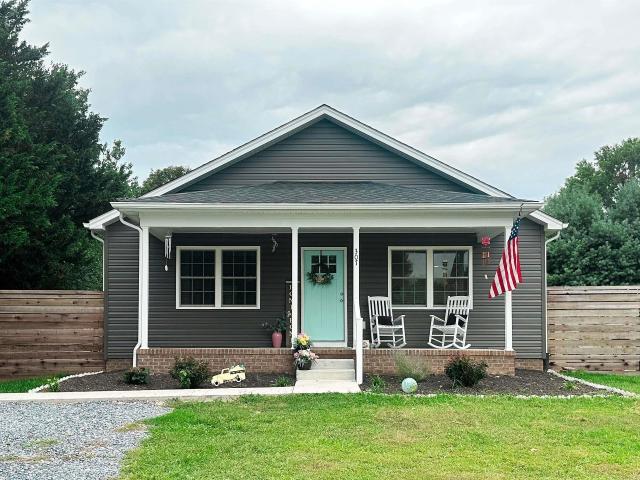
Welcome to this cozy and inviting home in the heart of downtown Grottoes. Situated in a peaceful residential neighborhood, this home offers a perfect blend of convenience and comfort. Step inside to a large living room that opens straight to the kitchen. The kitchen features ample cabinets with lovely crown molding, granite countertops, and plenty of room for a large dining table. The kitchen offers direct access to the large backyard to make carrying food out to grill so easy. The primary bedroom with en-suite bathroom has two walk-in closets with plenty of shelving to store tons of clothing. The second and third bedrooms are equally nice. One with large windows for tons of natural light, and other a cosy retreat for children or a nice office space. The second bathroom is conveniently situated between these two bedrooms. Enjoy outdoor entertaining, gardening, or simply relaxing in the very large, fully fenced back yard. There is plenty of room for kids or pets to play. Located in the
USD 340,000
203 6TH ST
9 pictures
House · for sale
USD 185,000
USD 156/sq.ft
203 6TH ST
Massanetta Springs
· 1,184 sq.ft · 3 Bedrooms · 1 Bath · House
Massanetta Springs · 1,184 sq.ft · 3 Bedrooms · 1 Bath · House
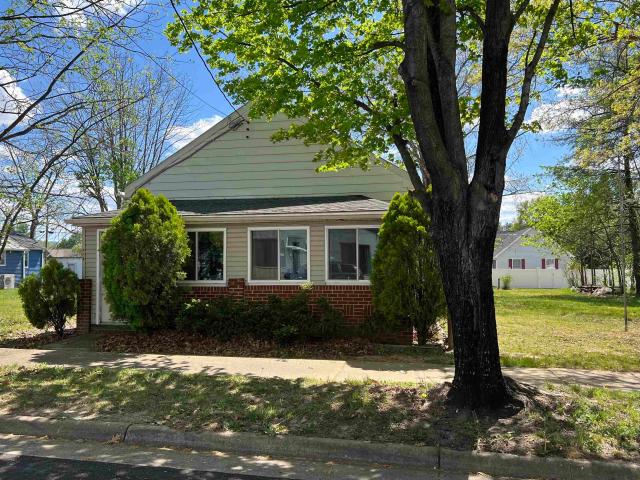
Why not be the one to beautifully restore this 1932 bungalow located on the original Main St. In the Town of Grottoes, VA? Zoning here allows for business, residential and short-term rentals. Bring your vision and bring this gem to life! What are you waiting for?
USD 185,000
734 dices spring rd
View photo
House · for sale
USD 397,500
USD 249/sq.ft
734 dices spring rd
Massanetta Springs
· 1,593 sq.ft · 3 Bedrooms · 2 Baths · House
· Fireplace · Parking · Cellar
Massanetta Springs · 1,593 sq.ft · 3 Bedrooms · 2 Baths · House · Fireplace · Parking · Cellar
Don't miss your second chance to discover your peaceful retreat! A hidden hillside haven nestled on 5.01 wooded acres in the heart of the Shenandoah Valley awaits those seeking a lifestyle grounded in peaceful simplicity without giving up access to the best of local living. This 3-bedroom, 2-bath home offers 1,601 sq ft of finished main-level living, a full heated basement, and an attached 2-car garage. Enjoy custom built-ins, a cozy brick fireplace, high-speed internet, and energy-saving solar panels. The detached storage building is ideal for a workshop or extra space. Located between Harrisonburg and Staunton, with quick access to Valley Pike Farm Market and The Alpine Goat Brewery, this property blends country serenity with modern convenience. Back on the market at not fault of the seller or inspection
USD 397,500
108 third st
View photo
House · for sale
USD 149,000
USD 234/sq.ft
108 third st
Massanetta Springs
· 635 sq.ft · 2 Bedrooms · 1 Bath · House
· Garden · Parking
Massanetta Springs · 635 sq.ft · 2 Bedrooms · 1 Bath · House · Garden · Parking
This cozy and efficiently designed 2-bedroom, 1-bath stone cottage offers comfortable living in a compact footprint. The property features an efficient layout and a spacious yard with endless possibilities for gardening, entertaining or additional parking. Replacement windows (2013), heat pump (2019), water heater (2023) and the metal roof was recently recoated
USD 149,000
207 8TH ST
12 pictures
House · for sale
USD 259,900
USD 284/sq.ft
207 8TH ST
Massanetta Springs
· 915 sq.ft · 2 Bedrooms · 1 Bath · House
· Parking
Massanetta Springs · 915 sq.ft · 2 Bedrooms · 1 Bath · House · Parking
Welcome home to this charming bungalow in the heart of Grottoes! This 2-bedroom, 1 full bath home offers comfortable one-level living with a functional layout and stylish plank flooring throughout. Built in 1932, the home blends classic character with everyday convenience. Enjoy relaxing on the inviting front porch or take advantage of the level lot—perfect for outdoor activities, gardening, or entertaining. The property features an attached carport for easy covered parking, along with a detached garage that provides additional storage or workshop space. Situated on a desirable corner lot, this offering also includes an additional building lot, presenting a great opportunity for expansion, investment, or future development. Whether you're looking for a starter home, downsizing, or adding to your investment portfolio, this property offers versatility and value in a convenient location
USD 259,900
201 stull run ln
View photo
House · for sale
USD 375,000
USD 180/sq.ft
New
201 stull run ln
Massanetta Springs
· 2,077 sq.ft · 3 Bedrooms · 2 Baths · House
· Garden · Swimming pool
Massanetta Springs · 2,077 sq.ft · 3 Bedrooms · 2 Baths · House · Garden · Swimming pool
Welcome home to this charming 3-bedroom, 2-bath split-level residence, perfectly situated on a beautiful, flat 1-acre lot. Nestled on a quiet road, this property offers the privacy and peaceful setting you've been searching for while still providing convenient access to nearby amenities. Inside, you'll find a functional split-level layout with comfortable living spaces designed for everyday living and entertaining. Step outside to enjoy the expansive backyard, where there's plenty of room for gardening, outdoor activities, or simply relaxing in your own private retreat. Cool off during the summer months in the above-ground pool, making this backyard the perfect place to gather with family and friends. Whether you're looking for space to spread out, a tranquil setting, or a home with great outdoor features, this property combines comfort, privacy, and country charm on a generous one-acre lot
USD 375,000
1208 watson dr
View photo
House · for sale
USD 398,000
USD 237/sq.ft
1208 watson dr
Massanetta Springs
· 1,679 sq.ft · 4 Bedrooms · 2 Baths · House
· Garden · Office room · Equipped kitchen · Parking
Massanetta Springs · 1,679 sq.ft · 4 Bedrooms · 2 Baths · House · Garden · Office room · Equipped kitchen · Parking
The Grove at Shady Creek | 4 Bed. 2-Car Garage Beautifully maintained 4-bedroom home in The Grove at Shady Creek featuring an open-concept floor plan filled with natural light. The spacious kitchen offers a center island, maple cabinets, Formica countertops, pantry, and a full suite of GE appliances, including a refrigerator, stove, microwave, dishwasher, and disposal. The primary suite features a walk-in closet, while the additional bedrooms provide flexibility for family, guests, or a home office. Interior finishes include a combination of carpet and vinyl flooring throughout. Additional highlights include a 2-car garage, fenced backyard, washer and dryer included, and move-in-ready condition. Enjoy comfortable living with functional spaces and modern conveniences in a desirable community. Features Include: 4 Bedrooms Primary Suite with Walk-In Closet Open-Concept Layout Kitchen Island GE Appliance Package Included Maple Cabinets Pantry Carpet & Vinyl Flooring Washer & Dryer Included
USD 398,000
1705 holly ave
View photo
House · for sale
USD 575,000
USD 176/sq.ft
1705 holly ave
Massanetta Springs
· 3,251 sq.ft · 3 Bedrooms · 2 Baths · House
· Garden · Fireplace · Equipped kitchen · Lift · Cellar
Massanetta Springs · 3,251 sq.ft · 3 Bedrooms · 2 Baths · House · Garden · Fireplace · Equipped kitchen · Lift · Cellar
Welcome to 1705 Holly Avenue in the charming town of Grottoes! This well-maintained SOLAR powered one-level home offers 3 bedrooms, 2 1/2 bathrooms. Granite counter tops*walk-in pantry*Cherry cabinets adorn the kitchen, enjoy coffee on the back porch, all situated on a spacious 0.46-acre lot, this property provides the perfect blend of indoor comfort and outdoor enjoyment. 12X28 shed and a large 30X40 outdoor building with lift is perfect for the Car enthusiast, wood working or other interests that require space outside the home. Step inside to discover an inviting floor plan designed for everyday living and entertaining. The home features a cozy fireplace, generously sized living areas, and a functional layout that makes the most of its space. The Partially finished basement offers an optional 4th bedroom and abundant space to meet your needs. Outside, you'll appreciate the expansive yard with plenty of room for gardening, recreation, or simply relaxing while enjoying the peaceful sur
USD 575,000
248 raven way
View photo
House · for sale
USD 599,000
USD 354/sq.ft
248 raven way
Massanetta Springs
· 1,690 sq.ft · 3 Bedrooms · 2 Baths · House
Massanetta Springs · 1,690 sq.ft · 3 Bedrooms · 2 Baths · House
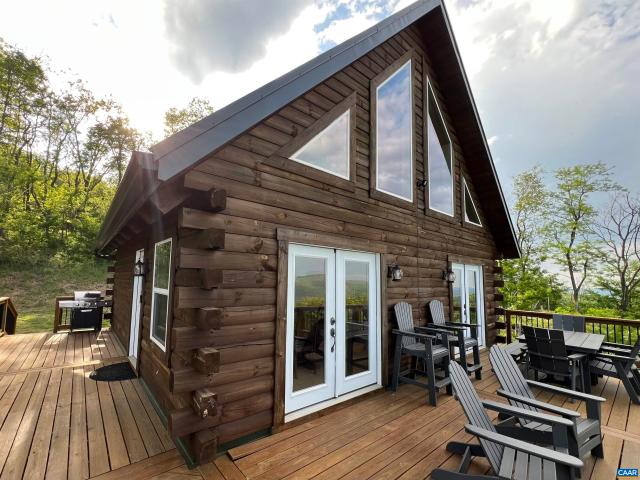
Perched atop Flattop Mountain, Summit Lookout offers an extraordinary mountain retreat with almost panoramic views stretching across an unspoiled natural landscape. Lightly lived in and thoughtfully designed, with numerous upgrades throughout the interior, the home embraces a contemporary aesthetic that maximizes the breathtaking setting while requiring minimal upkeep, making it ideal for both full-time living and effortless weekend escapes. Set on more than six private acres, the subdivision provides direct access to the Appalachian Trail, whether by foot for a scenic hike or by car for broader exploration of the region. Despite its peaceful, secluded atmosphere, residents enjoy the convenience of full Firefly Fiber Broadband internet service, supporting remote work, streaming, and gaming with ease. The property is surrounded by abundant wildlife, offering frequent sightings of deer, wild turkey, songbirds, and other native species that make mountain living truly exceptional
USD 599,000

Get email alerts

Don't miss out: be the first to know about new properties

The alert was correctly created

On subscribing you accept the conditions of use and the privacy policy
Alert
Receive new ads in your inbox
Save this search
Receive alerts for new listings

We'll send you an email when we have new properties for: "Properties for sale in Massanetta Springs"

The alert was correctly created

Highland Park, Massanetta Springs Central district Rockingham County Virginia
The Glen at Cross Keys
Get email alerts and be the first to see new listings
Required field
On subscribing I accept the terms of the privacy policy
Perfect! You'll soon start receiving new listings via email
Alert
Receive an email when we have new ads for Properties for sale in Massanetta Springs
Save this search
Filters

Bedrooms

Size (sq.ft)

sq.ft
sq.ft

Price

USD
USD

Property type

Bathrooms

Clear all filters
Receive notifications when new entries are published.