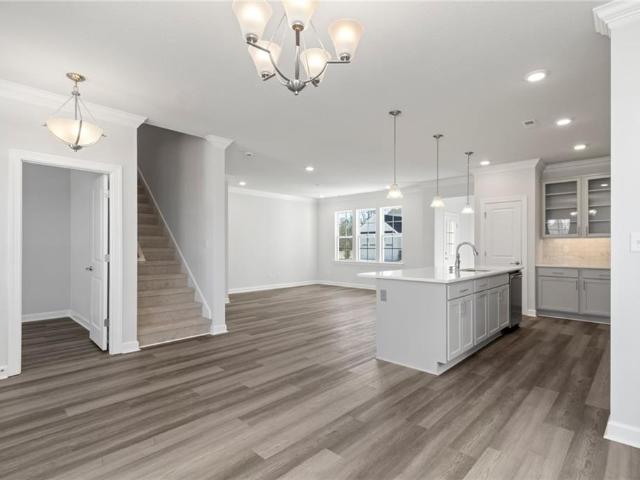
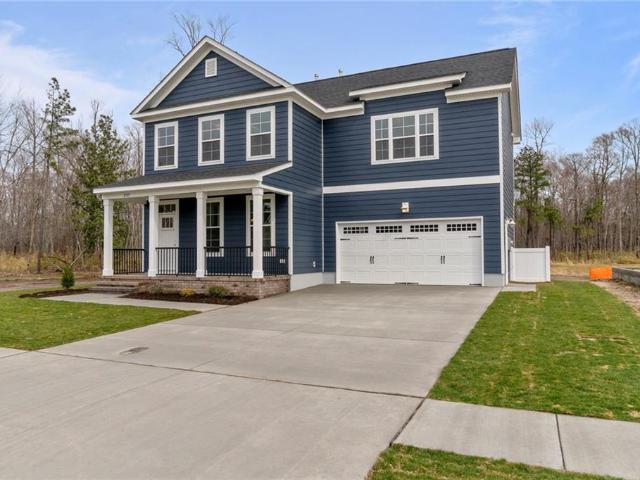
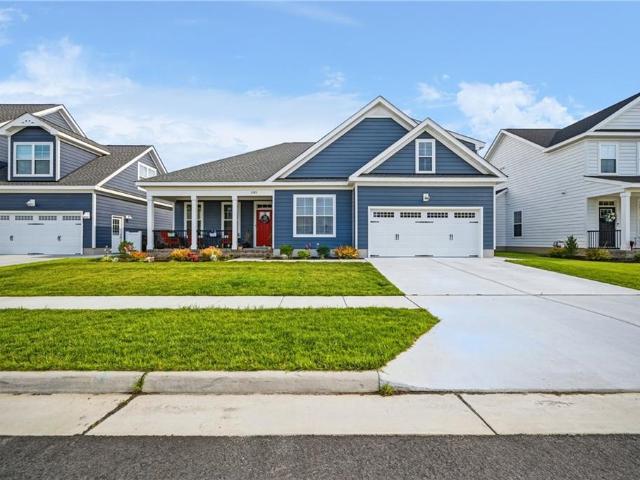
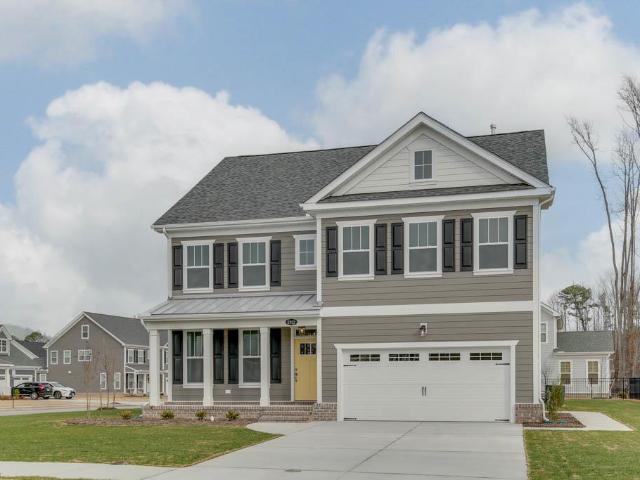
160 properties for sale in Bennett Corner

Niblick Cir
View photo
House · for sale
Request Details
Updated
Niblick Cir
Bennett Corner
· 3,154 sq.ft · 5 Bedrooms · 4 Baths · House
Bennett Corner · 3,154 sq.ft · 5 Bedrooms · 4 Baths · House
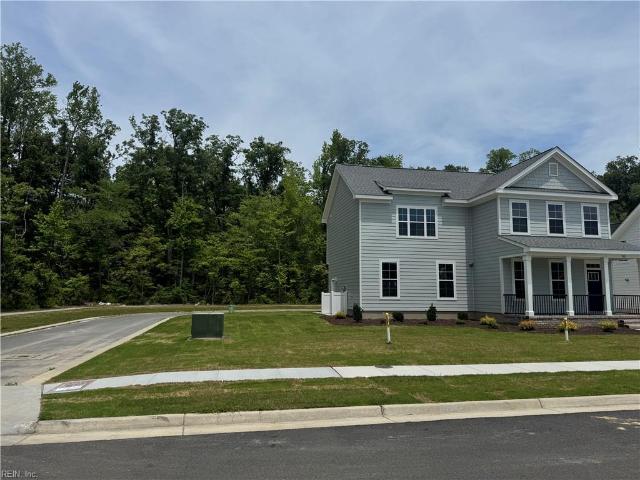
This is a Real Estate-Owned (REO)/post-foreclosure home owned or managed by a bank. All offers are considered; however, the highest and best will most likely be accepted
Request Details
Independence Ct
View photo
House · for sale
Request Details
Updated
Independence Ct
Bennett Corner
· House
Bennett Corner · House
This is a Real Estate-Owned (REO)/post-foreclosure home owned or managed by a bank. All offers are considered; however, the highest and best will most likely be accepted
Request Details
Kristen Ln
View photo
House · for sale
Request Details
Updated
Kristen Ln
Bennett Corner
· 1,701 sq.ft · 4 Bedrooms · 3 Baths · House
Bennett Corner · 1,701 sq.ft · 4 Bedrooms · 3 Baths · House
This is a Real Estate-Owned (REO)/post-foreclosure home owned or managed by a bank. All offers are considered; however, the highest and best will most likely be accepted
Request Details
house with 3 bedroom, Suffolk VA DS103501348
View photo
House · for sale
USD 380,000
USD 190/sq.ft
house with 3 bedroom, Suffolk VA DS103501348
Bennett Corner
· 1,991 sq.ft · 3 Bedrooms · 3 Baths · House
· Parking · Swimming pool
Bennett Corner · 1,991 sq.ft · 3 Bedrooms · 3 Baths · House · Parking · Swimming pool
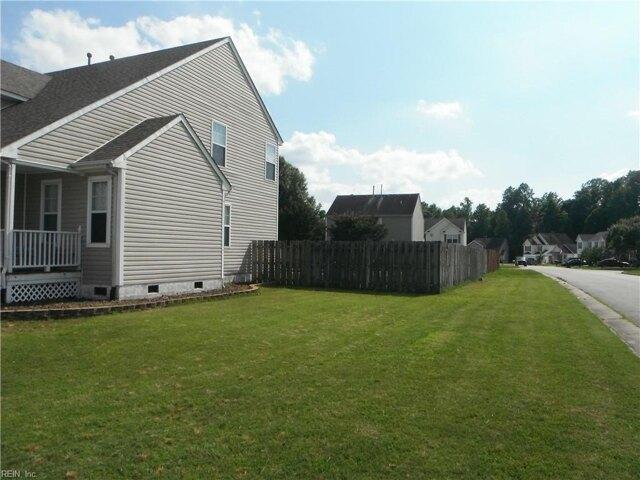
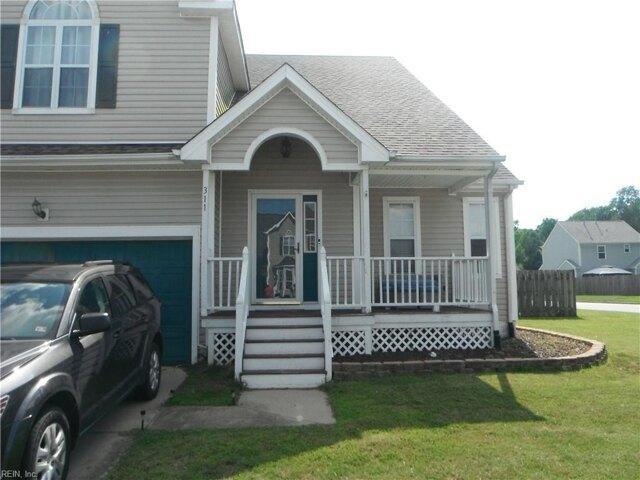
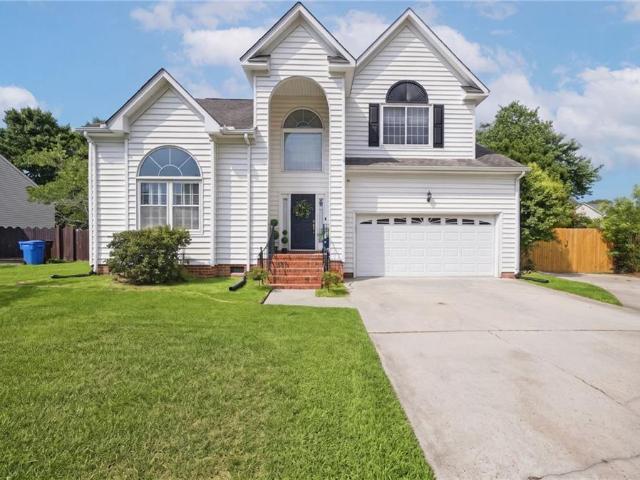
Wonderful home in Berkshire Meadows. Corner lot home featuring 3 bedrooms, 2 1/2 baths. Has a spacious loft area, 2 car garage, as well as an inground pool. Convenient to shopping, restaurants, hospital, interstate, and downtown Suffolk. New roof in 2021. New water softener, stove and fridge, carpet, LVP, and paint, new lighting fixtures throughout, and washer all in 2022
USD 380,000
house with 3 bedroom, Suffolk VA ES103501348
View photo
House · for sale
USD 380,000
USD 190/sq.ft
house with 3 bedroom, Suffolk VA ES103501348
Bennett Corner
· 1,991 sq.ft · 3 Bedrooms · House
· Parking · Swimming pool
Bennett Corner · 1,991 sq.ft · 3 Bedrooms · House · Parking · Swimming pool
Wonderful home in Berkshire Meadows. Corner lot home featuring 3 bedrooms, 2 1/2 baths. Has a spacious loft area, 2 car garage, as well as an inground pool. Convenient to shopping, restaurants, hospital, interstate, and downtown Suffolk. New roof in 2021. New water softener, stove and fridge, carpet, LVP, and paint, new lighting fixtures throughout, and washer all in 2022
USD 380,000
Home For Sale In Suffolk, Virginia
View photo
House · for sale
USD 380,000
USD 190/sq.ft
Home For Sale In Suffolk, Virginia
Bennett Corner
· 1,991 sq.ft · 3 Bedrooms · 3 Baths · House
· Parking · Swimming pool
Bennett Corner · 1,991 sq.ft · 3 Bedrooms · 3 Baths · House · Parking · Swimming pool
Wonderful home in Berkshire Meadows. Corner lot home featuring 3 bedrooms, 2 1/2 baths. Has a spacious loft area, 2 car garage, as well as an inground pool. Convenient to shopping, restaurants, hospital, interstate, and downtown Suffolk. New roof in 2021. New water softener, stove and fridge, carpet, LVP, and paint, new lighting fixtures throughout, and washer all in 2022
USD 380,000
2223 Hampton Roads PW
View photo
House · for sale
USD 609,900
USD 217/sq.ft
New
2223 Hampton Roads PW
Bennett Corner
· 2,809 sq.ft · 6 Bedrooms · 3 Baths · House
· Garden · Equipped kitchen · Parking · Swimming pool
Bennett Corner · 2,809 sq.ft · 6 Bedrooms · 3 Baths · House · Garden · Equipped kitchen · Parking · Swimming pool
A versatile floor plan built with space for EVERYONE! Our Myrtle model offers ranch style living with 6 bedrooms including a large finished room over the garage. Family Room opens to the Kitchen and Breakfast Area. The Estates at Jolliff Landing is a charming neighborhood boasting single family homes with covered porches, tree-lined sidewalks, lush gathering spaces, an assortment of yard games, community playground, water features, a sports field, bike paths, and a community clubhouse with a resort-style in-ground swimming pool. A plethora of outdoor activities right at your door step in an exciting new homes community! Builder is offering partial CCA & $15,000 buyer incentive (See listing agent for details as restrictions may apply) when using one of our preferred lenders. Model home open daily 12-5:00 pm at 5023 Annapolis Drive
USD 609,900
2101 Belden AVE
View photo
Townhouse · for sale
USD 406,900
USD 204/sq.ft
New
2101 Belden AVE
Bennett Corner
· 1,991 sq.ft · 3 Bedrooms · 3 Baths · Townhouse
· Patio · Equipped kitchen · Parking
Bennett Corner · 1,991 sq.ft · 3 Bedrooms · 3 Baths · Townhouse · Patio · Equipped kitchen · Parking
Bright, better-than-new end-unit townhome with an exceptional layout: all three bedrooms feature their own en-suite baths for ultimate privacy. Step into a welcoming first-floor foyer with a coat closet, convenient powder room, and direct access to the garage. The rear of the home opens to a gourmet kitchen and spacious living room, great for everyday living and entertaining. Enjoy expansive quartz counters, a large center island for prep and casual dining, tall cabinetry, and a walk-in pantry for abundant storage. The second level offers two generous bedroom suites plus a laundry closet. On the third floor, a secluded bedroom with its own bath includes access to the attic for easy storage. Outside, unwind on the private patio. Prime location near shopping, major employment hubs, and quick connections to key commuter routes. Schedule your showing today before it's gone!
USD 406,900
2207 Hampton Roads PW
View photo
House · for sale
USD 551,900
USD 257/sq.ft
New
2207 Hampton Roads PW
Bennett Corner
· 2,142 sq.ft · 4 Bedrooms · 2 Baths · House
· Garden · Equipped kitchen · Parking · Swimming pool
Bennett Corner · 2,142 sq.ft · 4 Bedrooms · 2 Baths · House · Garden · Equipped kitchen · Parking · Swimming pool
A versatile floor plan built with space for EVERYONE! Our Myrtle model offers ranch-style living with 4 bedrooms, including a large finished room over the garage. From the front porch to the Family Room also open to the Kitchen and Breakfast Area. The Estates at Jolliff Landing is a charming neighborhood boasting single-family homes with covered porches, tree-lined sidewalks, lush gathering spaces, an assortment of yard games, a community playground, water features, a sports field, bike paths, and a community clubhouse with a resort-style in-ground swimming pool. A plethora of outdoor activities right at your doorstep in an exciting new homes community! Builder is offering 3% CCA (See listing agent for details, as restrictions may apply) when using one of our preferred lenders. Model home open daily 12-5 pm at 5023 Annapolis Drive
USD 551,900
5025 Duxbury RD
View photo
House · for sale
USD 545,900
USD 249/sq.ft
New
5025 Duxbury RD
Bennett Corner
· 2,185 sq.ft · 4 Bedrooms · 2 Baths · House
· Equipped kitchen · Swimming pool
Bennett Corner · 2,185 sq.ft · 4 Bedrooms · 2 Baths · House · Equipped kitchen · Swimming pool
The beautiful 4 bdrm Buxton model features a downstairs primary bedroom! Throughout this charming, tree-lined neighborhood are an assortment of exceptional amenities including a resort-style pool, community trails, pocket parks & plazas w/ outdoor seating, a playground, natural preservation areas & state-of-the-art clubhouse w/ kitchen, conference room, & fitness center. This homes gourmet kitchen features an upgraded appliance package, including gas range, upgraded granite countertop, & glass subway tile backsplash. 9 foot ceilings on both 1st & 2nd levels & durable LVP flooring in select areas of 1st level. The primary bdrm, w/ lighted tray ceiling, has an en-suite that includes double vanity w/ granite tops, a soaking tub, & 5' glass-enclosed shower. Gas heat & tankless hot water heater
USD 545,900
2211 Hampton Roads PW
View photo
House · for sale
USD 550,900
USD 228/sq.ft
New
2211 Hampton Roads PW
Bennett Corner
· 2,411 sq.ft · 4 Bedrooms · 2 Baths · House
· Garden · Equipped kitchen · Swimming pool
Bennett Corner · 2,411 sq.ft · 4 Bedrooms · 2 Baths · House · Garden · Equipped kitchen · Swimming pool
This traditional floor plan offers 4 Bedrooms, 2.5 Baths, and 2420 sq ft. Enjoy the grand design of the Primary Suite with a spacious Walk-In Closet from the Primary Bath. The dining room, kitchen & family room on the first floor allow for many entertaining evenings at home. The open floor plan provides ample space with room to stretch out. 2nd floor is spacious with 4 bedrooms & utility room. The Estates at Jolliff Landing will be a charming neighborhood boasting single-family homes with covered porches, lush gathering spaces, an assortment of yard games, a playground, water features, a sports field, bike paths, a community center, a swimming pool, and a tree-lined sidewalks. Builder is offering partial CCA & $15,000 buyer incentive (see listing agent for details) when using one of our preferred lenders. Call for construction timeline updates. Model home open daily 12-5:00 pm at 5023 Annapolis Drive
USD 550,900
5103 Annapolis DR
View photo
House · for sale
USD 574,900
USD 229/sq.ft
New
5103 Annapolis DR
Bennett Corner
· 2,508 sq.ft · 4 Bedrooms · 3 Baths · House
· Swimming pool
Bennett Corner · 2,508 sq.ft · 4 Bedrooms · 3 Baths · House · Swimming pool
Welcome to The Dogwood in Jolliff Landing, one of the community’s most sought after floor plans offering the perfect blend of luxury, flexibility, and everyday comfort. This beautifully designed ranch features 4 bedrooms, 3 full baths, and 2 true primary suites including a spacious upstairs FROG suite with its own private full bath ideal for multigenerational living, guests, a private retreat, office, or media space. Why wait on new construction when this move in ready home already offers the upgrades, space, and versatility buyers are searching for? The open concept design is perfect for entertaining while the resort style community amenities including a clubhouse, pool, playgrounds, sports field, and scenic sidewalks create a lifestyle buyers fall in love with. In a neighborhood full of inventory, this layout stands apart. Schedule your private tour today before this opportunity is gone
USD 574,900
2217 Nantucket AVE
View photo
House · for sale
USD 649,900
USD 223/sq.ft
New
2217 Nantucket AVE
Bennett Corner
· 2,906 sq.ft · 4 Bedrooms · 2 Baths · House
· Garden · Fireplace · Equipped kitchen · Swimming pool
Bennett Corner · 2,906 sq.ft · 4 Bedrooms · 2 Baths · House · Garden · Fireplace · Equipped kitchen · Swimming pool
The beautiful 4 bdrm Camellia model has a projected delivery date of Oct 2026. Throughout this charming, tree-lined neighborhood are an assortment of exceptional amenities, including a resort-style pool, community trails, pocket parks & plazas w/ outdoor seating, a playground, natural preservation areas, & state-of-the-art clubhouse w/ kitchen, conference room, & fitness center. This homes kitchen will feature upgraded granite countertops, subway tile backsplash, and an appliance package complete with gas range! Crown molding and durable luxury vinyl plank throughout 1st level. Gas fireplace w/ granite surround & walk-in attic. Featuring ample storage space. Primary bdrm w/ lighted tray ceiling & WIC, features an en-suite that includes a double vanity, soaking tub, & 5' shower. Enjoy water views from the spacious backyard! Gas heat & tankless hot water heater
USD 649,900
5112 Annapolis DR
View photo
House · for sale
USD 578,645
USD 240/sq.ft
New
5112 Annapolis DR
Bennett Corner
· 2,411 sq.ft · 4 Bedrooms · 2 Baths · House
· Garden · Equipped kitchen · Swimming pool
Bennett Corner · 2,411 sq.ft · 4 Bedrooms · 2 Baths · House · Garden · Equipped kitchen · Swimming pool
Home is 100% complete. 30 Day close is available. This traditional floor plan that offers 4 Bedrooms, 2.5 Baths, and 2400+ sq ft. Enjoy the grand design of the Primary Suite with a spacious Walk-In Closet from the Primary Bath. The dining room, kitchen & family room on the first floor allow for many entertaining evenings at home. The open floor plan provides ample space with room to stretch out. 2nd floor is spacious with 4 bedrooms & utility room. The Estates at Jolliff Landing will be a charming neighborhood boasting single-family homes with covered porches, lush gathering spaces, an assortment of yard games, a playground, water features, a sports field, bike paths, a community center, a swimming pool, and a tree-lined sidewalks. Builder is offering 4% CCA (see listing agent for details) when using one of our preferred lenders. Model home open daily 12-5pm at 5023 Annapolis Drive
USD 578,645
5247 Lombard ST
View photo
Townhouse · for sale
USD 405,000
USD 217/sq.ft
New
5247 Lombard ST
Bennett Corner
· 1,862 sq.ft · 3 Bedrooms · 2 Baths · Townhouse
· Garden
Bennett Corner · 1,862 sq.ft · 3 Bedrooms · 2 Baths · Townhouse · Garden
Welcome to 5247 Lombard Street in Chesapeake! This well-maintained home offers comfortable living in a convenient location close to shopping, dining, military bases, major highways, and everything Hampton Roads has to offer. Featuring a spacious layout, inviting living areas, and a backyard perfect for relaxing or entertaining, this home is ready for its next owner. Pride of ownership is evident throughout. Don’t miss your opportunity to tour this beautiful property and make it your own. Schedule your private showing today!
USD 405,000
4704 Wood Stork DR
View photo
House · for sale
USD 560,000
USD 213/sq.ft
New
4704 Wood Stork DR
Bennett Corner
· 2,626 sq.ft · 4 Bedrooms · 2 Baths · House
· Office room · Fireplace · Equipped kitchen · Parking
Bennett Corner · 2,626 sq.ft · 4 Bedrooms · 2 Baths · House · Office room · Fireplace · Equipped kitchen · Parking
Welcome to this elegant Craftsman-style home in highly sought after Lakes of Jolliff! Perfectly situated on an oversized privacy-fenced lot, this beautiful 2 story home offers 4 bedrooms, 2.5 baths, a 2-car garage and inviting covered front porch. Inside, discover 10' ceilings, new luxury vinyl plank flooring, Craftsman-style doors, zoned HVAC w/Nest thermostats, & Rinnai tankless Wtr Htr. The bright, open layout is designed for both everyday living & entertaining, featuring an expanded living room w/gas fireplace & sunroom, private dining rm, dedicated office, and transom windows that fill the home with natural light. The gourmet kitchen boasts granite counters, stainless appliances, breakfast bar, chef's gas range w/split oven, and a casual dining area. Upstairs offers 3 large bedrooms, a dedicated laundry w/cabinets & gas/electric hookups, plus an oversized primary suite w/walk-in closet & spa inspired bath w/dual sinks & jetted tub. Conv to Military Bases, Shopping & Dining!
USD 560,000
2720 Deerfield CRES
View photo
House · for sale
USD 5,700,000
USD 2,215/sq.ft
New
2720 Deerfield CRES
Bennett Corner
· 2,573 sq.ft · 4 Bedrooms · 2 Baths · House
· Patio · Garden · Deck · Equipped kitchen · Parking
Bennett Corner · 2,573 sq.ft · 4 Bedrooms · 2 Baths · House · Patio · Garden · Deck · Equipped kitchen · Parking
Experience refined living in the sought after Western Branch area, where timeless design meets today's comfort. This well maintained 4-bedroom, 2.5-bath home offers over 2,500 Sqft of beautifully appointed living space with soaring cathedral ceilings that create an open, light-filled atmosphere from the moment you enter. Kitchen upgrades include granite countertops, and ample storage providing both style and functionality. The spacious primary suite serves as a private retreat, complete with a beautifully renovated bathroom. Step outside to your own backyard oasis, where a spacious deck and patio overlook a fully fenced enclosed yard, perfect for outdoor entertaining, or simply relaxing. Additional highlights include an attached two-car garage and a whole-home water filtration system. Conveniently located near I-664. Local shipyards, medical facilities, military bases, shopping and restaurants. Best of all, enjoy the freedom of no HOA!
USD 5,700,000
4602 Woodmark TRL
View photo
Condo · for sale
USD 260,000
USD 210/sq.ft
New
4602 Woodmark TRL
Bennett Corner
· 1,238 sq.ft · 3 Bedrooms · 2 Baths · Condo
· Patio · Garden · Office room · Fireplace · Equipped kitchen
Bennett Corner · 1,238 sq.ft · 3 Bedrooms · 2 Baths · Condo · Patio · Garden · Office room · Fireplace · Equipped kitchen
This clean well maintained 3br, 2bth home is the perfect for first time buyers, downsizers or anyone looking for a great value and location without yard maintenance with one story living in a quiet neighborhood. New vinyl in baths and new lvp in living rm & open adjoining office. Convenient location near i664 & monitor-merrimac memorial bridge tunnel, shopping, military basses and highly desired western branch schools. This is affordable living at it's best. Bright living rm offers tray ceiling and gas fireplace. Primary br offers walk-in closet & private en-suet bath. Spacious kitchen offers a breakfast nook for casual dining. There is a private fenced patio with storage shed. Association dues cover ground maintenance & trash pick up. Appliances are'as is' but are in working order
USD 260,000
2526 Leytonstone DR
View photo
Condo · for sale
USD 315,000
USD 175/sq.ft
New
2526 Leytonstone DR
Bennett Corner
· 1,798 sq.ft · 3 Bedrooms · 2 Baths · Condo
· Patio · Office room
Bennett Corner · 1,798 sq.ft · 3 Bedrooms · 2 Baths · Condo · Patio · Office room
Beautifully maintained, turn-key condo in the highly desirable Western Branch area of Chesapeake featuring a rare floor plan with two primary suites, including a sought-after first-floor primary bedroom. This spacious home offers 3 bedrooms, 2 full baths, and 1 half bath, providing flexibility for multi-generational living, guests, or a home office. Oversized closets offer abundant storage, while the thoughtfully designed layout creates comfortable living spaces throughout. Enjoy a private patio and the convenience of low-maintenance condo living. Ideally located near shopping, dining, military bases, and major commuter routes. Available for occupancy September 15, 2026. A great opportunity for buyers planning ahead or investors seeking immediate rental income. Buyer may assume ownership now and collect rent through the remainder of the current lease term or negotiate a rent-back arrangement through occupancy. Rarely available floor plan
USD 315,000
2949 Big Bend DR
View photo
Condo · for sale
USD 355,500
USD 218/sq.ft
New
2949 Big Bend DR
Bennett Corner
· 1,625 sq.ft · 3 Bedrooms · 2 Baths · Condo
· Equipped kitchen · Parking
Bennett Corner · 1,625 sq.ft · 3 Bedrooms · 2 Baths · Condo · Equipped kitchen · Parking
Move-in ready and beautifully updated, this detached single-family home sits on a desirable fenced corner lot in the sought-after Western Branch area. The open-concept floor plan features soaring vaulted ceilings, a spacious great room with Mohawk flooring, and ceramic tile flooring in the kitchen, foyer, and baths. This two story boasts a spacious living room, dining area and a well-appointed kitchen. Upstairs offers all-new carpet, generously sized bedrooms, and convenient laundry area. The primary suite is a true retreat with a vaulted ceiling, walk-in closet, and ensuite bath featuring a new freestanding bathtub, double vanity, and separate shower. The oversized attached two-car garage features a belt-drive garage door opener with exterior keypad access. Enjoy low-maintenance living covering front and side lawn care, bushes, trees, and maintenance of the rear fence. A wonderful opportunity to own a well-maintained home in a fantastic location—schedule your showing today!
USD 355,500
4301 Colindale RD # 208
View photo
Condo · for sale
USD 227,500
USD 171/sq.ft
New
4301 Colindale RD # 208
Bennett Corner
· 1,324 sq.ft · 2 Bedrooms · 2 Baths · Condo
· Balcony · Swimming pool
Bennett Corner · 1,324 sq.ft · 2 Bedrooms · 2 Baths · Condo · Balcony · Swimming pool
Resort-style living in Kings Pointe at Western Branch! This bright, open-concept 2 BR/2 BA second-floor corner condo features 1,367 sq ft of modern space, serene water views, and a private balcony. Low-maintenance living covers water, sewer, trash, and ground maintenance. Enjoy incredible community perks like a pool, clubhouse and walking trails. Conveniently located near shopping, dining, and major interstates. Schedule your tour today!
USD 227,500
4620 Longleaf PL
View photo
Condo · for sale
USD 443,900
USD 156/sq.ft
New
4620 Longleaf PL
Bennett Corner
· 2,842 sq.ft · 4 Bedrooms · 3 Baths · Condo
· Garden · Parking · Fireplace · Equipped kitchen · Swimming pool
Bennett Corner · 2,842 sq.ft · 4 Bedrooms · 3 Baths · Condo · Garden · Parking · Fireplace · Equipped kitchen · Swimming pool
Prepare to fall in love with this Beauty in the 55+ community of Retreat at Western Branch. You will be impressed as you move through the Entry Way and into the spacious and flowing Lafayette Floorplan that boasts a vaulted Great Room with gas fireplace that opens to the Dining Room and quartz Kitchen with large center island and upgraded appliances including gas range. You will find a 1st flr Owner's Suite, another 1st flr bedroom ensuite, and a 2nd flr with a Loft and two more bedrooms with direct access to a full bath. Additional Details: Great Room with custom built lighted display cabinets and gas fireplace with heatilator, two Kitchen pantries including large walk in pantry, 1st flr Laundry Room, LVP on 1st flr, whole house water filtration system, lots of storage space, custom blinds, zoned HVAC, covered porch with fan, fenced backyard, 2 car garage with opener, & more! Amenities: pool, fitness center, dog park, walking paths, fire pits, grilling area, garden, and clubhouse
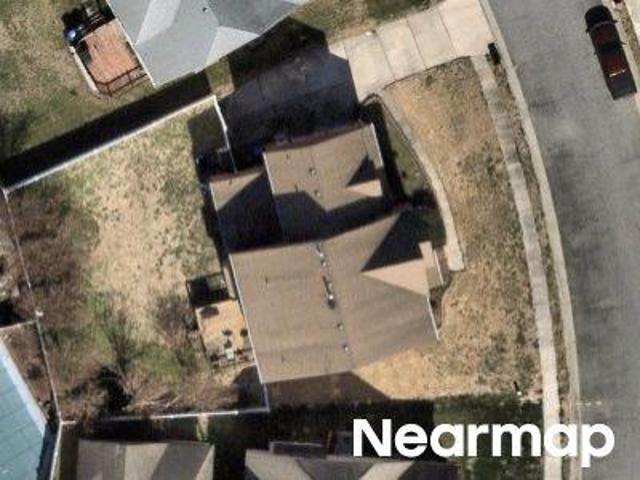
USD 443,900
3105 Lantern PL
View photo
Condo · for sale
USD 445,000
USD 168/sq.ft
New
3105 Lantern PL
Bennett Corner
· 2,648 sq.ft · 4 Bedrooms · 2 Baths · Condo
· Garden · Office room · Fireplace · Equipped kitchen · Swimming pool
Bennett Corner · 2,648 sq.ft · 4 Bedrooms · 2 Baths · Condo · Garden · Office room · Fireplace · Equipped kitchen · Swimming pool
Skip the timelines, upgrade costs, and uncertainty of new construction—this 2022 home in The Retreat at Western Branch is already finished, upgraded, and beautifully positioned on a premium lakefront lot. Unlike nearby new-build options, this home includes completed enhancements buyers often pay extra for after closing, including plantation-style blinds, surround sound wiring, screened porch privacy shade, and a finished 4th bedroom/flex space. The open layout offers a first-floor primary suite, dedicated office, wide-plank LVP flooring, gas fireplace, and a granite kitchen with premium KitchenAid stainless appliances and gas cooking. Upstairs offers additional bedrooms and a versatile loft. Enjoy water views plus community amenities including a clubhouse, pool, exercise room, dog park, and neighborhood garden. Condo fee includes grounds maintenance and trash pickup. Age-restricted community: at least one occupant must be 55+
USD 445,000
4313 Portsmouth BLVD
View photo
House · for sale
USD 33,500,000
USD 29,079/sq.ft
New
4313 Portsmouth BLVD
Bennett Corner
· 1,152 sq.ft · 3 Bedrooms · 1 Bath · House
· Garden · Equipped kitchen · Parking
Bennett Corner · 1,152 sq.ft · 3 Bedrooms · 1 Bath · House · Garden · Equipped kitchen · Parking
Beautifully updated home in the heart of Western Branch, situated on a spacious corner lot with a newly installed privacy fence enclosing the backyard. The interior features a custom kitchen with shaker-style cabinetry, granite countertops, stainless steel appliances, and upgraded lighting and finishes throughout. Both bathrooms have been completely renovated with stylish fixtures and modern details. Additional improvements include a new roof, updated HVAC, replacement windows, garage door, front entry door, and maintenance-free exterior trim. This move-in-ready home offers attractive curb appeal, a private backyard, and convenient access to area military installations, naval bases, shipyards, shopping, dining, and major commuter routes
USD 33,500,000
3236 Bentham LN
View photo
House · for sale
USD 559,900
USD 208/sq.ft
New
3236 Bentham LN
Bennett Corner
· 2,691 sq.ft · 5 Bedrooms · 2 Baths · House
· Garden · Office room · Equipped kitchen
Bennett Corner · 2,691 sq.ft · 5 Bedrooms · 2 Baths · House · Garden · Office room · Equipped kitchen
Tucked in the sought-after Crossings neighborhood of Western Branch, this beautifully updated home blends modern finishes with a thoughtfully designed floor plan that works for every stage of life. The main level offers incredible versatility with a dedicated home office and a separate flex room, perfect as a playroom, formal dining space, or fifth bedroom for guests. A spacious walk-in pantry keeps the kitchen organized and clutter-free, a feature every home cook will appreciate. Upstairs, four generously sized bedrooms provide plenty of room with comfort and privacy built right in. Step outside and enjoy one of the standout features of this property, a truly spacious backyard that's ready for summer entertaining, weekend barbecues, or simply room to roam. Recent updates throughout mean you can move right in and enjoy everything without the projects. From fresh finishes to modern touches, this home has been lovingly improved and is ready for its next chapter
USD 559,900

Get email alerts

Don't miss out: be the first to know about new properties

The alert was correctly created

On subscribing you accept the conditions of use and the privacy policy
Alert
Receive new ads in your inbox
Save this search
Receive alerts for new listings

We'll send you an email when we have new properties for: "Properties for sale in Bennett Corner"

The alert was correctly created

Glenmoore, Chesapeake city Virginia
Jolliff
Get email alerts and be the first to see new listings
Required field
On subscribing I accept the terms of the privacy policy
Perfect! You'll soon start receiving new listings via email
Alert
Receive an email when we have new ads for Properties for sale in Bennett Corner
Save this search
Filters

Bedrooms

Size (sq.ft)

sq.ft
sq.ft

Price

USD
USD

Property type

Bathrooms

Clear all filters
Receive notifications when new entries are published.