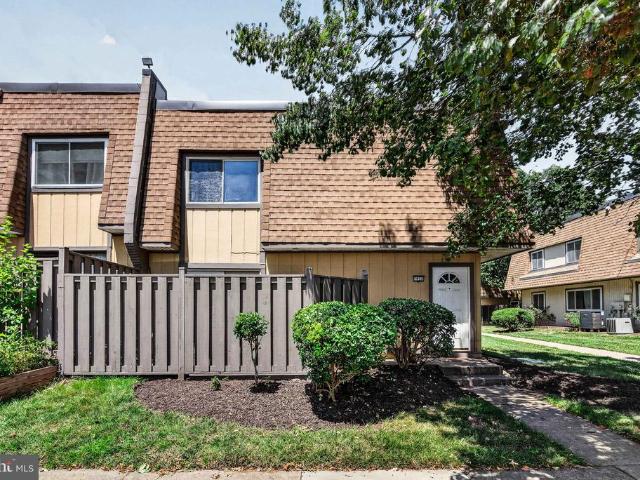
3,023 properties for sale in Bennsville

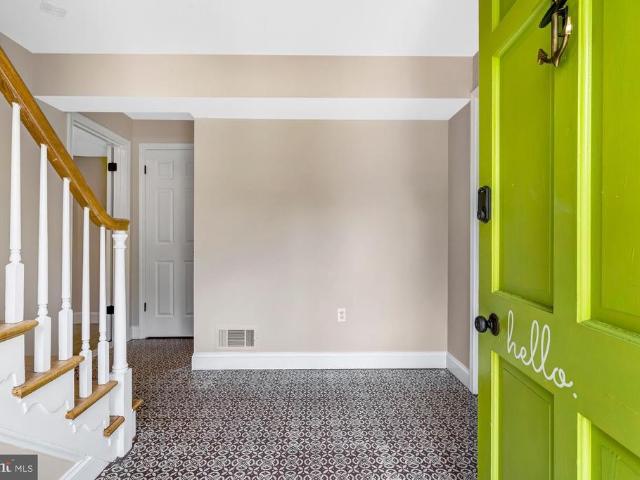
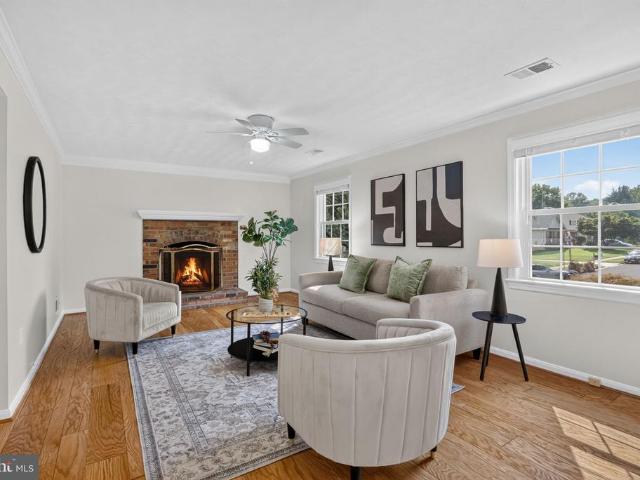
4501 Danville Road
View photo
House · for sale
USD 299,999
USD 268/sq.ft
4501 Danville Road
Bennsville
· 1,119 sq.ft · 2 Bedrooms · 1 Bath · House
· Garden
Bennsville · 1,119 sq.ft · 2 Bedrooms · 1 Bath · House · Garden
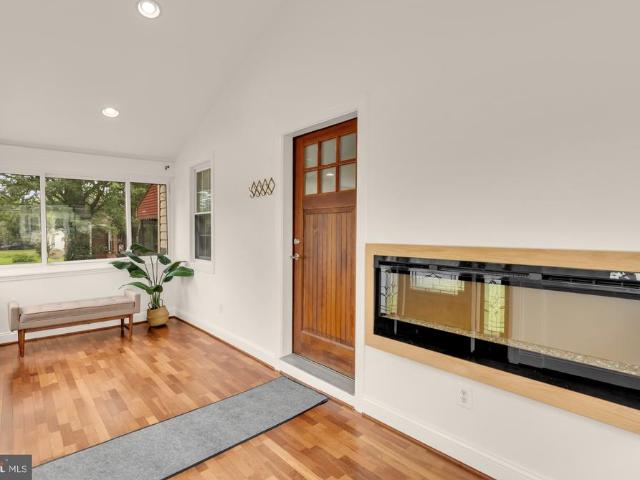
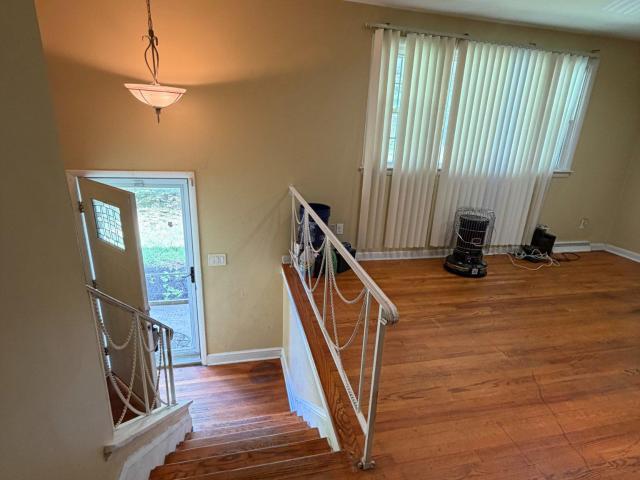
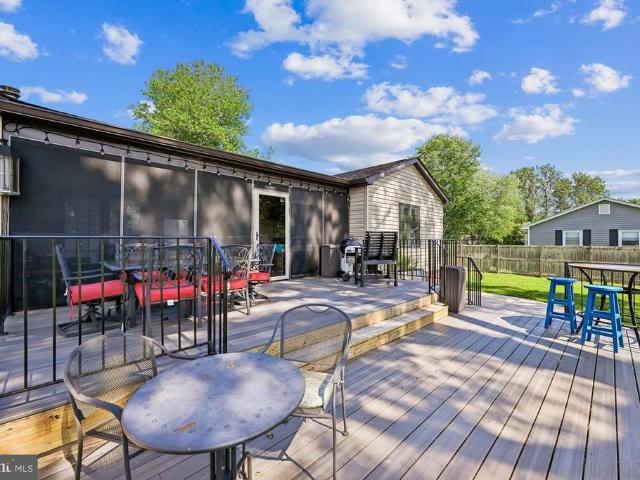
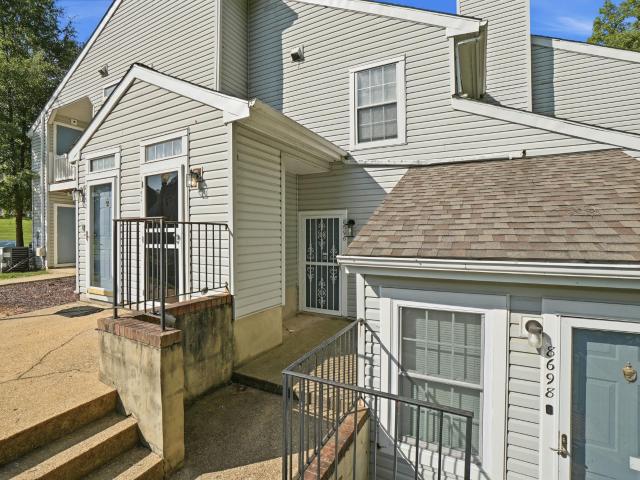
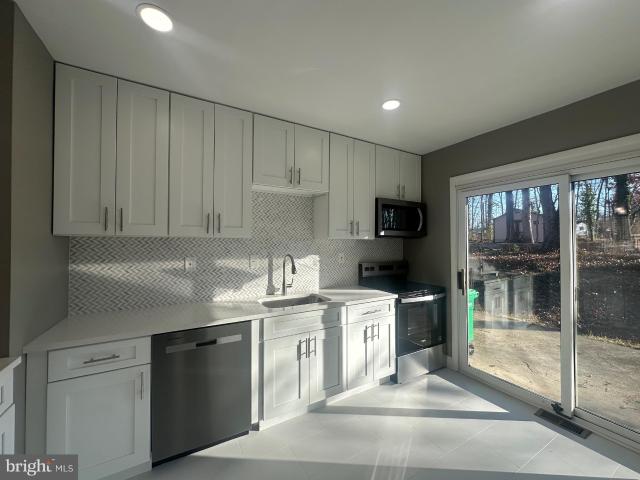
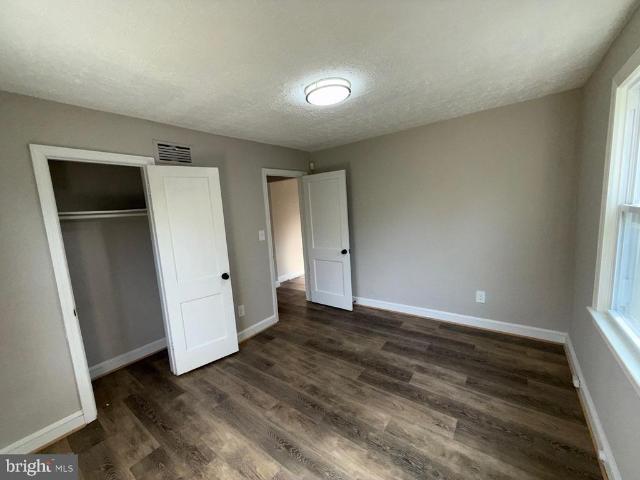
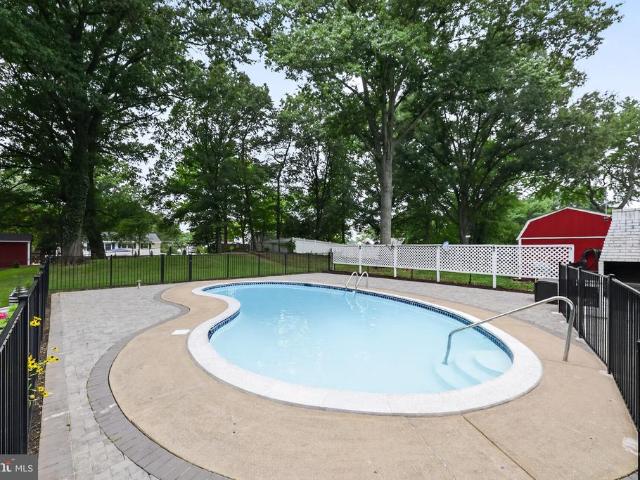
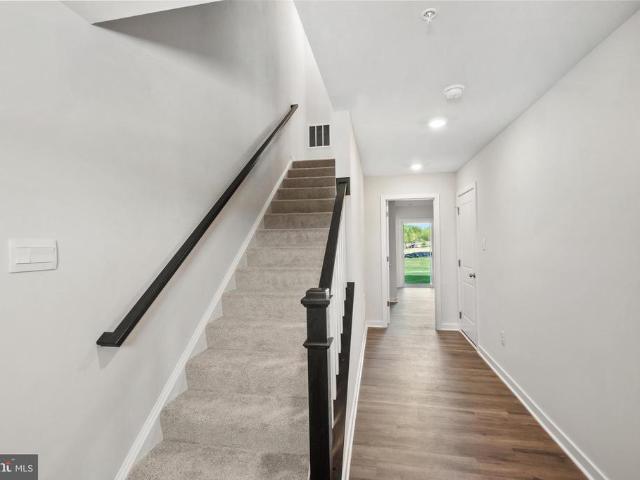
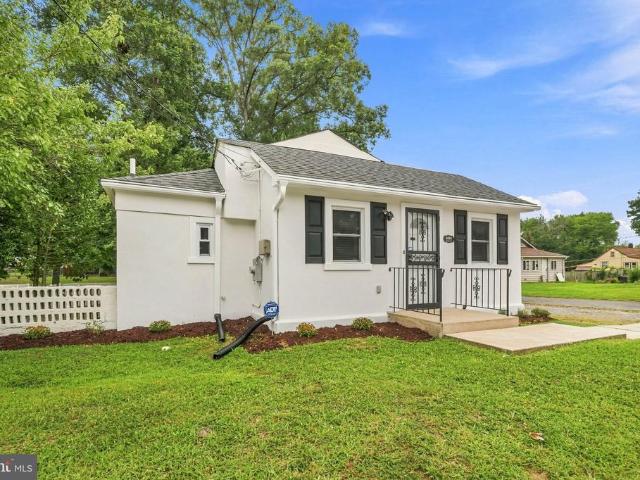
Welcome to this adorable bungalow nestled in the heart of Brandywinea perfect blend of comfort, charm, and space to grow. This inviting home features a beautifully updated bathroom and generously sized bedrooms, offering both style and functionality for everyday living. Situated on an expansive 0.9222-acre lot, this property offers plenty of outdoor space for gardening, gatherings, or simply enjoying the peace and privacy of your own backyard retreat. Dont miss the opportunity to own a charming home with space, comfort, and endless potential in a desirable location! Please be aware that owner has a cat and a dog in case you may have allergies
USD 299,999
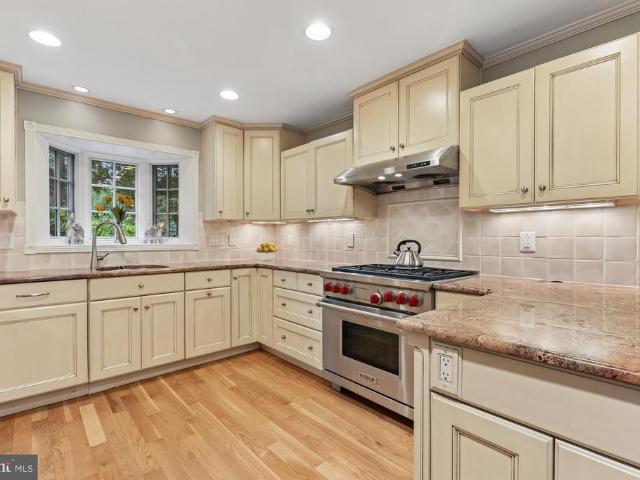
11105 Riverview Rd, Fort Washington, MD 20744 | MLS #MDPG2206
View photo
House · for sale
USD 785,000
USD 156/sq.ft
11105 Riverview Rd, Fort Washington, MD 20744 | MLS #MDPG2206
Bennsville
· 5,027 sq.ft · 4 Bedrooms · 3 Baths · House
· Equipped kitchen
Bennsville · 5,027 sq.ft · 4 Bedrooms · 3 Baths · House · Equipped kitchen
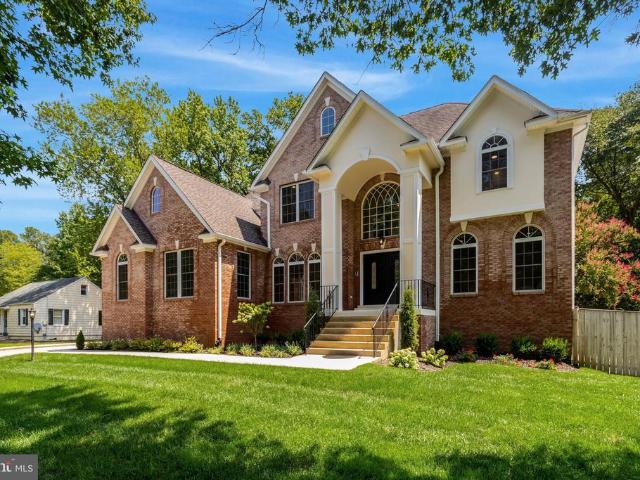
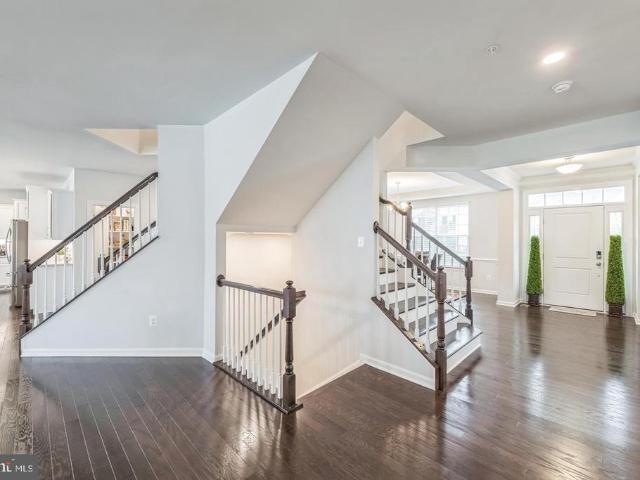
Welcome to your dream home! This beautifully maintained 4-bedroom, 2.5-bath Colonial offers over 5,000 square feet of thoughtfully designed living space, combining timeless charm with modern comfort. Nestled in a quiet, established neighborhood just minutes from National Harbor, Tanger Outlets, MGM, and Fort Washington Park & Marina, you’ll enjoy the perfect blend of peaceful suburban living and easy access to premier shopping, dining, entertainment, and waterfront recreation. Step inside to discover gorgeous and durable polyvinyl flooring that flows throughout the main level, elegant wainscoting in the formal dining room, and sunlit spaces perfect for entertaining or relaxing at home. The heart of the house is the spacious family room, perfect for gathering on cool evenings. The kitchen and living areas provide an open yet intimate feel, perfect for both daily living and special occasions. Upstairs, retreat to the luxurious primary suite, which features a huge bedroom. As you venture
USD 785,000
6704 Pauline Ct, Bryans Road, MD 20616 | MLS #MDCH2052
View photo
Townhouse · for sale
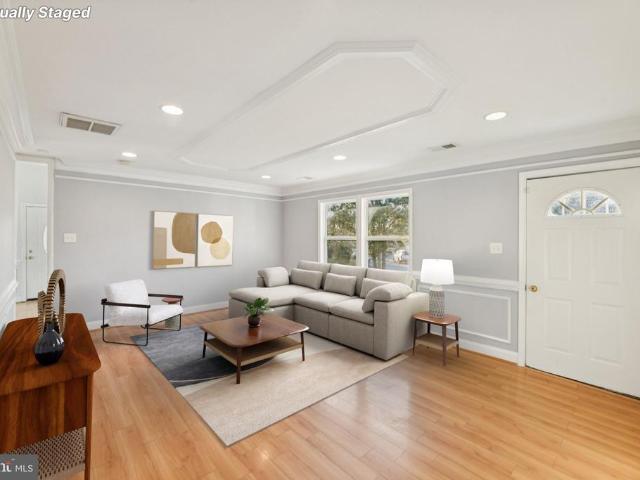
USD 339,900
USD 185/sq.ft
6704 Pauline Ct, Bryans Road, MD 20616 | MLS #MDCH2052
Bennsville
· 1,830 sq.ft · 3 Bedrooms · 4 Baths · Townhouse
· Garden · Cellar
Bennsville · 1,830 sq.ft · 3 Bedrooms · 4 Baths · Townhouse · Garden · Cellar
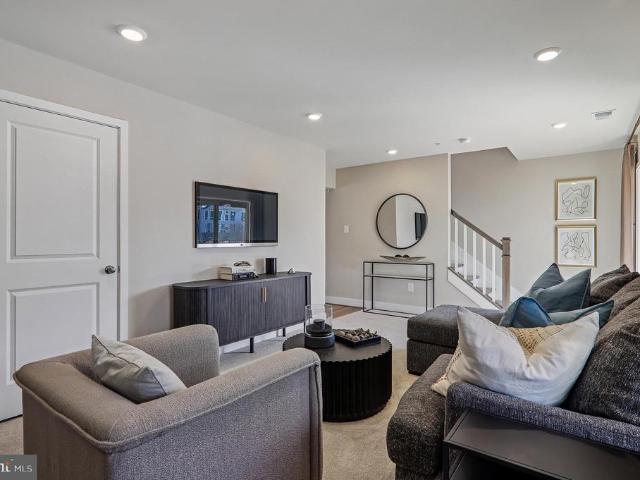
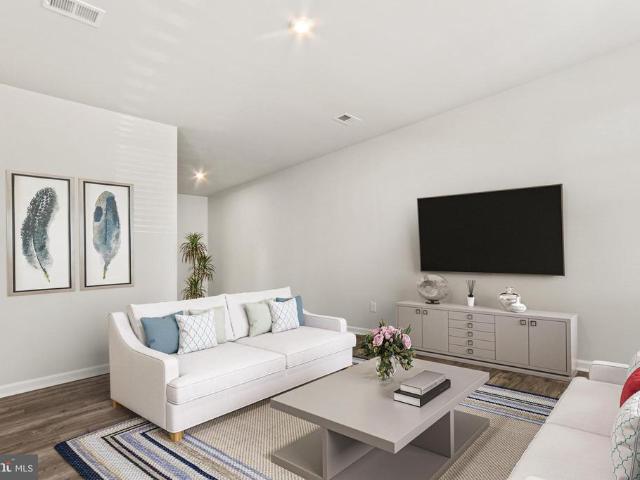
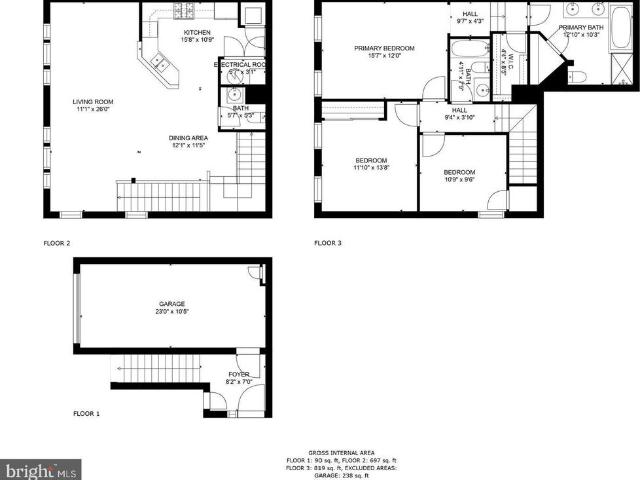
Stop scrolling! This home comes with perks! Generous Seller Credit to help make your move easier and more affordable! Whether you want to lower your cash to close or personalize your new space, this incentive gives you options. Seller is also including a WHOLE HOME Warranty Plan with American Home Shield! This home boasts bright interiors with natural light, a very functional layout, spacious rooms, a large basement for entertaining and a private backyard for summer barbecues! Come see this home today! Home is sold as-is. Virtual staging used. Listing Agent is the seller
USD 339,900
8607 D Village Way # 07/8607D
View photo
Condo · for sale
USD 309,000
USD 276/sq.ft
8607 D Village Way # 07/8607D
Bennsville
· 1,119 sq.ft · 3 Bedrooms · 2 Baths · Condo
· Office room · Balcony
Bennsville · 1,119 sq.ft · 3 Bedrooms · 2 Baths · Condo · Office room · Balcony
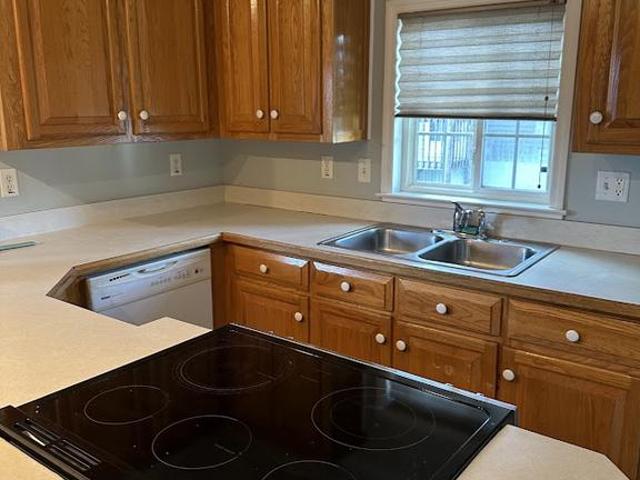
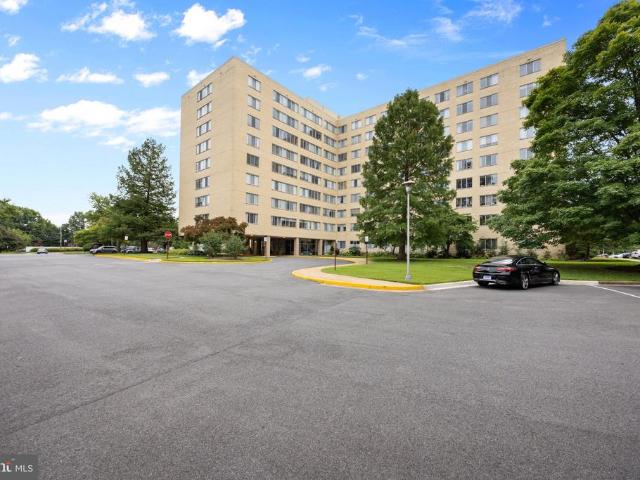
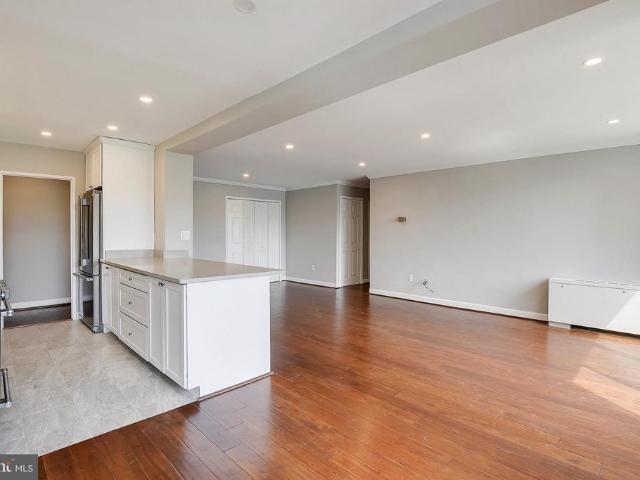
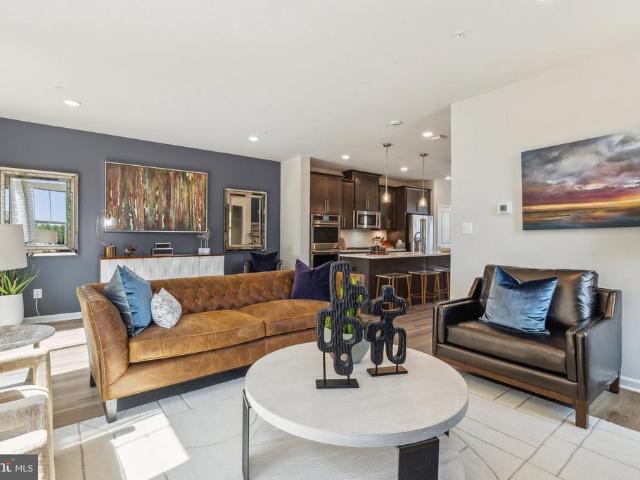
Step into homeownership with this sunny and bright 3-bedroom, 2-bath condo ideally located just minutes from Fort Belvoir! This light-filled residence offers a spacious open layout with freshly painted interiors, creating a warm and inviting atmosphere perfect for everyday living and entertaining. The generous primary suite is complemented by two additional well-sized bedroomsideal for family, guests, a home office, or flex space to suit your lifestyle. Enjoy peaceful green space views from your private balcony, the perfect spot for morning coffee or unwinding at the end of the day. Conveniently located in a quiet, well-maintained community with easy access to shopping, dining, public transportation, and major commuter routes, this home offers both comfort and convenience. An in-unit washer and dryer add to the ease of low-maintenance living. Whether you're a first-time buyer or looking to simplify your lifestyle, this home presents an excellent opportunity at a great value. Sold as is
USD 309,000
Could you also be interested in
817 W Tantallon Drive
View photo
House · for sale
USD 487,000
USD 221/sq.ft
817 W Tantallon Drive
Bennsville
· 2,196 sq.ft · 4 Bedrooms · 2 Baths · House
· Deck · Equipped kitchen
Bennsville · 2,196 sq.ft · 4 Bedrooms · 2 Baths · House · Deck · Equipped kitchen
Looking for architectural design, abundant space, natural light, and a neighborhood that's anything but cookie-cutter? Hoping for room to entertain both indoors and out? This custom-built Mid-Century Modern delivers. Rarely does a home offering this much space, quality, and location come to market with such compelling value. Nestled among mature trees in one of the area's most beautiful neighborhoods, just moments from the Potomac River, National Golf Club, Washington Harbour, and an easy commute to downtown DC, this lovingly maintained home has been owned by the same family since it was built in the mid-1970s. The sun-filled main level offers exceptional flow and flexibility, featuring a family room, dining room, spacious eat-in kitchen, a beautiful sunken living room with sliding doors to a deck. While the kitchen and baths reflect their era, they are clean, functional, and well-maintained, offering an opportunity for the next owner to make them their own. Outside, enjoy multiple spa
USD 487,000
3861 Tiburon Place # 78 E
View photo
Condo · for sale
USD 325,000
USD 264/sq.ft
3861 Tiburon Place # 78 E
Bennsville
· 1,227 sq.ft · 3 Bedrooms · 2 Baths · Condo
· Office room · Gym · Equipped kitchen
Bennsville · 1,227 sq.ft · 3 Bedrooms · 2 Baths · Condo · Office room · Gym · Equipped kitchen
Welcome home to this beautifully updated residence in the highly desirable Sequoyah Condominiums, where comfort, style, and convenience come together perfectly. From the moment you walk in, youll love the bright open layout, abundant natural light, and inviting atmosphere designed for both everyday living and entertaining. The spacious living and dining areas flow seamlessly into the modern galley kitchen featuring updated appliances, ample cabinet space, and an in-unit washer and dryer for added convenience. Stylish laminate flooring throughout the home adds a fresh contemporary feel while creating a warm and welcoming space youll truly enjoy coming home to. This exceptional home offers 3 generously sized bedrooms, 2 beautifully updated bathrooms, and a versatile bonus room perfect for a home office, playroom, gym, guest space, or additional lounge area. The spacious primary suite features a walk-in closet with beautiful custom closet systems, providing both elegance and exceptional s
USD 325,000
2432 Windbreak Drive
View photo
Townhouse · for sale
USD 540,000
USD 348/sq.ft
2432 Windbreak Drive
Bennsville
· 1,550 sq.ft · 4 Bedrooms · 3 Baths · Townhouse
· Equipped kitchen
Bennsville · 1,550 sq.ft · 4 Bedrooms · 3 Baths · Townhouse · Equipped kitchen
What if your next home didnt just give you space, but options? Welcome to 2432 Windbreak Drive in Alexandria a townhome that quietly solves a problem many buyers are trying to figure out right now: how to live together, while still maintaining independence. The main home spans the upper two levels with 3 bedrooms and 2.5 baths, designed with natural light in mind. The living and dining areas feel open and connected, while the kitchen overlooks a peaceful wooded backdrop, creating a sense of privacy that is rare in a townhome setting. Just beyond the home, walking paths offer an extension of your everyday living environment. Upstairs, the primary suite includes its own private bath, while two additional bedrooms share a full hall bath. Closet space is generous throughout, offering practical storage where it matters most. The lower level is where the opportunity becomes clear. Fully finished and designed to function like a private apartment, it includes a large bedroom, full luxury bath,
USD 540,000
3104 Little Creek Lane
View photo
House · for sale
USD 899,000
USD 345/sq.ft
3104 Little Creek Lane
Bennsville
· 2,605 sq.ft · 4 Bedrooms · 2 Baths · House
· Parking · Equipped kitchen · Cellar
Bennsville · 2,605 sq.ft · 4 Bedrooms · 2 Baths · House · Parking · Equipped kitchen · Cellar
Incredibly rare opportunity for a turn key water view home in the highly desirable Riverside Estates community in the heart of Mount Vernon! Vacation at home with a gated entrance to path that leads you to a floating dock. All the improvements have been made to include: recessed lighting (2026), 50 year roof (2022), Master bath renovation (2022), Hardie siding/high end TDL'JeldWen' Windows/Gutters and downspouts (2021), basement renovated and 200 amp electric panel (2015), HVAC installed including separate zoning for upper level (2015), Kitchen renovated and hardwoods refinished (2012). Conveniently located at end of a quiet cul-de-sac and plenty of parking provided by 2 car garage and recently sealed asphalt driveway. Wake up every morning with water views from your primary suite and enjoy complete privacy with county land and creek behind the home. Very hard to find three level Colonial with this level of improvements and privacy with water views for under $1m let alone $900k! Short
USD 899,000
8420 Richmond Highway # 66
View photo
Condo · for sale
USD 165,000
USD 235/sq.ft
8420 Richmond Highway # 66
Bennsville
· 700 sq.ft · 1 Bedroom · 1 Bath · Condo
· Balcony · Parking
Bennsville · 700 sq.ft · 1 Bedroom · 1 Bath · Condo · Balcony · Parking
Location, location, location and so much more! Welcome to Pinewood South Condominiums in south Alexandria. Move-in ready and updated 1 bedroom, 1 bathroom top level condo home that includes in-unit washer and dryer, large sunny balcony, 2 parking passes, and ALL MAJOR UTILITIES INCLUDED! Great opportunity to get into your first condo home or your next investment property right now! Fairfax County schools and services, convenient to several area military installations and employment hubs, and close access to major DMV commuter routes all make this condo home and community a super value! Rt 1 Richmond Hwy South offers many stores, restaurants, services, close to Walmart and Home Depot, and some of the best ethnic food eateries in the entire NoVa area! If you like the great outdoors, you will want to check out Huntley Meadows Park, Pohick Bay Regional Park, Mason Neck State Park, and the famed Mount Vernon Estate! Clean, fresh and includes all utilities except cable, wi-fi. Condo Document
USD 165,000
11414 Fort Washington Rd, Fort Washington, MD 20744 | MLS #MDPG2189
View photo
House · for sale
USD 349,900
USD 331/sq.ft
11414 Fort Washington Rd, Fort Washington, MD 20744 | MLS #MDPG2189
Bennsville
· 1,055 sq.ft · 3 Bedrooms · 1 Bath · House
Bennsville · 1,055 sq.ft · 3 Bedrooms · 1 Bath · House
Enjoy single-level living in this 3-bedroom, 1 full bath rambler situated on a spacious. 46 acre lot backing to wooded privacy in Fort Washington, MD. Priced to reflect the opportunity for light cosmetic updates, this home offers a great chance to add your personal touch. Storage sheds convey with sale. Easy access to Rte 210 for commuting. Public wateru002Fsewer. Property is being sold as-is
USD 349,900
8206 Ackley Street
View photo
House · for sale
USD 629,900
USD 358/sq.ft
8206 Ackley Street
Bennsville
· 1,755 sq.ft · 4 Bedrooms · 2 Baths · House
· Garden · Office room · Equipped kitchen
Bennsville · 1,755 sq.ft · 4 Bedrooms · 2 Baths · House · Garden · Office room · Equipped kitchen
Welcome to Ackley Street! This classic raised rambler offers the perfect blend of character and updates, featuring a bright and open main level with stylish finishes and flow ideal for both everyday living and entertaining. The thoughtfully updated kitchen serves as the heart of the home, complete with colonial cabinetry, upgraded countertops, and an inviting gathering island that opens to the main living and dining areas. Youll find 3 comfortable bedrooms and updated bathroom upstairs, while the finished lower level provides flexible space perfect for a family room, guest suite, home office, or playroom. There is an enormous utility space for projects, laundry, or a future space all your own. Step outside to enjoy a spacious level yard with plenty of room for relaxing, entertaining, gardening, or playoffering privacy and versatility. Conveniently located near major commuter routes to Ft. Belvoir, Old Town, Arlington and the District. This move-in ready home delivers comfort, style, an
USD 629,900
8511 Stable Drive
View photo
House · for sale
USD 935,000
USD 514/sq.ft
8511 Stable Drive
Bennsville
· 1,819 sq.ft · 4 Bedrooms · 2 Baths · House
· Garden
Bennsville · 1,819 sq.ft · 4 Bedrooms · 2 Baths · House · Garden
8511 Stable Drive sits in the heart of Riverside Gardens, one of those neighborhoods people move into and tend to stay for a long time because it simply makes daily life easier and more enjoyable. Sidewalk-lined streets, top rated schools, and a true sense of community define the area, where neighbors gather for holiday parades, chili cook-offs, block parties, and fitness classes organized by the Riverside Gardens Citizens Association, (not an HOA), giving the neighborhood a genuine small town feel that is hard to find this close to Washington. Just a short walk away is the Riverside Gardens Swim and Tennis Club where summer revolves around swim team, tennis lessons, yoga classes, and relaxed evenings with friends, while everyday errands are minutes away at the charming Hollin Hall Village Center with its grocery store, bakery, butcher, restaurants, and local shops. From here you are also moments from Old Town Alexandria, the Mount Vernon Estate, the Potomac River, Fort Hunt Park, the
USD 935,000
7406 White Plains Lane
View photo
House · for sale
USD 785,000
USD 163/sq.ft
7406 White Plains Lane
Bennsville
· 4,811 sq.ft · 4 Bedrooms · 5 Baths · House
· Garden · Fireplace · Equipped kitchen
Bennsville · 4,811 sq.ft · 4 Bedrooms · 5 Baths · House · Garden · Fireplace · Equipped kitchen
What if you never had to choose between space, convenience, and lifestyle again? Welcome to one of Lakeview at Brandywine's largest homes, offering more than 4,800 square feet designed for the way today's families actually live. Whether you're hosting holiday gatherings, accommodating multi-generational living, working from home, or simply looking for room to grow, this home delivers the flexibility that is becoming increasingly difficult to find. The heart of the home is a spacious gourmet kitchen featuring granite countertops, stainless steel appliances, gas cooking, and an oversized center island where conversations naturally happen. The kitchen flows effortlessly into the family room with a gas fireplace and a sun-filled morning room overlooking the fenced backyard and multi-level deckcreating the perfect backdrop for entertaining, relaxing, and making memories year-round. Upstairs, escape to a luxurious owner's suite complete with a private sitting area, oversized walk-in closet,
USD 785,000
2402 Joseph Drive
View photo
House · for sale
USD 385,000
USD 164/sq.ft
2402 Joseph Drive
Bennsville
· 2,336 sq.ft · 5 Bedrooms · 3 Baths · House
Bennsville · 2,336 sq.ft · 5 Bedrooms · 3 Baths · House
Incredible Investment Opportunity in Clinton, MD! Attention investors, flippers, and ambitious homebuyers! Located in the highly desirable area of Clinton, Maryland, this spacious single family home is a true diamond in the rough just waiting for the right vision. Bring your imagination this is your chance to secure a massive value-add property to your portfolio! Whether you are an investor hunting for your next highly profitable rehab project, looking to add a heavy hitter to your buy and hold rental portfolio, or a buyer ready to build instant sweat equity, this property delivers. Blank Canvas: Ready for a complete transformation, allowing you to customize the layout, finishes, and design to maximize After Repair Value (ARV). Strong Upside: Clinton is a competitive market with excellent resale values and robust rental demand. Spacious Footprint: With 5 bedrooms and 3 full baths, the underlying bones offer the square footage necessary to attract top-tier buyers or large renting famili
USD 385,000
6641 Wakefield Drive # 712
View photo
Condo · for sale
USD 220,000
USD 309/sq.ft
6641 Wakefield Drive # 712
Bennsville
· 710 sq.ft · 1 Bedroom · 1 Bath · Condo
· Gym · Equipped kitchen · Swimming pool
Bennsville · 710 sq.ft · 1 Bedroom · 1 Bath · Condo · Gym · Equipped kitchen · Swimming pool
Welcome to this beautiful updated condo located in the popular River Towers community. All the utilities are included. This well maintained 1 bedroom, 1 bathroom condo offers stylish updates and comfortable living. The open layout provides a bright and airy feel throughout the home. Luxury vinyl plank flooring, neutral paint, recessed lighting, and modern fixtures add a clean, contemporary look. The living room features a large wall of windows that brings in great natural light and offers pleasant views of the surrounding grounds. The dining area provides space for a full table and opens to the updated kitchen with granite countertops, stainless steel appliances, and a peninsula counter perfect for casual dining or entertaining. The spacious bedroom includes a large window and generous closet space. The updated bathroom features a double sink vanity, modern mirror, stylish tile, and a glass shower. Community amenities include pools, sports courts, playgrounds, picnic areas, gym, club r
USD 220,000
500 Treehouse Ct, Fort Washington, MD 20744 | MLS #MDPG2187
View photo
House · for sale
USD 639,000
USD 157/sq.ft
500 Treehouse Ct, Fort Washington, MD 20744 | MLS #MDPG2187
Bennsville
· 4,047 sq.ft · 5 Bedrooms · 4 Baths · House
· Garden · Office room · Deck · Fireplace · Equipped kitchen · Parking
Bennsville · 4,047 sq.ft · 5 Bedrooms · 4 Baths · House · Garden · Office room · Deck · Fireplace · Equipped kitchen · Parking
Priced below appraisal and ready to be yours! Smart opportunity for buyers who value space, location, and the chance to personalize their home. Located on a quiet cul-de-sac corner lot in Fort Washington Estates, this stately Colonial offers over 3,000 square feet, 5 bedrooms, 3.5 baths, and the flexible layout buyers are searching for. The main level features a granite kitchen with breakfast area, formal dining room, pantry, and an open connection to the family room with fireplace, creating an ideal everyday living and entertaining space. Upstairs, the generous primary suite includes a large bath with soaking tub, separate shower, and ample space to create your own private retreat. Finished spaces throughout the home provide room for guests, home office needs, hobbies, or multigenerational living. Outdoor highlights include a large deck, landscaped yard, side-entry garage, and extended driveway parking. Prime location just minutes to MGM National Harbor, National Harbor, Tanger Outlet
USD 639,000
7517 Silver Thread Way
View photo
Townhouse · for sale
USD 454,990
USD 232/sq.ft
7517 Silver Thread Way
Bennsville
· 1,959 sq.ft · 4 Bedrooms · 3 Baths · Townhouse
· Deck · Equipped kitchen
Bennsville · 1,959 sq.ft · 4 Bedrooms · 3 Baths · Townhouse · Deck · Equipped kitchen
Indulge in the serene and natural views backing to trees on your standard deck as you host family and friends. Enjoy restful nights in your spacious 4-bedroom, 3.5 baths Lafayette townhome. Whether you want to have a relaxing night in or have a few friends over, your main level open concept home gives you plenty of space to move around in with a modern feel to host gatherings with mid-luxury amenities and more. Cooking is made easy with your rear kitchen and gas range cooktop; the rear kitchen island allows for funday Sunday brunches or a cool place for the kids to help while you prepare a snack. Expecting a package while you're away or forget to set the temperature before you leave, no worries, your smart home app allows you to see who is at your front door or make some adjustments while you're away. Looking to enjoy the weather, the walking trail behind the community is ideal to get your steps in. Or just want to sit outside while the kids play there is tot lot enjoy the abundance of
USD 454,990
3948 Woodhue Place # 18
View photo
Condo · for sale
USD 345,000
USD 274/sq.ft
3948 Woodhue Place # 18
Bennsville
· 1,259 sq.ft · 3 Bedrooms · 2 Baths · Condo
· Fireplace · Equipped kitchen
Bennsville · 1,259 sq.ft · 3 Bedrooms · 2 Baths · Condo · Fireplace · Equipped kitchen
Beautifully renovated 3-bedroom, 2-bath end-unit townhouse-style condominium in the highly desirable Sequoyah community of Alexandria, featuring a rare 2.99% assumable VA loan for eligible buyers. This Riverdale Three model offers a flexible and functional layout with a main-level bedroom and full bath, plus two additional bedrooms and a full bath upstairs. Extensively renovated in 2020, the home was completely repainted and thoughtfully redesigned to create an open-concept kitchen and living space by removing a wall, enhancing flow and natural light. The fully remodeled kitchen features custom cabinetry with pull-out storage, stone eat-at countertop, new stove, mounted microwave, dishwasher, updated sink and fixtures, and a dual-function faucet with dedicated filtered drinking water dispenser. The living room centers around a beautifully remodeled wood-burning fireplace with a striking quartz accent wall, creating a warm and modern focal point. All light fixtures were replaced during
USD 345,000
3175 Woodland Lane
View photo
House · for sale
USD 2,449,900
USD 1,338/sq.ft
3175 Woodland Lane
Bennsville
· 1,830 sq.ft · 6 Bedrooms · 6 Baths · House
· Equipped kitchen
Bennsville · 1,830 sq.ft · 6 Bedrooms · 6 Baths · House · Equipped kitchen
Set along the tranquil shoreline just off the scenic George Washington Memorial Parkway, this newly constructed waterfront retreat offers a rare opportunity to embrace a relaxed, resort-like lifestyleonly 15 miles from Washington, DC. Positioned on a. 60-acre lot with over 150 feet of expansive water frontage, the home captures sweeping, peaceful views that instantly shift the pace of daily life. With direct access to the Potomac River, mornings begin with calm reflections on the water, and evenings unwind with breathtaking sunsetsall just moments from the energy of the nations capital. Spanning nearly 5,100 square feet, the residence is thoughtfully designed with BOTH a main level and upper level primary suite. Six spacious bedrooms each with water views, ensuite baths, and custom closets, creating private retreats throughout the home. Wide-plank, sand-in-place white oak flooring and refined finishes add warmth. At the center of the home, the chefs kitchen features custom cabinetry, G
USD 2,449,900
16613 Aruba Drive
View photo
Townhouse · for sale
USD 544,870
USD 227/sq.ft
16613 Aruba Drive
Bennsville
· 2,390 sq.ft · 3 Bedrooms · 3 Baths · Townhouse
· Office room · Deck · Fireplace · Equipped kitchen
Bennsville · 2,390 sq.ft · 3 Bedrooms · 3 Baths · Townhouse · Office room · Deck · Fireplace · Equipped kitchen
Discover this newly built Patuxent floorplan at at 16613 Aruba Drive, located in Caruso Homes' new Manning Square Towns community in Accokeek, Maryland. This end-unit home features an open-concept layout with hardwood flooring, abundant natural light, and a spacious great room with electric fireplace with access to an outdoor deck. The modern kitchen offers stainless steel appliances, ample cabinetry, and a large island, perfect for everyday living and entertaining. The lower level includes a recreation room with full bathideal for guests, a home office, or additional flexible living space. Upstairs, the primary suite offers a full en-suite bathroom with included walk-in closets. The upper level is completed by two additional bedrooms and one additional full bath. With premium flooring, oak stairs on the lower level, and energyefficient features, this home delivers exceptional value and appeal in the desirable Manning Square Towns community. Located in the desirable Manning Square comm
USD 544,870
1208 Accokeek Landing Dr, Accokeek, MD 20607 | MLS #MDPG2165
View photo
House · for sale
USD 750,000
USD 113/sq.ft
1208 Accokeek Landing Dr, Accokeek, MD 20607 | MLS #MDPG2165
Bennsville
· 6,588 sq.ft · 7 Bedrooms · 5 Baths · House
Bennsville · 6,588 sq.ft · 7 Bedrooms · 5 Baths · House
Back on the market, the property delivers one of the best price-per-square-foot values in Accokeek. No HOA association and on half an acre lot. Just minutes to MGM and close to DC and Alexandria. It is located right off Indian Head Highway, '210
USD 750,000
12819 Wheatland Way
View photo
House · for sale
USD 560,000
USD 255/sq.ft
12819 Wheatland Way
Bennsville
· 2,196 sq.ft · 3 Bedrooms · 2 Baths · House
Bennsville · 2,196 sq.ft · 3 Bedrooms · 2 Baths · House
Positioned in the heart of Brandywine, MD, this residence delivers the space, convenience, and lifestyle buyers are actively searching forjust minutes from the regions fastest-growing retail and commuter corridors. Tucked into a quiet residential setting, the home offers a balanced blend of privacy and accessibility, making everyday living feel effortless. Commuters will appreciate quick access to Branch Avenue (MD-5), Crain Highway (US-301), and the Capital Beltway (I-495), creating a direct path into Washington, DC, Northern Virginia, and Joint Base Andrews. Whether you're heading into the city or staying local, connectivity is always within reach. Daily essentials and lifestyle upgrades are just around the corner at Brandywine Crossing, where shopping, dining, and grocery options are anchored by national retailers and neighborhood favorites. For expanded retail, Tanger Outlets National Harbor and National Harbor offer waterfront dining, entertainment, and premium shopping just a sho
USD 560,000
5131 New Stead Court
View photo
House · for sale
USD 500,000
USD 160/sq.ft
5131 New Stead Court
Bennsville
· 3,111 sq.ft · 5 Bedrooms · 3 Baths · House
· Deck · Equipped kitchen · Parking
Bennsville · 3,111 sq.ft · 5 Bedrooms · 3 Baths · House · Deck · Equipped kitchen · Parking
Set on a premium corner lot in Bryans Roads sought-after South Hampton community, 5131 New Stead Ct blends thoughtful updates, flexible living spaces, and standout financing opportunities into a home designed for both everyday comfort and long-term value. Enhanced by gleaming hardwood floors, new ceiling fans, and a desirable side-load garage with a brand-new door, the home creates a warm first impression from the moment you arrive. The main level offers a spacious layout ideal for gathering, featuring formal living and dining rooms, a welcoming family room off the kitchen, a convenient powder room, and an informal dining area with direct access to the expansive deck. The refreshed kitchen serves as the heart of the home with brand-new appliances and a stylish new backsplash that elevates both form and function. Upstairs, four generously sized bedrooms provide comfortable retreats, including a spacious primary suite with oversized walk-in closets and a beautifully remodeled bath featur
USD 500,000
2203 Pennsylvania Boulevard
View photo
House · for sale
USD 2,200,000
USD 357/sq.ft
2203 Pennsylvania Boulevard
Bennsville
· 6,146 sq.ft · 5 Bedrooms · 4 Baths · House
· Office room · Sauna · Gym · Deck · Fireplace · Equipped kitchen · Cellar
Bennsville · 6,146 sq.ft · 5 Bedrooms · 4 Baths · House · Office room · Sauna · Gym · Deck · Fireplace · Equipped kitchen · Cellar
If you are tired of the mundane, then look no further! Custom designed home masterfully crafted in 2017 by renowned local builder, Brush Arbor Homes in walking distance to local schools and parks. This special property features custom selections you simply will not find in another home. Special features include: 600 sq ft indoor multi-sport court that features its own climate control, 17 ft ceilings and sound deadening wall board. The main level flows beautifully with chef's kitchen including two islands that leads seamlessly into family room with wood burning fireplace and multiple accesspoints to the rear deck. High end finishes throughout, 5 main level bedrooms (4 of which have ensuite baths), main level laundry with pet shower, main level office off master suite, custom'study hall' area, expansive basement with wet bar, theatre space, gym/sauna, wine room, rec space, and the list goes on. Beautiful exterior highlighted by covered rear deck, real stacked stone, board and batten trim
USD 2,200,000
15625 Chadsey Lane
View photo
House · for sale
USD 529,800
USD 175/sq.ft
15625 Chadsey Lane
Bennsville
· 3,025 sq.ft · 4 Bedrooms · 3 Baths · House
· Deck · Fireplace · Equipped kitchen
Bennsville · 3,025 sq.ft · 4 Bedrooms · 3 Baths · House · Deck · Fireplace · Equipped kitchen
Welcome to this stunning 4-bedroom, 3.5-bath Colonial located in the highly sought-after Chaddsford community. Meticulously maintained and move-in ready, this beautiful home offers the perfect blend of elegance, comfort, and modern updates. Step inside to gleaming hardwood floors that flow throughout the living and dining rooms, creating a warm and inviting atmosphere. The cozy family room features a fireplace and brand-new carpeting, making it the perfect place to relax and unwind. The chef-inspired eat-in kitchen is equipped with a JennAir cooktop, a Whirlpool 33-inch side-by-side refrigerator, 42-inch custom cabinetry, and ample space for gathering with family and friends. Freshly painted throughout, the home also boasts brand-new carpeting on the entire second floor and a new GE Profile washer and dryer conveniently located on the bedroom level. The spacious primary suite and additional bedrooms provide plenty of room for comfortable living. Enjoy outdoor entertaining on the deck j
USD 529,800

Get email alerts

Don't miss out: be the first to know about new properties

The alert was correctly created

On subscribing you accept the conditions of use and the privacy policy
Alert
Receive new ads in your inbox
Save this search
Receive alerts for new listings

We'll send you an email when we have new properties for: "Properties for sale in Bennsville"

The alert was correctly created

Billingsley Park
Brookwood Acres, Bensville District 6 Waldorf Charles County Maryland
Get email alerts and be the first to see new listings
Required field
On subscribing I accept the terms of the privacy policy
Perfect! You'll soon start receiving new listings via email
Alert
Receive an email when we have new ads for Properties for sale in Bennsville
Save this search
Filters

Bedrooms

Size (sq.ft)

sq.ft
sq.ft

Price

USD
USD

Property type

Bathrooms

Clear all filters
Receive notifications when new entries are published.