4,608 properties for sale in Fort Hunt

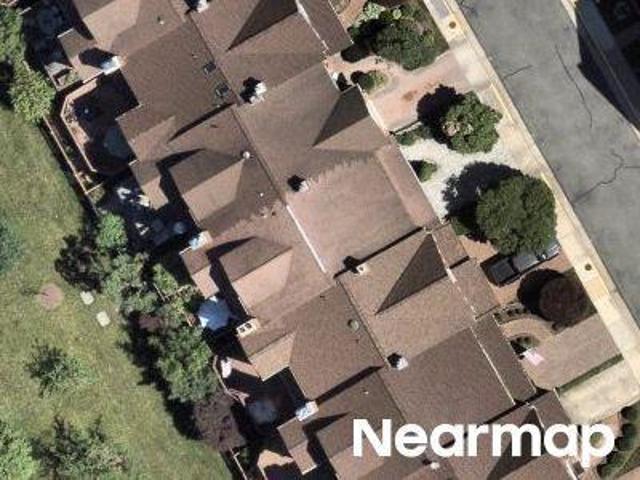
Masters Ct
View photo
House · for sale
Request Details
Updated
Masters Ct
Fort Hunt
· 1,389 sq.ft · 5 Bedrooms · 3 Baths · House
Fort Hunt · 1,389 sq.ft · 5 Bedrooms · 3 Baths · House
This home is in preforeclosure, which means the homeowner is in default (missed payments). Therefore, there could be an opportunity to strike a great deal with the owner and the bank
Request Details
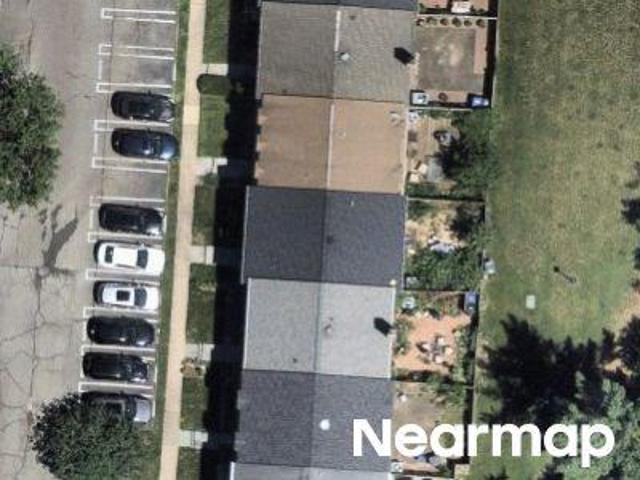
8403 W Boulevard Drive
View photo
House · for sale
USD 1,095,000
USD 442/sq.ft
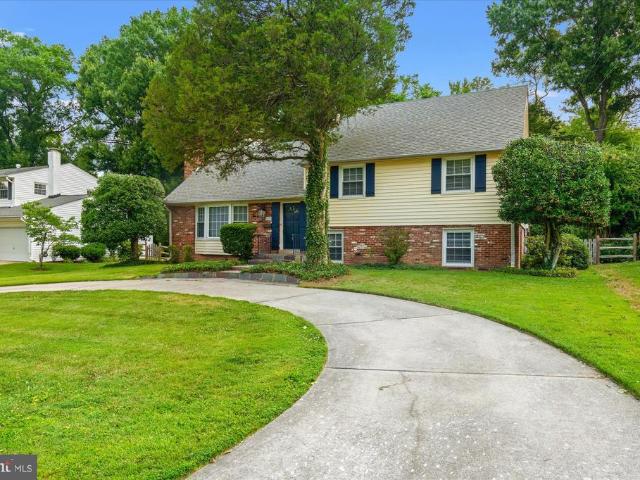
8403 W Boulevard Drive
Fort Hunt
· 2,476 sq.ft · 4 Bedrooms · 2 Baths · House
· Garden · Equipped kitchen
Fort Hunt · 2,476 sq.ft · 4 Bedrooms · 2 Baths · House · Garden · Equipped kitchen
Welcome to 8403 W Boulevard Drive! Nestled in a sought-after Alexandria location, this beautifully maintained 4-bedroom, 2.5-bath home offers almost 2,500 square feet of inviting living space. Inside, you'll find spacious areas designed for both everyday living and entertaining. The large bay window in the living room allows natural light to flow in, showcasing the beautiful hardwood floors throughout the home. One of the home's standout features is the inviting sunroom, where walls of windows bring the outdoors in and create the perfect place to relax year-round. Practical Improvements include: Kitchen renovation (2020), Bathroom renovations (2022), Roof (2020), Hot water heater (2021), Freshly painted (2026). Step outside and unwind in the private, fenced backyard, which backs to the scenic green space of the George Washington Memorial Parkway. Outdoor enthusiasts will love the nearby Mount Vernon Trail, a beloved destination for biking, jogging, walking, and taking in the beauty of
USD 1,095,000
7926 Bolling Drive
View photo
House · for sale
USD 2,695,000
USD 390/sq.ft
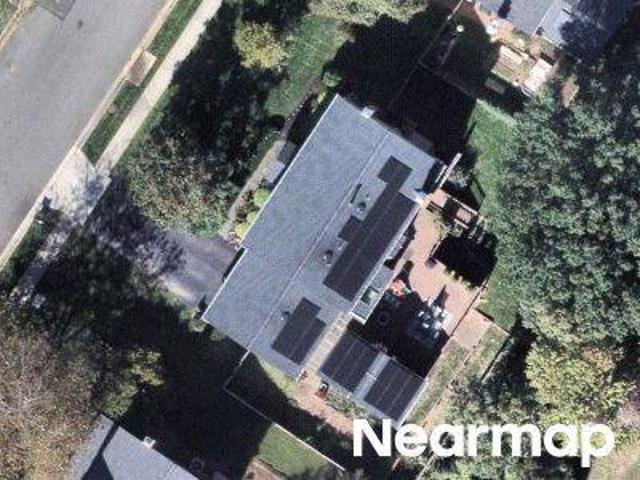
7926 Bolling Drive
Fort Hunt
· 6,900 sq.ft · 6 Bedrooms · 5 Baths · House
· Deck · Equipped kitchen
Fort Hunt · 6,900 sq.ft · 6 Bedrooms · 5 Baths · House · Deck · Equipped kitchen
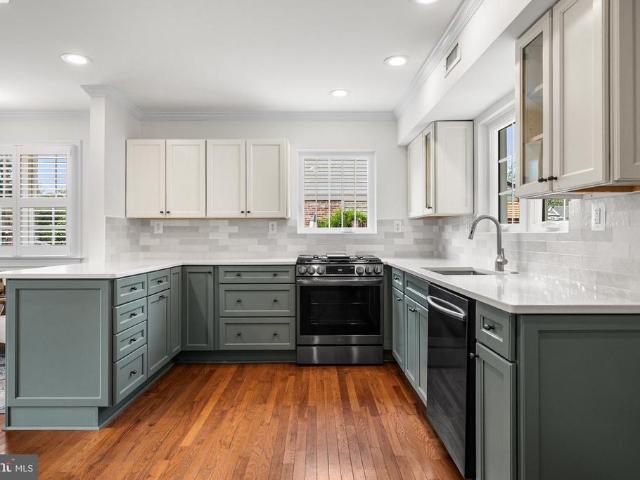
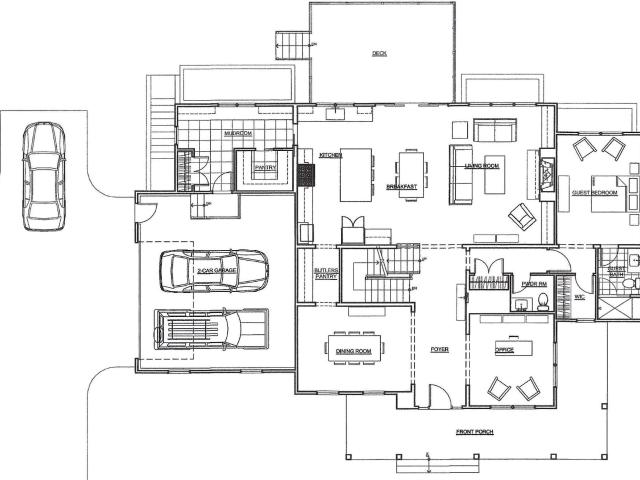
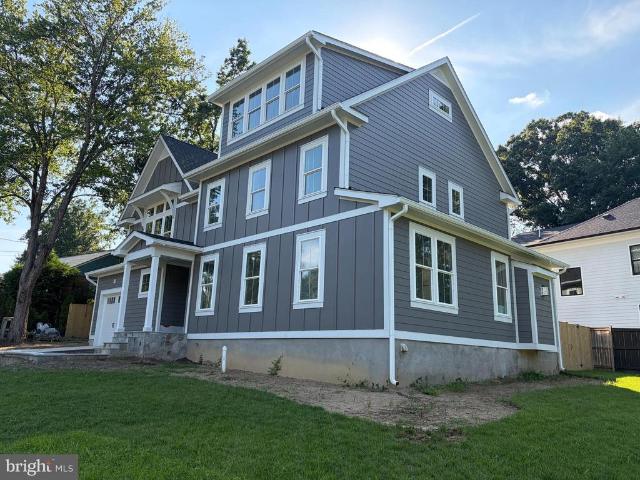
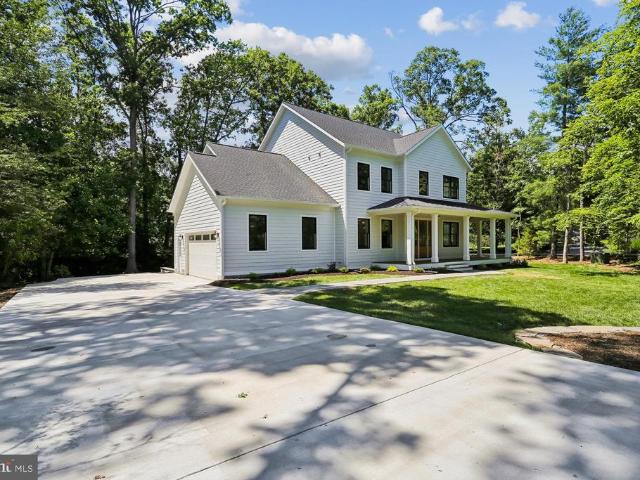
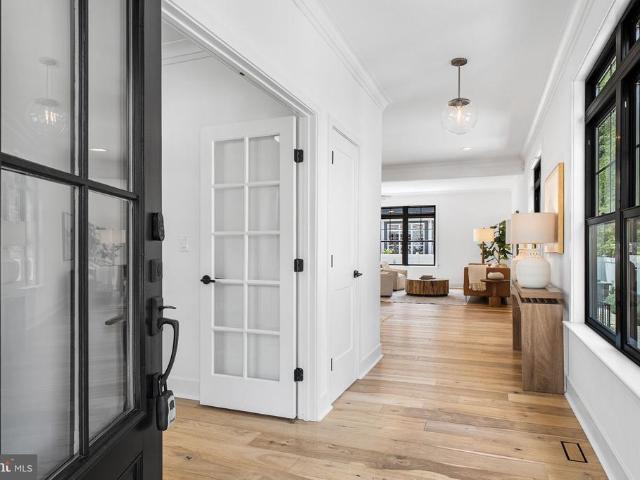
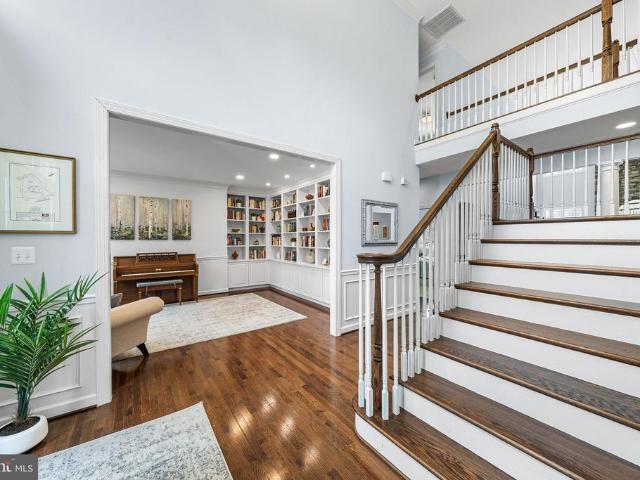
Just completed! Stunning new craftsman style home in the heart of Fort Hunt's Waynewood school district. A striking exterior with black windows, white siding, and standing seam metal roof harken back to a bygone area. Sited impressively on a corner lot, this home says'home. Step inside and find anything but the ordinary. Large open layout allows for casual space for daily life while providing seamless flow for large-scale entertaining. Soaring ceilings, hardwood flooring and built-ins all combine to provide the character you want. Huge chef's kitchen is the heart of the home with 48' range, built in refrigerator and tons of custom cabinetry. Butler's and separate large pantry room ensure you have plenty of space to serve guests and hosts functions. The main level also has a large mudroom with built-ins, bedroom with ensuite bathroom (easily used as an office) and telescoping doors that allow the outdoors in on your glorious deck. Upstairs, there are 4 generous bedrooms with walk-in clo
USD 2,695,000
8006 Fort Hunt Road
View photo
House · for sale
USD 1,399,000
USD 249/sq.ft
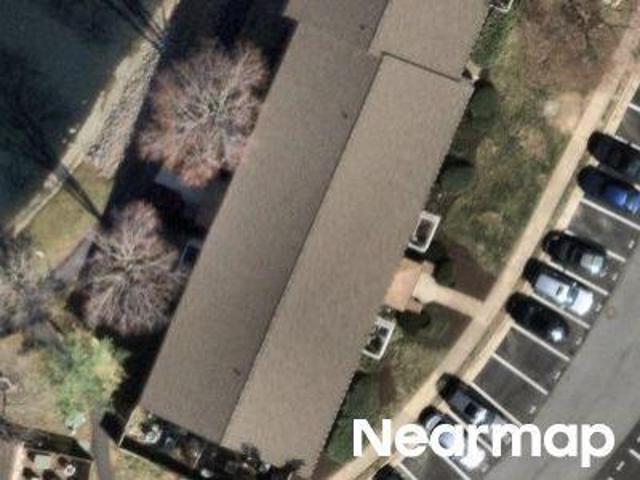
8006 Fort Hunt Road
Fort Hunt
· 5,597 sq.ft · 6 Bedrooms · 5 Baths · House
· Equipped kitchen · Parking
Fort Hunt · 5,597 sq.ft · 6 Bedrooms · 5 Baths · House · Equipped kitchen · Parking
Built in 2019 and thoughtfully customized well beyond the builder's original plans, this exceptional six-bedroom, five-and-a-half-bath residence seamlessly blends timeless craftsmanship with today's most sought-after amenities. Perfectly positioned in the heart of Fort Hunt, just moments from Hollin Hall Shopping Center and within the coveted Waynewood Elementary School district, the home offers four beautifully finished levels designed for both everyday living and effortless entertaining. Bathed in natural light, the main level showcases engineered hardwood flooring, Andersen black windows, recessed lighting, designer fixtures, and a spacious mudroom conveniently located just off the attached two-car garage. At the heart of the home, the gourmet kitchen is as beautiful as it is functional, featuring custom Merillat soft-close cabinetry, subway tile backsplash, pull-out storage, Kohler sink and fixtures, Bosch panel-ready dishwasher and microwave, GE double oven, a five-burner gas cook
USD 1,399,000
Could you also be interested in
1232 Shenandoah Road
View photo
House · for sale
USD 1,995,000
USD 467/sq.ft
1232 Shenandoah Road
Fort Hunt
· 4,263 sq.ft · 6 Bedrooms · 5 Baths · House
· Fireplace · Equipped kitchen
Fort Hunt · 4,263 sq.ft · 6 Bedrooms · 5 Baths · House · Fireplace · Equipped kitchen
Welcome to this timeless home in just steps to the bike path, restaurants, shopping and grocery in the heart of Fort Hunt. A large main level bedroom plus family friendly layout is great for generational living. Sited on a large flat half acre lot with quick access to DC and within the beloved Waynewood Elementary district. Inside, nearly 5,600 finished square feet unfold across three thoughtfully designed levels. The main level features formal living and dining rooms, while the heart of the home is the open-concept kitchen and dramatic two-story family roomanchored by a striking stacked stone Astria gas fireplace. A rare large main-level bedroom offers privacy and flexibility for guests, multigenerational living, while both a front and rear staircase add everyday convenience and charm. Upstairs, the primary suite is a true retreat, complete with a sitting room and a custom-designed walk-in closet. Three additional bedrooms and 2 include a well-appointed baths offers space for a large
USD 1,995,000
1212 Croton Drive
View photo
House · for sale
USD 949,900
USD 395/sq.ft
New
1212 Croton Drive
Fort Hunt
· 2,400 sq.ft · 5 Bedrooms · 3 Baths · House
· Office room · Fireplace · Equipped kitchen
Fort Hunt · 2,400 sq.ft · 5 Bedrooms · 3 Baths · House · Office room · Fireplace · Equipped kitchen
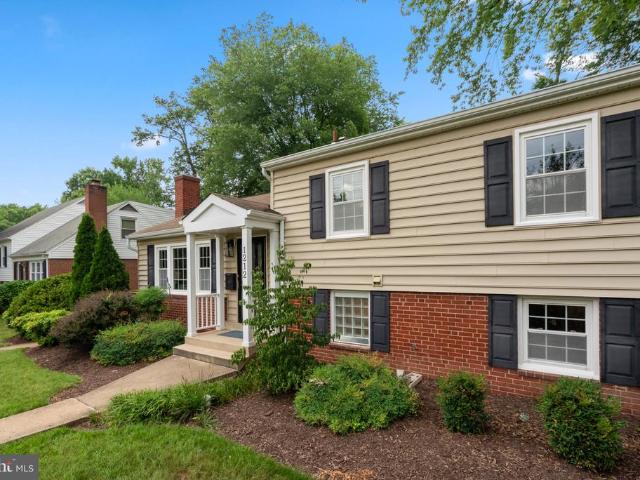
Step into a home that perfectly balances mid-century charm with thoughtful, modern expansions. This stunning Saratoga model has been reimagined across three finished levels, offering five bedrooms and three full baths. The standout feature is the expanded main level, which hosts two bedrooms including a private primary suite complete with a beautifully appointed ensuite bath. The heart of the home is the remodeled kitchen and dining area, which flows into a bright living space where freshly refinished hardwood floors catch the light. A cozy wood-burning fireplace serves as a classic focal point in the living room, while a secondary living area off the kitchen provides a seamless transition between the common spaces and the main-floor bedrooms. Upstairs, youll find three additional bedrooms and a full bath, providing plenty of flexibility for guests or a home office. The lower level is designed for recreation and utility, featuring a large rec room, a dedicated laundry area, and a third
USD 949,900
1208 Shenandoah Road
View photo
House · for sale
USD 825,000
USD 709/sq.ft
1208 Shenandoah Road
Fort Hunt
· 1,163 sq.ft · 3 Bedrooms · 1 Bath · House
· Fireplace · Cellar
Fort Hunt · 1,163 sq.ft · 3 Bedrooms · 1 Bath · House · Fireplace · Cellar
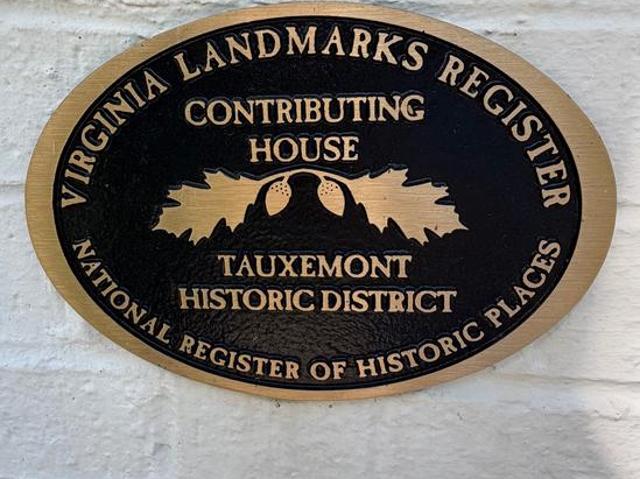
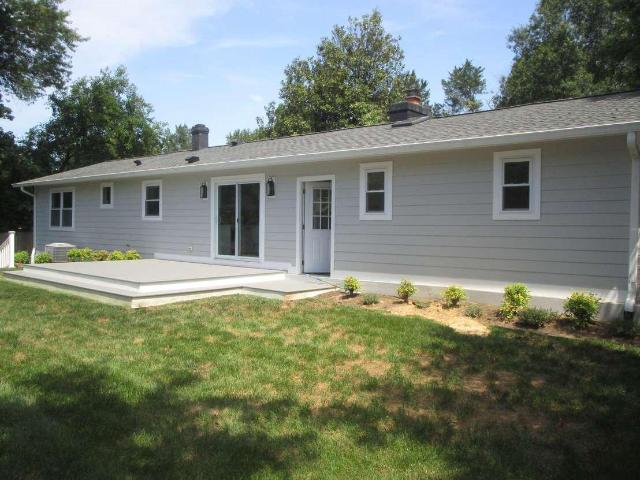
Fantastic opportunity in Tauxemont. 1208 Shenandoah Road is on the Virginia Landmarks Register for the Tauxemont Historic District. This home is a perfect customization opportunity, in one of Alexandrias most desirable neighborhoods. Nestled on a premium, half-acre lot with plenty of room for expansion. Adorned with gorgeous mature trees, this property is a nature lovers paradise. Enjoy seasonal beauty year-round, from the vibrant foliage of a lovely red maple to the early spring magic of blooming Snowdrops and March Daffodils. Sold as-is for the visionary buyer. Charming features throughout the home. Fireplace, hardwood floors, large windows, unfinished basement. Ready for some TLC. Full bath is stripped to the studs and ready for a from-scratch renovation! The potential is endless. Tauxemont Community has a low $850 annual fee, including community well water, tennis courts and a neighborhood park. Close to the Potomac River, Mount Vernon Trail, Hollin Hall shops and restaurants, Hunt
USD 825,000
1003 Collingwood Road
View photo
House · for sale
USD 1,135,000
USD 450/sq.ft
1003 Collingwood Road
Fort Hunt
· 2,519 sq.ft · 4 Bedrooms · 3 Baths · House
· Equipped kitchen
Fort Hunt · 2,519 sq.ft · 4 Bedrooms · 3 Baths · House · Equipped kitchen
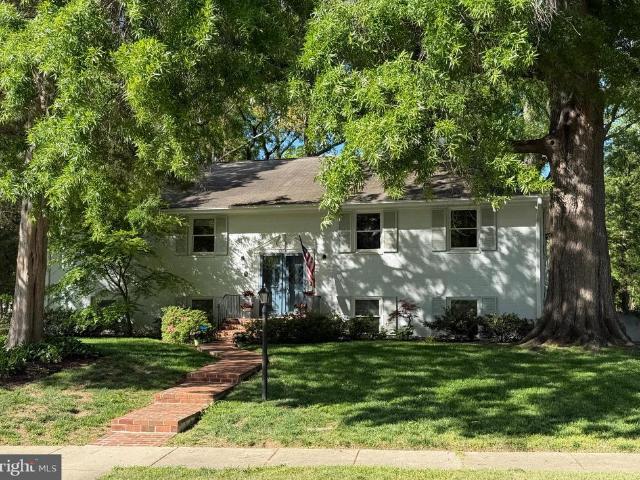
Welcome to this gorgeous raised rambler in Alexandrias highly sought-after Collingwood on the Potomac, where classic charm, thoughtful updates, and an exceptional setting come together beautifully. From the moment you arrive, the home makes a wonderful first impression with its charming white picket fence, flagstone walkway, and inviting covered front porch. Inside, an open and welcoming floor plan features three bedrooms and three full bathrooms, with all bathrooms completely renovated. Beautiful white oak hardwood floors, plantation shutters, recessed lighting, and double-pane windows throughout add a polished, timeless feel, while the many recent upgrades provide modern comfort and convenience. At the heart of the home is a spectacular kitchen designed for both everyday living and entertaining. The kitchen features a Miele six-burner range, range hood, and dishwasher, a Fisher & Paykel refrigerator, elegant quartz countertops, and a generously sized island with plenty of seating. Th
USD 1,135,000
1014 Potomac Lane
View photo
House · for sale
USD 1,315,000
USD 416/sq.ft
1014 Potomac Lane
Fort Hunt
· 3,154 sq.ft · 5 Bedrooms · 3 Baths · House
· Garden · Parking
Fort Hunt · 3,154 sq.ft · 5 Bedrooms · 3 Baths · House · Garden · Parking
Welcome to this beautifully maintained, move-in-ready Cambridge Model offering 5 bedrooms and 3 full bathrooms in one of Waynewoods most desirable locations. Perfectly positioned on a spacious, flat corner lot directly across from the Waynewood Recreation Grounds, this home combines comfort, convenience, and modern updates. Thoughtfully renovated and meticulously cared for, the home features newer Andersen windows and doors, updated plumbing and electrical systems, a Wi-Fi-enabled garage door and opener, and newer major systems, including the HVAC (2025) and water heater (2017). The fully fenced backyard provides a private outdoor retreat with plenty of space for entertaining, playing, or relaxation. The upper level offers three generously sized bedrooms and two updated bathrooms. The spacious primary suite features a large walk-in closet and a beautifully renovated en-suite bath. The lower level expands the living space with two newly renovated bedrooms, a fully updated bathroom, and
USD 1,315,000
7920 Wellington Road
View photo
House · for sale
USD 685,000
USD 517/sq.ft
Updated
7920 Wellington Road
Fort Hunt
· 1,324 sq.ft · 2 Bedrooms · 2 Baths · House
· Office room · Fireplace · Equipped kitchen
Fort Hunt · 1,324 sq.ft · 2 Bedrooms · 2 Baths · House · Office room · Fireplace · Equipped kitchen
The office can be converted back to a third bedroom in a weekend by a contractor for less than $5,000. The owner has the bid. Possible Owner Financing with Excellent credit and a large down payment. Discover peace and modern elegance in this stunning brick rambler, perfectly situated on a quiet neighborhood street in the Fort Hunt neighborhood. Designed with both entertaining and relaxation in mind, the open-concept layout flows effortlessly from the sunlit living areas to the gourmet kitchen, featuring premium granite countertops, under-cabinet illumination, and sleek tile flooring. The home features luxury vinyl plank flooring throughout, anchored by a charming bay window and a warm gas fireplace. Flexibility is key, with a dedicated home office that can seamlessly transition back into a third bedroom. Extensive modern upgrades include a newer roof, updated windows, energy-efficient gas heating, and a tankless water heater. The living space extends outdoors into a massive, screened-i
USD 685,000
8003 Jackson Road
View photo
House · for sale
USD 1,150,000
USD 395/sq.ft
8003 Jackson Road
Fort Hunt
· 2,906 sq.ft · 5 Bedrooms · 3 Baths · House
· Fireplace · Equipped kitchen · Parking
Fort Hunt · 2,906 sq.ft · 5 Bedrooms · 3 Baths · House · Fireplace · Equipped kitchen · Parking
Welcome to 8003 Jackson Road, a thoughtfully expanded and maintained Hollin Hall home offering over 2,900 square feet of updated living space, including a charming front porch, main-level bedroom suite, oversized garage with workshop space, and an expansive upper-level family room complete with a custom built-in wet bar. Originally transformed from a ranch into a spacious two-story home, the property now offers 5 bedrooms and 3.5 baths designed for comfortable everyday living. The main level features a newly renovated kitchen with new cabinetry, marble countertops, tile backsplash, updated appliances, and abundant natural light. The inviting living room is anchored by a cozy fireplace and large picture windows overlooking the porch, while the private office, powder room, and main-level bedroom suite with an ensuite bath provide exceptional flexibility for guests, multi-generational living, or working from home. An oversized, conditioned garage provides exceptional workshop and storage
USD 1,150,000
7926 Bolling Dr, Alexandria, VA 22308 | MLS #VAFX2322
View photo
House · for sale
USD 2,695,000
USD 442/sq.ft
7926 Bolling Dr, Alexandria, VA 22308 | MLS #VAFX2322
Fort Hunt
· 6,092 sq.ft · 6 Bedrooms · 6 Baths · House
· Deck · Equipped kitchen
Fort Hunt · 6,092 sq.ft · 6 Bedrooms · 6 Baths · House · Deck · Equipped kitchen
Just completed! Stunning new craftsman style home in the heart of Fort Hunt's Waynewood school district. A striking exterior with black windows, white siding, and standing seam metal roof harken back to a bygone area. Sited impressively on a corner lot, this home says 'home. ' Step inside and find anything but the ordinary. Large open layout allows for casual space for daily life while providing seamless flow for large-scale entertaining. Soaring ceilings, hardwood flooring and built-ins all combine to provide the character you want. Huge chef's kitchen is the heart of the home with 48' range, built in refrigerator and tons of custom cabinetry. Butler's and separate large pantry room ensure you have plenty of space to serve guests and hosts functions. The main level also has a large mudroom with built-ins, bedroom with ensuite bathroom (easily used as an office) and telescoping doors that allow the outdoors in on your glorious deck. Upstairs, there are 4 generous bedrooms with walk-in
USD 2,695,000
8100 Wingfield Place
View photo
House · for sale
USD 1,649,000
USD 409/sq.ft
8100 Wingfield Place
Fort Hunt
· 4,026 sq.ft · 6 Bedrooms · 4 Baths · House
· Fireplace · Equipped kitchen
Fort Hunt · 4,026 sq.ft · 6 Bedrooms · 4 Baths · House · Fireplace · Equipped kitchen
New construction ready august 2026! Exceptional custom home by a trusted local builder with over 30 years of experience, located on the corner of a quiet cul-de-sac in sought-after Hollin Hall Village within the Waynewood Elementary School District. Offering more than 4,000 finished square feet across three beautifully designed levels, this 6-bedroom, 4.5-bath home blends timeless style, thoughtful functionality, and quality craftsmanship. MAIN LEVEL: A welcoming covered front porch opens to an open two-story foyer, where oversized windows fill the space with natural light, creating a stunning first impression. A spacious coat closet and powder room provide everyday convenience. A main-level guest suite features a private full bath with a barrier-free showerideal for visitors or multi-household living. The open-concept living space is filled with natural light and centers around a gas fireplace flanked by built-in window benches with hidden storage. The chef's kitchen showcases white s
USD 1,649,000
2231 William And Mary Drive
View photo
House · for sale
USD 840,000
USD 377/sq.ft
2231 William And Mary Drive
Fort Hunt
· 2,228 sq.ft · 4 Bedrooms · 2 Baths · House
· Patio · Garden · Equipped kitchen
Fort Hunt · 2,228 sq.ft · 4 Bedrooms · 2 Baths · House · Patio · Garden · Equipped kitchen
OPEN SUN 1-3 Welcome to 2231 William and Mary Dr. A beautifully updated home in the highly desirable Fort Hunt area of Alexandria, offering a wonderful combination of modern improvements, classic charm, and an exceptionally convenient location. A welcoming front porch sets the tone and provides the perfect spot to relax and enjoy the neighborhood. Step inside and youll immediately appreciate the beautiful wood floors that bring warmth and character throughout the home. The updated kitchen is designed for both everyday living and entertaining, featuring stylish finishes, ample cabinetry, and an inviting layout. Just off the kitchen door, a charming side caf patio creates a wonderful spot for morning coffee, casual outdoor dining, or unwinding at the end of the day. The bathrooms have also been tastefully updated, giving the home a fresh, move-in-ready feel. Replacement windows provide additional comfort, efficiency, and natural light throughout. Once outback, the fully fenced rear yard
USD 840,000
1212 Croton Drive
View photo
House · for sale
USD 975,000
USD 406/sq.ft
1212 Croton Drive
Fort Hunt
· 2,400 sq.ft · 5 Bedrooms · 3 Baths · House
· Office room · Fireplace · Equipped kitchen
Fort Hunt · 2,400 sq.ft · 5 Bedrooms · 3 Baths · House · Office room · Fireplace · Equipped kitchen
Step into a home that perfectly balances mid-century charm with thoughtful, modern expansions. This stunning Saratoga model has been reimagined across three finished levels, offering five bedrooms and three full baths. The standout feature is the expanded main level, which hosts two bedrooms including a private primary suite complete with a beautifully appointed ensuite bath. The heart of the home is the remodeled kitchen and dining area, which flows into a bright living space where freshly refinished hardwood floors catch the light. A cozy wood-burning fireplace serves as a classic focal point in the living room, while a secondary living area off the kitchen provides a seamless transition between the common spaces and the main-floor bedrooms. Upstairs, youll find three additional bedrooms and a full bath, providing plenty of flexibility for guests or a home office. The lower level is designed for recreation and utility, featuring a large rec room, a dedicated laundry area, and a third
USD 975,000
8106 Fort Hunt Road
View photo
House · for sale
USD 565,000
USD 377/sq.ft
8106 Fort Hunt Road
Fort Hunt
· 1,496 sq.ft · 3 Bedrooms · 2 Baths · House
· Parking · Fireplace · Equipped kitchen
Fort Hunt · 1,496 sq.ft · 3 Bedrooms · 2 Baths · House · Parking · Fireplace · Equipped kitchen
His is the deal of the neighborhood! This 3-bdrm, 2-bath home in Hollin Hall Village can be the perfect home with a little TLC and elbow grease. Inviting open floor plan, featuring living area w brick fireplace, ideal for gatherings. The upgraded kitchen with island, built-in appliances & granite countertops, making meal prep a delight. Enjoy the warmth of hardwood floors & new carpet. Nestled in a vibrant community, residents benefit from nearby parks, walking trails, and a welcoming neighborhood atmosphere. Detached garage & ample driveway space. This home is not just a place to live; it's a lifestyle. Experience the charm of Hollin Hall Village and make this delightful residence your own! Just off GW PKWY-commuters dream. Owner is ready to sell. *New Heat pump, hot water heater, refrigerator, carpet, granite all new 2026-Great bones await
USD 565,000
7965 Bolling Drive
View photo
House · for sale
USD 1,174,990
USD 382/sq.ft
New
7965 Bolling Drive
Fort Hunt
· 3,068 sq.ft · 6 Bedrooms · 4 Baths · House
· Office room
Fort Hunt · 3,068 sq.ft · 6 Bedrooms · 4 Baths · House · Office room
Truly charming and thoughtfully expanded, this exceptional home offers over 3,000 square feet of living space and a rare combination of classic character, modern updates, and flexible living areas. Lovingly maintained this split-level/colonial-style home features beautiful hardwood floors, granite countertops, stainless-steel appliances, and an abundance of natural light. The upper level offers four spacious bedrooms and three full baths, while the main level provides two additional bedrooms, a full bath, and a dedicated officeperfect for guests or a home office. With five HVAC zones, the home provides personalized comfort throughout. Nestled in the highly sought-after Wellington Estates community within the Waynewood Elementary School district, this home offers a wonderful sense of community along with convenient access to Old Town Alexandria and Washington, DC. The mature landscaping and established setting add to the home's inviting suburban charm. With its generous floor plan, nume
USD 1,174,990
1915 Shannon Court
View photo
House · for sale
USD 1,185,000
USD 397/sq.ft
1915 Shannon Court
Fort Hunt
· 2,982 sq.ft · 5 Bedrooms · 4 Baths · House
· Deck · Fireplace · Equipped kitchen · Cellar
Fort Hunt · 2,982 sq.ft · 5 Bedrooms · 4 Baths · House · Deck · Fireplace · Equipped kitchen · Cellar
Open sunday 8/23 1-3:00. A must see! Truly jaw dropping top to bottom reconfiguration and renovation of classic Split Level into the ultimate dream home! UNSEEN IMPROVEMENTS OF OVER 150K+ with all new basement slab, plumbing & waste lines, all electrical wiring, & so much more! Nothing left to do here. Just move in and enjoy! Stunning floor plan opened up and flooded with natural light in every room. Enter into a large foyer space opening up to a spacious living room with fireplace. There is an open formal dining space just off the gourmet kitchen and a separate classic tiled family room space flooded with light from 3 sided windows. An optional first floor primary suite has been added with a wonderful walk-in closet and sumptuous tiled bath. Upstairs, there is a traditional primary suite with an expanded bath, and 3 closets, as well as 3 additional bedrooms and a hall bath. Downstairs, there is another fireplaced recreational room with a walk out to a beautiful rear deck and expansive
USD 1,185,000
Chaucer View Cir
View photo
House · for sale
Request Details
Updated
Chaucer View Cir
Fort Hunt
· 2,906 sq.ft · 2 Bedrooms · 4 Baths · House
Fort Hunt · 2,906 sq.ft · 2 Bedrooms · 4 Baths · House
This home is in preforeclosure, which means the homeowner is in default (missed payments). Therefore, there could be an opportunity to strike a great deal with the owner and the bank
Request Details
Berkshire Ct
View photo
Condo · for sale
Request Details
Updated
Berkshire Ct
Fort Hunt
· Condo
Fort Hunt · Condo
This home is in preforeclosure, which means the homeowner is in default (missed payments). Therefore, there could be an opportunity to strike a great deal with the owner and the bank
Request Details
Princeton Dr
View photo
House · for sale
Request Details
Updated
Princeton Dr
Fort Hunt
· 2,465 sq.ft · 4 Bedrooms · 4 Baths · House
Fort Hunt · 2,465 sq.ft · 4 Bedrooms · 4 Baths · House
This home is in preforeclosure, which means the homeowner is in default (missed payments). Therefore, there could be an opportunity to strike a great deal with the owner and the bank
Request Details
Brockham Dr Apt F
View photo
Condo · for sale
USD 189,000
New
Brockham Dr Apt F
Fort Hunt
· 2 Bedrooms · 2 Baths · Condo
Fort Hunt · 2 Bedrooms · 2 Baths · Condo
This is a Real Estate-Owned (REO)/post-foreclosure home owned or managed by a bank. All offers are considered; however, the highest and best will most likely be accepted
USD 189,000
Leisure Ct
View photo
House · for sale
Request Details
Updated
Leisure Ct
Fort Hunt
· 1,163 sq.ft · 3 Bedrooms · 2 Baths · House
Fort Hunt · 1,163 sq.ft · 3 Bedrooms · 2 Baths · House
This home is in preforeclosure, which means the homeowner is in default (missed payments). Therefore, there could be an opportunity to strike a great deal with the owner and the bank
Request Details
Cherokee Ct
View photo
Townhouse · for sale
Request Details
Updated
Cherokee Ct
Fort Hunt
· 1,722 sq.ft · 3 Bedrooms · 3 Baths · Townhouse
Fort Hunt · 1,722 sq.ft · 3 Bedrooms · 3 Baths · Townhouse
This is a Real Estate-Owned (REO)/post-foreclosure home owned or managed by a bank. All offers are considered; however, the highest and best will most likely be accepted
Request Details
Beech St
View photo
House · for sale
Request Details
Updated
Beech St
Fort Hunt
· 2,874 sq.ft · 3 Baths · House
Fort Hunt · 2,874 sq.ft · 3 Baths · House
This is a Real Estate-Owned (REO)/post-foreclosure home owned or managed by a bank. All offers are considered; however, the highest and best will most likely be accepted
Request Details

Get email alerts

Don't miss out: be the first to know about new properties

The alert was correctly created

On subscribing you accept the conditions of use and the privacy policy
Alert
Receive new ads in your inbox
Save this search
Receive alerts for new listings

We'll send you an email when we have new properties for: "Properties for sale in Fort Hunt"

The alert was correctly created

White Oaks, Fort Hunt Mount Vernon district Fairfax County Virginia
Marlin Forest
Get email alerts and be the first to see new listings
Required field
On subscribing I accept the terms of the privacy policy
Perfect! You'll soon start receiving new listings via email
Alert
Receive an email when we have new ads for Properties for sale in Fort Hunt
Save this search
Filters

Bedrooms

Size (sq.ft)

sq.ft
sq.ft

Price

USD
USD

Property type

Bathrooms

Clear all filters
Receive notifications when new entries are published.