648 properties for sale in Waynewood

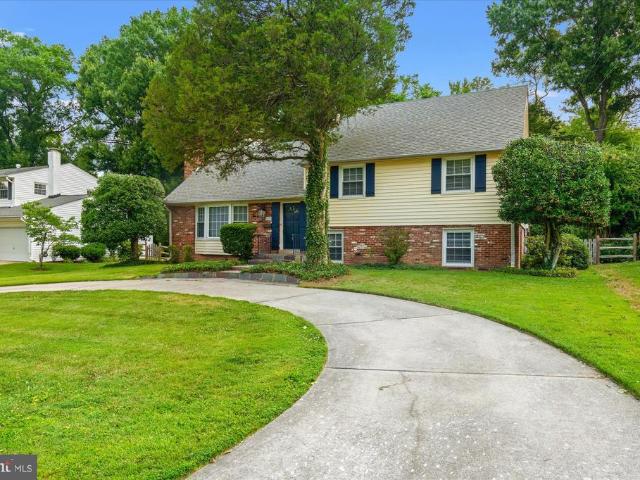
1212 Croton Drive
View photo
House · for sale
USD 949,900
USD 395/sq.ft
New
1212 Croton Drive
Waynewood
· 2,400 sq.ft · 5 Bedrooms · 3 Baths · House
· Office room · Fireplace · Equipped kitchen
Waynewood · 2,400 sq.ft · 5 Bedrooms · 3 Baths · House · Office room · Fireplace · Equipped kitchen
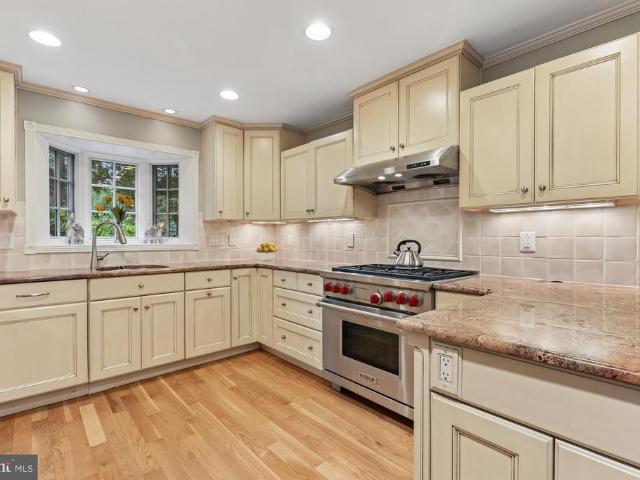
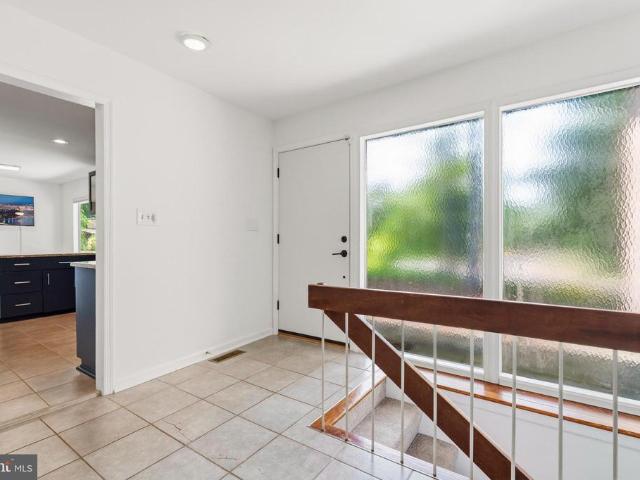
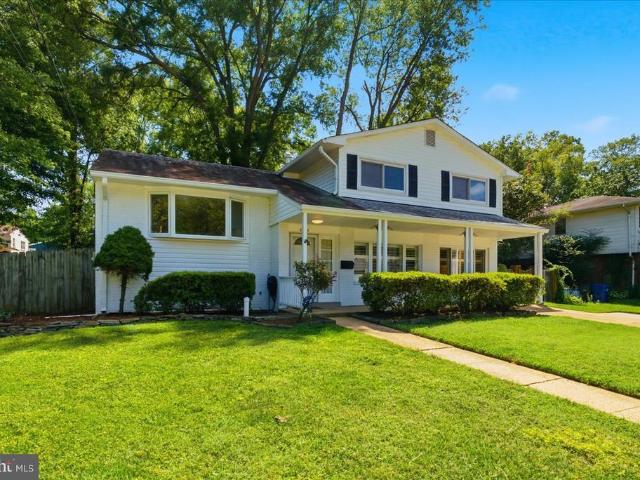
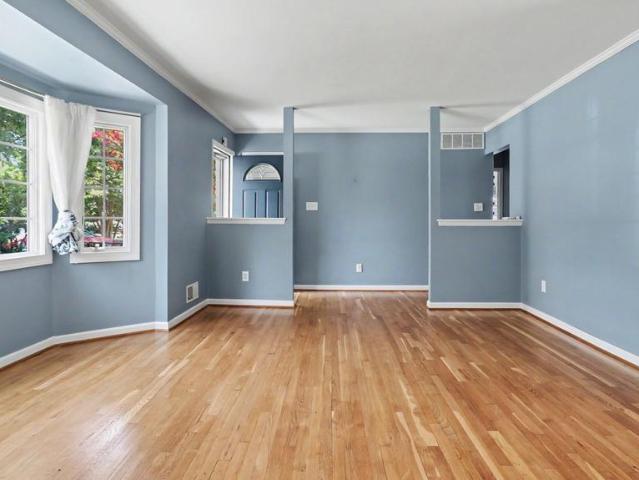
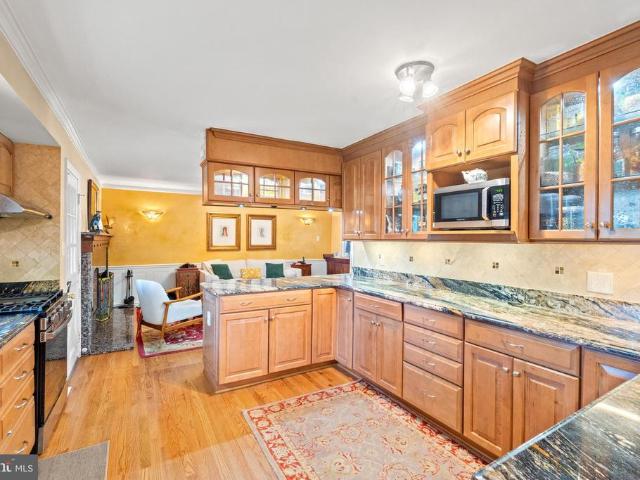
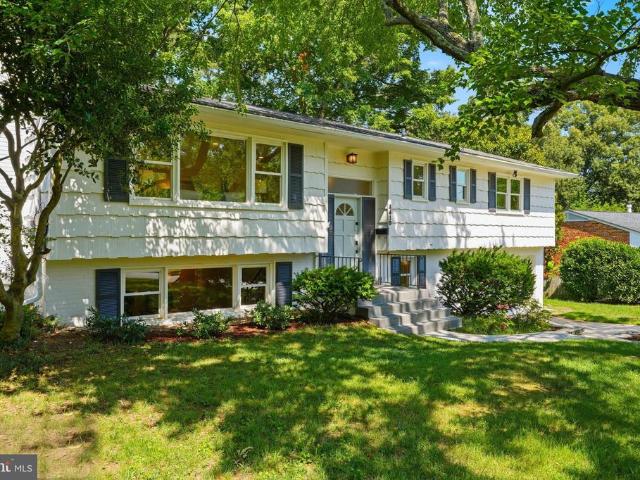
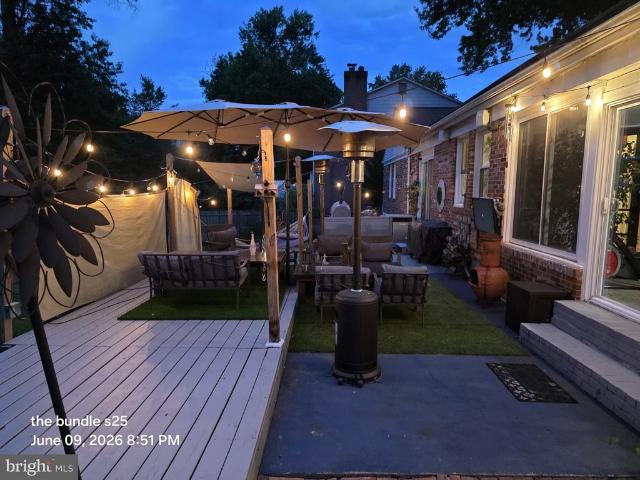
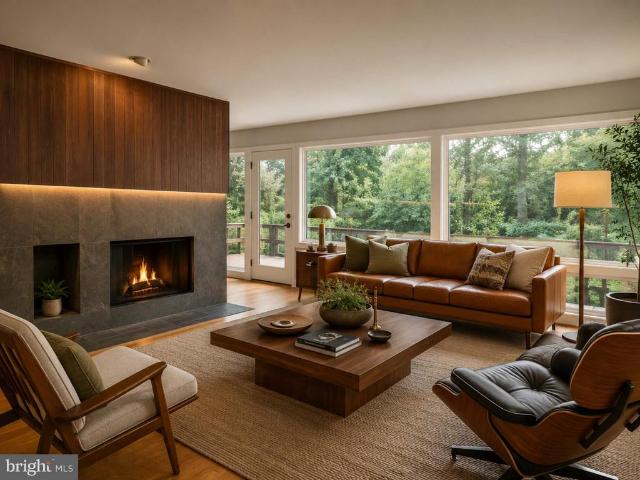
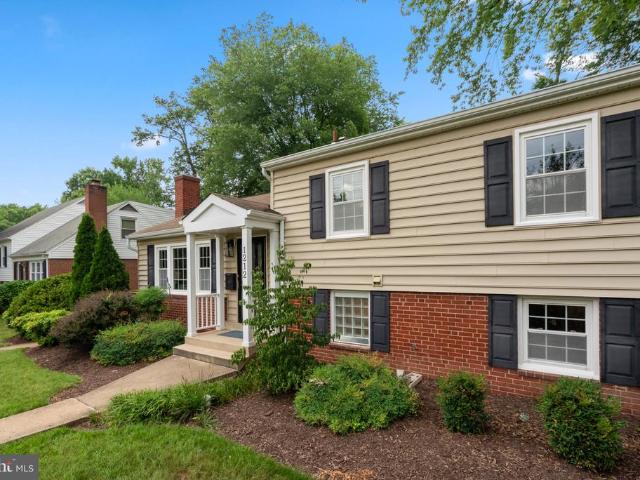
Step into a home that perfectly balances mid-century charm with thoughtful, modern expansions. This stunning Saratoga model has been reimagined across three finished levels, offering five bedrooms and three full baths. The standout feature is the expanded main level, which hosts two bedrooms including a private primary suite complete with a beautifully appointed ensuite bath. The heart of the home is the remodeled kitchen and dining area, which flows into a bright living space where freshly refinished hardwood floors catch the light. A cozy wood-burning fireplace serves as a classic focal point in the living room, while a secondary living area off the kitchen provides a seamless transition between the common spaces and the main-floor bedrooms. Upstairs, youll find three additional bedrooms and a full bath, providing plenty of flexibility for guests or a home office. The lower level is designed for recreation and utility, featuring a large rec room, a dedicated laundry area, and a third
USD 949,900
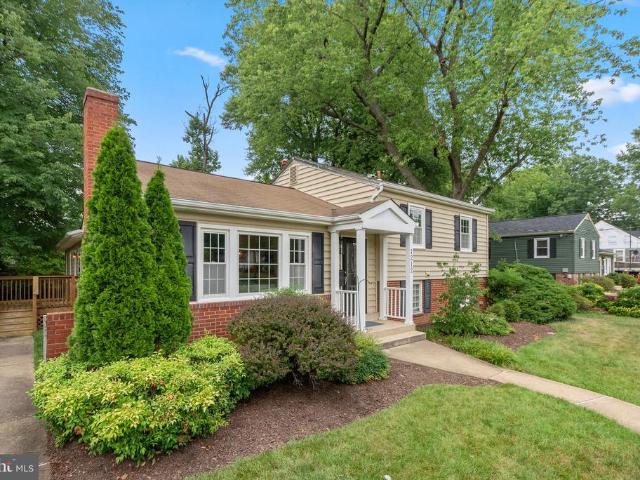
1212 Croton Drive
View photo
House · for sale
USD 975,000
USD 406/sq.ft
1212 Croton Drive
Waynewood
· 2,400 sq.ft · 5 Bedrooms · 3 Baths · House
· Office room · Fireplace · Equipped kitchen
Waynewood · 2,400 sq.ft · 5 Bedrooms · 3 Baths · House · Office room · Fireplace · Equipped kitchen
Step into a home that perfectly balances mid-century charm with thoughtful, modern expansions. This stunning Saratoga model has been reimagined across three finished levels, offering five bedrooms and three full baths. The standout feature is the expanded main level, which hosts two bedrooms including a private primary suite complete with a beautifully appointed ensuite bath. The heart of the home is the remodeled kitchen and dining area, which flows into a bright living space where freshly refinished hardwood floors catch the light. A cozy wood-burning fireplace serves as a classic focal point in the living room, while a secondary living area off the kitchen provides a seamless transition between the common spaces and the main-floor bedrooms. Upstairs, youll find three additional bedrooms and a full bath, providing plenty of flexibility for guests or a home office. The lower level is designed for recreation and utility, featuring a large rec room, a dedicated laundry area, and a third
USD 975,000
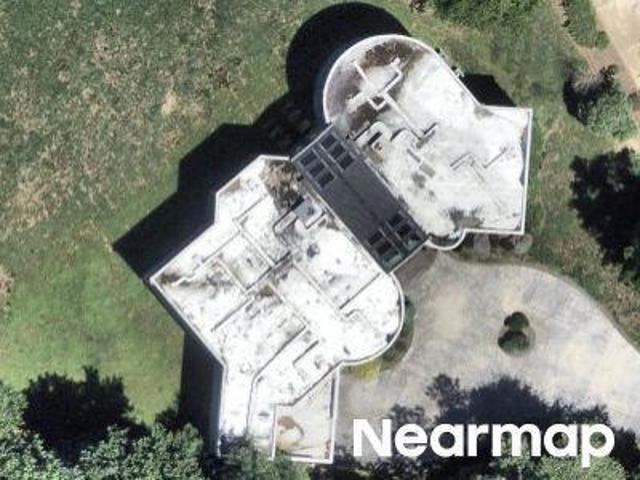
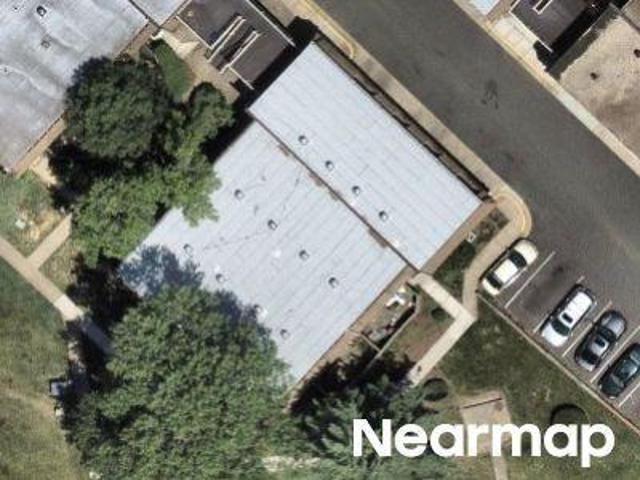
Battersea Ln
View photo
House · for sale
Request Details
Updated
Battersea Ln
Waynewood
· 8,450 sq.ft · 5 Baths · House
Waynewood · 8,450 sq.ft · 5 Baths · House
This home is in preforeclosure, which means the homeowner is in default (missed payments). Therefore, there could be an opportunity to strike a great deal with the owner and the bank
Request Details
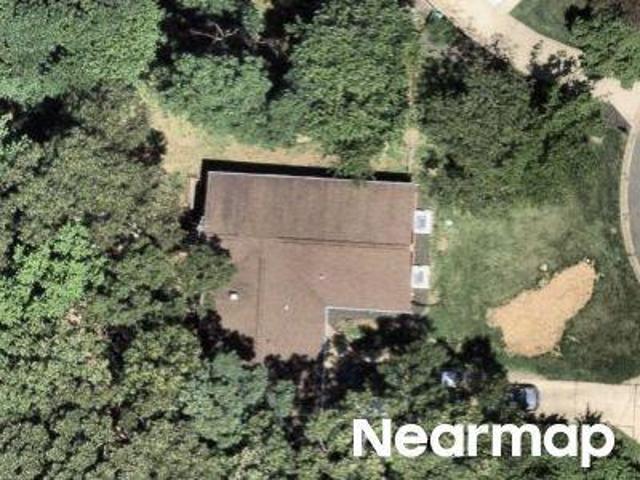
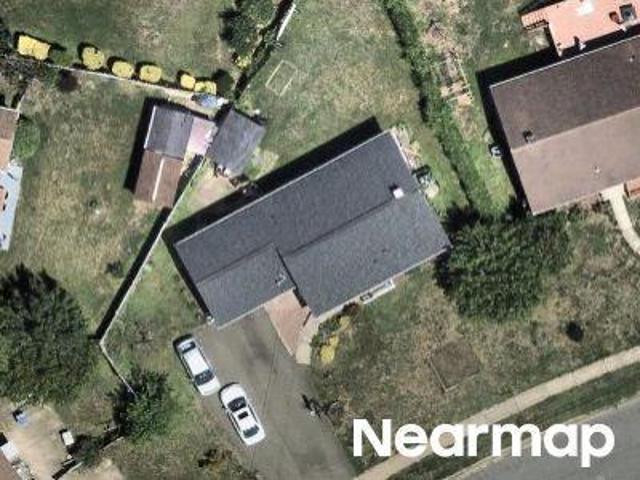
Park Ln
View photo
House · for sale
Request Details
Updated
Park Ln
Waynewood
· 2,067 sq.ft · 3 Baths · House
Waynewood · 2,067 sq.ft · 3 Baths · House
This home is in preforeclosure, which means the homeowner is in default (missed payments). Therefore, there could be an opportunity to strike a great deal with the owner and the bank
Request Details
9005 Greylock Street
View photo
House · for sale
USD 825,000
USD 395/sq.ft
9005 Greylock Street
Waynewood
· 2,088 sq.ft · 3 Bedrooms · 1 Bath · House
· Patio · Garden · Equipped kitchen
Waynewood · 2,088 sq.ft · 3 Bedrooms · 1 Bath · House · Patio · Garden · Equipped kitchen
Welcome to 9005 Greylock St, a beautifully maintained brick home in the desirable Stratford Landing community. A home that extends beyond its quality craftsmanship and into a stunning backyard oasis. The perfect retreat for garden enthusiasts and aspiring green-thumbs alike. Strategically designed and meticulously maintained, it features mature landscaping, stacked stone retaining walls, colorful perennial gardens, multiple planting beds, cedar fencing, two storage sheds, and low maintenance app-controlled irrigation system. Whether enjoying your morning coffee, dining alfresco, gardening, or hosting friends on the expansive flagstone patio, this outdoor space is truly special. Inside, youll find thoughtful details & quality updates, featuring a beautifully updated kitchen, gleaming hardwood floors, plantation shutters, and newer Pella windows and doors. The gourmet kitchen is another highlight of this home, featuring a dual-fuel Wolf range, granite countertops with breakfast bar, abun
USD 825,000
8403 W Boulevard Drive
View photo
House · for sale
USD 1,095,000
USD 442/sq.ft
8403 W Boulevard Drive
Waynewood
· 2,476 sq.ft · 4 Bedrooms · 2 Baths · House
· Garden · Equipped kitchen
Waynewood · 2,476 sq.ft · 4 Bedrooms · 2 Baths · House · Garden · Equipped kitchen
Welcome to 8403 W Boulevard Drive! Nestled in a sought-after Alexandria location, this beautifully maintained 4-bedroom, 2.5-bath home offers almost 2,500 square feet of inviting living space. Inside, you'll find spacious areas designed for both everyday living and entertaining. The large bay window in the living room allows natural light to flow in, showcasing the beautiful hardwood floors throughout the home. One of the home's standout features is the inviting sunroom, where walls of windows bring the outdoors in and create the perfect place to relax year-round. Practical Improvements include: Kitchen renovation (2020), Bathroom renovations (2022), Roof (2020), Hot water heater (2021), Freshly painted (2026). Step outside and unwind in the private, fenced backyard, which backs to the scenic green space of the George Washington Memorial Parkway. Outdoor enthusiasts will love the nearby Mount Vernon Trail, a beloved destination for biking, jogging, walking, and taking in the beauty of
USD 1,095,000
12602 Tartan Lane
View photo
House · for sale
USD 695,500
USD 198/sq.ft
12602 Tartan Lane
Waynewood
· 3,509 sq.ft · 4 Bedrooms · 2 Baths · House
· Equipped kitchen
Waynewood · 3,509 sq.ft · 4 Bedrooms · 2 Baths · House · Equipped kitchen
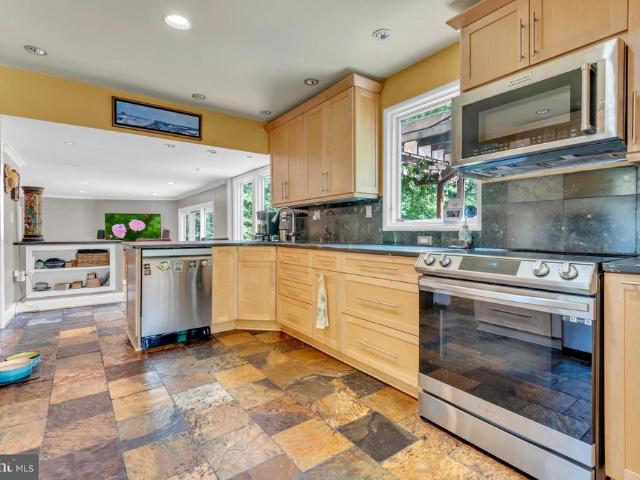
Perfectly positioned in the highly coveted community of Tantallon on the Potomac, this exceptional residence overlooks the prestigious 1st fairway of The National Golf Club and is just a short stroll from Swan Creek Marina. Blending timeless elegance with refined comfort, this beautifully appointed 3,510 total sqft home offers 3 levels of sophisticated living with 4 bedrooms, 4 bathrooms, and an expansive private primary suite retreat. A welcoming foyer with slate tile flooring introduces the homes warm yet luxurious aesthetic, leading into a thoughtfully designed gourmet kitchen featuring custom 42-inch cabinetry, rich soapstone countertops and backsplash, stainless steel appliances, and an inviting breakfast bar. The kitchen opens seamlessly to a spacious family room designed for effortless entertaining, enhanced by gleaming hardwood floors and an abundance of natural light throughout. The main level also features elegant formal living and dining rooms, offering classic spaces for ga
USD 695,500
8606 Bound Brook Lane
View photo
House · for sale
USD 814,995
USD 318/sq.ft
8606 Bound Brook Lane
Waynewood
· 2,562 sq.ft · 4 Bedrooms · 3 Baths · House
· Equipped kitchen · Parking
Waynewood · 2,562 sq.ft · 4 Bedrooms · 3 Baths · House · Equipped kitchen · Parking
Price reduction! AND seller offering $10k buyer credit on closing! Assumable 3% va loan! Boasting 2567 sqft, 517 sqft garage, and 289 sqft storage/utility space for a total of 3,373 sqft. Unlocking an unprecedented financial opportunity in highly coveted Riverside Estates! This beautifully refreshed and expanded model features a rare, 3% interest rate assumable VA loan serviced through Navy Federal Credit Union. Open to both Veteran and Non-Veteran (civilian) buyers. Step inside to find a turn-key canvas boasting more square footage than standard neighborhood models at over 2500 sqft of livable space, thanks to a spacious, 260 sqft window-filled addition. Enjoy an enlarged primary bedroom, oversized 2-car garage with custom flooring, and cavernous additional storage space for groceries, tools, and everything else! In the kitchen you'll find granite countertops and a stainless-steel Viking hood with warming lamp to keep food hot for your guests as it leaves your wall-mounted double oven
USD 814,995
2305 Londonderry Road
View photo
House · for sale
USD 899,900
USD 413/sq.ft
2305 Londonderry Road
Waynewood
· 2,174 sq.ft · 3 Bedrooms · 2 Baths · House
· Garden · Office room · Gym · Equipped kitchen
Waynewood · 2,174 sq.ft · 3 Bedrooms · 2 Baths · House · Garden · Office room · Gym · Equipped kitchen
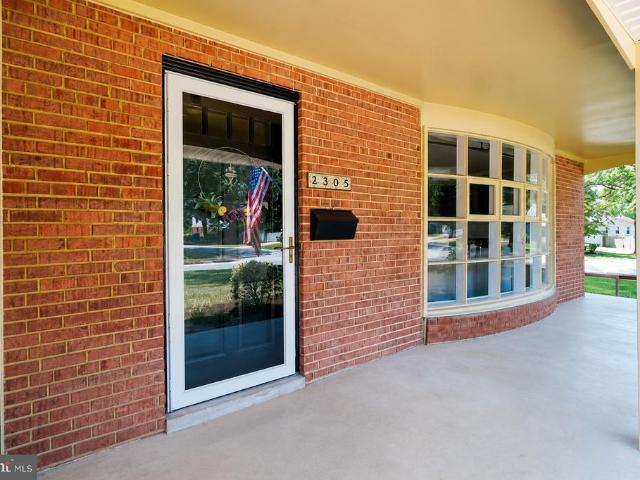
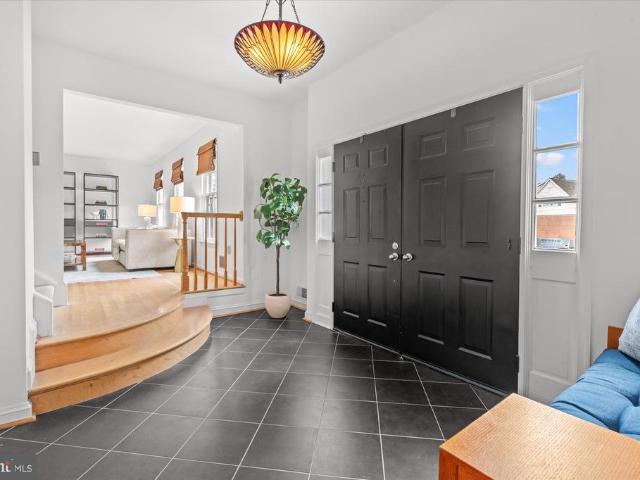
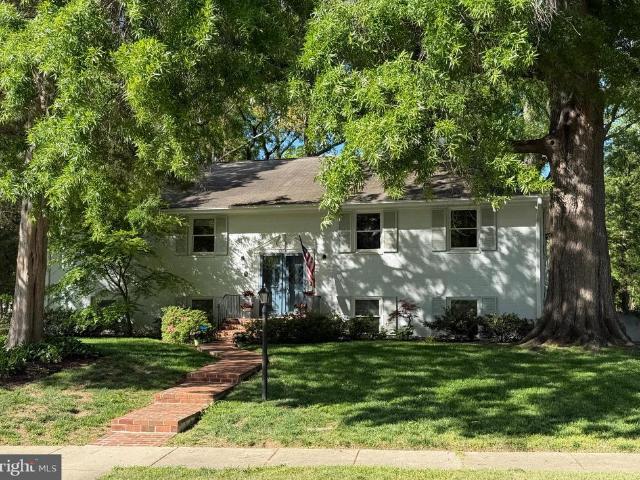
Welcome to this beautifully updated Colonial in the highly sought-after Stratford Landing community, where timeless charm meets modern living. Rich hardwood floors lead to a stunning chef's kitchen with abundant cabinetry, generous prep space, and an open layout perfect for everyday living and entertaining. Just beyond, the expansive screened porch overlooks a private, fully fenced backyard, ideal for morning coffee, outdoor dining, pets, play, or relaxing evenings with friends. Upstairs, the spacious primary suite is joined by two additional bedrooms and beautifully updated Craftsman-inspired bathrooms. The finished lower level offers flexible space for a rec room, home office, gym, playroom, or guest suite. Enjoy an unbeatable location just minutes from the Mount Vernon Trail, Potomac River, George Washington's Mount Vernon Estate, parks, shopping, dining, Costco, INOVA Mount Vernon Hospital, Sherwood Regional Library, Fort Belvoir, Old Town Alexandria, National Landing, Amazon HQ2,
USD 899,900
1920 Windmill Lane
View photo
House · for sale
USD 1,150,000
USD 462/sq.ft
1920 Windmill Lane
Waynewood
· 2,486 sq.ft · 5 Bedrooms · 3 Baths · House
· Garden · Office room · Deck · Fireplace · Equipped kitchen · Swimming pool
Waynewood · 2,486 sq.ft · 5 Bedrooms · 3 Baths · House · Garden · Office room · Deck · Fireplace · Equipped kitchen · Swimming pool
Freshly painted, updated lighting & price adjustment! Nestled on a rarely available street in sought-after Mason Hill, this beautiful Van Metre colonial offers exceptional indoor and outdoor living on a stunning 15,433 sq ft lot backing to trees. Designed for entertaining and everyday enjoyment, the private rear yard features an in-ground pool, expansive deck, landscaped grounds, and plenty of space for summer barbecues, lawn games, and outdoor gatherings. This spacious 5-bedroom, 3.5-bath home welcomes you with a gracious entry foyer, powder room, and hall closet. A main-level bedroom currently functions as a private home office, offering flexibility for guests or multi-generational living. The circular flow and open floor plan create versatile living spaces ideal for both casual living and entertaining. The large eat-in kitchen opens to a warm and inviting family room with a wood-burning fireplace and french doors leading to the deck overlooking the pool and wooded backdrop. Upstairs
USD 1,150,000
3407 Wessynton Way
View photo
House · for sale
USD 1,100,000
USD 425/sq.ft
3407 Wessynton Way
Waynewood
· 2,583 sq.ft · 5 Bedrooms · 3 Baths · House
· Patio · Office room · Fireplace · Equipped kitchen
Waynewood · 2,583 sq.ft · 5 Bedrooms · 3 Baths · House · Patio · Office room · Fireplace · Equipped kitchen
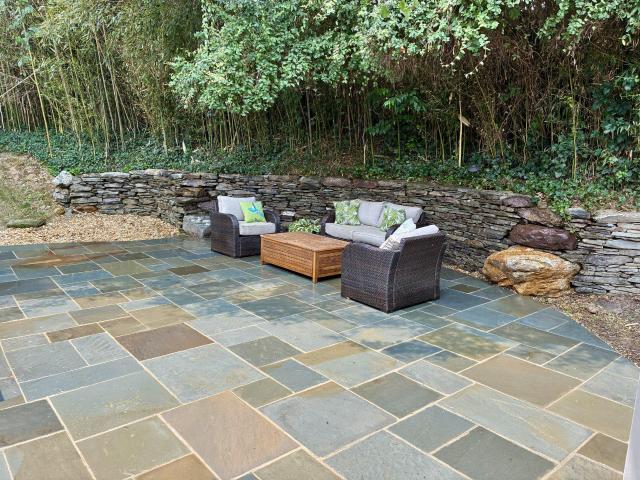
Welcome to a beautifully renovated Meadow Home in Wessynton, the sought-after mid-century modern community designed by noted architects Deigert & Yerkes. Set on a private 0.38-acre lot surrounded by mature trees, this distinctive five-bedroom, three-bath residence combines timeless architecture with comfortable modern living. Walls of glass fill the open living and dining areas with natural light, while a dramatic two-sided brick fireplace creates an impressive architectural centerpiece. The updated kitchen features granite countertops, a breakfast-bar peninsula, stainless steel and slate appliances, and generous workspace. Upstairs are three bright bedrooms, including a serene primary suite with wooded views and a private bath. The finished lower level offers two additional bedrooms, a full bath, and a remarkable family room with a curved wood-paneled ceiling, providing flexible space for guests, offices or recreation. Outside, enjoy the expansive flagstone patio and peaceful, wooded
USD 1,100,000
8915 Battery Road
View photo
House · for sale
USD 849,900
USD 464/sq.ft
8915 Battery Road
Waynewood
· 1,830 sq.ft · 4 Bedrooms · 3 Baths · House
· Equipped kitchen
Waynewood · 1,830 sq.ft · 4 Bedrooms · 3 Baths · House · Equipped kitchen
This beautifully updated four-level single-family home offers 4 bedrooms and 3 full baths, with thoughtfully expanded living spaces and numerous improvements throughout. From the moment you enter, the care and attention to detail are evident. The home features a spacious bay window and kitchen skylight that bring in an abundance of natural light, while all windows have been upgraded to energy-efficient double-pane thermal units. The kitchen is both attractive and functional, featuring 42-inch hardwood cabinetry, granite countertops, and stainless-steel appliances. The entire home has been freshly painted inside and out, and the hardwood floors have been maintained to display their warmth and beautiful natural luster. One of the home's standout features is the generous size of the upper-level bedrooms. This home's fourth bedroom has been expanded by more than one-third, providing exceptional space and versatility. The family room has also been significantly enlargedapproximately twice t
USD 849,900
716 Sero Estates Drive
View photo
House · for sale
USD 699,000
USD 168/sq.ft
716 Sero Estates Drive
Waynewood
· 4,155 sq.ft · 5 Bedrooms · 3 Baths · House
· Deck · Fireplace · Equipped kitchen · Parking
Waynewood · 4,155 sq.ft · 5 Bedrooms · 3 Baths · House · Deck · Fireplace · Equipped kitchen · Parking
Nestled in a serene neighborhood, this exquisite Colonial residence exudes timeless elegance and modern comfort. Built in 1988, this stunning brick home spans 4,160 square feet, offering a perfect blend of sophistication and warmth. With five spacious bedrooms and three and a half bathrooms, this property is designed for both relaxation and entertaining. Step inside to discover a beautifully finished interior, highlighted by two inviting fireplaces that create a cozy ambiance throughout the main living areas. The heart of the home features an open layout that seamlessly connects the living, dining, and kitchen areas, perfect for hosting intimate dinners or lively celebrations. The side-entry garage and ample driveway parking ensure convenience for you and your guests. Set on a generous 0.46-acre lot, the outdoor space offers a large deck and endless possibilities for gardening, play, or simply enjoying the tranquility of your surroundings. Experience the perfect blend of luxury and com
USD 699,000
2503 Cavendish Drive
View photo
House · for sale
USD 799,000
USD 410/sq.ft
2503 Cavendish Drive
Waynewood
· 1,948 sq.ft · 5 Bedrooms · 4 Baths · House
· Garden · Deck · Equipped kitchen · Swimming pool
Waynewood · 1,948 sq.ft · 5 Bedrooms · 4 Baths · House · Garden · Deck · Equipped kitchen · Swimming pool
Yes, it may be summer, BUT this beauty is located in a red-hot school district with walking access to elementary and middle school. STRATFORD LANDING is one of the most popular neighborhoods in Northern Virginia and boasts a beautiful neighborhood pool and easy walks to metro and the Potomac River. After passing a well-manicured front yard with gardens and amazing curb appeal you are quickly immersed into a home filled with refurbished hardwood floors and amazing space potential. The HVAC is in refurbished condition and is serviced regularly. A new hot water was installed in 2019 and a reconstructed kitchen with modern amenities. Need more room for food during the holidays, there is a downstairs freezer and fridge. The home has been painted and to top it all off the gardens in front and back are spacious and ready to enjoy your morning coffee from the back deck. Come and see this amazing home as it goes to market in late July!
USD 799,000
8601 Wagon Wheel Road
View photo
House · for sale
USD 849,900
USD 283/sq.ft
8601 Wagon Wheel Road
Waynewood
· 3,003 sq.ft · 5 Bedrooms · 2 Baths · House
· Patio · Garden · Equipped kitchen · Cellar
Waynewood · 3,003 sq.ft · 5 Bedrooms · 2 Baths · House · Patio · Garden · Equipped kitchen · Cellar
Add this to your list of must-see homes this weekend! This is a rare offering in Riverside Estates. You will fall in love with this solid rambler on a quarter acre lot. This 5-bedroom, 2.5-bath home has been lovingly maintained for many years, and it is evident from the moment you walk up the driveway. The main level has a wonderful layout and easy access to the patio for entertaining in the outdoor living space. You will appreciate the gorgeous hardwood flooring throughout the main level and the beautifully updated kitchen (2025) with high-end cabinetry and granite countertops. The spacious, walk-out basement has so much to offer, including a spacious family room, two bedrooms and a bonus room, a huge laundry room with additional storage, and a generously sized storage closet. You will love hosting gatherings at your home! You will fall in love with the beautiful gardens and landscaping, including two mature fig trees! Come take a tour and see all that this beautiful home has to offer
USD 849,900
8410 Bound Brook Lane
View photo
House · for sale
USD 824,900
USD 373/sq.ft
8410 Bound Brook Lane
Waynewood
· 2,207 sq.ft · 5 Bedrooms · 3 Baths · House
· Office room · Fireplace · Equipped kitchen · Parking
Waynewood · 2,207 sq.ft · 5 Bedrooms · 3 Baths · House · Office room · Fireplace · Equipped kitchen · Parking
Move right into this beautifully updated 5-bedroom, 3-bathroom home in sought-after Riverside Estates. Offering a versatile floor plan with four bedrooms and two full bathrooms on the main level, including a spacious primary suite with an en-suite bath, this home combines comfortable one-level living with additional space below. The recently renovated open-concept kitchen features white shaker cabinetry, high-end quartz countertops, stainless steel appliances, and flows seamlessly into the main living and dining areas. Other recent improvements include updated bathrooms, LED recessed lighting, new outlets and switches, new interior doors & hardware, fresh interior and exterior paint, and hardwood and luxury vinyl plank flooring throughout. The finished lower level adds valuable living space with a large family room centered around a wood-burning fireplace, a fifth bedroom or home office, and a convenient laundry/mudroom with direct access to the oversized two-car garage. Outdoor living
USD 824,900
1702 Mason Hill Drive
View photo
House · for sale
USD 1,250,000
USD 422/sq.ft
1702 Mason Hill Drive
Waynewood
· 2,960 sq.ft · 4 Bedrooms · 3 Baths · House
· Garden · Fireplace · Swimming pool
Waynewood · 2,960 sq.ft · 4 Bedrooms · 3 Baths · House · Garden · Fireplace · Swimming pool
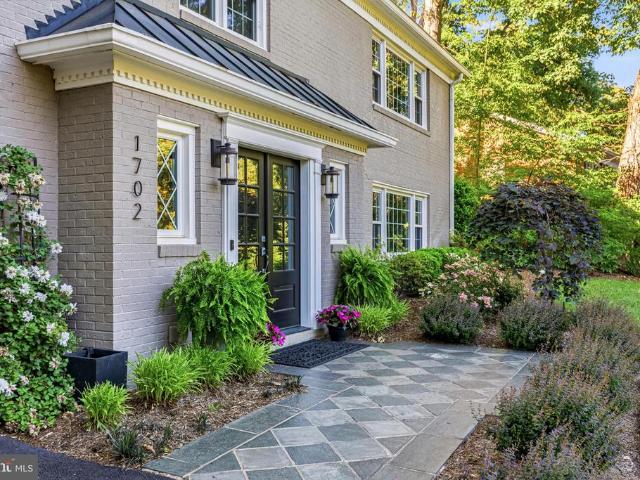
Perched atop the lush landscapes of Mason Hill, this artistically curated 4-bedroom, 3-bath retreat with 2-wood burning fireplaces offers a rare blend of timeless elegance, privacy, and natural beauty. Surrounded by mature trees, winding garden paths, and thoughtfully designed outdoor living spaces, the property feels like a secluded woodland escape just blocks from the Potomac River. Residents also enjoy convenient access to both Hollin Hills and Hollin Meadows Pools, adding to the neighborhood's exceptional lifestyle and strong sense of community. An elegant, welcoming double-doored entry ushers you and your guests into a generous and inviting foyer that sets the tone for the home's refined yet comfortable interior. Gleaming hardwood floors flow throughout, while abundant natural light pours into every room through updated windows and doors. Meticulously maintained, the home offers a thoughtful floor plan equally suited for everyday living and effortless entertaining. Intentional and
USD 1,250,000
1014 Potomac Lane
View photo
House · for sale
USD 1,315,000
USD 416/sq.ft
1014 Potomac Lane
Waynewood
· 3,154 sq.ft · 5 Bedrooms · 3 Baths · House
· Garden · Parking
Waynewood · 3,154 sq.ft · 5 Bedrooms · 3 Baths · House · Garden · Parking
Welcome to this beautifully maintained, move-in-ready Cambridge Model offering 5 bedrooms and 3 full bathrooms in one of Waynewoods most desirable locations. Perfectly positioned on a spacious, flat corner lot directly across from the Waynewood Recreation Grounds, this home combines comfort, convenience, and modern updates. Thoughtfully renovated and meticulously cared for, the home features newer Andersen windows and doors, updated plumbing and electrical systems, a Wi-Fi-enabled garage door and opener, and newer major systems, including the HVAC (2025) and water heater (2017). The fully fenced backyard provides a private outdoor retreat with plenty of space for entertaining, playing, or relaxation. The upper level offers three generously sized bedrooms and two updated bathrooms. The spacious primary suite features a large walk-in closet and a beautifully renovated en-suite bath. The lower level expands the living space with two newly renovated bedrooms, a fully updated bathroom, and
USD 1,315,000
12532 Surrey Circle Drive
View photo
House · for sale
USD 549,999
USD 283/sq.ft
12532 Surrey Circle Drive
Waynewood
· 1,938 sq.ft · 5 Bedrooms · 2 Baths · House
· Gym · Equipped kitchen · Cellar
Waynewood · 1,938 sq.ft · 5 Bedrooms · 2 Baths · House · Gym · Equipped kitchen · Cellar
Seller is offering $10k toward buyer's mortgage rate buydown or closing costs with an acceptable offer! This home qualifies for The Pathway to Purchase program, which is the countys flagship first-time homebuyer assistance initiative, designed to help residents overcome the barrier of upfront costs for purchasing a home. Eligible buyers can receive up to $50,000 in financial assistance, provided as a 0% interest, deferred loan. Stunning 5-Bedroom Home with Outdoor Entertainment Oasis, Fitness Room, Solar Savings & Walk-Out Basement Welcome to this beautifully maintained 5-bedroom, 2.5-bath home located in one of Fort Washington's most desirable communities. Offering the perfect combination of comfort, flexibility, energy efficiency, and outdoor living, this exceptional property is designed for today's modern homeowner. Step inside to discover a spacious floor plan featuring an updated kitchen with rich cherry wood cabinetry, granite countertops, and abundant storage. The generous livin
USD 549,999
3201 Cunningham Drive
View photo
House · for sale
USD 1,195,000
USD 361/sq.ft
3201 Cunningham Drive
Waynewood
· 3,305 sq.ft · 4 Bedrooms · 3 Baths · House
· Fireplace
Waynewood · 3,305 sq.ft · 4 Bedrooms · 3 Baths · House · Fireplace
If you've been searching for an authentic Mid-Century Modern home, your search is finally over! Thoughtfully remodeled to preserve the architectural character that defines Wessynton Community, this fully renovated home blends timeless mid-century design with the quality, comfort, and functionality of modern living. Every design decision was made to complement the homes original architecture, creating interior that feels authentic to the community, while offering the finishes and functionality todays buyers appreciate. On the main level, the space opens up to the living space where tall windows fill the home with natural light and frame peaceful views of the protected parkland beyond. Designed to blur the line between indoors and outdoors, the wall of glass visually extends the living space into the surrounding landscape. The fully redesigned fireplace with custom finishes serves as a striking focal point and complements the homes mid-century character. Beyond the fireplace, the dining
USD 1,195,000
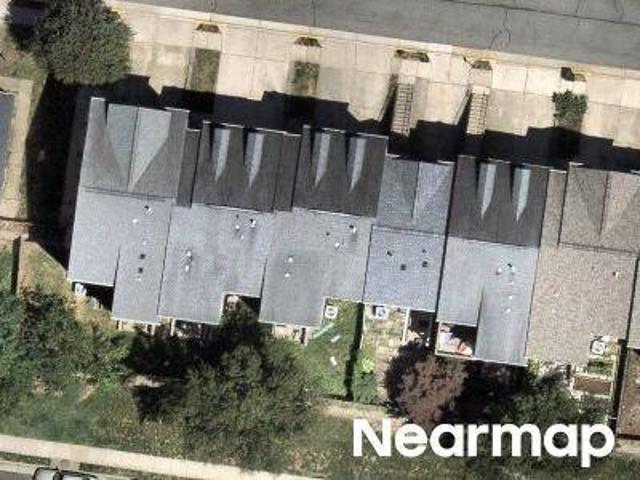
Brockham Dr Apt F
View photo
Condo · for sale
USD 189,000
New
Brockham Dr Apt F
Waynewood
· 2 Bedrooms · 2 Baths · Condo
Waynewood · 2 Bedrooms · 2 Baths · Condo
This is a Real Estate-Owned (REO)/post-foreclosure home owned or managed by a bank. All offers are considered; however, the highest and best will most likely be accepted
USD 189,000
Craig Ave
View photo
House · for sale
Request Details
New
Craig Ave
Waynewood
· 2,562 sq.ft · 5 Bedrooms · 2 Baths · House
Waynewood · 2,562 sq.ft · 5 Bedrooms · 2 Baths · House
This is a Real Estate-Owned (REO)/post-foreclosure home owned or managed by a bank. All offers are considered; however, the highest and best will most likely be accepted
Request Details
Burlingame Pl
View photo
Condo · for sale
Request Details
Updated
Burlingame Pl
Waynewood
· 1,098 sq.ft · 2 Bedrooms · 1 Bath · Condo
Waynewood · 1,098 sq.ft · 2 Bedrooms · 1 Bath · Condo
This home is in preforeclosure, which means the homeowner is in default (missed payments). Therefore, there could be an opportunity to strike a great deal with the owner and the bank
Request Details
Beechcraft Dr
View photo
House · for sale
Request Details
Updated
Beechcraft Dr
Waynewood
· 990 sq.ft · 4 Bedrooms · 1 Bath · House
Waynewood · 990 sq.ft · 4 Bedrooms · 1 Bath · House
This home is in preforeclosure, which means the homeowner is in default (missed payments). Therefore, there could be an opportunity to strike a great deal with the owner and the bank
Request Details
Beechcliff Dr
View photo
Condo · for sale
Request Details
Updated
Beechcliff Dr
Waynewood
· 2,702 sq.ft · 3 Bedrooms · 3 Baths · Condo
Waynewood · 2,702 sq.ft · 3 Bedrooms · 3 Baths · Condo
This home is in preforeclosure, which means the homeowner is in default (missed payments). Therefore, there could be an opportunity to strike a great deal with the owner and the bank
Request Details

Get email alerts

Don't miss out: be the first to know about new properties

The alert was correctly created

On subscribing you accept the conditions of use and the privacy policy
Alert
Receive new ads in your inbox
Save this search
Receive alerts for new listings

We'll send you an email when we have new properties for: "Properties for sale in Waynewood"

The alert was correctly created

Villamay
Hollindale
Get email alerts and be the first to see new listings
Required field
On subscribing I accept the terms of the privacy policy
Perfect! You'll soon start receiving new listings via email
Alert
Receive an email when we have new ads for Properties for sale in Waynewood
Save this search
Filters

Bedrooms

Size (sq.ft)

sq.ft
sq.ft

Price

USD
USD

Property type

Bathrooms

Clear all filters
Receive notifications when new entries are published.