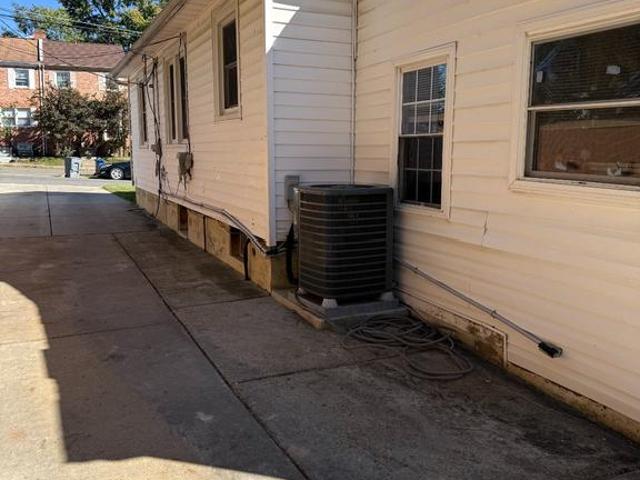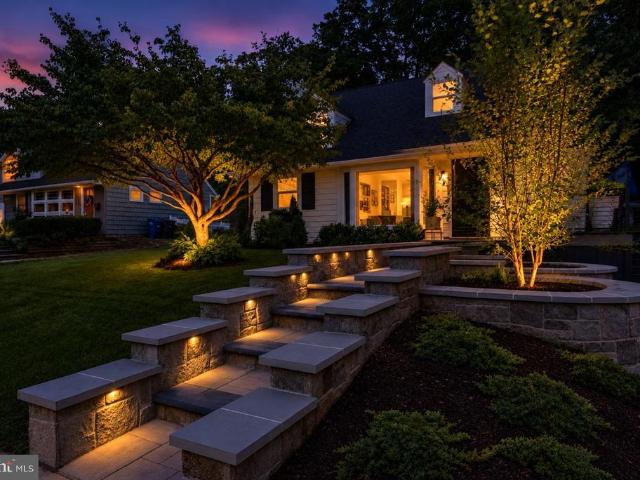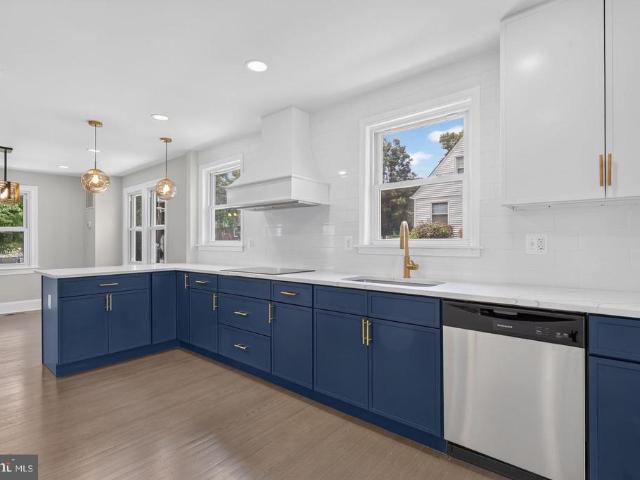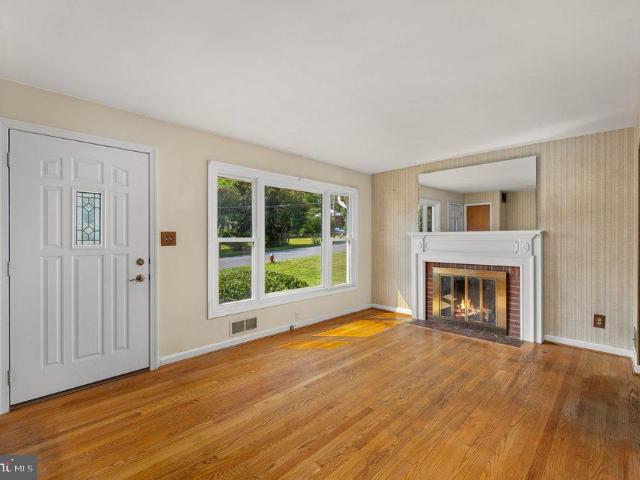
1,070 properties for sale in Hollin Hills

7413 Rebecca Drive
View photo
House · for sale
USD 1,149,500
USD 462/sq.ft
7413 Rebecca Drive
Hollin Hills
· 2,486 sq.ft · 5 Bedrooms · 3 Baths · House
· Deck · Fireplace · Equipped kitchen
Hollin Hills · 2,486 sq.ft · 5 Bedrooms · 3 Baths · House · Deck · Fireplace · Equipped kitchen
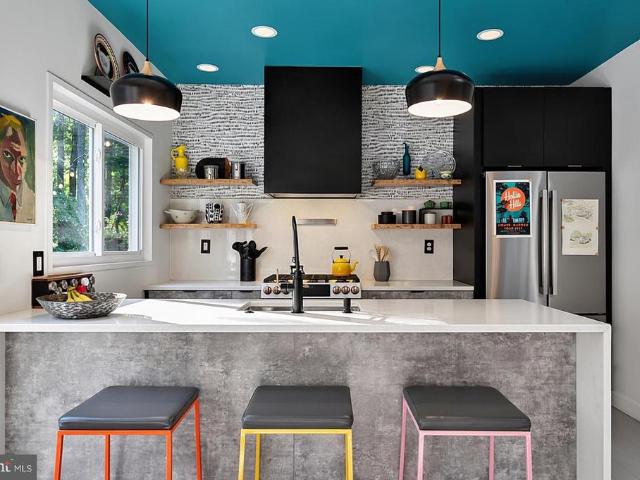
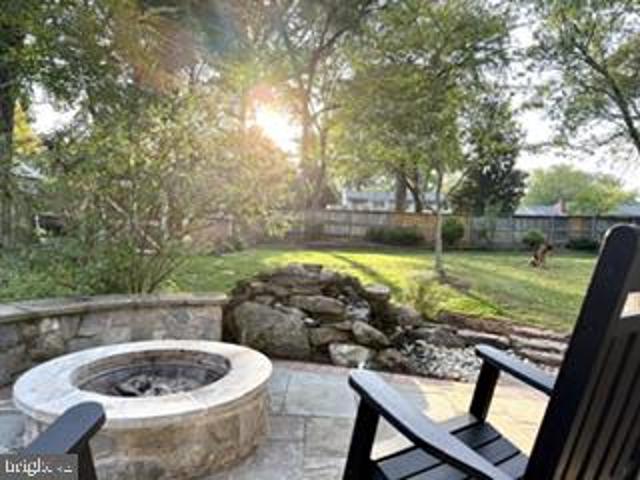
Enjoy tree top views and ever changing nature scenes from this Mid. Century Modern home perched high above the street, in desirable Hollin Hills. One of the largest models in the neighborhood designed by architect, Charles Goodman, the spacious main level features soaring vaulted ceilings, expansive walls of glass, skylights, that fill the space with natural light, and living room with wood burning fireplace; The newly renovated kitchen will delight the cook, with new cabinets, quartz countertops, tile backsplash and GE appliances; Enjoy morning coffee in the delightful adjacent sun room. Four generous bedrooms and two full baths complete the main level. The flexible lower level features family room with gas fireplace, second kitchen and fifth bedroom or office; ideal for guest, multigenerational living, or working from home. Two fireplaces add warmth and character, while a private deck provides the perfect setting to relax among the trees and enjoy the changing seasons. Set on nearly
USD 1,149,500
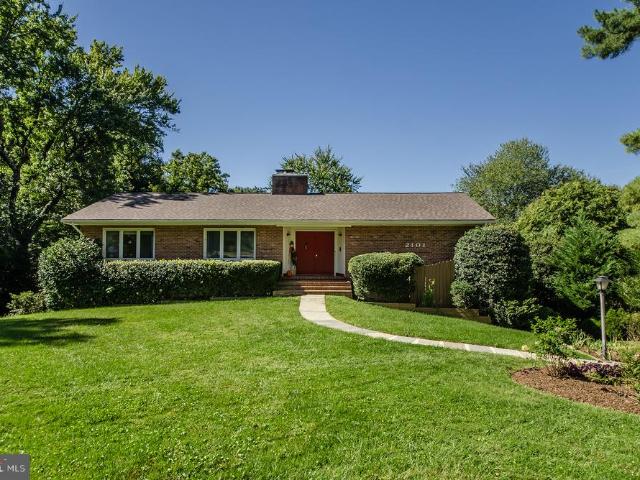
2101 Whiteoaks Drive
View photo
House · for sale
USD 1,600,000
USD 330/sq.ft
2101 Whiteoaks Drive
Hollin Hills
· 4,844 sq.ft · 5 Bedrooms · 4 Baths · House
· Swimming pool
Hollin Hills · 4,844 sq.ft · 5 Bedrooms · 4 Baths · House · Swimming pool
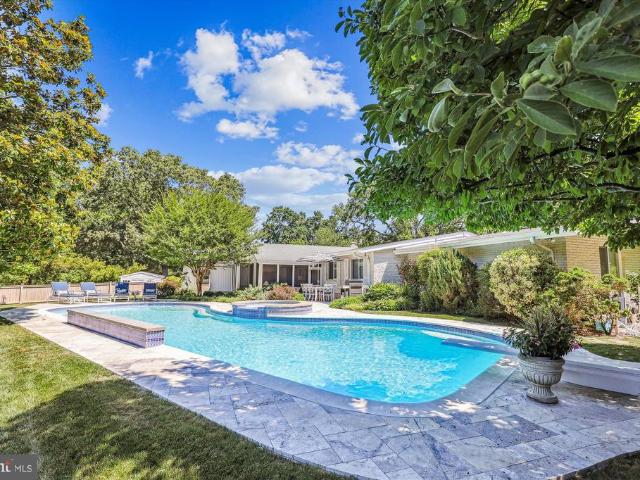
Hollywood Hills Meets Hollindale/Hollin Hills. A Rare Mid-Century Modern Compound! Calling all modernists. Set on an exceptional 33,993-square-foot (approximately. Acre) park-like lot, 2101 Whiteoaks Drive presents a rare opportunity to own a private mid-century modern compound in Alexandrias renowned Hollindale/Hollin Hills modernist enclave. With resort-like grounds, a private swimming pool, tennis court, extensive outdoor living spaces, and distinctive architectural character, this extraordinary residence offers an uncommon combination of design, privacy, scale, and indoor-outdoor livingall within close proximity to Historic Old Town Alexandria, Arlington and Washington, DC. The home is the perfect showcase for your iconic mid century modern furnishings, and reflects the timeless design principles where structure, materiality, natural light, and function come together in a sophisticated yet remarkably livable setting. From the street, the residence presents an attractive, understate
USD 1,600,000
2003 Bedford
View photo
House · for sale
USD 1,499,900
USD 492/sq.ft
2003 Bedford
Hollin Hills
· 3,046 sq.ft · 6 Bedrooms · 3 Baths · House
· Garden · Equipped kitchen
Hollin Hills · 3,046 sq.ft · 6 Bedrooms · 3 Baths · House · Garden · Equipped kitchen
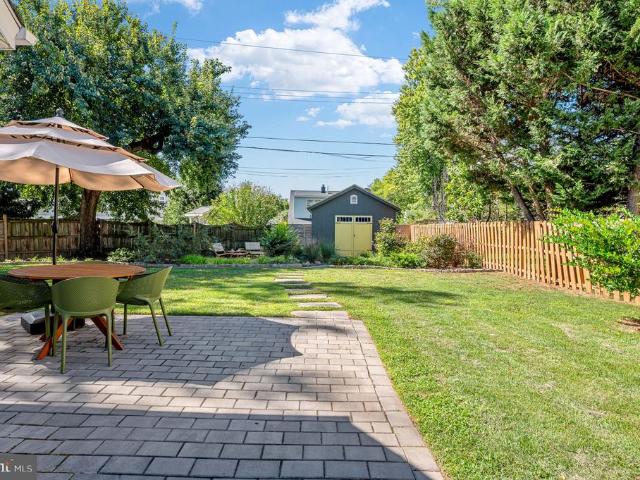
Meet 2003 Bedford Lane, where mid-century design, practicality, and whimsy intersect. Premier Mid-Century Modern home in the desired Hollin Hills community, designed by renowned architect Charles Goodman. This extensively remodeled home offers six bedrooms, three full and one half baths, and over 3,000 square feet of living space. The private primary bedroom addition features a luxurious en-suite bathroom and dual closets, including a walk-in closet. Professionally remodeled in 2018 with exceptional attention to detail and craftsmanship, the home was featured on the Hollin Hills Home + Garden Tour in both 2021 and 2026. The light-filled interior features floor-to-ceiling windows, two added large skylights, and two 14-inch Velux sun tunnels. The open gourmet kitchen includes Bosch appliances, quartz countertops, custom cabinetry, high-end tile, and beautiful handiwork by local artisans, including a live-edge maple counter and shelving and custom steel range hood. Major improvements incl
USD 1,499,900
Boulevard Vw
View photo
Condo · for sale
Request Details
Updated
Boulevard Vw
Hollin Hills
· 775 sq.ft · 2 Bedrooms · 1 Bath · Condo
Hollin Hills · 775 sq.ft · 2 Bedrooms · 1 Bath · Condo
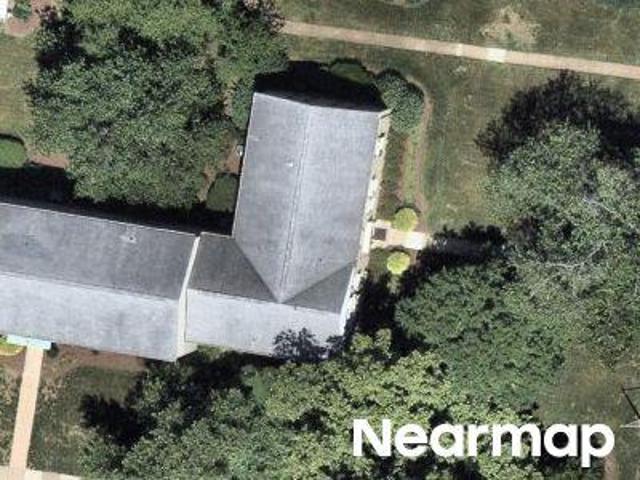
This home is in preforeclosure, which means the homeowner is in default (missed payments). Therefore, there could be an opportunity to strike a great deal with the owner and the bank
Request Details
S Benson Dr
View photo
House · for sale
Request Details
Updated
S Benson Dr
Hollin Hills
· 5,425 sq.ft · 5 Bedrooms · 3 Baths · House
Hollin Hills · 5,425 sq.ft · 5 Bedrooms · 3 Baths · House
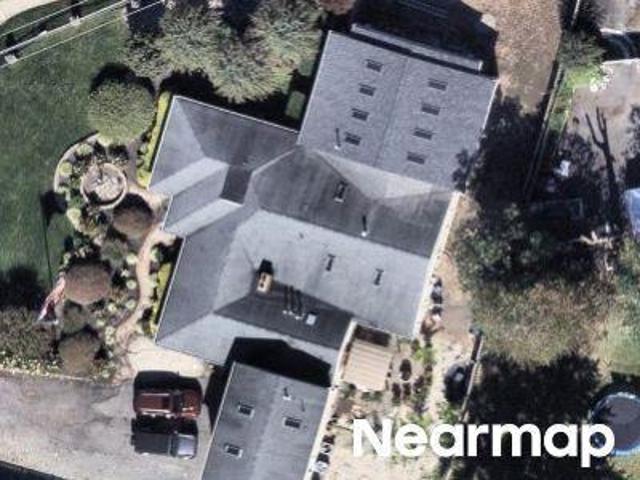
This home is in preforeclosure, which means the homeowner is in default (missed payments). Therefore, there could be an opportunity to strike a great deal with the owner and the bank
Request Details
Evening Ln
View photo
House · for sale
Request Details
Updated
Evening Ln
Hollin Hills
· 2,239 sq.ft · 4 Bedrooms · 2 Baths · House
Hollin Hills · 2,239 sq.ft · 4 Bedrooms · 2 Baths · House
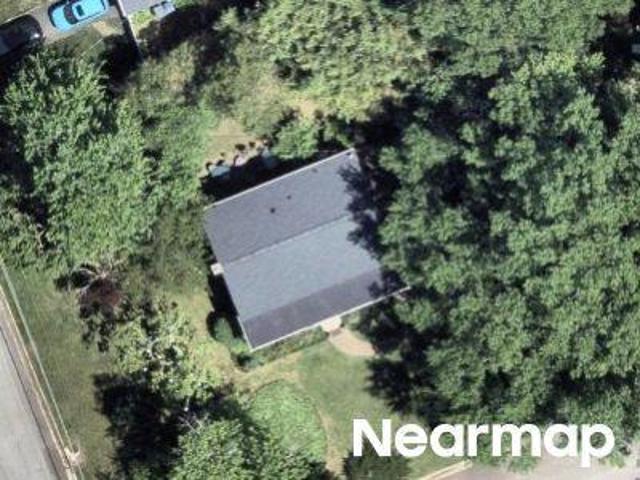
This home is in preforeclosure, which means the homeowner is in default (missed payments). Therefore, there could be an opportunity to strike a great deal with the owner and the bank
Request Details
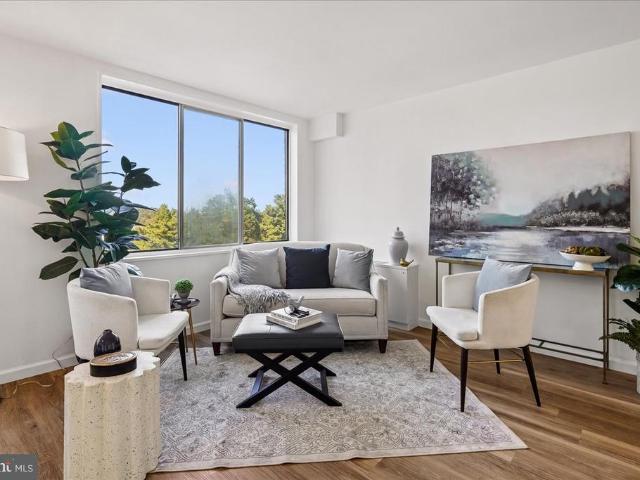
6641 Wakefield Drive # 619
View photo
Condo · for sale
USD 200,000
USD 281/sq.ft
6641 Wakefield Drive # 619
Hollin Hills
· 710 sq.ft · 1 Bedroom · 1 Bath · Condo
· Equipped kitchen
Hollin Hills · 710 sq.ft · 1 Bedroom · 1 Bath · Condo · Equipped kitchen
Step into the kind of opportunity DC insiders rave about. This TOTALLY RENOVATED, bright one-bedroom, one-bath condominium delivers serious lifestyle power in one of the most convenient close-in communities near Washington, DC. It feels like a beautiful, private retreat with instant access to everything that moves the city. Why DC professionals love this location. You are surrounded by acres of maintained green space, tennis courts, a community pool, tot lots, and inviting walking paths that make everyday life feel balanced and energized. Plus, the pricey work was done for you. A total renovation. NEW LVP flooring, all NEW stainless steel appliances and tasteful NEW cabinetry in kitchen, all NEW light fixtures, completely NEW bath with upscale mirror and vanity! Yes, this home checks every box: super price and yet totally renovated plus efficiency, comfort, green space, unbeatable access to the city, and the confidence of owning in a proven location. Shopping, restaurants, the airport,
USD 200,000
6641 Wakefield Drive # 615
View photo
Condo · for sale
USD 200,000
USD 281/sq.ft
6641 Wakefield Drive # 615
Hollin Hills
· 710 sq.ft · 1 Bedroom · 1 Bath · Condo
· Garden · Gym · Deck · Balcony · Swimming pool
Hollin Hills · 710 sq.ft · 1 Bedroom · 1 Bath · Condo · Garden · Gym · Deck · Balcony · Swimming pool
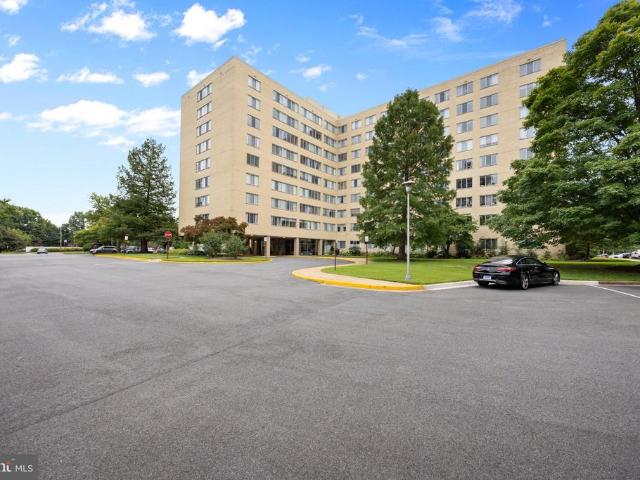
Welcome to River Towers! This spacious 1-bedroom, 1-bathroom high-rise condo is set on 26 acres of beautifully landscaped, park-like grounds just south of Old Town Alexandria. The light-filled living and dining area opens to the balcony, offering a comfortable space to relax or entertain. The condo is ready for your personal touch and vision. River Towers offers an impressive array of amenities, including a rooftop deck with stunning views, fitness room, swimming pool, tennis and basketball courts, garden plots, picnic and grilling areas, walking paths, and more. Conveniently located near I-95/495, Route 295, the GW Parkway, Mount Vernon Trail, Belle View Shopping Center, Huntington Metro, Belle Haven Marina, Belle Haven Country Club, Fort Belvoir, National Harbor, MGM, and the newly renovated Mount Vernon Recreation Center, featuring an indoor pool, fitness center, and two ice rinks. Condo fee includes electricity, gas, water, heat, and air conditioning. A great opportunity to make th
USD 200,000
1306 Belle View Boulevard # A2
View photo
Condo · for sale
USD 339,000
USD 437/sq.ft
Updated
1306 Belle View Boulevard # A2
Hollin Hills
· 775 sq.ft · 2 Bedrooms · 1 Bath · Condo
· Equipped kitchen · Swimming pool
Hollin Hills · 775 sq.ft · 2 Bedrooms · 1 Bath · Condo · Equipped kitchen · Swimming pool
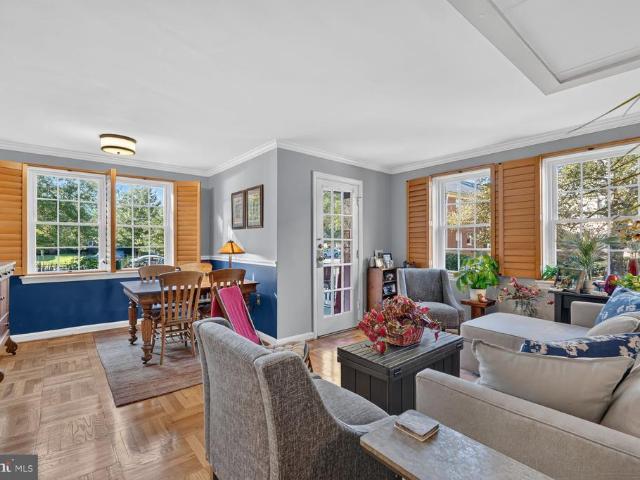
Stellar Main Level Corner Porch Unit. Home has been lovingly cared for and totally move in ready. Upgraded & Expanded Kitchen with Granite Countertops, Cabinet Lighting & New Stainless Appliances. Remodeled Bathroom. Newer Vinyl Clad Windows. Plantation Shutters. Expansive views of Courtyard from the porch and a lovely courtyard entry. Hardwood Floors are in excellent shape. Crown Moldings and Chair Rail trim in the Dining Room. Home sits well off of Belle View Blvd since it is the back corner of the building. Belle View is ever popular with its expansive green spaces. A great walking neighborhood makes it easy to meet others in the community. So close by is the library, Belle View Shopping Center, Bread & Water Bakery, The Custard Shack & The Haven on Belle Haven Road. The newly renovated Rec Center is an easy walking distance. Belle View has Tennis Courts, Basketball courts, Huge Outdoor Pool Complex. Canoe & Boat Storage. Belle Haven Marina is close by for sailing & canoe rentals. B
USD 339,000
6010 Williamsburg Road
View photo
Townhouse · for sale
USD 629,900
USD 665/sq.ft
6010 Williamsburg Road
Hollin Hills
· 947 sq.ft · 2 Bedrooms · 2 Baths · Townhouse
· Garden · Office room · Cellar
Hollin Hills · 947 sq.ft · 2 Bedrooms · 2 Baths · Townhouse · Garden · Office room · Cellar
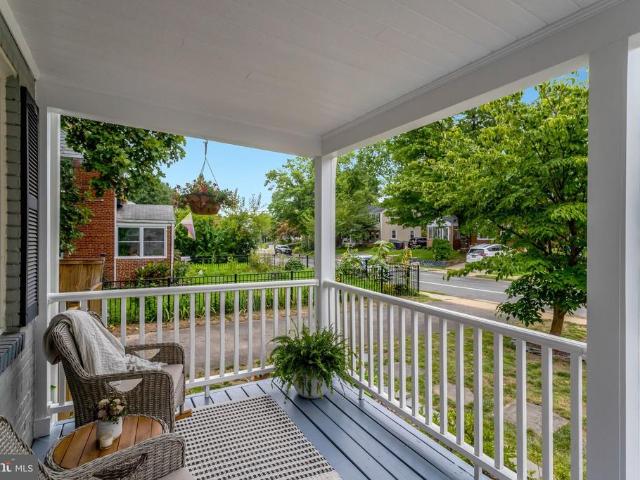
Welcome to 6010 Williamsburg Rd, a classic Jefferson Manor home that blends original character with comfortable, everyday updates. The covered front porch offers a great place to relax and take in the neighborhood, and the driveway features an electric car charging station for added daily convenience. Inside, original hardwood floors add warmth throughout the main level. The layout works beautifully for daily living, and the upstairs bathroom has been freshly updated with a modern feel that still fits the home's original vibe. The fully finished basement adds excellent bonus space and includes a second full bathroom. It is a highly flexible area that easily adapts to your needswhether you are looking for a home office, a movie room, or a comfortable setup for guests. The fully fenced backyard is a major standout. It is spacious, private, and framed by mature trees, making it a fantastic spot for summer cookouts, gardening, or simply enjoying the outdoors. A convenient storage shed is a
USD 629,900
2915 E Side Drive
View photo
House · for sale
USD 480,000
USD 446/sq.ft
2915 E Side Drive
Hollin Hills
· 1,076 sq.ft · 4 Bedrooms · 2 Baths · House
· Parking
Hollin Hills · 1,076 sq.ft · 4 Bedrooms · 2 Baths · House · Parking
Investor Special | 1935 Bungalow with Potential! This 4-bedroom, 2.5-bath bungalow in Memorial Heights needs substantial work and renovation, making it an opportunity for investors or buyers ready to bring their vision to life. Features include hardwood floors, a welcoming front porch, detached garage, driveway, and existing appliances. Conveniently located near public transportation and within 10 miles of the airport. Bring your contractor and imagination! This property is ready for someone willing to put in the work and explore its potential. All reasonable offers will be considered by the seller
USD 480,000
7017 Quander Road
View photo
House · for sale
USD 875,000
USD 376/sq.ft
7017 Quander Road
Hollin Hills
· 2,325 sq.ft · 3 Bedrooms · 2 Baths · House
· Patio · Garden · Swimming pool · Deck · Fireplace · Equipped kitchen
Hollin Hills · 2,325 sq.ft · 3 Bedrooms · 2 Baths · House · Patio · Garden · Swimming pool · Deck · Fireplace · Equipped kitchen
Open Sunday 2-4PM. Welcome to an exceptional home where thoughtful renovations, refined finishes, and outstanding indoor-outdoor living create a truly special setting. Beautiful curb appeal is enhanced by a heated stone walkway with integrated lighting, stone accent walls, mature landscaping, extensive hardscaping, and low-maintenance Hardie plank siding. At the heart of the home, the open-concept kitchen is designed for both everyday living and entertaining, with granite countertops, white shaker-style soft-close cabinetry, marble backsplash, pantry storage, glass-front display cabinets, under-cabinet lighting, stainless steel appliances, beverage refrigerator, gas cooking, and a generous breakfast bar. The kitchen opens seamlessly to the expanded family and dining areas, anchored by a remote-controlled gas fireplace and French door leading to the backyard. The outdoor spaces are exceptional. A large deck with natural gas grill hookup overlooks a spacious patio, saltwater hot tub, fou
USD 875,000
6631 Wakefield Drive # 519
View photo
Condo · for sale
USD 209,999
USD 295/sq.ft
6631 Wakefield Drive # 519
Hollin Hills
· 710 sq.ft · 1 Bedroom · 1 Bath · Condo
· Terrace · Equipped kitchen · Swimming pool
Hollin Hills · 710 sq.ft · 1 Bedroom · 1 Bath · Condo · Terrace · Equipped kitchen · Swimming pool
This listing is eligible for 100% financing and $5,000 credit towards closing through First National Bank Homeownership Plus Program*. Welcome to this beautifully updated 1-bedroom, 1-bath condo in the sought-after River Towers community of Alexandria! Located on the 5th floor, Unit #519 offers bright, open living spaces with large windows, hardwood floors, and serene treetop views. The spacious living and dining area flows seamlessly into the updated kitchen featuring granite countertops, stainless steel appliances, and ample cabinet space. The generously sized bedroom includes abundant closet storage, while the renovated bath adds modern style and comfort. Condo fee includes all utilities and access to exceptional amenities including outdoor pool, fitness center, tennis and basketball courts, playgrounds, picnic areas, rooftop terrace, and walking trails. Conveniently located just minutes from Old Town Alexandria, National Harbor, Metro, shopping, dining, and major commuter routes, w
USD 209,999
2820 Franklin Street
View photo
House · for sale
USD 875,000
USD 351/sq.ft
2820 Franklin Street
Hollin Hills
· 2,486 sq.ft · 4 Bedrooms · 4 Baths · House
· Garden · Office room · Parking · Air conditioning
Hollin Hills · 2,486 sq.ft · 4 Bedrooms · 4 Baths · House · Garden · Office room · Parking · Air conditioning
Magical Secluded Backyard. Total Renovation feels like a new construction home. Close in Location and yet you feel you are in the quiet countryside. Located in a'hidden' neighborhood yet so close to the Huntington Metro (1.5 mi). 4BR/4 Full Baths. Expanded Cape Cod with finished walkout bsmt. 2 Car Detached Garage (with remote & keypad) is handy for Yard Sales. Newly paved driveway for 5 cars. The half acre yard is fenced 3 sides and gives room to spread out with the children & pets. Or start a Market Garden! Easy access to 495, South Kings Hwy, Old Town Alexandria, Potomac River, Arlington, Pentagon & Amazon HQ2. With this total renovation you are selecting a home with all the big items already done for you. New 2 zoned Heat & A/C. New Roof. New Low Maintenance Exterior. A wonderful walking neighborhood with large lot homes. The main level Sunroom is conditioned with heat & AC and can be your main level office or a children's play area. The bsmt level offers a wet bar, the 4th legal b
USD 875,000
2510 Dawn Drive
View photo
House · for sale
USD 550,000
USD 521/sq.ft
2510 Dawn Drive
Hollin Hills
· 1,055 sq.ft · 4 Bedrooms · 1 Bath · House
· Patio · Fireplace · Equipped kitchen
Hollin Hills · 1,055 sq.ft · 4 Bedrooms · 1 Bath · House · Patio · Fireplace · Equipped kitchen
Sited on over aquarter of an acrein Alexandria, this well-maintained rambler offers a wonderful opportunity to make this home your own. Inside there are hardwood floors throughout with a living room with a wood-burning fireplace leading to the dining room that opens to the spacious kitchen. Three bedrooms and a full bath complete this level. Downstairs, there is a large recreation room, a bedroom, a bonus room and a large utility/laundry room with a half bath. The expansive and flatbackyard isfully-fenced and offers two patios and mature trees. Close to schools, parks, shopping, the Huntington Metro, and nearby commuter routes such as Route 1 and the Capital Beltway. Sold in As-Is condition
USD 550,000
8524 Wagon Wheel Road
View photo
House · for sale
USD 879,999
USD 439/sq.ft
8524 Wagon Wheel Road
Hollin Hills
· 2,002 sq.ft · 5 Bedrooms · 2 Baths · House
· Garden · Fireplace · Equipped kitchen
Hollin Hills · 2,002 sq.ft · 5 Bedrooms · 2 Baths · House · Garden · Fireplace · Equipped kitchen
Welcome home to 8524 Wagon Wheel Road in Riverside Estates in the heart of Mount Vernon, Alexandria, situated on one of George Washingtons original Five Farms! This spacious 5-bedroom, 2.5-bath home offers three levels of comfortable living across more than 2,000 square feet on a generous 0.37-acre lot. The kitchen was recently renovated in 2025, and includes a large center island to fit your whole family, new custom cabinetry complete with a large pull-out drawer pantry, quartz countertops, an oversized stainless steel farmhouse sink that overlooks the large backyard and water feature, and new stainless steel Kitchenaid appliances. The kitchen opens seamlessly to the dining area, creating an inviting space for everyday living and entertaining. The main level also features wood floors, recessed lighting, and a gas fireplace. A convenient main-level laundry with updated appliances (2024), and half bath add to the functionality of the home. Outside, enjoy your time on the screened-in por
USD 879,999
6812 Quander Road
View photo
House · for sale
USD 799,000
USD 534/sq.ft
6812 Quander Road
Hollin Hills
· 1,496 sq.ft · 4 Bedrooms · 3 Baths · House
· Patio · Garden · Office room · Equipped kitchen
Hollin Hills · 1,496 sq.ft · 4 Bedrooms · 3 Baths · House · Patio · Garden · Office room · Equipped kitchen
New listing in Alexandria! Contemporary design with a splash of mid-century modern. Welcome to 6812 Quander Road in the charming neighborhood of Bucknell Manor. Architecturally reimagined in 2020 with a refresh in 2024 means no detail has been missed. This home is impeccably designed with thoughtful additions throughout and a backyard you will love. 4 bedrooms and 3 full baths provide extra areas for guests, a workout room or perhaps an art studio. Spacious main level bedroom with an adjacent full bath could also be used as a home office. Step into your new luxury kitchen with quartz counters, gas cooking, elevated cabinetry with pantry area and extra storage. Just outside, the large, fully fenced back yard is a space to behold with carefully considered landscaping that changes with the seasons. Youll enjoy connecting with nature in the quiet flagstone seating area surrounded by flowers. Your dog will love all the open space to run free or to snooze on the sunny paver stone patio and w
USD 799,000
7910 W Boulevard Drive
View photo
House · for sale
USD 1,995,000
USD 500/sq.ft
7910 W Boulevard Drive
Hollin Hills
· 3,983 sq.ft · 4 Bedrooms · 3 Baths · House
· Parking · Swimming pool
Hollin Hills · 3,983 sq.ft · 4 Bedrooms · 3 Baths · House · Parking · Swimming pool
One-of-a-kind and exceptionally rare, this extraordinary home at 7910 W. Boulevard Drive offers almost 4,000 square feet of beautifully designed one-level living on 0.59 acres in sought-after Wellington. Offering 4 generous bedrooms and 3.5 baths and an expansive 2 car garage. At the heart of the lushly landscaped grounds is a spectacular 51-foot heated Gunite pool with a dramatic sheer-descent waterfall and six-person spacreating a private resort-like setting year round. Located just off the scenic George Washington Parkway, Wellington is known for its generous lots, distinctive custom homes, bike trail to DC and Mount Vernon and a tranquil setting within minutes to Old Town and 15 minutes to Washington, DC. Designed for easy living and entertaining, the contemporary ranch opens through handsome double mahogany doors to a marble entry foyer. High ceilings, architectural moldings, hardwood floors and Andersen windows add a timeless sense of design throughout. The formal living room enj
USD 1,995,000
6505 Potomac Avenue # A1
View photo
Condo · for sale
USD 329,999
USD 419/sq.ft
6505 Potomac Avenue # A1
Hollin Hills
· 786 sq.ft · 2 Bedrooms · 1 Bath · Condo
· Equipped kitchen
Hollin Hills · 786 sq.ft · 2 Bedrooms · 1 Bath · Condo · Equipped kitchen
Tastefully renovated & tirelessly maintained first floor 2 bed! This is the ideal Belle View condo. Conveniently situated on the first floor, in a large, wooded courtyard, this unit has everything to offer. The first thing you'll notice is the gleam of expertly refinished original hardwood floors, and the light flooding in from the upgraded double paned windows (2023). The kitchen was completely renovated in 2023, with stainless steel appliances, granite counters, and timeless white cabinets. Counter space and kitchen storage is abundant, as the cabinets and counters go around the corner all the way to the refrigerator. The built-in microwave vents to the exterior. Very rare in Belle View. Equally as rare is the bathroom, which not only has a large extra closet, but an HVAC register & vent fan. You'll stay comfortable all year round, as this condo has a recently replaced HVAC system from the Fall of 2023. And the system has been drywalled in to a handsome bulkhead. No more track ceilin
USD 329,999
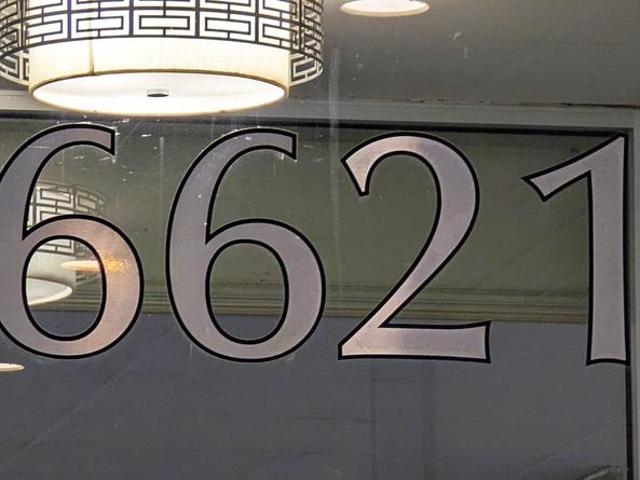
6621 Wakefield Drive # 417
View photo
Condo · for sale
USD 224,888
USD 234/sq.ft
6621 Wakefield Drive # 417
Hollin Hills
· 958 sq.ft · 2 Bedrooms · 1 Bath · Condo
· Deck · Swimming pool · Lift
Hollin Hills · 958 sq.ft · 2 Bedrooms · 1 Bath · Condo · Deck · Swimming pool · Lift
Unlock Instant Equity in Alexandria! Bring your vision and toolbelt to this sun-drenched 2-bedroom, 1.5-bathroom corner unit offering 959 square feet of potential in a prime river-view location. Priced well below market value to account for cosmetic updates and minor repairs, this home presents a rare opportunity for savvy buyers and investors to create custom finishes while building immediate equity. As a desirable corner unit with windows on two sides, the living space is wrapped in natural light. Best of all, all utilities are included in the condo fee for ultimate peace-of-mind budgeting! Take the elevator up to the breathtaking rooftop observation deck and take in unobstructed, panoramic views across the Potomac River stretching to National Harbor, the Washington Monument, the Masonic Temple, and the U. S. Capitol. The premier River Towers community offers resort-style amenities including a sparkling swimming pool, tennis and basketball courts, an on-site convenience store, abunda
USD 224,888
6621 Wakefield Drive # 418
View photo
Condo · for sale
USD 200,000
USD 281/sq.ft
6621 Wakefield Drive # 418
Hollin Hills
· 710 sq.ft · 1 Bedroom · 1 Bath · Condo
· Equipped kitchen
Hollin Hills · 710 sq.ft · 1 Bedroom · 1 Bath · Condo · Equipped kitchen
30k in renovations! Beautifully updated 1 bedroom, 1 bath condo in River Towers, offering 714 SF of comfortable, modern living. NEW UPDATES include: waterproof LVP flooring throughout, fresh paint on all walls, ceilings, doors & moldings, light fixtures, recessed lighting, quartz kitchen counters with an under mount sink, modern circuit breakers, bathroom vanity/sink/light fixture, cordless blinds throughout, two (2) thermostats, doorknobs, and a smoke alarm. The open COMMON AREA offers a flexible layout, new lighting, LVP floors, cordless blinds, and multiple closets, including a large walk-in closet that can double as an office. The UPDATED BATHROOM features a lovely frameless shower door, modern tiles (floor & walls), and brushed-nickel hardware. 2025 bath updates include new lighting, sink & vanity with STORAGE above and below the sink. The BEDROOM includes new LVP flooring, a new light fixture, a new thermostat and a custom closet organizer. The updated KITCHEN includes MAXIMUM ST
USD 200,000
2322 Windsor Road
View photo
House · for sale
USD 950,000
USD 501/sq.ft
2322 Windsor Road
Hollin Hills
· 1,894 sq.ft · 3 Bedrooms · 3 Baths · House
· Garden · Deck · Fireplace · Equipped kitchen · Parking
Hollin Hills · 1,894 sq.ft · 3 Bedrooms · 3 Baths · House · Garden · Deck · Fireplace · Equipped kitchen · Parking
For immediate attention, pls contact alt. Agt. Location, style, and space come together beautifully in this light-filled home! Step into a generous foyer featuring gleaming hardwood floors, convenient garage access, and direct access to the backyard. A few steps lead to the inviting open-concept main level, where the spacious living room showcases built-ins and a fireplace. The dining area opens directly onto a freshly painted, two-tiered deck overlooking the fenced backyardperfect for entertaining, relaxing, and enjoying outdoor living. The kitchen flows seamlessly into the main living space, with a peninsula island providing additional seating and making it easy to gather with family and friends. Upstairs, youll find three bedrooms and two full baths, all featuring hardwood flooring and abundant windows that fill the rooms with natural light. Thoughtful updates include closet organizers and new closet doors for added style and functionality. The lower level offers even more flexible
USD 950,000
6472 Brick Hearth Court
View photo
Townhouse · for sale
USD 499,900
USD 327/sq.ft
6472 Brick Hearth Court
Hollin Hills
· 1,528 sq.ft · 2 Bedrooms · 3 Baths · Townhouse
· Deck · Fireplace · Equipped kitchen · Cellar · Parking
Hollin Hills · 1,528 sq.ft · 2 Bedrooms · 3 Baths · Townhouse · Deck · Fireplace · Equipped kitchen · Cellar · Parking
Motivated sellers! Priced under tax assessed value! Welcome to South Kings Station! This well-maintained 3-level townhome offers 2 SPACIOUS BEDROOMS 3.5 baths, 2 reserved parking spots (both #54 in front) and PRIVACY with a rare walk-out basement backing to woods and common area. Hardwood floors greet you on the main level, while the updated kitchen features quartz countertops, tile backsplash, stainless steel appliances, Bosch dishwasher and space for casual dining. The bright living and dining areas overlook a peaceful wooded setting, creating a comfortable space for everyday living and entertaining. Imagine replacing the window in the living room with a sliding glass door for a future deck access. Upstairs, both bedrooms offer private en-suite baths and generous closet space. All windows on the main and bedroom level offer high-end Levolor pull-down blinds. The walk-out lower level features a wood-burning fireplace, full bath, and flexible space ideal for a recreation room, home off
USD 499,900
1625 Courtland Road
View photo
House · for sale
USD 1,195,000
USD 417/sq.ft
1625 Courtland Road
Hollin Hills
· 2,863 sq.ft · 4 Bedrooms · 3 Baths · House
· Garden
Hollin Hills · 2,863 sq.ft · 4 Bedrooms · 3 Baths · House · Garden
Welcome home to a Cape Cod that is absolutely brimming with charm! Nestled on a spectacular half-acre-plus lot in the heart of Fort Hunt and zoned for highly sought-after Waynewood Elementary School, this beautifully updated home offers timeless character, thoughtful renovations, and an abundance of living space inside and out. With approximately 2,900 finished square feet across three levels, an additional 655 square feet of unfinished lower-level space offering incredible expansion potential, and 150 square feet of bonus storage on the bedroom level, this home is as functional as it is charming! From the welcoming front yard and delightful planter boxes to the mature trees and expansive green space beyond, this property makes a wonderful first impression. Inside, newly refinished real oak hardwood floors, designer wallpaper, thoughtfully selected light fixtures, and charming architectural details create a home that feels warm, inviting, and full of personality. The main level offers
USD 1,195,000
6817 Radcliffe Drive
View photo
Townhouse · for sale
USD 485,000
USD 429/sq.ft
6817 Radcliffe Drive
Hollin Hills
· 1,130 sq.ft · 2 Bedrooms · 1 Bath · Townhouse
· Garden · Equipped kitchen
Hollin Hills · 1,130 sq.ft · 2 Bedrooms · 1 Bath · Townhouse · Garden · Equipped kitchen
If you're looking for a more reasonably priced home close to Washington, D. C. without giving up your own private outdoor space, this updated Beacon Manor duplex offers a compelling alternative to condo and townhouse living. With no condo or homeowners association fee, a large, fully fenced back yard, numerous recent updates and a convenient South Alexandria location, 6817 Radcliffe Drive offers a lot to appreciate both inside and out. Inside, the home features just-refinished hardwood floors throughout the main and upper levels. The kitchen has been updated with brand-new cabinets and backsplash, along with granite countertops and stainless-steel appliances. Upstairs are two nicely sized bedrooms, both with beautiful hardwood flooring, along with an updated full bathroom. The lower level adds valuable additional space, including a recreation room with an exterior door to steps that lead to the back yard. A large separate utility room includes a washer and dryer, utility sink, and plen
USD 485,000
8601 Wagon Wheel Road
View photo
House · for sale
USD 824,900
USD 274/sq.ft
8601 Wagon Wheel Road
Hollin Hills
· 3,003 sq.ft · 5 Bedrooms · 2 Baths · House
· Patio · Garden · Equipped kitchen · Cellar
Hollin Hills · 3,003 sq.ft · 5 Bedrooms · 2 Baths · House · Patio · Garden · Equipped kitchen · Cellar
Add this to your list of must-see homes this weekend! This is a rare offering in Riverside Estates. You will fall in love with this solid rambler on a quarter acre lot. This 5-bedroom, 2.5-bath home has been lovingly maintained for many years, and it is evident from the moment you walk up the driveway. The main level has a wonderful layout and easy access to the patio for entertaining in the outdoor living space. You will appreciate the gorgeous hardwood flooring throughout the main level and the beautifully updated kitchen (2025) with high-end cabinetry and granite countertops. The spacious, walk-out basement has so much to offer, including a spacious family room, two bedrooms and a bonus room, a huge laundry room with additional storage, and a generously sized storage closet. You will love hosting gatherings at your home! You will fall in love with the beautiful gardens and landscaping, including two mature fig trees! Come take a tour and see all that this beautiful home has to offer
USD 824,900
5933 Williamsburg Road
View photo
Townhouse · for sale
USD 625,000
USD 617/sq.ft
5933 Williamsburg Road
Hollin Hills
· 1,012 sq.ft · 2 Bedrooms · 2 Baths · Townhouse
· Patio · Garden · Office room · Equipped kitchen
Hollin Hills · 1,012 sq.ft · 2 Bedrooms · 2 Baths · Townhouse · Patio · Garden · Office room · Equipped kitchen
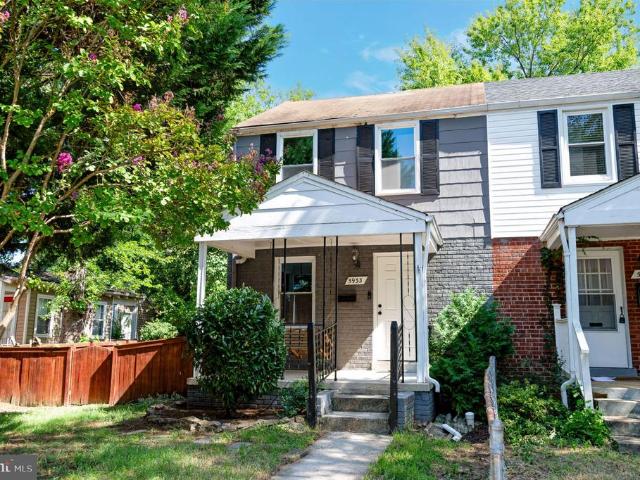
Welcome to 5933 Williamsburg Road, where classic Jefferson Manor charm meets modern living in one of Alexandrias most conveniently located neighborhoods. Renovated in 2019, this 2-bedroom, 2-bath home offers 1,212 square feet of thoughtfully updated living space, a private fenced backyard, and a location that makes getting around Northern Virginia and D. C. remarkably easy. Inside, hardwood floors and recessed lighting create a bright, welcoming feel, while the open kitchen features stainless steel appliances, a gas range, and plenty of room for cooking, gathering, and entertaining. The fully finished lower level adds valuable flexibility with space for a home office, rec room, guest area, or workout space, along with a full bath, separate laundry area, and additional storage. Outside, start your morning on the covered front porch or take the party out back to the private patio and fully fenced yardan ideal setup for entertaining, gardening, pets, or simply unwinding at the end of the
USD 625,000
6626 E Wakefield Drive E # A1
View photo
Condo · for sale
USD 235,000
USD 382/sq.ft
6626 E Wakefield Drive E # A1
Hollin Hills
· 614 sq.ft · 1 Bedroom · 1 Bath · Condo
· Equipped kitchen · Swimming pool · Parking
Hollin Hills · 614 sq.ft · 1 Bedroom · 1 Bath · Condo · Equipped kitchen · Swimming pool · Parking
Lovely, light & bright 1-bedroom charmer! It's all in the details; the crown & chair rail moldings, built-in storage & wall niche combined with the newer luxury vinyl plank flooring, Quartz counters, and opening between the kitchen and dining room make this condo the perfect blend of charm and modern details. The spacious bedroom offers wall-to-wall carpet with no neighbors below. This first floor unit has storage and laundry within the same entryway. Talk about move-in ready you can even purchase this home already furnished if you want! Prime location, just south of Old Town Alexandria, with easy commuting routes. Community amenities include a shared laundry room in the lower level, two parking passes (plus street parking), and access to Belle Views outdoor pool, playgrounds, and nearby recreational options. A few blocks away, Belle View Shopping Center offers Safeway, Starbucks, CVS, Dunkin Donuts, dining options, specialty shops, and a seasonal farmers market. The newly-re-opened Mo
USD 235,000
3423 Ayers Drive
View photo
House · for sale
USD 689,500
USD 283/sq.ft
3423 Ayers Drive
Hollin Hills
· 2,433 sq.ft · 4 Bedrooms · 3 Baths · House
· Garden · Parking · Gym · Deck · Equipped kitchen
Hollin Hills · 2,433 sq.ft · 4 Bedrooms · 3 Baths · House · Garden · Parking · Gym · Deck · Equipped kitchen
Some homes have a garage. This one has an entire building out back, and the possibilities are pretty incredible. Whether you've been dreaming of a workshop with room for all your tools, a home gym, a game room for watching the Commanders, a creative studio, or just a place to tackle all those projects you've been putting off, this oversized detached garage gives you the space to make it happen. And the best part? You don't have to sacrifice the backyard to get it. The building sits at the rear of the property, leaving plenty of room to enjoy the outdoors. Out front, situated on a quiet cul-de-sac street, there's a generous lawn and a driveway with parking for five or more cars, so there's no shortage of space for everyone. Inside, the home has a bright, comfortable layout with tons of flexibility. The kitchen features butcher block countertops, stainless steel appliances, and a farmhouse sink, while the separate dining room opens directly to the back deck, making indoor-outdoor enterta
USD 689,500
3321 Memorial Street
View photo
House · for sale
USD 575,000
USD 420/sq.ft
3321 Memorial Street
Hollin Hills
· 1,367 sq.ft · 3 Bedrooms · 1 Bath · House
· Patio · Garden · Cellar
Hollin Hills · 1,367 sq.ft · 3 Bedrooms · 1 Bath · House · Patio · Garden · Cellar
Price improved. Terrific opportunity to live, renovate or build new! Charming Cape Cod on a large, flat lot offers so much potential for renovation or expansion. It's your chance to bring your vision to this lovely home. Roof replaced in 2025. Hardwood floors throughout the main level. Large welcoming porch on the front and patio in the backyard. Full basement with lots of storage space. You will love joining this inviting and energetic neighborhood. The area offers convenient access to Rt 1/Richmond Highway, S. Kings Highway and Telegraph Rd, with multiple public transportation options. Tons of shopping and dining less than a mile away (Beacon Center), with easy proximity to Kingstowne as well. Nearby green space includes beautiful Huntley Meadows Park (approx. 1.6 miles) and Blackjack Dog Park
USD 575,000

Get email alerts

Don't miss out: be the first to know about new properties

The alert was correctly created

On subscribing you accept the conditions of use and the privacy policy
Alert
Receive new ads in your inbox
Save this search
Receive alerts for new listings

We'll send you an email when we have new properties for: "Properties for sale in Hollin Hills"

The alert was correctly created

Fair Haven, Huntington Mount Vernon district Fairfax County Virginia
Penn Daw
Get email alerts and be the first to see new listings
Required field
On subscribing I accept the terms of the privacy policy
Perfect! You'll soon start receiving new listings via email
Alert
Receive an email when we have new ads for Properties for sale in Hollin Hills
Save this search
Filters

Bedrooms

Size (sq.ft)

sq.ft
sq.ft

Price

USD
USD

Property type

Bathrooms

Clear all filters
Receive notifications when new entries are published.