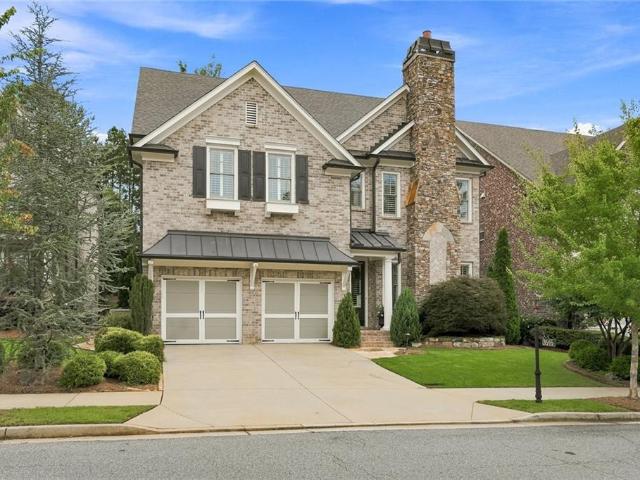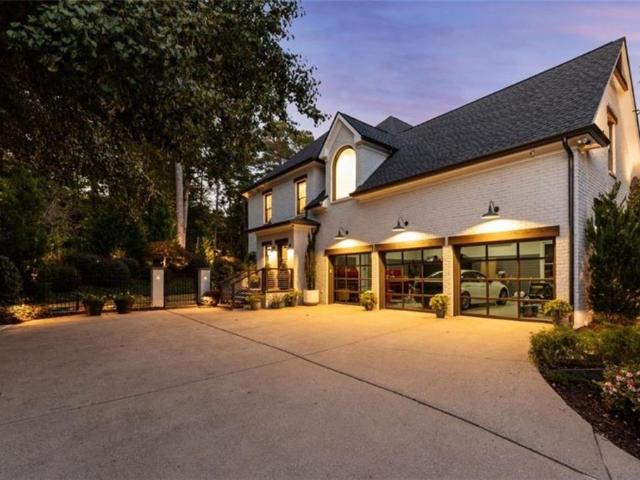
353 properties for sale in Bentgrass Farms

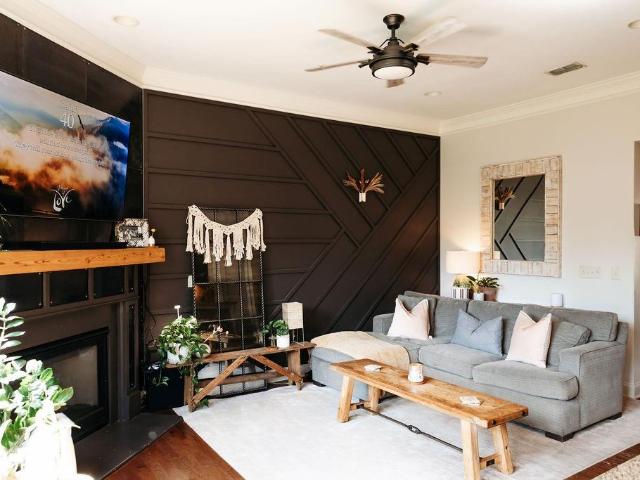
103 Brindle Lane
View photo
Townhouse · for sale
USD 639,900
USD 230/sq.ft
103 Brindle Lane
Bentgrass Farms
· 2,777 sq.ft · 4 Bedrooms · 3 Baths · Townhouse
· Patio · Fireplace · Equipped kitchen
Bentgrass Farms · 2,777 sq.ft · 4 Bedrooms · 3 Baths · Townhouse · Patio · Fireplace · Equipped kitchen
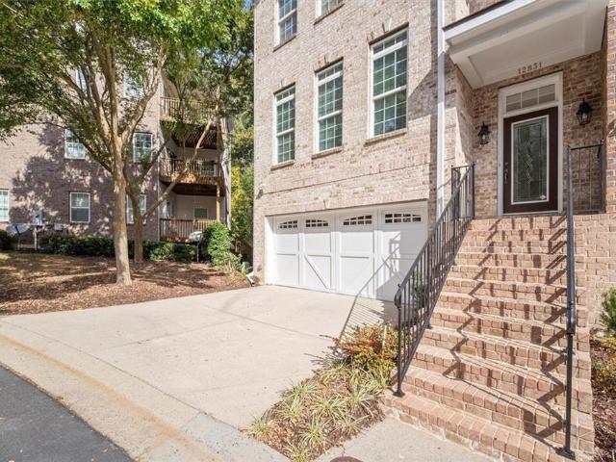
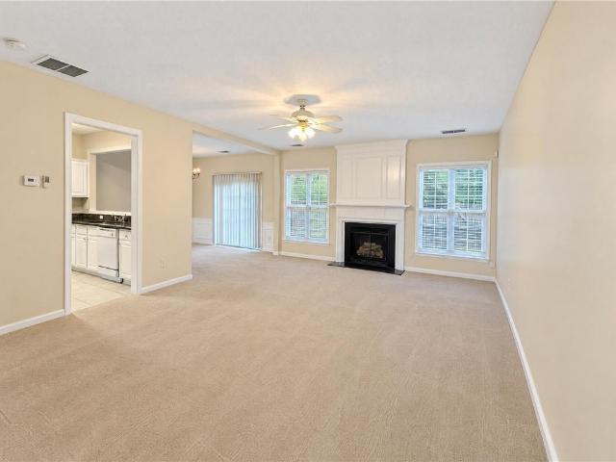
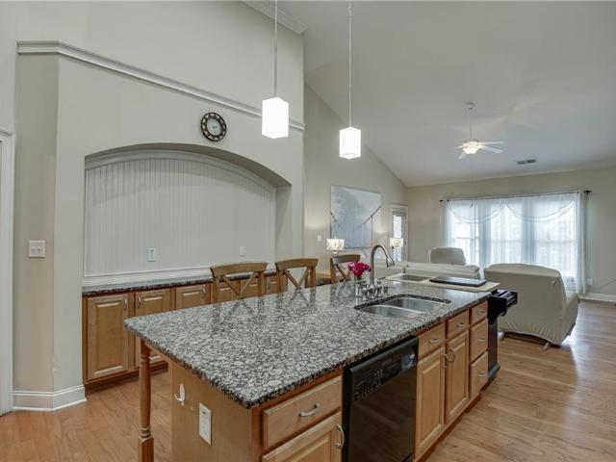
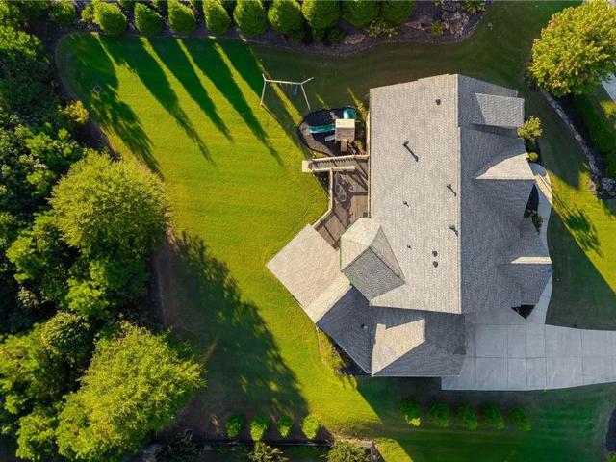
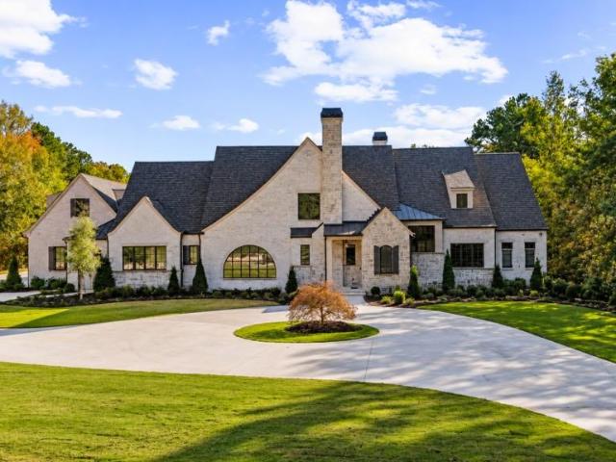
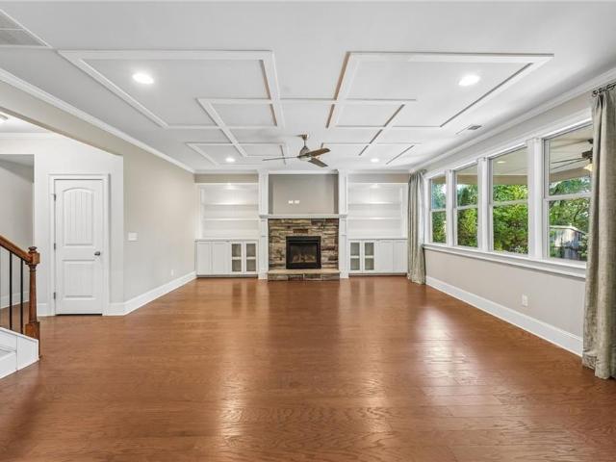
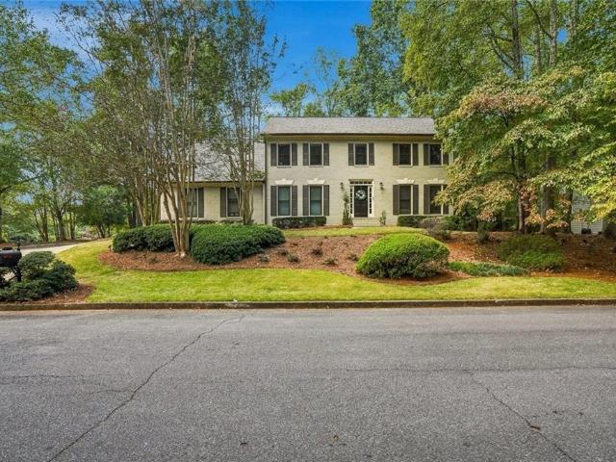
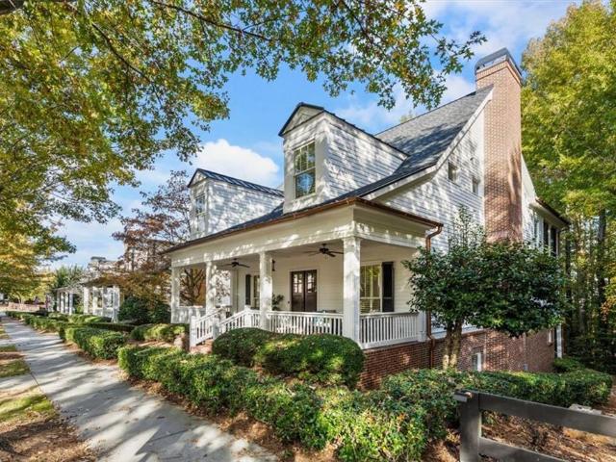
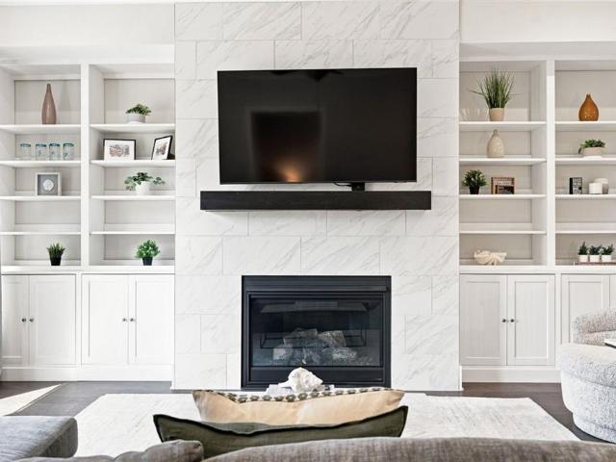
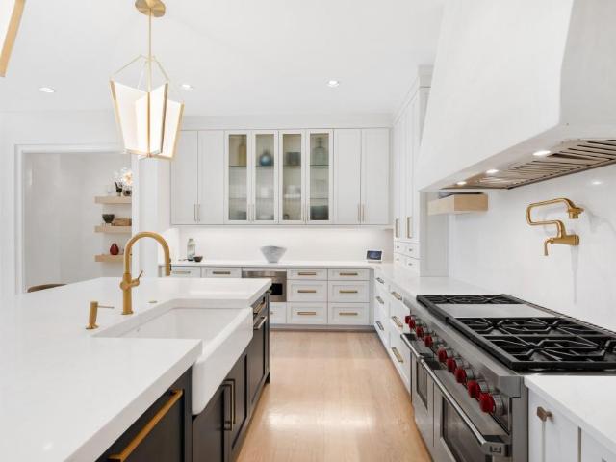
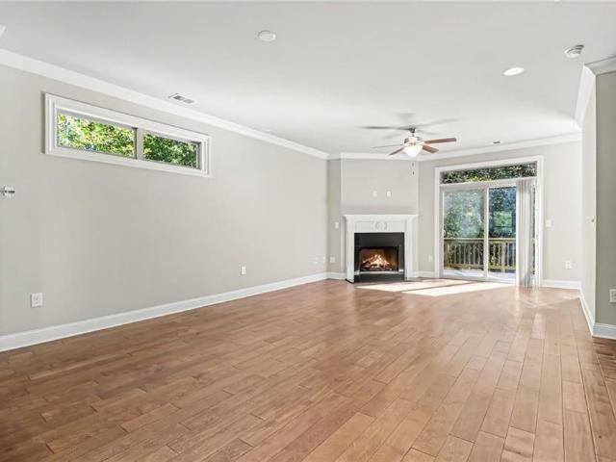
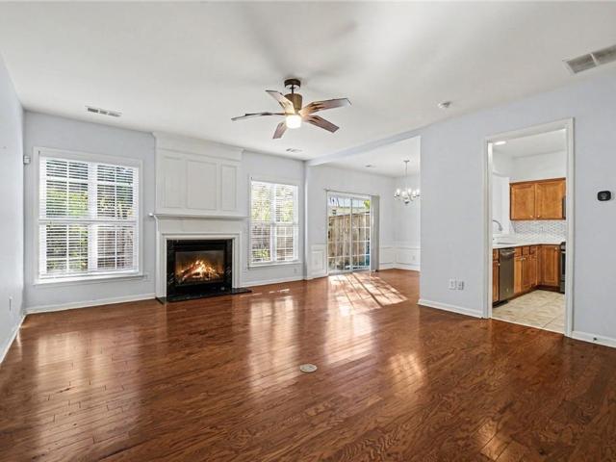
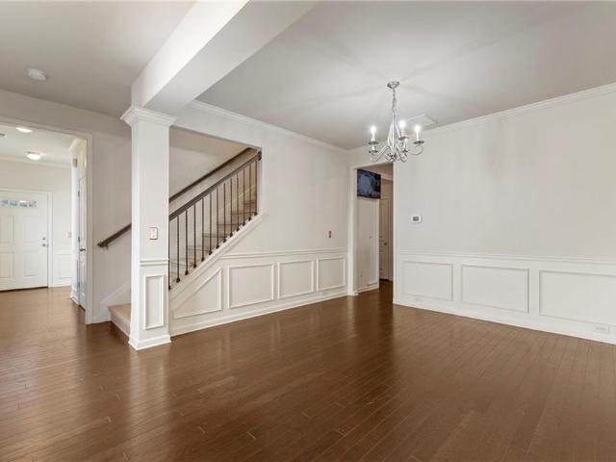
Loads Of Charm Just Over a Mile from Historic Downtown Alpharetta! Welcome to 103 Brindle Lane, a must-see tri-level home with 4 bedrooms and 3.5 baths, tucked into a quiet, private setting while keeping the best of Alpharetta close. Downtown and Canton Street are just over a mile away, so you get the feel of a peaceful retreat with the energy of the city nearby. Inside, upgrades and hardwood floors run through the main areas. The living room is a showpiece, with a coffered ceiling and a 42' fireplace framed with upgraded accents. When the weather is nice, the extended patio gives you more room to relax, entertain, or enjoy the quiet. The gourmet kitchen is made for cooking and gathering, with hardwood floors, granite countertops, a center island, stainless steel appliances, and a butler’s pantry that makes entertaining easy. The master suite is a comfortable retreat, with upgraded walk-in shower featuring seamless glass and a soaking tub, granite top vanity with upgraded cabinetry and
USD 639,900
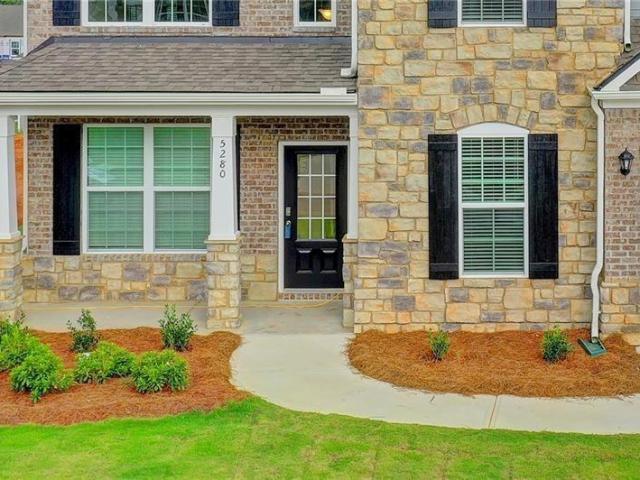
5280 Blue Mountain Lane
View photo
House · for sale
USD 699,000
USD 196/sq.ft
5280 Blue Mountain Lane
Bentgrass Farms
· 3,552 sq.ft · 5 Bedrooms · 4 Baths · House
· Equipped kitchen · Parking
Bentgrass Farms · 3,552 sq.ft · 5 Bedrooms · 4 Baths · House · Equipped kitchen · Parking
Welcome to this stunning NORTH-FACING home in Loring, one of Cumming's most desirable swim-and-tennis communities! Featuring the popular Grayson floor plan by D. R. Horton, this beautifully maintained residence offers 5 bedrooms, 4 full bathrooms, and an oversized 2-car garage with additional storage space. A welcoming front porch opens to a bright and spacious interior featuring luxury vinyl plank flooring, abundant natural light, a dramatic two-story living room with soaring windows, and a formal dining room with an elegant coffered ceiling. The gourmet kitchen is beautifully appointed with granite countertops, premium white cabinetry, stainless steel appliances, double ovens, a designer tile backsplash, an oversized center island, and a walk-in pantry. Overlooking the spacious fireside family room with custom built-in shelving, the kitchen creates an ideal setting for everyday living and entertaining. A main-level guest suite with a full bathroom provides excellent flexibility for v
USD 699,000
3595 Strath Drive
View photo
House · for sale
USD 1,385,000
USD 322/sq.ft
3595 Strath Drive
Bentgrass Farms
· 4,295 sq.ft · 6 Bedrooms · 5 Baths · House
· Fireplace · Equipped kitchen
Bentgrass Farms · 4,295 sq.ft · 6 Bedrooms · 5 Baths · House · Fireplace · Equipped kitchen
Welcome to 3595 Strath Drive, where thoughtful design, beautiful architectural details, and extraordinary outdoor living come together to create a truly special place to call home. Situated in Alpharetta's desirable gated Eastgate community, this beautifully appointed three-level residence offers an exceptional combination of sophisticated entertaining spaces, comfortable everyday living, and incredible versatility. From the moment you step inside, you'll appreciate the extensive custom trim and millwork, beautiful wall accents, lighting, beautiful fireplaces, and inviting spaces that give this home its distinctive character. The main level was designed for gathering, featuring an open-concept kitchen and family room anchored by a stunning stone fireplace that brings warmth and character to the heart of the home. An additional sunroom creates a wonderful transition to what may be the home's most impressive feature: its extraordinary outdoor living spaces. A main-level bedroom provides
USD 1,385,000
107 Sturbridge Pines Lane
View photo
House · for sale
USD 979,000
USD 263/sq.ft
107 Sturbridge Pines Lane
Bentgrass Farms
· 3,714 sq.ft · 4 Bedrooms · 3 Baths · House
· Office room · Fireplace · Equipped kitchen
Bentgrass Farms · 3,714 sq.ft · 4 Bedrooms · 3 Baths · House · Office room · Fireplace · Equipped kitchen
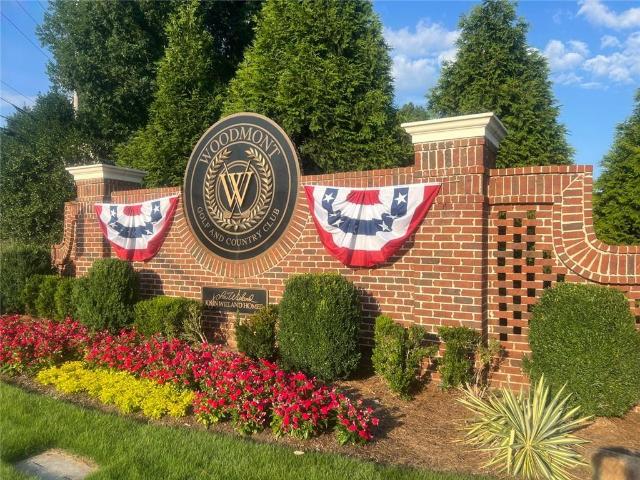
Welcome to the sophisticated country-club lifestyle at The Estates at Woodmont Golf & Country Club, where this stately Owners-on-Main residence sits beautifully on an almost one-acre, private cul-de-sac lot. Thoughtfully designed with exceptional details throughout, this home offers an ideal blend of elegance, comfort, and everyday functionality. The heart of the home is the massive keeping-room kitchen, featuring a generous island, beautiful stone countertops, custom cabinetry, and abundant workspace. Open to the inviting keeping room, the space is anchored by a cozy stone fireplace, creating the perfect setting for gathering with family and friends. The Dramatic Two-Story Great Room with Fireplace and built-in media cabinetry is PERFECT for entertaining family and friends. The elegant living room showcases custom built-in bookcases, making it an ideal library, home office, or quiet retreat. The spacious main-level Master Suite offers a Luxurious, UPDATED Owner's Bath, plus a separate
USD 979,000
2085 Lake Shore Landing
View photo
House · for sale
USD 2,795,000
USD 427/sq.ft
2085 Lake Shore Landing
Bentgrass Farms
· 6,544 sq.ft · 5 Bedrooms · 5 Baths · House
· Fireplace · Equipped kitchen
Bentgrass Farms · 6,544 sq.ft · 5 Bedrooms · 5 Baths · House · Fireplace · Equipped kitchen
Completely reimagined with an uncompromising attention to detail, this exceptional Windward estate showcases elevated finishes, bespoke craftsmanship, and thoughtfully curated living spaces. The extensively rebuilt kitchen features integrated custom cabinetry, Sub-Zero refrigeration, and Wolf appliances, while the dramatic great room impresses with a floor-to-ceiling stone fireplace, Restoration Hardware lighting, and custom black walnut shelving. White oak hardwood floors and refined architectural details enhance the sophisticated interiors. The second-level primary suite offers a private retreat with a cozy TV lounge and a separate sitting room with fireplace. The renovated primary bath features floor-to-ceiling porcelain tile, a custom-tiled open-entry shower with an oversized Grohe rain showerhead, Restoration Hardware vanities, and a separate soaking tub. A custom closet cabinetry system adds functionality. A main-level guest suite, three additional upstairs bedrooms, and renovate
USD 2,795,000
12715 Archmont Trace
View photo
House · for sale
USD 650,000
USD 244/sq.ft
12715 Archmont Trace
Bentgrass Farms
· 2,659 sq.ft · 4 Bedrooms · 3 Baths · House
· Garden · Equipped kitchen · Parking
Bentgrass Farms · 2,659 sq.ft · 4 Bedrooms · 3 Baths · House · Garden · Equipped kitchen · Parking
Move-in ready end-unit townhome in desirable Henderson Landing in Milton 30009! This spacious 4-bedroom, 3.5-bath home offers 2,664 square feet, fresh paint, new carpet, and professional landscaping. The gourmet kitchen features a large island, stainless steel appliances, and a double oven, opening to the great room for easy everyday living and entertaining. Elegant crown molding and chair rail details add timeless charm throughout. Retreat to the oversized primary suite featuring his & hers walk-in closets and spa-inspired ensuite bath with a separate shower and relaxing soaking tub. Three additional spacious bedrooms offer vaulted ceilings and generous closet space, including a private ensuite bedroom, plus a convenient hall bath. The upstairs laundry room featuring cabinets which adds to your everyday convenience. Enjoy the fenced yard with room for your pet and a two-car garage. The homeowners association includes a gated community, grounds maintenance, water, and trash service. Ju
USD 650,000
13968 Sunfish Bend
View photo
Townhouse · for sale
USD 479,900
USD 200/sq.ft
13968 Sunfish Bend
Bentgrass Farms
· 2,390 sq.ft · 3 Bedrooms · 2 Baths · Townhouse
· Patio · Garden · Office room · Equipped kitchen
Bentgrass Farms · 2,390 sq.ft · 3 Bedrooms · 2 Baths · Townhouse · Patio · Garden · Office room · Equipped kitchen
Love single family living in this four sided garden home with windows on all sides, but dont want to maintain a yard then this lovely east facing home for your sunrise views and sunsets from back patio, is the perfect home for you. Newly renovated kitchen, new subway tile and countertops with seated counters sits in the back of this Wyndham Subdivision this home has 3 bedrooms and two and a half baths, PLUS a dedicated home office PLUS a huge loft area large enough to be a second living room PLUS oversized entry area to use as bonus space. A primary bedroom so large it has a sitting room. Renovated not long ago with new luxury plank vinyl, making this home a solid surface flooring throughout and dishwasher is just over a year old. All bedrooms are on the upper level, including oversized primary suite. Two auxiliary bedrooms share the hall bath and all share the upstairs loft which would be great gaming area, movie night. Laundry is on upper floor with bedrooms. Patio over looking a gre
USD 479,900
7065 Burwick Lane
View photo
House · for sale
USD 745,000
USD 173/sq.ft
7065 Burwick Lane
Bentgrass Farms
· 4,306 sq.ft · 4 Bedrooms · 2 Baths · House
· Patio · Garden · Deck · Equipped kitchen
Bentgrass Farms · 4,306 sq.ft · 4 Bedrooms · 2 Baths · House · Patio · Garden · Deck · Equipped kitchen
Stately situated on a quiet cul-de-sac, this charming 4-bedroom, 2.5-bath traditional home offers an exceptional backyard that truly steals the show. Spacious, flat, fully fenced, and easily accessed from the main level, this outdoor retreat provides an expansive setting for lawn games, gardening, entertaining, or simply enjoying the fresh air. Multiple outdoor gathering spaces make the most of this beautiful setting, from the flagstone patio to the cedar deck with custom watertight storage bins. A separate firepit patio invites you to pull up a chair and enjoy evenings under the stars. Whether hosting a summer cookout or savoring a quiet morning coffee, this backyard is a place you will love spending time. Inside, hardwood floors flow throughout the main level, complementing the home’s warmth and inviting character. The open kitchen connects seamlessly to the soaring two-story family room, creating an airy, comfortable gathering space for everyday living and entertaining. Just off the
USD 745,000
1465 Queens Lane
View photo
Townhouse · for sale
USD 450,000
USD 243/sq.ft
1465 Queens Lane
Bentgrass Farms
· 1,851 sq.ft · 3 Bedrooms · 2 Baths · Townhouse
· Patio · Garden · Office room · Fireplace · Equipped kitchen · Swimming pool
Bentgrass Farms · 1,851 sq.ft · 3 Bedrooms · 2 Baths · Townhouse · Patio · Garden · Office room · Fireplace · Equipped kitchen · Swimming pool
Welcome to this beautifully situated townhome in Alpharetta's desirable Herring Township community, offering the perfect combination of comfort, space, and convenience. Step inside to discover an inviting floor plan featuring hardwood flooring, elegant crown molding, and a spacious living room with a cozy fireplace. The kitchen features stone countertops, stained cabinetry, a breakfast bar, and ample pantry storage, flowing seamlessly into the dining area for effortless everyday living and entertaining. The oversized primary suite offers a relaxing retreat with a double vanity, separate soaking tub, and walk-in shower. Additional living spaces provide flexibility for a home office, guests, or everyday needs. Step outside to enjoy your private backyard and patio, complemented by peaceful wooded views and an inviting setting for relaxing or entertaining. Residents of Herring Township enjoy exceptional community amenities, including a swimming pool, tennis courts, and pickle ball. Ideally
USD 450,000
1209 County Line Road
View photo
House · for sale
USD 1,399,999
USD 349/sq.ft
1209 County Line Road
Bentgrass Farms
· 4,004 sq.ft · 5 Bedrooms · 3 Baths · House
· Equipped kitchen · Cellar
Bentgrass Farms · 4,004 sq.ft · 5 Bedrooms · 3 Baths · House · Equipped kitchen · Cellar
Exquisitely renovated modern farmhouse on 5.12 private acres! Discover the perfect balance of sophisticated luxury, timeless farmhouse charm, and peaceful country living in this stunning 5-bedroom, 3-bath estate. Nestled on 5.12 picturesque acres, this beautifully reimagined residence offers an exceptional combination of modern elegance, spacious living, and breathtaking outdoor surroundings. Thoughtfully renovated with stylish finishes and attention to detail throughout, the home showcases inviting living spaces, refined design elements, and an effortless blend of comfort and sophistication. The versatile floor plan offers generous accommodations for everyday living and entertaining. The impressive fully finished terrace-level basement provides an entirely separate entertainment experience, complete with a beautifully appointed bar/kitchen area, ideal for hosting gatherings, game-day celebrations, extended guests, or multigenerational living. Step outside and embrace the beauty of you
USD 1,399,999
2815 Mountain Road
View photo
House · for sale
USD 750,000
USD 376/sq.ft
2815 Mountain Road
Bentgrass Farms
· 1,991 sq.ft · 3 Bedrooms · 2 Baths · House
Bentgrass Farms · 1,991 sq.ft · 3 Bedrooms · 2 Baths · House
An Extraordinary 2.5 Acres in Milton! A rare opportunity to own 2.5 beautiful, level acres in one of Milton’s most desirable locations, with no HOA! This exceptional property offers an incredible setting with expansive open space, peaceful surroundings, and endless possibilities to enjoy the beauty of Milton living. The property features an existing ranch-style home, offering comfortable living today with the flexibility to personalize, expand, or create your dream estate in the future. Whether you're looking for a charming home with room to spread out or the perfect piece of land to bring your vision to life, the opportunities here are truly special. Enjoy the privacy and freedom of acreage living while remaining just minutes from Avalon, downtown Crabapple, The Manor Country Club, and some of the area's best shopping, dining, and entertainment. Properties offering this much usable, level acreage in such a desirable Milton location are a special find. Come experience the setting, the
USD 750,000
6370 Cortland Walk
View photo
Townhouse · for sale
USD 665,000
USD 339/sq.ft
6370 Cortland Walk
Bentgrass Farms
· 1,959 sq.ft · 3 Bedrooms · 3 Baths · Townhouse
· Equipped kitchen · Parking · Swimming pool
Bentgrass Farms · 1,959 sq.ft · 3 Bedrooms · 3 Baths · Townhouse · Equipped kitchen · Parking · Swimming pool
Discover modern, low-maintenance living in this beautifully appointed three-level townhome in Alpharetta’s sought-after Halcyon neighborhood. Enjoy walkable access to Halcyon’s restaurants, shopping, and entertainment, with Trader Joe’s, schools, trails, and the Big Creek Greenway just minutes away. The bright, open interior features abundant natural light, a gourmet kitchen with quartz countertops, a large island, pantry, and upgraded cabinetry. Spacious bedrooms throughout with two bedrooms and baths upstairs, including an elegant primary suite, and a third bedroom and full bath on the lower level. Covered porches offer charming courtyard views and rear views overlooking Halcyon. Enjoy easy access to the nearby clubhouse, pool, fire pit, and dog park, along with a two-car garage featuring a Tesla charging station. Sidewalks, streetlights, and convenient access to GA-400 complete this exceptional blend of comfort, convenience, and lifestyle
USD 665,000
420 Darby Road
View photo
House · for sale
USD 2,700,000
USD 691/sq.ft
420 Darby Road
Bentgrass Farms
· 3,907 sq.ft · 6 Bedrooms · 7 Baths · House
· Patio · Swimming pool
Bentgrass Farms · 3,907 sq.ft · 6 Bedrooms · 7 Baths · House · Patio · Swimming pool
Nestled in the heart of Milton's equestrian country sits this gem. This property is the confluence of luxury and leather. Convenient to shopping and dining, yet has a rural landscape. Wrap around porches with brick floors pave the way for southern living charms and vibes. The walk out mainlevel pool patio overlooks a newly updated saltwater and gunite pool with long range pastoral views and you own the view here. This area is very conducive to large parties and entertaining with privacy. Step inside this freshly updated home to 12' ceilings and 8' doors throughout the main level. The owner's suite has a large sitting room washed in natural light. The updated master bathroom is spacious and spa like. Five other secondary bathrooms have also been updated. Hardwood floors and plantation shutters are a constant throughout. A separate, updated in-law or guest house attaches via a covered breezeway, offering convenience while allowing for some separation. This property is zoned AG and is beg
USD 2,700,000
470 Montgomery Avenue
View photo
House · for sale
USD 925,000
USD 198/sq.ft
470 Montgomery Avenue
Bentgrass Farms
· 4,650 sq.ft · 5 Bedrooms · 4 Baths · House
· Equipped kitchen · Cellar
Bentgrass Farms · 4,650 sq.ft · 5 Bedrooms · 4 Baths · House · Equipped kitchen · Cellar
Beautifully Renovated Alpharetta Home with a Newly Finished Basement, 5 Bedrooms, and 4.5 Bathrooms! The gem you’ve been waiting for! Discover this beautifully transformed home in Alpharetta, where extensive renovations, thoughtfully selected finishes, and an exceptional location come together. Originally designed with four bedrooms and two-and-a-half bathrooms, this home has been reimagined to offer five bedrooms, four full bathrooms, and a powder room, including an impressive newly finished basement. Step inside and experience the transformation! Carpeting has been replaced with beautiful hardwood stairs and luxury vinyl plank flooring throughout, creating a seamless, updated look. The refreshed kitchen features refinished cabinetry, stylish new hardware, a redesigned island, gorgeous quartz countertops, and a coordinating backsplash that brings a fresh, sophisticated feel to the heart of the home. The beautifully renovated bathrooms are equally impressive, especially the luxurious p
USD 925,000
12831 Doe Drive
View photo
Townhouse · for sale
USD 579,000
USD 179/sq.ft
12831 Doe Drive
Bentgrass Farms
· 3,229 sq.ft · 4 Bedrooms · 3 Baths · Townhouse
· Garden · Office room · Terrace · Gym · Deck · Equipped kitchen · Air conditioning
Bentgrass Farms · 3,229 sq.ft · 4 Bedrooms · 3 Baths · Townhouse · Garden · Office room · Terrace · Gym · Deck · Equipped kitchen · Air conditioning
Welcome to this beautifully designed 4-bedroom, 3.5-bath corner-unit home, offering abundant natural light and peaceful wooded views. The open-concept main level seamlessly connects the living, dining, and kitchen areas. Enjoy continuous indoor-outdoor living with a beautiful deck overlooking the serene wooded backyard, perfect for morning coffee, quiet evenings, or entertaining guests. The spacious primary suite features a spa-like bathroom with a soaking tub, separate shower, and custom closet. The fully finished terrace level offers flexible space for an in-law suite, guest retreat, home office, or gym, complete with a full bathroom and custom closet system. Recent Improvements & Upgrades: 17 new windows (April 2022); additional windows throughout all three levels; new interior paint (October 2026); freshly painted kitchen cabinets (October 2026); new kitchen cabinet hardware; new backsplash (October 2026); new kitchen faucet (2024); new upstairs AC unit (June 2024); water heater (M
USD 579,000
13249 Marrywood Court
View photo
Townhouse · for sale
USD 400,000
USD 235/sq.ft
13249 Marrywood Court
Bentgrass Farms
· 1,701 sq.ft · 3 Bedrooms · 2 Baths · Townhouse
· Garden · Deck · Equipped kitchen · Parking
Bentgrass Farms · 1,701 sq.ft · 3 Bedrooms · 2 Baths · Townhouse · Garden · Deck · Equipped kitchen · Parking
Charming 3 bedroom, 2.5 bath townhome in The Regency at Windward Square. Open main level features a bright living room, dining area and kitchen with granite counters and pantry. Upstairs offers a spacious primary suite with walk-in closet plus two additional bedrooms. Attached two-car garage, private deck and fenced backyard. Community pool and tennis. Convenient to GA-400, shopping and dining in Alpharetta
USD 400,000
1124 Whitshire Way 1124
View photo
Condo · for sale
USD 2,190,000
USD 2,140/sq.ft
1124 Whitshire Way 1124
Bentgrass Farms
· 1,023 sq.ft · 2 Bedrooms · 2 Baths · Condo
· Patio · Gym · Equipped kitchen · Swimming pool
Bentgrass Farms · 1,023 sq.ft · 2 Bedrooms · 2 Baths · Condo · Patio · Gym · Equipped kitchen · Swimming pool
Unbelievable value in the heart of Alpharetta! This pristine, second floor condo is surrounded by mature trees and professional landscaping, nestled in the back of the community. Inside, you'll find a split bedroom floorplan, and both bedrooms have oversized walk-in closets and a full bathroom. The open kitchen has line of sight to the living room and dining room. Outside, this unit has one of the largest patios available, perfect for entertaining. This unit has just been updated with new kitchen countertops, brand new flooring and fresh paint throughout. Villages of Devonshire is a private, gated community with a wealth of amenities including a pool, tennis courts, dog park, trails, clubhouse, gym, juice bar, and car wash. You are minutes from GA400, Avalon, the tech corridor, shopping, and dining. Welcome home!
USD 2,190,000
1560 Woodall Trace
View photo
House · for sale
USD 925,000
USD 177/sq.ft
1560 Woodall Trace
Bentgrass Farms
· 5,210 sq.ft · 5 Bedrooms · 4 Baths · House
· Garden · Terrace · Fireplace · Equipped kitchen
Bentgrass Farms · 5,210 sq.ft · 5 Bedrooms · 4 Baths · House · Garden · Terrace · Fireplace · Equipped kitchen
Spacious ranch with a finished terrace level in Alpharetta’s Hanover Place community and the sought-after South Forsyth High School district. This 5-bedroom, 4-bath home offers the primary suite on the main level and abundant indoor and outdoor space for everyday living and entertaining. The expansive kitchen is designed for gathering, featuring a party-size island, plenty of cabinetry and workspace, and an open flow into the spacious family room with fireplace. Formal living and dining rooms provide additional space for entertaining. A screened porch extends the living space outdoors and overlooks the level, fenced backyard. The primary suite, conveniently located on the main level, features a newly updated, spa-like bath with a glass-enclosed shower, dual vanities, garden tub, and oversized walk-in closet with a built-in storage system. Additional bedrooms provide flexibility for family or a home office. An oversized upstairs suite with a full bath offers even more versatility and ca
USD 925,000
125 Tolhouse Court
View photo
House · for sale
USD 1,750,000
USD 209/sq.ft
125 Tolhouse Court
Bentgrass Farms
· 8,364 sq.ft · 6 Bedrooms · 6 Baths · House
· Equipped kitchen
Bentgrass Farms · 8,364 sq.ft · 6 Bedrooms · 6 Baths · House · Equipped kitchen
Immaculate, 2015-built home on a private, level cul-de-sac lot, and over 8,000+/. Square feet of beautifully appointed living space await in Kingsley Estates, Milton’s highly coveted gated swim/tennis community. This meticulously maintained, four-sides brick and stone home features a new roof, hardwood floors throughout (no carpet), and generous living spaces designed for comfortable everyday living and effortless entertaining. At the heart of the home, the kitchen features expansive quartzite countertops, an oversized island, abundant cabinetry, and an easy flow into the adjoining living areas. A huge walk-in, hidden pantry provides exceptional storage, while the custom mudroom adds style and everyday convenience. Upstairs, the oversized primary suite offers a peaceful retreat with a private sitting area and a spacious bath featuring dual vanities with marble countertops, a soaking tub, and a separate shower. An expansive walk-in closet provides abundant space for storage and organiza
USD 1,750,000
615 Hickory Flat Road
View photo
House · for sale
USD 6,700,000
USD 808/sq.ft
615 Hickory Flat Road
Bentgrass Farms
· 8,288 sq.ft · 5 Bedrooms · 5 Baths · House
· Garden · Parking · Fireplace · Equipped kitchen · Swimming pool · Lift
Bentgrass Farms · 8,288 sq.ft · 5 Bedrooms · 5 Baths · House · Garden · Parking · Fireplace · Equipped kitchen · Swimming pool · Lift
Old World Brick & Stone English Manor custom built by Smith & Kennedy perfectly situated on 5 acres in sought after Milton! Timeless open floor plan with 11ft ceilings on main featuring keeping room with fireplace, huge family room with iron metal doors, office on main level along with task room/laundry room and elevator servicing all three floors. Designer kitchen with dual Sub-Zero refrigerators, Wolf range, custom inset cabinetry, quartz/marble countertops and oversized island. Back prep kitchen with additional oven, dishwasher, ice machine, warming drawer and microwave. Owners suite on main with spa like bathroom, frameless glass walk in shower with soaking tub, dual vanities and his & hers closets. Massive covered porch with fireplace, and outdoor kitchen. Private backyard with 20x40 heated saltwater pebble tec pool with raised spa and pool bathroom. Secondary level offers three ensuite bedrooms and flex space over the five car garage with an additional bedroom/bath, loft or playr
USD 6,700,000
3795 Gardenside Court
View photo
House · for sale
USD 799,000
USD 187/sq.ft
3795 Gardenside Court
Bentgrass Farms
· 4,252 sq.ft · 5 Bedrooms · 4 Baths · House
· Patio · Garden · Fireplace · Equipped kitchen
Bentgrass Farms · 4,252 sq.ft · 5 Bedrooms · 4 Baths · House · Patio · Garden · Fireplace · Equipped kitchen
A Beautiful Home. An Extraordinary Backyard. A Lifestyle to Fall in Love With! Welcome to 3795 Gardenside Court, where timeless elegance meets everyday comfort in one of Alpharetta's desirable swim communities! This beautifully maintained, move-in-ready 5-bedroom, 4-bath home offers over 4,200 square feet of thoughtfully designed living space, exceptional upgrades, and something truly special. A remarkably private backyard surrounded by mature hardwood trees. Step inside and discover inviting, light-filled interiors, elegant custom trim, illuminated built-ins, and a stunning dining room with coffered ceilings. The chef's kitchen is made for gathering, featuring an oversized island, double ovens, granite countertops, stainless steel appliances, and a custom walk-in pantry. Enjoy cozy evenings by the fireplace, sunny mornings in the beautiful sunroom, and effortless entertaining that flows onto the covered patio. Upstairs, your expansive primary suite feels like a private sanctuary, comp
USD 799,000
8100 Willow Tree Way
View photo
House · for sale
USD 869,000
USD 288/sq.ft
8100 Willow Tree Way
Bentgrass Farms
· 3,014 sq.ft · 5 Bedrooms · 2 Baths · House
· Garden · Office room · Equipped kitchen
Bentgrass Farms · 3,014 sq.ft · 5 Bedrooms · 2 Baths · House · Garden · Office room · Equipped kitchen
Welcome to a beautifully updated 5-bedroom home in Alpharetta, where thoughtful renovations, generous living spaces, and a fantastic backyard come together to create a home that is truly move-in ready. Located in a sought-after community and zoned for highly rated Alpharetta schools, this home offers the space, style, and functionality today’s buyers are looking for. Inside, freshly painted walls and hardwood floors create a bright, cohesive feel throughout the home. The renovated kitchen has been further enhanced with additional cabinetry for even more storage, a newly added gas line, new gas range, and new dishwasher, creating a space that is as functional as it is inviting. Updated finishes and a comfortable flow into the surrounding living areas make the kitchen ideal for both everyday life and entertaining. The spacious floor plan offers five bedrooms along with a large dedicated home office, providing plenty of flexibility for working from home, guests, or additional living space
USD 869,000
12732 Lecoma Trace
View photo
House · for sale
USD 1,200,000
USD 253/sq.ft
12732 Lecoma Trace
Bentgrass Farms
· 4,725 sq.ft · 5 Bedrooms · 4 Baths · House
· Garden · Office room · Balcony · Fireplace · Equipped kitchen
Bentgrass Farms · 4,725 sq.ft · 5 Bedrooms · 4 Baths · House · Garden · Office room · Balcony · Fireplace · Equipped kitchen
Some addresses just have a little more magic. Lecoma Trace in Crabapple Crossroads is one of them. Beautifully maintained and among the largest homes in this cherished Milton community, this 2007 property combines timeless character, generous living spaces, and a floor plan designed for the way we live. Inside, gorgeous pine floors, beautiful architectural details, and thoughtfully designed spaces create a warm, welcoming atmosphere. The main level features a spacious living room with rich natural wood built-ins, a generously sized yet cozy private office, and multiple dining spaces for everything from casual mornings to lively dinner parties. The gourmet kitchen is ready for serious cooking and entertaining, featuring a six-burner gas cooktop, double ovens, a built-in ice maker, and plenty of room to gather. Upstairs, the oversized primary suite feels like a private escape, complete with its own fireplace and a covered balcony overlooking the peaceful backyard. It's the perfect spot f
USD 1,200,000
2054 Cortland Road
View photo
Condo · for sale
USD 875,000
USD 367/sq.ft
2054 Cortland Road
Bentgrass Farms
· 2,379 sq.ft · 4 Bedrooms · 3 Baths · Condo
· Office room · Parking
Bentgrass Farms · 2,379 sq.ft · 4 Bedrooms · 3 Baths · Condo · Office room · Parking
Welcome Home to this Beautifully appointed and thoughtfully designed, this exceptional townhome offers the perfect blend of timeless architecture, modern luxury, and elevated turnkey living in the heart of Downtown Crabapple. Enjoy convenient access to exceptional dining, boutique shopping, wellness and fitness facilities, the Milton Library, parks, and everyday conveniences. Located within the highly acclaimed Milton High School district, this home offers an outstanding combination of style, comfort, and convenience. Perfectly positioned along one of the community's expansive greenspaces, this townhome enjoys peaceful views, added privacy, and a premium setting. The second level covered front porch creates a large serene space to relax, unwind, or enjoy your morning coffee. A welcoming foyer leads to a private guest en-suite, offering exceptional flexibility for guests, a home office, or additional living space. The oversized two-car garage comfortably accommodates two SUVs while prov
USD 875,000
3565 Granton Street
View photo
House · for sale
USD 3,350,000
USD 377/sq.ft
3565 Granton Street
Bentgrass Farms
· 8,869 sq.ft · 6 Bedrooms · 6 Baths · House
· Garden · Fireplace · Equipped kitchen · Swimming pool · Lift
Bentgrass Farms · 8,869 sq.ft · 6 Bedrooms · 6 Baths · House · Garden · Fireplace · Equipped kitchen · Swimming pool · Lift
Impeccably maintained home that embodies luxurious finishes, curated spaces, and is designed for relaxing living has a beautiful yard with sparkling pool and fabulous view of the golf course. Sun-filled entry opens to spacious Dining Room/Flex Room with fireplace and overlooks the yard and pool. Wide staircase to all levels and elevator to all levels. Gourmet Kitchen has lots of cabinets for storage space, center island, top-of-the-line appliances, walk-in pantry, additional ovens, and dedicated bar space. Kitchen is open to two-story Great Room with fireplace and large windows that overlook yard and pool, and opens out to covered back porch. Private Main level Owners Suite opens out to backyard and includes a fireplace, two walk-in closets with built-ins, and a luxurious bathroom with double vanities, separate dressing/vanity area, soaking tub, heated towel rack, and spa shower. Main level Laundry Room includes dog washing area. Upper level is amazing and includes four bedroom suites.
USD 3,350,000
7910 Willoughby Court
View photo
Townhouse · for sale
USD 511,000
USD 269/sq.ft
7910 Willoughby Court
Bentgrass Farms
· 1,894 sq.ft · 4 Bedrooms · 3 Baths · Townhouse
· Deck · Fireplace · Equipped kitchen · Parking
Bentgrass Farms · 1,894 sq.ft · 4 Bedrooms · 3 Baths · Townhouse · Deck · Fireplace · Equipped kitchen · Parking
Incredible buyer incentives: $8,000 mortgage concession. Opendoor Home Loans will contribute up to $8,000 towards a permanent interest rate buy-down if you finance with Opendoor Home Loans LLC. 7910 Willoughby Ct is an Alpharetta townhouse with four bedrooms, three full bathrooms, a half bathroom and over 1,800 square feet of living space. The main level connects a peninsula kitchen, dining area and living room with a fireplace. A glass door opens from the living area to a raised deck with a tree-lined outlook. Upstairs, the primary bedroom has a tray ceiling, a walk-in closet and an adjoining bathroom with a double vanity, separate tub and shower. Two more bedrooms and a full bathroom share that level, while the lower level has another bedroom and full bathroom. An attached garage has rear access. Included 100-Day Home Warranty with buyer activation
USD 511,000
13279 Marrywood Drive
View photo
Townhouse · for sale
USD 410,000
USD 241/sq.ft
13279 Marrywood Drive
Bentgrass Farms
· 1,701 sq.ft · 3 Bedrooms · 2 Baths · Townhouse
· Patio · Fireplace · Equipped kitchen · Parking
Bentgrass Farms · 1,701 sq.ft · 3 Bedrooms · 2 Baths · Townhouse · Patio · Fireplace · Equipped kitchen · Parking
Incredible buyer incentives: $6,000 mortgage concession. Opendoor Home Loans will contribute up to $6,000 towards a permanent interest rate buy-down if you finance with Opendoor Home Loans LLC. 13279 Marrywood Dr is a two-story Milton townhouse with three bedrooms, two full bathrooms, a half bathroom and over 1,700 sq ft of living space. A fireplace anchors the living room, which opens to a dining area with wall paneling and sliding glass doors leading to the rear patio. A broad pass-through connects the kitchen with the dining space, while counter space wraps around the kitchen work area. All three bedrooms are upstairs, including a primary suite with a walk-in closet and a bathroom with dual sinks. An upstairs laundry area and an attached two-car garage complete the layout. Included 100-Day Home Warranty with buyer activation
USD 410,000
3683 Archgate Court
View photo
House · for sale
USD 575,000
USD 226/sq.ft
3683 Archgate Court
Bentgrass Farms
· 2,540 sq.ft · 4 Bedrooms · 2 Baths · House
· Patio · Fireplace · Equipped kitchen
Bentgrass Farms · 2,540 sq.ft · 4 Bedrooms · 2 Baths · House · Patio · Fireplace · Equipped kitchen
Welcome home to 3683 Archgate Court, an elegant Craftsman-style residence situated on a level, private lot in Alpharetta’s desirable Kennewick Place community. Step inside to a grand two-story foyer that opens to an inviting main level featuring 9-foot ceilings, rich wood flooring throughout, and energy-efficient windows that fill every corner with natural light year-round. Designed for effortless living and entertaining, the main floor seamlessly flows from a formal dining room into a wide-open great room anchored by a cozy fireplace. The adjacent eat-in kitchen comes complete with stone countertops, wood-stained cabinetry, a gas range, and a breakfast pantry, while a private back patio offers space for outdoor relaxation. Upstairs, a thoughtful split-bedroom layout delivers ideal privacy. The primary suite serves as a true retreat with soaring vaulted ceilings, a expansive walk-in closet, and a luxurious ensuite bathroom outfitted with dual vanities, a deep soaking tub, and a separat
USD 575,000
6450 Jonabell Lane
View photo
House · for sale
USD 539,000
USD 163/sq.ft
6450 Jonabell Lane
Bentgrass Farms
· 3,305 sq.ft · 4 Bedrooms · 2 Baths · House
· Garden · Office room · Terrace · Gym · Equipped kitchen
Bentgrass Farms · 3,305 sq.ft · 4 Bedrooms · 2 Baths · House · Garden · Office room · Terrace · Gym · Equipped kitchen
Tucked away at the end of a peaceful, low-traffic cul-de-sac in Bethelview Downs, this beautifully renovated 4-bedroom, 2.5-bath home offers modern comfort and exceptional versatility in the top-ranked South Forsyth school district (Denmark High cluster). Freshly updated throughout with stylish finishes and light-filled living spaces, the residence features a bright chef's kitchen, an inviting fireside family room, and a standout fully finished terrace level ideal for a home theater, gym, or executive office. Outside, enjoy a private backyard setting just moments from community swim/tennis amenities, vibrant dining and shopping at Halcyon and The Collection at Forsyth, premier outdoor recreation at Sawnee Mountain Preserve and Lake Lanier, and convenient GA-400 commuter access
USD 539,000
533 Windstone Trail
View photo
Townhouse · for sale
USD 395,000
USD 223/sq.ft
533 Windstone Trail
Bentgrass Farms
· 1,765 sq.ft · 3 Bedrooms · 2 Baths · Townhouse
· Patio · Garden · Parking · Fireplace · Equipped kitchen
Bentgrass Farms · 1,765 sq.ft · 3 Bedrooms · 2 Baths · Townhouse · Patio · Garden · Parking · Fireplace · Equipped kitchen
Two car garage. *large backyard patio space. *lake and pool community. Welcome to your new home in the heart of Alpharetta! Gleaming wood flooring welcomes you throughout the main level and a comfortable, functional layout designed will allow for everyday living and entertaining. Tucked within a peaceful and quiet community, the neighborhood amenities include a community pool, children's playground, and a scenic lake, creating plenty of opportunities to relax, spend time outdoors, and enjoy the neighborhood. Enjoy stainless steel appliances in the kitchen, an open spacious layout, a central fireplace and ceiling fans in all the bedrooms! The location adds even more appeal, providing convenient access to the highway while keeping you close to the shopping, dining, entertainment, and experiences of Halcyon. Whether you're enjoying a quiet evening at home, taking a walk through the community, spending a summer afternoon by the pool, or heading out for dinner and entertainment, 533 Winston
USD 395,000

Get email alerts

Don't miss out: be the first to know about new properties

The alert was correctly created

On subscribing you accept the conditions of use and the privacy policy
Alert
Receive new ads in your inbox
Save this search
Receive alerts for new listings

We'll send you an email when we have new properties for: "Properties for sale in Bentgrass Farms"

The alert was correctly created

Lake Union Hill
Sterling Heights, Alpharetta city Roswell-Alpharetta CCD Fulton County Georgia
Get email alerts and be the first to see new listings
Required field
On subscribing I accept the terms of the privacy policy
Perfect! You'll soon start receiving new listings via email
Alert
Receive an email when we have new ads for Properties for sale in Bentgrass Farms
Save this search
Filters

Bedrooms

Size (sq.ft)

sq.ft
sq.ft

Price

USD
USD

Property type

Bathrooms

Clear all filters
Receive notifications when new entries are published.