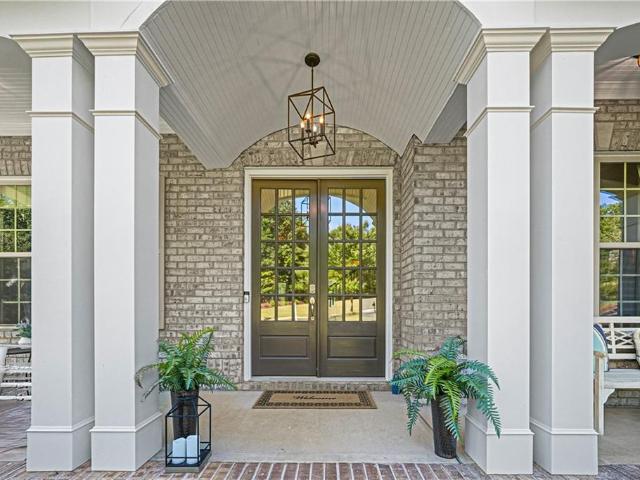
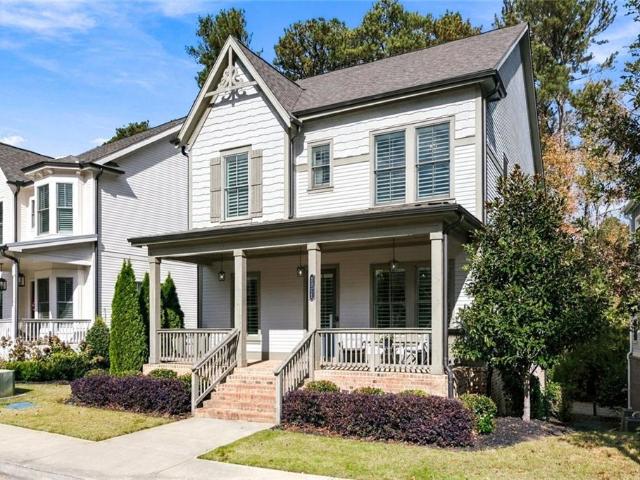
359 properties for sale in Birmingham Road Estates

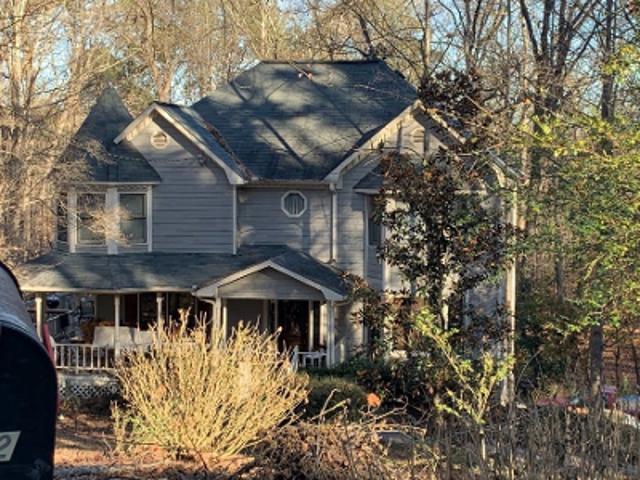
Pebble Trl # I
View photo
House · for sale
Request Details
Updated
Pebble Trl # I
Birmingham Road Estates
· 1,561 sq.ft · 3 Bedrooms · 2 Baths · House
Birmingham Road Estates · 1,561 sq.ft · 3 Bedrooms · 2 Baths · House
This home is in preforeclosure, which means the homeowner is in default (missed payments). Therefore, there could be an opportunity to strike a great deal with the owner and the bank
Request Details
5155 Reece Run
View photo
House · for sale
USD 699,000
USD 231/sq.ft
5155 Reece Run
Birmingham Road Estates
· 3,025 sq.ft · 5 Bedrooms · 4 Baths · House
· Equipped kitchen
Birmingham Road Estates · 3,025 sq.ft · 5 Bedrooms · 4 Baths · House · Equipped kitchen
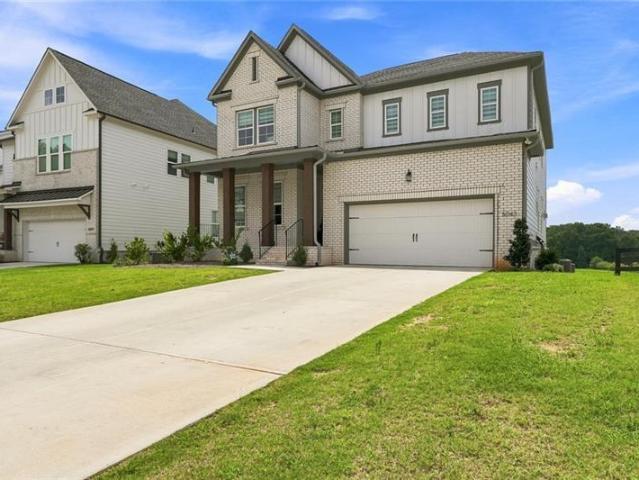
From the 2025 Community of the Year award winning builder, David Patterson Homes, Reece Run offers large estate lots with plenty of space between homes and no HOA. Imagine building your dream life on a spectacular 1-acre flat and entirely usable lot. David Patterson Homes presents the spacious RHETT PLAN (A elevation), a spacious and thoughtfully designed 5-bedroom, 4.5-bath residence. As you enter through the grand 8' entry door, you'll be greeted by an open-concept floor plan. The heart of the home is a chef's dream kitchen, boasting custom shaker cabinets, pristine quartz countertops, and a large central island perfect for gathering and entertaining. A convenient walk-in pantry seamlessly connects to the kitchen and eat-in kitchen making dinner parties a breeze. The main floor offers a private, dedicated office space or guest suite, complete with its own bathroom and closet. Upstairs, the luxurious owner's suite provides a peaceful retreat with a spa-like bath featuring a separate g
USD 699,000
2750 Cogburn Lane
View photo
House · for sale
USD 1,339,900
USD 319/sq.ft
2750 Cogburn Lane
Birmingham Road Estates
· 4,198 sq.ft · 5 Bedrooms · 4 Baths · House
· Patio · Garden · Office room · Equipped kitchen · Cellar
Birmingham Road Estates · 4,198 sq.ft · 5 Bedrooms · 4 Baths · House · Patio · Garden · Office room · Equipped kitchen · Cellar
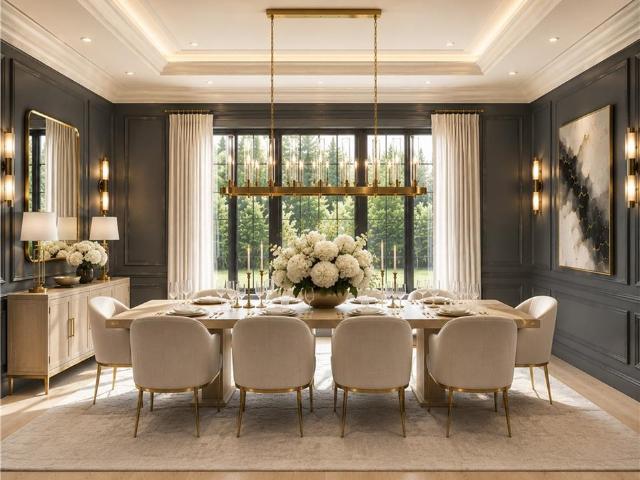
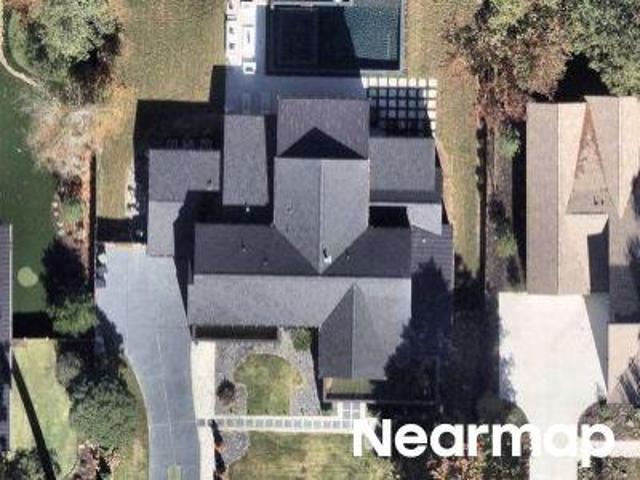
Discover the perfect blend of luxury, space, and comfort at 2750 Cogburn Lane in the heart of Milton, GA. Tucked at the end of the road in a cul-de-sac, this beautifully updated, four-sided brick home sits on over an acre with a peaceful creek at the rear of the yard. Enjoy space to run, play, entertain, or simply relax in a tranquil setting. The owners have spared no expense in thoughtfully updating this home, with beautiful renovations throughout—including the kitchen, every bathroom, lighting, the finished basement, exceptional outdoor living spaces and more. The main level features a large family room with custom coffered ceilings and wainscoting, a spacious dining room, dedicated office, and versatile game room or den. The stunning luxury kitchen showcases quartz countertops and an oversized island, providing extra room for meal preparation, casual dining, and gathering with guests. The incredible massive custom luxury screened in back patio is a show stopper, featuring one of a k
USD 1,339,900
14450 Cogburn Road
View photo
House · for sale
USD 495,000
USD 554/sq.ft
14450 Cogburn Road
Birmingham Road Estates
· 893 sq.ft · 2 Bedrooms · 1 Bath · House
· Garden · Deck · Fireplace · Equipped kitchen · Cellar · Parking
Birmingham Road Estates · 893 sq.ft · 2 Bedrooms · 1 Bath · House · Garden · Deck · Fireplace · Equipped kitchen · Cellar · Parking
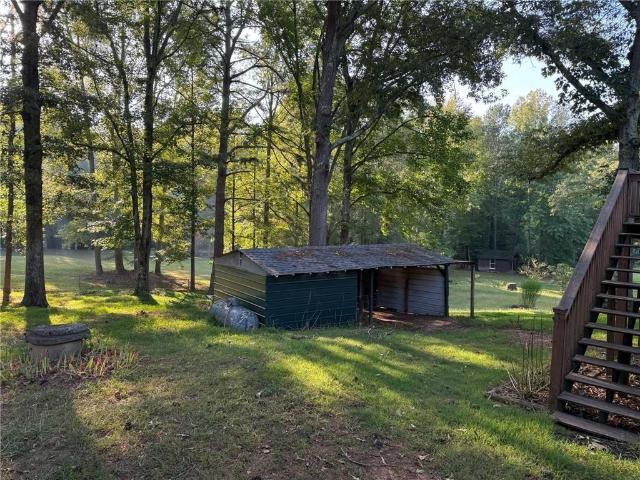
Discover this charming ranch home situated on a private 1.01-acre lot in the highly sought-after Cambridge High School district. Offering ample living space and versatility, the home features beautiful oak hardwood floors, a cozy family room with a masonry fireplace, insulated vinyl windows, and a partial basement with a half bath, laundry area, and additional storage. The kitchen opens to an oversized deck overlooking the expansive fenced backyard. Recent improvements include a 30-year architectural shingle roof installed in Fall 2021. The property also offers a spacious driveway with parking for 5+ vehicles, two outbuildings, and a pole barn for additional storage and functionality. Whether you're looking for a primary residence, rental investment, renovation opportunity, or a future custom homesite, this property offers exceptional flexibility. Surrounded by luxury homes and conveniently located near GA-400, Avalon, Halcyon, Downtown Alpharetta, and Crabapple, this is a rare opportu
USD 495,000
Could you also be interested in
920 Hester Drive
View photo
House · for sale
USD 375,000
USD 241/sq.ft
920 Hester Drive
Birmingham Road Estates
· 1,550 sq.ft · 2 Bedrooms · 2 Baths · House
· Deck · Equipped kitchen · Parking
Birmingham Road Estates · 1,550 sq.ft · 2 Bedrooms · 2 Baths · House · Deck · Equipped kitchen · Parking
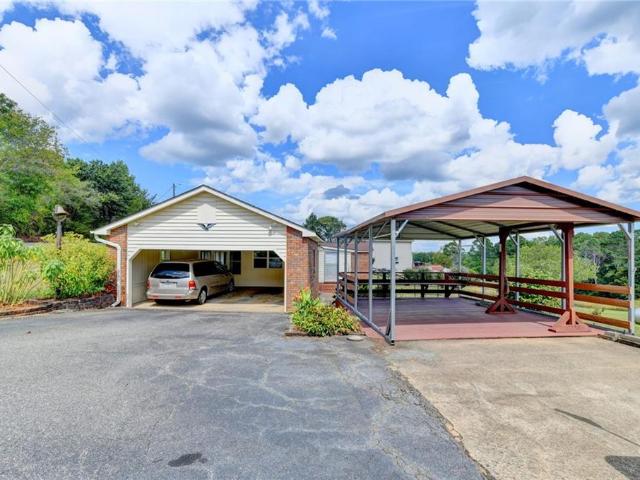
Idyllic stepless entry 2-bed, 2-full bath brick ranch home on over 1.2 acres with a large three-bay outbuilding on the property. The home includes a spacious eat-in kitchen with modern appliances and ample cabinetry, two enclosed porches, a covered deck, a paved parking area, and a 2-car carport/garage. The septic tank was pumped in 2025. The water heater was replaced in 2022, and the roof was shingled in 2008. Appliances currently in the home stay with the property: Newer clothes washer and dryer; dishwasher; stove; microwave; refrigerator/freezer and separate freezer. The shop outbuilding was a working welding shop for over 30 years. The concrete floors are 6-8+ inches thick. The shop building has had Caterpillar front-end loaders and bulldozers in the front bay where repairs were made. The building has three bays. In the first bay of the shop, there are 3 working hoists: Yale electric1-ton hoist; Jet 1-chain hoist; and Larin 1-ton chain hoist. The shop is equipped with a compressor,
USD 375,000
15819 Winterfield Way
View photo
House · for sale
USD 3,750,000
USD 527/sq.ft
15819 Winterfield Way
Birmingham Road Estates
· 7,104 sq.ft · 5 Bedrooms · 5 Baths · House
Birmingham Road Estates · 7,104 sq.ft · 5 Bedrooms · 5 Baths · House
Tucked behind the private gates of The Manor, this architecturally striking custom estate is nestled within one of North Atlanta’s most serene and prestigious golf communities, where rolling hills, estate sized homesites, mature landscape, and championship golf create a lifestyle defined by privacy, tranquility, and understated elegance. Currently under construction, this fully custom residence offers a rare opportunity to personalize finishes, selections, and design details throughout the home long before completion. Thoughtfully designed with both architectural scale and everyday livability in mind, the residence blends dramatic design with warm, intentional spaces curated for entertaining, relaxation, and seamless indoor outdoor living. A breathtaking 22 foot foyer immediately unfolds into an equally impressive great room featuring soaring 22 foot ceilings and expansive floor to ceiling sliding glass doors that open seamlessly to the covered rear loggia, allowing natural light and p
USD 3,750,000
2590 Grassview Drive
View photo
House · for sale
USD 760,000
USD 268/sq.ft
2590 Grassview Drive
Birmingham Road Estates
· 2,831 sq.ft · 4 Bedrooms · 2 Baths · House
· Patio · Deck · Equipped kitchen
Birmingham Road Estates · 2,831 sq.ft · 4 Bedrooms · 2 Baths · House · Patio · Deck · Equipped kitchen
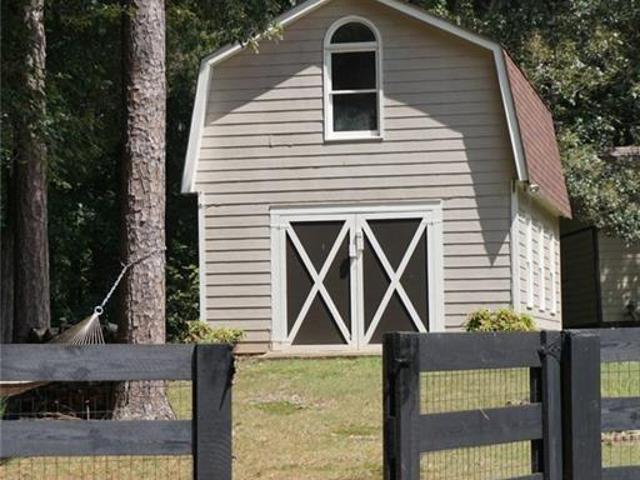
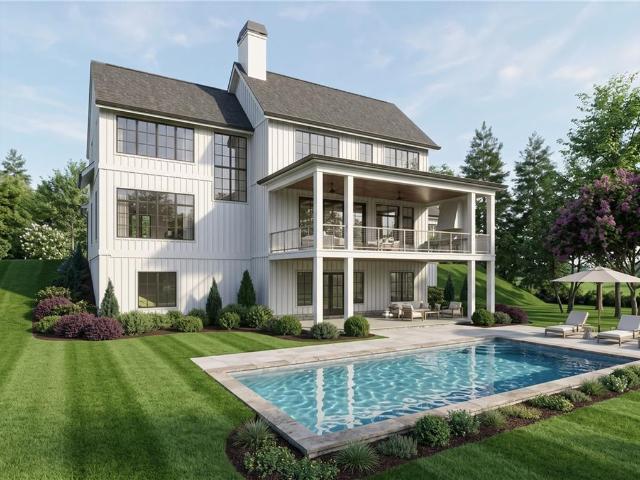
Renovated. Reimagined. Ready. This Milton home pairs a beautifully updated main level with an open floor plan that finally makes sense. Come see why it stands out. The gorgeous chef’s kitchen has a huge island, opens to the bright fireside family room with custom coffered ceilings, and flows right into a generous dining room. So yes, there’s plenty of room for dinner parties. Out back is where this house really shines! You’ve got a covered patio, expanded deck, porch swing, cute bistro lights, professional landscaping, producing fruit trees, and more than an acre of fully fenced private land. Kids can run, dogs can run, and honestly, you may just want to grab a drink and sit on the porch swing while everyone else runs. Upstairs are four great-sized bedrooms, including an oversized owner’s suite with a seriously beautiful spa-like bath. The kids get built-in vaulted beds in one bedroom plus cute “clubhouse” spaces in another. And then there’s the two-story carriage house. A rare bonus s
USD 760,000
740 Windsor Court
View photo
House · for sale
USD 849,000
USD 241/sq.ft
740 Windsor Court
Birmingham Road Estates
· 3,509 sq.ft · 4 Bedrooms · 2 Baths · House
· Garden · Deck
Birmingham Road Estates · 3,509 sq.ft · 4 Bedrooms · 2 Baths · House · Garden · Deck
20,000 your way! Make this beautiful home your own with a $20,000 seller incentive! Buy down your interest rate, offset closing costs, or put it toward the upgrades you've been dreaming of. The choice is yours! Discover the best of Alpharetta living in this beautifully maintained home, ideally located just minutes from Avalon and Downtown Alpharetta. Enjoy easy access to award-winning restaurants, boutique shopping, the seasonal Farmers Market, the Alpha Loop, parks, concerts, and year-round community events. Nestled on a quiet cul-de-sac in the desirable Andover North community, this home offers the perfect balance of tranquility and convenience, surrounded by mature trees and established landscaping. Designed for effortless indoor-outdoor living, the main level opens to an expansive deck and inviting screened porch—ideal for entertaining, morning coffee, or relaxing evenings overlooking the backyard. A level, fenced backyard provides plenty of room for pets and play, with space to ad
USD 849,000
175 Pebble Trail
View photo
House · for sale
USD 2,950,000
USD 518/sq.ft
175 Pebble Trail
Birmingham Road Estates
· 5,694 sq.ft · 5 Bedrooms · 5 Baths · House
· Fireplace · Equipped kitchen · Parking
Birmingham Road Estates · 5,694 sq.ft · 5 Bedrooms · 5 Baths · House · Fireplace · Equipped kitchen · Parking
All that you desire—right at your doorstep. Introducing an exceptional new construction home just steps from the vibrant charm of downtown Alpharetta, where luxury living meets walkable convenience. Thoughtfully designed with both elegance and functionality in mind, this stunning residence offers 5 bedrooms, 5.5 bathrooms, a 3-car garage, and approximately 5,700 square feet of beautifully curated living space. A striking arched entry framed by decorative lanterns welcomes you inside to a dramatic two-story foyer that sets the tone for the home’s refined architectural details. The main level features trey ceilings, a private study, and an elegant dining room designed for memorable gatherings. At the heart of the home, the chef’s kitchen is both sophisticated and functional, featuring a flat bartop island, 48' range with double ovens, catering pantry, and sunlit breakfast area. The kitchen opens seamlessly to the inviting family room with fireplace and custom built-in shelving, creating
USD 2,950,000
14335 Cogburn Road
View photo
House · for sale
USD 950,000
USD 239/sq.ft
14335 Cogburn Road
Birmingham Road Estates
· 3,972 sq.ft · 5 Bedrooms · 3 Baths · House
· Garden · Office room · Deck · Fireplace · Equipped kitchen
Birmingham Road Estates · 3,972 sq.ft · 5 Bedrooms · 3 Baths · House · Garden · Office room · Deck · Fireplace · Equipped kitchen
Set at the end of a beautiful tree-lined drive, this timeless home opens onto an expansive covered front porch stretching nearly the width of the residence, complete with rocking-chair space, ceiling fans, and a beadboard-lined ceiling. Inside, updated lighting throughout plays up the home's warm, traditional character. A dramatic three-story foyer sets the tone, flanked by a formal living room with a cozy fireplace on one side and a dining room or flexible office/sitting room on the other, with the kitchen straight ahead at the heart of the home. The spacious kitchen features rich wood cabinetry, a center island, a tiered breakfast bar, a built-in desk and expansive eating area with a large bay window overlooking the wooded backyard and fire pit. A nearby grilling deck extends the space outdoors — perfect for easy trips in and out when cooking on the grill. Just off the kitchen, a family/TV room invites you in with a fireplace, custom built-ins, and a large bay window looking out over
USD 950,000
14370 Morning Mountain Way
View photo
House · for sale
USD 1,100,000
USD 338/sq.ft
14370 Morning Mountain Way
Birmingham Road Estates
· 3,251 sq.ft · 5 Bedrooms · 4 Baths · House
· Office room · Fireplace · Equipped kitchen · Cellar
Birmingham Road Estates · 3,251 sq.ft · 5 Bedrooms · 4 Baths · House · Office room · Fireplace · Equipped kitchen · Cellar
Set in Crooked Creek, one of the City of Milton’s most sought-after neighborhoods, this hard-coat stucco home offers four bedrooms, four full baths, and a half bath. Renovated where it counts, the main level features hardwood floors throughout and a beautifully upgraded kitchen designed for both everyday living and entertaining — with an abundance of counter space, cabinetry, a walk-in pantry, and a bar with wine cooler and ice machine. The two-story great room, anchored by built-in bookcases flanking the fireplace, opens to the kitchen and breakfast room, while the light-filled dining room has its own fireplace for cozy holiday dinners. A private study/home office with doors is ideal for working from home or keeping up with everyday tasks. Upstairs, the oversized owner’s suite includes a fully renovated bath, a walk-in closet, and its own linen closet. The spacious secondary bedrooms feature renovated baths as well, and new carpet runs throughout the upper level. The finished basement
USD 1,100,000
2750 Cogburn Lane
View photo
House · for sale
USD 1,199,900
USD 285/sq.ft
New
2750 Cogburn Lane
Birmingham Road Estates
· 4,198 sq.ft · 5 Bedrooms · 4 Baths · House
· Patio · Garden · Office room · Equipped kitchen · Cellar
Birmingham Road Estates · 4,198 sq.ft · 5 Bedrooms · 4 Baths · House · Patio · Garden · Office room · Equipped kitchen · Cellar
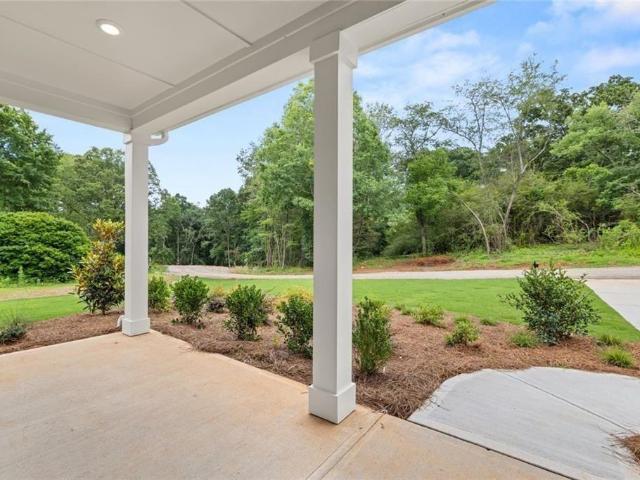
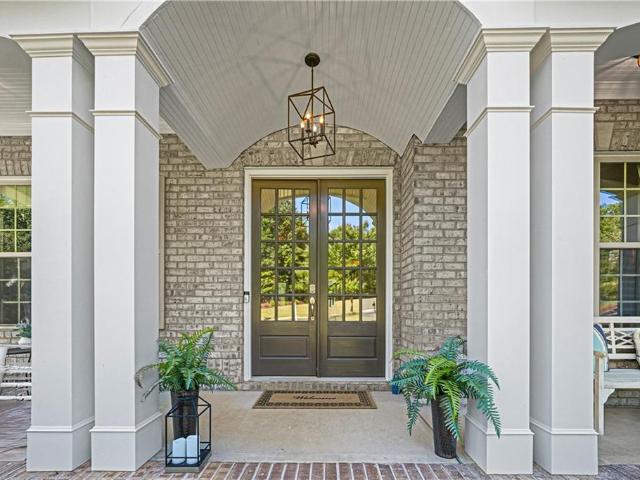
Discover the perfect blend of luxury, space, and comfort at 2750 Cogburn Lane in the heart of Milton, GA. Tucked at the end of the road in a cul-de-sac, this beautifully updated, four-sided brick home sits on over an acre with a peaceful creek at the rear of the yard. Enjoy space to run, play, entertain, or simply relax in a tranquil setting. The owners have spared no expense in thoughtfully updating this home, with beautiful renovations throughout—including the kitchen, every bathroom, lighting, the finished basement, exceptional outdoor living spaces and more. The main level features a large family room with custom coffered ceilings and wainscoting, a spacious dining room, dedicated office, and versatile game room or den. The stunning luxury kitchen showcases quartz countertops and an oversized island, providing extra room for meal preparation, casual dining, and gathering with guests. The incredible massive custom luxury screened in back patio is a show stopper, featuring one of a k
USD 1,199,900
Plantation Trce
View photo
House · for sale
Request Details
New
Plantation Trce
Birmingham Road Estates
· 4,295 sq.ft · 5 Bedrooms · 3 Baths · House
Birmingham Road Estates · 4,295 sq.ft · 5 Bedrooms · 3 Baths · House
This home is in preforeclosure, which means the homeowner is in default (missed payments). Therefore, there could be an opportunity to strike a great deal with the owner and the bank
Request Details
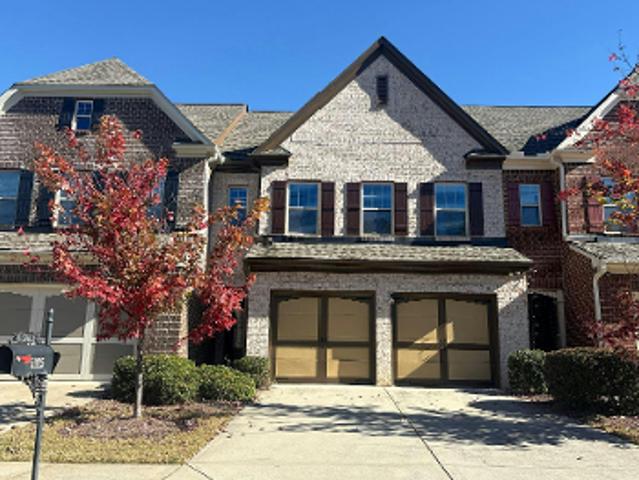
Heritage Oak Ct
View photo
Townhouse · for sale
Request Details
Updated
Heritage Oak Ct
Birmingham Road Estates
· 1,927 sq.ft · 3 Bedrooms · 2 Baths · Townhouse
Birmingham Road Estates · 1,927 sq.ft · 3 Bedrooms · 2 Baths · Townhouse
This home is in preforeclosure, which means the homeowner is in default (missed payments). Therefore, there could be an opportunity to strike a great deal with the owner and the bank
Request Details
Providence Oaks St
View photo
House · for sale
Request Details
Updated
Providence Oaks St
Birmingham Road Estates
· 2,659 sq.ft · 4 Bedrooms · 2 Baths · House
Birmingham Road Estates · 2,659 sq.ft · 4 Bedrooms · 2 Baths · House
This home is in preforeclosure, which means the homeowner is in default (missed payments). Therefore, there could be an opportunity to strike a great deal with the owner and the bank
Request Details
Hawks Bnd
View photo
House · for sale
Request Details
Updated
Hawks Bnd
Birmingham Road Estates
· House
Birmingham Road Estates · House
This home is in preforeclosure, which means the homeowner is in default (missed payments). Therefore, there could be an opportunity to strike a great deal with the owner and the bank
Request Details
Cherokee Springs Way
View photo
House · for sale
Request Details
Updated
Cherokee Springs Way
Birmingham Road Estates
· 2,002 sq.ft · 3 Bedrooms · 2 Baths · House
Birmingham Road Estates · 2,002 sq.ft · 3 Bedrooms · 2 Baths · House
This home is in preforeclosure, which means the homeowner is in default (missed payments). Therefore, there could be an opportunity to strike a great deal with the owner and the bank
Request Details
Shiloh Woods Dr
View photo
House · for sale
Request Details
Updated
Shiloh Woods Dr
Birmingham Road Estates
· 2,906 sq.ft · 4 Bedrooms · 3 Baths · House
Birmingham Road Estates · 2,906 sq.ft · 4 Bedrooms · 3 Baths · House
This home is in preforeclosure, which means the homeowner is in default (missed payments). Therefore, there could be an opportunity to strike a great deal with the owner and the bank
Request Details
Prestwyck Ct
View photo
Townhouse · for sale
Request Details
Updated
Prestwyck Ct
Birmingham Road Estates
· 1,378 sq.ft · 3 Bedrooms · 2 Baths · Townhouse
Birmingham Road Estates · 1,378 sq.ft · 3 Bedrooms · 2 Baths · Townhouse
This home is in preforeclosure, which means the homeowner is in default (missed payments). Therefore, there could be an opportunity to strike a great deal with the owner and the bank
Request Details
Dorchester Ln
View photo
House · for sale
Request Details
Updated
Dorchester Ln
Birmingham Road Estates
· House
Birmingham Road Estates · House
This is a Real Estate-Owned (REO)/post-foreclosure home owned or managed by a bank. All offers are considered; however, the highest and best will most likely be accepted
Request Details
Willoughby Ct
View photo
Townhouse · for sale
Request Details
Updated
Willoughby Ct
Birmingham Road Estates
· 1,798 sq.ft · 3 Bedrooms · 3 Baths · Townhouse
Birmingham Road Estates · 1,798 sq.ft · 3 Bedrooms · 3 Baths · Townhouse
This is a Real Estate-Owned (REO)/post-foreclosure home owned or managed by a bank. All offers are considered; however, the highest and best will most likely be accepted
Request Details
Catamaran Ct, Alpharetta, Home For Sale
View photo
House · for sale
USD 605,000
USD 300/sq.ft
Catamaran Ct, Alpharetta, Home For Sale
Birmingham Road Estates
· 2,013 sq.ft · 3 Bedrooms · 4 Baths · House
· Deck · Fireplace · Equipped kitchen · Swimming pool
Birmingham Road Estates · 2,013 sq.ft · 3 Bedrooms · 4 Baths · House · Deck · Fireplace · Equipped kitchen · Swimming pool
Welcome to your dream home in the heart of Alpharetta! This beautifully designed 3-bedroom, 3.5-bath townhome is located in the highly sought-after Caravelle at Windward Park community, offering upscale living, modern convenience, and an unbeatable location.The main level boasts an abundance of natural light and soaring 10-foot ceilings, creating an open and inviting atmosphere. The gourmet kitchen features professional-grade stainless steel appliances with double ovens, quartz countertops, 42-inch painted cabinetry, and a stylish butlers pantry. Seamlessly connected are the spacious dining roomlarge enough to seat 12+and the cozy living room complete with a gas fireplace. Additional upgrades throughout include: Wide-plank 7 luxury vinyl flooring.Quartz countertops in all bathrooms Oversized deck ideal for outdoor entertaining.Enjoy a low-maintenance lifestyle with access to premium community amenities, including a resort-style pool, clubhouse, and ample green space for kids and pets.
USD 605,000
885 Hampton Bluff Drive
View photo
House · for sale
USD 1,175,000
USD 221/sq.ft
New
885 Hampton Bluff Drive
Birmingham Road Estates
· 5,296 sq.ft · 6 Bedrooms · 5 Baths · House
· Office room · Equipped kitchen
Birmingham Road Estates · 5,296 sq.ft · 6 Bedrooms · 5 Baths · House · Office room · Equipped kitchen
Gorgeous hardcoat stucco home in the coveted golf section of WHITE COLUMNS Country Club located on a private, FENCED 1+ acre lot with plenty of room for the kids (human and/or 4 legged kind) to play and explore. You will love the functional floorplan that includes LOADS OF NATURAL LIGHT (so many windows), a beautiful home office + guest suite & sunroom on the main level. REFINISHED HARDWOOD FLOORS flow throughout the first floor and NEW INTERIOR PAINT provide a fresh and neutral backdrop. A spacious dining room with coffered ceiling is the perfect spot for special events while the UPDATED KITCHEN serves as the heart of the home, featuring new quartz counters, backsplash, + new dishwasher & refrigerator and LARGE WALK-IN PANTRY. Entertaining is a breeze with the oversized breakfast area that seamlessly flows into the fireside family room with stunning barrel ceiling and sunroom. Upstairs, you will find the spacious primary suite with sitting area and large walk-in closet and 3 additiona
USD 1,175,000
6130 Elmshorn Way
View photo
Townhouse · for sale
USD 399,000
USD 242/sq.ft
New
6130 Elmshorn Way
Birmingham Road Estates
· 1,647 sq.ft · 3 Bedrooms · 2 Baths · Townhouse
· Garden · Fireplace · Parking
Birmingham Road Estates · 1,647 sq.ft · 3 Bedrooms · 2 Baths · Townhouse · Garden · Fireplace · Parking
Welcome to this wonderful townhome community in the heart of Alpharetta, where comfort, convenience, and location come together! Enjoy easy access to fantastic shopping, dining, entertainment, concert venues, and major interstates, making everything you need just minutes away. A level front entry welcomes you into a spacious, open-concept main level designed for comfortable everyday living and entertaining. The inviting family room features a cozy gas log fireplace, while the generous breakfast area easily accommodates a table for eight, making it the perfect gathering space for family and friends. Upstairs, you’ll find a generously sized primary suite with spacious walk in closet. Second level also has a convenient pull-down attic access for additional storage. Step outside to enjoy the lovely backyard area, ideal for relaxing or spending time outdoors. Additional highlights include a one-car garage, plenty of driveway parking, a brand-new roof 2026 and a water heater replaced in 2025
USD 399,000
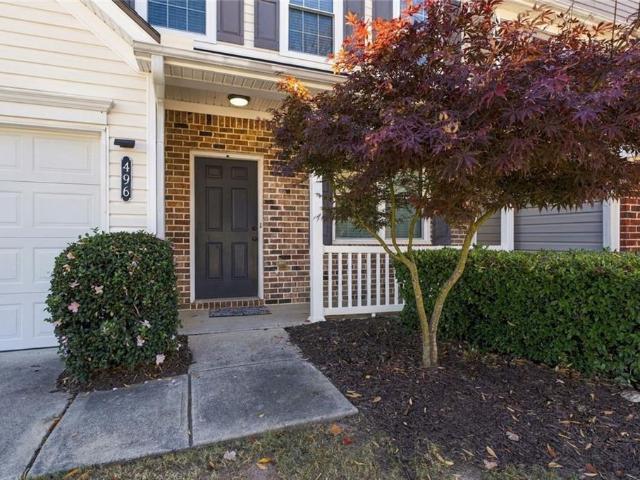
496 Windstone Trail
View photo
Townhouse · for sale
USD 409,900
USD 253/sq.ft
New
496 Windstone Trail
Birmingham Road Estates
· 1,615 sq.ft · 3 Bedrooms · 2 Baths · Townhouse
· Patio · Office room · Equipped kitchen
Birmingham Road Estates · 1,615 sq.ft · 3 Bedrooms · 2 Baths · Townhouse · Patio · Office room · Equipped kitchen
Welcome home to this immaculate, move-in-ready townhome in the desirable Weatherstone community of Alpharetta! This beautifully maintained 3-bedroom, 2.5-bath townhome offers a wonderful combination of comfort, style, and convenience. Freshly painted throughout, the home features luxury vinyl flooring on the main level, upstairs hallway, and owner's suite, with carpeting on the stairs and in the two additional bedrooms. The kitchen boasts granite countertops, a decorative subway tile backsplash, stainless steel appliances, and an open view of the family room, dining area, and outdoor patio—perfect for everyday living and entertaining. The washer and dryer are included, making your move even easier! A versatile room at the front of the home offers flexibility as a home office, formal dining room, or additional living space. Enjoy your morning coffee on the cozy front porch or relax on the rear patio overlooking the community green space. Upstairs, the owner's suite features a large walk
USD 409,900
16064 Hopewell Road
View photo
House · for sale
USD 3,500,000
USD 637/sq.ft
New
16064 Hopewell Road
Birmingham Road Estates
· 5,490 sq.ft · 5 Bedrooms · 5 Baths · House
· Parking · Swimming pool
Birmingham Road Estates · 5,490 sq.ft · 5 Bedrooms · 5 Baths · House · Parking · Swimming pool
16064 Hopewell Road | Milton, GA | 1.029 Acres Home To Be Built. An exceptional opportunity to build a luxury custom estate in desirable Milton, with an extensive collection of architectural plans, engineering documents, and development preparation already completed. This beautiful 1.029-acre homesite offers far more than vacant land, with approximately $420,000 in seller-reported investment toward the planning and development of a magnificent custom residence. The proposed home is an impressive modern farmhouse design featuring timeless brick and board-and-batten exteriors, striking architectural details, an elegant courtyard-style entrance, and a three-car garage. The thoughtfully designed floor plan offers approximately 6,016 square feet, including 4,183 square feet above grade and 1,833 square feet of finished terrace-level living space, with six bedrooms, six full bathrooms, one half bathroom, and a spectacular private swimming pool. What truly sets this property apart is the exte
USD 3,500,000
3457 Lathenview Court
View photo
Townhouse · for sale
USD 395,000
USD 280/sq.ft
New
3457 Lathenview Court
Birmingham Road Estates
· 1,410 sq.ft · 4 Bedrooms · 2 Baths · Townhouse
· Office room · Deck · Equipped kitchen · Parking · Swimming pool
Birmingham Road Estates · 1,410 sq.ft · 4 Bedrooms · 2 Baths · Townhouse · Office room · Deck · Equipped kitchen · Parking · Swimming pool
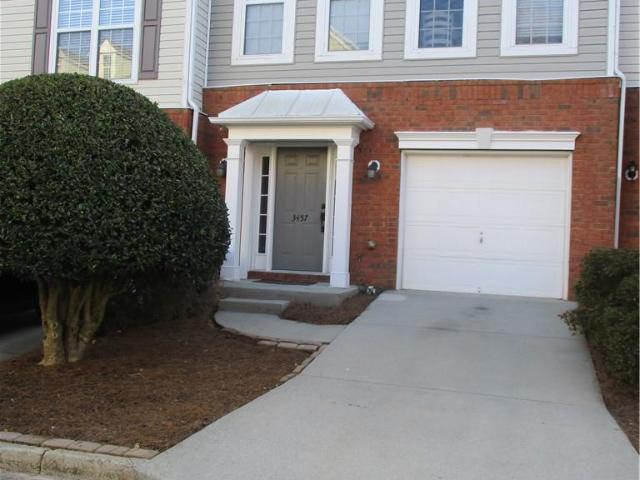
Location, Location. This beautiful Condo is located in the convenient Windward Parkway area of Alpharetta. Schools, shopping, entertainment, and restaurants all within minutes. This home features 3 levels, an office, bathroom, and garage all on the main level. The second floor features a family room, half bath, and a kitchen with granite countertops and a view to the family room. The main level also features a back deck for coffee, grilling, or just relaxing. The third level features 3 bedrooms and 2 full baths. This condo is located in a beautiful lake community with a pool and natural common areas. This home gives you access to GA-400, Avalon, and Verizon Amphitheater. The home is a way to enjoy low maintenance living
USD 395,000
192 Grandmar Chase
View photo
House · for sale
USD 1,025,000
USD 195/sq.ft
New
192 Grandmar Chase
Birmingham Road Estates
· 5,253 sq.ft · 5 Bedrooms · 5 Baths · House
· Garden · Office room · Fireplace · Equipped kitchen · Swimming pool
Birmingham Road Estates · 5,253 sq.ft · 5 Bedrooms · 5 Baths · House · Garden · Office room · Fireplace · Equipped kitchen · Swimming pool
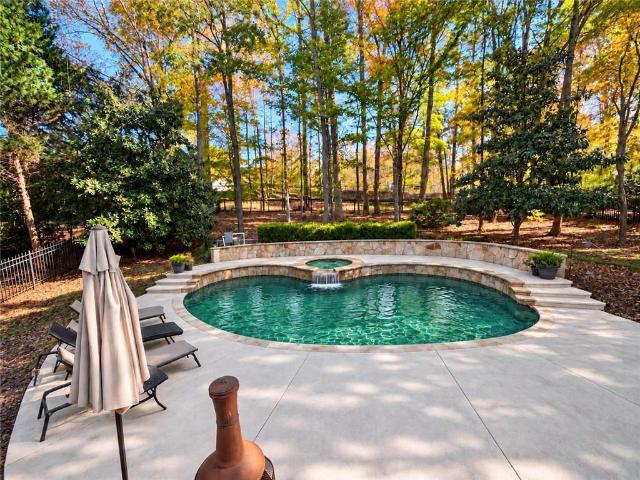
Discover an exceptional opportunity in Woodmont Golf & CC with main level resort style backyard! Beautifully designed for both everyday living and effortless entertaining, this stunning 5-bedroom, 5-bath residence offers an incredible floor plan, thoughtfully designed spaces, and a private, resort-style backyard complete with salt water pool + spa and putting green! A gorgeous brick front porch welcomes you home, where double entry doors open to a dramatic two-story foyer flanked by an elegant dining room and versatile sitting room or home office. Hardwood floors flow throughout the main level, leading to an inviting family room where a wall of windows frames beautiful views of the backyard oasis. Custom cabinetry and built-in bookcases surround the fireplace, while the adjoining white island kitchen offers abundant cabinetry, a convenient built-in workspace, and a spacious breakfast nook. A main-level guest bedroom and full bath provide wonderful flexibility for family and visitors. S
USD 1,025,000
5043 Baywood Lane
View photo
House · for sale
USD 825,000
USD 148/sq.ft
New
5043 Baywood Lane
Birmingham Road Estates
· 5,554 sq.ft · 5 Bedrooms · 4 Baths · House
· Garden · Office room · Deck · Equipped kitchen · Parking · Cellar
Birmingham Road Estates · 5,554 sq.ft · 5 Bedrooms · 4 Baths · House · Garden · Office room · Deck · Equipped kitchen · Parking · Cellar
Welcome to 5043 Baywood Lane, a beautifully maintained, north-facing home in Woodstock with bright, open living spaces and stylish finishes throughout. Step into the kitchen and picture guests lingering over appetizers while you finish dinner. Quartz countertops offer plenty of room to prep and serve, while new stainless steel appliances and generous cabinetry make everyday cooking easy. Head out to the spacious rear deck for morning coffee overlooking the woods, or spend the afternoon in the private, fenced backyard, where generous side yards leave room to garden, play, or host a cookout. Upstairs, the oversized primary suite offers a quiet place to unwind, while spacious secondary bedrooms and a versatile loft give you room for overnight guests, a home office, or movie nights. A two-car garage and full unfinished basement offer ample storage and room to make the space your own. Spend sunny afternoons at the nearby community pool and enjoy easy access to Woodstock shopping, dining, pa
USD 825,000
1021 Baldwin Drive
View photo
House · for sale
USD 1,249,000
USD 405/sq.ft
New
1021 Baldwin Drive
Birmingham Road Estates
· 3,078 sq.ft · 3 Bedrooms · 3 Baths · House
· Fireplace · Equipped kitchen
Birmingham Road Estates · 3,078 sq.ft · 3 Bedrooms · 3 Baths · House · Fireplace · Equipped kitchen
Prepare for a lifestyle upgrade at 1021 Baldwin Drive! Ideally located just minutes from Crabapple Market, Milton’s Town Green, and TOP-RATED Milton schools, including Crabapple Crossing Elementary, Northwestern Middle School, and Milton High School. Enjoy convenient access to upscale boutiques, exceptional restaurants, the local farmers market, concerts, and community events. This beautiful single-family home welcomes you with a charming covered front porch and inviting foyer. Inside, the open-concept living space is designed for both everyday living and entertaining, with a cozy fireplace and a well-appointed chef’s kitchen featuring quartz countertops, ceiling-height cabinetry, a top-of-the-line gas range, pot filler, oversized island with shiplap accents, coffee bar, and walk-in pantry. Just off the living area, the covered rear porch offers a lovely place to unwind at the end of the day, overlooking wooded greenspace with generous setbacks that provide a welcome sense of privacy.
USD 1,249,000

Get email alerts

Don't miss out: be the first to know about new properties

The alert was correctly created

On subscribing you accept the conditions of use and the privacy policy
Alert
Receive new ads in your inbox
Save this search
Receive alerts for new listings

We'll send you an email when we have new properties for: "Properties for sale in Birmingham Road Estates"

The alert was correctly created

Sterling Heights, Alpharetta city Roswell-Alpharetta CCD Fulton County Georgia
Surrey Place, Alpharetta city Roswell-Alpharetta CCD Fulton County Georgia
Get email alerts and be the first to see new listings
Required field
On subscribing I accept the terms of the privacy policy
Perfect! You'll soon start receiving new listings via email
Alert
Receive an email when we have new ads for Properties for sale in Birmingham Road Estates
Save this search
Filters

Bedrooms

Size (sq.ft)

sq.ft
sq.ft

Price

USD
USD

Property type

Bathrooms

Clear all filters
Receive notifications when new entries are published.