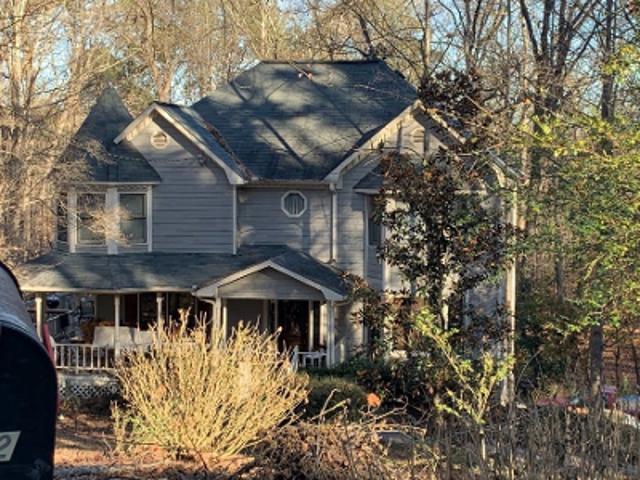
353 properties for sale in Bentgrass Farms

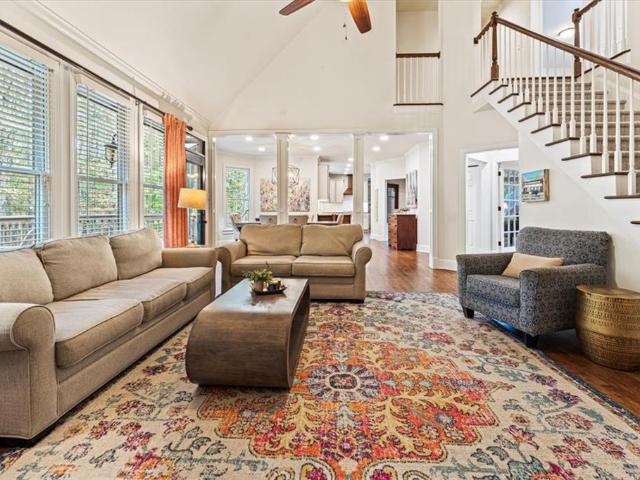
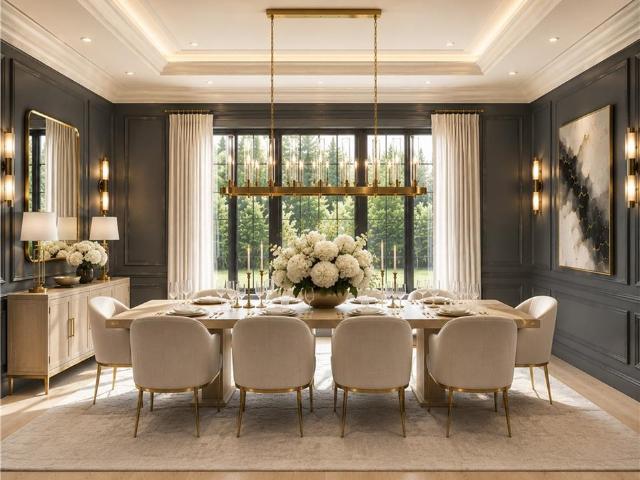
15819 Winterfield Way
View photo
House · for sale
USD 3,750,000
USD 527/sq.ft
15819 Winterfield Way
Bentgrass Farms
· 7,104 sq.ft · 5 Bedrooms · 5 Baths · House
Bentgrass Farms · 7,104 sq.ft · 5 Bedrooms · 5 Baths · House
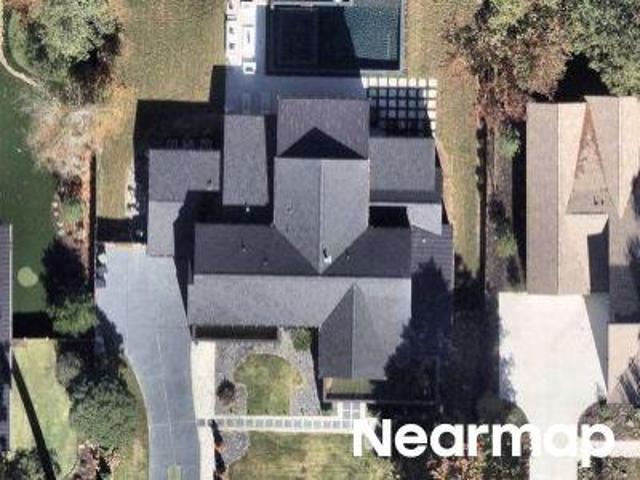
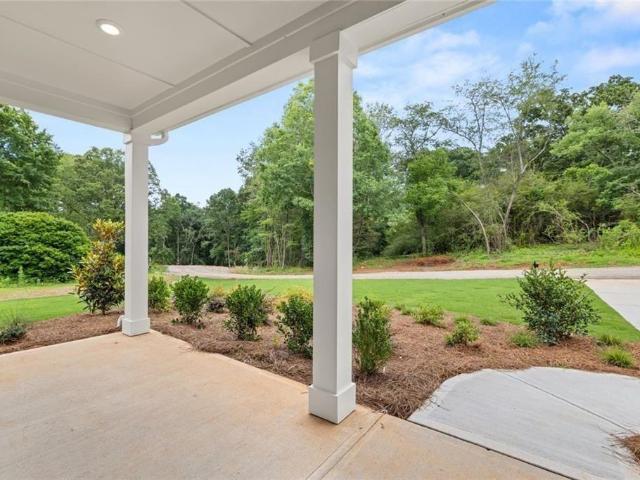
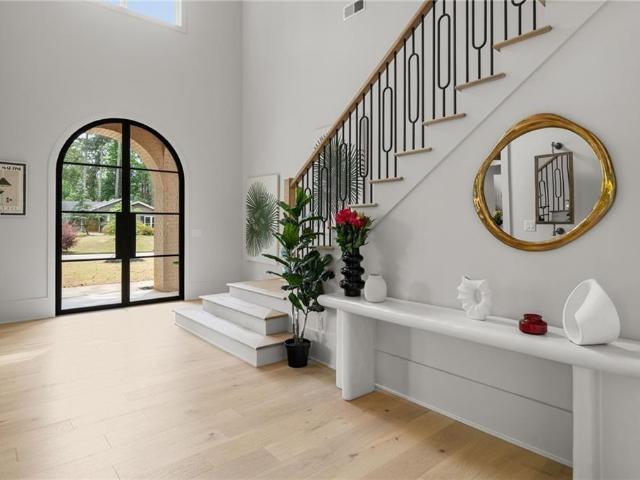
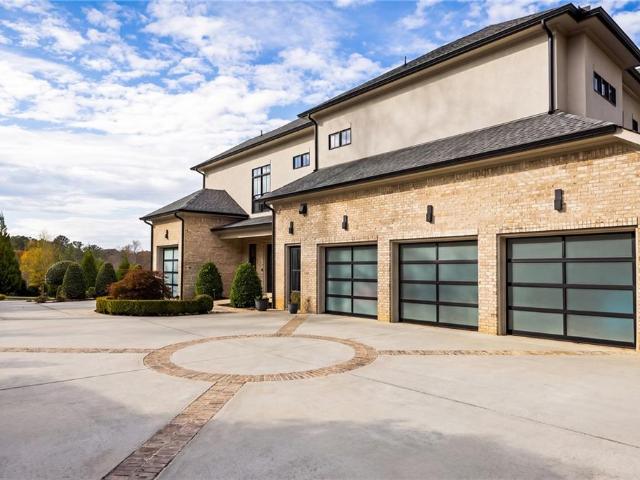
Tucked behind the private gates of The Manor, this architecturally striking custom estate is nestled within one of North Atlanta’s most serene and prestigious golf communities, where rolling hills, estate sized homesites, mature landscape, and championship golf create a lifestyle defined by privacy, tranquility, and understated elegance. Currently under construction, this fully custom residence offers a rare opportunity to personalize finishes, selections, and design details throughout the home long before completion. Thoughtfully designed with both architectural scale and everyday livability in mind, the residence blends dramatic design with warm, intentional spaces curated for entertaining, relaxation, and seamless indoor outdoor living. A breathtaking 22 foot foyer immediately unfolds into an equally impressive great room featuring soaring 22 foot ceilings and expansive floor to ceiling sliding glass doors that open seamlessly to the covered rear loggia, allowing natural light and p
USD 3,750,000
2590 Grassview Drive
View photo
House · for sale
USD 760,000
USD 268/sq.ft
2590 Grassview Drive
Bentgrass Farms
· 2,831 sq.ft · 4 Bedrooms · 2 Baths · House
· Patio · Deck · Equipped kitchen
Bentgrass Farms · 2,831 sq.ft · 4 Bedrooms · 2 Baths · House · Patio · Deck · Equipped kitchen
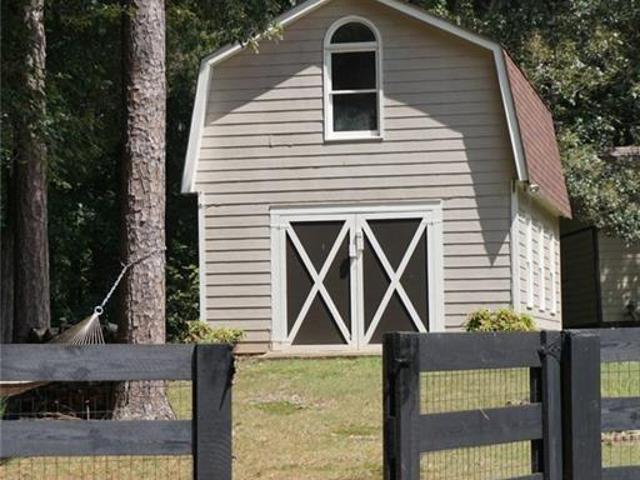
Renovated. Reimagined. Ready. This Milton home pairs a beautifully updated main level with an open floor plan that finally makes sense. Come see why it stands out. The gorgeous chef’s kitchen has a huge island, opens to the bright fireside family room with custom coffered ceilings, and flows right into a generous dining room. So yes, there’s plenty of room for dinner parties. Out back is where this house really shines! You’ve got a covered patio, expanded deck, porch swing, cute bistro lights, professional landscaping, producing fruit trees, and more than an acre of fully fenced private land. Kids can run, dogs can run, and honestly, you may just want to grab a drink and sit on the porch swing while everyone else runs. Upstairs are four great-sized bedrooms, including an oversized owner’s suite with a seriously beautiful spa-like bath. The kids get built-in vaulted beds in one bedroom plus cute “clubhouse” spaces in another. And then there’s the two-story carriage house. A rare bonus s
USD 760,000
Pebble Trl # I
View photo
House · for sale
Request Details
New
Pebble Trl # I
Bentgrass Farms
· 1,561 sq.ft · 3 Bedrooms · 2 Baths · House
Bentgrass Farms · 1,561 sq.ft · 3 Bedrooms · 2 Baths · House
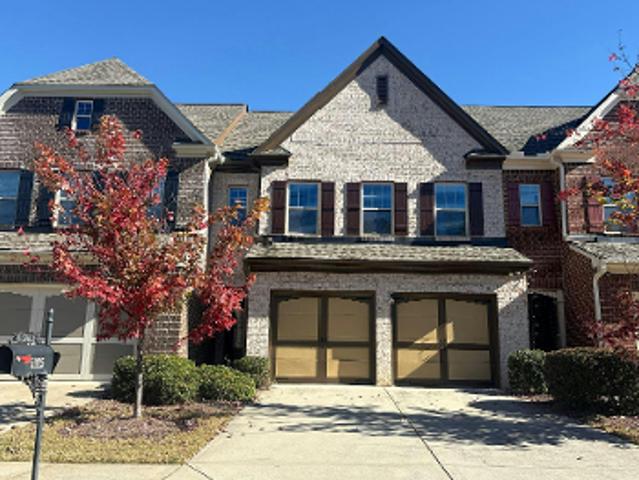
This home is in preforeclosure, which means the homeowner is in default (missed payments). Therefore, there could be an opportunity to strike a great deal with the owner and the bank
Request Details
5155 Reece Run
View photo
House · for sale
USD 699,000
USD 231/sq.ft
5155 Reece Run
Bentgrass Farms
· 3,025 sq.ft · 5 Bedrooms · 4 Baths · House
· Equipped kitchen
Bentgrass Farms · 3,025 sq.ft · 5 Bedrooms · 4 Baths · House · Equipped kitchen
From the 2025 Community of the Year award winning builder, David Patterson Homes, Reece Run offers large estate lots with plenty of space between homes and no HOA. Imagine building your dream life on a spectacular 1-acre flat and entirely usable lot. David Patterson Homes presents the spacious RHETT PLAN (A elevation), a spacious and thoughtfully designed 5-bedroom, 4.5-bath residence. As you enter through the grand 8' entry door, you'll be greeted by an open-concept floor plan. The heart of the home is a chef's dream kitchen, boasting custom shaker cabinets, pristine quartz countertops, and a large central island perfect for gathering and entertaining. A convenient walk-in pantry seamlessly connects to the kitchen and eat-in kitchen making dinner parties a breeze. The main floor offers a private, dedicated office space or guest suite, complete with its own bathroom and closet. Upstairs, the luxurious owner's suite provides a peaceful retreat with a spa-like bath featuring a separate g
USD 699,000
2750 Cogburn Lane
View photo
House · for sale
USD 1,339,900
USD 319/sq.ft
2750 Cogburn Lane
Bentgrass Farms
· 4,198 sq.ft · 5 Bedrooms · 4 Baths · House
· Patio · Garden · Office room · Equipped kitchen · Cellar
Bentgrass Farms · 4,198 sq.ft · 5 Bedrooms · 4 Baths · House · Patio · Garden · Office room · Equipped kitchen · Cellar
Discover the perfect blend of luxury, space, and comfort at 2750 Cogburn Lane in the heart of Milton, GA. Tucked at the end of the road in a cul-de-sac, this beautifully updated, four-sided brick home sits on over an acre with a peaceful creek at the rear of the yard. Enjoy space to run, play, entertain, or simply relax in a tranquil setting. The owners have spared no expense in thoughtfully updating this home, with beautiful renovations throughout—including the kitchen, every bathroom, lighting, the finished basement, exceptional outdoor living spaces and more. The main level features a large family room with custom coffered ceilings and wainscoting, a spacious dining room, dedicated office, and versatile game room or den. The stunning luxury kitchen showcases quartz countertops and an oversized island, providing extra room for meal preparation, casual dining, and gathering with guests. The incredible massive custom luxury screened in back patio is a show stopper, featuring one of a k
USD 1,339,900
14450 Cogburn Road
View photo
House · for sale
USD 495,000
USD 554/sq.ft
14450 Cogburn Road
Bentgrass Farms
· 893 sq.ft · 2 Bedrooms · 1 Bath · House
· Garden · Deck · Fireplace · Equipped kitchen · Cellar · Parking
Bentgrass Farms · 893 sq.ft · 2 Bedrooms · 1 Bath · House · Garden · Deck · Fireplace · Equipped kitchen · Cellar · Parking
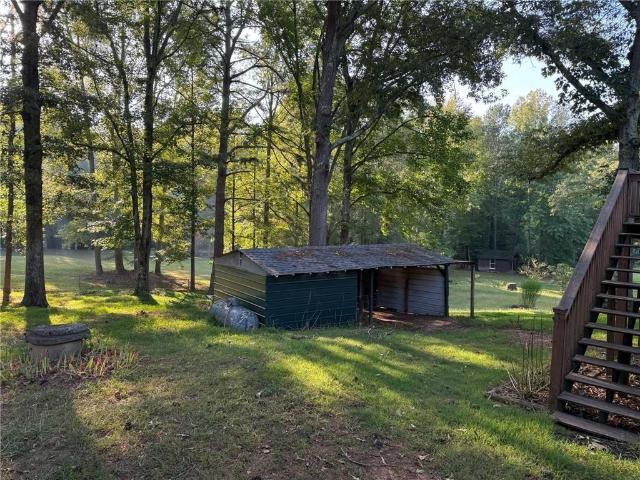
Discover this charming ranch home situated on a private 1.01-acre lot in the highly sought-after Cambridge High School district. Offering ample living space and versatility, the home features beautiful oak hardwood floors, a cozy family room with a masonry fireplace, insulated vinyl windows, and a partial basement with a half bath, laundry area, and additional storage. The kitchen opens to an oversized deck overlooking the expansive fenced backyard. Recent improvements include a 30-year architectural shingle roof installed in Fall 2021. The property also offers a spacious driveway with parking for 5+ vehicles, two outbuildings, and a pole barn for additional storage and functionality. Whether you're looking for a primary residence, rental investment, renovation opportunity, or a future custom homesite, this property offers exceptional flexibility. Surrounded by luxury homes and conveniently located near GA-400, Avalon, Halcyon, Downtown Alpharetta, and Crabapple, this is a rare opportu
USD 495,000
920 Hester Drive
View photo
House · for sale
USD 375,000
USD 241/sq.ft
920 Hester Drive
Bentgrass Farms
· 1,550 sq.ft · 2 Bedrooms · 2 Baths · House
· Deck · Equipped kitchen · Parking
Bentgrass Farms · 1,550 sq.ft · 2 Bedrooms · 2 Baths · House · Deck · Equipped kitchen · Parking
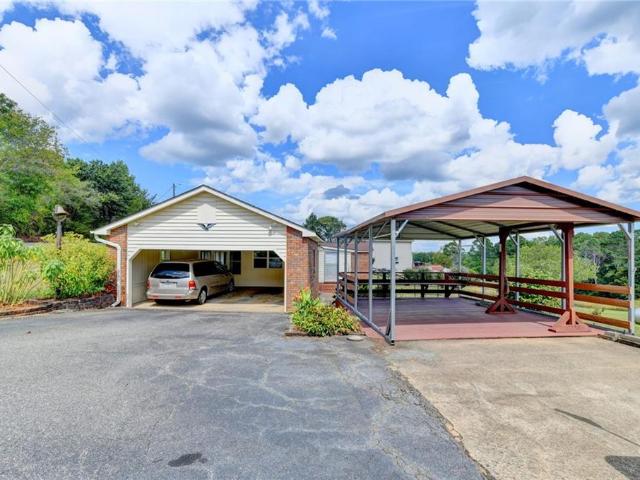
Idyllic stepless entry 2-bed, 2-full bath brick ranch home on over 1.2 acres with a large three-bay outbuilding on the property. The home includes a spacious eat-in kitchen with modern appliances and ample cabinetry, two enclosed porches, a covered deck, a paved parking area, and a 2-car carport/garage. The septic tank was pumped in 2025. The water heater was replaced in 2022, and the roof was shingled in 2008. Appliances currently in the home stay with the property: Newer clothes washer and dryer; dishwasher; stove; microwave; refrigerator/freezer and separate freezer. The shop outbuilding was a working welding shop for over 30 years. The concrete floors are 6-8+ inches thick. The shop building has had Caterpillar front-end loaders and bulldozers in the front bay where repairs were made. The building has three bays. In the first bay of the shop, there are 3 working hoists: Yale electric1-ton hoist; Jet 1-chain hoist; and Larin 1-ton chain hoist. The shop is equipped with a compressor,
USD 375,000
740 Windsor Court
View photo
House · for sale
USD 849,000
USD 241/sq.ft
740 Windsor Court
Bentgrass Farms
· 3,509 sq.ft · 4 Bedrooms · 2 Baths · House
· Garden · Deck
Bentgrass Farms · 3,509 sq.ft · 4 Bedrooms · 2 Baths · House · Garden · Deck
20,000 your way! Make this beautiful home your own with a $20,000 seller incentive! Buy down your interest rate, offset closing costs, or put it toward the upgrades you've been dreaming of. The choice is yours! Discover the best of Alpharetta living in this beautifully maintained home, ideally located just minutes from Avalon and Downtown Alpharetta. Enjoy easy access to award-winning restaurants, boutique shopping, the seasonal Farmers Market, the Alpha Loop, parks, concerts, and year-round community events. Nestled on a quiet cul-de-sac in the desirable Andover North community, this home offers the perfect balance of tranquility and convenience, surrounded by mature trees and established landscaping. Designed for effortless indoor-outdoor living, the main level opens to an expansive deck and inviting screened porch—ideal for entertaining, morning coffee, or relaxing evenings overlooking the backyard. A level, fenced backyard provides plenty of room for pets and play, with space to ad
USD 849,000
175 Pebble Trail
View photo
House · for sale
USD 2,950,000
USD 518/sq.ft
175 Pebble Trail
Bentgrass Farms
· 5,694 sq.ft · 5 Bedrooms · 5 Baths · House
· Fireplace · Equipped kitchen · Parking
Bentgrass Farms · 5,694 sq.ft · 5 Bedrooms · 5 Baths · House · Fireplace · Equipped kitchen · Parking
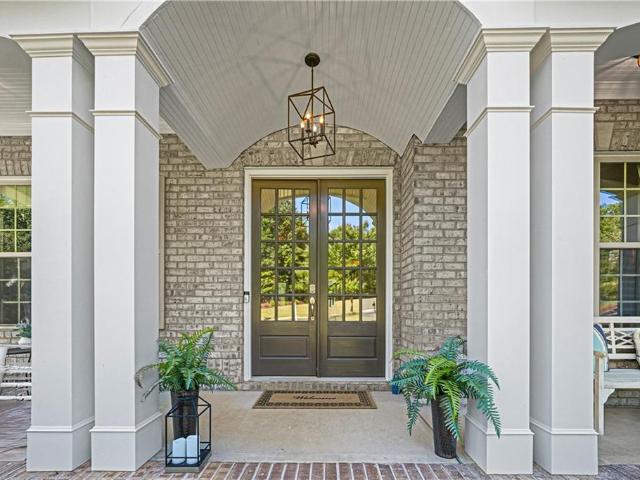
All that you desire—right at your doorstep. Introducing an exceptional new construction home just steps from the vibrant charm of downtown Alpharetta, where luxury living meets walkable convenience. Thoughtfully designed with both elegance and functionality in mind, this stunning residence offers 5 bedrooms, 5.5 bathrooms, a 3-car garage, and approximately 5,700 square feet of beautifully curated living space. A striking arched entry framed by decorative lanterns welcomes you inside to a dramatic two-story foyer that sets the tone for the home’s refined architectural details. The main level features trey ceilings, a private study, and an elegant dining room designed for memorable gatherings. At the heart of the home, the chef’s kitchen is both sophisticated and functional, featuring a flat bartop island, 48' range with double ovens, catering pantry, and sunlit breakfast area. The kitchen opens seamlessly to the inviting family room with fireplace and custom built-in shelving, creating
USD 2,950,000
14335 Cogburn Road
View photo
House · for sale
USD 950,000
USD 239/sq.ft
14335 Cogburn Road
Bentgrass Farms
· 3,972 sq.ft · 5 Bedrooms · 3 Baths · House
· Garden · Office room · Deck · Fireplace · Equipped kitchen
Bentgrass Farms · 3,972 sq.ft · 5 Bedrooms · 3 Baths · House · Garden · Office room · Deck · Fireplace · Equipped kitchen
Set at the end of a beautiful tree-lined drive, this timeless home opens onto an expansive covered front porch stretching nearly the width of the residence, complete with rocking-chair space, ceiling fans, and a beadboard-lined ceiling. Inside, updated lighting throughout plays up the home's warm, traditional character. A dramatic three-story foyer sets the tone, flanked by a formal living room with a cozy fireplace on one side and a dining room or flexible office/sitting room on the other, with the kitchen straight ahead at the heart of the home. The spacious kitchen features rich wood cabinetry, a center island, a tiered breakfast bar, a built-in desk and expansive eating area with a large bay window overlooking the wooded backyard and fire pit. A nearby grilling deck extends the space outdoors — perfect for easy trips in and out when cooking on the grill. Just off the kitchen, a family/TV room invites you in with a fireplace, custom built-ins, and a large bay window looking out over
USD 950,000
14370 Morning Mountain Way
View photo
House · for sale
USD 1,100,000
USD 338/sq.ft
14370 Morning Mountain Way
Bentgrass Farms
· 3,251 sq.ft · 5 Bedrooms · 4 Baths · House
· Office room · Fireplace · Equipped kitchen · Cellar
Bentgrass Farms · 3,251 sq.ft · 5 Bedrooms · 4 Baths · House · Office room · Fireplace · Equipped kitchen · Cellar
Set in Crooked Creek, one of the City of Milton’s most sought-after neighborhoods, this hard-coat stucco home offers four bedrooms, four full baths, and a half bath. Renovated where it counts, the main level features hardwood floors throughout and a beautifully upgraded kitchen designed for both everyday living and entertaining — with an abundance of counter space, cabinetry, a walk-in pantry, and a bar with wine cooler and ice machine. The two-story great room, anchored by built-in bookcases flanking the fireplace, opens to the kitchen and breakfast room, while the light-filled dining room has its own fireplace for cozy holiday dinners. A private study/home office with doors is ideal for working from home or keeping up with everyday tasks. Upstairs, the oversized owner’s suite includes a fully renovated bath, a walk-in closet, and its own linen closet. The spacious secondary bedrooms feature renovated baths as well, and new carpet runs throughout the upper level. The finished basement
USD 1,100,000
Heritage Oak Ct
View photo
Townhouse · for sale
Request Details
Updated
Heritage Oak Ct
Bentgrass Farms
· 1,927 sq.ft · 3 Bedrooms · 2 Baths · Townhouse
Bentgrass Farms · 1,927 sq.ft · 3 Bedrooms · 2 Baths · Townhouse
This home is in preforeclosure, which means the homeowner is in default (missed payments). Therefore, there could be an opportunity to strike a great deal with the owner and the bank
Request Details
Providence Oaks St
View photo
House · for sale
Request Details
Updated
Providence Oaks St
Bentgrass Farms
· 2,659 sq.ft · 4 Bedrooms · 2 Baths · House
Bentgrass Farms · 2,659 sq.ft · 4 Bedrooms · 2 Baths · House
This home is in preforeclosure, which means the homeowner is in default (missed payments). Therefore, there could be an opportunity to strike a great deal with the owner and the bank
Request Details
Shiloh Woods Dr
View photo
House · for sale
Request Details
Updated
Shiloh Woods Dr
Bentgrass Farms
· 2,906 sq.ft · 4 Bedrooms · 3 Baths · House
Bentgrass Farms · 2,906 sq.ft · 4 Bedrooms · 3 Baths · House
This home is in preforeclosure, which means the homeowner is in default (missed payments). Therefore, there could be an opportunity to strike a great deal with the owner and the bank
Request Details
Cherokee Springs Way
View photo
House · for sale
Request Details
Updated
Cherokee Springs Way
Bentgrass Farms
· 2,002 sq.ft · 3 Bedrooms · 2 Baths · House
Bentgrass Farms · 2,002 sq.ft · 3 Bedrooms · 2 Baths · House
This home is in preforeclosure, which means the homeowner is in default (missed payments). Therefore, there could be an opportunity to strike a great deal with the owner and the bank
Request Details
Prestwyck Ct
View photo
Townhouse · for sale
Request Details
Updated
Prestwyck Ct
Bentgrass Farms
· 1,378 sq.ft · 3 Bedrooms · 2 Baths · Townhouse
Bentgrass Farms · 1,378 sq.ft · 3 Bedrooms · 2 Baths · Townhouse
This home is in preforeclosure, which means the homeowner is in default (missed payments). Therefore, there could be an opportunity to strike a great deal with the owner and the bank
Request Details
Dorchester Ln
View photo
House · for sale
Request Details
Updated
Dorchester Ln
Bentgrass Farms
· House
Bentgrass Farms · House
This is a Real Estate-Owned (REO)/post-foreclosure home owned or managed by a bank. All offers are considered; however, the highest and best will most likely be accepted
Request Details
Willoughby Ct
View photo
Townhouse · for sale
Request Details
Updated
Willoughby Ct
Bentgrass Farms
· 1,798 sq.ft · 3 Bedrooms · 3 Baths · Townhouse
Bentgrass Farms · 1,798 sq.ft · 3 Bedrooms · 3 Baths · Townhouse
This is a Real Estate-Owned (REO)/post-foreclosure home owned or managed by a bank. All offers are considered; however, the highest and best will most likely be accepted
Request Details
Catamaran Ct, Alpharetta, Home For Sale
View photo
House · for sale
USD 605,000
USD 300/sq.ft
Catamaran Ct, Alpharetta, Home For Sale
Bentgrass Farms
· 2,013 sq.ft · 3 Bedrooms · 4 Baths · House
· Deck · Fireplace · Equipped kitchen · Swimming pool
Bentgrass Farms · 2,013 sq.ft · 3 Bedrooms · 4 Baths · House · Deck · Fireplace · Equipped kitchen · Swimming pool
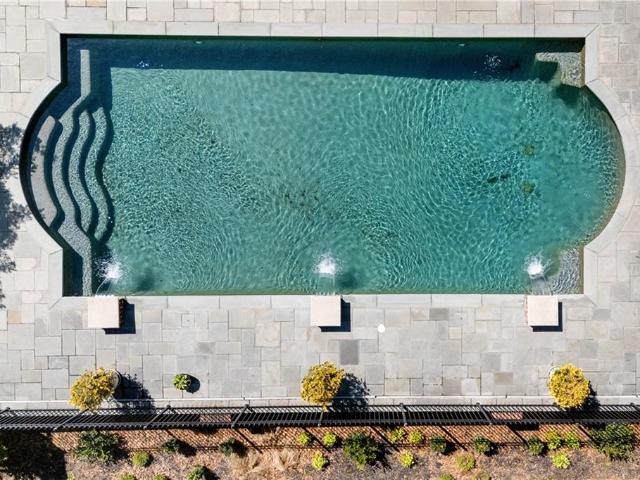
Welcome to your dream home in the heart of Alpharetta! This beautifully designed 3-bedroom, 3.5-bath townhome is located in the highly sought-after Caravelle at Windward Park community, offering upscale living, modern convenience, and an unbeatable location.The main level boasts an abundance of natural light and soaring 10-foot ceilings, creating an open and inviting atmosphere. The gourmet kitchen features professional-grade stainless steel appliances with double ovens, quartz countertops, 42-inch painted cabinetry, and a stylish butlers pantry. Seamlessly connected are the spacious dining roomlarge enough to seat 12+and the cozy living room complete with a gas fireplace. Additional upgrades throughout include: Wide-plank 7 luxury vinyl flooring.Quartz countertops in all bathrooms Oversized deck ideal for outdoor entertaining.Enjoy a low-maintenance lifestyle with access to premium community amenities, including a resort-style pool, clubhouse, and ample green space for kids and pets.
USD 605,000
16064 Hopewell Road
View photo
House · for sale
USD 3,500,000
USD 637/sq.ft
New
16064 Hopewell Road
Bentgrass Farms
· 5,490 sq.ft · 5 Bedrooms · 5 Baths · House
· Parking · Swimming pool
Bentgrass Farms · 5,490 sq.ft · 5 Bedrooms · 5 Baths · House · Parking · Swimming pool
16064 Hopewell Road | Milton, GA | 1.029 Acres Home To Be Built. An exceptional opportunity to build a luxury custom estate in desirable Milton, with an extensive collection of architectural plans, engineering documents, and development preparation already completed. This beautiful 1.029-acre homesite offers far more than vacant land, with approximately $420,000 in seller-reported investment toward the planning and development of a magnificent custom residence. The proposed home is an impressive modern farmhouse design featuring timeless brick and board-and-batten exteriors, striking architectural details, an elegant courtyard-style entrance, and a three-car garage. The thoughtfully designed floor plan offers approximately 6,016 square feet, including 4,183 square feet above grade and 1,833 square feet of finished terrace-level living space, with six bedrooms, six full bathrooms, one half bathroom, and a spectacular private swimming pool. What truly sets this property apart is the exte
USD 3,500,000
3378 Galleon Drive
View photo
Townhouse · for sale
USD 389,000
USD 199/sq.ft
New
3378 Galleon Drive
Bentgrass Farms
· 1,948 sq.ft · 3 Bedrooms · 3 Baths · Townhouse
· Patio · Deck · Balcony · Equipped kitchen · Parking · Air conditioning
Bentgrass Farms · 1,948 sq.ft · 3 Bedrooms · 3 Baths · Townhouse · Patio · Deck · Balcony · Equipped kitchen · Parking · Air conditioning
This Alpharetta/Milton townhouse brings on the WOW Factor! And way beyond the obvious, this fabulous townhome in the cambridge high school district stands out with tons of newness! The list includes New AC units, Stainless Appliances, Tiled Master Shower, Carpet, Paint, Countertops in Baths…and a brand new (and EXPANDED) rear deck just completed and stained in 2026! New(er) roof in 2020! You will seriously feel all the FRESHNESS as you experience this stand-above-the crowd unit! Two Bedrooms and Two Baths up along with a great Laundry Room. Main Level features a HUGE Family Room with doors to a front Balcony along with a lovely Kitchen/Dining space that leads to the Private grilling (and relaxing) deck out back. Lower level offers a flex/bedroom space with a private bath. There’s also access to the rear patio along with the garage. You’re going to want this one!
USD 389,000
25 The Greenway
View photo
House · for sale
USD 3,299,000
USD 317/sq.ft
New
25 The Greenway
Bentgrass Farms
· 10,376 sq.ft · 6 Bedrooms · 6 Baths · House
Bentgrass Farms · 10,376 sq.ft · 6 Bedrooms · 6 Baths · House
A once-in-a-generation opportunity awaits at 25 The Greenway, an extraordinary private estate where architectural distinction, uncompromising craftsmanship, and breathtaking natural beauty converge. Set behind the gates of Fairway Estates, an exclusive enclave of custom residences, this remarkable property spans almost 13 acres, all fully fenced, along the Cherokee–Fulton line, offering exceptional privacy and serenity minutes from Crabapple and Alpharetta. A long, sweeping brick-paver drive winds through manicured lawns, mature landscaping, twin ponds with fountains, charming gazebos, and pastoral vistas before arriving at the stately columned entrance. Inside, timeless elegance unfolds with beautiful stone flooring, intricate crown molding, custom millwork, and exceptional architectural details throughout. Designed for both grand entertaining and refined everyday living, the main level flows effortlessly between formal and informal spaces. The living and dining rooms lead to a specta
USD 3,299,000
310 Trinity Overlook
View photo
House · for sale
USD 2,875,000
USD 273/sq.ft
New
310 Trinity Overlook
Bentgrass Farms
· 10,516 sq.ft · 5 Bedrooms · 6 Baths · House
· Equipped kitchen
Bentgrass Farms · 10,516 sq.ft · 5 Bedrooms · 6 Baths · House · Equipped kitchen
Privately situated on approximately 1.17 acres within Trinity Creek, an intimate gated enclave of custom estates in Cherokee County’s horse country, 310 Trinity Overlook is a distinctive residence of over 10,000 square feet, designed by architect Tim Bryan and commissioned by its original owners. Set on a quiet cul-de-sac with greenspace to the rear, the home offers exceptional craftsmanship, generously proportioned rooms and a thoughtfully designed floor plan. Ceiling heights of 10 feet or more on every level, substantial doorway casings, detailed millwork, arched openings and coffered, tray and vaulted ceilings reflect the quality of its construction. Five bedrooms, each with an ensuite bathroom, include primary suites on the main and upper levels and a private guest suite with its own staircase. Six full baths, three half baths and multiple living areas accommodate everyday living, entertaining and working from home. The kitchen features a Wolf double-oven range set within a brick a
USD 2,875,000
1040 Chantilly Drive
View photo
House · for sale
USD 945,000
USD 241/sq.ft
New
1040 Chantilly Drive
Bentgrass Farms
· 3,907 sq.ft · 4 Bedrooms · 3 Baths · House
· Garden · Terrace · Equipped kitchen · Swimming pool
Bentgrass Farms · 3,907 sq.ft · 4 Bedrooms · 3 Baths · House · Garden · Terrace · Equipped kitchen · Swimming pool
Amazing opportunity to Live in a renovated charming Cape Cod style home with Master on Main just minutes away from Downtown Alpharetta and Downtown Crabapple on 3/4 of an acre. Quaint neighborhood with No HOA. This home features a gorgeous custom kitchen with white cabinetry, self close drawers, granite counters and stainless appliances. Screened porch offers year round enjoyment overlooking the beautifully landscaped level private fenced in back yard featuring Zoysia grass with firepit area to entertain guests. Perfect space to custom build your own pool. Upstairs there are 3 guest bedrooms offering organization with California closet systems. Guests will request to stay in the generous sized Guest bedroom with ensuite boutique inspired updated bathroom. The finished terrace level is perfect for movie nights. Top ranked schools include: Crabapple Elementary, Northwestern Middle, and Milton High Schools. Conveniently located to Ga. 400, nice restaurants and shopping. This home can be y
USD 945,000
1405 Oak Meadows Lane 1002
View photo
Condo · for sale
USD 535,000
USD 242/sq.ft
New
1405 Oak Meadows Lane 1002
Bentgrass Farms
· 2,207 sq.ft · 3 Bedrooms · 3 Baths · Condo
Bentgrass Farms · 2,207 sq.ft · 3 Bedrooms · 3 Baths · Condo
Seller-Paid Interest Rate Buy-Down Available! *. Take advantage of available seller concessions that may be used toward an interest-rate buydown and/or allowable closing costs and or fees, subject to lender and loan-program guidelines. Ask for details. Welcome to this beautiful three-bedroom home nestled in a vibrant 55+ active-adult community. Thoughtfully designed for comfortable, low-maintenance living, this inviting home offers the perfect combination of tranquility, convenience, and connection. Spacious living areas provide plenty of room for relaxing and entertaining, while an abundance of storage throughout the home makes it easy to stay organized and keep everything in its place. The peaceful wooded view creates a serene backdrop for morning coffee or quiet evenings at home. Enjoy access to the community pool, neighborhood activities, and wonderful opportunities to socialize, stay active, and build lasting friendships. Whether you prefer a full calendar of activities or simply
USD 535,000
3105 Keyingham Way
View photo
House · for sale
USD 535,000
USD 306/sq.ft
New
3105 Keyingham Way
Bentgrass Farms
· 1,744 sq.ft · 3 Bedrooms · 2 Baths · House
· Garden · Office room · Fireplace · Equipped kitchen · Parking
Bentgrass Farms · 1,744 sq.ft · 3 Bedrooms · 2 Baths · House · Garden · Office room · Fireplace · Equipped kitchen · Parking
Welcome to Fairmont! Step onto the covered front porch of this three-bedroom, two-and-a-half-bath home and picture yourself settling into the sunlit, two-story family room, where tall windows frame the fireplace and bring the outdoors in. The kitchen opens to the family room and pairs white cabinetry and a mosaic tile backsplash with stainless steel appliances, a gas range and a vent hood. Enjoy your morning coffee by the sliding glass doors overlooking the backyard, then gather for dinner in the separate dining room with classic wainscoting. A powder room, a dedicated laundry room with overhead cabinetry and an attached two-car garage round out the main level. Upstairs, the vaulted primary suite offers a walk-in closet and an ensuite bath with a soaking tub and a separate glass-enclosed shower. Two additional bedrooms share a full bath, with room to set up a home office or welcome overnight guests. Outside, the spacious fenced backyard steals the show, with an open lawn, a wooded back
USD 535,000
16163 Belford Drive
View photo
House · for sale
USD 3,690,000
USD 316/sq.ft
16163 Belford Drive
Bentgrass Farms
· 11,657 sq.ft · 5 Bedrooms · 5 Baths · House
· Fireplace · Equipped kitchen
Bentgrass Farms · 11,657 sq.ft · 5 Bedrooms · 5 Baths · House · Fireplace · Equipped kitchen
Located in the gated community of The Manor Golf & Country Club in Milton, this 2021-built residence offers architectural details, sophisticated finishes and inviting spaces overlooking the Tom Watson-designed golf course. Soaring ceilings on all levels, exquisite millwork, designer lighting and hardwood floors create a refined atmosphere, while the expansive floor plan connects indoor and outdoor living. Double iron doors open to a dramatic two-story foyer with a gently curved staircase. A light-filled formal living room shares a double-sided linear fireplace with the adjoining dining room. A nearby walk-behind bar with a beverage center is ideal for entertaining. The showstopping kitchen features two oversized islands topped with thick Panda White marble, designer pendant lighting and custom cabinetry extending to the ceiling. A statement vent hood anchors the Wolf gas range with double ovens and pot filler, while a concealed walk-in pantry offers storage. A pass-through window conne
USD 3,690,000
13073 Region Trace
View photo
Townhouse · for sale
USD 359,900
USD 290/sq.ft
New
13073 Region Trace
Bentgrass Farms
· 1,238 sq.ft · 3 Bedrooms · 2 Baths · Townhouse
· Fireplace · Equipped kitchen
Bentgrass Farms · 1,238 sq.ft · 3 Bedrooms · 2 Baths · Townhouse · Fireplace · Equipped kitchen
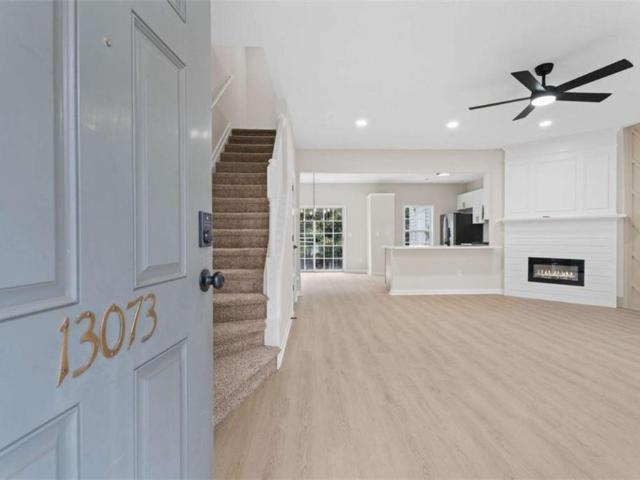
End-unit townhome with brand new roof! Welcome to this renovated end-unit townhome in Alpharetta! Featuring 3 bedrooms and 2.5 bathrooms, this home offers a functional layout and modern updates throughout. The main level features an open living and dining area with a fireplace, along with an updated kitchen complete with white shaker cabinets, new countertops, and stainless steel appliances. Upstairs, you'll find three bedrooms and updated bathrooms with modern finishes. Additional features include a new roof, new flooring, fresh interior paint, and updated lighting. Conveniently located near shopping, dining, and everyday amenities, this move-in-ready townhome is ready for its next owner! *Buyer to receive up to $7,200 toward closing costs and/or an interest rate buydown when financing is obtained through preferred lender*
USD 359,900
130 Brindle Lane
View photo
Townhouse · for sale
USD 600,000
USD 216/sq.ft
130 Brindle Lane
Bentgrass Farms
· 2,777 sq.ft · 4 Bedrooms · 3 Baths · Townhouse
· Fireplace · Equipped kitchen · Parking
Bentgrass Farms · 2,777 sq.ft · 4 Bedrooms · 3 Baths · Townhouse · Fireplace · Equipped kitchen · Parking
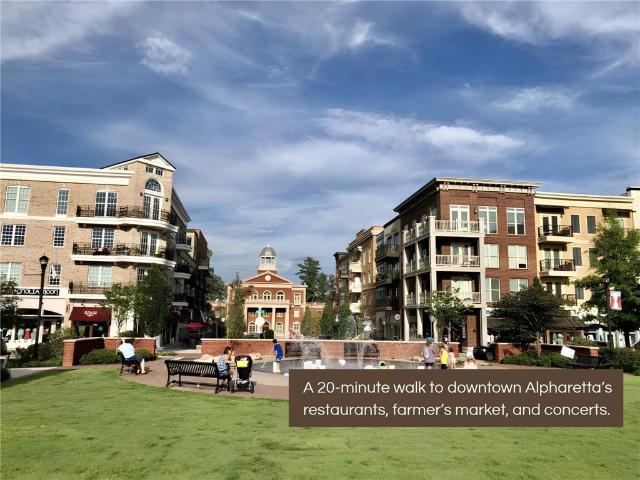
130 Brindle Lane in Alpharetta, GA, is a wonderful 4 Bedroom, 3.5 Bath, 2-car garage, end-unit townhouse within a short walk to Downtown Alpharetta. Experience vibrant local restaurants, concerts, and the farmers market each Saturday. Enjoy highly ranked PUBLIC SCHOOLS: Alpharetta Elementary, Hopewell Middle, and Cambridge High School, or a STEM-focused magnet school, the Innovation Academy. Embrace all the vibrant cultural and culinary scene of the Downtown, without living in a noisy area. LOCATED on a no-through-traffic street and backing out to green wooded space, this spacious corner townhome allows you to retreat to a quiet home just a 20-minute walk (or 3-minute drive) from Main Street Alpharetta! MAIN LEVEL: Large kitchen with oversized island, granite countertops, tile backsplash, gas stove, stainless-steel appliances, and walk-in pantry. Adjoining Keeping Room with gas fireplace (turns on with the flip of a switch) opens to a screened-in back porch overlooking green space. Ide
USD 600,000
122 Sterling Court
View photo
Condo · for sale
USD 250,000
USD 200/sq.ft
122 Sterling Court
Bentgrass Farms
· 1,249 sq.ft · 2 Bedrooms · 2 Baths · Condo
Bentgrass Farms · 1,249 sq.ft · 2 Bedrooms · 2 Baths · Condo
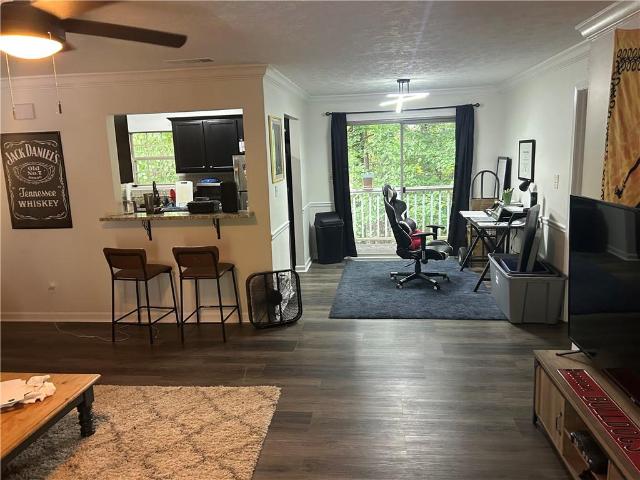
Come check out a great investment opportunity with this 2/2 condo walking distance to DT Alpharetta and a short drive to many more popular spots. This spacious condo is move in ready for young working adults or a soon to be family. This place needs nothing but its next buyers
USD 250,000

Get email alerts

Don't miss out: be the first to know about new properties

The alert was correctly created

On subscribing you accept the conditions of use and the privacy policy
Alert
Receive new ads in your inbox
Save this search
Receive alerts for new listings

We'll send you an email when we have new properties for: "Properties for sale in Bentgrass Farms"

The alert was correctly created

Sterling Heights, Alpharetta city Roswell-Alpharetta CCD Fulton County Georgia
Lake Union Hill
Get email alerts and be the first to see new listings
Required field
On subscribing I accept the terms of the privacy policy
Perfect! You'll soon start receiving new listings via email
Alert
Receive an email when we have new ads for Properties for sale in Bentgrass Farms
Save this search
Filters

Bedrooms

Size (sq.ft)

sq.ft
sq.ft

Price

USD
USD

Property type

Bathrooms

Clear all filters
Receive notifications when new entries are published.