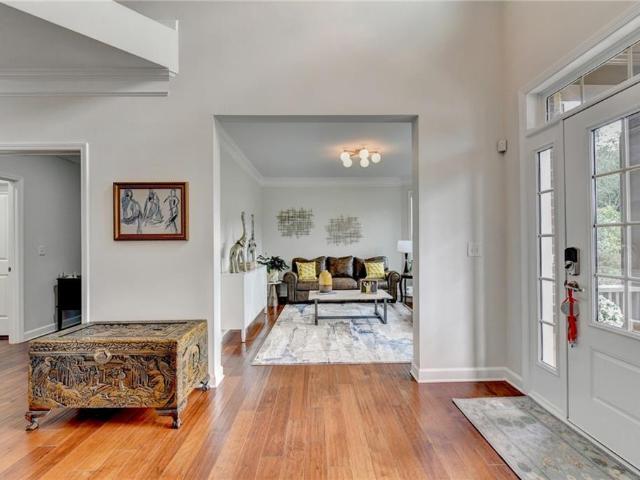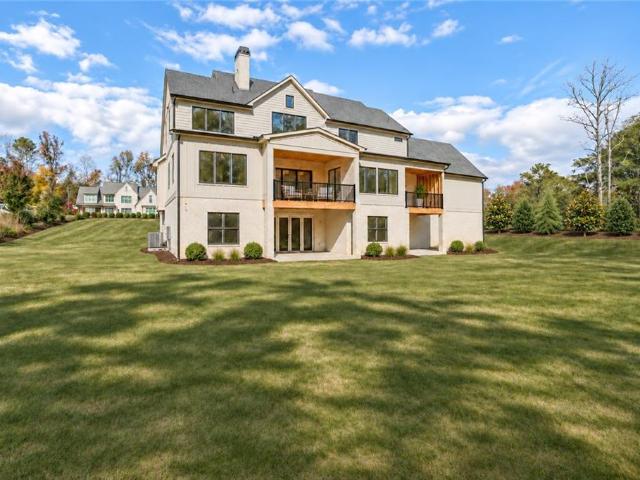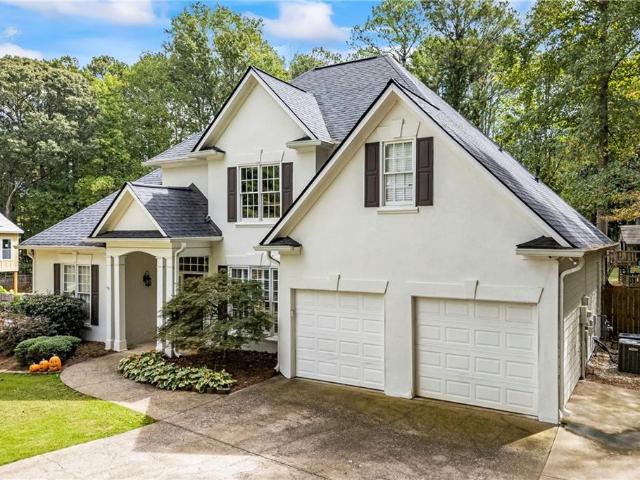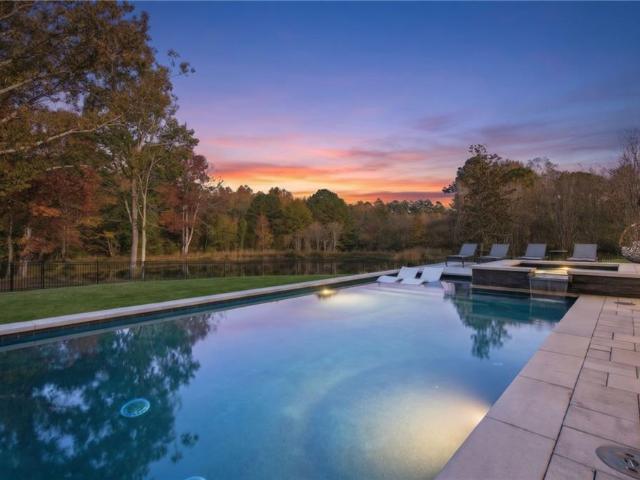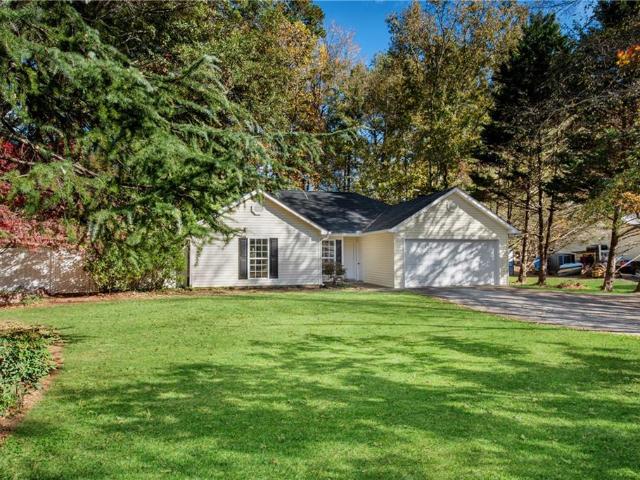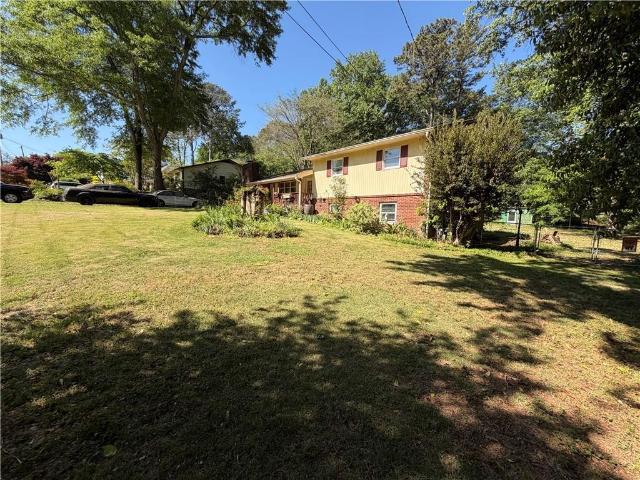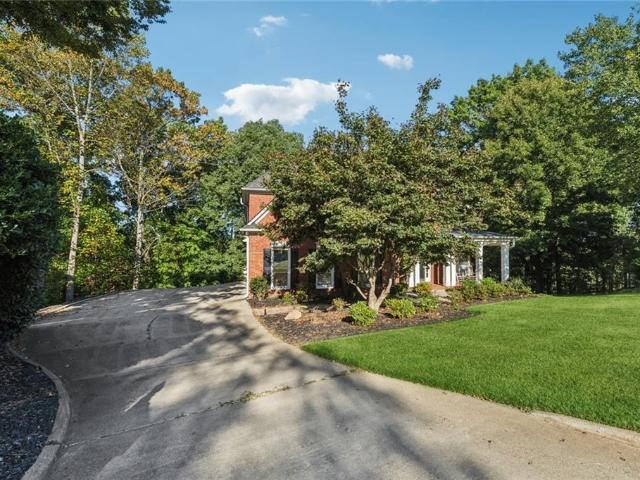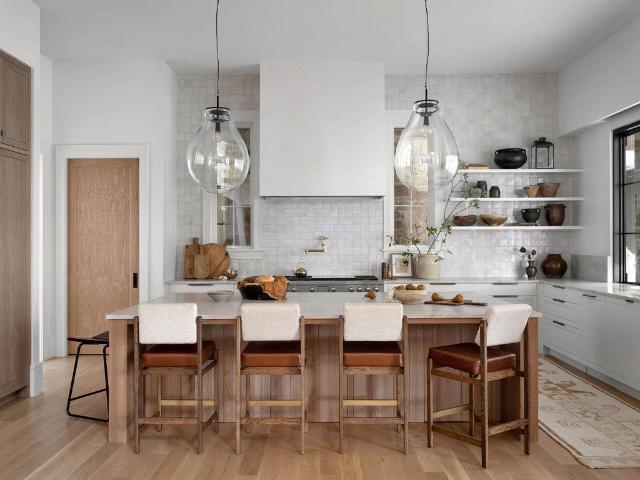
337 houses for sale in Bentgrass Farms

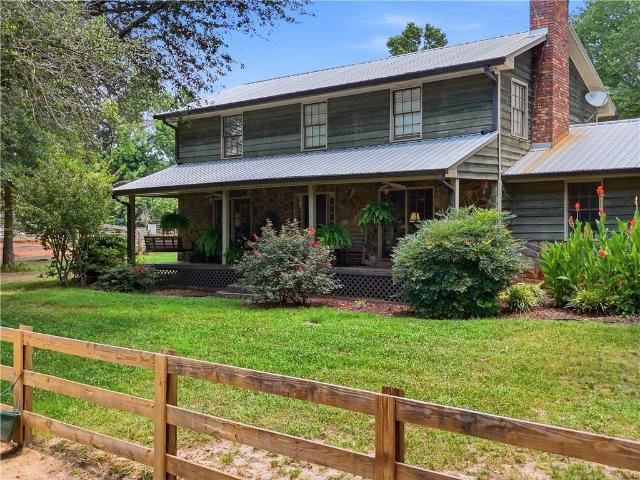
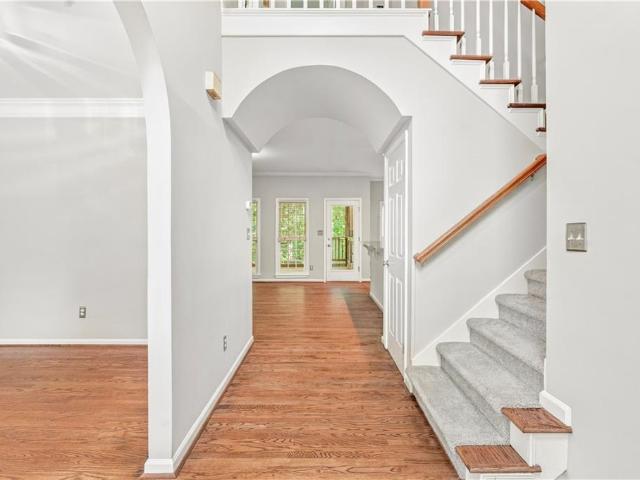
4630 Ansley Lane
View photo
House · for sale
USD 580,000
USD 186/sq.ft
4630 Ansley Lane
Bentgrass Farms
· 3,111 sq.ft · 4 Bedrooms · 3 Baths · House
· Garden · Office room · Equipped kitchen · Cellar
Bentgrass Farms · 3,111 sq.ft · 4 Bedrooms · 3 Baths · House · Garden · Office room · Equipped kitchen · Cellar
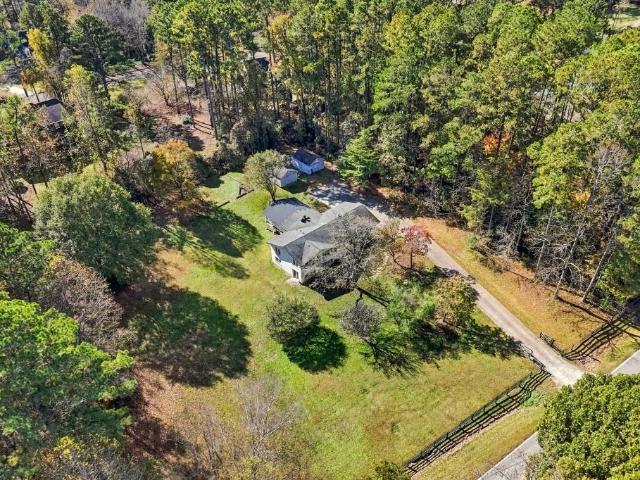
Private. 83-acre oasis + finished basement in-law suite + fresh updates! Welcome to 4630 Ansley Lane in sought-after Sweetbriar, where space, privacy, and flexibility come together on a beautiful wooded lot in West Forsyth. Fresh interior & exterior paint, updated bathroom tile, a brand-new owner’s suite shower, and updated flooring make this home truly move-in ready. The main level features hardwood floors, a spacious kitchen with granite countertops and a breakfast bar, a separate dining room, a living room, and inviting spaces filled with natural light. The huge screened-in back porch overlooks the peaceful, fenced backyard and Harris Creek—perfect for morning coffee, entertaining, or simply enjoying your private wooded setting. Upstairs offers 3 spacious bedrooms plus a nursery/office with easy 4th-bedroom potential. The primary suite features an en-suite bath, soaking tub, dramatic A-frame views, and a new shower, while the secondary bedroom offers space and flex. You do not want
USD 580,000
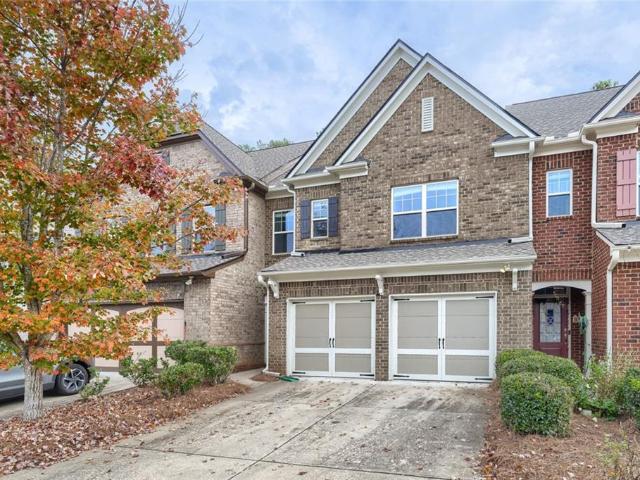
2730 Manor Bridge Drive
View photo
House · for sale
USD 1,975,000
USD 275/sq.ft
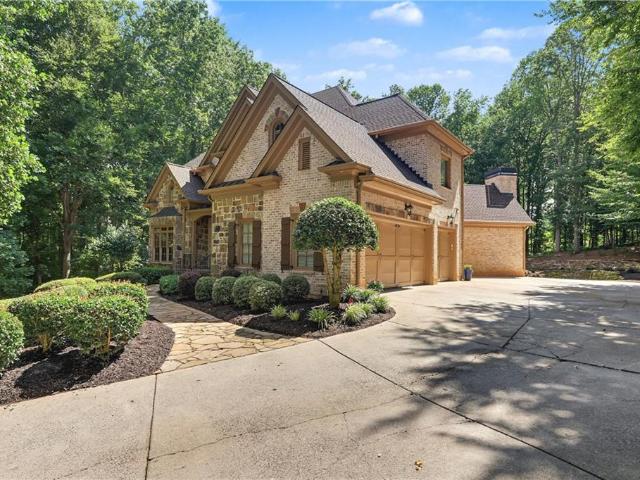
2730 Manor Bridge Drive
Bentgrass Farms
· 7,169 sq.ft · 6 Bedrooms · 6 Baths · House
· Patio · Fireplace · Swimming pool
Bentgrass Farms · 7,169 sq.ft · 6 Bedrooms · 6 Baths · House · Patio · Fireplace · Swimming pool
Welcome to luxury living in the prestigious gated community of The Manor Golf & Country Club. This meticulously maintained and extensively updated estate offers exceptional craftsmanship, outstanding entertaining spaces and a highly desirable floorplan. Residents enjoy world-class amenities including an 18-hole Tom Watson-designed golf course, a state-of-the-art tennis complex with 16 courts (6 hard, 6 clay, and 4 indoor), a planned new covered pickleball and padel complex, fine dining & resort style swimming pool and spa. The thoughtfully designed floor plan features 6 bedrooms. Bedrooms on main level and upper level each having it's own bathroom with a walk-in shower or tub/shower. The spacious bonus room is currently used as a 2nd primary suite since it also has its own bathroom with a shower. The back patio features a covered seating area and an elegant brick & stone outdoor area. The main level showcases a family room with fireplace and built-in cabinetry, a vaulted keeping room w
USD 1,975,000
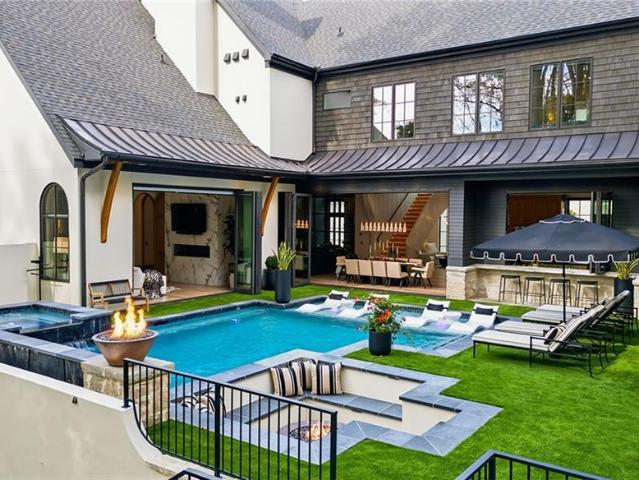
2125 Marcia Overlook Drive
View photo
House · for sale
USD 975,000
USD 250/sq.ft
2125 Marcia Overlook Drive
Bentgrass Farms
· 3,886 sq.ft · 5 Bedrooms · 4 Baths · House
· Garden · Office room · Fireplace · Equipped kitchen · Parking
Bentgrass Farms · 3,886 sq.ft · 5 Bedrooms · 4 Baths · House · Garden · Office room · Fireplace · Equipped kitchen · Parking
Cul-de-sac living in South Forsyth's Gables at Stoney Point: this 5-bedroom traditional with 4 full baths and 1 half bath offers 3,889 sq ft, a rare 4-CAR GARAGE, and a screened rear porch overlooking a fenced, level backyard, all minutes from GA-400 and Peachtree Parkway. A covered front porch and three-sided brick exterior open to hardwood floors on the main level. The great room centers on a stone fireplace with built-ins, and the large dining room is finished with a coffered ceiling. The eat-in chef's kitchen is the heart of the home. White cabinetry, stone counters, an island with breakfast bar, gas cooktop, double wall ovens, a large walk-in pantry, and a breakfast area that flows into the keeping room with its own stone fireplace and 14.5-foot vaulted ceiling. Also on the main: a private office, a guest bedroom with full bath, a powder room, and a mud room with cubbies. Upstairs, the oversized primary suite has a spa bath with walk-in shower, garden tub, and double vanity. A lar
USD 975,000
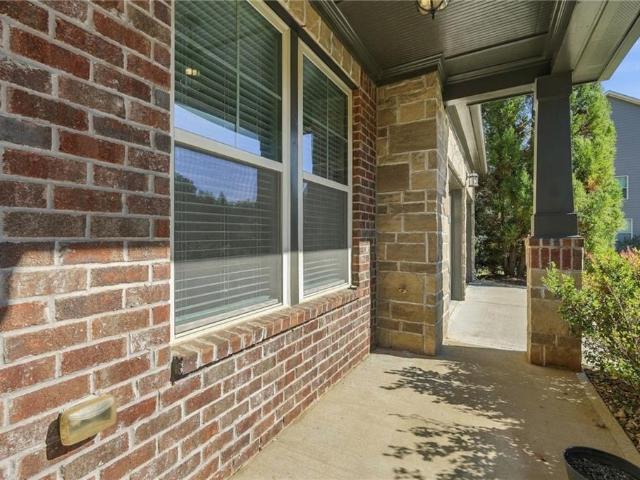
4990 Iris Street
View photo
House · for sale
USD 1,165,000
USD 190/sq.ft
4990 Iris Street
Bentgrass Farms
· 6,114 sq.ft · 4 Bedrooms · 4 Baths · House
· Garden · Deck · Fireplace · Equipped kitchen · Parking · Cellar
Bentgrass Farms · 6,114 sq.ft · 4 Bedrooms · 4 Baths · House · Garden · Deck · Fireplace · Equipped kitchen · Parking · Cellar
Seller covered interest rate buy down available with preferred lender. Call for more info. A newly finished basement, a three-car garage with EV charging and epoxy-finished floors, a chef-inspired kitchen, and a gated 28-home setting anchor this turnkey luxury estate in Cumming's Garden Park community. Newly installed iron double doors open to a soaring 20-foot foyer and 10-foot ceilings across the main level, complemented by engineered hardwood flooring throughout the open-concept layout. At the center of the home, the great room showcases exposed beams, built-in speakers, and a handcrafted wood-mantle fireplace, opening directly to an oversized screened covered deck. The kitchen is appointed with Cambria quartz countertops, a 10-foot island, premium appliances, ceiling-height tiled backsplashes, and a walk-in pantry. The main-level primary suite serves as a private sanctuary with trey ceilings, a spa-inspired bath with dual shower heads, and an Artisan custom walk-in closet connected
USD 1,165,000
1912 Freemanville Crossing Court
View photo
House · for sale
USD 1,895,000
USD 325/sq.ft
1912 Freemanville Crossing Court
Bentgrass Farms
· 5,823 sq.ft · 5 Bedrooms · 4 Baths · House
· Fireplace · Equipped kitchen
Bentgrass Farms · 5,823 sq.ft · 5 Bedrooms · 4 Baths · House · Fireplace · Equipped kitchen
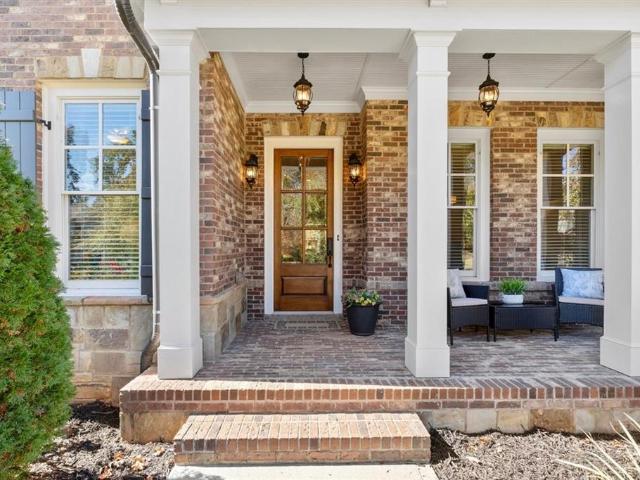
Situated on approximately 1.05 acres in Milton’s Freemanville Crossing, this home offers timeless architectural details, thoughtfully designed living spaces and exceptional opportunities for indoor-outdoor entertaining. A charming brick-lined covered front porch, accented by hanging lanterns, creates an inviting first impression. Inside, engineered hardwood floors extend throughout the main living areas, where a formal living room and dining room with shiplap accents flank the welcoming foyer. The spacious family room makes a statement with soaring ceilings, tongue-and-groove wood detailing within the coffered ceiling and a masonry fireplace framed by custom built-in bookshelves. Just beyond, a covered rear porch with an outdoor fireplace provides a seamless extension of the living space. Open to the family room, the gourmet kitchen features white custom cabinetry, a generous island with seating, stainless steel appliances, a five-burner gas cooktop and double wall ovens. A sun-filled
USD 1,895,000
16517 Waxmyrtle Road
View photo
House · for sale
USD 1,850,000
USD 278/sq.ft
16517 Waxmyrtle Road
Bentgrass Farms
· 6,641 sq.ft · 6 Bedrooms · 5 Baths · House
· Office room · Equipped kitchen · Swimming pool
Bentgrass Farms · 6,641 sq.ft · 6 Bedrooms · 5 Baths · House · Office room · Equipped kitchen · Swimming pool
Welcome to 16517 Waxmyrtle Road. Nestled in the private, gated community of Blue Valley in Milton, this beautifully updated home is zoned for North Fulton schools including Milton High School. Blue Valley is known for its serene setting of rolling grass homesites, sidewalks throughout and neighborhood pool, tennis and play ground amenities. On the main level, hardwood floors and new light fixtures set the tone throughout. The kitchen has been completely refreshed with new countertops, cabinet fronts, hardware, appliances, sink and fixtures, with cabinetry running all the way to the ceiling. The walk-in pantry has been transformed into a full scullery, and the butler’s pantry adds ceiling-height cabinets, a new countertop and a beverage fridge. Both are perfect for entertaining. A private office with doors, a private guest suite ideal for visitors and a mudroom with built-in cabinets complete the main floor. Upstairs, you’ll find a spacious primary bedroom with hardwood floors. There ar
USD 1,850,000
1518 Planters Ridge Lane
View photo
Townhouse · for sale
USD 275,000
USD 222/sq.ft
1518 Planters Ridge Lane
Bentgrass Farms
· 1,238 sq.ft · 3 Bedrooms · 2 Baths · Townhouse
· Patio · Office room · Fireplace · Equipped kitchen · Parking
Bentgrass Farms · 1,238 sq.ft · 3 Bedrooms · 2 Baths · Townhouse · Patio · Office room · Fireplace · Equipped kitchen · Parking
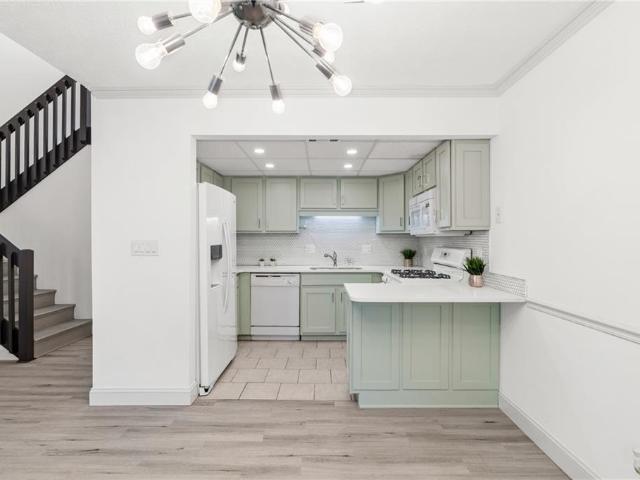
Welcome to this charming, beautifully updated, east-facing end-unit condo, ideally located less than a mile from Downtown Alpharetta! Filled with natural light and offering a private, inviting atmosphere, this home perfectly blends comfort, style, and convenience. The bright, two-story great room features a cozy gas fireplace and flows seamlessly into the dining area and updated kitchen with shaker-style cabinetry, quartz countertops, and a custom tile backsplash. An adjoining sunroom provides the perfect space for morning coffee, a reading nook, or a home office. The main-level primary suite offers a spacious walk-in closet, updated bathroom vanity, and direct access to a private, fenced patio. Upstairs, two versatile secondary rooms can serve as bedrooms, office space, or a playroom, complemented by a spacious full bathroom and separate laundry closet. Additional features include two assigned parking spaces right outside the front door and a rear exterior storage closet. The communit
USD 275,000
469 Argosy Park Circle #40
View photo
Townhouse · for sale
USD 599,000
USD 329/sq.ft
469 Argosy Park Circle #40
Bentgrass Farms
· 1,819 sq.ft · 4 Bedrooms · 3 Baths · Townhouse
· Office room · Equipped kitchen
Bentgrass Farms · 1,819 sq.ft · 4 Bedrooms · 3 Baths · Townhouse · Office room · Equipped kitchen
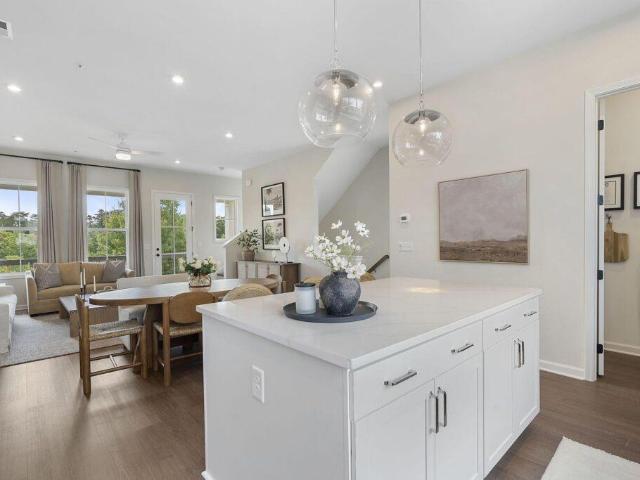
GPS Address: 469 Argosy Park Circle, Alpharetta, GA 30022 Quick Move-In Opportunity in Argosy! Welcome to the Clementine floorplan, a beautifully designed two-level townhome offering 4 bedrooms, an open-concept layout, and stylish modern finishes. The first floor features a private bedroom with a full bathroom, making it an ideal space for guests, a home office, or multigenerational living. Upstairs, the main living area offers an open and inviting layout with a spacious family room, dining area, and chef-inspired kitchen featuring quartz countertops, contemporary cabinetry, and a large island that’s perfect for everyday living and entertaining. A convenient half bath is also located on the second level. Dramatic 10-foot ceilings and oversized windows bring an abundance of natural light into the living spaces, creating a bright and airy atmosphere. The covered front porch provides a welcoming spot to enjoy your morning coffee or relax at the end of the day. The second level also featur
USD 599,000
2395 Bethany Bend
View photo
House · for sale
USD 1,250,000
USD 537/sq.ft
2395 Bethany Bend
Bentgrass Farms
· 2,325 sq.ft · 3 Bedrooms · 3 Baths · House
Bentgrass Farms · 2,325 sq.ft · 3 Bedrooms · 3 Baths · House
Exceptional opportunity for homeowners, builders, and investors in a highly desirable Milton location. Situated on approximately 2.1 acres along Bethany Bend, this versatile property is subdivided, the plat is recorded with the City of Milton, this property is 2 approximately 1 acre lots. The existing renovated, four-sided brick ranch provides comfortable living today, with the flexibility to retain the home or remove it to create a custom luxury residence. The adjoining lot is a great building site, ready for a buyer to pursue site improvements and new construction. Conveniently located near Downtown Alpharetta, Cambridge High School, shopping, dining, and recreation. Whether you're looking to build two custom homes, create a private estate, or enjoy the existing residence while developing the additional homesite, this property presents a unique opportunity in Milton
USD 1,250,000
1180 Overland Crossing
View photo
House · for sale
USD 610,000
USD 290/sq.ft
1180 Overland Crossing
Bentgrass Farms
· 2,099 sq.ft · 3 Bedrooms · 2 Baths · House
· Patio · Garden · Office room · Equipped kitchen
Bentgrass Farms · 2,099 sq.ft · 3 Bedrooms · 2 Baths · House · Patio · Garden · Office room · Equipped kitchen
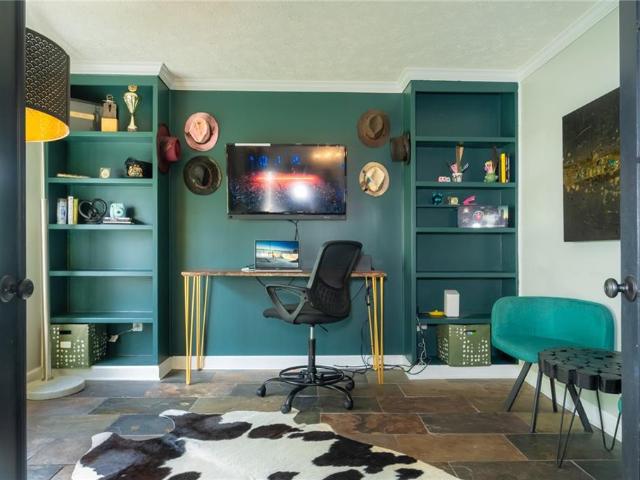
Price adjustment*. This beautiful home features a newly expanded updated kitchen with granite countertops, a walk-in pantry, and a convection oven, along with new flooring throughout the main floor. The beautifully renovated primary bath adds to the home’s appeal. Located in Alpharetta with Forsyth county taxes, it offers quick access to GA 400, Avalon, and Halcyon. The main level includes a two-story foyer, separate dining room, a versatile office or playroom with built-in shelving, and a bright family room. The primary suite serves as a true retreat with a sitting area, an updated spa-like bath featuring a freestanding tub, and a spacious walk-in closet. Additional interior features include an updated full bath. Outside, the property is situated on nearly a half-acre lot with a large park-like backyard. There is an expansive patio, awning, private garden, and lush landscaping. Notable recent updates include new siding in 2020 and flooring in 2025, as well as a roof that was replaced
USD 610,000
290 Hicks Road
View photo
House · for sale
USD 3,200,000
USD 762/sq.ft
290 Hicks Road
Bentgrass Farms
· 4,198 sq.ft · 4 Bedrooms · 4 Baths · House
Bentgrass Farms · 4,198 sq.ft · 4 Bedrooms · 4 Baths · House
A Rare Luxury Equestrian Estate in the Heart of Canton, Custom Built by Award-Winning Ecraft Homes! Experience the marriage of exceptional craftsmanship, timeless architecture, and sophisticated luxury in this custom estate by Ecraft Homes, a multiple award-winning luxury homebuilder celebrated for its attention to detail, distinctive architectural design, and commitment to creating one-of-a-kind residences. Situated on approximately 5+ beautifully maintained acres, this remarkable property offers 4 bedrooms, 4.5 bathrooms, and approximately 4,036 square feet of thoughtfully designed living space. Every element of this custom-built residence has been carefully considered to deliver an unparalleled combination of refined living, equestrian functionality, and resort-style outdoor entertaining. The fully fenced and cross-fenced acreage features four individual pastures, each equipped with an automatic waterer, three run-in sheds, and an automatic horse walker (which can be removed). The i
USD 3,200,000
3018 Millpond Way
View photo
House · for sale
USD 900,000
USD 248/sq.ft
3018 Millpond Way
Bentgrass Farms
· 3,617 sq.ft · 5 Bedrooms · 4 Baths · House
· Garden · Office room · Equipped kitchen
Bentgrass Farms · 3,617 sq.ft · 5 Bedrooms · 4 Baths · House · Garden · Office room · Equipped kitchen
Set apart from every other home in the community, this beautifully appointed 5 bedroom, 4 bath home sits on a cul de sac beside a vacant lot with no current plans for construction. That rare combination offers added space, privacy, and a special sense of openness. Inside, a welcoming foyer opens to a dramatic two story great room filled with natural light, custom built ins, and a wall of windows overlooking the level backyard. The open floor plan includes a private office with custom double doors and an oversized formal dining room. The kitchen features an expansive wall of cabinetry, floor to ceiling storage, a large island, stainless steel appliances, and a sunny breakfast area, all connected to the main living space. Upstairs, the spacious primary suite offers a custom closet and a relaxing bath with double vanities, a soaking tub, and an upgraded shower. The secondary bedrooms have generous space and walk in closets. A main level bedroom and full bath provide flexibility for guests
USD 900,000
6990 Cordery Road
View photo
House · for sale
USD 1,050,000
USD 326/sq.ft
6990 Cordery Road
Bentgrass Farms
· 3,218 sq.ft · 4 Bedrooms · 3 Baths · House
Bentgrass Farms · 3,218 sq.ft · 4 Bedrooms · 3 Baths · House
Welcome to this luxury fully upgraded, move-in ready hedgewood home nestled in the highly sought-after vickery community! Originally crafted by Hedgewood Homes as an EarthCraft-certified energy-efficient residence, this light-filled open-concept floor plan has been extensively enhanced with premium upgrades including a new genuine cedar shingle roof, two new HVAC systems with a transferable warranty, whole-house tankless water heater, spray foam insulation in both the original and newly constructed areas, and thoughtfully integrated custom closets, storage, and additions throughout. The inviting exterior welcomes you with an expansive rocking-chair front porch spanning the width of the home, framed by four stacked-stone pillars, genuine cedar siding, and a private stone surround for added privacy. Adding to the home’s incredible versatility is a beautifully finished detached carriage house featuring a private bedroom, full bathroom, and closet — ideal for an upscale guest retreat, exec
USD 1,050,000
13300 Morris Road 111
View photo
Townhouse · for sale
USD 425,000
USD 296/sq.ft
13300 Morris Road 111
Bentgrass Farms
· 1,432 sq.ft · 3 Bedrooms · 2 Baths · Townhouse
· Garden · Equipped kitchen · Parking
Bentgrass Farms · 1,432 sq.ft · 3 Bedrooms · 2 Baths · Townhouse · Garden · Equipped kitchen · Parking
Charming Townhome with Primary on Main and Upgrades Galore in Alpharetta’s desirable Fairview community! This inviting 3-Bedroom, 2.5-Bathroom home offers a sought-after Main-Level Primary Suite, a Brand New Roof, soaring ceilings, and great community amenities. Updated Landscaping and a Renovated Garage with Epoxy Flooring welcome you inside to a spacious Vaulted Fireside Living Room, creating an impressive and welcoming first impression. The space includes a convenient Half-Bathroom and flows seamlessly into the Kitchen featuring Stainless Steel Appliances, a Gas Range, Granite Countertops, White Cabinetry, and a Breakfast Bar. A sunny Dining Area overlooks the backyard. The Main-Level Primary Suite makes everyday living comfortable with generous storage and an Updated Ensuite Bathroom with a Granite-Topped Double Vanity, a Soaking Tub, and a Separate Subway-Tile Shower. Upstairs, Two Additional Bedrooms offer flexibility for family or guests and share an Updated Full Bathroom with a
USD 425,000
390 Hicks Road
View photo
House · for sale
USD 4,400,000
USD 724/sq.ft
390 Hicks Road
Bentgrass Farms
· 6,071 sq.ft · 8 Bedrooms · 6 Baths · House
Bentgrass Farms · 6,071 sq.ft · 8 Bedrooms · 6 Baths · House
An Extraordinary Luxury Equestrian Estate & Family Compound Opportunity on Approximately 10 Acres in Canton! Discover a rare opportunity to create an exceptional multigenerational family compound, private equestrian retreat, or legacy estate featuring two residences on approximately 10+ combined acres. This remarkable offering pairs a luxurious custom-built residence by multiple award-winning Ecraft Homes with a charming secondary country home, presenting the exciting opportunity to renovate and reimagine the additional residence with Ecraft Homes to create a cohesive luxury compound. Showcasing exceptional craftsmanship, timeless architecture, and sophisticated design, the primary residence offers approximately 4,036 square feet, 4 bedrooms, and 4.5 bathrooms. Every detail reflects Ecraft Homes' commitment to quality, from the soaring vaulted ceilings and authentic Massachusetts farm beams to the 10-inch light oak hardwood floors, custom cabinetry, elegant wrap staircase, and striking
USD 4,400,000
6050 Shiloh Woods Drive
View photo
Townhouse · for sale
USD 430,000
USD 229/sq.ft
6050 Shiloh Woods Drive
Bentgrass Farms
· 1,873 sq.ft · 3 Bedrooms · 2 Baths · Townhouse
· Patio · Garden · Fireplace · Equipped kitchen · Swimming pool
Bentgrass Farms · 1,873 sq.ft · 3 Bedrooms · 2 Baths · Townhouse · Patio · Garden · Fireplace · Equipped kitchen · Swimming pool
Welcome to this beautifully maintained 3-bedroom, 2.5-bath home in the desirable Shiloh Woods community! Featuring an open-concept floor plan, spacious great room with fireplace, and a well-appointed kitchen with stainless steel appliances, this home is perfect for everyday living and entertaining. Upstairs offers generously sized bedrooms, a versatile loft, and convenient laundry room. Enjoy the spacious backyard and patio, ideal for relaxing or outdoor gatherings. Community amenities include a swimming pool, tennis courts, and clubhouse. Conveniently located near shopping, dining, top-rated schools, and GA 400. Don't miss this wonderful opportunity!
USD 430,000
235 Cricket Lane
View photo
House · for sale
USD 10,000,000
USD 787/sq.ft
235 Cricket Lane
Bentgrass Farms
· 12,691 sq.ft · 5 Bedrooms · 6 Baths · House
· Fireplace
Bentgrass Farms · 12,691 sq.ft · 5 Bedrooms · 6 Baths · House · Fireplace
A breathtaking architectural triumph within walking distance of Downtown Alpharetta and minutes to Avalon, this gated modern English manor commands. *12,700 square feet*. Of peerless custom craftsmanship and world-class design positioned on 1.25 acres with 3/4 acre of wooded privacy. The arrival sets an immediate tone of grandeur with a walled private courtyard and an arched wood entrance opening into a luminous gallery foyer lined in high-gloss checkerboard marble tile and soaring ceilings. Inside, transitional drama unfolds through cathedral ceilings with exposed timber beams, designer brass statement chandeliers, and monumental arched black-steel and glass French doors that frame an olive-toned hearth room anchored by a towering floor-to-ceiling stone fireplace. For high-level entertaining, a sun-drenched, glass-enclosed billiards solarium pairs with a museum-caliber culinary wing boasting dual islands, highlighted by a show-stopping waterfall island with custom under-lighting that
USD 10,000,000
4015 Tivoli Way
View photo
House · for sale
USD 840,000
USD 219/sq.ft
4015 Tivoli Way
Bentgrass Farms
· 3,832 sq.ft · 5 Bedrooms · 3 Baths · House
· Patio · Equipped kitchen · Swimming pool
Bentgrass Farms · 3,832 sq.ft · 5 Bedrooms · 3 Baths · House · Patio · Equipped kitchen · Swimming pool
Nestled on a quiet cul-de-sac in the prestigious gated community of Castille, this beautifully updated Taditional/Craftsman style home offers the perfect blend of luxury, privacy, and convenience. Enjoy the highly sought-after combination of an Alpharetta address, low Forsyth County taxes, and top rated West Forsyth schools. Situated on one of the community's most desirable homesites, the large, flat lot offers a tree lined perimeter with exceptional privacy, no neighbors behind or on the left side and provides plenty of room for a future pool. Mature landscaping and an expansive patio create the ideal setting for outdoor entertaining, relaxing evenings, and year-round enjoyment. Inside, over 3,800 square feet of thoughtfully designed living space features fresh interior paint, beautiful new upgraded wood flooring, updated interior doors, granite countertops throughout, and stainless steel appliances. The oversized chef's kitchen is truly the heart of the home, showcasing a large cente
USD 840,000
4485 Barnsley Gardens Way
View photo
House · for sale
USD 1,175,000
USD 196/sq.ft
4485 Barnsley Gardens Way
Bentgrass Farms
· 5,985 sq.ft · 6 Bedrooms · 5 Baths · House
· Garden · Terrace · Fireplace · Equipped kitchen
Bentgrass Farms · 5,985 sq.ft · 6 Bedrooms · 5 Baths · House · Garden · Terrace · Fireplace · Equipped kitchen
Exceptional Living. Endless Possibilities. An Exceptional Lifestyle! Welcome to this beautifully maintained, like-new residence in the highly sought-after Fieldstone Preserve, where elegant design, generous living spaces, and exceptional outdoor living come together. Offering 6 bedrooms, 5 full bathrooms, and a beautifully finished terrace level, this impressive home is thoughtfully designed for both everyday comfort and effortless entertainment. A welcoming front porch with slate floor, opens to a stunning, light-filled, two-story foyer, elegant formal living and tray ceiling dining spaces, and an inviting open-concept floor plan. The spacious family room seamlessly connects to the beautifully appointed Chefs kitchen, featuring granite countertops, an oversized eating island, stainless steel appliances, white cabinetry and a walk-in pantry. One of the home's standout features is its exceptional outdoor living experience. Enjoy the expansive covered rear porch with fireplace, perfect f
USD 1,175,000
1019 Lyndon Lane
View photo
House · for sale
USD 2,795,000
USD 536/sq.ft
1019 Lyndon Lane
Bentgrass Farms
· 5,210 sq.ft · 5 Bedrooms · 5 Baths · House
· Garden · Equipped kitchen
Bentgrass Farms · 5,210 sq.ft · 5 Bedrooms · 5 Baths · House · Garden · Equipped kitchen
Beautifully situated on an expansive, level lot in one of Milton’s most desirable locations, this stunning new construction home brings together timeless design, thoughtfully selected finishes, and exceptional spaces for everyday living and entertaining. With spacious front and back yards, beautiful natural surroundings, and a thoughtfully designed floor plan, the home offers the perfect balance of luxury, comfort, and functionality. Inside, white oak flooring, designer lighting, and carefully curated finishes complement the open and spacious main level. At the heart of the home, a beautifully designed kitchen features custom cabinetry and a separate scullery, offering additional space for prep and storage while keeping the main kitchen ideal for gathering and entertaining. The living spaces flow seamlessly to two covered porches, including an inviting fireside porch and a separate grilling porch, creating wonderful opportunities to enjoy indoor-outdoor living year-round. The main-leve
USD 2,795,000
6855 Fox Creek Drive
View photo
House · for sale
USD 549,999
USD 267/sq.ft
6855 Fox Creek Drive
Bentgrass Farms
· 2,056 sq.ft · 4 Bedrooms · 2 Baths · House
· Garden · Office room · Fireplace · Equipped kitchen
Bentgrass Farms · 2,056 sq.ft · 4 Bedrooms · 2 Baths · House · Garden · Office room · Fireplace · Equipped kitchen
Nestled in the highly desirable Fox Creek community, this beautifully maintained 4-bedroom, 2.5-bath home offers over 2,000 square feet of comfortable living space and a lifestyle you’ll love. From the moment you arrive, you’ll appreciate the charming curb appeal, inviting front porch, and spacious homesite. Inside, you’ll find a bright and functional floor plan featuring a welcoming family room with fireplace, a separate dining room perfect for entertaining, and an eat-in kitchen complete with ample cabinetry, pantry, breakfast area, and views to the family room. The main-level owner’s suite provides a private retreat with a double vanity, soaking tub, separate shower, and generous walk-in closet. Upstairs, three additional bedrooms offer flexibility for family, guests, home office space, or hobbies. Step outside to enjoy the private backyard—ideal for relaxing evenings, playtime, gardening, or hosting gatherings. Located within the sought-after West Forsyth High School district and j
USD 549,999
4515 Natchez Lane
View photo
House · for sale
USD 2,999,999
USD 769/sq.ft
Updated
4515 Natchez Lane
Bentgrass Farms
· 3,897 sq.ft · 2 Bedrooms · 2 Baths · House
· Terrace · Fireplace · Equipped kitchen
Bentgrass Farms · 3,897 sq.ft · 2 Bedrooms · 2 Baths · House · Terrace · Fireplace · Equipped kitchen
Welcome to modern architectural perfection in one of Forsyth County’s premier gated, custom-built communities. Showcasing. *3,793 finished square feet*. Of bespoke luxury, this estate captivates immediately with its sleek four sided structural brick with a seamless smooth coat cement finish, upgraded high-performance windows, and oversized pivot entry door. Inside, polished 24'×24' porcelain floors, 10-foot ceilings, integrated Lutron LED lighting, Sonos audio, and a 9-foot flush linear fireplace frame an expansive open floor plan. The chef’s culinary suite features Infinity porcelain waterfall countertops, push-to-open seamless cabinetry with LED channel lighting, Thermador appliances, a sleek ceiling vent hood, and a matching butler’s back kitchen. Seamless indoor-outdoor entertaining awaits through a 24-foot sliding glass wall leading to a covered terrace with an added floor-to-ceiling privacy wall, outdoor kitchen, overhead gas heaters, linear fireplace, motorized shades, and a hea
USD 2,999,999
485 Strickland Road
View photo
House · for sale
USD 425,000
USD 320/sq.ft
485 Strickland Road
Bentgrass Farms
· 1,324 sq.ft · 3 Bedrooms · 2 Baths · House
· Parking · Air conditioning
Bentgrass Farms · 1,324 sq.ft · 3 Bedrooms · 2 Baths · House · Parking · Air conditioning
Rare Opportunity to own a renovated ranch on over half an acre with no HOA. Enjoy space, privacy, and a fresh start in this beautifully updated one-story ranch home set on. 54 acres of mixed hardwoods and open space. A rare find in this area, especially with no HOA restrictions. Just minutes from Milton and downtown Alpharetta, this home offers the convenience of an Alpharetta address paired with the highly sought-after Forsyth County school district. Move in ready! Inside, the home features a completely new interior with a bright, open layout designed for easy living. Everything feels fresh and modern, from the finishes to the brand-new appliances, including a washer, dryer and refrigerator. The flexible floor plan includes 3 bedrooms and 2 full bathrooms, all on one level, plus an attached, finished garage that adds parking, bonus living or storage space. New roof, new gutters, new flooring, new light fixtures, new A/C, new hot water heater, new septic field, fresh paint and more. Pr
USD 425,000
232 Manning Drive
View photo
House · for sale
USD 1,250,000
USD 929/sq.ft
232 Manning Drive
Bentgrass Farms
· 1,345 sq.ft · 3 Bedrooms · 2 Baths · House
Bentgrass Farms · 1,345 sq.ft · 3 Bedrooms · 2 Baths · House
This Beautiful. 46-acre tract is situated in the heart of Downtown Alpharetta allowing you to WALK to all your favorite things. Whether it's enjoying live entertainment and/or numerous choices of fabulous food, cooling off in the Splash Pad @ Town Green, shopping @ the farmer's market or a quaint boutique, or just relaxing @ Brooke Street Park, Downtown Alpharetta offers this and so much more. The nearby Alpha Loop provides miles of 12ft. Walking paths connecting the Downtown area to the Avalon, the North Point Eco District & Northwinds. Wills Park is yet another favorite and the list goes on and on. This property is situated near the end of the street in a quiet neighborhood. This property will only be sold with Lot 12 (0 Manning Drive) allowing you to own almost an acre & have creek frontage for a reduced price of 1.25 mil for the combo. (See FMLS listing) for more info. Numerous homes in Manning Estate have been torn down & replaced with Gorgeous Estates over the last few years. Lot
USD 1,250,000
508 Huntington Place
View photo
House · for sale
USD 675,000
USD 178/sq.ft
508 Huntington Place
Bentgrass Farms
· 3,778 sq.ft · 4 Bedrooms · 4 Baths · House
· Garden · Terrace · Equipped kitchen
Bentgrass Farms · 3,778 sq.ft · 4 Bedrooms · 4 Baths · House · Garden · Terrace · Equipped kitchen
Up to 1% lender credit available for qualifying borrowers with use of preferred lender. Contact for more information. *. Welcome home to this beautiful example of what Woodmont has to offer! This 3-sided brick home has nearly 4,000sf of living space. As you enter the home, the grand two-story foyer welcomes you. Head to the open concept living area, where the well-appointed kitchen opens to the living room where the vaulted ceilings create an amazing place to hang out or entertain. There is also a formal dining area in addition to flex space that could be used as an office, play area, or sitting room. Head upstairs and the primary suite greets you with vaulted ceilings and a beautiful window overlooking the private wooded backyard. The primary bath includes double vanity's, a soaking tub and an over-sized shower. Additionally, there are 3 secondary bedrooms upstairs, along with 2 bathrooms and the laundry room. Head to the finished terrace level where a full bathroom and additional liv
USD 675,000
1395 Mayfield Road
View photo
House · for sale
USD 8,645,000
USD 1,078/sq.ft
1395 Mayfield Road
Bentgrass Farms
· 8,019 sq.ft · 5 Bedrooms · 5 Baths · House
· Fireplace · Equipped kitchen · Swimming pool
Bentgrass Farms · 8,019 sq.ft · 5 Bedrooms · 5 Baths · House · Fireplace · Equipped kitchen · Swimming pool
A little Malibu. A little Hamptons. Entirely Alpharetta. Set behind a private gate on 2.14 private acres in the heart of Alpharetta — with sidewalks that walk you to both downtown Alpharetta and Crabapple — this 2023 Cole Construction custom estate pairs relaxed Malibu ease with classic Hamptons polish across five bedrooms, five full baths, and two half baths. The elevation is unassuming on purpose, with gas lanterns all around the home. Inside, the finishes rival a five-star hotel: custom light fixtures, Waterworks fixtures, Karpaty cabinets, Matthew Quinn hardware throughout, and Josh. Ai integration that puts control of the entire home at your fingertips. Every detail, every part of this home, is custom. The great room is anchored by a custom marble fireplace and a wall of glass that pulls the pool into the house. Beside it is a chef’s kitchen in white oak and marble, built around an island made for gathering. And the house runs itself — Lutron lighting, Sonos sound throughout, whol
USD 8,645,000
12733 Ruths Farm Way
View photo
House · for sale
USD 1,375,000
USD 337/sq.ft
12733 Ruths Farm Way
Bentgrass Farms
· 4,069 sq.ft · 5 Bedrooms · 4 Baths · House
· Garden · Office room · Deck · Fireplace · Equipped kitchen · Parking
Bentgrass Farms · 4,069 sq.ft · 5 Bedrooms · 4 Baths · House · Garden · Office room · Deck · Fireplace · Equipped kitchen · Parking
Coffee in Downtown Crabapple, dinner in Downtown Alpharetta, and a quiet evening by the fire when you get home. Right between both downtowns, this Ruth's Farm home sits near the cul-de-sac on a street with no through traffic. It has brick on all four sides, a primary suite on the main floor, and garage parking for three, including a separate carriage garage. A covered front porch welcomes you home. Out back, a vaulted beadboard ceiling and a stone fireplace with a gas starter make the covered rear porch feel like an outdoor family room. The porch overlooks a private, fully fenced backyard, and the adjoining deck gives you room to take dinner outside. The hardwood floors throughout the main living areas were refinished in November 2026. French doors open to a sunlit home office, and the formal dining room features a tray ceiling, paneled wainscoting, and room to pull up twelve chairs. An oversized butler's pantry connects the dining room and kitchen, with generous counter space for drin
USD 1,375,000
191 Wrights Mill Way
View photo
House · for sale
USD 514,990
USD 228/sq.ft
191 Wrights Mill Way
Bentgrass Farms
· 2,250 sq.ft · 4 Bedrooms · 2 Baths · House
· Garden · Equipped kitchen
Bentgrass Farms · 2,250 sq.ft · 4 Bedrooms · 2 Baths · House · Garden · Equipped kitchen
Thoughtfully renovated with high-end finishes and timeless style, this impressive 4-bedroom, 2.5-bath traditional home is situated on a spacious. 93-acre lot with a fenced backyard. Enter through the front door to find the formal dining room immediately to the right and the main-level primary suite privately positioned to the left. The primary retreat features hardwood floors, a walk-in closet, and an immaculate spa-inspired ensuite with a vaulted ceiling, marble-look tile, an extended double vanity, arched mirrors, brushed-gold faucets, a freestanding soaking tub, and an oversized tiled shower with a frameless glass enclosure and matte-black hardware. Continue into the dramatic two-story living room, where an abundance of windows fills the space with natural light. Fresh interior paint, hardwood flooring, tile, and new carpet are complemented by sophisticated gold and black accents throughout. Beyond the living area, the remodeled kitchen showcases new cabinetry, countertops, applianc
USD 514,990
1315 Gaddis Road
View photo
House · for sale
USD 1,300,000
USD 223/sq.ft
1315 Gaddis Road
Bentgrass Farms
· 5,813 sq.ft · 4 Bedrooms · 4 Baths · House
· Equipped kitchen
Bentgrass Farms · 5,813 sq.ft · 4 Bedrooms · 4 Baths · House · Equipped kitchen
Available for March Move-In! Exceptional New Construction Ranch on One Acre in the heart of Cherokee County! Thoughtfully designed with timeless architecture, superior craftsmanship, and luxurious finishes, this stunning home offers the perfect blend of elegance, comfort, and functionality. Situated on a large private one acre lot, this home showcases quality construction throughout, including James Hardie cement siding, beautiful cedar columns and architectural accents, and energy-efficient double-pane windows. Step inside to discover an impressive open-concept floor plan highlighted by soaring vaulted ceilings, an abundance of natural light, and spacious living areas designed for both everyday comfort and effortless entertaining. At the heart of the home is a spectacular chef's kitchen, complemented by a dedicated butler's pantry and separate scullery providing exceptional space for food preparation, storage, and keeping the main kitchen beautifully organized. The oversized primary s
USD 1,300,000
15448 Hopewell Road
View photo
House · for sale
USD 2,200,000
USD 262/sq.ft
15448 Hopewell Road
Bentgrass Farms
· 8,385 sq.ft · 7 Bedrooms · 5 Baths · House
· Fireplace · Equipped kitchen
Bentgrass Farms · 8,385 sq.ft · 7 Bedrooms · 5 Baths · House · Fireplace · Equipped kitchen
Custom construction, a gated entrance, 2.68+/. Acres, and no HOA come together in this 2024 Milton residence, just minutes from Downtown Alpharetta, Avalon, and Crabapple. With 8,392 square feet across three finished levels, seven bedrooms, five full and two half baths, and dual primary suites, the home pairs genuine scale with craftsmanship and finishes rarely found at this price. At the heart of the main level, the chef's kitchen features Wolf, Sub-Zero, and Cove appliances, including a 48-inch dual-fuel range and 48-inch built-in refrigerator, Cascade quartzite countertops with a full-height quartzite backsplash, a dual-zone wine unit, and an oversized waterfall island. The family room centers on a stacked-stone fireplace beneath a coffered ceiling, opening to a sunroom and breakfast area filled with natural light, with a formal dining room just off the soaring two-story foyer. The main level also offers a second primary suite designed for an in-law, guest, or au pair, with its own
USD 2,200,000

Get email alerts

Don't miss out: be the first to know about new properties

The alert was correctly created

On subscribing you accept the conditions of use and the privacy policy
Alert
Receive new ads in your inbox
Save this search
Receive alerts for new listings

We'll send you an email when we have new properties for: "Houses for sale in Bentgrass Farms"

The alert was correctly created

Lake Union Hill
Sterling Heights, Alpharetta city Roswell-Alpharetta CCD Fulton County Georgia
Get email alerts and be the first to see new listings
Required field
On subscribing I accept the terms of the privacy policy
Perfect! You'll soon start receiving new listings via email
Alert
Receive an email when we have new ads for Houses for sale in Bentgrass Farms
Save this search
Filters

Bedrooms

Size (sq.ft)

sq.ft
sq.ft

Price

USD
USD

Property type

Bathrooms

Clear all filters
Receive notifications when new entries are published.