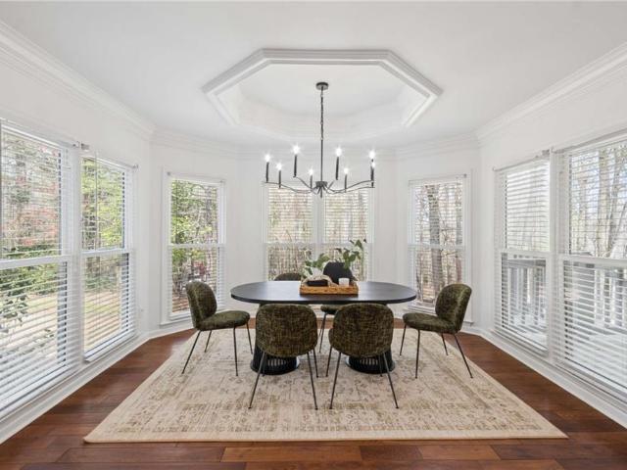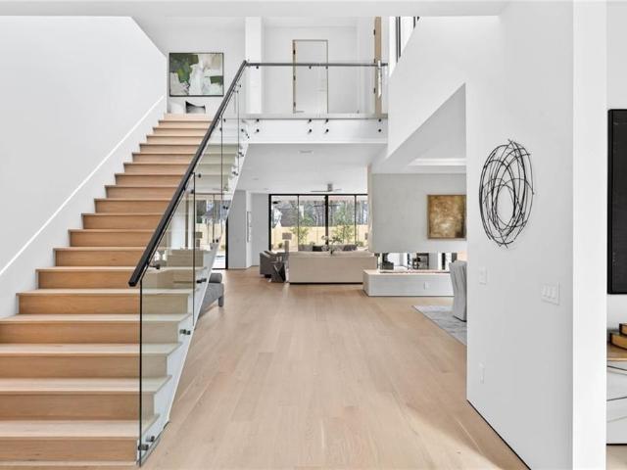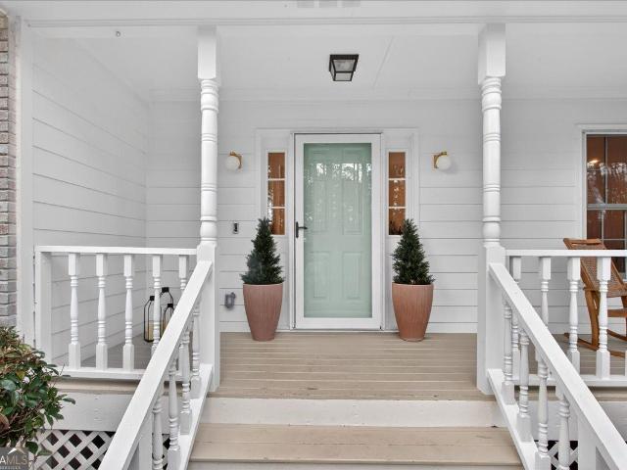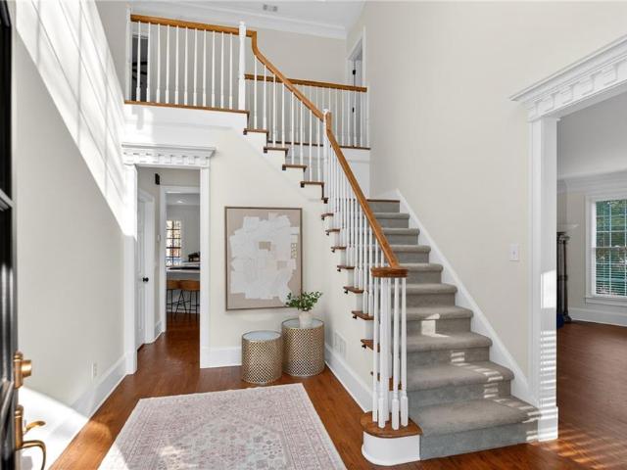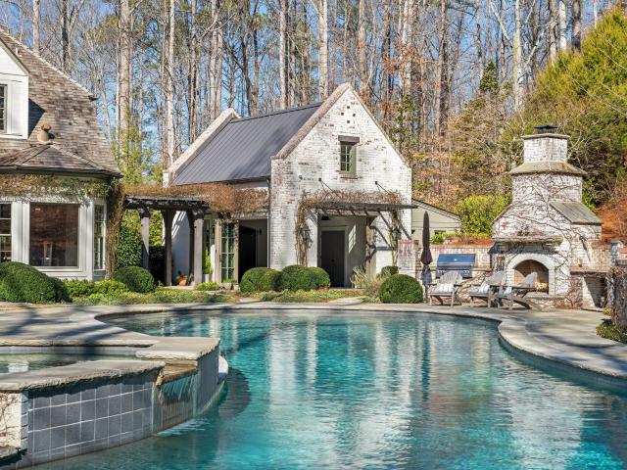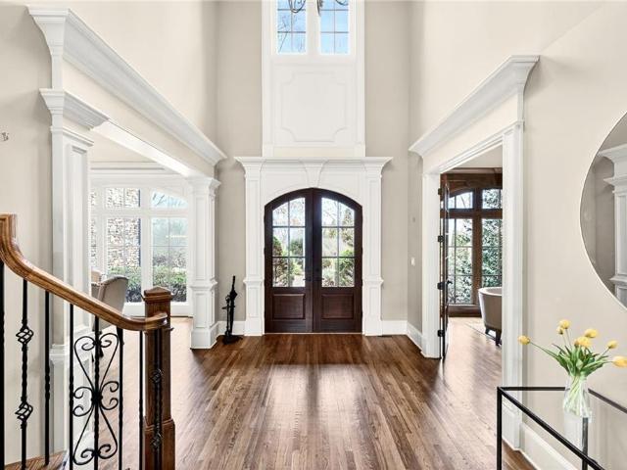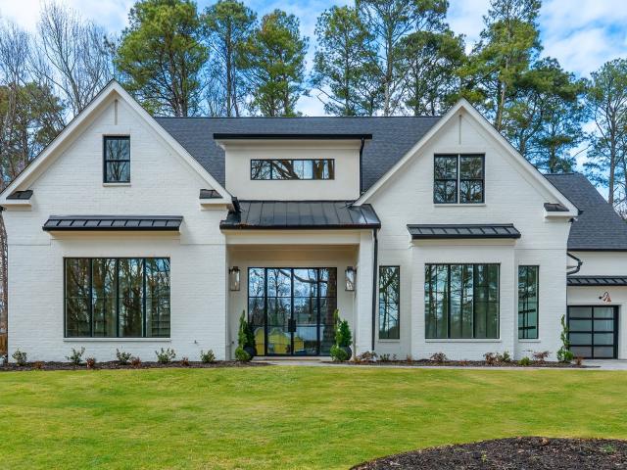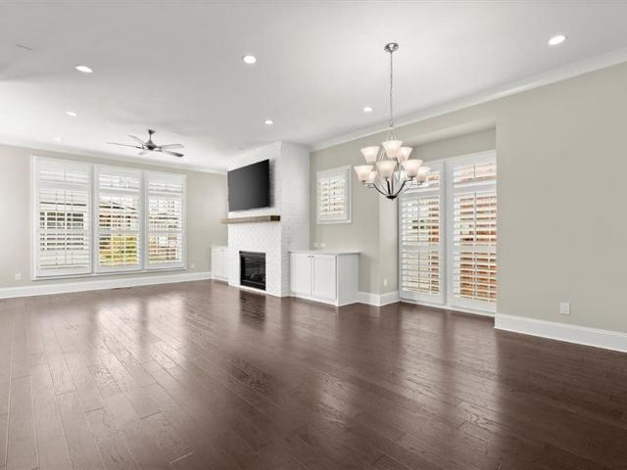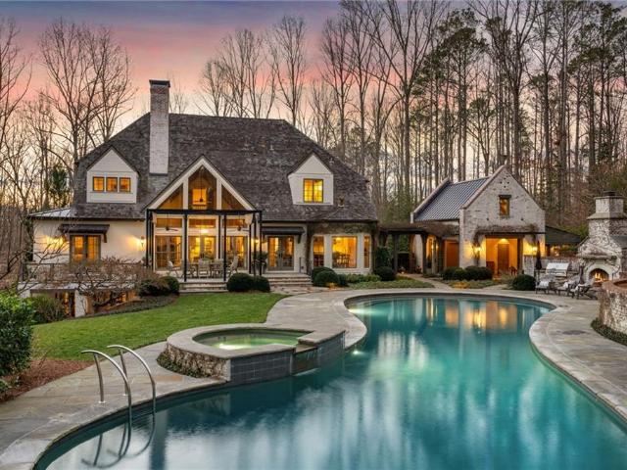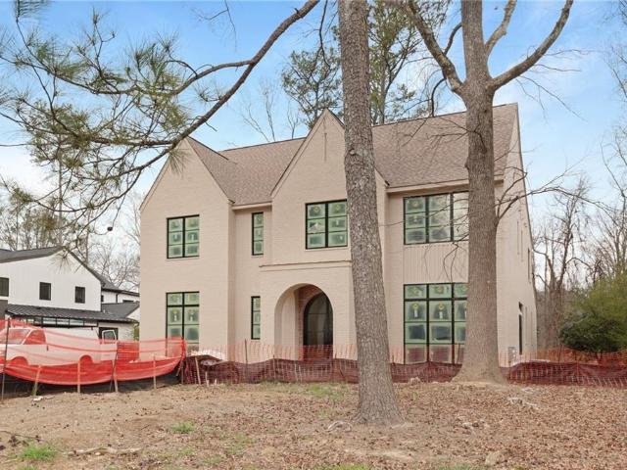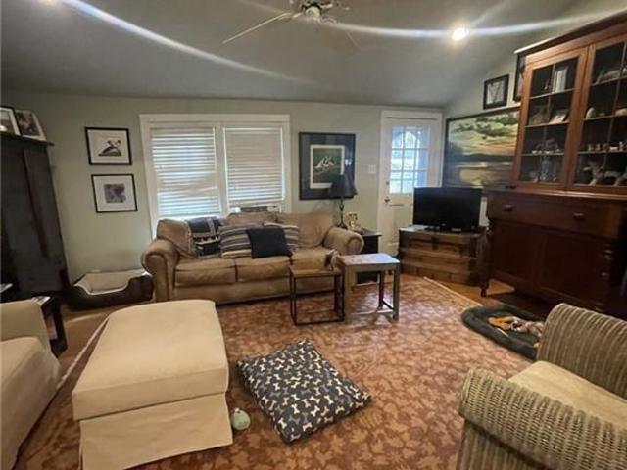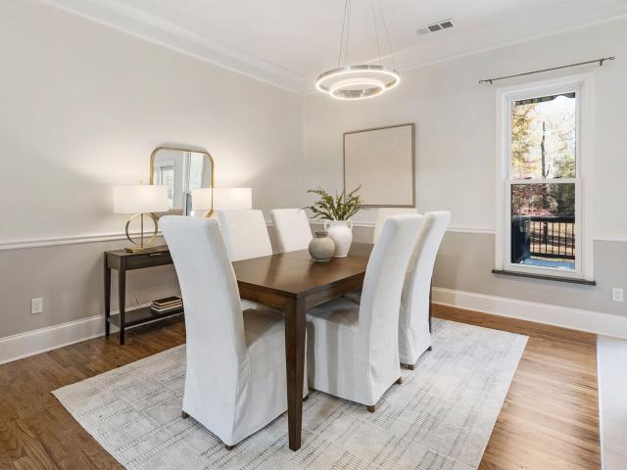
823 houses for sale in Wyndham Farms

14440 Cogburn Road, Alpharetta, US, GA
5 pictures
House · for sale
USD 819,000
14440 Cogburn Road, Alpharetta, US, GA
Wyndham Farms
· 4 Bedrooms · 4 Baths · House
· Fireplace · Equipped kitchen
Wyndham Farms · 4 Bedrooms · 4 Baths · House · Fireplace · Equipped kitchen
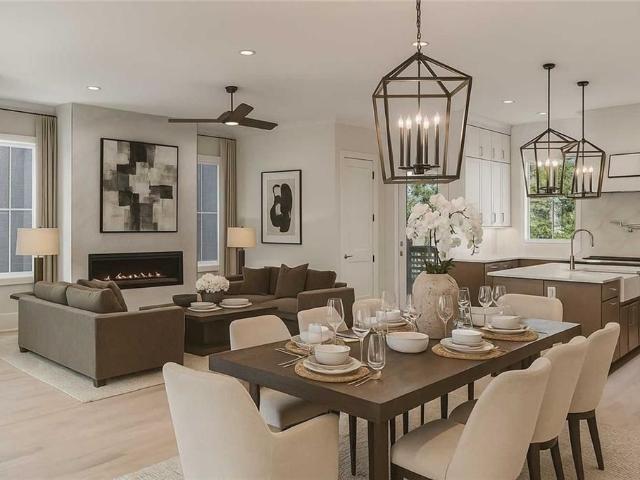
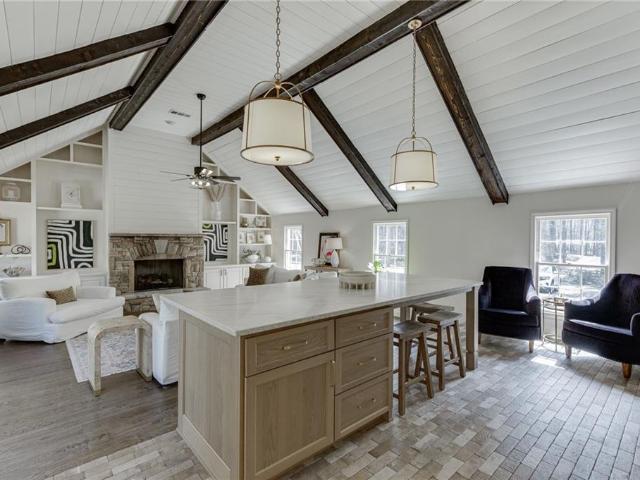
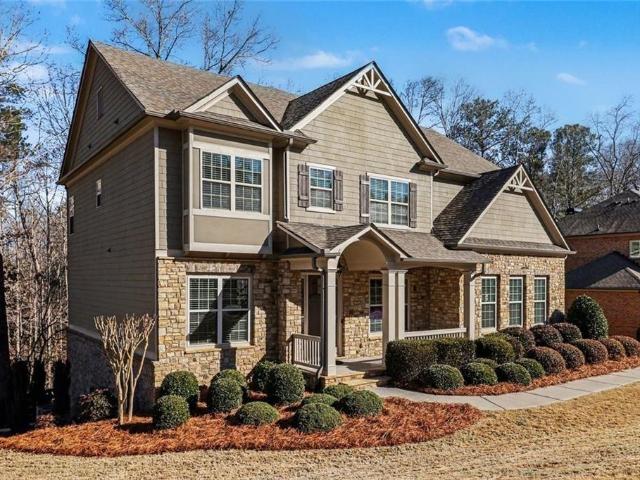
Freshly priced and thoughtfully updated, this modern cottage blends refined design with flexible living spaces in a private, creekside setting just minutes from Downtown Alpharetta and Crabapple. Welcome to this beautifully crafted modern cottage where natural light, thoughtful updates, and timeless design create an effortless sense of home. Recently adjusted in price, this property presents an exceptional opportunity in one of Milton’s most desirable locations. The main level features a bright, open-concept floor plan anchored by a stunning kitchen with quartz waterfall countertops, stainless steel appliances, an oversized island, and abundant storage including a walk-in pantry. The kitchen flows seamlessly into the spacious living room, where a wood-burning stone fireplace and expansive windows frame serene views of the surrounding landscape. Also on the main level are two bedrooms, a fully renovated bath with a zero-entry shower, a powder room, a sunny breakfast nook, and a convenie
USD 819,000
2720 Cogburn Lane
12 pictures
House · for sale
USD 1,100,000
USD 245/sq.ft
2720 Cogburn Lane
Wyndham Farms
· 4,478 sq.ft · 5 Bedrooms · 4 Baths · House
· Garden · Fireplace · Equipped kitchen · Parking
Wyndham Farms · 4,478 sq.ft · 5 Bedrooms · 4 Baths · House · Garden · Fireplace · Equipped kitchen · Parking
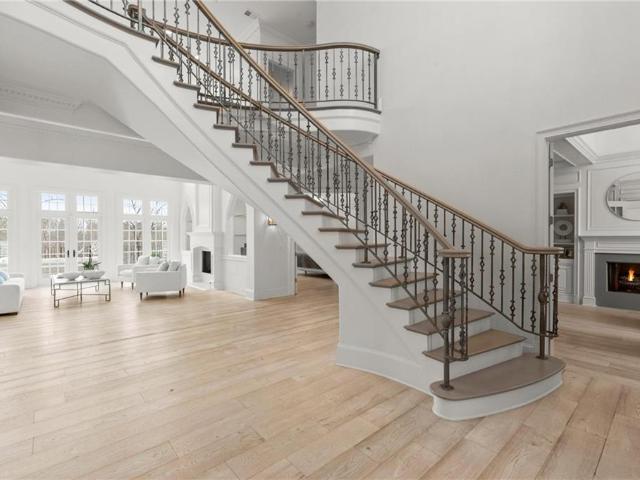
This meticulously maintained estate home sits on a gorgeous 1-acre private lot in exclusive Milton, just minutes away from top-rated Cambridge High School. Nestled in a serene setting, this enchanting residence offers timeless elegance paired with modern updates, with a three-car garage. A beautifully updated, light-filled interior features spacious living areas, thoughtful architectural details, and stylish finishes throughout. The inviting foyer opens to an open-concept formal living and dining room, creating the perfect setting for gatherings and entertaining. The chef-inspired kitchen showcases an oversized island, gas range, and generous counter space, all overlooking the warm and welcoming family room with a cozy fireplace. The primary suite is a private retreat featuring a vaulted ceiling, double vanities, a garden tub, and a walk-in closet. The laundry room is conveniently located just outside the primary suite. Three additional bedrooms and two full bathrooms provide ample spa
USD 1,100,000
14300 Wyndham Farms Dr, Milton, GA 30004 | MLS #7744
View photo
House · for sale
USD 775,000
USD 259/sq.ft
14300 Wyndham Farms Dr, Milton, GA 30004 | MLS #7744
Wyndham Farms
· 2,992 sq.ft · 4 Bedrooms · 3 Baths · House
· Garden · Office room · Fireplace
Wyndham Farms · 2,992 sq.ft · 4 Bedrooms · 3 Baths · House · Garden · Office room · Fireplace
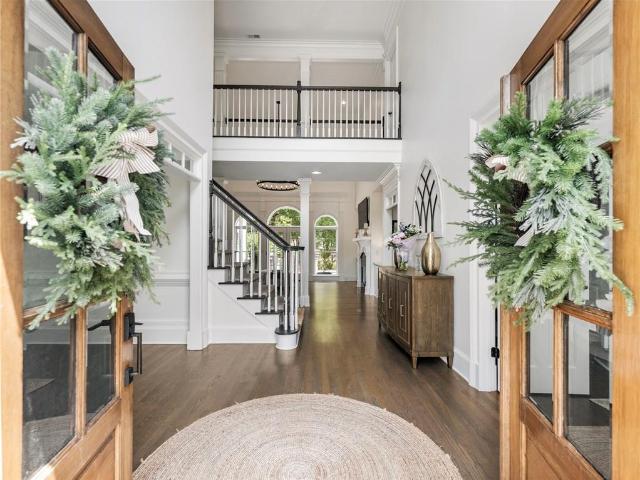
Well-maintained and thoughtfully updated, this Wyndham Farms home offers space, privacy, and a truly move-in-ready feel, all in a quiet Alpharetta setting just minutes from schools, shopping, and dining. Inside, the home has been refreshed with professional painting throughout, creating a bright and welcoming feel from the moment you walk in. New light fixtures and new carpet in the bedrooms, office, and closets add a modern touch, while the updated main-level half bath features a new toilet, mirror, faucet, and accessories for a clean, polished look. The main level also features a comfortable living room with a fireplace, perfect for everyday living. Upstairs, you’ll find four bedrooms and two full bathrooms, including an oversized bedroom that can easily function as a bonus room, game room, or additional living space. The primary bedroom offers its own fireplace, creating a warm and inviting retreat. Step outside to enjoy updated exterior lighting and refreshed backyard landscaping t
USD 775,000
195 Pebble Trail, Alpharetta, US, GA
5 pictures
House · for sale
USD 2,490,000
195 Pebble Trail, Alpharetta, US, GA
Wyndham Farms
· 5 Bedrooms · 6 Baths · House
· Office room · Fireplace · Equipped kitchen
Wyndham Farms · 5 Bedrooms · 6 Baths · House · Office room · Fireplace · Equipped kitchen
Discover unparalleled luxury in this stunning Alpharetta home, meticulously crafted to blend elegance with modern convenience. Cozy up and unwind by the distinctive 3-sided peninsula Bio-Ethanol fireplace that creates a warm, inviting ambiance. The gourmet kitchen showcases a premium Thermador Stainless Steel Appliance Suite, featuring a 48” Refrigerator/Freezer, Double Ovens, Microwave, Pitt Cooktop, and Dishwasher, all complemented by custom White Oak cabinetry and exquisite Bellagio Marble countertops that extend seamlessly into the spacious pantry. Storage is abundant with a large walk-in pantry and a functional scullery. Indulge in the refined beauty of Bianco Rhino Marble in the Primary Bath, Powder Room, and Secondary Baths, while the upper level Laundry Room boasts sleek Pure White Quartz countertops. Designed for both comfort and productivity, the home includes a main-level office complete with a full bathroom—ideal for remote work or guest accommodations. Throughout the home,
USD 2,490,000
Could you also be interested in
Houses for sale in Country Place, Alpharetta city Roswell-Alpharetta CCD Fulton County Georgia, Houses for sale in Wedgewood Forest, Alpharetta city Roswell-Alpharetta CCD Fulton County Georgia, Houses for sale in Jamestowne, Alpharetta city Roswell-Alpharetta CCD Fulton County Georgia, Houses for sale in Lake Union Hill, Houses for sale in Sterling Heights, Alpharetta city Roswell-Alpharetta CCD Fulton County Georgia, Houses for sale in Surrey Place, Alpharetta city Roswell-Alpharetta CCD Fulton County Georgia, Houses for sale in Andover North, Houses for sale in Webb, Milton city Roswell-Alpharetta CCD Fulton County Georgia, Houses for sale in Knox Landing, Milton city Roswell-Alpharetta CCD Fulton County Georgia, Houses for sale in Sunnybrook Farms, Milton city Roswell-Alpharetta CCD Fulton County Georgia, Houses for sale in Hidden Valley Farms, Milton city Roswell-Alpharetta CCD Fulton County Georgia, Houses for sale in Country Ridge, Milton city Roswell-Alpharetta CCD Fulton County Georgia, Houses for sale in Wood Valley, Milton city Roswell-Alpharetta CCD Fulton County Georgia, Houses for sale in Five Acres Estates, Houses for sale in Christophers Run, Houses for sale in Tullamore, Milton city Roswell-Alpharetta CCD Fulton County Georgia, Houses for sale in Laurel Grove, Milton city Roswell-Alpharetta CCD Fulton County Georgia, Houses for sale in Birmingham Road Estates, Houses for sale in Henderson Heights, Milton city Roswell-Alpharetta CCD Fulton County Georgia, Houses for sale in Bentgrass Farms
16145 Henderson Road, Milton, US, GA
5 pictures
House · for sale
USD 899,900
16145 Henderson Road, Milton, US, GA
Wyndham Farms
· 5 Bedrooms · 4 Baths · House
· Office room · Equipped kitchen
Wyndham Farms · 5 Bedrooms · 4 Baths · House · Office room · Equipped kitchen
This fully renovated Craftsman-style home sits on 1.63 beautiful acres in a prime Alpharetta/Milton location-with no HOA. Offering 5 bedrooms and 3.5 bathrooms, this property delivers space, flexibility, and thoughtful upgrades inside and out. The warm, welcoming front porch and freshly painted exterior set the tone before you even step inside. The foyer features a custom drop zone, creating a functional and stylish everyday entry. Just off the foyer, a main-level office (or bedroom) includes beautiful cabinetry, making it the perfect work-from-home setup or guest retreat. The kitchen is truly the heart of the home and an absolute showstopper, featuring a stunning island complemented by ZLINE appliances, a cooktop, double ovens, hood vent, abundant cabinetry, and a dedicated coffee station. The walk-in pantry feels more like a second kitchen, complete with additional cabinetry, a sink, and microwave. The open dining area easily accommodates 12+ guests, making entertaining effortless. T
USD 899,900
14335 Morning Mountain Way
12 pictures
House · for sale
USD 1,349,900
USD 240/sq.ft
14335 Morning Mountain Way
Wyndham Farms
· 5,608 sq.ft · 6 Bedrooms · 5 Baths · House
· Office room · Equipped kitchen
Wyndham Farms · 5,608 sq.ft · 6 Bedrooms · 5 Baths · House · Office room · Equipped kitchen
Set within the prestigious gated community of Crooked Creek and overlooking Iron Horse Golf Club, this golf course home offers a setting that is both scenic and serene. Expansive views, quiet streets, and a true neighborhood atmosphere define one of Milton’s most established and sought-after communities. From the moment you arrive, the home’s curb appeal stands out, enhanced by professional landscaping and a large lot that provides both space and beautiful views of nature and the golf course. Recently updated inside and out, it is anchored by a brand-new kitchen and modern finishes throughout. Inside, hardwood floors span the main living areas, and a welcoming two-story foyer makes a strong first impression. Just off the entry, you’ll find a formal dining room ideal for entertaining, along with a main-level guest room and full bath that can also serve as a private office. Designed for both gathering and everyday living, the expansive kitchen features a large island, ample workspace, an
USD 1,349,900
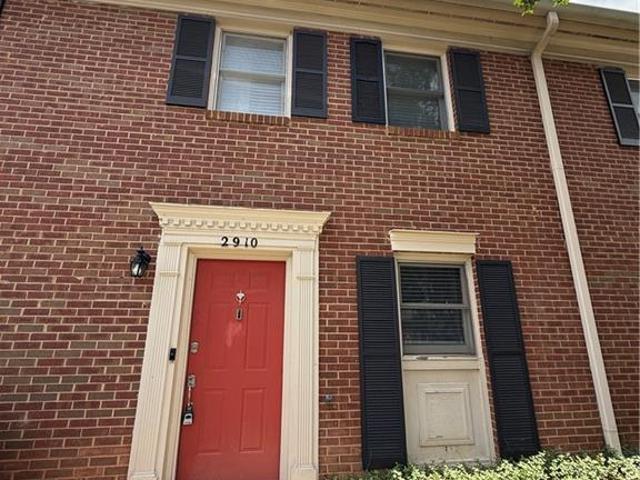
2910 Webb Bridge Road
12 pictures
Townhouse · for sale
USD 344,900
USD 273/sq.ft
2910 Webb Bridge Road
Wyndham Farms
· 1,259 sq.ft · 2 Bedrooms · 2 Baths · Townhouse
· Patio · Fireplace · Swimming pool · Parking
Wyndham Farms · 1,259 sq.ft · 2 Bedrooms · 2 Baths · Townhouse · Patio · Fireplace · Swimming pool · Parking
They say location is everything in real estate! This home is located one mile from downtown Alpharetta and less than half a mile (walking distance) to Avalon! Whether you are an investor or looking to move in this home yourself this is a great property to invest in. Nestled in the quiet community of Wedgewood Forest, this brick townhome has a lot to offer. The main level has low maintenance tile floors throughout, stainless steel appliances (refrigerator and washer / dryer stay! ), recessed can lighting throughout, gas fireplace, and spacious back patio. Upstairs features two similar sized bedrooms, each with recessed can lighting and updated en suite bathrooms. The community has ample parking, a pool, and tennis courts. HOA maintains exterior. No rental restrictions!
USD 344,900
515 Tullamore Way
12 pictures
House · for sale
USD 3,999,000
USD 363/sq.ft
515 Tullamore Way
Wyndham Farms
· 10,990 sq.ft · 7 Bedrooms · 7 Baths · House
· Terrace · Gym · Equipped kitchen · Cellar
Wyndham Farms · 10,990 sq.ft · 7 Bedrooms · 7 Baths · House · Terrace · Gym · Equipped kitchen · Cellar
One-of-a-kind, completely renovated estate on 7 picturesque acres in Milton, featuring a pond, stream, fenced pastures, and a fully finished carriage house. Located behind a gated entrance in the sought-after Tullamore Equestrian neighborhood, this exceptional property offers 6 bedrooms in the main house, each with its own ensuite bath, and is designed for both everyday living and grand-scale entertaining. A circular drive with fountain creates an unforgettable arrival, while the fully fenced grounds provide privacy and a true estate feel. Inside, expansive living spaces are paired with refined finishes and abundant natural light. The chef’s kitchen is beautifully appointed with stainless steel Wolf and Sub-Zero appliances, an authentic pizza oven, and an open flow to the main living and dining areas. The terrace level is an entertainer’s dream, complete with a custom bar, game areas, gym, dedicated home theater, and climate-controlled wine cellar. Thoughtfully designed gathering space
USD 3,999,000
2275 Park Walke Dr, Alpharetta, GA 30009 | MLS #7760
View photo
House · for sale
USD 1,771,840
USD 609/sq.ft
2275 Park Walke Dr, Alpharetta, GA 30009 | MLS #7760
Wyndham Farms
· 2,906 sq.ft · 3 Bedrooms · 5 Baths · House
· Office room · Fireplace
Wyndham Farms · 2,906 sq.ft · 3 Bedrooms · 5 Baths · House · Office room · Fireplace
Elevate your lifestyle in the absolute closest new construction community in downtown alphareatta. We are down to our final home in park walke. This location is truly unbeatable! Discover the perfect blend of modern living and urban convenience with this stunning single-family home located in the heart of downtown Alpharetta. Park Walke offers a vibrant lifestyle, just steps away from shopping, restaurants, and the scenic Alpha Loop. You have just found your dream home in downtown alpharetta, you can stop searching and start packing! You will find yourself walking to all of the amazing activities to downtown alpharetta & avalon. Endless restaurants & all the shopping you can needu002Fwant. This uniquely crafted home offers a private courtyard where you will enjoy relaxing and entertaining by the outdoor fireplace all year round. This 3 or 4 bedroom u002F 4.5 bath home offers an open concept layout with tons of natural lighting streaming in through beautiful windows, a private office on
USD 1,771,840
710 Richmond Glen Drive
12 pictures
House · for sale
USD 1,450,000
USD 264/sq.ft
710 Richmond Glen Drive
Wyndham Farms
· 5,490 sq.ft · 6 Bedrooms · 4 Baths · House
· Garden · Parking · Swimming pool · Deck · Equipped kitchen · Cellar
Wyndham Farms · 5,490 sq.ft · 6 Bedrooms · 4 Baths · House · Garden · Parking · Swimming pool · Deck · Equipped kitchen · Cellar
Paradise found in this majestic private oasis! Welcome to the coveted community of Richmond Glen in highly desired Milton. Perfectly situated on over an acre of property this home features impressive design, modern updates & quality that encompasses luxury on all 3 levels. Retreat to the stunning backyard with gorgeous heated pool and spa before unwinding fireside, enjoying s'mores over the custom fire-pit. Huge basement, 3 car garage, NEW architectural shingle roof 2025 along with additions in basement. 2026 exterior and interior painted, new shutters, new garage epoxy flooring, electric car charging station and California closets. Step right out to giant newer TREX deck with poolside pergola. 2023 Heated saltwater Gunite pool with extended depth, tanning ledge, gas-lit lava rock fire bowls, large fire pit (both connected to main gas line), hot tub/spa with tons of seating, and upgraded variable pump and pool lights. Inside you will find a phenomenal remodeled kitchen with Wolf applia
USD 1,450,000
14690 Glencreek Way, Milton, US, GA
5 pictures
House · for sale
USD 3,500,000
14690 Glencreek Way, Milton, US, GA
Wyndham Farms
· 5 Bedrooms · 7 Baths · House
· Fireplace
Wyndham Farms · 5 Bedrooms · 7 Baths · House · Fireplace
Set behind a gated drive on 7.23± acres in the coveted Shadowood Farms community of Milton, this Arts and Crafts–inspired estate is a masterclass in material integrity, architectural restraint and timeless English Country influence. Designed by Daniel DeSantis and Architecture by Historical Concepts, this all-brick residence, softly lime-washed for depth and patina, is framed by a covered front porch and a storybook-style entry door that opens into an inviting foyer and establishes the home’s warm, collected tone from the moment of arrival. Hardwood floors flow throughout the interior, where old-world craftsmanship is expressed through wood-lined ceilings, exposed beams and thoughtfully integrated built-ins. The family room is both dramatic and intimate, anchored by a cathedral ceiling detailed with contrasting wood beams, a stone fireplace, a floor-to-ceiling wall of windows and French doors that draw natural light deep into the space and open seamlessly to the pergola-topped back dec
USD 3,500,000
2853 Stirling Ridge Court
12 pictures
House · for sale
USD 1,790,000
USD 206/sq.ft
2853 Stirling Ridge Court
Wyndham Farms
· 8,686 sq.ft · 6 Bedrooms · 7 Baths · House
· Garden · Office room · Swimming pool
Wyndham Farms · 8,686 sq.ft · 6 Bedrooms · 7 Baths · House · Garden · Office room · Swimming pool
Experience the Pinnacle of Luxury Living at The Manor Golf and Country Club! Step into unparalleled elegance with this competitively priced estate, nestled in the prestigious gated community of The Manor Golf and Country Club on a secluded street near three cul-de-sacs is a short drive to the gated entry. This serene and private residence boasts an expansive wooded front yard and deep and level backyard that can easily accommodate your dream pool! As you approach this stunning traditional home, crafted with all-brick and stone, you'll be welcomed by a grand two-story entrance. Step inside to discover natural hardwood floors that grace the main level, complemented by extensive crown molding throughout. The banquet-sized dining room can host gatherings for twelve or more, while the office, featuring coffered ceilings, provides a sophisticated workspace. A convenient guest suite with a full bath and french doors leading to the back porch is also located on the main level. The heart of thi
USD 1,790,000
205 Shady Grove Lane, Alpharetta, US, GA
5 pictures
House · for sale
USD 3,500,000
205 Shady Grove Lane, Alpharetta, US, GA
Wyndham Farms
· 6 Bedrooms · 7 Baths · House
· Garden · Equipped kitchen
Wyndham Farms · 6 Bedrooms · 7 Baths · House · Garden · Equipped kitchen
Welcome to 205 Shady Grove Lane, located in the highly sought-after Garden District of Downtown Alpharetta. Designed by Crosby Design Group this home perfectly blends timeless architecture with modern luxury, this exceptional home offers refined living just moments from Alpharetta’s vibrant restaurants, boutiques, parks, and the Alpha Loop. Thoughtfully designed with both elegance and functionality in mind, the home features a light-filled open floor plan, high ceilings, and designer finishes throughout. The chef’s kitchen serves as the heart of the home with premium appliances, custom cabinetry, an oversized island, scullery and seamless flow into the spacious living and dining areas—ideal for entertaining or everyday living. The luxurious primary suite provides a private retreat with a spa-inspired bath and generous walk-in closet with laundry, while Four additional bedrooms with laundry room up offer comfort and flexibility for family, guests, or office space. Upstairs has an amazin
USD 3,500,000
293 Thompson St, Alpharetta, GA 30009 | MLS #7748
View photo
House · for sale
USD 1,200,000
USD 363/sq.ft
293 Thompson St, Alpharetta, GA 30009 | MLS #7748
Wyndham Farms
· 3,305 sq.ft · 4 Bedrooms · 4 Baths · House
· Equipped kitchen
Wyndham Farms · 3,305 sq.ft · 4 Bedrooms · 4 Baths · House · Equipped kitchen
293 Thompson Street, Alpharetta, GA | Walk to Avalon (0.2 miles), Downtown Alpharetta (0.05 miles), and the Alpha Loop (0.01 miles) Live where Alpharetta comes together. Located in the highly sought-after Foundry community, this 5-bedroom, 4-bath home offers over 3,300 square feet of refined living space just steps from Avalon, Downtown Alpharetta, and the Alpha Loop. This is true walkability in North Atlanta. Enjoy morning coffee along the Alpha Loop, dinner at Avalon, and year-round events in Downtown Alpharetta, all without getting in your car. The home blends timeless architecture with modern function. A stone exterior and classic design create immediate curb appeal, while inside, natural light fills an open-concept main level designed for both everyday living and entertaining. The fireside family room flows seamlessly into a well-appointed kitchen with generous cabinetry, expansive prep space, and an effortless connection to the dining area. A main-level guest suite with a full ba
USD 1,200,000
115 Alcovy Terrace, Alpharetta, US, GA
5 pictures
House · for sale
USD 1,589,900
115 Alcovy Terrace, Alpharetta, US, GA
Wyndham Farms
· 3 Bedrooms · 4 Baths · House
· Terrace · Fireplace · Equipped kitchen · Parking · Lift
Wyndham Farms · 3 Bedrooms · 4 Baths · House · Terrace · Fireplace · Equipped kitchen · Parking · Lift
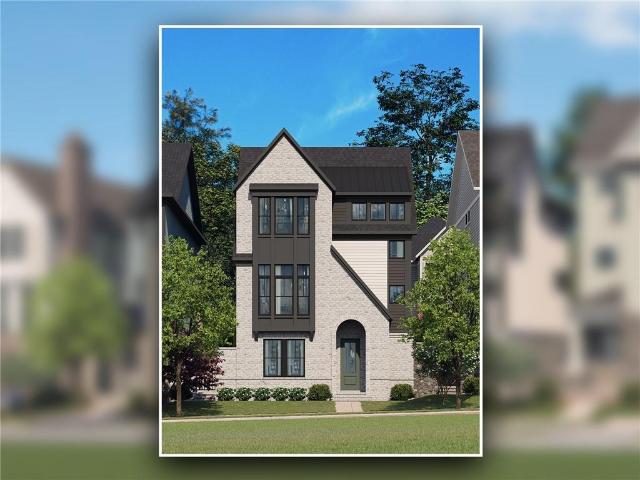
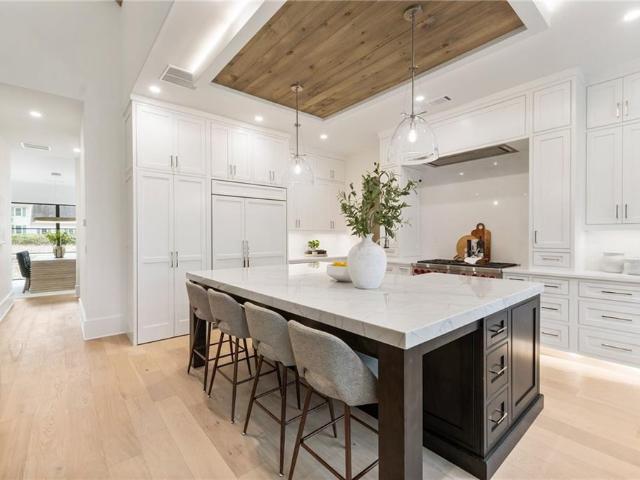
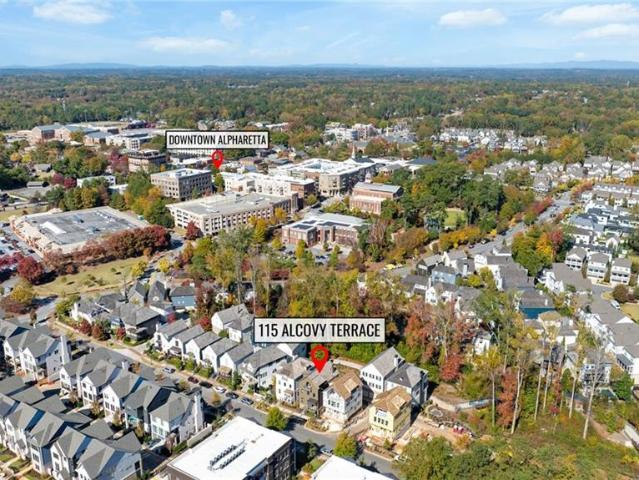
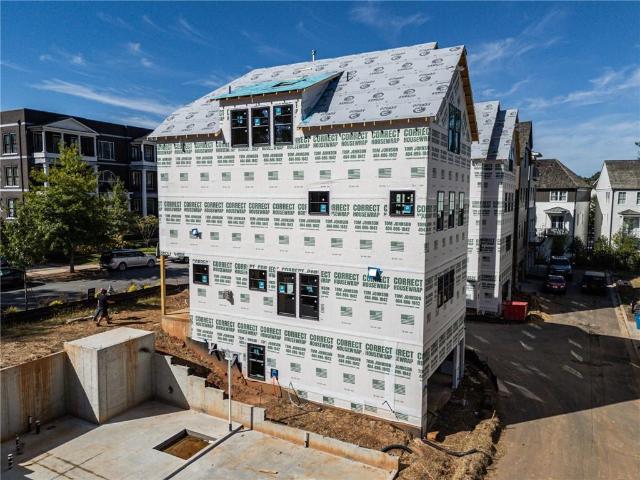
Ready now — new construction in downtown alpharetta. A+ location with direct Alpha Loop access and easy walking distance to both Historic Downtown and Avalon. This newly designed single-family residence blends timeless architecture with sophisticated modern living — offering multiple covered outdoor spaces, a 3-car garage, and an included elevator serving all levels. Inside, the heart of the home is the gourmet kitchen — a 3-sided design that surrounds a large center island with seating and abundant cabinetry. Culinary enthusiasts will love the 48' Wolf range, built-in Sub-Zero refrigerator, Cove dishwasher, and under-counter beverage center, all set against quartz countertops and a designer tile backsplash. The open-concept main level is filled with natural light and anchored by an elegant linear fireplace visible from the kitchen and dining areas. A stunning switchback staircase leads to the upper levels, creating both a design feature and functional flow. Upstairs, the primary suite
USD 1,589,900
175 Pebble Trail
12 pictures
House · for sale
USD 3,250,000
USD 570/sq.ft
175 Pebble Trail
Wyndham Farms
· 5,694 sq.ft · 5 Bedrooms · 5 Baths · House
· Fireplace · Equipped kitchen · Parking
Wyndham Farms · 5,694 sq.ft · 5 Bedrooms · 5 Baths · House · Fireplace · Equipped kitchen · Parking
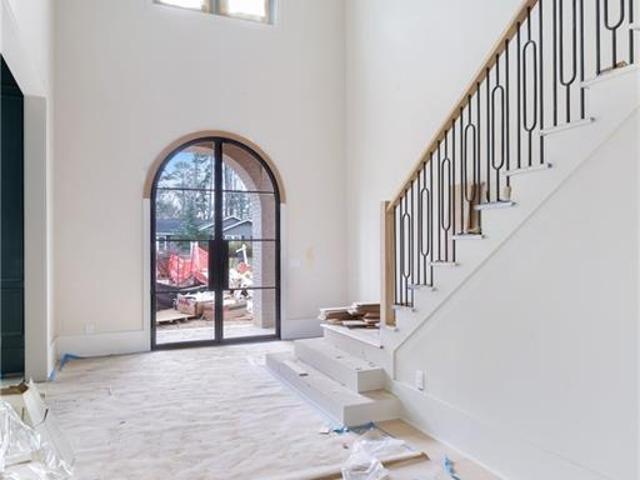
All that you desire—right at your doorstep. Introducing an exceptional new construction home just steps from the vibrant charm of downtown Alpharetta, where luxury living meets walkable convenience. Thoughtfully designed with both elegance and functionality in mind, this stunning residence offers 5 bedrooms, 5.5 bathrooms, a 3-car garage, and approximately 5,700 square feet of beautifully curated living space. A striking arched entry framed by decorative lanterns welcomes you inside to a dramatic two-story foyer that sets the tone for the home’s refined architectural details. The main level features trey ceilings, a private study, and an elegant dining room designed for memorable gatherings. At the heart of the home, the chef’s kitchen is both sophisticated and functional, featuring a flat bartop island, 48' range with double ovens, catering pantry, and sunlit breakfast area. The kitchen opens seamlessly to the inviting family room with fireplace and custom built-in shelving, creating
USD 3,250,000
15445 Thorntree Run, Milton, US, GA
5 pictures
House · for sale
USD 1,750,000
15445 Thorntree Run, Milton, US, GA
Wyndham Farms
· 3 Bedrooms · 3 Baths · House
Wyndham Farms · 3 Bedrooms · 3 Baths · House
Set behind the iconic white fence line of Tullamore, in the heart of Milton’s coveted horse country, this 2.62+/. Acre private estate on Thorntree offers a rare blend of refined luxury, pastoral beauty, and peaceful seclusion. Surrounded by stunning horse farms, mature hardwoods, and perched gently atop a hill, the setting is breathtakingly serene—where nature, privacy, and wide-open space exist in perfect harmony. Though it feels worlds away, you’re just minutes from the conveniences of Alpharetta, Downtown Alpharetta, Avalon, and Crabapple. Located within the charming Tullamore equestrian community, residents enjoy a unique blend of privacy and lifestyle amenities rarely found in Milton. The neighborhood features tennis and pickleball courts, as well as a community horse trail system that winds throughout the neighborhood—including directly through this property—connecting riders to the surrounding farms and trails for an authentic Milton equestrian experience. Perfectly suited for d
USD 1,750,000
16145 Henderson Road, Alpharetta, US, GA
5 pictures
House · for sale
USD 899,900
16145 Henderson Road, Alpharetta, US, GA
Wyndham Farms
· 5 Bedrooms · 4 Baths · House
· Office room · Equipped kitchen
Wyndham Farms · 5 Bedrooms · 4 Baths · House · Office room · Equipped kitchen
This fully renovated Craftsman-style home sits on 1.63 beautiful acres in a prime Alpharetta/Milton location-with no HOA. Offering 5 bedrooms and 3.5 bathrooms, this property delivers space, flexibility, and thoughtful upgrades inside and out. The warm, welcoming front porch and freshly painted exterior set the tone before you even step inside. The foyer features a custom drop zone, creating a functional and stylish everyday entry. Just off the foyer, a main-level office (or bedroom) includes beautiful cabinetry, making it the perfect work-from-home setup or guest retreat. The kitchen is truly the heart of the home and an absolute showstopper, featuring a stunning island complemented by ZLINE appliances, a cooktop, double ovens, hood vent, abundant cabinetry, and a dedicated coffee station. The walk-in pantry feels more like a second kitchen, complete with additional cabinetry, a sink, and microwave. The open dining area easily accommodates 12+ guests, making entertaining effortless. T
USD 899,900
14480 Hopewell Road
12 pictures
House · for sale
USD 1,350,000
USD 300/sq.ft
14480 Hopewell Road
Wyndham Farms
· 4,499 sq.ft · 5 Bedrooms · 4 Baths · House
· Patio · Equipped kitchen
Wyndham Farms · 4,499 sq.ft · 5 Bedrooms · 4 Baths · House · Patio · Equipped kitchen
Tucked away on 2.5 private acres, this beautifully renovated Milton retreat offers generational living, including a new roof and new HVAC, providing the perfect balance of peaceful country living and convenient access to everything. Located just minutes from GA-400, Halcyon, Downtown Alpharetta, Downtown Crabapple, and The Avalon, you'll enjoy the privacy of a homestead setting without sacrificing proximity to city life. The main level features a stunning custom chef's kitchen with a premium ZLINE appliance package, double dishwashers, oversized island, custom cabinetry, and a butler's pantry designed for both functionality and entertaining. Vaulted ceilings with exposed beams and an open layout create a warm and inviting space filled with character. All of the rooms have been thoughtfully renovated with designer finishes and modern updates throughout. The master bedroom has a private patio where you can enjoy the evening sunsets. The home also offers true multi-generational living wit
USD 1,350,000
175 Andover
View photo
House · for sale
USD 3,379,699
USD 681/sq.ft
175 Andover
Wyndham Farms
· 4,962 sq.ft · 5 Bedrooms · 6 Baths · House
· Garden · Fireplace · Equipped kitchen
Wyndham Farms · 4,962 sq.ft · 5 Bedrooms · 6 Baths · House · Garden · Fireplace · Equipped kitchen
The Epitome of Alpharetta Luxury: Transitional Masterpiece in the Garden District Alluring clean-line transitional design meets exceptional craftsmanship in this all-brick new construction estate, perfectly situated on a rare, non-HOA. 71± level acre lot in Downtown Alpharetta’s highly desirable Andover neighborhood. Flooded with natural light, the home boasts expansive 8’ high all-metal windows and seamless indoor-outdoor transitions. An arched entrance opens to a dramatic two-story foyer, a formal dining room, and a premium butler’s pantry (wet bar, ice maker, beverage cooler). At the heart of the home, a vaulted two-story great room features a floor-to-ceiling stucco fireplace and 10’ high sliding glass doors. The culinary kitchen is an entertainer’s dream: custom beaded inset cabinetry, a massive quartzite island, Wolf 48” dual-fuel range with a hidden designer vent, and a 48” Sub-Zero fridge. A hidden walk-in pantry leads AND a full scullery (second fridge, sink, dishwasher, micro
USD 3,379,699
115 Alcovy Ter, Alpharetta, GA 30009 | MLS #7677
View photo
House · for sale
USD 1,589,900
USD 460/sq.ft
115 Alcovy Ter, Alpharetta, GA 30009 | MLS #7677
Wyndham Farms
· 3,455 sq.ft · 3 Bedrooms · 4 Baths · House
· Fireplace · Equipped kitchen · Parking · Lift
Wyndham Farms · 3,455 sq.ft · 3 Bedrooms · 4 Baths · House · Fireplace · Equipped kitchen · Parking · Lift
Ready now — new construction in downtown alpharetta A+ location with direct Alpha Loop access and easy walking distance to both Historic Downtown and Avalon. This newly designed single-family residence blends timeless architecture with sophisticated modern living — offering multiple covered outdoor spaces, a 3-car garage, and an included elevator serving all levels. Inside, the heart of the home is the gourmet kitchen — a 3-sided design that surrounds a large center island with seating and abundant cabinetry. Culinary enthusiasts will love the 48' Wolf range, built-in Sub-Zero refrigerator, Cove dishwasher, and under-counter beverage center, all set against quartz countertops and a designer tile backsplash. The open-concept main level is filled with natural light and anchored by an elegant linear fireplace visible from the kitchen and dining areas. A stunning switchback staircase leads to the upper levels, creating both a design feature and functional flow. Upstairs, the primary suite
USD 1,589,900
125 Alcovy Ter, Alpharetta, GA 30009 | MLS #7562
View photo
House · for sale
USD 1,575,000
USD 535/sq.ft
125 Alcovy Ter, Alpharetta, GA 30009 | MLS #7562
Wyndham Farms
· 2,939 sq.ft · 4 Bedrooms · 5 Baths · House
· Equipped kitchen · Parking
Wyndham Farms · 2,939 sq.ft · 4 Bedrooms · 5 Baths · House · Equipped kitchen · Parking
Price drop. Seller motivated! Move in NOW! Alcovy’s Aspiring Atmosphere. You do not want to miss this opportunity! Positioned on Thompson Street with easy access to the AlphaLoop, these exquisite three-bedroom, three-and-one-half-bathroom new builds (with a fourth bedroom on the garage level) offer a luxe lock-and-go lifestyle situated midway between Avalon and downtown Alpharetta. Part of a thoughtfully designed series of homes within the Alcovy development, these residences highlight a community built around neighborhood-focused layouts and sidewalk-friendly features. Lots 7–10 showcase a linear architectural style, where the organization of space promotes seamless flow and aesthetic balance. Each plan boasts an open main level that connects the living, dining, and kitchen areas, enhanced by a spacious walk-in pantry for added storage. Upstairs, the primary suite offers a luxurious en suite bathroom and an oversized walk-in closet. A secondary bedroom also features its own en suite a
USD 1,575,000
14690 Glencreek Way, Milton, GA 30004 | MLS #7708
View photo
House · for sale
USD 3,500,000
USD 555/sq.ft
14690 Glencreek Way, Milton, GA 30004 | MLS #7708
Wyndham Farms
· 6,297 sq.ft · 5 Bedrooms · 7 Baths · House
· Fireplace
Wyndham Farms · 6,297 sq.ft · 5 Bedrooms · 7 Baths · House · Fireplace
Set behind a gated drive on 7.23± acres in the coveted Shadowood Farms community of Milton, this Arts and Crafts–inspired estate is a masterclass in material integrity, architectural restraint and timeless English Country influence. Designed by Daniel DeSantis and Architecture by Historical Concepts, this all-brick residence, softly lime-washed for depth and patina, is framed by a covered front porch and a storybook-style entry door that opens into an inviting foyer and establishes the home’s warm, collected tone from the moment of arrival. Hardwood floors flow throughout the interior, where old-world craftsmanship is expressed through wood-lined ceilings, exposed beams and thoughtfully integrated built-ins. The family room is both dramatic and intimate, anchored by a cathedral ceiling detailed with contrasting wood beams, a stone fireplace, a floor-to-ceiling wall of windows and French doors that draw natural light deep into the space and open seamlessly to the pergola-topped back dec
USD 3,500,000
175 Pebble Trail, Alpharetta, GA 30009 | MLS #7763
View photo
House · for sale
USD 3,250,000
USD 570/sq.ft
175 Pebble Trail, Alpharetta, GA 30009 | MLS #7763
Wyndham Farms
· 5,694 sq.ft · 5 Bedrooms · 6 Baths · House
· Fireplace · Equipped kitchen · Parking
Wyndham Farms · 5,694 sq.ft · 5 Bedrooms · 6 Baths · House · Fireplace · Equipped kitchen · Parking
All that you desire—right at your doorstep. Introducing an exceptional new construction home just steps from the vibrant charm of downtown Alpharetta, where luxury living meets walkable convenience. Thoughtfully designed with both elegance and functionality in mind, this stunning residence offers 5 bedrooms, 5.5 bathrooms, a 3-car garage, and approximately 5,700 square feet of beautifully curated living space. A striking arched entry framed by decorative lanterns welcomes you inside to a dramatic two-story foyer that sets the tone for the home’s refined architectural details. The main level features trey ceilings, a private study, and an elegant dining room designed for memorable gatherings. At the heart of the home, the chef’s kitchen is both sophisticated and functional, featuring a flat bartop island, 48' range with double ovens, catering pantry, and sunlit breakfast area. The kitchen opens seamlessly to the inviting family room with fireplace and custom built-in shelving, creating
USD 3,250,000
16040 Henderson Rd, Milton, GA 30004 | MLS #7742
View photo
House · for sale
USD 730,000
USD 770/sq.ft
16040 Henderson Rd, Milton, GA 30004 | MLS #7742
Wyndham Farms
· 947 sq.ft · 2 Bedrooms · 1 Bath · House
Wyndham Farms · 947 sq.ft · 2 Bedrooms · 1 Bath · House
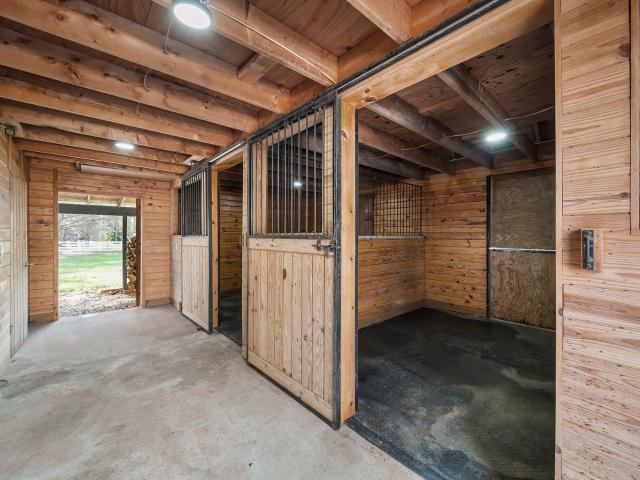
Just 4 farm. Adorable cottage in highly desirable Milton located on 3.8 +u002F. Acres. The home features open living area, 2 bedrooms and 1 bath, laundry room and wonderful screen porch. The property also features an 8 stall barn, open pasture and hardwoods. The property is in a beautiful setting surrounded by horse farms. This property would would be perfect for building your dream home. Bring your builder!
USD 730,000

Get email alerts

Don't miss out: be the first to know about new properties

The alert was correctly created

On subscribing you accept the conditions of use and the privacy policy
Alert
Receive new ads in your inbox
Save this search
Receive alerts for new listings

We'll send you an email when we have new properties for: "Houses for sale in Wyndham Farms"

The alert was correctly created

Country Place, Alpharetta city Roswell-Alpharetta CCD Fulton County Georgia
Wedgewood Forest, Alpharetta city Roswell-Alpharetta CCD Fulton County Georgia
Get email alerts and be the first to see new listings
Required field
On subscribing I accept the terms of the privacy policy
Perfect! You'll soon start receiving new listings via email
Alert
Receive an email when we have new ads for Houses for sale in Wyndham Farms
Save this search
Filters

Bedrooms

Size (sq.ft)

sq.ft
sq.ft

Price

USD
USD

Property type

Bathrooms

Clear all filters
Receive notifications when new entries are published.