139 houses for sale in Benton City

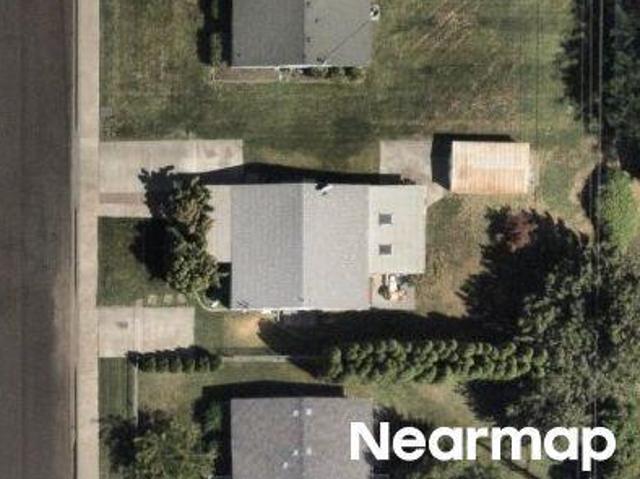
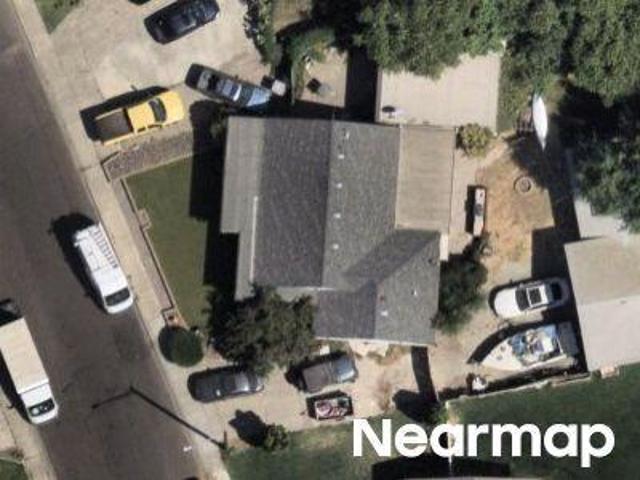
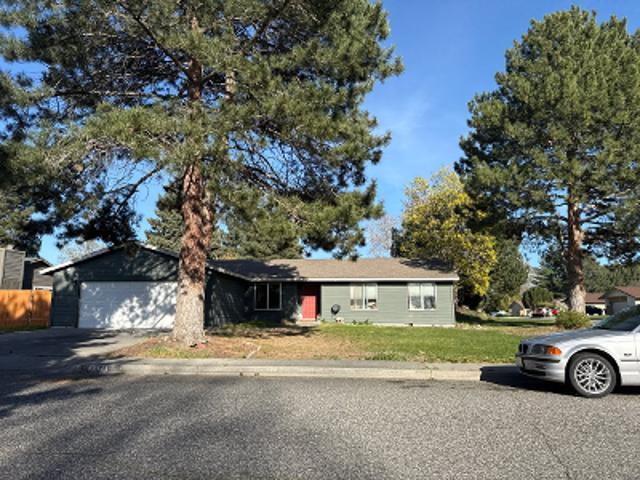
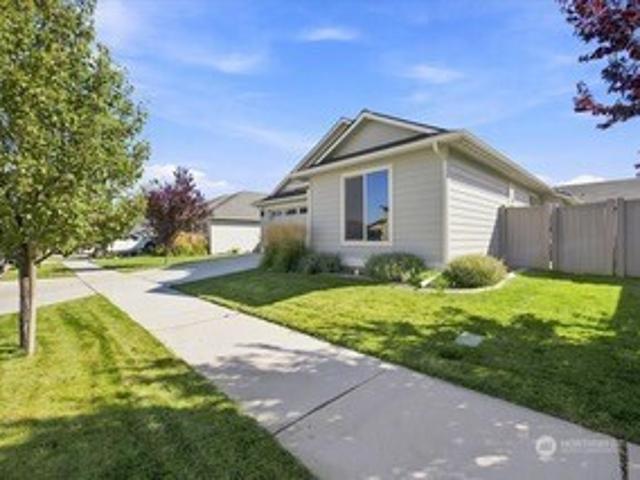
Douglass Ave
View photo
House · for sale
Request Details
Updated
Douglass Ave
Benton City
· 1,389 sq.ft · 3 Bedrooms · 1 Bath · House
Benton City · 1,389 sq.ft · 3 Bedrooms · 1 Bath · House
This is a Real Estate-Owned (REO)/post-foreclosure home owned or managed by a bank. All offers are considered; however, the highest and best will most likely be accepted
Request Details
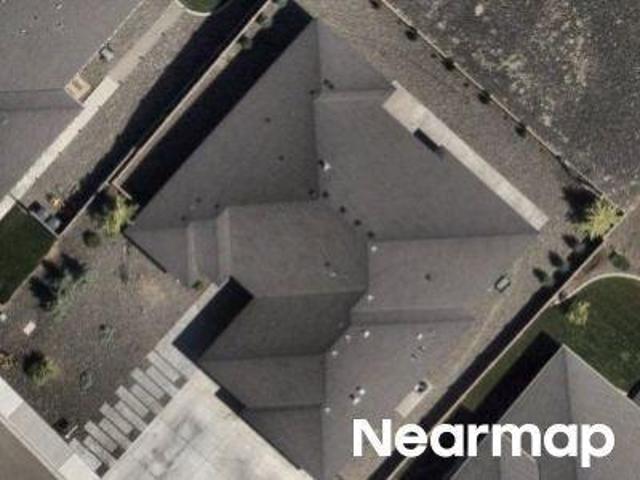
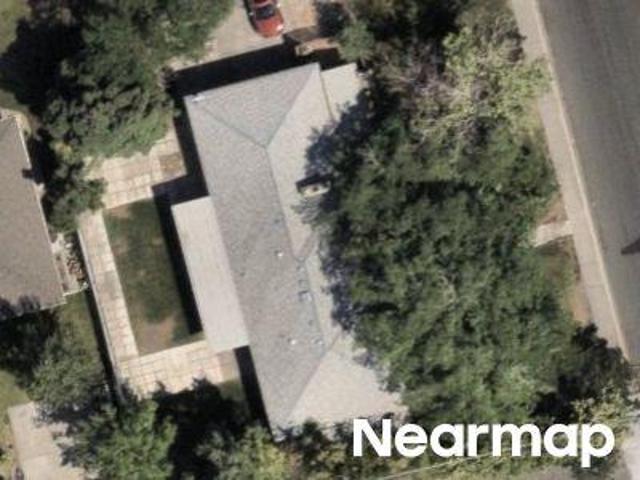
Cobalt Dr
View photo
House · for sale
Request Details
Updated
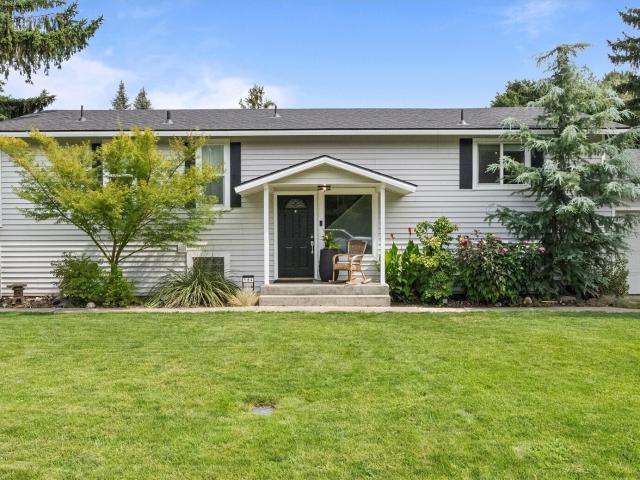
Cobalt Dr
Benton City
· 3,627 sq.ft · 4 Bedrooms · 2 Baths · House
Benton City · 3,627 sq.ft · 4 Bedrooms · 2 Baths · House
This home is in preforeclosure, which means the homeowner is in default (missed payments). Therefore, there could be an opportunity to strike a great deal with the owner and the bank
Request Details
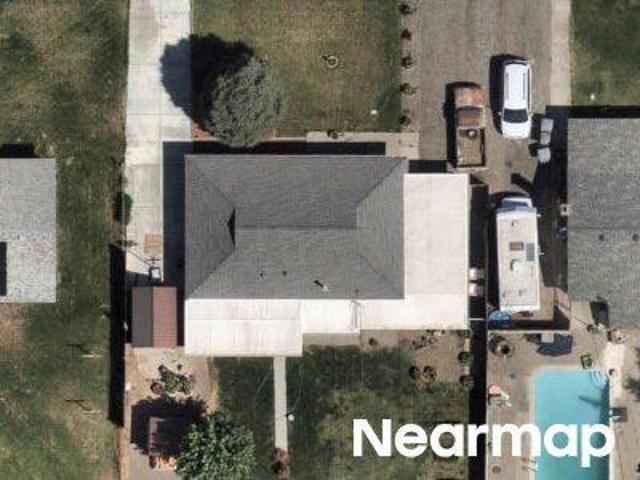
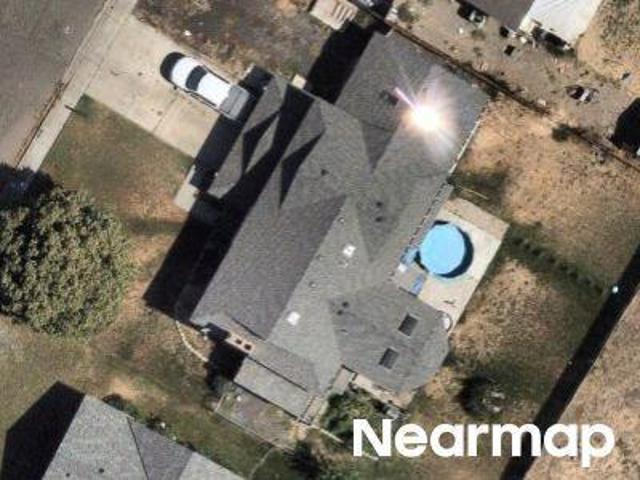
Willard Ave
View photo
House · for sale
Request Details
Updated
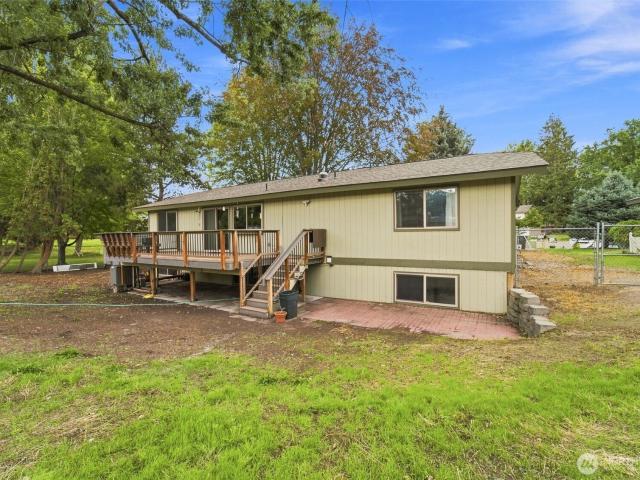
Willard Ave
Benton City
· 850 sq.ft · 3 Bedrooms · 2 Baths · House
Benton City · 850 sq.ft · 3 Bedrooms · 2 Baths · House
This home is in preforeclosure, which means the homeowner is in default (missed payments). Therefore, there could be an opportunity to strike a great deal with the owner and the bank
Request Details
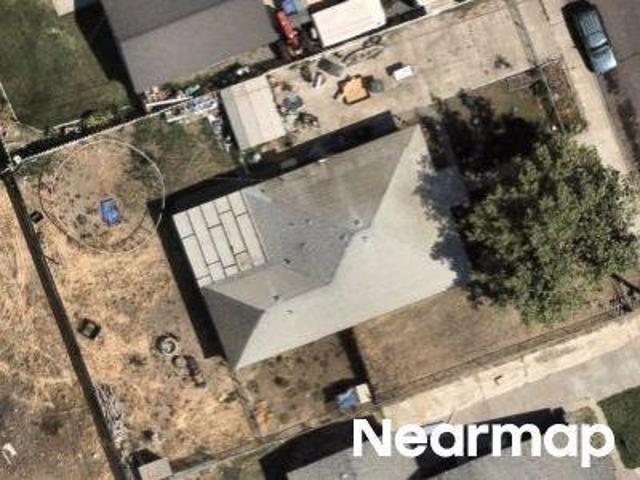
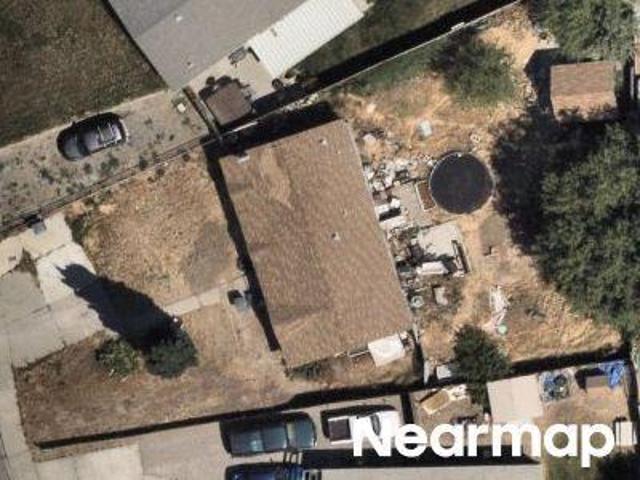
Sanford Ave
View photo
House · for sale
Request Details
Updated
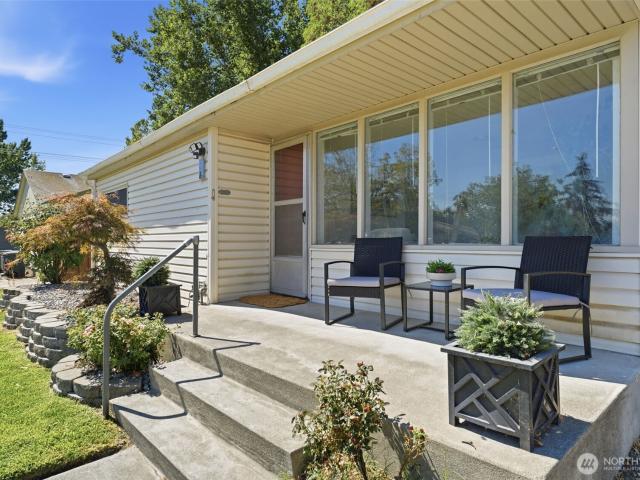
Sanford Ave
Benton City
· 1,905 sq.ft · 3 Bedrooms · 2 Baths · House
Benton City · 1,905 sq.ft · 3 Bedrooms · 2 Baths · House
This home is in preforeclosure, which means the homeowner is in default (missed payments). Therefore, there could be an opportunity to strike a great deal with the owner and the bank
Request Details
N Yakima River Dr
View photo
House · for sale
Request Details
Updated
N Yakima River Dr
Benton City
· 4,176 sq.ft · 3 Baths · House
Benton City · 4,176 sq.ft · 3 Baths · House
This is a Real Estate-Owned (REO)/post-foreclosure home owned or managed by a bank. All offers are considered; however, the highest and best will most likely be accepted
Request Details
Willard Ave
View photo
House · for sale
Request Details
Updated
Willard Ave
Benton City
· 646 sq.ft · 3 Bedrooms · 1 Bath · House
Benton City · 646 sq.ft · 3 Bedrooms · 1 Bath · House
This is a Real Estate-Owned (REO)/post-foreclosure home owned or managed by a bank. All offers are considered; however, the highest and best will most likely be accepted
Request Details
Medley Dr
View photo
House · for sale
Request Details
Updated
Medley Dr
Benton City
· 3,552 sq.ft · House
Benton City · 3,552 sq.ft · House
This home is in preforeclosure, which means the homeowner is in default (missed payments). Therefore, there could be an opportunity to strike a great deal with the owner and the bank
Request Details
Pullen St
View photo
House · for sale
Request Details
Updated
Pullen St
Benton City
· 1,216 sq.ft · 3 Bedrooms · 1 Bath · House
Benton City · 1,216 sq.ft · 3 Bedrooms · 1 Bath · House
This home is in preforeclosure, which means the homeowner is in default (missed payments). Therefore, there could be an opportunity to strike a great deal with the owner and the bank
Request Details
Armistead Ave
View photo
House · for sale
Request Details
Updated
Armistead Ave
Benton City
· 1,399 sq.ft · 3 Bedrooms · 1 Bath · House
Benton City · 1,399 sq.ft · 3 Bedrooms · 1 Bath · House
This home is in preforeclosure, which means the homeowner is in default (missed payments). Therefore, there could be an opportunity to strike a great deal with the owner and the bank
Request Details
Johnston Ave
View photo
House · for sale
Request Details
Updated
Johnston Ave
Benton City
· 1,819 sq.ft · 3 Bedrooms · 2 Baths · House
Benton City · 1,819 sq.ft · 3 Bedrooms · 2 Baths · House
This is a Real Estate-Owned (REO)/post-foreclosure home owned or managed by a bank. All offers are considered; however, the highest and best will most likely be accepted
Request Details
Thayer Dr
View photo
House · for sale
Request Details
Updated
Thayer Dr
Benton City
· 3,078 sq.ft · 3 Bedrooms · 2 Baths · House
Benton City · 3,078 sq.ft · 3 Bedrooms · 2 Baths · House
This home is in preforeclosure, which means the homeowner is in default (missed payments). Therefore, there could be an opportunity to strike a great deal with the owner and the bank
Request Details
Cascade Ave
View photo
House · for sale
Request Details
Updated
Cascade Ave
Benton City
· 1,345 sq.ft · 3 Bedrooms · 2 Baths · House
Benton City · 1,345 sq.ft · 3 Bedrooms · 2 Baths · House
This is a Real Estate-Owned (REO)/post-foreclosure home owned or managed by a bank. All offers are considered; however, the highest and best will most likely be accepted
Request Details
N Rhode Island Ct
View photo
House · for sale
Request Details
Updated
N Rhode Island Ct
Benton City
· 1,055 sq.ft · House
Benton City · 1,055 sq.ft · House
This home is in preforeclosure, which means the homeowner is in default (missed payments). Therefore, there could be an opportunity to strike a great deal with the owner and the bank
Request Details
Snohomish Ave
View photo
House · for sale
Request Details
Updated
Snohomish Ave
Benton City
· 1,604 sq.ft · 4 Bedrooms · 2 Baths · House
Benton City · 1,604 sq.ft · 4 Bedrooms · 2 Baths · House
This home is in preforeclosure, which means the homeowner is in default (missed payments). Therefore, there could be an opportunity to strike a great deal with the owner and the bank
Request Details
Haupt Ave
View photo
House · for sale
Request Details
Updated
Haupt Ave
Benton City
· 3,412 sq.ft · 4 Bedrooms · 4 Baths · House
Benton City · 3,412 sq.ft · 4 Bedrooms · 4 Baths · House
This is a Real Estate-Owned (REO)/post-foreclosure home owned or managed by a bank. All offers are considered; however, the highest and best will most likely be accepted
Request Details
S Reed St
View photo
House · for sale
Request Details
Updated
S Reed St
Benton City
· 3,175 sq.ft · 2 Baths · House
Benton City · 3,175 sq.ft · 2 Baths · House
This home is in preforeclosure, which means the homeowner is in default (missed payments). Therefore, there could be an opportunity to strike a great deal with the owner and the bank
Request Details
1104 Allenwhite Drive
View photo
House · for sale
USD 1,375,000
USD 223/sq.ft
1104 Allenwhite Drive
Benton City
· 6,157 sq.ft · 5 Bedrooms · 3 Baths · House
· Office room · Deck · Fireplace · Equipped kitchen
Benton City · 6,157 sq.ft · 5 Bedrooms · 3 Baths · House · Office room · Deck · Fireplace · Equipped kitchen
Every day should feel extraordinary at 1104 Allenwhite Drive, a striking hillside residence overlooking shimmering river views and glowing city lights. Set on a landscaped. 42-acre lot, this 5-bedroom + office, 5-bath home blends refined design, comfort, and versatility. The light-filled great room flows into the formal dining room, executive office, living room with fireplace, and appointed kitchen with generous prep space and breakfast bar. The main-level primary suite offers deck access and spa-inspired en-suite featuring heated floors, soaking tub, walk-in tile shower, and custom walk-in closet. Two additional bedrooms, bathrooms, and laundry complete the main level. The new deck showcases panoramic views. The lower level offers a sophisticated second living experience with gathering space, fireplace, full second kitchen, and surround-sound theater room concealed behind a custom rolling door—ideal for movie nights, game days, or entertaining. Two additional bedrooms, including a pr
USD 1,375,000
3527 W 6th Place
View photo
House · for sale
USD 42,000,000
USD 26,905/sq.ft
3527 W 6th Place
Benton City
· 1,561 sq.ft · 3 Bedrooms · 2 Baths · House
· Parking
Benton City · 1,561 sq.ft · 3 Bedrooms · 2 Baths · House · Parking
Welcome to where modern living meets affordability! Morain Street Townhomes! Introducing an exciting opportunity to own a brand-new home in a great new community. This development comprises 20 homes, each crafted to offer comfortable and convenient living spaces. Embrace living in a spacious 1571 square feet spread across two floors. These well finished homes boast three bedrooms and three bathrooms, providing ample room for anyone seeking extra space. Use the 1 car finished (with opener) garage for your car, storage, shop, or whatever you want. Don't miss your chance to get a spot in this sought-after development. Reserve your place now and be among the first to experience the benefits of modern living. Pictures may differ
USD 42,000,000
4406 Mount Adams View Dr
View photo
House · for sale
USD 595,000
USD 273/sq.ft
4406 Mount Adams View Dr
Benton City
· 2,174 sq.ft · 3 Bedrooms · 2 Baths · House
· Garden · Office room · Parking · Deck · Equipped kitchen
Benton City · 2,174 sq.ft · 3 Bedrooms · 2 Baths · House · Garden · Office room · Parking · Deck · Equipped kitchen
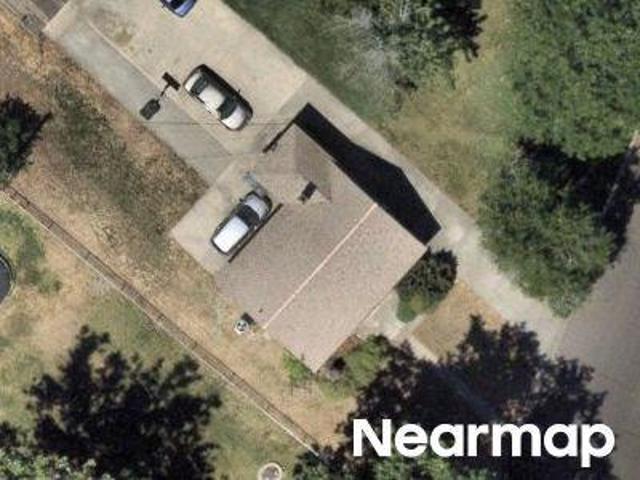
Looking for more than the typical 3-bedroom home? This West Richland property offers 2,175 sq. Ft. a 0.43-acre lot, no HOA, two separate two-car garages, RV/boat parking, and versatile finished space above the detached garage. The primary residence features 3 bedrooms, 2.5 baths, granite countertops, a bright open kitchen, dining and living area, durable vinyl plank flooring on the main level, and new carpet upstairs. The spacious primary suite includes a five-piece bath. A recently rebuilt deck extends the living space outdoors, and the attached two-car garage is fully heated. The detached two-car garage has its own driveway and private entrance, plus finished upper-level space, 1.5 baths, laundry, storage and a separate yard area—ideal for a home office, studio, hobby or recreation space. The fully fenced backyard offers room for pets and outdoor activities, with underground sprinklers front and back. Conveniently located near schools, shopping, transit and major routes
USD 595,000
2217 Harris Avenue
View photo
House · for sale
USD 1,300,000
USD 236/sq.ft
2217 Harris Avenue
Benton City
· 5,500 sq.ft · 6 Bedrooms · 5 Baths · House
· Patio · Garden · Balcony · Equipped kitchen
Benton City · 5,500 sq.ft · 6 Bedrooms · 5 Baths · House · Patio · Garden · Balcony · Equipped kitchen
Wake up to Columbia River views, Leslie Groves Park & Snyder Boat Launch just moments away! Completely redesigned and renovated in 2012, this home was thoughtfully designed around the views and Columbia River lifestyle. The Private primary level features a spacious bedroom w/ room for a California king or two queens, dual walk-in closets, 2 private baths, a garden tub room, and ensuite laundry. The rooftop balcony offers an incredible spot for morning coffee or evening sunsets. Main level is made for entertaining, with expansive living areas, multiple sitting spaces, formal dining, & picture-window views. Oversized kitchen features abundant workspace, built-in double ovens, double sinks, trash compactor, eat-in area, and a massive pantry. Dining area opens to a patio for al fresco dining. 2 additional bedrooms, a full bath, & guest 1/2 bath complete this level. Lower level offers flexible space with a second laundry/utility room, 3/4 bath, twor ooms with non-egress windows ideal for of
USD 1,300,000
104423 E Addison Avenue
View photo
House · for sale
USD 1,900,000
USD 522/sq.ft
104423 E Addison Avenue
Benton City
· 3,638 sq.ft · 5 Bedrooms · 3 Baths · House
· Patio · Garden · Equipped kitchen
Benton City · 3,638 sq.ft · 5 Bedrooms · 3 Baths · House · Patio · Garden · Equipped kitchen
There are homes you walk through, and then there are homes you immediately imagine yourself living in. Custom built by Dream Builders Homes, this extraordinary residence is the latter. From the moment you enter, warm textures, polished concrete floors, refined finishes and exceptional craftsmanship create a feeling that is sophisticated, yet incredibly inviting. Every detail has been thoughtfully considered and every space feels intentional. Designed for the way you want to live, the experience continues outdoors where your backyard becomes your own private retreat. Start the morning with coffee under the expansive covered patio, spend the afternoon perfecting your short game on the putting green or challenge friends to a match on the pickleball court. As evening approaches, fire up the built-in BBQ kitchen, and gather outside for dinner and conversation. Made for entertaining yet equally perfect for quiet nights at home, the indoor and outdoor spaces flow together effortlessly. Modern
USD 1,900,000
84906 E Wallowa Road
View photo
House · for sale
USD 870,000
USD 335/sq.ft
84906 E Wallowa Road
Benton City
· 2,594 sq.ft · 4 Bedrooms · 3 Baths · House
· Patio · Garden · Fireplace · Equipped kitchen · Parking
Benton City · 2,594 sq.ft · 4 Bedrooms · 3 Baths · House · Patio · Garden · Fireplace · Equipped kitchen · Parking
Better than new—and built to last! Immaculately maintained and thoughtfully designed, this 2,595 sq ft quality-built one-level home was built in 2018 and offers a fantastic layout, timeless finishes, and exceptional space. Set on a generous. 57-acre lot with full block fencing, a massive driveway, ample parking, and beautiful Badger Mountain views from the backyard. Inside, enjoy 4 bedrooms plus a spacious bonus room, 3 bathrooms, vaulted ceilings, a beautiful propane fireplace, wood-wrapped windows, Sequoia Hickory hardwood floors in all bedrooms, and ceramic tile in the bathrooms and laundry. The kitchen features quartz countertops and a walk-in pantry. Electric blinds enhance the living and dining areas, while plantation blinds add timeless style to the bedrooms. Step outside to the large covered back patio and enjoy the mountain views. The fully block-fenced yard includes a small shop and shed, offering plenty of room to garden, entertain, and enjoy the outdoors. The oversized 5-ca
USD 870,000
102 View Meadows Court
View photo
House · for sale
USD 480,000
USD 214/sq.ft
102 View Meadows Court
Benton City
· 2,239 sq.ft · 4 Bedrooms · 2 Baths · House
· Patio · Garden · Office room · Swimming pool · Gym · Fireplace · Equipped kitchen
Benton City · 2,239 sq.ft · 4 Bedrooms · 2 Baths · House · Patio · Garden · Office room · Swimming pool · Gym · Fireplace · Equipped kitchen
Spacious 4-Bedroom Home with Exceptional Features! Discover a well-appointed home featuring beautiful hardwood floors, a cozy fireplace, and generous interior spaces. The expansive kitchen showcases stainless steel appliances, a double oven, abundant counter space, and a large pantry. The dining room flows into an impressive entertaining room with built-in shelving, creating an ideal setup for gatherings. The main suite offers a spacious bathroom with a jacuzzi tub, separate shower, and walk-in closet. Three additional flex rooms provide versatile space for a home office, gym, hobby room, guest space, or whatever best fits your needs. A separate exterior entry adds even more flexibility for various uses. Step outside to enjoy the patio, pond feature with a seating area, and beautifully landscaped yard with irrigation and sprinkler systems
USD 480,000
500 S Perry Court
View photo
House · for sale
USD 359,000
USD 358/sq.ft
500 S Perry Court
Benton City
· 1,001 sq.ft · 3 Bedrooms · 2 Baths · House
· Patio · Garden
Benton City · 1,001 sq.ft · 3 Bedrooms · 2 Baths · House · Patio · Garden
Charming, Updated & Ready to Welcome You Home! Tucked at the end of a cul-de-sac in a centrally located area, this 3-bedroom, 2-bath home offers an open-concept layout with vaulted ceilings that create a bright, spacious feel. Enjoy the inviting front porch, covered back patio, and fully fenced backyard with underground sprinklers for easy maintenance. Recent updates include a new roof, LVP flooring, fresh paint, and new light fixtures, plus additional updates throughout. Comfortable, convenient, and move-in ready—come see it for yourself!
USD 359,000
1534 Larkspur Drive
View photo
House · for sale
USD 415,000
USD 267/sq.ft
1534 Larkspur Drive
Benton City
· 1,550 sq.ft · 3 Bedrooms · 2 Baths · House
· Patio · Parking · Equipped kitchen
Benton City · 1,550 sq.ft · 3 Bedrooms · 2 Baths · House · Patio · Parking · Equipped kitchen
This 3 bedroom 2 bath home is tucked away in a wonderful South Richland neighborhood with easy access to the Columbia Center area. You'll love the inviting front porch and will notice there are no stairs anywhere in this immaculately maintained home. The home’s functional layout includes many 36” passage doors. Vaulted ceilings and large picture windows create plenty of natural light in the desirable “Great Room” with island kitchen, which provides combined dining and entertaining spaces. A sliding glass door leads to the covered patio on the east side of the home. Appliances include a smooth-top range, built-in microwave, dishwasher, garbage disposal, washer and dryer. A small foyer leads to the primary suite with an ensuite complete with double sinks, linen closet, 60' two-seat shower and a walk-in closet. Two additional bedrooms share a full bath and additional linen space. The laundry room connects to the over-sized two car garage with plenty of extra storage. This neighborhood has
USD 415,000
2584 Clark Ridge Dr
View photo
House · for sale
USD 465,000
USD 282/sq.ft
2584 Clark Ridge Dr
Benton City
· 1,647 sq.ft · 3 Bedrooms · 2 Baths · House
· Patio · Garden · Fireplace · Equipped kitchen
Benton City · 1,647 sq.ft · 3 Bedrooms · 2 Baths · House · Patio · Garden · Fireplace · Equipped kitchen
Beautiful open living with 9' high ceilings and many upgrades. Meticulously cared for 3 bedroom, 2 bathroom home features stunning finishes. Gorgeous kitchen has quartz countertops, large island, full backsplash, and custom Huntwood cabinetry providing plenty of storage. Main living space has designer laminate hardwood, gas fireplace with tile surround and wood painted mantle. As an upgrade there are white painted wood wrapped windows, 12x24 tile floors in bathrooms and laundry, tankless water heater, comfort height toilets, new gutter system and Murphy bed with full wall storage in second guest space. Front and backyard fully landscaped with timed underground sprinklers. You will love your summer evenings on your covered patio with gas BBQ stub and LED can lights. Call your favorite Realtor for a showing. Home also has smart features including Google Nest Thermostat, Door, Lock, Fire, Detectors, Doorbell, and Rachio Sprinkler Controller. Seller has thought of everything
USD 465,000
164 Hills West Way
View photo
House · for sale
USD 619,900
USD 231/sq.ft
164 Hills West Way
Benton City
· 2,680 sq.ft · 4 Bedrooms · 3 Baths · House
· Garden · Deck · Equipped kitchen · Swimming pool · Parking
Benton City · 2,680 sq.ft · 4 Bedrooms · 3 Baths · House · Garden · Deck · Equipped kitchen · Swimming pool · Parking
A refined blend of modern comfort and resort-style living awaits in this impeccably updated 4-bedroom, 2-bath residence tucked behind the serene expanse of Hills West Park. This home features a beautifully renovated kitchen tastefully updated bathrooms, new flooring throughout, and a brand-new roof completed in July 2026—a rare combination of style and peace of mind. The interior flows effortlessly into an extraordinary outdoor sanctuary. An extra-large in-ground sparkling pool anchors the private backyard, surrounded by mature landscaping and full fencing that creates a secluded retreat with New Pool pump and Option for Passive Solar. The expansive wood deck off the dining area offers a sophisticated setting for al fresco entertaining, from intimate twilight dinners to lively summer gatherings overlooking the shimmering water. With dedicated RV parking, irrigation and sprinkler systems, and generous space ideal for multi-generational living, this property delivers both luxury and prac
USD 619,900
2109 Briarwood Court
View photo
House · for sale
USD 550,000
USD 173/sq.ft
2109 Briarwood Court
Benton City
· 3,165 sq.ft · 5 Bedrooms · 3 Baths · House
· Garden · Deck · Parking · Swimming pool
Benton City · 3,165 sq.ft · 5 Bedrooms · 3 Baths · House · Garden · Deck · Parking · Swimming pool
The wait is over! North Richland home on a quiet cul de sac within walking distance to Leslie Groves and the nearby neighborhood pool! This home offers space for everyone including 5 bedrooms, 3 bathrooms (2 full and 1 with walk-in shower), a 2-car garage, all on a 0.26acre lot with a fenced backyard. An updated HVAC (2019), water heater (2024) and roof (2019) takes care of the bigger ticket items aswell as updated upstairs bathrooms featuring marble countertops, custom cabinetry, and tiled bathtub/shower surrounds. Enjoy peacefulmornings with a cup of coffee on the front porch and crisp autumn afternoons on the composite deck in the back. Make this NorthRichland house your home today. Interior photos coming soon
USD 550,000
803 Smith Avenue
View photo
House · for sale
USD 295,000
USD 386/sq.ft
803 Smith Avenue
Benton City
· 764 sq.ft · 2 Bedrooms · 1 Bath · House
· Garden · Equipped kitchen
Benton City · 764 sq.ft · 2 Bedrooms · 1 Bath · House · Garden · Equipped kitchen
Welcome to 803 Smith Ave, a sweet Richland home that keeps things simple in the best way. Step inside to a bright living room filled with natural light from the oversized front windows, then flow into the dining area and kitchen with plenty of cabinetry and a built-in workspace. With 2 bedrooms, 1 bathroom and 774 sq ft, the layout makes smart use of every inch. Outside, the tidy front yard, covered entry and established landscaping give the home an inviting first impression. Whether you’re looking for your first place, ready to downsize, or want something manageable in the heart of Richland, this one is easy to picture yourself calling home
USD 295,000
2200 Dover Street
View photo
House · for sale
USD 345,000
USD 302/sq.ft
2200 Dover Street
Benton City
· 1,141 sq.ft · 3 Bedrooms · 2 Baths · House
· Garden · Equipped kitchen · Parking
Benton City · 1,141 sq.ft · 3 Bedrooms · 2 Baths · House · Garden · Equipped kitchen · Parking
You've arrived. This is 2200 Dover street located in the heart of North Richland. With 1150 Sq Ft. 3 bedrooms and 2 bathrooms this home is ready for its next journey. Walk into a welcoming open floor plan, and abundant natural light. Leading to a cozy kitchen, with bar style seating and great cabinet space. A Primary Bedroom with generous footprint, ample closet space stretching the entire length of the room. Connected to an amazing private bathroom, including a beautiful shower finished with floor to ceiling tile. The home completes with 2 large bedrooms, and an additional full bathroom. Laundry room and attached garage. Backyard space is private and tranquil. Great updates through out the home with a brand new roof installed July 2026
USD 345,000

Get email alerts

Don't miss out: be the first to know about new properties

The alert was correctly created

On subscribing you accept the conditions of use and the privacy policy
Alert
Receive new ads in your inbox
Save this search
Receive alerts for new listings

We'll send you an email when we have new properties for: "Houses for sale in Benton City"

The alert was correctly created

Kiona
Richland city, Richland-Kennewick CCD Benton County Washington
Get email alerts and be the first to see new listings
Required field
On subscribing I accept the terms of the privacy policy
Perfect! You'll soon start receiving new listings via email
Alert
Receive an email when we have new ads for Houses for sale in Benton City
Save this search
Filters

Bedrooms

Size (sq.ft)

sq.ft
sq.ft

Price

USD
USD

Property type

Bathrooms

Clear all filters
Receive notifications when new entries are published.