139 houses for sale in Benton City

5404 Collins Road
View photo
House · for sale
USD 789,900
USD 235/sq.ft
5404 Collins Road
Benton City
· 3,348 sq.ft · 4 Bedrooms · 3 Baths · House
· Deck · Equipped kitchen
Benton City · 3,348 sq.ft · 4 Bedrooms · 3 Baths · House · Deck · Equipped kitchen
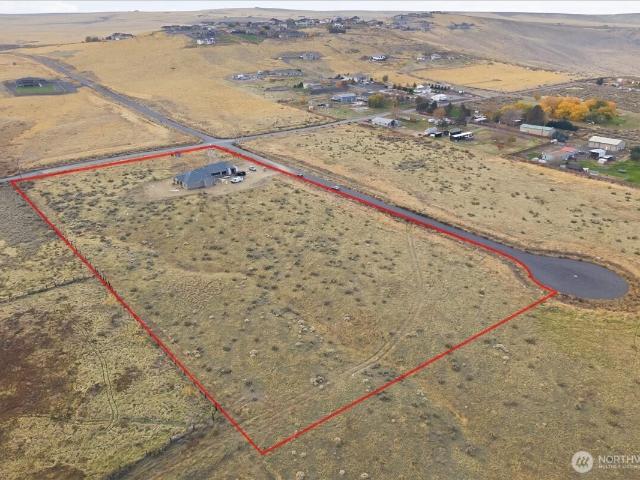
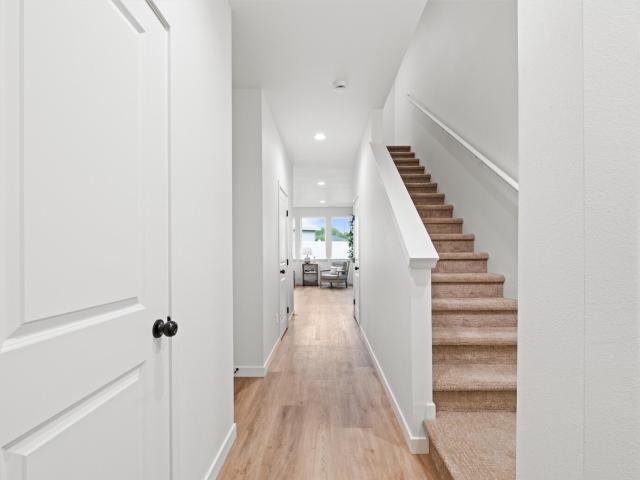
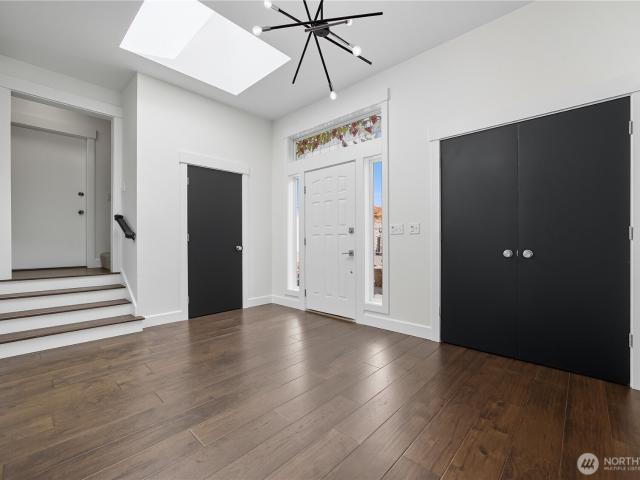
Huge buyer bonus. Welcome to one of West Richland’s most desirable lifestyle properties. This rambler on 2.5 acres offers panoramic views, Dual Primary Suites & updates incl. Dansk engineered floors, designer paint, motorized blinds & Chef's Kitchen w/ full SS appliance pkg w/ 5-burner propane cooktop. Great Rm feat gas FP w/ custom brickwork + stunning views. Bonus Rm adds flex space ideal for Multi-Gen living. Outside: 1,600+ sq ft wrap deck for entertaining, relaxing, or simply watching the sunset. Producing vineyard & solar panels for energy savings. Enjoy top-rated schools, wineries, river, golf & outdoor rec. Rare chance to own luxury + vineyard lifestyle at value pricing. Embrace the lifestyle that makes the Tri-Cities so unique
USD 789,900
4182 Potlatch St, Richland, US, WA
View photo
House · for sale
USD 789,900
4182 Potlatch St, Richland, US, WA
Benton City
· 4 Bedrooms · 3 Baths · House
· Office room · Gym · Fireplace · Parking
Benton City · 4 Bedrooms · 3 Baths · House · Office room · Gym · Fireplace · Parking
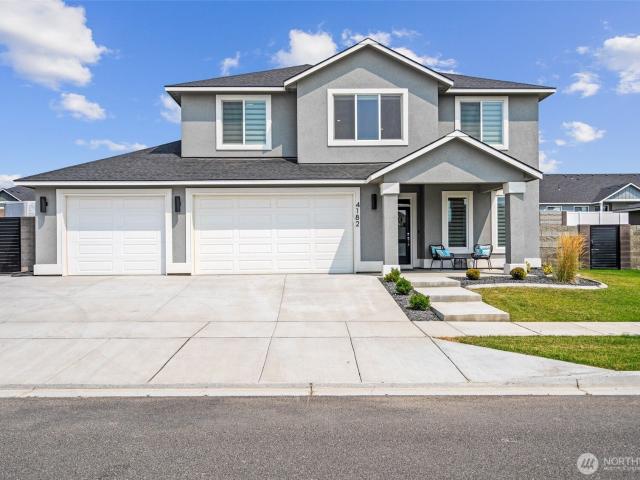
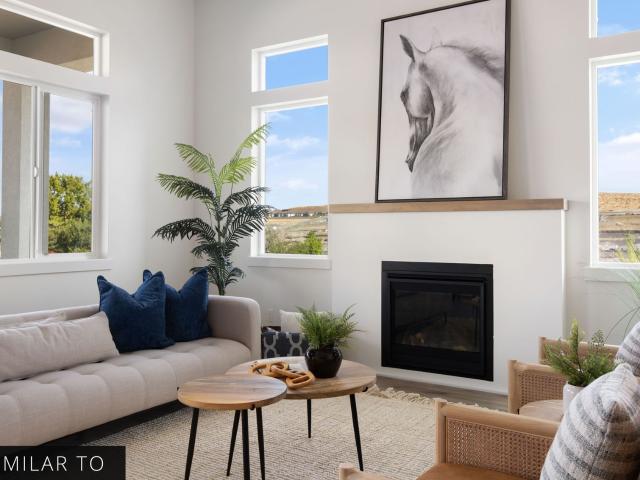
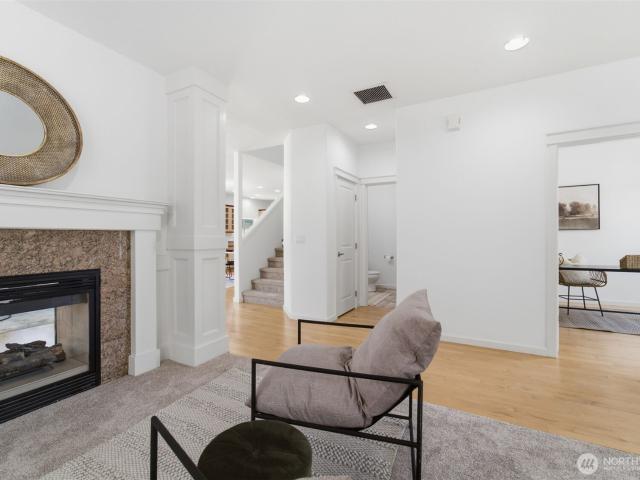
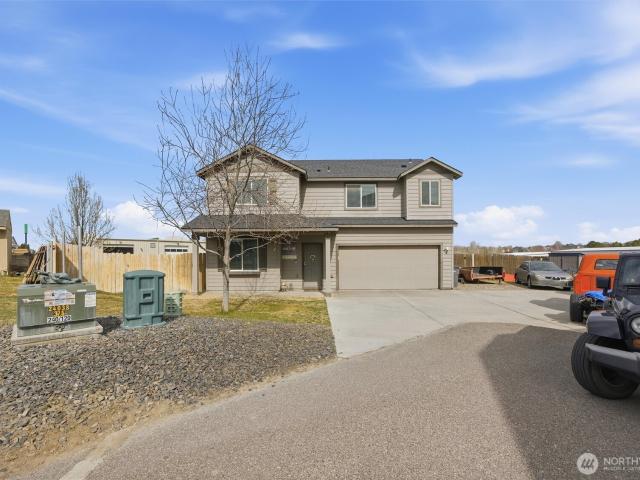
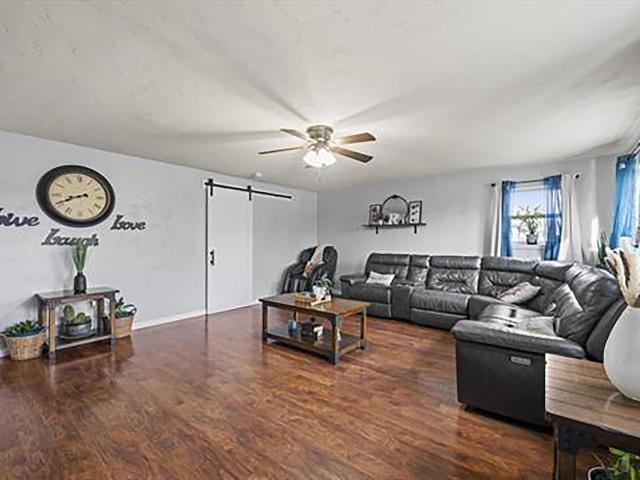
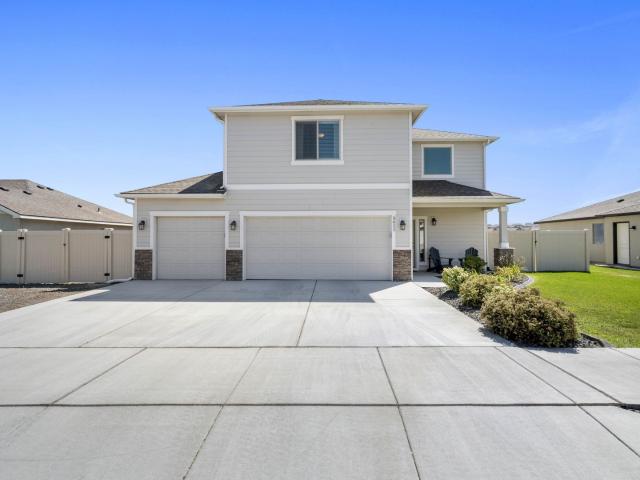
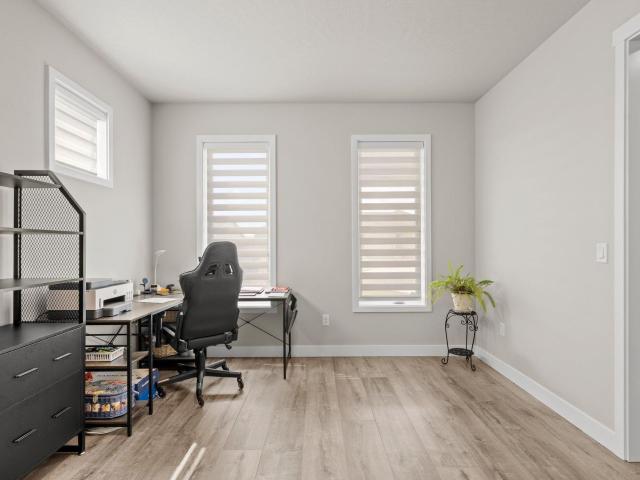
Mls# 289379 like new! A spacious 4-bedroom, 2.5-bathroom home spanning 2825 square feet, featuring a home office, an open floor plan, and additional living space on the second floor. The main level has an upgraded custom tile fireplace that spans from floor to ceiling. The primary bedroom has grand barn doors leading into the massive en-suite. The property boasts a large 3-car garage ideal for a home gym, mature landscaping with underground sprinklers on irrigation, and a concrete fence for added privacy and RV parking concrete slab. Situated near the charming Country Mercantile, the neighborhood offers scenic walking paths and convenient access to major freeways
USD 789,900
4182 Potlatch Street, Richland, US, WA
View photo
House · for sale
USD 789,900
4182 Potlatch Street, Richland, US, WA
Benton City
· 4 Bedrooms · 2 Baths · House
· Office room · Gym · Fireplace · Parking
Benton City · 4 Bedrooms · 2 Baths · House · Office room · Gym · Fireplace · Parking
Like new! A spacious 4-bedroom, 2.5-bathroom home spanning 2825 square feet, featuring a home office, an open floor plan, and additional living space on the second floor. The main level has an upgraded custom tile fireplace that spans from floor to ceiling. The primary bedroom has grand barn doors leading into the massive en-suite. The property boasts a large 3-car garage ideal for a home gym, mature landscaping with underground sprinklers on irrigation, and a concrete fence for added privacy and RV parking concrete slab. Situated near the charming Country Mercantile, the neighborhood offers scenic walking paths and convenient access to major freeways
USD 789,900
730 Mara Loop, Richland, US, WA
View photo
House · for sale
USD 599,000
730 Mara Loop, Richland, US, WA
Benton City
· 3 Bedrooms · 3 Baths · House
· Fireplace
Benton City · 3 Bedrooms · 3 Baths · House · Fireplace
Welcome to Walnut Heights, a highly desirable South Richland neighborhood with a central and convenient location close to shopping, restaurants, wineries, top rated schools, and easy freeway access. Peake Homes now offers two remaining lots, giving you the chance to build your dream home in this exceptional community. Introducing the Madrone floor plan, featuring 1,745 square feet on a spacious quarter acre lot with beautiful standard features including 8’ interior doors, 5” baseboards, wood wrapped windows in main living areas and the primary suite, a gas fireplace, granite countertops, and many stylish upgrades throughout. Additional floor plans are also available. Don’t miss out on securing one of the final opportunities to build in Walnut Heights with Peake Homes
USD 599,000
5609 W 14th Avenue
View photo
House · for sale
USD 600,000
USD 182/sq.ft
5609 W 14th Avenue
Benton City
· 3,283 sq.ft · 4 Bedrooms · 2 Baths · House
· Garden · Office room · Parking
Benton City · 3,283 sq.ft · 4 Bedrooms · 2 Baths · House · Garden · Office room · Parking
MLS# 294494 Creekstone gem right here. Drive through this neighborhood and see for yourself why people are loving living here. Miles and miles of walking paths, lush green parks, playground, and trees on the brink of showing off their fall colors galore. Enjoy the peace and serenity this neighborhood offers while also experiencing the convenience of it's location where schools, shopping, dining, entertainment and more are all within a few short minutes. Now for the home, boasting 4, generously sized bedrooms ALL with walk-in closets + a dedicated office/den on the main level. You'll appreciate the abundance of storage space, 3-car garage with extended third bay, and a large mudroom separating your garage from the rest of the home as well as providing a second entry/exit point for the backyard. The loft area/rec room upstairs is just what you are looking for to provide two separate dedicated living spaces. Brand new carpet, refinished bamboo hardwood floors, brand new stainless steel ma
USD 600,000
240 Skyline Drive
View photo
House · for sale
USD 140,000
USD 91/sq.ft
240 Skyline Drive
Benton City
· 1,528 sq.ft · 3 Bedrooms · 2 Baths · House
· Garden · Deck · Equipped kitchen · Swimming pool · Parking
Benton City · 1,528 sq.ft · 3 Bedrooms · 2 Baths · House · Garden · Deck · Equipped kitchen · Swimming pool · Parking
Beautifully updated and ideally located near the Queensgate area, this home offers space, comfort, and convenience. Open kitchen features an island, pantry, updated cabinets and counters, cabinet-height backsplash, and all the appliances, including the washer and dryer, are included in the sale. Both bathrooms have been tastefully remodeled, and new paint, updated lighting, plumbing fixtures, LVP flooring, vinyl windows, and a new hot water tank add to the home’s fresh feel. Enjoy both a living room and large family room, plus a covered deck, shed, off-street parking, mature trees, and an established garden area. Includes access to the playground, clubhouse, and swimming pool, making this an appealing package in a great Richland location
USD 140,000
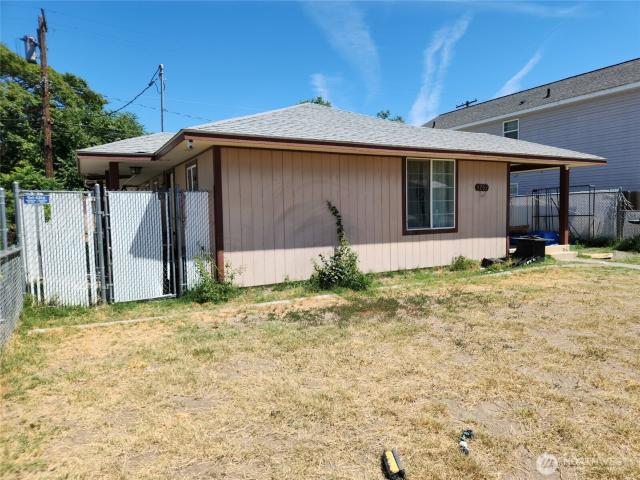
1202 Willard Avenue
View photo
House · for sale
USD 299,000
USD 204/sq.ft
1202 Willard Avenue
Benton City
· 1,464 sq.ft · 3 Bedrooms · 2 Baths · House
Benton City · 1,464 sq.ft · 3 Bedrooms · 2 Baths · House
Estate Sale — Charming 3 bedroom 2 bathrooms, Partially Fenced One Story on a 4,792 sqft lot, sold as-is, near High School with Easy commuting. Must sell Quick due to Auction
USD 299,000
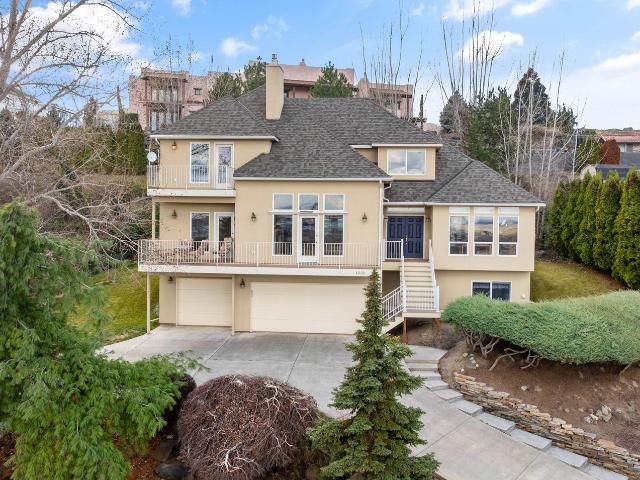
1213 Brentwood Ave, Richland, US, WA
View photo
House · for sale
USD 667,500
1213 Brentwood Ave, Richland, US, WA
Benton City
· 4 Bedrooms · 4 Baths · House
· Deck · Equipped kitchen · Parking
Benton City · 4 Bedrooms · 4 Baths · House · Deck · Equipped kitchen · Parking
Elevated above the city with breathtaking panoramic views of both the Yakima and Columbia Rivers, this exceptional Richland residence offers an impressive blend of space, privacy, and unforgettable scenery. Spanning 3,707 square feet across three thoughtfully designed levels, the home features 4 bedrooms, a private den, and 4 bathrooms, providing versatility for both everyday living and elegant entertaining. Rich bamboo flooring flows through the living spaces, while the updated kitchen serves as a stylish and functional centerpiece for gatherings with family and friends. Outdoor living is truly a highlight of this home. The expansive front deck captures sweeping river views, creating the perfect setting for morning coffee or sunset evenings. In contrast, the large rear deck is tucked into mature landscaping, offering a peaceful and private retreat for entertaining or relaxing. Practical luxury continues with dual HVAC systems for year-round comfort, a spacious 3-car garage complete wi
USD 667,500
325 Rockwood Drive, Richland, US, WA
View photo
House · for sale
USD 675,000
325 Rockwood Drive, Richland, US, WA
Benton City
· 4 Bedrooms · 3 Baths · House
· Equipped kitchen · Parking
Benton City · 4 Bedrooms · 3 Baths · House · Equipped kitchen · Parking
A 2022 build in a price range where most homes are decades older. This 2,604 square foot home was designed around what it costs to own, not just what it costs to buy. The solar panels are owned outright and convey free and clear, with no lease to assume and no payment to qualify for. The garage is EV ready. Current code construction keeps utilities, insurance, and upkeep low, and nothing has been deferred. Four bedrooms and three baths in a plan that lives comfortably on one level. The primary suite is on the main floor, set back down its own hallway, with a spa bath, a tiled walk-in shower, double vanity, private water closet, and an oversized walk-in closet. The kitchen is built around a quartz island and a walk-in pantry, finished with a gas range, stainless appliances, custom cabinetry, and a tile backsplash. Terraced landscaping gives you real outdoor space without losing your weekends to it. Move-in ready in the truest sense: the projects are already done, and the power bill is a
USD 675,000
41213 S Clodfelter Rd, Kennewick, WA
View photo
House · for sale
USD 999,950
41213 S Clodfelter Rd, Kennewick, WA
Benton City
· 3 Bedrooms · 3 Baths · House
· Patio · Office room · Equipped kitchen · Parking
Benton City · 3 Bedrooms · 3 Baths · House · Patio · Office room · Equipped kitchen · Parking
MLS# 293297 MLS# 288077 Step into breathtaking 360 panoramic views of Badger Canyon and the Tri-Cities from this stunning 3-bedroom, 3-bathroom home. Kitchen features painted white cabinets, quartz counters, a full tile backsplash, stainless steel appliances, and a large walk-in pantry. Spacious great room, dining room. Master bedroom with a view of Badger Canyon & Rattlesnake Mt, quartz counters and tile shower. Work from the dedicated office or unwind in the bonus room. Outside, wrap around porch, extra patio space, raised flower beds and underground sprinklers. A 26x27 oversized 2-car garage and a 36x36 shop. 11.4 acres on one of the highest points overlooking Badger Canyon and the Tri-Cities
USD 999,950
29183 Mammoth Dr
View photo
House · for sale
USD 1,025,000
USD 413/sq.ft
29183 Mammoth Dr
Benton City
· 2,476 sq.ft · 4 Bedrooms · 3 Baths · House
· Patio · Garden · Office room · Swimming pool · Equipped kitchen
Benton City · 2,476 sq.ft · 4 Bedrooms · 3 Baths · House · Patio · Garden · Office room · Swimming pool · Equipped kitchen
1 Story Beauty with plenty of space for your cars/toys and RV with a view on 6.23 acres and now animals allowed! Got to walk thru this one and see it for yourself, 10' ceilings, great rm with frplc and large slider door to your outdoor covered living space. Gorgeous kitchen with everything you dreamed about, a chefs kitchen 5x10 island, appliances include fridge, wine fridge, microwave drawer, dishwasher, range/oven, pot filler, niches, ample of counterspace and cabinet storage, and walk-in pantry. Large primary suite w/access to back yard & lets talk about the primary bathroom with zero step into lg shower, dual vanities one with vanity, large freestanding tub, huge walk-in closet. 2 spacious bdrms with J&J bathroom and 4th bdrm on its own wing and 3rd bathroom with walk-in shower. Big laundry rm, mud rm, office space, wired for hot tub, low voltage for powered window blinds, covered patio set up for your entertainment, power amp ready for future shop, and so much more to love about t
USD 1,025,000
439 S Texas Street
View photo
House · for sale
USD 449,000
USD 205/sq.ft
439 S Texas Street
Benton City
· 2,185 sq.ft · 4 Bedrooms · 2 Baths · House
· Garden · Office room · Parking
Benton City · 2,185 sq.ft · 4 Bedrooms · 2 Baths · House · Garden · Office room · Parking
Tucked away at the end of a quiet cul-de-sac, this updated 4-bedroom, 3-bathroom home blends modern upgrades with unbeatable convenience. Located near Steptoe and Clearwater, you’re minutes from shopping and dining while enjoying a secluded, peaceful neighborhood. The Interior: The bright main floor features a welcoming office/bonus room and an open-concept living area perfect for entertaining. Fresh interior paint and brand-new luxury vinyl plank flooring flow throughout. For optimal privacy, all four spacious bedrooms are located on the second level, including a relaxing primary suite with an en-suite bath. Outdoor Living & Extras: Set on an expansive 0.40-acre lot, the exterior is just as impressive: -Fully Fenced Yard: Massive and ready for pets, gardens, or summer BBQs. Easy Maintenance: Equipped with underground sprinklers. EV-Ready Garage: Attached 2-car garage includes a built-in Tesla charging station. RV Parking: Ample open space for your boat, camper, or toys. With a central
USD 449,000
7901 W Clearwater Avenue # 182
View photo
House · for sale
USD 117,900
USD 102/sq.ft
7901 W Clearwater Avenue # 182
Benton City
· 1,152 sq.ft · 2 Bedrooms · 2 Baths · House
· Parking
Benton City · 1,152 sq.ft · 2 Bedrooms · 2 Baths · House · Parking
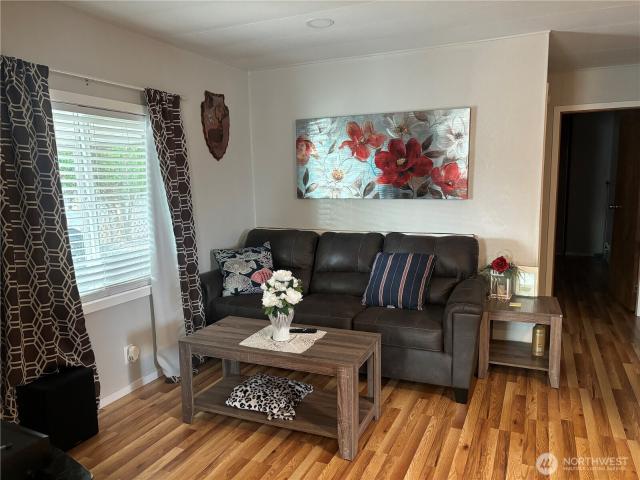
Bring your offer today! Seller is Highly Motivated! Look no more, this home is a well-maintained manufactured home located in a +55 senior park community within city limits. This home offers 2bedrooms 2 baths with the convenience of a carport and the peace of mind that comes with a well-cared-for property. Perfect for those looking to enjoy a relaxed lifestyle. Call your favorite realtor for a showing!
USD 117,900
420 S Edison Place, Kennewick, US, WA
View photo
House · for sale
USD 420,000
420 S Edison Place, Kennewick, US, WA
Benton City
· 3 Bedrooms · 2 Baths · House
· Equipped kitchen
Benton City · 3 Bedrooms · 2 Baths · House · Equipped kitchen
Welcome to 420 S Edison Pl — a thoughtfully updated 3-bedroom, 2-bath home offering 1,536 sq ft of functional living space. Originally built in 1939, the home experienced a major transformation in 2020 with a fully permitted addition and extensive updates throughout, blending character with modern convenience. The spacious living room is designed for gathering, while wood flooring runs through the living areas and bedrooms and tile anchors the kitchen and baths — with no carpet anywhere in the home. The dining area connects naturally to the kitchen, creating easy flow while maintaining defined spaces. The kitchen features granite countertops, subway tile backsplash, stainless steel appliances, and a dedicated beverage fridge for those who love to entertain. The primary suite is positioned within the newer portion of the home, offering smart separation from the main living areas. It includes a walk-in closet and a well-appointed bathroom with a fully tiled walk-in shower, generous count
USD 420,000
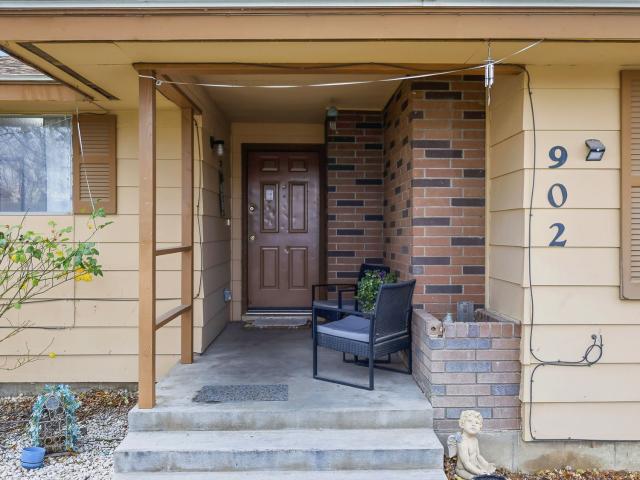
902 s kellogg, kennewick, us, wa
View photo
House · for sale
USD 504,999
902 s kellogg, kennewick, us, wa
Benton City
· 4 Bedrooms · 3 Baths · House
Benton City · 4 Bedrooms · 3 Baths · House
Amazing Opportunity: Spacious 4-Bedroom Home on 0.78 Acres in Central Kennewick*. MLS# 289554 Welcome to your dream homein the heart of Kennewick! This spacious 4-bedroom, 3-full-bathroom property sits on a generous 0.78-acre lot, perfect for those wantinga little extra space for horses or livestock. With a newer roof and a brand-new HVAC system, you can move in worry-free. Plus, theproperty is connected to sewer for added convenience. Located centrally, you’re just a stone's throw from a wide variety of shops, restaurants, and local amenities that make life in the Northwest so enjoyable. The home is part of an HOA, but the obligations have been discontinued, meaning you can enjoy the best of both worlds—community without the hassle. The HOA now focuses on maintaining the community pool, and the seller is generously covering the first year's membership for you! Don’t let this rare find slip away! Schedule aviewing today or reach out for more information!
USD 504,999
5611 W 32nd Ave, Kennewick, US, WA
View photo
House · for sale
USD 499,999
5611 W 32nd Ave, Kennewick, US, WA
Benton City
· 3 Bedrooms · 3 Baths · House
· Patio · Garden · Parking · Equipped kitchen
Benton City · 3 Bedrooms · 3 Baths · House · Patio · Garden · Parking · Equipped kitchen
Preferred lender offering up to $2500.00 towards lender costs upon approval. Nothing to do, just move in & start relaxing on the extended patio (33'x8') with the southern views! The kitchen has stainless steel appliances, cabinets with soft close drawers and doors, a pantry &the island all make preparing home cooked meals for family or entertaining enjoyable. The family/great room is a perfect open space off the kitchen & dining nook for all your gatherings, holiday, business or those special sports events. Three spacious upstairs bedrooms include a master suite to relax in when you call it a night with a walk in closet (8'6'x 6'7') and master bathroom. The laundry room(6x6'9') is conveniently located upstairs with all the bedrooms. The back and front yards are professionally landscaped, arranged with minimal flowers, shrubbery, curbing and gravel with an extra storage place behind the fence for boat, RV or trailer parking. The finished 3 car garage has extra space and storage with 2 g
USD 499,999
6027 W 28th Place, Kennewick, US, WA
View photo
House · for sale
USD 1,023,000
6027 W 28th Place, Kennewick, US, WA
Benton City
· 4 Bedrooms · 3 Baths · House
· Office room · Fireplace · Equipped kitchen
Benton City · 4 Bedrooms · 3 Baths · House · Office room · Fireplace · Equipped kitchen
Mls# 290944 builder incentive $20,000 for finished specs/models until end of september 2026. Welcome to Symphony Ridge! Titan Homes presents the Alexi w/bonus floorplan where elevated living meets sweeping views and thoughtful design. This newly constructed home offers 2,946 square feet of beautifully crafted living space, featuring 4 bedrooms, 3 bathrooms, and a main-level layout with a versatile bonus room perfect for a home office, media space, or guest retreat. The home showcases quality craftsmanship throughout with a stucco and wood lap exterior, coffered ceilings, and an open, functional floor plan designed for modern living. The spacious living area centers around a cozy fireplace, while large windows capture the fantastic surrounding views and bring in abundant natural light. The kitchen and living spaces flow seamlessly for both everyday comfort and entertaining, while the primary suite includes a private bath retreat designed for relaxation. Flooring throughout the home incl
USD 1,023,000
2623 S Kellog Street
View photo
House · for sale
USD 50,000,000
USD 24,582/sq.ft
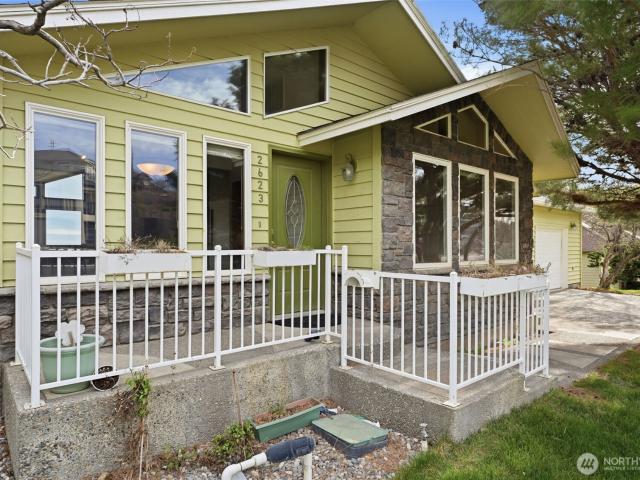
2623 S Kellog Street
Benton City
· 2,034 sq.ft · 4 Bedrooms · 3 Baths · House
· Garden · Parking · Deck · Cellar
Benton City · 2,034 sq.ft · 4 Bedrooms · 3 Baths · House · Garden · Parking · Deck · Cellar
Update as of June 8: brand new carpet has been installed upstairs. This Kennewick home offers 4 bedrooms, 3 bathrooms, 3,042 sq ft, a 2 car garage, and incredible natural light throughout. Rebuilt in 2002, it features multiple bedrooms with private decks, a full bar in the basement, and a layout designed for both everyday living and entertaining. Enjoy a private backyard and stunning 180 degree views that make this property truly stand out
USD 50,000,000
3541 W 6th Place
View photo
House · for sale
USD 379,900
USD 243/sq.ft
3541 W 6th Place
Benton City
· 1,561 sq.ft · 3 Bedrooms · 2 Baths · House
· Parking
Benton City · 1,561 sq.ft · 3 Bedrooms · 2 Baths · House · Parking
Welcome to where modern living meets affordability! Morain Street Townhomes! Introducing an exciting opportunity to own a brand-new home in a great new community. This development comprises 20 homes, each crafted to offer comfortable and convenient living spaces. Embrace living in a spacious 1571 square feet spread across two floors. These well finished homes boast three bedrooms and three bathrooms, providing ample room for anyone seeking extra space. Use the 1 car finished (with opener) garage for your car, storage, shop, or whatever you want. Don't miss your chance to get a spot in this sought-after development. Reserve your place now and be among the first to experience the benefits of modern living. Pictures may differ
USD 379,900

Get email alerts

Don't miss out: be the first to know about new properties

The alert was correctly created

On subscribing you accept the conditions of use and the privacy policy
Alert
Receive new ads in your inbox
Save this search
Receive alerts for new listings

We'll send you an email when we have new properties for: "Houses for sale in Benton City"

The alert was correctly created

Kiona
Richland city, Richland-Kennewick CCD Benton County Washington
Get email alerts and be the first to see new listings
Required field
On subscribing I accept the terms of the privacy policy
Perfect! You'll soon start receiving new listings via email
Alert
Receive an email when we have new ads for Houses for sale in Benton City
Save this search
Filters

Bedrooms

Size (sq.ft)

sq.ft
sq.ft

Price

USD
USD

Property type

Bathrooms

Clear all filters
Receive notifications when new entries are published.