172 properties for sale in Benzie

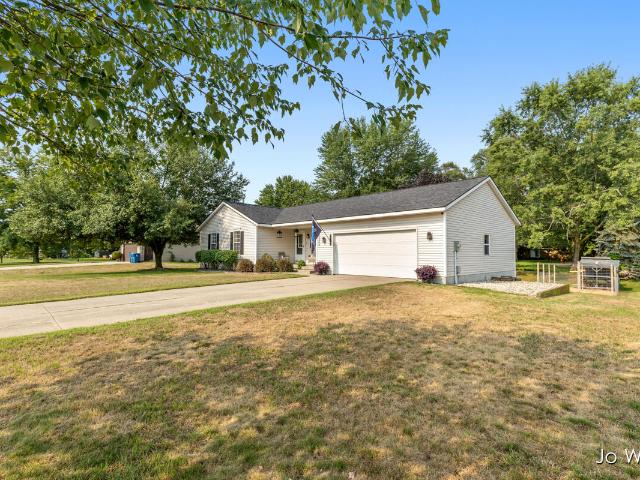
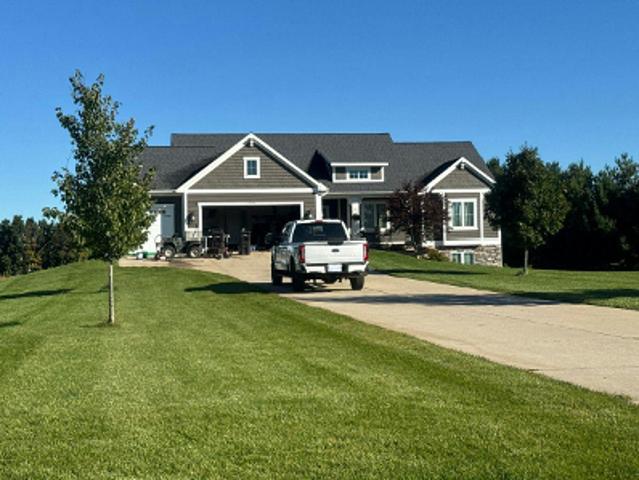
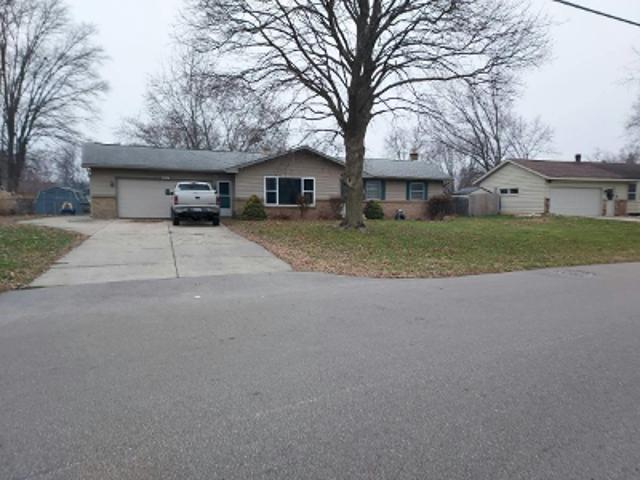
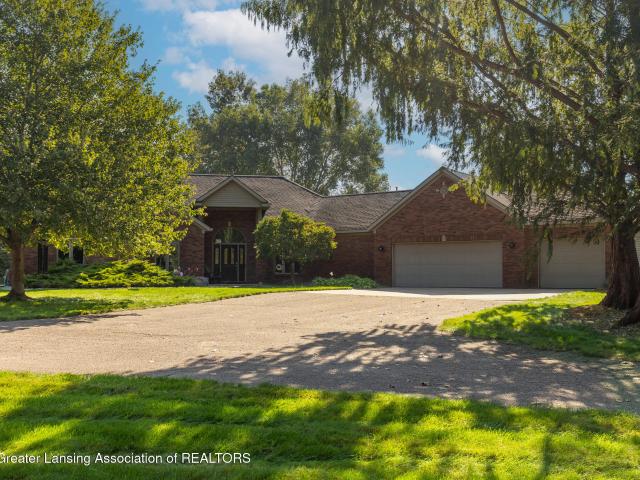
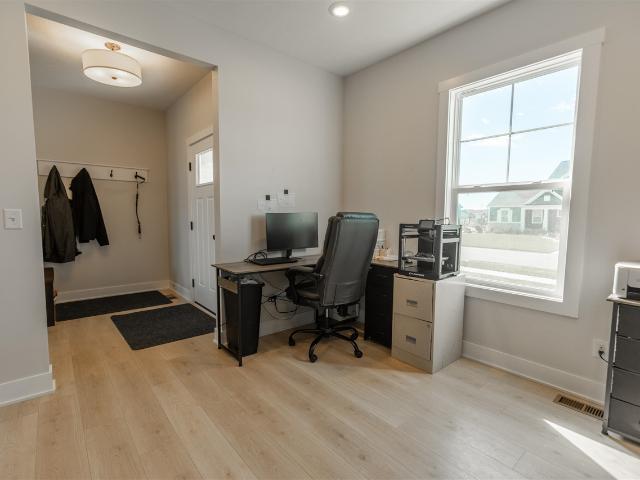
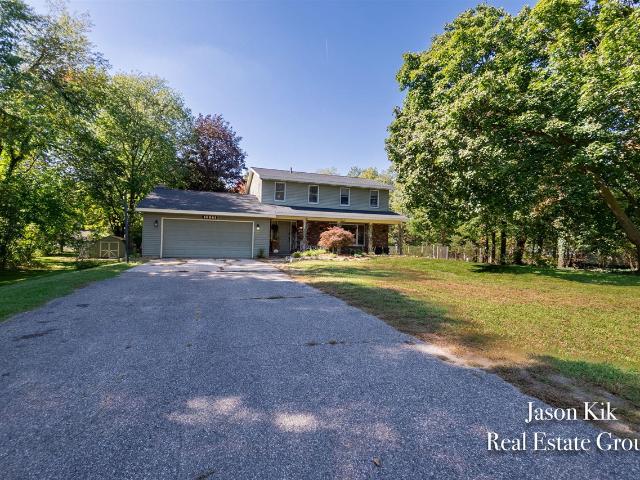
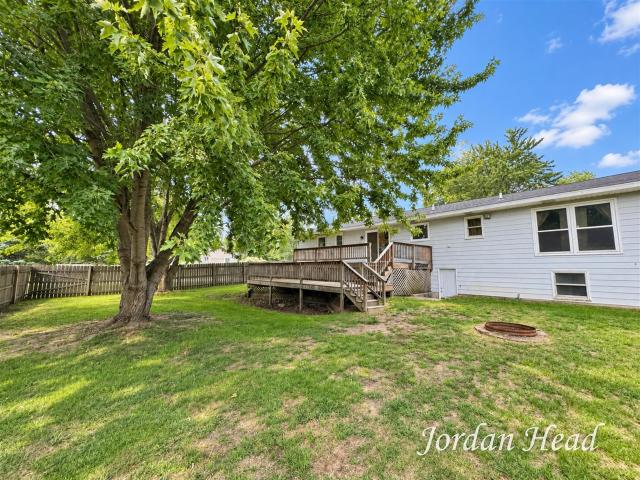
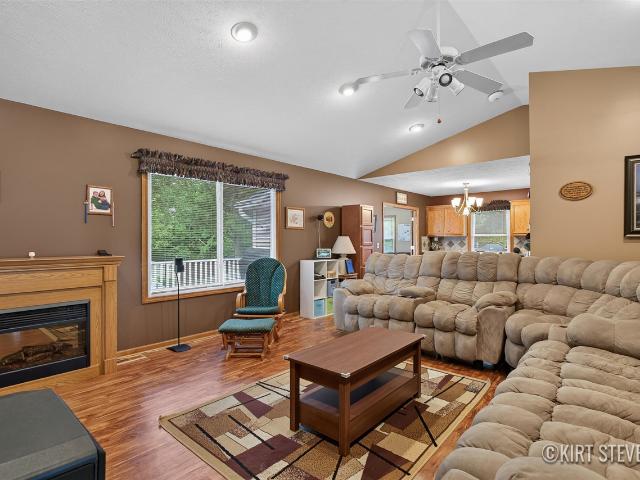
5911 Frostline Drive
View photo
House · for sale
USD 375,000
USD 300/sq.ft
5911 Frostline Drive
Benzie
· 1,249 sq.ft · 3 Bedrooms · 2 Baths · House
· Deck · Equipped kitchen · Parking · Cellar
Benzie · 1,249 sq.ft · 3 Bedrooms · 2 Baths · House · Deck · Equipped kitchen · Parking · Cellar
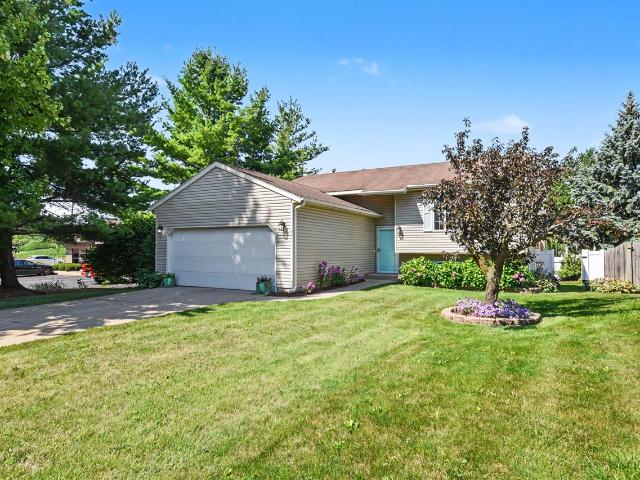
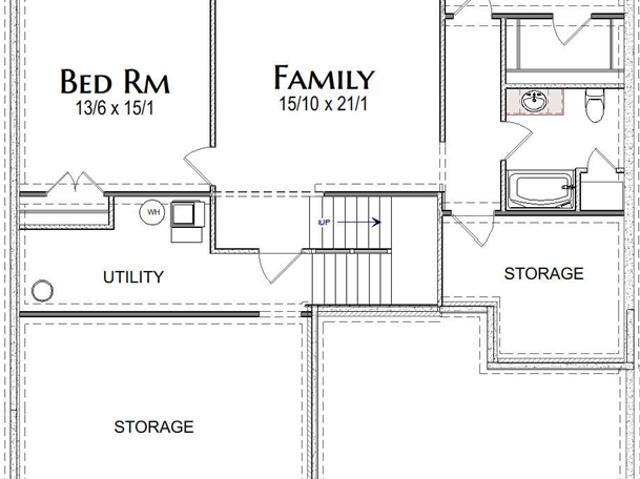
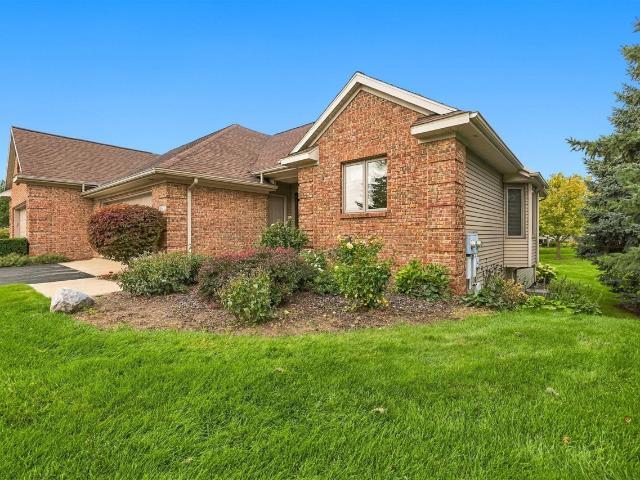
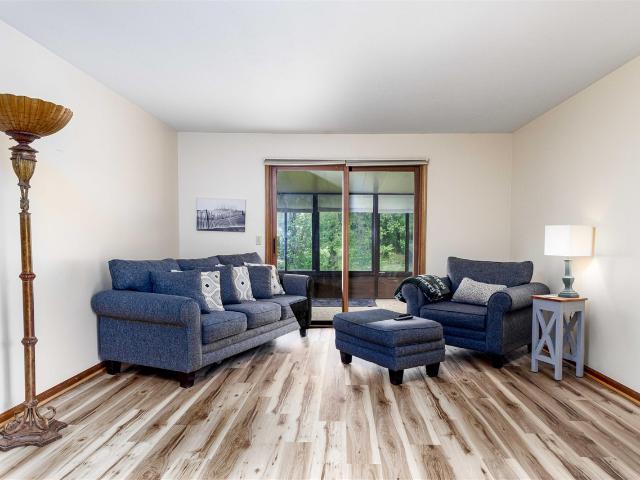
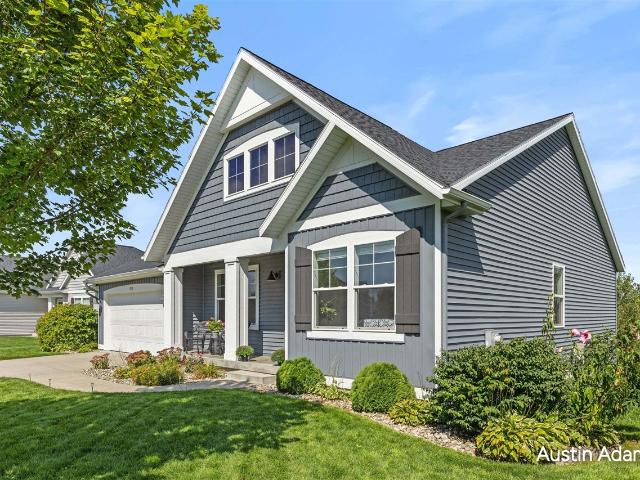
Welcome home to this warm, light-filled Allendale sanctuary on a desirable corner lot. The main level features cathedral ceilings over a spacious living area, an entertaining-ready kitchen, two bedrooms, a full bath, and a bright sunroom opening to the back deck. Downstairs, the finished walkout basement expands your space with a second family room, a third bedroom, a full bath with a deep soaking tub, and built-in rear storage for tools and gear. Eco-friendly solar panels keep utility costs remarkably low-the seller even enjoyed a $6 electric bill during the hottest month of the year! An attached two-car garage adds everyday convenience. Homes offering this blend of energy efficiency, layout, and style don't last long-schedule your tour today! Buyer/buyer's agent to verify all info. Seller reserves the right to accept an offer anytime or set a deadline
USD 375,000
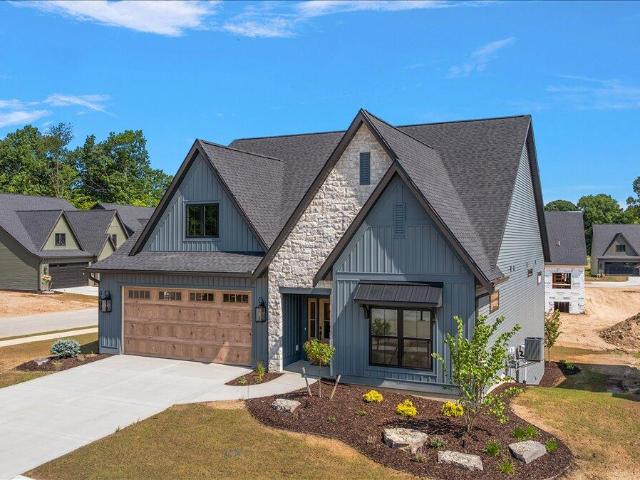
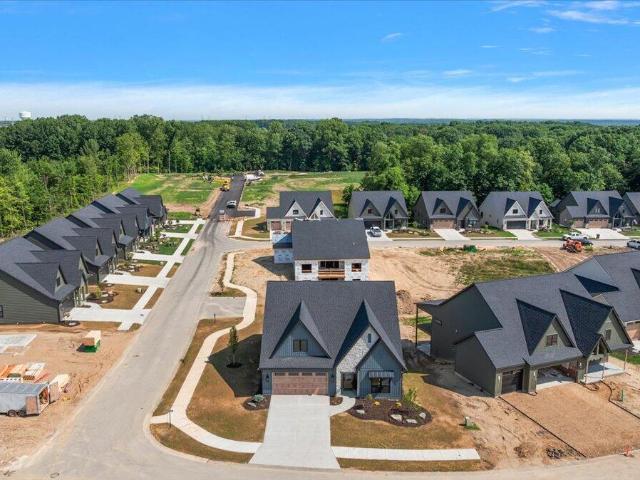
3409 Broadleaf Lane
View photo
Condo · for sale
USD 133,245
USD 78/sq.ft
3409 Broadleaf Lane
Benzie
· 1,701 sq.ft · 4 Bedrooms · 3 Baths · Condo
· Fireplace · Equipped kitchen
Benzie · 1,701 sq.ft · 4 Bedrooms · 3 Baths · Condo · Fireplace · Equipped kitchen
Welcome to The Gables at Bauer Ridge, a Ledger-built stand-alone condominium development in Georgetown Township. This stunning SPRUCE model offers 1,889 square feet on the main floor, plus a beautifully finished walkout lower level. Thoughtfully designed with both style and functionality in mind, this home features a gorgeous designer kitchen with quartz countertops, a custom range hood, and an oversized walk-in pantry. The great room showcases 10-foot ceilings, a striking wall of windows, and a beautiful fireplace flanked by custom cabinetry. The main-floor primary suite includes a spacious ensuite with a walk-in tile shower, private toilet room, and an enormous walk-in closet. An additional main-floor bedroom or office with a large closet provides flexibility and allows for convenient main-floor living. Quality craftsmanship is evident throughout, with premium features such as quartz countertops, solid-core doors, and Andersen windows included as standard
USD 133,245
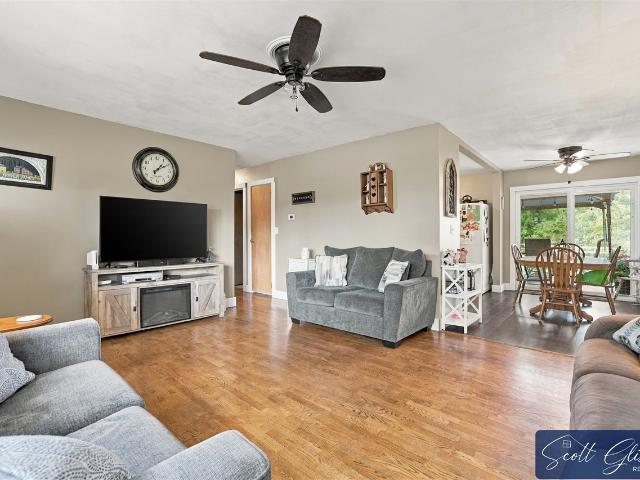
4548 Bauer Road
View photo
House · for sale
USD 629,900
USD 286/sq.ft
4548 Bauer Road
Benzie
· 2,196 sq.ft · 4 Bedrooms · 2 Baths · House
· Patio · Parking · Equipped kitchen
Benzie · 2,196 sq.ft · 4 Bedrooms · 2 Baths · House · Patio · Parking · Equipped kitchen
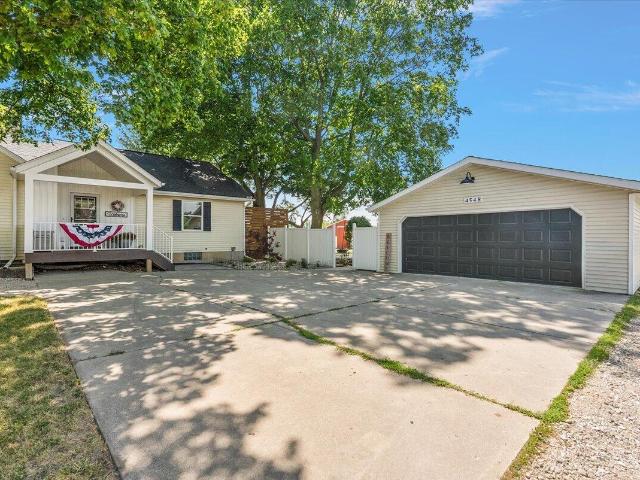
Enjoy the perfect blend of country charm and modern updates in this beautifully remodeled farmhouse on 2.5 scenic acres in the highly sought-after Hudsonville School District! The highlight of the home is the custom kitchen, expertly crafted by TruBuilt Builders, featuring quality craftsmanship and thoughtful design. Outside, you'll find plenty of space for vehicles, hobbies, and storage with a 24' x 32' two-stall detached garage and a 30' x 40' pole barn thats insulated and heated. Relax and enjoy the peaceful setting on the secluded patio, while still being just minutes from schools, shopping, and everyday conveniences. If you're looking for country living with modern comforts and exceptional outbuildings, this property is a must-see!
USD 629,900
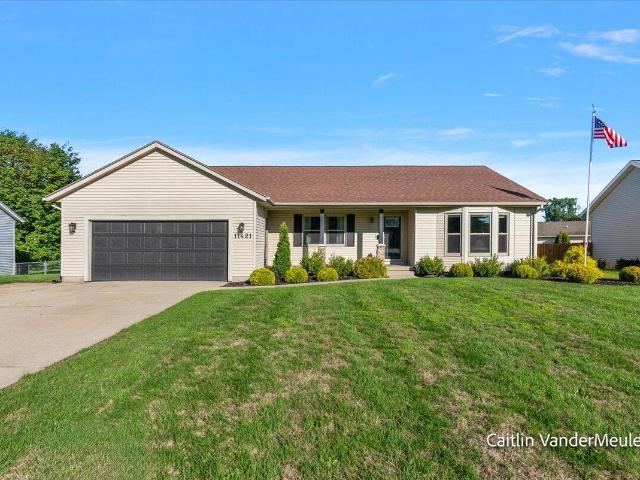
421 Macomb Avenue
View photo
House · for sale
USD 339,900
USD 346/sq.ft
421 Macomb Avenue
Benzie
· 980 sq.ft · 4 Bedrooms · 2 Baths · House
· Garden · Deck · Fireplace · Equipped kitchen · Parking · Air conditioning
Benzie · 980 sq.ft · 4 Bedrooms · 2 Baths · House · Garden · Deck · Fireplace · Equipped kitchen · Parking · Air conditioning
Great opportunity four bed 2 bath, Standale, Grandville Schools. Great room up and family room with fireplace down. Private, fenced rear yard. Deck off dining. Open flow floor plan. Move-in condition. 2-stall attached garage. Furnace/AC 2023. Newer gas stove in kitchen. Maintenance-free exterior! Beautiful fenced yard with underground sprinkling. Pride of ownership evident in this exceptional property. Great opportunity for a family or GVSU housing investor!
USD 339,900
457 Parkside Avenue
View photo
House · for sale
USD 315,000
USD 314/sq.ft
457 Parkside Avenue
Benzie
· 1,001 sq.ft · 3 Bedrooms · 1 Bath · House
· Deck · Equipped kitchen · Cellar
Benzie · 1,001 sq.ft · 3 Bedrooms · 1 Bath · House · Deck · Equipped kitchen · Cellar
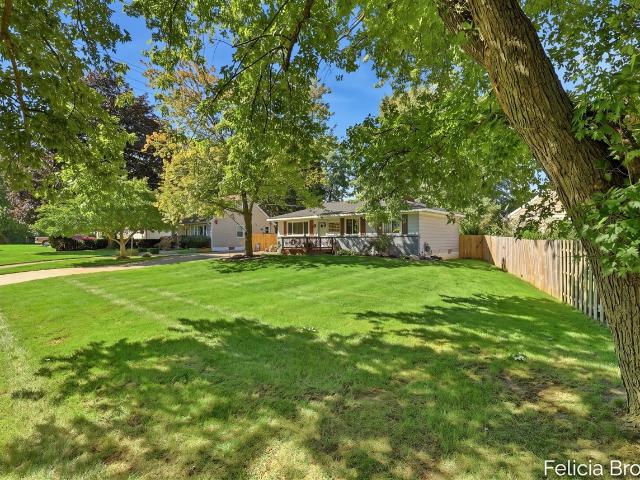
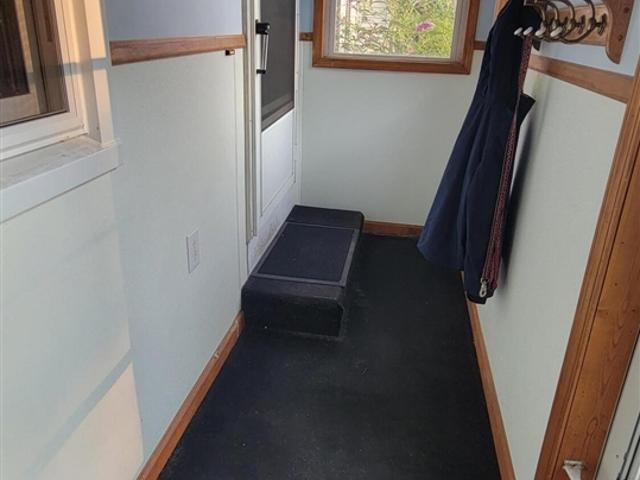
Welcome to 457 Parkside Ave! This move-in-ready home offers great curb appeal with refreshed landscaping, an inviting front porch, and a new front door. Inside, you'll find an open layout between the living room and beautifully updated kitchen, featuring granite countertops and soft-close cabinetry. Three bedrooms and an updated full bathroom complete the main level. The partially finished basement provides even more room to spread out, including a non-conforming fourth bedroom, flexible bonus living space, and the opportunity to add a second bathroom. Spacious laundry room and plenty of storage too. Outside, enjoy a spacious deck, mature trees, and utility shed. The home is set up for a generator hookup, and the generator is included! Located in the Grandville School District and within walking distance of a nearby park, this home offers thoughtful updates. New roof in 2025, and mechanicals within the last 5 years. Come see it for yourself!
USD 315,000
3378 Ravinewood Court # 20
View photo
Condo · for sale
USD 745,000
USD 440/sq.ft
3378 Ravinewood Court # 20
Benzie
· 1,690 sq.ft · 3 Bedrooms · 2 Baths · Condo
· Office room · Fireplace · Parking
Benzie · 1,690 sq.ft · 3 Bedrooms · 2 Baths · Condo · Office room · Fireplace · Parking
Welcome to The Gables at Bauer Ridge! This latest LEDGER development features all stand-alone condominiums designed for low-maintenance living without sacrificing quality or space. We invite you to tour the Willow floor plan, thoughtfully designed for luxurious zero-step main-floor living. The main level features a spacious primary bedroom, a beautiful office with expansive windows, 1.5 well-appointed baths, and bright, open living spaces filled with natural light. The great room is highlighted by a beautiful fireplace flanked by custom built-ins, creating a stunning focal point while adding warmth and character to the space. Modern finishes and quality craftsmanship are showcased throughout. The finished lower level features 9-foot ceilings, two additional bedrooms, a full bath, generous living space, and plenty of storage-perfect for guests and entertaining. An extra-large 2-stall garage with an 18-foot overhead door provides plenty of room for larger vehicles and SUVs
USD 745,000
512 Faircrest Avenue
View photo
House · for sale
USD 310,000
USD 306/sq.ft
512 Faircrest Avenue
Benzie
· 1,012 sq.ft · 3 Bedrooms · 2 Baths · House
· Patio · Garden · Equipped kitchen · Cellar
Benzie · 1,012 sq.ft · 3 Bedrooms · 2 Baths · House · Patio · Garden · Equipped kitchen · Cellar
Wonderful 3 Bedroom Ranch in the Grandville School District and Conveniently Located near Shopping and Restraurants in the heart of Standale. Home Features a Spacious Open Floor Plan with Newer Flooring, Stainless Kitchen Appliances, Nice Size Eating Area, Handy MudRoom/Entry for Coats/Shoes/Backpacks. Nice Size Bedrooms all with Good Closet Space. The Basement is Finished and has a Full Bath. There is a Large Laundry Area and still Plenty of Room for Storage. You'll Love the Fully Fenced Back Yard with the Huge Shade Trees so You can Enjoy the Summer Nights on the Patio
USD 310,000
8432 Ravinewood Drive, Jenison, US, MI
View photo
Condo · for sale
USD 741,830
8432 Ravinewood Drive, Jenison, US, MI
Benzie
· 4 Bedrooms · 3 Baths · Condo
· Parking
Benzie · 4 Bedrooms · 3 Baths · Condo · Parking
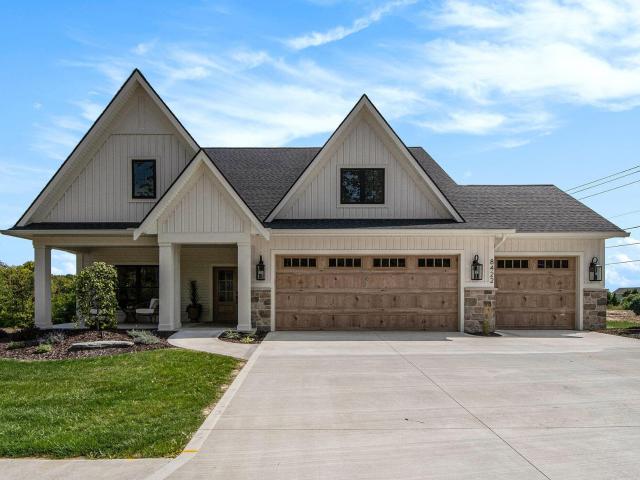
Welcome to The Gables At Bauer Ridge! Our latest LEDGER development features ALL stand-alone condominiums. We invite you to tour our Sycamore floor plan, which offers luxurious zero-step main-floor living. The main floor consists of 2 bedrooms and 1.5 beautifully designed baths, along with a finished lower walk-out complete with a wet bar, two additional bedrooms, a full bath, and plenty of storage. This home is perfectly designed to fit all your lifestyle needs. This stunning home is built to impress, with modern finishes, spacious living areas, and an abundance of natural light. You'll also enjoy an extra-large three-stall garage with 18-foot overhead doors, ensuring your SUVs can park with ease! This is PROPOSED construction! Model at 8422 Ravinewood is toured for all open houses
USD 741,830
511 Clayton Avenue
View photo
House · for sale
USD 285,000
USD 290/sq.ft
511 Clayton Avenue
Benzie
· 980 sq.ft · 2 Bedrooms · 1 Bath · House
· Garden · Deck · Fireplace · Equipped kitchen · Parking
Benzie · 980 sq.ft · 2 Bedrooms · 1 Bath · House · Garden · Deck · Fireplace · Equipped kitchen · Parking
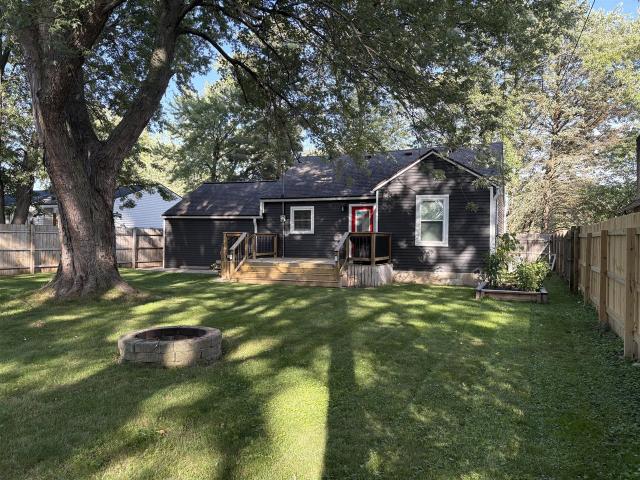
This two bedroom home is beautifully updated and thoughtfully designed. Features an open-concept kitchen, living area with crisp white cabinetry, a large center island with seating, stylish tile backsplash, electric fireplace, tankless water heater and abundant natural light. A distinctive exposed wood beam adds warmth and character to the space, while wood-look flooring flows throughout the main living areas. The updated bathroom features a dual vanity and a spacious tiled walk-in shower. The home also offers a convenient laundry area with custom storage, plus the Electrical was updated in 2017 per seller. The Outside offers a beautifully maintained, fenced back yard with mature trees, a fire-pit area and a spacious deck, perfect for relaxing or entertaining. The attached garage provides additional versatility and includes a finished interior with a unique built-in bar/storage feature. From the updated finishes to the inviting outdoor spaces, this home is truly move in ready
USD 285,000
5784 Horizon Lane
View photo
House · for sale
USD 494,825
USD 273/sq.ft
5784 Horizon Lane
Benzie
· 1,808 sq.ft · 3 Bedrooms · 2 Baths · House
· Deck · Fireplace · Equipped kitchen · Parking
Benzie · 1,808 sq.ft · 3 Bedrooms · 2 Baths · House · Deck · Fireplace · Equipped kitchen · Parking
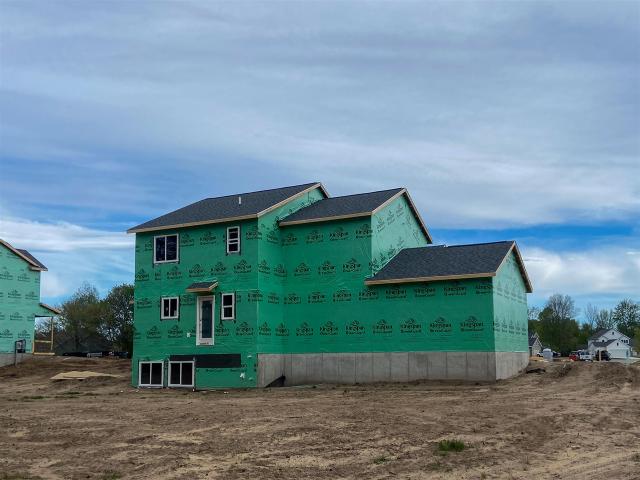
Move In Summer 2026! Welcome to your next dream home in Allendale, Michigan. A beautifully crafted new construction offering thoughtfully designed living space across three levels. The main floor sets the tone with an open-concept gathering room anchored by a cozy fireplace, flowing seamlessly into the dining area, kitchen, and a sun-drenched sunroom perfect for morning coffee or relaxed evening entertaining. A welcoming foyer, convenient powder room, and direct access to the deck round out the main level. Upstairs, the spacious owner's suite is a true retreat, complete with a private bath and walk-in closet, while two additional bedrooms share a well-appointed full bath. With an upper-level laundry room adding everyday convenience. An expansive three-stall garage provides exceptional storage and parking, while the lower level features an unfinished rec room and bath, ready to grow with your needs
USD 494,825
11395 Hunters Meadow Drive
View photo
House · for sale
USD 399,990
USD 314/sq.ft
11395 Hunters Meadow Drive
Benzie
· 1,270 sq.ft · 4 Bedrooms · 2 Baths · House
· Garden · Deck · Equipped kitchen
Benzie · 1,270 sq.ft · 4 Bedrooms · 2 Baths · House · Garden · Deck · Equipped kitchen
Welcome to this beautifully updated 4-bedroom, 2.5-bath home offering the perfect blend of comfort, style, and convenience. From the moment you step inside, you'll appreciate the modern updates and well-maintained condition throughout. The spacious layout is ideal for both everyday living and entertaining, while the kitchen comes complete with appliances. Major improvements, including the roof, furnace, and mechanicals, provide peace of mind for years to come. Step outside and enjoy your private backyard oasis featuring a large deck, beautiful landscaping, and a brand-new chicken/poultry coop? Perfect for hobby farmers or anyone looking to enjoy a little extra outdoor living. Ideally located in Allendale, just minutes from Grand Valley State University, local restaurants, shopping, parks, and more, this move-in-ready home offers everything you've been looking for. Schedule your private showing today!
USD 399,990
3409 Broadleaf Lane
View photo
Condo · for sale
USD 833,275
USD 442/sq.ft
3409 Broadleaf Lane
Benzie
· 1,884 sq.ft · 4 Bedrooms · 3 Baths · Condo
· Fireplace · Equipped kitchen
Benzie · 1,884 sq.ft · 4 Bedrooms · 3 Baths · Condo · Fireplace · Equipped kitchen
Welcome to The Gables at Bauer Ridge, a Ledger-built stand-alone condominium development in Georgetown Township. This stunning SPRUCE model offers 1,889 square feet on the main floor, plus a beautifully finished walkout lower level. Thoughtfully designed with both style and functionality in mind, this home features a gorgeous designer kitchen with quartz countertops, a custom range hood, and an oversized walk-in pantry. The great room showcases 10-foot ceilings, a striking wall of windows, and a beautiful fireplace flanked by custom cabinetry. The main-floor primary suite includes a spacious ensuite with a walk-in tile shower, private toilet room, and an enormous walk-in closet. An additional main-floor bedroom or office with a large closet provides flexibility and allows for convenient main-floor living. Quality craftsmanship is evident throughout, with premium features such as quartz countertops, solid-core doors, and Andersen windows included as standard
USD 833,275
2969 Bauer Road
View photo
House · for sale
USD 320,000
USD 326/sq.ft
2969 Bauer Road
Benzie
· 980 sq.ft · 3 Bedrooms · 2 Baths · House
· Garden · Deck · Parking · Air conditioning · Cellar
Benzie · 980 sq.ft · 3 Bedrooms · 2 Baths · House · Garden · Deck · Parking · Air conditioning · Cellar
Loved and well maintained by the same owner for 24 years, this move-in ready ranch home offers the perfect blend of timeless character and high-value updates in the top-rated Hudsonville school district! Located within easy walking distance to Hager Park's scenic wooded trails and playground. Inside, step onto gorgeous hardwood floors, complemented by updated bathrooms and dual hallway closets for extra storage. Big-ticket improvements are checked off with a newer roof, siding, AC, furnace coil, and all new windows and doors (with built-in blinds! ). The bright living space leads outside to an expanded back deck overlooking the private yard. Plus, with the basement egress window, closet, and full bath, you can easily create a 4th bedroom or full guest suite! Complete with an attached garage, all the major systems are done-just bring your finishing touches to make it completely yours! Schedule your private showing today!
USD 320,000
11421 Prairie Avenue
View photo
House · for sale
USD 399,900
USD 317/sq.ft
11421 Prairie Avenue
Benzie
· 1,259 sq.ft · 4 Bedrooms · 2 Baths · House
· Garden · Deck · Parking · Swimming pool · Cellar
Benzie · 1,259 sq.ft · 4 Bedrooms · 2 Baths · House · Garden · Deck · Parking · Swimming pool · Cellar
Meticulously maintained 4 bedroom, 2.5 bathroom home in a desirable Allendale neighborhood, offering an updated layout with vaulted ceilings. Positioned in the heart of Allendale near top-rated schools, parks, and local dining, this location perfectly balances small-town charm with modern convenience. The main level offers ease of living, with 2 bedrooms and 1 1/2 baths. While the finished basement provides a rec space with 2 additional bedrooms and a full bathroom. Enjoy complete peace of mind with major mechanical upgrades, including a new furnace and water heater (both 2021). Want an awesome backyard? Here it is! Featuring a spacious deck, yard, above-ground pool, clean landscaping and an oversized garage. This property is exceptional inside and out. Seller reserves the right to call for highest and best
USD 399,900
Parkland Trl NW
View photo
Condo · for sale
Request Details
New
Parkland Trl NW
Benzie
· 1,948 sq.ft · 4 Bedrooms · 2 Baths · Condo
Benzie · 1,948 sq.ft · 4 Bedrooms · 2 Baths · Condo
This home is in preforeclosure, which means the homeowner is in default (missed payments). Therefore, there could be an opportunity to strike a great deal with the owner and the bank
Request Details
Hollyhock Ave
View photo
House · for sale
Request Details
Updated
Hollyhock Ave
Benzie
· 1,528 sq.ft · 4 Bedrooms · 1 Bath · House
Benzie · 1,528 sq.ft · 4 Bedrooms · 1 Bath · House
This home is in preforeclosure, which means the homeowner is in default (missed payments). Therefore, there could be an opportunity to strike a great deal with the owner and the bank
Request Details
Oakmont Dr
View photo
House · for sale
Request Details
Updated
Oakmont Dr
Benzie
· 1,625 sq.ft · 3 Bedrooms · 2 Baths · House
Benzie · 1,625 sq.ft · 3 Bedrooms · 2 Baths · House
This home is in preforeclosure, which means the homeowner is in default (missed payments). Therefore, there could be an opportunity to strike a great deal with the owner and the bank
Request Details
Ironstone Ave
View photo
House · for sale
Request Details
Updated
Ironstone Ave
Benzie
· House
Benzie · House
This is a Real Estate-Owned (REO)/post-foreclosure home owned or managed by a bank. All offers are considered; however, the highest and best will most likely be accepted
Request Details
4th Ave SW
View photo
House · for sale
Request Details
Updated
4th Ave SW
Benzie
· House
Benzie · House
This is a Real Estate-Owned (REO)/post-foreclosure home owned or managed by a bank. All offers are considered; however, the highest and best will most likely be accepted
Request Details
Glendora Ave
View photo
House · for sale
Request Details
Updated
Glendora Ave
Benzie
· House
Benzie · House
This is a Real Estate-Owned (REO)/post-foreclosure home owned or managed by a bank. All offers are considered; however, the highest and best will most likely be accepted
Request Details
5312 Margot Lane
View photo
House · for sale
USD 429,900
USD 317/sq.ft
New
5312 Margot Lane
Benzie
· 1,356 sq.ft · 3 Bedrooms · 2 Baths · House
· Deck · Equipped kitchen · Parking
Benzie · 1,356 sq.ft · 3 Bedrooms · 2 Baths · House · Deck · Equipped kitchen · Parking
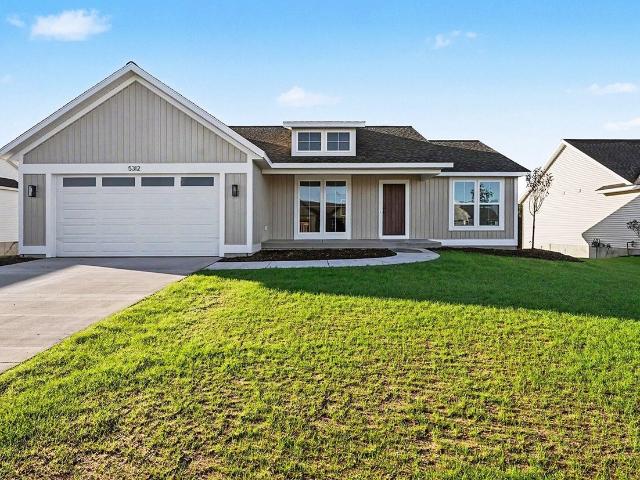
Newly constructed ranch offering 1,359 sq. Ft. of thoughtfully designed main-floor living. A welcoming covered front porch leads into a bright, open floor plan featuring vaulted ceilings, abundant natural light, recessed lighting and attractive flooring. The kitchen offers hard-surface countertops, stainless steel appliances, generous cabinetry, pantry and a large center island with snack-bar seating. Three main-floor bedrooms include a spacious primary suite with private bath and walk-in closet. Both baths feature hard-surface countertops. A convenient main-floor laundry room adds to the functional design. The daylight lower level is ready for future finishing with space for an additional bedroom, full bath and large recreation room. Enjoy the rear deck, newly installed lawn and underground sprinkling. Attached garage completes this beautiful new home with room to grow! Designed for today's lifestyle, this home combines the ease of new construction with flexible spaces for the future
USD 429,900
3262 Barett Ridge
View photo
House · for sale
USD 825,000
USD 281/sq.ft
New
3262 Barett Ridge
Benzie
· 2,928 sq.ft · 5 Bedrooms · 4 Baths · House
· Equipped kitchen
Benzie · 2,928 sq.ft · 5 Bedrooms · 4 Baths · House · Equipped kitchen
Welcome to luxury living in the sought-after Lowing Woods community, where modern design, exceptional craftsmanship, and peaceful natural surroundings come together in this newly completed residence finished in August 2025. Offering over 4,200 square feet of finished living space, this stunning home delivers the perfect balance of elegance, comfort, and functionality. Filled with natural light from expansive windows, the thoughtfully designed interior creates a bright and inviting atmosphere throughout. With 5 bedrooms and 4.5 bathrooms, and multiple walk in closets the home offers generous living spaces and a flowing layout designed for both everyday comfort and effortless entertaining. The heart of the home features an expansive kitchen area paired with an extra-large walk-in pantry, providing abundant storage and convenience while seamlessly connecting to the open-concept living and dining spaces. The luxurious primary suite serves as a private retreat, complete with a spacious walk
USD 825,000
6365 Mansfield Court
View photo
Condo · for sale
USD 379,900
USD 265/sq.ft
New
6365 Mansfield Court
Benzie
· 1,432 sq.ft · 2 Bedrooms · 2 Baths · Condo
· Fireplace · Equipped kitchen · Parking · Cellar
Benzie · 1,432 sq.ft · 2 Bedrooms · 2 Baths · Condo · Fireplace · Equipped kitchen · Parking · Cellar
This 2-bedroom, 2.5-bathroom end-unit condominium offers 2,700 square feet of finished living space in the desirable Meadows East community of Hudsonville. What separates this condo from others nearby is the size of the kitchen which includes granite countertops and stainless steel appliances. The 2-car garage has also been upgraded with epoxy floors and offers plenty of room for extra storage. The large basement living room is perfect for hosting friends/family gatherings and features a gas fireplace for added warmth in the wintertime. Schedule your private showing today or visit the open house this Saturday, 10/10/26, from 11:30am-1:00pm
USD 379,900
7043 Maplelawn Drive
View photo
House · for sale
USD 399,900
USD 261/sq.ft
New
7043 Maplelawn Drive
Benzie
· 1,528 sq.ft · 2 Bedrooms · 2 Baths · House
· Parking · Cellar
Benzie · 1,528 sq.ft · 2 Bedrooms · 2 Baths · House · Parking · Cellar
This one-owner quality built house is located in the desirable Hudsonville School District and is waiting for a new family to fill it with love and laughter. It features an open-concept living area with lots of natural light and overlooks a private pond. Main floor features two bedrooms, two full baths, and main-floor laundry! The master bedroom features His & Hers Closets as well as a large walk-in closet that connects to the spacious master bathroom. Downstairs is unfinished but is plumbed for a bathroom and has the potential for adding one or two bedrooms and a large family room. The 2.5-stall garage gives you extra space to store your jet ski, snowmobile, kids' toys, or a place for a large workshop. There is also basement access from the garage and a cement slab next to the garage for extra parking. All this in a quiet neighborhood close to parks, schools, shopping, and churches. Book an appointment today!
USD 399,900
11279 Whispering Creek Drive
View photo
Condo · for sale
USD 279,500
USD 267/sq.ft
11279 Whispering Creek Drive
Benzie
· 1,044 sq.ft · 3 Bedrooms · 2 Baths · Condo
· Parking · Air conditioning
Benzie · 1,044 sq.ft · 3 Bedrooms · 2 Baths · Condo · Parking · Air conditioning
Discover the perfect blend of comfort, privacy, and carefree living in this immaculate 3-bedroom daylight ranch condo tucked away on a quiet street overlooking beautifully maintained grounds and a peaceful wooded space. From the moment you walk in, you'll love the bright, open floor plan designed for easy everyday living and entertaining alike. Relax year-round in the fully enclosed 3-season sunroom, enjoy the convenience of central air and a finished 2-stall garage. Offering 2048 square feet of meticulously maintained finished living space, this home shines with pride of ownership throughout. If your buyers are looking for move-in ready quality in an exceptional setting, this is the one they've been waiting for!
USD 279,500
7713 Hawkin Street
View photo
House · for sale
USD 489,900
USD 339/sq.ft
7713 Hawkin Street
Benzie
· 1,442 sq.ft · 4 Bedrooms · 3 Baths · House
· Garden · Equipped kitchen
Benzie · 1,442 sq.ft · 4 Bedrooms · 3 Baths · House · Garden · Equipped kitchen
Welcome to this beautifully maintained, move in ready home in the desirable Hidden Shores West neighborhood! Built in 2021, this 4 bedroom, 3 bath home offers over 2,300 finished square feet and a functional layout filled with natural light. The open concept main floor features vaulted ceilings, newer carpet, and a spacious kitchen with quartz countertops and a large pantry. The main level also includes three bedrooms and two full bathrooms, providing comfortable and convenient everyday living. The finished walkout lower level adds 900 square feet of additional living space, featuring a fourth bedroom, full bathroom, generous storage, and plenty of room to relax or entertain. Outside, enjoy a private, fenced backyard with peaceful pond views, perfect for relaxing and enjoying the outdoors. Conveniently located, this home combines modern finishes, space, privacy, and a great location. Don't miss your opportunity to make it yours!
USD 489,900
9452 80th Avenue
View photo
House · for sale
USD 668,000
USD 134/sq.ft
9452 80th Avenue
Benzie
· 4,951 sq.ft · 3 Bedrooms · 2 Baths · House
· Garden · Equipped kitchen
Benzie · 4,951 sq.ft · 3 Bedrooms · 2 Baths · House · Garden · Equipped kitchen
Welcome to this beautifully appointed executive-style ranch offering a spacious, open floor plan with 3 bedrooms, 2½ baths, and an abundance of thoughtful upgrades throughout. Designed for both comfortable everyday living and entertaining, this exceptional home combines luxury, functionality, and peaceful country surroundings. The heart of the home is the chef's kitchen, featuring granite countertops throughout, a large center island, two sinks, dual workstations, a 2026 GE Profile refrigerator, Bosch dishwasher, reverse osmosis water system, and an under-counter ice maker. The kitchen flows seamlessly into the inviting great room, where vaulted ceilings and abundant natural light create an impressive gathering space overlooking the scenic backyard. Agents use SentryKey app to book appts. A four-seasons room provides the perfect place to relax and enjoy the changing landscape and wildlife throughout the year. Luxury vinyl flooring adds durability and style, while the main-floor laun
USD 668,000
11314 Shoreline Drive # 119
View photo
House · for sale
USD 599,900
USD 273/sq.ft
11314 Shoreline Drive # 119
Benzie
· 2,196 sq.ft · 5 Bedrooms · 3 Baths · House
· Office room · Fireplace
Benzie · 2,196 sq.ft · 5 Bedrooms · 3 Baths · House · Office room · Fireplace
Lake Access + Three Finished Levels + Room to Spread Out Built in 2025, this Allendale home offers 5 bedrooms, 31/2 baths, three finished levels of living space, and deeded access to Placid Lakes and the community beach-giving you plenty of room at home with the water just a short distance away. The second floor features four bedrooms and two full baths, while the main level offers a bright, open living space with a fireplace, solid-surface countertops, modern finishes, and a dedicated office that's ideal for working from home, studying, or simply having a quiet space of your own. But it's the professionally finished walkout lower level that really sets this home apart. With a second family room, 5th conforming bedroom, full bathroom, and service bar with refrigerator, it adds an entirely separate area to enjoy. Think movie nights, gaming, watching the big game, entertaining friends, or simply having another place to relax. Agent is relation to owners. Delayed showings until 5pm 10/6/2
USD 599,900
1086 th Avenue
View photo
House · for sale
USD 425,000
USD 203/sq.ft
1086 th Avenue
Benzie
· 2,088 sq.ft · 4 Bedrooms · 2 Baths · House
· Equipped kitchen · Parking · Air conditioning · Cellar
Benzie · 2,088 sq.ft · 4 Bedrooms · 2 Baths · House · Equipped kitchen · Parking · Air conditioning · Cellar
This 4-bedroom, 2.5-bath home in Allendale offers 2,096 square feet of finished living space built on an expansive 2+ acre lot. The single-family residence provides ample room for comfortable living with a 2-car garage for convenient parking and storage. The generous lot size presents significant potential for outdoor expansion, and recreational activities, Well-suited for buyers seeking substantial square footage and land acreage in a residential setting. Some recent improvements on this well built home include new roof (2024), new furnace and central air conditioning, new kitchen appliances, new dryer, and new carpeting. This home is move in ready. This home features 4 bedrooms and 2 full baths on the upper level The main level has an expansive kitchen, living room, dining room, powder room and den. The basement is unfinished and can be used as additional living space or additional storage. Call today for your private showing
USD 425,000
11335 Valley View Avenue
View photo
House · for sale
USD 335,000
USD 243/sq.ft
11335 Valley View Avenue
Benzie
· 1,378 sq.ft · 3 Bedrooms · 1 Bath · House
· Garden · Office room · Deck · Equipped kitchen · Air conditioning
Benzie · 1,378 sq.ft · 3 Bedrooms · 1 Bath · House · Garden · Office room · Deck · Equipped kitchen · Air conditioning
Welcome to this spacious 3-bedroom, 1.5-bath home featuring an open main-floor layout with a large living room flowing into the dining area and kitchen. A sliding glass door leads to the expansive two-tier deck and fenced backyard. Perfect for relaxing or entertaining. Utilize a the large room that showcases vaulted ceilings, wood beams, and large windows overlooking the backyard as a family room or large office. Main-floor laundry and convenient half bath add everyday functionality. The walkout lower level offers excellent potential, with much of the space already framed, including an area possible for a fourth bedroom ready to add your finishing touches. Major updates include the main electrical breaker and water heater in 2026, water line and meter in 2025, shed, furnace and central air in 2022, roof in 2020. Mechanically new and ready to customize your way! Schedule your private showing today! Offer deadline: Tuesday, September 15th, 2026. 6:00pm
USD 335,000

Get email alerts

Don't miss out: be the first to know about new properties

The alert was correctly created

On subscribing you accept the conditions of use and the privacy policy
Alert
Receive new ads in your inbox
Save this search
Receive alerts for new listings

We'll send you an email when we have new properties for: "Properties for sale in Benzie"

The alert was correctly created

South Hill, Grand Rapids city Kent County Michigan
Madison Area
Get email alerts and be the first to see new listings
Required field
On subscribing I accept the terms of the privacy policy
Perfect! You'll soon start receiving new listings via email
Alert
Receive an email when we have new ads for Properties for sale in Benzie
Save this search
Filters

Bedrooms

Size (sq.ft)

sq.ft
sq.ft

Price

USD
USD

Property type

Bathrooms

Clear all filters
Receive notifications when new entries are published.