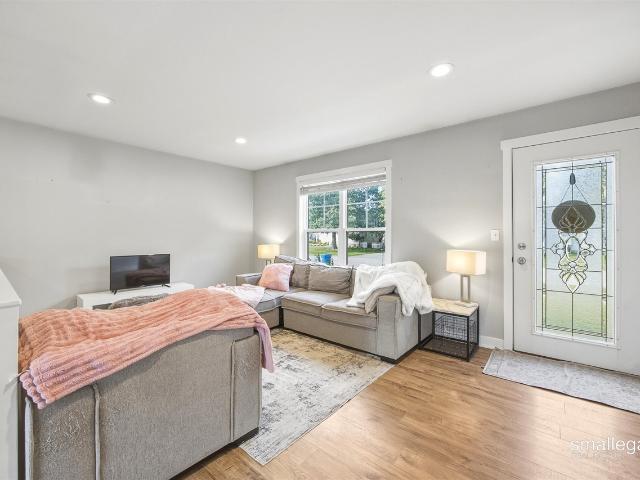
176 properties for sale in Benzie

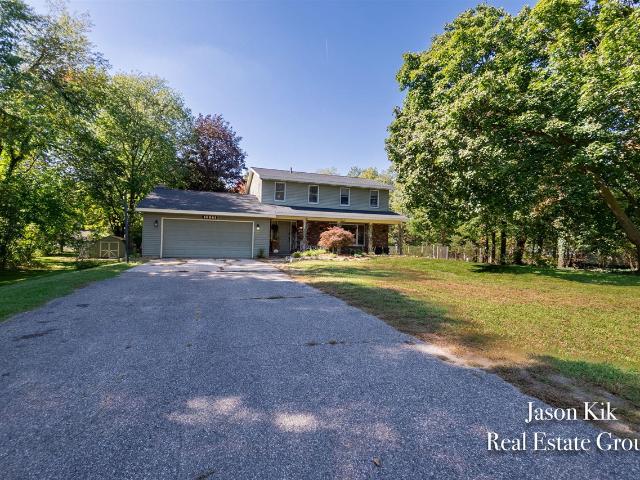
5588 Park Avenue
View photo
House · for sale
USD 334,900
USD 320/sq.ft
New
5588 Park Avenue
Benzie
· 1,044 sq.ft · 4 Bedrooms · 2 Baths · House
· Deck · Equipped kitchen · Parking · Cellar
Benzie · 1,044 sq.ft · 4 Bedrooms · 2 Baths · House · Deck · Equipped kitchen · Parking · Cellar
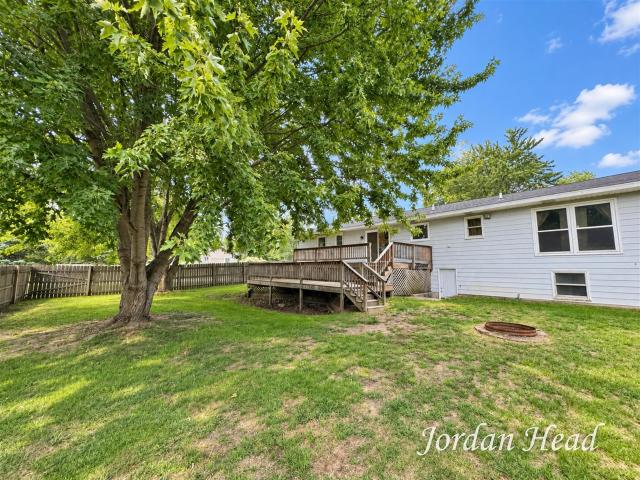
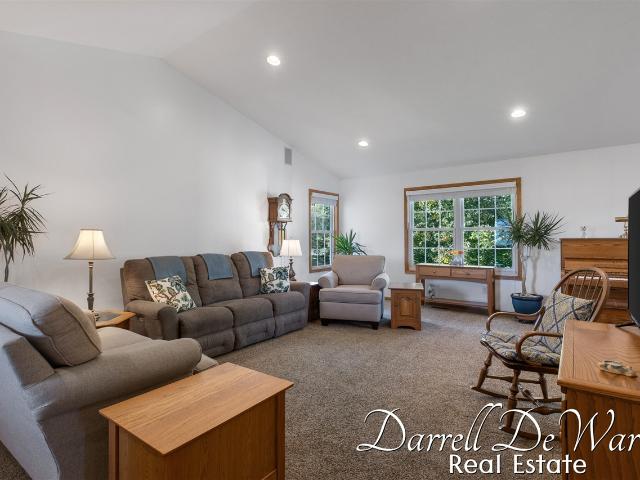
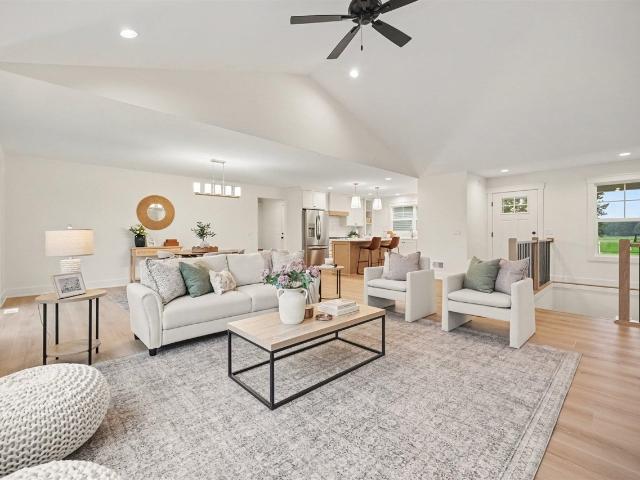
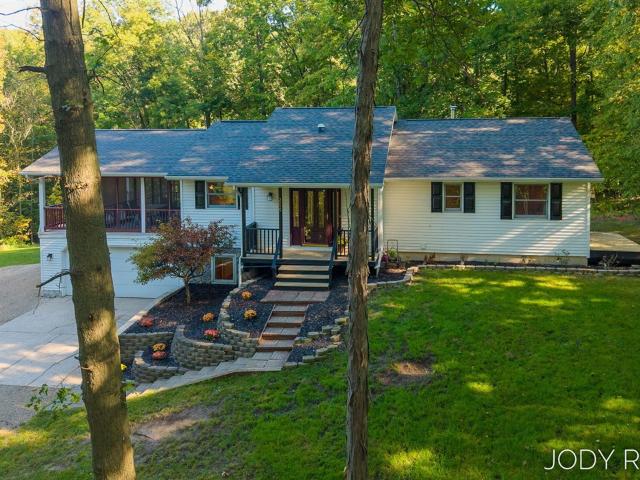
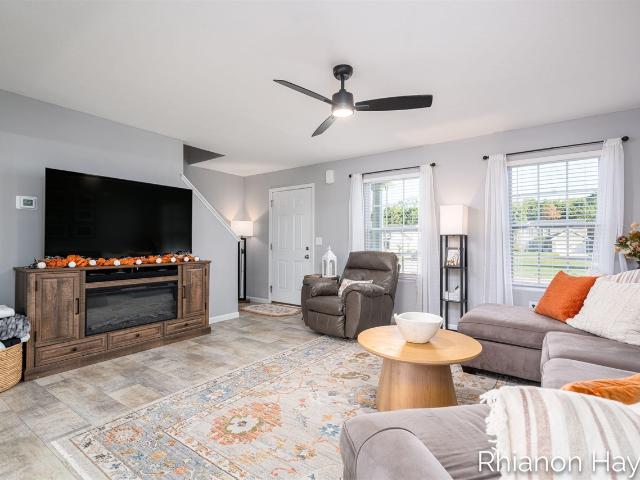
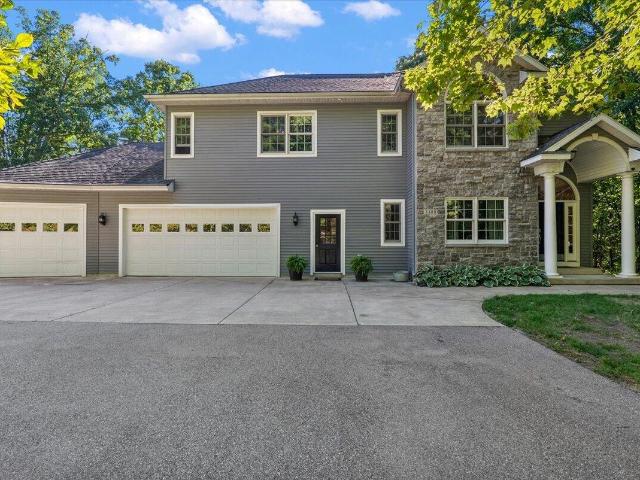
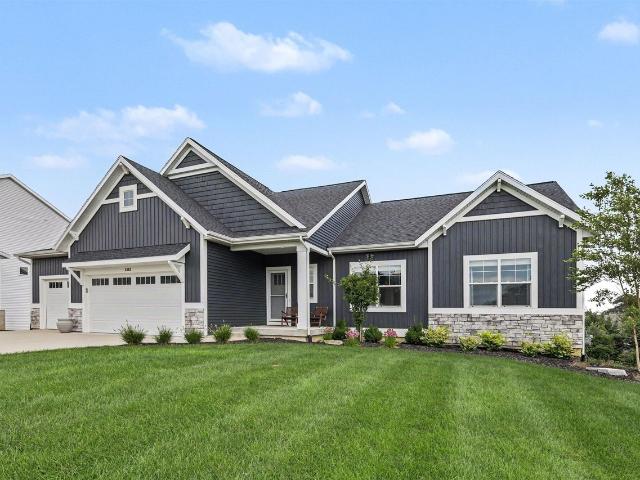
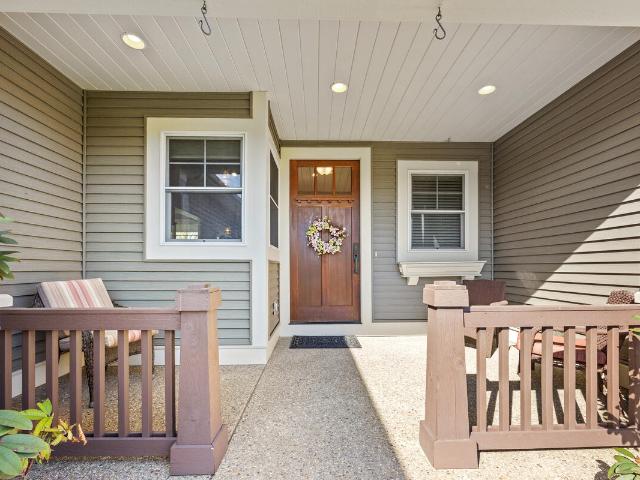
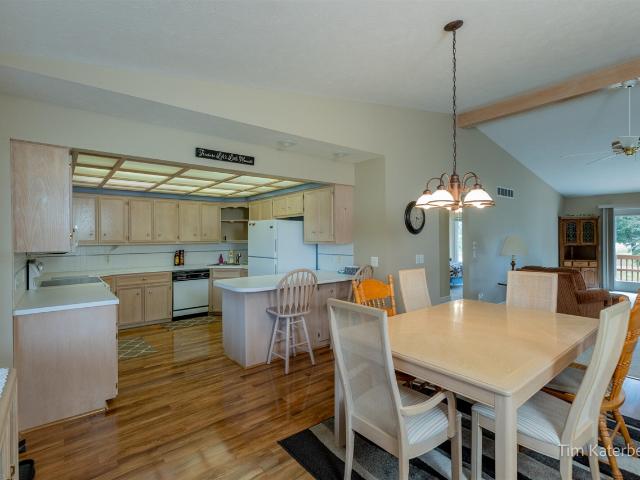
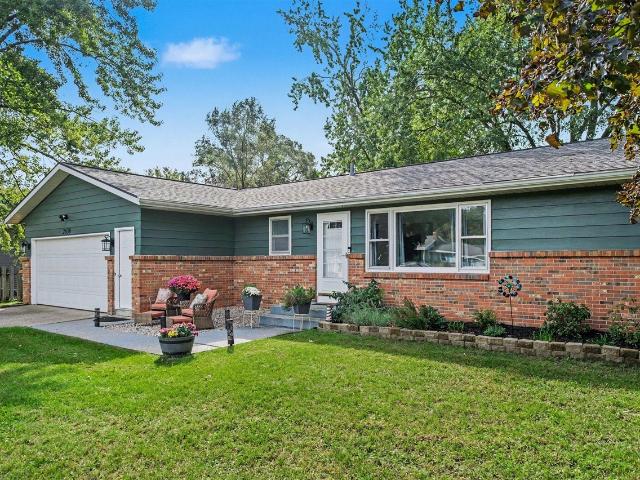
More space than meets the eye! This 4-bedroom, 3-bath home offers 1,650 square feet with an open kitchen and dining area, stainless steel appliances, and plenty of natural light. The finished basement expands the living space with a large recreation area, additional bedroom, full bath, and plenty of storage. A brand-new roof and new bathroom skylight add to the home's recent updates. Situated on a spacious corner lot, the property offers plenty of room to enjoy outdoors, including a deck and fire pit. The attached garage is complemented by a carport for extra covered parking. With flexible living space inside and a great outdoor setup, this home has plenty to offer. Schedule your showing today!
USD 334,900
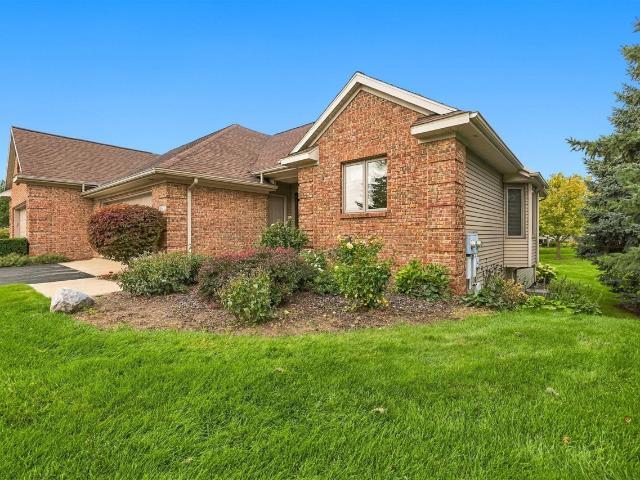
6365 Mansfield Court
View photo
Condo · for sale
USD 379,900
USD 265/sq.ft
6365 Mansfield Court
Benzie
· 1,432 sq.ft · 2 Bedrooms · 2 Baths · Condo
· Fireplace · Equipped kitchen · Parking · Cellar
Benzie · 1,432 sq.ft · 2 Bedrooms · 2 Baths · Condo · Fireplace · Equipped kitchen · Parking · Cellar
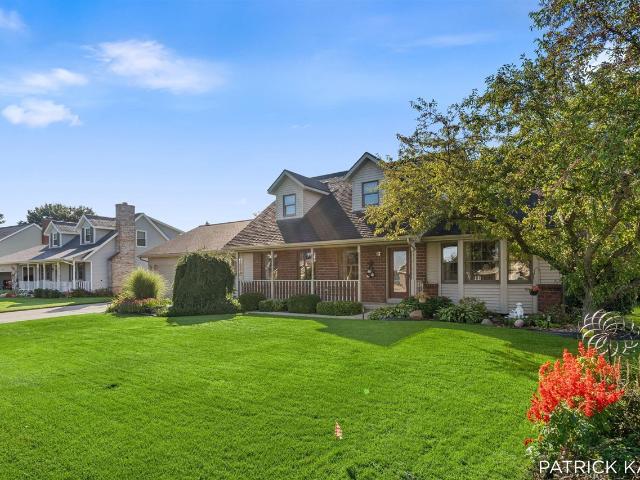
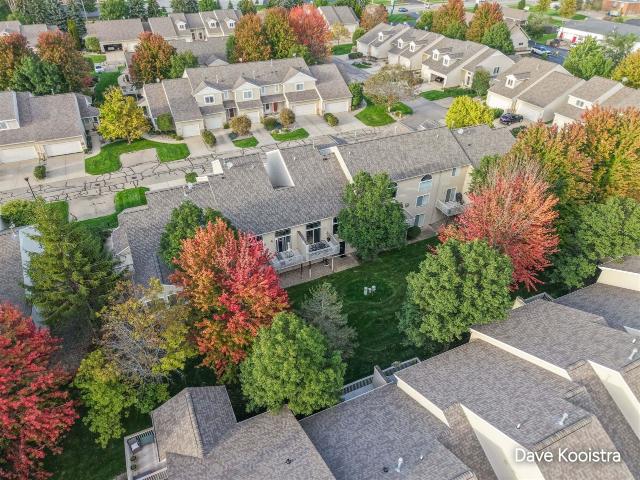
This 2-bedroom, 2.5-bathroom end-unit condominium offers 2,700 square feet of finished living space in the desirable Meadows East community of Hudsonville. What separates this condo from others nearby is the size of the kitchen which includes granite countertops and stainless steel appliances. The 2-car garage has also been upgraded with epoxy floors and offers plenty of room for extra storage. The large basement living room is perfect for hosting friends/family gatherings and features a gas fireplace for added warmth in the wintertime. Schedule your private showing today or visit the open house this Saturday, 10/10/26, from 11:30am-1:00pm
USD 379,900
7043 Maplelawn Drive
View photo
House · for sale
USD 399,900
USD 261/sq.ft
7043 Maplelawn Drive
Benzie
· 1,528 sq.ft · 2 Bedrooms · 2 Baths · House
· Parking · Cellar
Benzie · 1,528 sq.ft · 2 Bedrooms · 2 Baths · House · Parking · Cellar
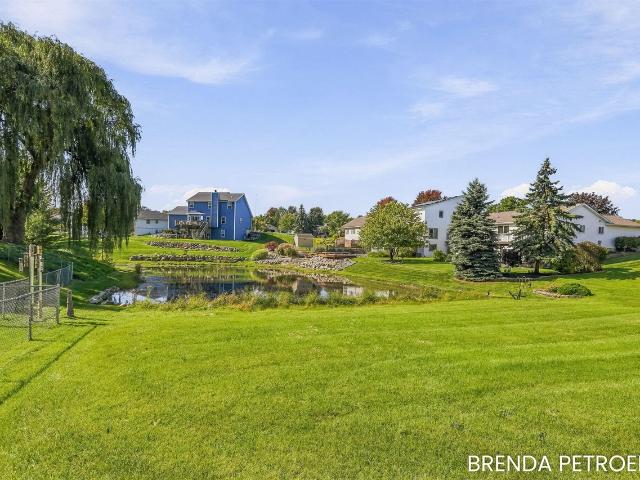
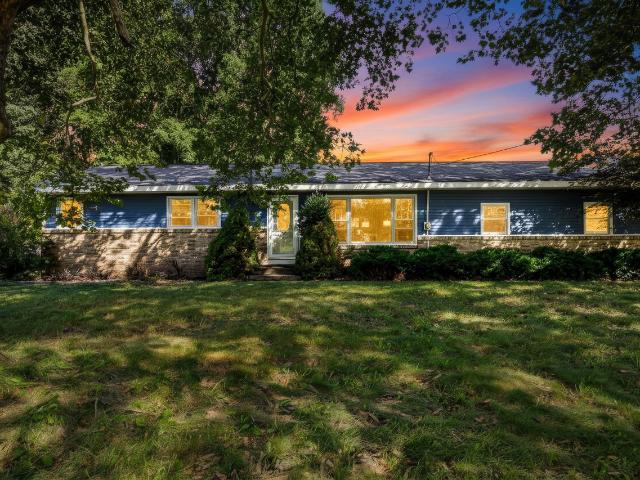
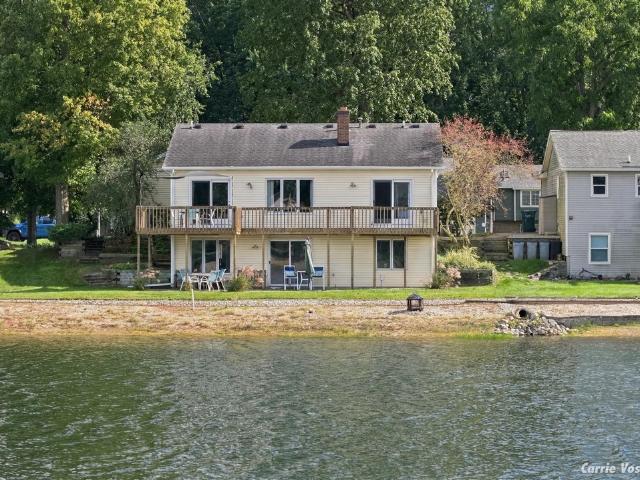
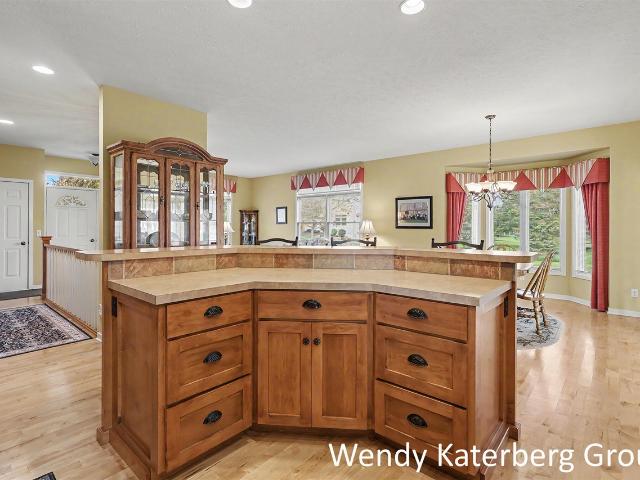
This one-owner quality built house is located in the desirable Hudsonville School District and is waiting for a new family to fill it with love and laughter. It features an open-concept living area with lots of natural light and overlooks a private pond. Main floor features two bedrooms, two full baths, and main-floor laundry! The master bedroom features His & Hers Closets as well as a large walk-in closet that connects to the spacious master bathroom. Downstairs is unfinished but is plumbed for a bathroom and has the potential for adding one or two bedrooms and a large family room. The 2.5-stall garage gives you extra space to store your jet ski, snowmobile, kids' toys, or a place for a large workshop. There is also basement access from the garage and a cement slab next to the garage for extra parking. All this in a quiet neighborhood close to parks, schools, shopping, and churches. Book an appointment today!
USD 399,900
11279 Whispering Creek Drive
View photo
Condo · for sale
USD 279,500
USD 267/sq.ft
11279 Whispering Creek Drive
Benzie
· 1,044 sq.ft · 3 Bedrooms · 2 Baths · Condo
· Parking · Air conditioning
Benzie · 1,044 sq.ft · 3 Bedrooms · 2 Baths · Condo · Parking · Air conditioning
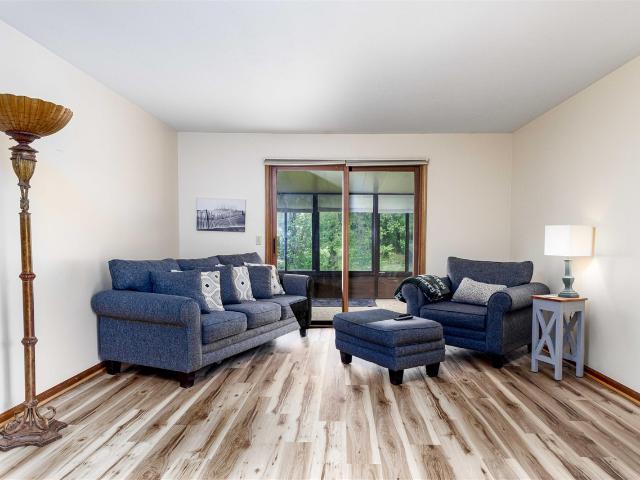
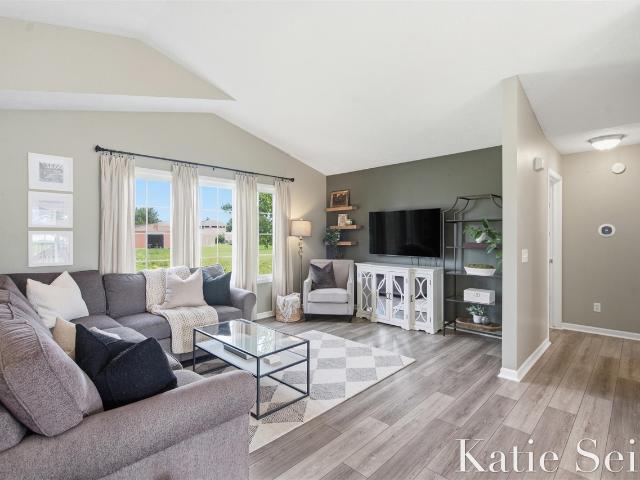
Discover the perfect blend of comfort, privacy, and carefree living in this immaculate 3-bedroom daylight ranch condo tucked away on a quiet street overlooking beautifully maintained grounds and a peaceful wooded space. From the moment you walk in, you'll love the bright, open floor plan designed for easy everyday living and entertaining alike. Relax year-round in the fully enclosed 3-season sunroom, enjoy the convenience of central air and a finished 2-stall garage. Offering 2048 square feet of meticulously maintained finished living space, this home shines with pride of ownership throughout. If your buyers are looking for move-in ready quality in an exceptional setting, this is the one they've been waiting for!
USD 279,500
9452 80th Avenue
View photo
House · for sale
USD 668,000
USD 134/sq.ft
9452 80th Avenue
Benzie
· 4,951 sq.ft · 3 Bedrooms · 2 Baths · House
· Garden · Equipped kitchen
Benzie · 4,951 sq.ft · 3 Bedrooms · 2 Baths · House · Garden · Equipped kitchen
Welcome to this beautifully appointed executive-style ranch offering a spacious, open floor plan with 3 bedrooms, 2½ baths, and an abundance of thoughtful upgrades throughout. Designed for both comfortable everyday living and entertaining, this exceptional home combines luxury, functionality, and peaceful country surroundings. The heart of the home is the chef's kitchen, featuring granite countertops throughout, a large center island, two sinks, dual workstations, a 2026 GE Profile refrigerator, Bosch dishwasher, reverse osmosis water system, and an under-counter ice maker. The kitchen flows seamlessly into the inviting great room, where vaulted ceilings and abundant natural light create an impressive gathering space overlooking the scenic backyard. Agents use SentryKey app to book appts. A four-seasons room provides the perfect place to relax and enjoy the changing landscape and wildlife throughout the year. Luxury vinyl flooring adds durability and style, while the main-floor laun
USD 668,000
11314 Shoreline Drive # 119
View photo
House · for sale
USD 599,900
USD 273/sq.ft
Updated
11314 Shoreline Drive # 119
Benzie
· 2,196 sq.ft · 5 Bedrooms · 3 Baths · House
· Office room · Fireplace
Benzie · 2,196 sq.ft · 5 Bedrooms · 3 Baths · House · Office room · Fireplace
Lake Access + Three Finished Levels + Room to Spread Out Built in 2025, this Allendale home offers 5 bedrooms, 31/2 baths, three finished levels of living space, and deeded access to Placid Lakes and the community beach-giving you plenty of room at home with the water just a short distance away. The second floor features four bedrooms and two full baths, while the main level offers a bright, open living space with a fireplace, solid-surface countertops, modern finishes, and a dedicated office that's ideal for working from home, studying, or simply having a quiet space of your own. But it's the professionally finished walkout lower level that really sets this home apart. With a second family room, 5th conforming bedroom, full bathroom, and service bar with refrigerator, it adds an entirely separate area to enjoy. Think movie nights, gaming, watching the big game, entertaining friends, or simply having another place to relax
USD 599,900
1086 th Avenue
View photo
House · for sale
USD 425,000
USD 203/sq.ft
1086 th Avenue
Benzie
· 2,088 sq.ft · 4 Bedrooms · 2 Baths · House
· Equipped kitchen · Parking · Air conditioning · Cellar
Benzie · 2,088 sq.ft · 4 Bedrooms · 2 Baths · House · Equipped kitchen · Parking · Air conditioning · Cellar
This 4-bedroom, 2.5-bath home in Allendale offers 2,096 square feet of finished living space built on an expansive 2+ acre lot. The single-family residence provides ample room for comfortable living with a 2-car garage for convenient parking and storage. The generous lot size presents significant potential for outdoor expansion, and recreational activities, Well-suited for buyers seeking substantial square footage and land acreage in a residential setting. Some recent improvements on this well built home include new roof (2024), new furnace and central air conditioning, new kitchen appliances, new dryer, and new carpeting. This home is move in ready. This home features 4 bedrooms and 2 full baths on the upper level The main level has an expansive kitchen, living room, dining room, powder room and den. The basement is unfinished and can be used as additional living space or additional storage. Call today for your private showing
USD 425,000
11335 Valley View Avenue
View photo
House · for sale
USD 335,000
USD 243/sq.ft
11335 Valley View Avenue
Benzie
· 1,378 sq.ft · 3 Bedrooms · 1 Bath · House
· Garden · Office room · Deck · Equipped kitchen · Air conditioning
Benzie · 1,378 sq.ft · 3 Bedrooms · 1 Bath · House · Garden · Office room · Deck · Equipped kitchen · Air conditioning
Welcome to this spacious 3-bedroom, 1.5-bath home featuring an open main-floor layout with a large living room flowing into the dining area and kitchen. A sliding glass door leads to the expansive two-tier deck and fenced backyard. Perfect for relaxing or entertaining. Utilize a the large room that showcases vaulted ceilings, wood beams, and large windows overlooking the backyard as a family room or large office. Main-floor laundry and convenient half bath add everyday functionality. The walkout lower level offers excellent potential, with much of the space already framed, including an area possible for a fourth bedroom ready to add your finishing touches. Major updates include the main electrical breaker and water heater in 2026, water line and meter in 2025, shed, furnace and central air in 2022, roof in 2020. Mechanically new and ready to customize your way! Schedule your private showing today! Offer deadline: Tuesday, September 15th, 2026. 6:00pm
USD 335,000
735 Wilson Avenue
View photo
House · for sale
USD 319,900
USD 249/sq.ft
735 Wilson Avenue
Benzie
· 1,281 sq.ft · 2 Bedrooms · 1 Bath · House
· Office room
Benzie · 1,281 sq.ft · 2 Bedrooms · 1 Bath · House · Office room
A rare opportunity with so much potential! Located in Walker within the Grandville School District, this 2-bedroom, 1-bath home has been cherished by the same family since 1938 and is ready for its next chapter. A newer-built sunroom adds additional living space and offers the perfect spot to relax while taking in views of the surrounding property. Bonus attic space provides even more possibilities and could be transformed into a 3rd bedroom, home office, or additional living area. The home rests on 2.4 acres with the adjacent 1.8 acre parcel at 737 Wilson Ave included in the sale, providing a total of 4.2 acres of land to spread out and enjoy the outdoors. Just 15 minutes from dtw Grand Rapids, close to shopping, dining, schools, and everyday amenities while still enjoying a peaceful, secluded setting that is increasingly hard to find. With its generous acreage, flexible living space, and convenient location, this property is ready for its next owner to make it their own
USD 319,900
1102 th Avenue
View photo
House · for sale
USD 399,900
USD 337/sq.ft
1102 th Avenue
Benzie
· 1,184 sq.ft · 4 Bedrooms · 3 Baths · House
· Garden · Office room · Deck · Equipped kitchen
Benzie · 1,184 sq.ft · 4 Bedrooms · 3 Baths · House · Garden · Office room · Deck · Equipped kitchen
The style and charm of this beautiful 1990s Allendale home featuring so many updates and custom tile throughout will capture your heart the minute you walk through the door. Greeted by a restful color scheme, vaulted ceilings and new LVP flooring through the main living areas, your eye is drawn to the kitchen which was tastefully remodeled in 2024 with tall white cabinetry, quartz countertops, custom tiled backsplash and a coffee bar and wine area with wine fridge for graceful entertaining. The dining area leads outside to a large sunny composite deck overlooking the ample fenced and tree-lined yard with fire pit. The main level also offers a comfortable primary bedroom with twin closets, a home office or second bedroom, a completely updated bathroom with stylish vanity, large shower and custom tile work, a convenient mud area and main floor laundry with shower room and wood look tile flooring. Downstairs you will enjoy a cozy living space to relax and watch the game or curl up in
USD 399,900
4172 Pintail Court
View photo
House · for sale
USD 509,900
USD 328/sq.ft
4172 Pintail Court
Benzie
· 1,550 sq.ft · 5 Bedrooms · 2 Baths · House
· Parking
Benzie · 1,550 sq.ft · 5 Bedrooms · 2 Baths · House · Parking
Welcome to the kind of custom-built Hudsonville ranch that makes you wonder if the sellers secretly run a white-glove service, hitting the market for the very first time because they genuinely never planned to leave. Tucked away on a blissfully quiet cul-de-sac, this meticulously crafted five-bedroom home proves that'perfectionist-owned' isn't just a catchy phrase-it's a verifiable lifestyle. THREE-stall, insulated, finished, and heated garage boasting hot and cold plumbing, a floor drain, and storage above. Step inside the immaculate interior, where soaring cathedral ceilings create an airy, architectural elegance that sets the tone for the entire main level. Fresh paint and beautiful new flooring guide you seamlessly into the primary suite, a private retreat featuring an expansive walk-in closet and a spa-like bathroom complete with an oversized tub plus shower. My personal favorite is the Michigan room with 3 walls of glass and abundant light. Great for sitting, reading, and
USD 509,900
12538 Nora Court
View photo
House · for sale
USD 695,000
USD 393/sq.ft
Updated
12538 Nora Court
Benzie
· 1,765 sq.ft · 3 Bedrooms · 2 Baths · House
· Parking
Benzie · 1,765 sq.ft · 3 Bedrooms · 2 Baths · House · Parking
Waterfront living awaits in Kennedy Lakes with this three-bedroom, 2.5-bath residence situated on over 3/4 of an acre overlooking a private lake. The 1,772 square feet of finished space offers comfortable proportions, while the three-car garage provides ample storage and vehicle accommodation. This Allendale home combines lakefront access with substantial lot size, creating a rare opportunity to own waterfront property in a quiet neighborhood with outdoor space for lasting enjoyment
USD 695,000
3215 Buchanan Street
View photo
House · for sale
USD 484,900
USD 366/sq.ft
3215 Buchanan Street
Benzie
· 1,324 sq.ft · 3 Bedrooms · 2 Baths · House
· Fireplace · Equipped kitchen · Parking · Heating
Benzie · 1,324 sq.ft · 3 Bedrooms · 2 Baths · House · Fireplace · Equipped kitchen · Parking · Heating
Privacy, location and a beautiful natural setting situated on 3.84 acres overlooking a scenic ravine all come together in this special property. Enjoy over 2,500 sq ft of living space and a versitile walk out lower level. The open-concept main floor features a wood burning fireplace, spacious master bedroom with French doors to the outdoors, large bath, expansive screened porch. Perfect for relaxing and taking in the peaceful surroundings. The walk out lower level provides a second gathering area, separate kitchen, 2 large bedrooms, full bath, laundry, offering a wonderful flexibility for guests or extended family. Laundry is conveniently located on both levels. Additional highlights include forced-air geo thermal heat, a high-efficiency wood burning fireplace, 2 stall heated attached garage with propane tank and furnace included in sale. There is a storage shed. Wow, privacy, acreage, space, and flexibility. Note, all steel trusses throughout in this quality built home
USD 484,900
10894 Vine Leaf Circle
View photo
House · for sale
USD 397,500
USD 218/sq.ft
Updated
10894 Vine Leaf Circle
Benzie
· 1,819 sq.ft · 4 Bedrooms · 2 Baths · House
· Deck · Parking · Cellar
Benzie · 1,819 sq.ft · 4 Bedrooms · 2 Baths · House · Deck · Parking · Cellar
Welcome to this beautifully maintained 4-bedroom, 2.5-bath home tucked away on a quiet cul-de-sac. Only 4 years old, this home offers the benefits of newer construction that is comfortable and move-in-ready. The main level features a functional open-concept layout with convenient main-floor laundry, a half bath, and room for entertaining, while the upper level offers four spacious bedrooms and 2 full bathrooms. Enjoy outdoor living from the back deck, perfect for relaxing or entertaining, and take advantage of the 2-car garage for parking and storage. The full basement is ready to finish and is already plumbed for a future bathroom, offering an excellent opportunity to add valuable living space tailored to your needs. Conveniently located with easy access to Lake Michigan Drive, this home provides a peaceful neighborhood setting while keeping shopping, dining, schools, and surrounding West Michigan communities within easy reach. Reach out today for a private showing!
USD 397,500
3388 Kayelin Court
View photo
House · for sale
USD 750,000
USD 309/sq.ft
3388 Kayelin Court
Benzie
· 2,422 sq.ft · 4 Bedrooms · 3 Baths · House
· Office room · Swimming pool · Equipped kitchen · Parking · Cellar
Benzie · 2,422 sq.ft · 4 Bedrooms · 3 Baths · House · Office room · Swimming pool · Equipped kitchen · Parking · Cellar
Don't let this stunning two-story home in Grand Ravines Estates be the one that got away. Tucked away on a private, two-acre wooded lot, this property offers a true retreat complete with the ultimate outdoor entertaining space featuring a 20x40 heated inground pool, built-in hot tub, 5 parking spaces. 24x42 pole barn, and an oversized heated three-stall garage. Expansive wall of windows brings the serene, tree-lined scenery directly inside, filling the home with natural light and peaceful views from nearly every room. Quality and craftsmanship shine through every detail, starting on the main floor with a practical mudroom and laundry room, a dramatic two-story living room, a half bath, and a gourmet kitchen that truly serves as the heart of the home. Upstairs hosts three spacious bedrooms and two full bathrooms, while the finished walkout basement expands your living space with a family room, private office, full bath, and an additional bedroom
USD 750,000
7660 56th Ave
View photo
House · for sale
USD 524,900
USD 220/sq.ft
7660 56th Ave
Benzie
· 2,379 sq.ft · 4 Bedrooms · 2 Baths · House
· Patio · Garden · Fireplace
Benzie · 2,379 sq.ft · 4 Bedrooms · 2 Baths · House · Patio · Garden · Fireplace
2 acres + heated pole barn + nearly 3,000 sq. FT. in hudsonville! If you've been waiting for space, privacy, and a property with possibilities, this is it. This 4-bedroom, 2.5-bath home features a heated 30x40 pole barn-ideal for a workshop, toys, equipment, vehicles, or extra storage. Inside, enjoy a spacious living room with fieldstone gas fireplace, 3 seasons room, stainless appliances, pantry, snack bar, main-floor laundry, and a primary suite with walk-in closet and private bath. The finished lower level offers a rec room, fireplace, bedroom, storage, and walkout to the patio. Outside, enjoy beautiful landscaping, garden space, multiple outdoor living areas, and a huge backyard. Acreage and outbuildings in Hudsonville are hard to find-come see the possibilities this property offers!
USD 524,900
4970 Rosewood Street
View photo
House · for sale
USD 849,900
USD 431/sq.ft
Updated
4970 Rosewood Street
Benzie
· 1,970 sq.ft · 5 Bedrooms · 3 Baths · House
· Garden · Fireplace · Equipped kitchen
Benzie · 1,970 sq.ft · 5 Bedrooms · 3 Baths · House · Garden · Fireplace · Equipped kitchen
Rare opportunity: a builder's own custom executive ranch, offered for the first time, at the end of a quiet cul-de-sac on more than three acres in Hudsonville. More than 3,500 square feet of finished living space, with major systems already updated-new HVAC, water heater, and roofs on both the house and barn. The home has been meticulously cared for inside and out. The main level is just under 2,000 square feet, with 9-foot ceilings, a quartz kitchen counters and new appliances, a private owner's suite, main-floor laundry, and a full office with its own exterior entrance. That office is ideal for a small business or salon, keeping work separate from the rest of the house. The walk-out lower level adds three large bedrooms, abundant storage, a generous living room with fireplace, and a second full kitchen. Outside is a private, usable yard with meticulously maintained landscaping and a stamped-concrete fire-pit area. A 3,000-square-foot barn includes water, electric, and heat, plus
USD 849,900
14076 Sheffield'S Way
View photo
House · for sale
USD 899,900
USD 451/sq.ft
14076 Sheffield'S Way
Benzie
· 1,991 sq.ft · 4 Bedrooms · 2 Baths · House
· Patio · Fireplace · Equipped kitchen · Parking
Benzie · 1,991 sq.ft · 4 Bedrooms · 2 Baths · House · Patio · Fireplace · Equipped kitchen · Parking
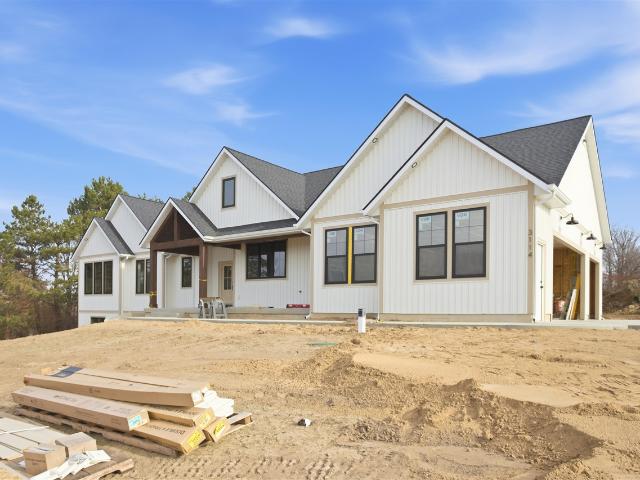
To be built! Here is your opportunity to fully customize the stunning executive ranch shown in the photos, or work with Wierenga Builders to design a custom home tailored to your vision. This beautiful 4-acre homesite is nestled at the end of a private drive in Tallmadge Township, offering privacy, space, and the perfect setting for your new home. The featured floor plan showcases a thoughtfully designed executive ranch with a spacious main-level primary suite, private office, fireplace, covered porch, and luxury kitchen. Step directly from the dining area onto your covered patio or screened-in porch-with no stairs! The main floor also features the convenience of laundry, a walk-in pantry, and a three-stall garage. The finished walkout level offers 3 additional bedrooms, a spacious family room, and plenty of storage. PRICING is based on home shown in photos. This is subject to change depending on finishes chosen, and if floor plans are altered by buyer. Vacant land listed also
USD 899,900
8302 Bauerridge Avenue
View photo
House · for sale
USD 529,900
USD 294/sq.ft
8302 Bauerridge Avenue
Benzie
· 1,798 sq.ft · 3 Bedrooms · 2 Baths · House
· Parking
Benzie · 1,798 sq.ft · 3 Bedrooms · 2 Baths · House · Parking
Immaculate 2023 home in Eagles Ridge priced well below comparable homes! This 3-bedroom, 2.5-bath home offers 1,805 main floor square feet of comfortable living space situated on a quiet cul de sac in a growing neighborhood of beautiful new homes. Premium finishes throughout including quartz counters, tile backsplash, stainless appliances, LVP flooring. Main floor laundry. Walkout lower level is ready to be finished as well for more living space, bathroom, and bedrooms. 3-car garage, providing ample storage and parking convenience. Fully landscaped with underground sprinkling and maintained professionally. Come see it soon!
USD 529,900
8618 Cedar Lake Drive
View photo
House · for sale
USD 530,000
USD 225/sq.ft
8618 Cedar Lake Drive
Benzie
· 2,347 sq.ft · 3 Bedrooms · 2 Baths · House
· Garden · Deck · Fireplace · Equipped kitchen
Benzie · 2,347 sq.ft · 3 Bedrooms · 2 Baths · House · Garden · Deck · Fireplace · Equipped kitchen
For the first time ever, this one-owner home is now available for sale in the desirable Cedar Lake neighborhood. Meticulously cared for since the day it was built, this home offers 3,050 sq. Ft. of finished living space, quality craftsmanship throughout, and a beautiful setting with a private backyard and frontage on Hager Creek. The main level is highlighted by a spacious living room with cathedral ceilings, exposed hardwood beams, and a beautiful floor-to-ceiling brick fireplace that immediately gives the home unique character. The kitchen offers an abundance of custom cabinetry constructed with 3/4' plywood, a center island, and plenty of workspace, while real hardwood millwork throughout the home speaks to the quality of its construction. French doors lead to the window-filled three-season sunroom, which opens to the elevated deck overlooking the backyard and creek
USD 530,000
2391 Basswood Street
View photo
House · for sale
USD 349,900
USD 300/sq.ft
2391 Basswood Street
Benzie
· 1,163 sq.ft · 3 Bedrooms · 1 Bath · House
· Fireplace
Benzie · 1,163 sq.ft · 3 Bedrooms · 1 Bath · House · Fireplace
Set in a convenient Jenison location, this classic 3-bedroom ranch offers a comfortable layout with plenty of space to make your own. The main level features a welcoming living room highlighted by a decorative fireplace, creating a warm focal point for the space. Three bedrooms provide flexibility for family, guests, or a home office, while the convenient main-floor laundry and half-bath combination adds everyday functionality. Downstairs, an exceptionally spacious finished family and recreation room expands the living space and offers endless possibilities for movie nights, entertaining, hobbies, or a play area. With its traditional ranch design, functional floor plan, and generous lower-level living space, this home is ready for its next chapter
USD 349,900
7540 Katie Lane
View photo
House · for sale
USD 429,900
USD 434/sq.ft
7540 Katie Lane
Benzie
· 990 sq.ft · 4 Bedrooms · 2 Baths · House
· Garden · Deck · Equipped kitchen
Benzie · 990 sq.ft · 4 Bedrooms · 2 Baths · House · Garden · Deck · Equipped kitchen
Welcome to 7540 Katie Lane in Hudsonville! Come home to this 4 bedroom, 2 bath house nestled on the end of the street next to a cornfield and pumpkin patch in highly ranked Hudsonville school district. This lovely bi-level home has a center island in the kitchen with stainless appliances, a cathedral living room, two bedrooms on the main level, fresh paint and a fully fenced back yard. The updated kitchen features a large walk-in pantry, quartz countertops, and a stunning tile backsplash. The dining room slider leads out to an oversized 16x20 deck perfect for hosting guests. The lower level hosts a large rec room, two bedrooms, a full bathroom, and a large laundry room. Outside you will find a storage shed, perfect for a lawnmower, bikes, and outdoor tools. New roof was installed in 2026! Owner is licensed Michigan Realtor/Selling Agent
USD 429,900
7491 Augusta Lane
View photo
House · for sale
USD 539,900
USD 319/sq.ft
7491 Augusta Lane
Benzie
· 1,690 sq.ft · 4 Bedrooms · 3 Baths · House
· Fireplace · Equipped kitchen
Benzie · 1,690 sq.ft · 4 Bedrooms · 3 Baths · House · Fireplace · Equipped kitchen
Welcome home to this beautifully maintained and updated 4-bedroom, 3.5-bath ranch offering over 3,000 square feet of finished living space in the highly desirable Jenison School District. Designed with comfort and functionality in mind, this spacious one-story walk-out home features an open-concept floor plan perfect for everyday living and entertaining with ample storage throughout. The main level showcases a bright and inviting kitchen complete with stainless steel appliances, a large pantry, and an eating area highlighted by a tray ceiling. The living room offers a warm and welcoming atmosphere with a beautiful fireplace as the focal point. The private primary suite includes a spacious en-suite bath, while the convenient main-floor laundry room features a utility sink for added practicality
USD 539,900
1515 Caprice Drive
View photo
House · for sale
USD 389,900
USD 338/sq.ft
1515 Caprice Drive
Benzie
· 1,152 sq.ft · 3 Bedrooms · 2 Baths · House
· Patio · Garden · Deck · Fireplace · Equipped kitchen
Benzie · 1,152 sq.ft · 3 Bedrooms · 2 Baths · House · Patio · Garden · Deck · Fireplace · Equipped kitchen
Enjoy lakefront living on private Berger Lake, a spring-fed, man-made, inland no-wake lake perfect for swimming, kayaking, paddleboarding, fishing or simply unwinding by the water-all in one of Jenison's most desirable neighborhoods! You're sure to love this inviting 3-bedroom, 21/2-bath home featuring 71 feet of private water frontage, its own sandy beach and a tranquil backyard setting perfect for relaxing or entertaining. The main level features two bedrooms, including the primary bedroom and bath, a convenient guest bath, and a welcoming living room with a cozy brick fireplace that opens to the dining area and kitchen with snack bar. A French door off the dining area leads to the lakefront deck, perfect for sipping your morning coffee while taking in the beautiful water views. The finished walkout lower level offers a spacious family room, third bedroom, second full bath, laundry area and plenty of storage. A slider opens to the patio and water, creating an easy connection between
USD 389,900
2160 Tulip Lane
View photo
House · for sale
USD 419,900
USD 201/sq.ft
2160 Tulip Lane
Benzie
· 2,088 sq.ft · 4 Bedrooms · 2 Baths · House
· Patio · Garden · Deck · Fireplace · Swimming pool · Cellar
Benzie · 2,088 sq.ft · 4 Bedrooms · 2 Baths · House · Patio · Garden · Deck · Fireplace · Swimming pool · Cellar
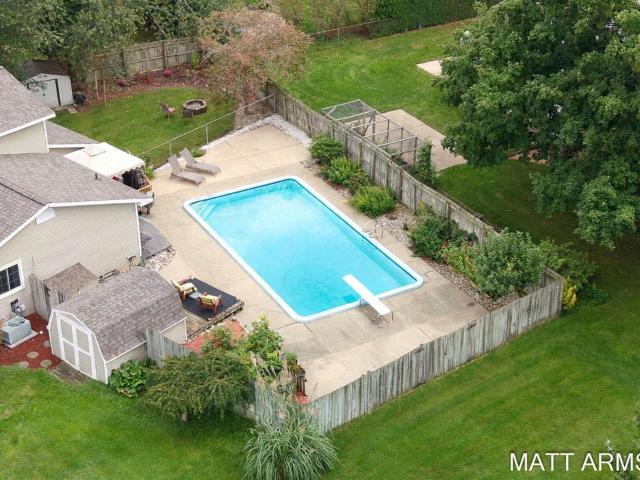
This spacious, updated, and move-in-ready 4-bedroom, 2-bath home sits on a corner lot in an excellent location. Your own private backyard oasis awaits, featuring a fully fenced backyard with an in-ground pool, deck, patio, garden area, firepit, two storage sheds, underground sprinkling, and plenty of additional yard space. The main floor offers two distinct living areas, including an open living room with a large window with plenty of natural light overlooking the front yard. A second family room features a beautiful stone wood-burning fireplace and surround sound, creating a warm and inviting atmosphere. Also on the main floor are the primary bedroom, conveniently located laundry area, and 4-season room with gas log fireplace. Upstairs you'll find three additional bedrooms and a completely renovated full bath featuring new flooring, two vanities, and plenty of storage. The basement offers even more living space with a recreation room and wet bar, non-conforming 5th bedroom, and extra
USD 419,900
4484 Gardens Boulevard
View photo
House · for sale
USD 82,000
USD 59/sq.ft
4484 Gardens Boulevard
Benzie
· 1,389 sq.ft · 3 Bedrooms · 2 Baths · House
· Garden · Air conditioning
Benzie · 1,389 sq.ft · 3 Bedrooms · 2 Baths · House · Garden · Air conditioning
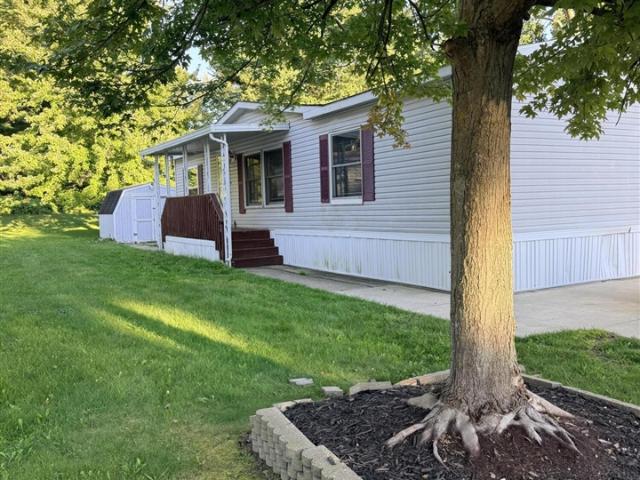
Welcome to 4484 Gardens Blvd. In northwest Grand Rapids! This 1989 manufactured home offers three spacious bedrooms, two full baths, and an open layout filled with natural light. Fresh paint, newer carpeting, and central air add to its appeal. Enjoy a quiet location with convenient access for your commute in the Kenowa Hills school district. Community amenities include a playground, basketball courts, and a clubhouse available to rent for $100. Monthly lot rent is $726 and includes trash, water, sewer, and school tax. Buyer and buyer's agent to verify all information. License #1103
USD 82,000
6670 N Wentward Court # 66
View photo
Condo · for sale
USD 259,900
USD 274/sq.ft
6670 N Wentward Court # 66
Benzie
· 947 sq.ft · 2 Bedrooms · 2 Baths · Condo
· Equipped kitchen · Air conditioning
Benzie · 947 sq.ft · 2 Bedrooms · 2 Baths · Condo · Equipped kitchen · Air conditioning
Welcome to Pinebrook Estates. A high quality and affordable condominium community located in the desirable Hudsonville school district. This very hard to find floorplan features a cathedral ceiling over the living and dining rooms, a custom-built spacious kitchen with a pantry and snack bar. Main floor laundry with a new washer/dryer. A large main floor bedroom with a bay window. The walk out lower level has a family room, full bath with additional laundry hookups, a second bedroom and an additional den/bedroom. A large storage room and utility room with newer furnace and central air. This is a one-of-a-kind condominium. From the spacious floorplan to the custom finish, this is a great unit. Located near shopping, dining and pharmacy, you will love the open and well maintained grounds and landscape. Visit pinebrook-estates for Association Documents and Bylaws
USD 259,900
2430 Oak Hollow Drive
View photo
House · for sale
USD 415,000
USD 296/sq.ft
Updated
2430 Oak Hollow Drive
Benzie
· 1,399 sq.ft · 5 Bedrooms · 2 Baths · House
· Garden · Deck · Equipped kitchen · Air conditioning · Cellar
Benzie · 1,399 sq.ft · 5 Bedrooms · 2 Baths · House · Garden · Deck · Equipped kitchen · Air conditioning · Cellar
Welcome to this beautifully renovated Jenison ranch, tucked away on a quiet cul-de-sac! The main level features three bedrooms, two spacious living areas, a remodeled kitchen, an updated full bathroom, and convenient main-floor laundry with an additional half bath. The finished basement offers even more living space with two additional bedrooms, a full bathroom, and a large storage room. Step outside to enjoy the fully fenced backyard, complete with a spacious deck and newer sliding glass door. This home has been extensively updated throughout, including a newer roof, AC, flooring, fresh paint, quartz kitchen countertops, backsplash and appliances, updated light fixtures, and more. With plenty of living space and thoughtful updates throughout, this home is ready for you to move right in! Schedule your showing today! Seller reserves the right to set an offer deadline. For any inquiries 10/9-1-/-, please contact Brian Lorenz
USD 415,000
2934 Edgestone Drive
View photo
Condo · for sale
USD 309,900
USD 250/sq.ft
2934 Edgestone Drive
Benzie
· 1,238 sq.ft · 2 Bedrooms · 2 Baths · Condo
· Patio · Equipped kitchen · Parking · Air conditioning · Cellar
Benzie · 1,238 sq.ft · 2 Bedrooms · 2 Baths · Condo · Patio · Equipped kitchen · Parking · Air conditioning · Cellar
Welcome to this beautifully updated two-story walkout condo in desirable Stoney Creek Condominiums, located in the Hudsonville School District. The open floor plan is filled with natural light and features a soaring vaulted ceiling in the living room, creating a bright and spacious feel. Luxury vinyl plank flooring flows throughout much of the home. The updated kitchen features quartz countertops, subway tile backsplash, stainless steel sink, newer appliances, and an upgraded pantry system. Laundry is conveniently located in the basement but there are also hookups in the master bedroom. The walkout lower level offers plenty of additional living space with direct access to the patio, while generous green space and attractive landscaping between units provide a more open setting. The finished and insulated garage is another great bonus. Numerous updates add peace of mind, including a new roof in 2025, furnace and A/C both maintained annually, new washer in 2026, updated bathrooms, newer
USD 309,900
6598 Cedar Grove Trail # 122
View photo
Condo · for sale
USD 384,900
USD 275/sq.ft
6598 Cedar Grove Trail # 122
Benzie
· 1,399 sq.ft · 2 Bedrooms · 2 Baths · Condo
· Deck · Equipped kitchen · Parking
Benzie · 1,399 sq.ft · 2 Bedrooms · 2 Baths · Condo · Deck · Equipped kitchen · Parking
Not your average Cedar Grove Condo. This home has many upgrades from hardwood floors throughout the entry, Living Room, Dining Area, Kitchen, and Hallway. Upgraded custom Maple Cabinets throughout the kitchen with a nice size Pantry. French Doors adorn the entry to the 4 Season Sun Room with a Slider to the Deck which has been replaced with Composite/Trex material. Large Primary en-Suite with a jetted Soaker Tub and separate Shower. The walk-in Closet is amazing! A guest Bath and Laundry Room with a Sink round out the Main Floor. The Lower Level Daylight is very spacious with a large Family Room, Flex Room, Bedroom and Full Bath with a jetted Tub and plenty of Storage area within the Utility Room. Wait until you see the Cabinets in the 2 Stall Garage! One dog or cat allowed. Very conveniently located to a grocery store, restaurants, banks, gas station, coffee shop, ice cream shop, etc
USD 384,900

Get email alerts

Don't miss out: be the first to know about new properties

The alert was correctly created

On subscribing you accept the conditions of use and the privacy policy
Alert
Receive new ads in your inbox
Save this search
Receive alerts for new listings

We'll send you an email when we have new properties for: "Properties for sale in Benzie"

The alert was correctly created

South Hill, Grand Rapids city Kent County Michigan
Madison Area
Get email alerts and be the first to see new listings
Required field
On subscribing I accept the terms of the privacy policy
Perfect! You'll soon start receiving new listings via email
Alert
Receive an email when we have new ads for Properties for sale in Benzie
Save this search
Filters

Bedrooms

Size (sq.ft)

sq.ft
sq.ft

Price

USD
USD

Property type

Bathrooms

Clear all filters
Receive notifications when new entries are published.