781 houses for sale in Berkley-foxhall Crescents

46th St NW
View photo
House · for sale
Request Details
Updated
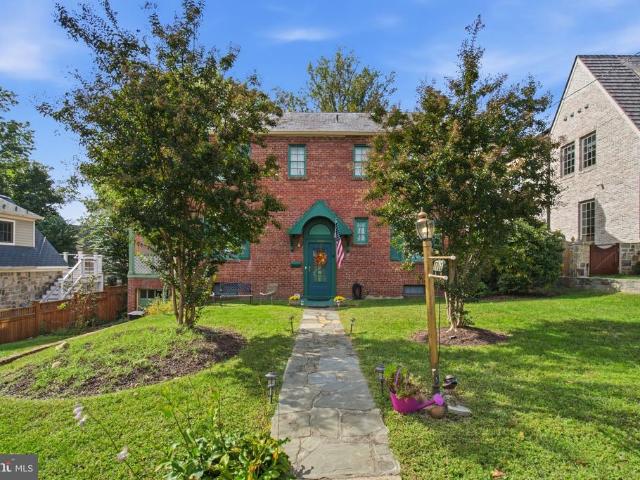
46th St NW
Berkley-foxhall Crescents
· 1,410 sq.ft · 3 Bedrooms · 2 Baths · House
Berkley-foxhall Crescents · 1,410 sq.ft · 3 Bedrooms · 2 Baths · House
This is a Real Estate-Owned (REO)/post-foreclosure home owned or managed by a bank. All offers are considered; however, the highest and best will most likely be accepted
Request Details
N Pierce St
View photo
House · for sale
Request Details
Updated
N Pierce St
Berkley-foxhall Crescents
· 1,755 sq.ft · 3 Bedrooms · 1 Bath · House
Berkley-foxhall Crescents · 1,755 sq.ft · 3 Bedrooms · 1 Bath · House
This home is in preforeclosure, which means the homeowner is in default (missed payments). Therefore, there could be an opportunity to strike a great deal with the owner and the bank
Request Details
3421 Reservoir Road NW, Washington, US, DC
View photo
Townhouse · for sale
USD 1,165,000
3421 Reservoir Road NW, Washington, US, DC
Berkley-foxhall Crescents
· 2 Bedrooms · 2 Baths · Townhouse
· Patio · Garden · Fireplace · Equipped kitchen
Berkley-foxhall Crescents · 2 Bedrooms · 2 Baths · Townhouse · Patio · Garden · Fireplace · Equipped kitchen
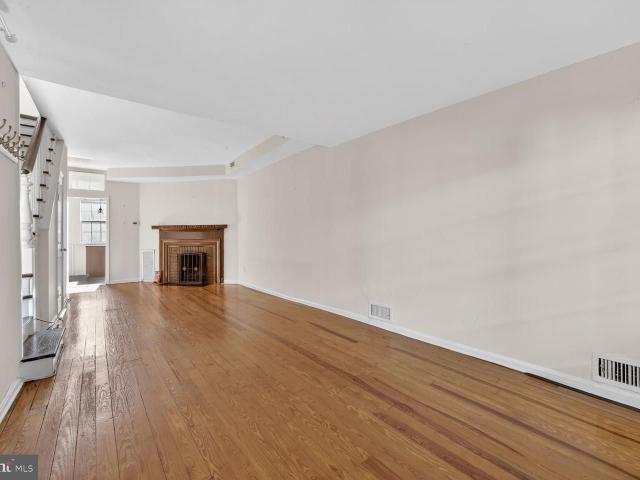
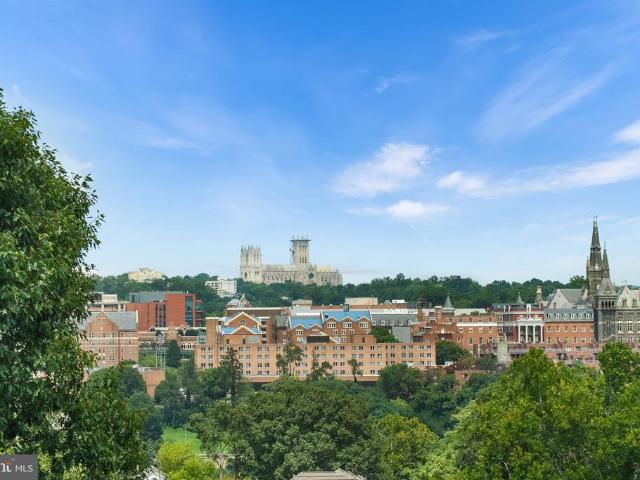
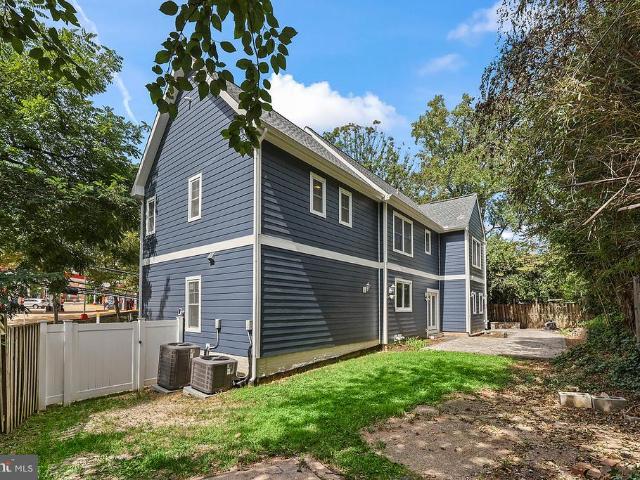
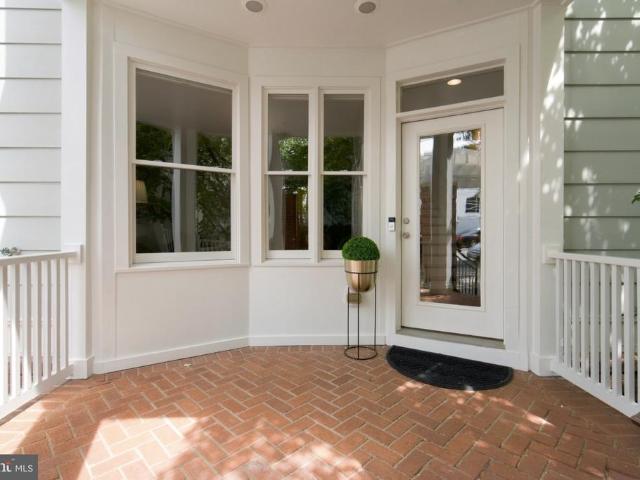
Wow! Price decrease on this bright and charming, semi-detached home in an absolutely premium location in Georgetown! Special features include a wood-burning fireplace, newly restored hardwood floors, updated lighting, renovated kitchen with Silestone countertops, renovated baths, fresh paint inside and out, washer & dryer, and a tankless water heating system so you won't run out of hot water! There is a lovely, private (fenced) side and rear brick patio and garden area, and a covered pergola, all perfect for hosting outdoor gatherings and barbecues! Very convenient to public transportation, Georgetown Hospital and University, fine dining and shopping! Say goodbye to long commutes into the city. This is home!
USD 1,165,000
1588 N Colonial Terrace
View photo
Townhouse · for sale
USD 1,799,900
USD 534/sq.ft
1588 N Colonial Terrace
Berkley-foxhall Crescents
· 3,369 sq.ft · 3 Bedrooms · 3 Baths · Townhouse
· Patio · Terrace · Fireplace · Equipped kitchen
Berkley-foxhall Crescents · 3,369 sq.ft · 3 Bedrooms · 3 Baths · Townhouse · Patio · Terrace · Fireplace · Equipped kitchen
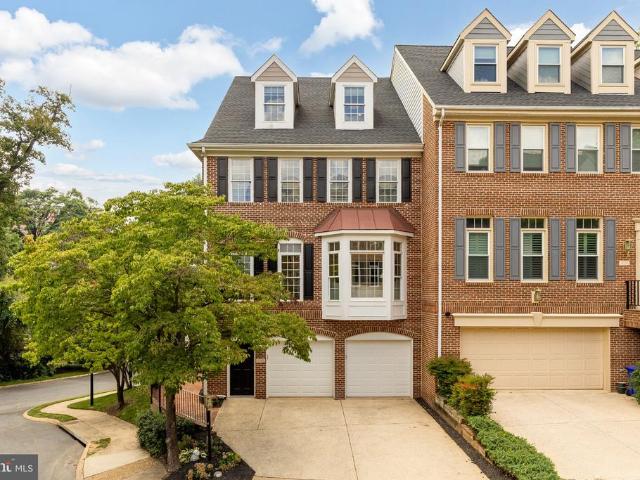
Brick townhome in Arlington's Highgate community, offered as one of the community's larger floor plans, with three bedrooms, three full and one half bathrooms across four finished levels and featuring unobstructed views of downtown Georgetown throughout the home. The main level features an open living and dining layout with hardwood flooring, a gas fireplace, and French doors leading to the fenced rear patio. The adjoining kitchen includes granite countertops, cherry-toned cabinetry, a tumbled stone tile backsplash, and stainless steel appliances, including a JennAir double wall oven and a Samsung french-door refrigerator, along with a breakfast nook. The third level is dedicated entirely to the primary suite, set apart from the other bedrooms. The suite includes a ceiling fan and built-in bookshelves, an adjoining sitting room with a gas fireplace, two walk-in closets, and a primary bathroom with a soaking tub, a separate glass-enclosed shower, and a dual-sink vanity topped in granite
USD 1,799,900
2115 Military Road
View photo
House · for sale
USD 1,670,000
USD 472/sq.ft
Updated
2115 Military Road
Berkley-foxhall Crescents
· 3,531 sq.ft · 5 Bedrooms · 5 Baths · House
· Equipped kitchen
Berkley-foxhall Crescents · 3,531 sq.ft · 5 Bedrooms · 5 Baths · House · Equipped kitchen
Price drop listed below assessed value! This property is currently rented with people living in the property. Please note, ample notice is needed to view the property. This impeccably renovated property offers an unparalleled combination of luxury, comfort, and convenience. The home was completely torn down and rebuilt in 2023 to incorporate 4 levels of living, along with all new electrical, plumbing, and heating/cooling systems. Situated in a historic neighborhood, this residence is a true gem awaiting its fortunate new owners. Upon entering, you'll immediately notice the seamless flow of the open floor plan, designed to effortlessly accommodate modern living. Bathed in natural light from the new windows, the spacious living areas feature gleaming hardwood floors and recessed lighting, creating an inviting ambiance perfect for both relaxation and entertainment. The heart of the home, the kitchen, is a culinary masterpiece, boasting shaker cabinets, a huge island with seating for four,
USD 1,670,000
4106 N Richmond Street
View photo
House · for sale
USD 1,299,000
USD 478/sq.ft
4106 N Richmond Street
Berkley-foxhall Crescents
· 2,713 sq.ft · 4 Bedrooms · 3 Baths · House
· Patio · Parking · Equipped kitchen
Berkley-foxhall Crescents · 2,713 sq.ft · 4 Bedrooms · 3 Baths · House · Patio · Parking · Equipped kitchen
RARE opportunity to own property backing to Parkland. All brick Rambler located in the coveted Arlingwood community. Main level features 3 bedrooms, 2 full baths, large Living Room, separate Dining Room and eat-in Kitchen. Lower lever with another bedroom and full bath Plus large Rec Room that opens out to a patio. 2 car Garage and a dedicated Hobby Shop. Backs to Parkland with trails leading to the Potomac River via Little Pimmit Run. Easy walk to Glebe Road Park, Chain Bridge and the C&O Canal. Owned by the same family for almost 60 years. This home is in great condition and READY TO MOVE INTO
USD 1,299,000
1508 N Highland Street
View photo
House · for sale
USD 2,395,000
USD 596/sq.ft
1508 N Highland Street
Berkley-foxhall Crescents
· 4,015 sq.ft · 6 Bedrooms · 5 Baths · House
· Office room · Fireplace · Equipped kitchen
Berkley-foxhall Crescents · 4,015 sq.ft · 6 Bedrooms · 5 Baths · House · Office room · Fireplace · Equipped kitchen
Welcome to this exceptional custom residence in highly sought-after Lyon Village, where sophisticated design, generous living spaces, and an extraordinary location come together to create a truly special home. Offering six bedrooms and 5.5 bathrooms, this beautifully appointed property is designed for both elegant entertaining and effortless everyday living. A gracious foyer introduces the main level, where thoughtfully designed spaces and refined finishes create an inviting sense of warmth and sophistication. A private home office provides an ideal setting for working from home, while the beautifully appointed chefs kitchen serves as the heart of the residence. Featuring a large center island, cooktop, double wall ovens, abundant cabinetry, and a generous pantry, the kitchen offers exceptional space for cooking, gathering, and entertaining. Adjacent to the kitchen, the dining area flows seamlessly into the expansive light filled great room, anchored by a gas fireplace that creates a w
USD 2,395,000
3467 N Venice Street
View photo
House · for sale
USD 2,749,900
USD 457/sq.ft
3467 N Venice Street
Berkley-foxhall Crescents
· 6,017 sq.ft · 7 Bedrooms · 4 Baths · House
· Garden · Parking · Deck · Equipped kitchen · Air conditioning
Berkley-foxhall Crescents · 6,017 sq.ft · 7 Bedrooms · 4 Baths · House · Garden · Parking · Deck · Equipped kitchen · Air conditioning
HIGHLIGHTS: Luxurious Open space and soaring ceilings. 6800 Total Sqft. 7 Bedroom, 4 Full Baths + 2 Bonus Living or Rec rooms. 2 Large Decks. Just under a half acre of landscaped gardens and woods. 3 Car Garage. 3 Zones of A/C. 500 sqft of temperature controlled storage room space. Cathedral Ceilings. Award winning architect. 2023 New Roof. 2024 New 80 Gallon Water Heater. Seller offering to finish out the storage room upon demand. THE DETAILS: Unlike any home on the market. One of a Kind architecture. This dynamic and dramatic Country Club Hills home will have your jaw on the flooryou truly have to see it to believe it. Custom designed by award-winning D. C. architect Thomas Manion in 2000, and updates to Kitchen and bathrooms in 2026. The home is a remarkable interplay of architecture, light and its spectacular wooded setting. Soaring ceilings, walls of windows and abundant skylights flood the expansive interiors with natural light. At the heart of the home is a beautifully renovated
USD 2,749,900
1504 N Highland Street
View photo
House · for sale
USD 1,575,000
USD 739/sq.ft
1504 N Highland Street
Berkley-foxhall Crescents
· 2,131 sq.ft · 3 Bedrooms · 2 Baths · House
· Patio · Garden · Fireplace · Equipped kitchen
Berkley-foxhall Crescents · 2,131 sq.ft · 3 Bedrooms · 2 Baths · House · Patio · Garden · Fireplace · Equipped kitchen
Offers Due Monday, 10/12 at 5pm. *. Welcome to this beautiful all-brick Colonial in highly desirable Lyon Village, ideally situated just two blocks from the heart of Clarendon. Blending timeless character with thoughtful modern updates, this inviting home offers comfortable living spaces, abundant natural light, and an exceptional location. The main level features a gracious living room with hardwood floors and a wood-burning fireplace, creating a warm and welcoming gathering space. The living room flows seamlessly into the beautifully updated chefs kitchen, appointed with quartz countertops, a glass-tile backsplash, stainless steel appliances, and a new induction range and microwave. Just beyond, the sun-filled sunroom is surrounded by floor-to-ceiling windows and offers the perfect setting for casual dining while opening directly to the brick patio and private backyard. A powder room completes the main level. Upstairs, three bedrooms, all with hardwood flooring, share a recently upda
USD 1,575,000
1522 16Th Court N
View photo
Townhouse · for sale
USD 1,649,500
USD 706/sq.ft
1522 16Th Court N
Berkley-foxhall Crescents
· 2,336 sq.ft · 3 Bedrooms · 3 Baths · Townhouse
· Equipped kitchen · Lift
Berkley-foxhall Crescents · 2,336 sq.ft · 3 Bedrooms · 3 Baths · Townhouse · Equipped kitchen · Lift
Luxury living at its finest! This exceptional four-level contemporary ELEVATOR equipped townhouse offers sophisticated design, elevated indoor-outdoor living along with your own private four-level elevator serving every floor. Perfectly positioned just blocks from the Rosslyn Metro and a short stroll to Georgetown, this extraordinarily appointed residence offers the best of all worldspeaceful privacy with effortless access to vibrant city living. Enjoy serene views of a beautifully landscaped courtyard, including a stunning magnolia tree, while being moments from premier dining, shopping, entertainment, and transportation. From the moment you enter, the dramatic soaring ceilings impress along with hardwood flooring on all 4 levels. Custom millwork, designer finishes, and expansive windows that fill each level full of natural light. The main level is designed for both entertaining and everyday luxury. The chefs kitchen features a full suite of premium Thermador appliances and custom des
USD 1,649,500
4306 40Th Street N
View photo
House · for sale
USD 2,550,000
USD 384/sq.ft
4306 40Th Street N
Berkley-foxhall Crescents
· 6,631 sq.ft · 6 Bedrooms · 6 Baths · House
· Patio
Berkley-foxhall Crescents · 6,631 sq.ft · 6 Bedrooms · 6 Baths · House · Patio
Open House is Appointment Only. Please call prior to Sunday to Schedule. Experience sophisticated modern living in this exceptional North Arlington residence, custom-built in 2020 by acclaimed M-R Custom Homes. Offering more than 6,600 finished square feet across three beautifully appointed levels, this impressive six-bedroom, six-and-a-half-bath home combines timeless architectural character, meticulous craftsmanship, advanced technology, and remarkable proximity to Washington, D. C. McLean, Georgetown, and Arlingtons most desirable destinations. An elegant exterior featuring Hardie Plank siding & Stone, Andersen 400 Series windows, architectural roof shingles, and a handsome paver driveway creates an unforgettable first impression. Flagstone-covered front and rear porches, along with a spacious rear paver patio, extend the living space outdoors and provide an inviting setting for relaxing or entertaining. The rear porch includes a ceiling fan, built-in audio, and a convenient gas con
USD 2,550,000
1518 16Th Court N
View photo
Townhouse · for sale
USD 1,599,000
USD 684/sq.ft
1518 16Th Court N
Berkley-foxhall Crescents
· 2,336 sq.ft · 3 Bedrooms · 3 Baths · Townhouse
· Terrace · Balcony · Fireplace · Equipped kitchen · Parking · Lift
Berkley-foxhall Crescents · 2,336 sq.ft · 3 Bedrooms · 3 Baths · Townhouse · Terrace · Balcony · Fireplace · Equipped kitchen · Parking · Lift
Elevated city living in the heart of Rosslyn! This exquisite four-level contemporary townhome is tucked into a coveted community of just 25 homes around a landscaped private courtyard. The Rosslyn Metro station is just blocks away, Georgetown is a short stroll across Key Bridge, and a wide variety of restaurants, cafes, cocktail lounges and rooftop bars are right at your doorstep. A private elevator glides effortlessly to every level, from the two-car garage to the breathtaking rooftop terrace featuring a glowing gas fireplace, a wet bar with wine fridge, Bose outdoor speakers, and exterior power and watersetting the stage for unforgettable evenings under the city lights. The sun-drenched main level showcases 9-foot ceilings, an elegant gas fireplace and a private balcony. The stunning chefs kitchen boasts Thermador stainless appliances, gleaming quartz counters, bespoke custom cabinetry and a dramatic 8-foot waterfall island. Upstairs, three graciously proportioned bedrooms each enjoy
USD 1,599,000
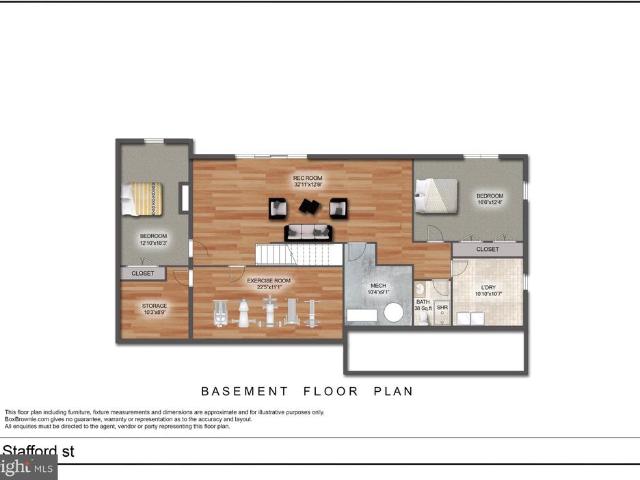
2134 N Stafford Street
View photo
House · for sale
USD 2,599,000
USD 330/sq.ft
2134 N Stafford Street
Berkley-foxhall Crescents
· 7,868 sq.ft · 7 Bedrooms · 8 Baths · House
· Garden · Parking
Berkley-foxhall Crescents · 7,868 sq.ft · 7 Bedrooms · 8 Baths · House · Garden · Parking
Experience the perfect blend of high-end design, exceptional space and effortless smart-home functionality in this meticulously crafted 2022-built Craftsman. Offering approximately 7,500 square feet of living space in the main residence, plus approximately 500 additional square feet in the legal ADU above the detached two-car garage, this exceptional property is situated on a nearly 11,000-square-foot lot with a spacious backyard and sweeping seasonal views of the DC and Maryland skylineincluding the Washington Monument. Main Level & Interior Features Thoughtful architectural details and elevated finishes are found throughout, including custom wall paneling, tray and coffered ceilings, 8' solid-core doors throughout the main and upper levels, and 5' wide-plank hardwood flooring. Pella windows fill the home with natural light and are complemented by custom window treatments. Updated lighting and fixtures, deluxe switches and outlets integrated into the baseboards, and carefully selected
USD 2,599,000
1905 N Taylor Street
View photo
House · for sale
USD 2,399,000
USD 390/sq.ft
1905 N Taylor Street
Berkley-foxhall Crescents
· 6,146 sq.ft · 6 Bedrooms · 7 Baths · House
· Office room · Gym · Fireplace · Equipped kitchen
Berkley-foxhall Crescents · 6,146 sq.ft · 6 Bedrooms · 7 Baths · House · Office room · Gym · Fireplace · Equipped kitchen
Quality built by KAM Construction with high end finishes and stylish details, this appealing new home in the popular Cherrydale neighborhood provides space for everyone and everything. *Main level office tucked away from living areas; a spacious guest room on the lower level ideal for an in-law or pampered visitor; private top floor retreat with a large loft for second office, computer and tech space, hobbies and crafts or with its adjoining bedroom and bathroom a separate suite for a student; light filled gym on lower level along with a large, finished storage room. A versatile floorplan for your every need. *Desirable details: Chef worthy kitchen designed for cooks of every stripe with a gas range, separate wall oven and microwave, direct vent range hood, cabinet front, energy efficient Blomberg refrigerator to keep food fresh longer, handsome light wood cabinets and quartz countertops. *The kitchen flows easily into the dining room and family room centered on a gas fireplace. Both r
USD 2,399,000
4226 40Th Street N
View photo
House · for sale
USD 2,145,000
USD 503/sq.ft
4226 40Th Street N
Berkley-foxhall Crescents
· 4,263 sq.ft · 5 Bedrooms · 4 Baths · House
· Office room · Fireplace
Berkley-foxhall Crescents · 4,263 sq.ft · 5 Bedrooms · 4 Baths · House · Office room · Fireplace
4226 40th St. N, Arlington, VA Custom-built in 2015, this distinguished home offers 3,600+ sq. Ft. across the upper two levels and thoughtful living spaces throughout. Welcome to dramatic living with a two-story great room anchored by a gas fireplace and oversized Palladian windows that flood the home with natural light. Entertain with ease in the luxury kitchenlarge center island, 6-burner stove with hood, and a butlers pantry/wet bar that flows directly to the formal dining room. Main level conveniences include a private home office and a main-level bedroom with ensuite bath. Upstairs, a bright loft overlooks the great roomperfect for reading or a quiet retreat. The primary suite features a generous walk-in closet and a spa-like bath with steam shower. A secondary primary-style bedroom is ideally located on the opposite side of the home with its own ensuite and walk-in closet; bedrooms 3 and 4 share an attached bath. The finished lower level offers a cozy family room with a stone fir
USD 2,145,000
2006 N Stafford Street
View photo
House · for sale
USD 2,785,000
USD 555/sq.ft
2006 N Stafford Street
Berkley-foxhall Crescents
· 5,016 sq.ft · 6 Bedrooms · 5 Baths · House
· Garden · Equipped kitchen
Berkley-foxhall Crescents · 5,016 sq.ft · 6 Bedrooms · 5 Baths · House · Garden · Equipped kitchen
This beautiful property checks all the boxes: LOCATION. The best of both worlds, One of the premier streets in the highly desirable Cherrydale neighborhood, and yet less than 1 mile from Ballston with its Metro, New Luxury Mall, Restaurants, Top Playgrounds and Parks, etc. Space. This home has all the space you need with an oversized, 7,500 Sq Ft LOT with a flat, fenced in, back yard and Over 5,000 Finished sq Feet of Living Space with 6 Bedrooms, 5 Full Bathrooms and 1 Powder Room. Design. All the features you desire in a new home, with well thought-out, usable, and practical living space that flows perfectly for large holiday gatherings, and cozy for everyday living with: A Gourmet Kitchen with Subzero, Wolf, COVE appliances, 2 kitchen sinks, garbage disposers and dishwashers and a Walk in Pantry with a Cloffice. A Bedroom Suite on the first floor. One of the other many rooms perfect as an office. A Primary Bedroom Suite with 2 Walk in Closets and a Gorgeous Bathroom with heated Floo
USD 2,785,000
1822 N Kenmore Street
View photo
House · for sale
USD 2,975,000
USD 541/sq.ft
1822 N Kenmore Street
Berkley-foxhall Crescents
· 5,490 sq.ft · 5 Bedrooms · 5 Baths · House
· Garden · Equipped kitchen · Parking
Berkley-foxhall Crescents · 5,490 sq.ft · 5 Bedrooms · 5 Baths · House · Garden · Equipped kitchen · Parking
Open sunday 13 pm! Newly completed construction by local builder Enhanced Homes, situated on a quiet cul-de-sac in the heart of Cherrydale. This 5-bedroom, 5.5-bath home offers 5,500 finished square feet and 5,991 total square feet on an oversized 10,000-square-foot lot, complete with a two-car garage, spacious screened porch, and expansive, flat backyard. Just a few minutes to DC, Clarendon, Ballston, and Lyon Village Shopping Center, and within the Arlington Science Focus Elementary walk zone. Designed for comfortable everyday living and effortless entertaining, the open layout features wide-plank hardwood floors, Andersen 400 Series windows, and detailed millwork. A striking two-story foyer welcomes you inside, while a formal dining room, connecting butlers pantry, and dedicated office with built-in cabinetry offer spaces to gather and work. The kitchen pairs black cabinetry with warm wood accents, an oversized island, quartz countertops, a Thermador appliance package, and a walk-in
USD 2,975,000
1800 N Harvard Street
View photo
House · for sale
USD 4,500,000
USD 623/sq.ft
1800 N Harvard Street
Berkley-foxhall Crescents
· 7,223 sq.ft · 6 Bedrooms · 6 Baths · House
· Equipped kitchen · Lift
Berkley-foxhall Crescents · 7,223 sq.ft · 6 Bedrooms · 6 Baths · House · Equipped kitchen · Lift
Experience an extraordinary new luxury residence in the heart of Lyon Village, offering over 7,223 square feet of thoughtfully designed living space across four finished levels with a private elevator serving every floor. This exceptional home blends timeless architecture with cutting-edge building science, delivering unmatched comfort, efficiency, durability, and style. Designed for modern living and effortless entertaining, the open floor plan features soaring ceilings, wide-plank hardwood flooring, designer lighting, and expansive Sierra Pacific H3 Series windows that flood the home with natural light while providing exceptional energy performance. The gourmet chef's kitchen showcases custom cabinetry, premium appliances, expansive quartz surfaces, and an oversized island that anchors the spacious living and dining areas. Built Net-Zero Ready, the home incorporates advanced high-performance construction, including innovative Insul-Stud framing, a superior insulated building envelope
USD 4,500,000
4096 21St Road N
View photo
Townhouse · for sale
USD 1,295,000
USD 752/sq.ft
4096 21St Road N
Berkley-foxhall Crescents
· 1,722 sq.ft · 2 Bedrooms · 2 Baths · Townhouse
· Office room · Parking · Gym · Lift
Berkley-foxhall Crescents · 1,722 sq.ft · 2 Bedrooms · 2 Baths · Townhouse · Office room · Parking · Gym · Lift
Exceptional Cherrydale Elevator-Townhome Offering Four Levels of Space, Thoughtful Updates, and Unmatched Access to DC! This isnt just another Arlington townhome. Its four levels of flexible living space, a rare two car garage, and a stunning mahogany elevator, all in one of Northern Virginias most connected neighborhoods. This beautifully updated all brick end unit offers two legal bedrooms with option for a third, two full baths, one half bath, and a floor plan designed to provide the space todays buyers need without sacrificing convenience or character. The entry level offers exceptional flexibility with a legal bedroom that can also serve as a private home office, fitness room, or comfortable guest retreat. A laundry area, interior access to the two car side load garage, and direct elevator access make this level as functional as it is versatile. Upstairs, the main living level is where this home truly comes together. The oak like floors were professionally refinished in 2024 flows
USD 1,295,000
1719 22Nd Court N
View photo
Townhouse · for sale
USD 1,680,000
USD 684/sq.ft
1719 22Nd Court N
Berkley-foxhall Crescents
· 2,454 sq.ft · 3 Bedrooms · 3 Baths · Townhouse
Berkley-foxhall Crescents · 2,454 sq.ft · 3 Bedrooms · 3 Baths · Townhouse
Open House Sunday 9/27 Cancelled. Beautifully renovated and truly move-in ready, this exceptional Palisades Park residence combines a peaceful natural setting with one of Arlingtons most convenient locations. Backing to mature woods, the home enjoys a private, leafy outlook along with seasonal views of the Potomac River. The extensive renovation includes completely new bathrooms, a new HVAC system, extensive electrical upgrades, new flooring, new carpet, and new countertops. Fresh, polished, and thoughtfully updated throughout, the home allows its next owners to move in and begin enjoying it immediatelywithout the time, expense, and uncertainty of a major renovation. Palisades Park is one of North Arlingtons best-kept secrets: a distinctive enclave tucked along the Potomac yet remarkably close to everything. Rosslyn, Georgetown, Clarendon, and Washington, DC, are just minutes away, while the Rosslyn Metro is approximately a 10-minute walk. Convenient access to the George Washington Mem
USD 1,680,000
2131 N Scott Street N
View photo
Townhouse · for sale
USD 1,625,000
USD 662/sq.ft
2131 N Scott Street N
Berkley-foxhall Crescents
· 2,454 sq.ft · 3 Bedrooms · 3 Baths · Townhouse
· Equipped kitchen
Berkley-foxhall Crescents · 2,454 sq.ft · 3 Bedrooms · 3 Baths · Townhouse · Equipped kitchen
Modern design, exceptional space, and one of Arlington's most convenient locations come together at 2131 N Scott Street in sought-after Palisades Park. *. Less than a mile from Washington, DC, this spacious brick townhouse offers easy access to everything that makes North Arlington so desirable, a short walk to two Metro stations, minutes to Rosslyn, Clarendon and Georgetown, quick access to I-66 and major commuter routes, and convenient connections to both Reagan National and Dulles airports. Inside, the home has a distinctly more contemporary feel than many others in the community. A consistent modern design carries throughout, with clean architectural lines, custom wrought-iron railings, glass railings in the dining area, updated lighting and expansive windows that fill the home with natural light. The open kitchen is a standout, featuring crisp white and charcoal cabinetry, quartz countertops, a large center island, stainless steel appliances, gas cooking and dramatic black pendant
USD 1,625,000
2118 18Th Street N
View photo
Townhouse · for sale
USD 1,750,000
USD 732/sq.ft
2118 18Th Street N
Berkley-foxhall Crescents
· 2,390 sq.ft · 4 Bedrooms · 4 Baths · Townhouse
· Equipped kitchen
Berkley-foxhall Crescents · 2,390 sq.ft · 4 Bedrooms · 4 Baths · Townhouse · Equipped kitchen
Experience unparalleled craftsmanship in this intimate collection of contemporary townhomes, ideally positioned just three blocks from the Courthouse Metro station and the vibrant energy of North Arlington! This sophisticated residence offers nearly 2,500 finished square feet across four beautifully appointed levels, blending modern design with exceptional functionality. This meticulously crafted modern residence offers soaring ceilings, wide plank hardwood floors, oak hardwood stairs, and exquisite architectural details throughout. The main living level serves as the heart of the home, where the gourmet kitchen impresses with premium wood cabinetry featuring dovetail and soft close construction, Bosch appliances, 5 burner gas cooktop, and an expansive prep island. The kitchen flows seamlessly into the dining and living spaces. Custom trimwork and designer lighting compliment the dining space, while the sundrenched living room provides an inviting setting for relaxed gatherings and sop
USD 1,750,000
1708 N Hartford Street
View photo
House · for sale
USD 1,650,000
USD 837/sq.ft
1708 N Hartford Street
Berkley-foxhall Crescents
· 1,970 sq.ft · 4 Bedrooms · 2 Baths · House
· Cellar
Berkley-foxhall Crescents · 1,970 sq.ft · 4 Bedrooms · 2 Baths · House · Cellar
Rare opportunity to acquire an 8,687-square-foot lot in the heart of Lyon Village! Located on N. Hartford Street, this property offers a generous, open homesite in an established Arlington neighborhood surrounded by significant residential investment and redevelopment. The existing residence features 4 bedrooms, 2.5 bathrooms, 1,969 square feet above grade, and approximately 450 finished square feet in a walk-out basement. The home is habitable but largely original, with substantial updating and repairs needed. Whether considering a custom new home or an extensive renovation, the lot and location present a compelling opportunity. Enjoy proximity to Clarendon, Metro, restaurants, shopping, and everything this sought-after neighborhood has to offer. An excellent opportunity for builders, investors, and buyers with a vision. Offered in its AS-IS condition. Buyer to verify all development possibilities with Arlington County
USD 1,650,000
4017 N Stafford Street
View photo
House · for sale
USD 1,695,000
USD 564/sq.ft
New
4017 N Stafford Street
Berkley-foxhall Crescents
· 3,003 sq.ft · 5 Bedrooms · 3 Baths · House
· Deck
Berkley-foxhall Crescents · 3,003 sq.ft · 5 Bedrooms · 3 Baths · House · Deck
Under construction, expecting delivery. November. Experience the perfect blend of modern elegance, comfort, and effortless living in this beautifully remodeled residence. Thoughtfully redesigned with exceptional attention to detail, this stunning home offers five spacious bedrooms, three beautifully appointed bathrooms, and inviting living spaces designed for today's lifestyle. The main level welcomes you with a bright, open, and inviting floor plan, offering the convenience of main-level living. Seamlessly connected living and dining areas create an ideal setting for both everyday comfort and effortless entertaining. Three generously sized bedrooms are conveniently located on the main level, including a beautiful primary suite featuring a spacious walk-in closet and a private en-suite bathroom. An expansive deck extends the living space outdoors, providing the perfect setting for al fresco dining, relaxing, and hosting memorable gatherings. The fully finished walk-out lower level offe
USD 1,695,000
2116 21St Road N
View photo
Townhouse · for sale
USD 1,899,000
USD 505/sq.ft
2116 21St Road N
Berkley-foxhall Crescents
· 3,757 sq.ft · 4 Bedrooms · 4 Baths · Townhouse
· Equipped kitchen
Berkley-foxhall Crescents · 3,757 sq.ft · 4 Bedrooms · 4 Baths · Townhouse · Equipped kitchen
RENOVATED END-UNIT IN HILLCREST Newly renovated chef's kitchen with Caf appliances, a spa primary bath with marble-look wet room and soaking tub, and white oak floors throughout, in approximately 3,800 sq ft across four finished levels. Move-in ready. WHAT'S NEW Kitchen: ceiling-height soft-close cabinetry, quartz counters, oversized island seating four, apron-front sink, full-height backsplash, Caf suite with armoire-style refrigerator, 5-burner gas cooktop and French-door convection oven Primary bath: large-format marble-look wet room, freestanding tub, oversized shower, dual vanities, private water closet White oak floors, redesigned staircase with white oak treads and black iron balusters Designer powder room Dual-zone Lennox HVAC, UV air purification, whole-home humidifier Whole-home Generac generator Ring security system Professionally installed putting green THE HOME End unit on a corner lot with windows on three sides, arched windows and skylights. The main level has separate l
USD 1,899,000
2074 N Oakland Street
View photo
Townhouse · for sale
USD 1,249,000
USD 462/sq.ft
2074 N Oakland Street
Berkley-foxhall Crescents
· 2,702 sq.ft · 4 Bedrooms · 3 Baths · Townhouse
· Equipped kitchen · Parking
Berkley-foxhall Crescents · 2,702 sq.ft · 4 Bedrooms · 3 Baths · Townhouse · Equipped kitchen · Parking
Open Houses. Sunday, September 20th from 2-4pm. Located in the sought-after neighborhood of Cherrydale, this exceptional end-unit townhome offers the perfect blend of comfort, style, and convenience. Built in 2004, this Craftsman-style residence features 2,702 square feet of thoughtfully designed living space and welcomes you with a charming front porch and beautiful chestnut-colored hardwood floors. The entry level offers incredible flexibility with a spacious room that can serve as a guest bedroom with an attached full bath or a private home officewhatever best suits your lifestyle. This level also provides direct access to the attached two-car garage, along with a generous storage closet featuring Elfa shelving. Upstairs, the open-concept main living level is designed for both everyday living and effortless entertaining. The spacious living room is seamlessly connected to the dining area and gourmet kitchen, creating an inviting space for gathering and entertaining. A striking two-s
USD 1,249,000
1801 N Taylor Street
View photo
House · for sale
USD 3,149,000
USD 464/sq.ft
1801 N Taylor Street
Berkley-foxhall Crescents
· 6,781 sq.ft · 6 Bedrooms · 6 Baths · House
· Office room · Equipped kitchen
Berkley-foxhall Crescents · 6,781 sq.ft · 6 Bedrooms · 6 Baths · House · Office room · Equipped kitchen
Acclaimed Beaconcrest Homes opportunity! Discover an expansive and thoughtfully designed home at 1801 N Taylor Street, ideally situated in the highly convenient, close-in Cherrydale location on a generous 10,800-square-foot lot. Offering approximately 6,800 finished square feet, this impressive residence provides exceptional space, versatility, and comfort across multiple levels, designed for both gracious entertaining and effortless everyday living. The main level features a spacious family room, well-appointed kitchen with butlers pantry, dedicated dining room, breakfast area, mudroom, powder room, and inviting covered outdoor spaces. Upstairs, the generous primary suite offers a spacious bedroom, owners bath, and walk-in closets, complemented by three additional bedrooms and multiple baths. The loft level adds another layer of flexibility with a large loft, additional bedroom, full bath, walk-in closet, and storageperfect for guests, a home office, recreation, or a private retreat.
USD 3,149,000
1709 N Harvard Street
View photo
House · for sale
USD 4,795,000
USD 1,070/sq.ft
1709 N Harvard Street
Berkley-foxhall Crescents
· 4,478 sq.ft · 6 Bedrooms · 6 Baths · House
Berkley-foxhall Crescents · 4,478 sq.ft · 6 Bedrooms · 6 Baths · House
A rare opportunity to create a truly personal home on one of Lyon Villages most desirable streets, 1709 N. Harvard Street brings together architectural presence, exceptional craftsmanship, and a setting that is nearly impossible to replicate. While the design, quality, and finishes will stand confidently on their own, the location is equally compelling. Lyon Village offers a distinctive daily rhythm: leafy neighborhood streets, morning walks for coffee, spontaneous dinners in Clarendon, nearby Metro access, and parks and community traditions woven into everyday life. It is one of the few places in Arlington where a substantial, beautifully designed new home can still feel deeply connected to its surroundings. BCNs design-forward approach favors layered materials, thoughtful sightlines, refined millwork, and finishes selected to feel collected rather than formulaic. The result will be a home with the polish of professional design and the warmth and individuality of a residence created f
USD 4,795,000
4030 35Th Street N
View photo
House · for sale
USD 1,100,000
USD 695/sq.ft
4030 35Th Street N
Berkley-foxhall Crescents
· 1,582 sq.ft · 3 Bedrooms · 1 Bath · House
· Fireplace · Parking · Cellar
Berkley-foxhall Crescents · 1,582 sq.ft · 3 Bedrooms · 1 Bath · House · Fireplace · Parking · Cellar
Best & final offers due tuesday, september 15, 2026 at 12 pm. Teardown or redevelopment opportunity in sought-after Broyhill Forest the value is in the land. Sold strictly as-is, this 3BR/2BA brick home sits on a quarter-acre lot (10,471 sq ft) in one of North Arlington's most desirable neighborhoods. No interior showings interested parties should schedule a walk-the-lot showing via ShowingTime with a licensed real estate agent. Built in 1952, the home features an enclosed porch, a wood-burning fireplace, a masonry stoop, and a basement with a one-car garage entry. Broyhill Forest is walkable and accessible to nature: Gulf Branch Nature Center & Park offers wooded trails, live animal exhibits, and a historic log cabin nearby, while Glebe Road Park just around the corner offers tennis, pickleball, and basketball courts. The Potomac Heritage Trail is easily reached via local streets for cyclists, runners, and hikers drawn to the Potomac River corridor. Commuters will love the location: M
USD 1,100,000
4518 N Glebe Road
View photo
House · for sale
USD 1,399,000
USD 588/sq.ft
New
4518 N Glebe Road
Berkley-foxhall Crescents
· 2,379 sq.ft · 5 Bedrooms · 4 Baths · House
· Garden · Deck · Fireplace · Equipped kitchen
Berkley-foxhall Crescents · 2,379 sq.ft · 5 Bedrooms · 4 Baths · House · Garden · Deck · Fireplace · Equipped kitchen
Timeless Cape Cod charm meets thoughtful renovation in this expanded 5 bedroom, 4 full bath home in Arlingwood. Set on a landscaped corner lot framed by mature trees, the residence offers 3 finished levels, distinctive architectural details, and a private garden setting. A stone walkway leads to a columned entrance, opening to warm interiors featuring exposed brick, wood beams, hardwood floors, and a wood-burning fireplace. An updated kitchen and four renovated full bathrooms complement separate living, dining, and sunroom, while a main-level bedroom suite provides flexibility. Upstairs, the spacious primary bedroom suite includes a sitting area, with an additional bedroom and full bath completing the level. The lower level features a recreation room, two bedrooms, a full bath, library, laundry, and loads of storage. A new rear deck with a pergola overlooks layered greenery, while paved terraces, stone retaining walls, established plantings, and landscape lighting create inviting space
USD 1,399,000

Get email alerts

Don't miss out: be the first to know about new properties

The alert was correctly created

On subscribing you accept the conditions of use and the privacy policy
Alert
Receive new ads in your inbox
Save this search
Receive alerts for new listings

We'll send you an email when we have new properties for: "Houses for sale in Berkley-foxhall Crescents"

The alert was correctly created

Court House
Lyon Village
Get email alerts and be the first to see new listings
Required field
On subscribing I accept the terms of the privacy policy
Perfect! You'll soon start receiving new listings via email
Alert
Receive an email when we have new ads for Houses for sale in Berkley-foxhall Crescents
Save this search
Filters

Bedrooms

Size (sq.ft)

sq.ft
sq.ft

Price

USD
USD

Property type

Bathrooms

Clear all filters
Receive notifications when new entries are published.