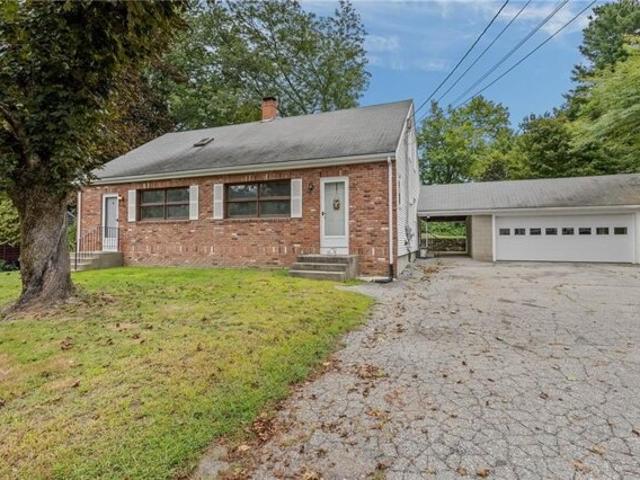
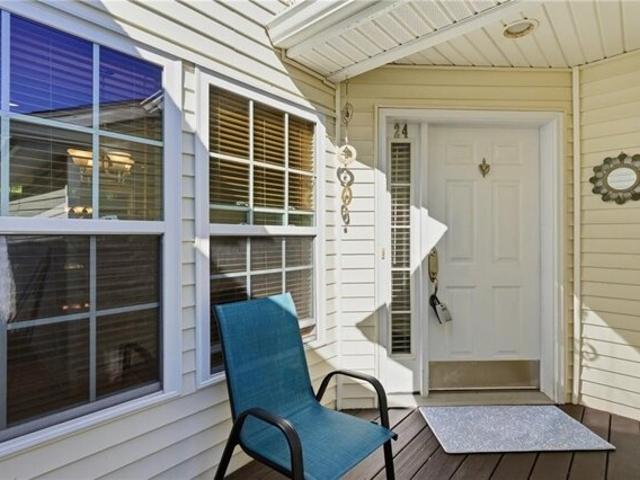
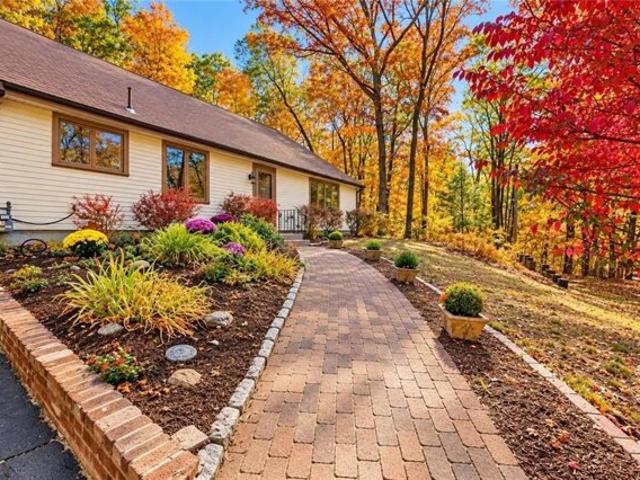
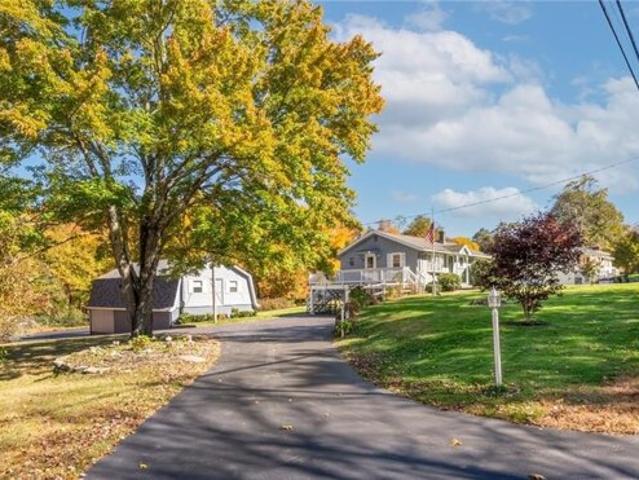
394 houses for sale in Bernon Heights

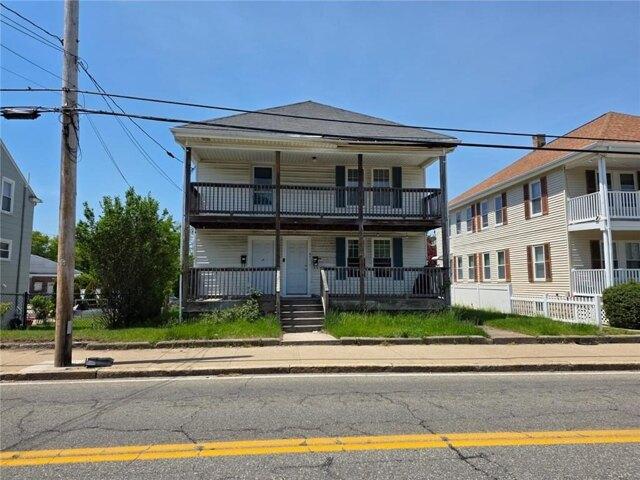
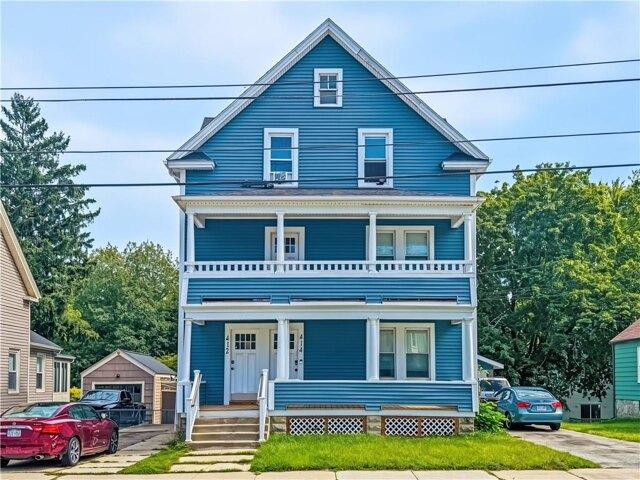
Logee St
View photo
House · for sale
Request Details
Updated
Logee St
Bernon Heights
· 1,012 sq.ft · 2 Bedrooms · 2 Baths · House
Bernon Heights · 1,012 sq.ft · 2 Bedrooms · 2 Baths · House
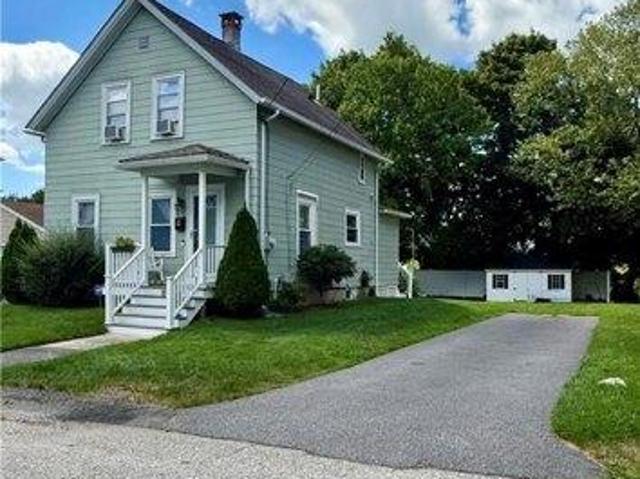
This home is in preforeclosure, which means the homeowner is in default (missed payments). Therefore, there could be an opportunity to strike a great deal with the owner and the bank
Request Details
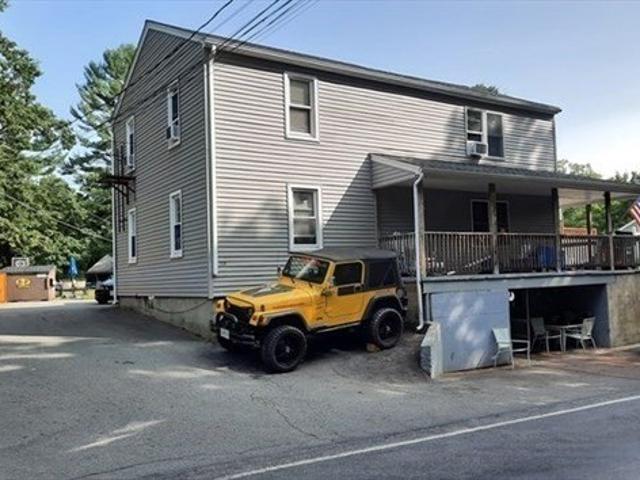
Hamilton St, Woonsocket, Home For Sale
View photo
House · for sale
USD 559,000
USD 238/sq.ft
New
Hamilton St, Woonsocket, Home For Sale
Bernon Heights
· 2,347 sq.ft · 6 Bedrooms · 2 Baths · House
· Garden · Office room · Deck · Equipped kitchen · Cellar
Bernon Heights · 2,347 sq.ft · 6 Bedrooms · 2 Baths · House · Garden · Office room · Deck · Equipped kitchen · Cellar
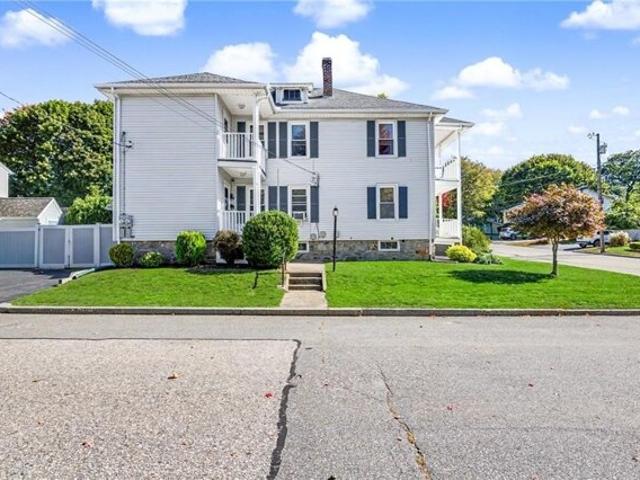
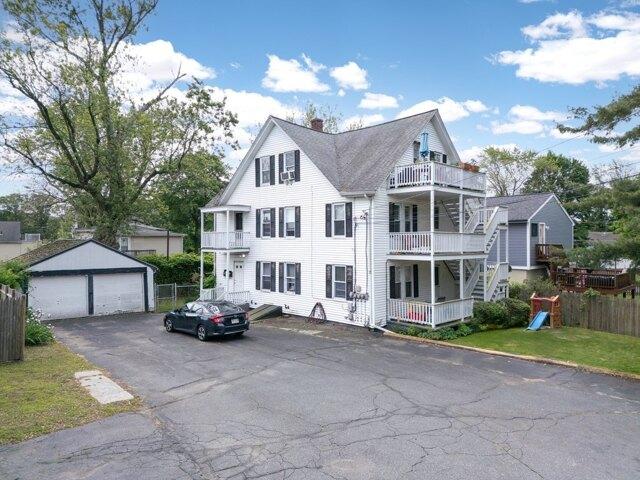
New Price! Immaculate 2 family in excellent location. This 2-unit home sits on a fenced-in corner lot in the desirable Bernon neighborhood. Both 3-bedroom units are fully leased at high market rate. First unit features a modern kitchen with stone countertops and stainless steel appliances. Real wood trim and wainscoting throughout. Ceramic tile and LVP flooring in the main rooms for worry-free living. Third bedroom is currently used as a home office, with double privacy doors. Second unit shares a similar layout with large windows for excellent natural light. Also note the natural wood floors in the formal dining room. Each unit has a front door and a separate rear entrance, and also features private porches with composite decking. The side hallway leads to the full-sized basement. Here you'll find the laundry room, mechanical, and plenty of clean and organized storage. Additional storage in the walk-up attic area. The backyard is fully fenced-in for privacy and makes a great area for
USD 559,000
2 bedroom, Woonsocket RI 02895 106435853
View photo
House · for sale
USD 375,000
USD 374/sq.ft
2 bedroom, Woonsocket RI 02895 106435853
Bernon Heights
· 1,001 sq.ft · 2 Bedrooms · 2 Baths · House
· Garden · Deck · Equipped kitchen
Bernon Heights · 1,001 sq.ft · 2 Bedrooms · 2 Baths · House · Garden · Deck · Equipped kitchen
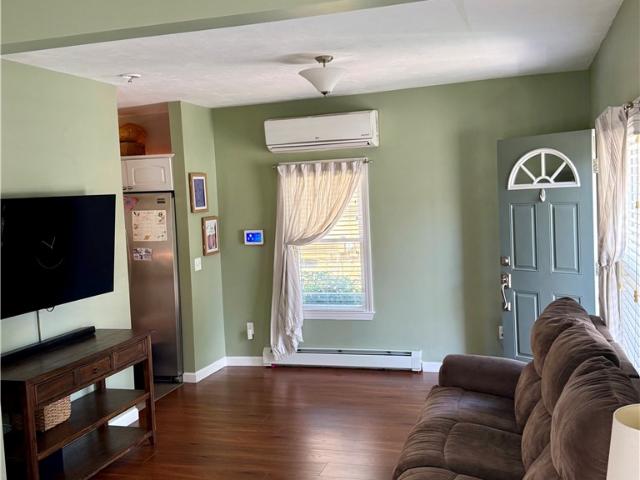
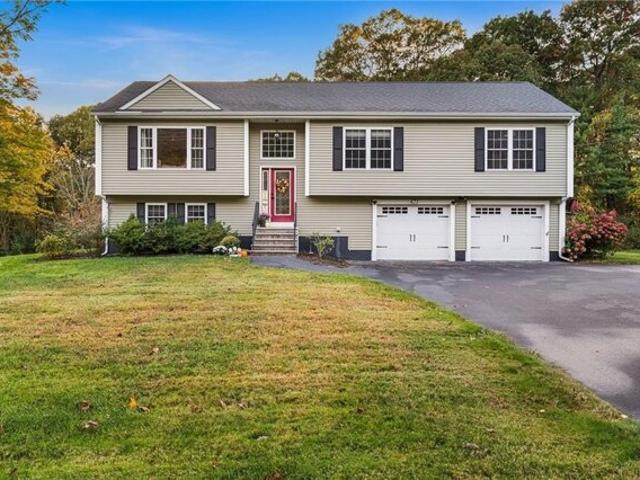
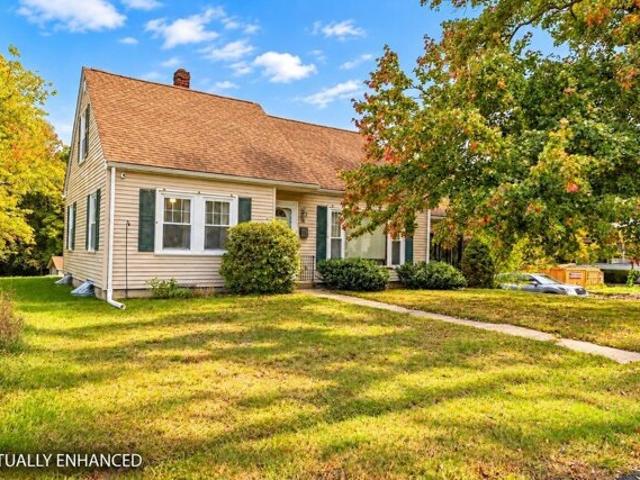
Welcome home to this charming Cape Cod-style home tucked away in a quiet neighborhood in Woonsocket, offering convenient access to local highways, shopping, schools, and more. Featuring 2 bedrooms, 1 full and 1 half bathroom, and just over 1,000sf, this home has a spacious backyard and plenty of potential. The inside was completely updated in 2015, you'll find a nicely sized kitchen and Island, spacious living room, and a solid Trex deck overlooking the backyard-the perfect spot to relax and unwind. Whether downsizing or just starting out, take advantage of this fantastic opportunity to secure an affordable home with nothing left to do but move in. Call Today!
USD 375,000
141 Cleveland Street
View photo
House · for sale
USD 375,000
USD 238/sq.ft
141 Cleveland Street
Bernon Heights
· 1,572 sq.ft · 2 Bedrooms · 1 Bath · House
· Garden · Deck · Equipped kitchen
Bernon Heights · 1,572 sq.ft · 2 Bedrooms · 1 Bath · House · Garden · Deck · Equipped kitchen
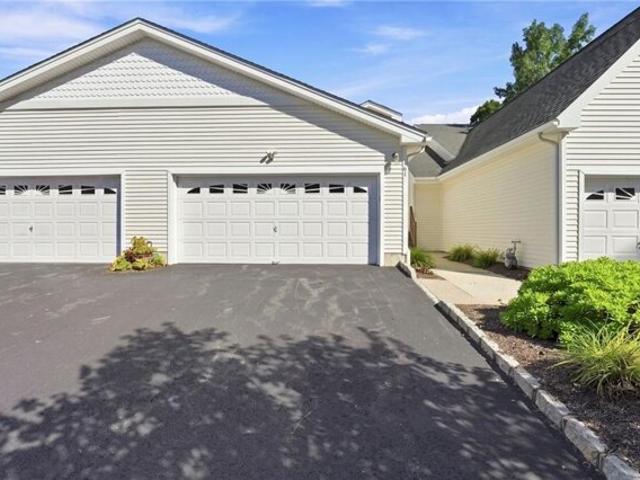
Welcome home to this charming Cape Cod-style home tucked away in a quiet neighborhood in Woonsocket, offering convenient access to local highways, shopping, schools, and more. Featuring 2 bedrooms, 1 full and 1 half bathroom, and just over 1,000sf, this home has a spacious backyard and plenty of potential. The inside was completely updated in 2015, you'll find a nicely sized kitchen and Island, spacious living room, and a solid Trex deck overlooking the backyard the perfect spot to relax and unwind. Whether downsizing or just starting out, take advantage of this fantastic opportunity to secure an affordable home with nothing left to do but move in. Call Today!
USD 375,000
Oak St
View photo
House · for sale
Request Details
Updated
Oak St
Bernon Heights
· 1,528 sq.ft · 2 Bedrooms · 1 Bath · House
Bernon Heights · 1,528 sq.ft · 2 Bedrooms · 1 Bath · House
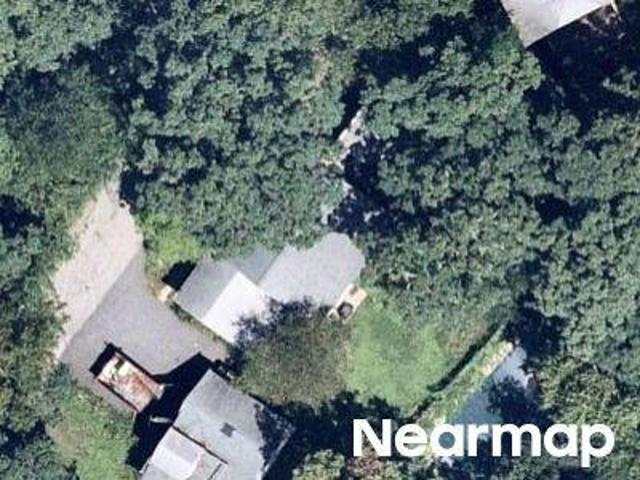
This home is in preforeclosure, which means the homeowner is in default (missed payments). Therefore, there could be an opportunity to strike a great deal with the owner and the bank
Request Details
Division St
View photo
House · for sale
Request Details
Updated
Division St
Bernon Heights
· 1,421 sq.ft · 2 Bedrooms · 2 Baths · House
Bernon Heights · 1,421 sq.ft · 2 Bedrooms · 2 Baths · House
This is a Real Estate-Owned (REO)/post-foreclosure home owned or managed by a bank. All offers are considered; however, the highest and best will most likely be accepted
Request Details
Birchwood Dr
View photo
House · for sale
Request Details
Updated
Birchwood Dr
Bernon Heights
· 2,045 sq.ft · 3 Bedrooms · 1 Bath · House
Bernon Heights · 2,045 sq.ft · 3 Bedrooms · 1 Bath · House
This is a Real Estate-Owned (REO)/post-foreclosure home owned or managed by a bank. All offers are considered; however, the highest and best will most likely be accepted
Request Details
Pothier St, Bellingham, Home For Sale
View photo
House · for sale
USD 695,000
USD 261/sq.ft
Pothier St, Bellingham, Home For Sale
Bernon Heights
· 2,659 sq.ft · 6 Bedrooms · 3 Baths · House
· Garden · Deck · Equipped kitchen · Parking · Cellar
Bernon Heights · 2,659 sq.ft · 6 Bedrooms · 3 Baths · House · Garden · Deck · Equipped kitchen · Parking · Cellar
Opportunity knocks with this rare South Bellingham Triple Decker, now featuring a BRAND-NEW 6-bedroom septic system! Tucked away on a dead-end street, this 3-family offers a versatile 3-bed, 2-bed and 1-bed layout, with spacious kitchens, dining areas and private decks. Unit 1 features newer flooring and paint. The full basement common area offers laundry plus large, secure storage lockers for each unit. Additional highlights include updated electrical panels w/ Romex wiring, a detached 2-car garage, generous off-street parking and fenced backyard. Conveniently located near shopping, schools, parks and major commuter routes. A compelling opportunity for an investor or owner-occupant looking to build equity and generate rental income!
USD 695,000
Pine Grove Ave, Bellingham, Home For Sale
View photo
House · for sale
USD 669,000
USD 249/sq.ft
Pine Grove Ave, Bellingham, Home For Sale
Bernon Heights
· 2,680 sq.ft · 3 Bedrooms · 3 Baths · House
· Equipped kitchen · Parking
Bernon Heights · 2,680 sq.ft · 3 Bedrooms · 3 Baths · House · Equipped kitchen · Parking
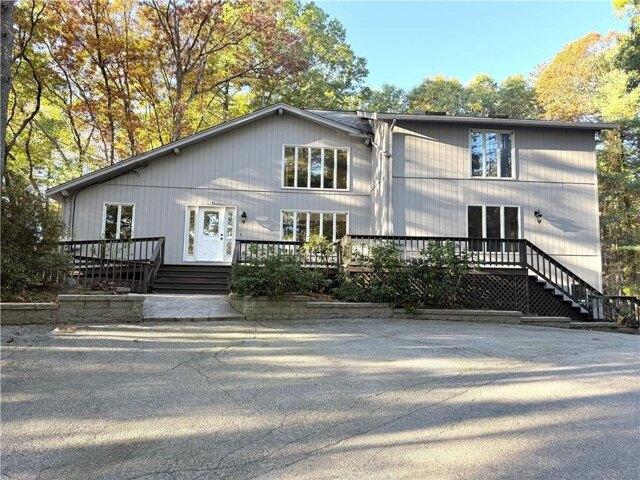
No expense was spared in this meticulously designed and maintained, original-owner retreat, boasting over $250,000 in high-end upgrades, updates and design features. Wrapped in premium Hardie Board siding, a 40-year shingled roof, and custom exterior window awnings, this home is a true testament to quality. Sustainable and affordable living is guaranteed with a FULLY OWNED SOLAR PANELS that generates surplus energy, effectively eliminating your electric bill. It includes an upgraded stone-and-tile front porch, premium cellular shades, Gutter Guards, underground downspouts for superior foundation protection, a Ring security system, and custom garage storage cabinets.Inside, the chef's kitchen is a showstopper, featuring exquisite Madagascar luxury granite, custom maple cabinetry, marble backsplash, cast-iron sink, downdraft exhaust for the stovetop, instant hot water, and a reverse osmosis water filtration system for pure drinking water and ice.Luxurious details continue into the living
USD 669,000
Tall Timber Trl, North Smithfield, Home For Sale
View photo
House · for sale
USD 575,000
USD 452/sq.ft
Tall Timber Trl, North Smithfield, Home For Sale
Bernon Heights
· 1,270 sq.ft · 3 Bedrooms · 1 Bath · House
· Parking · Deck · Cellar
Bernon Heights · 1,270 sq.ft · 3 Bedrooms · 1 Bath · House · Parking · Deck · Cellar
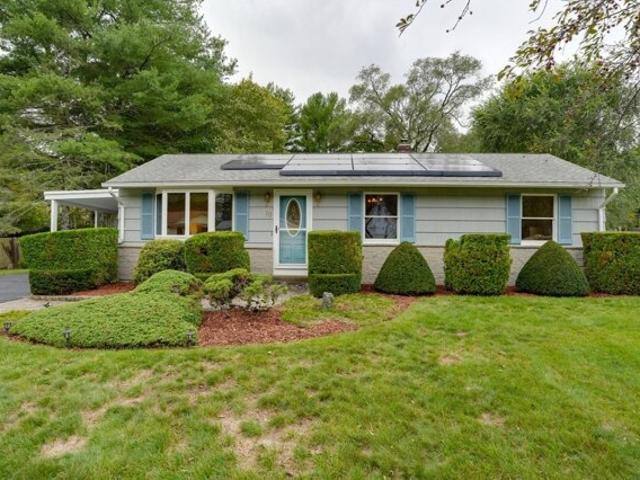
North Smithfield. Highly rated No Smithfield School System. Move-In Ready 2/3 Bedroom One Level Ranch. Rare to find a One-Level home with massive attached 2 car garage. There is very easy entry from the garage via the covered alcove. The alcove entryway is a wonderful space to enjoy the weather while being protected from the elements and for decorating enthusiasts. All the rooms are very spacious with beautiful hardwood flooring. The living room features a bay window that lets in natural light. The main bathroom has been beautifully updated with stone top with double vanity and newly tiled shower. This is a pullman bath with there is direct access from the master bedroom. This is a 2-bedroom home with a 3rd room on main level for 3rd bedroom or office. More living area is available in the heated the basement with a rear exit door offering the perfect opportunity to add more bedrooms. Another bonus is a walk-in shower in the basement laundry room. The oversized (10 x 14) deck overlooks
USD 575,000
Main St, North Smithfield, Home For Sale
View photo
House · for sale
USD 429,900
USD 283/sq.ft
Main St, North Smithfield, Home For Sale
Bernon Heights
· 1,518 sq.ft · 4 Bedrooms · 2 Baths · House
· Cellar
Bernon Heights · 1,518 sq.ft · 4 Bedrooms · 2 Baths · House · Cellar
Welcome to 77 Main Street in North Smithfield, RI! Recently renovated, this beautiful 4-bedroom, 2-full-bath home offers 1,523 square feet of living space across two levels, combining modern updates with comfort and functionality. Featuring eight spacious rooms and hardwood flooring, this home offers a fresh, inviting atmosphere with plenty of room for everyday living and entertaining. The thoughtfully updated interior provides a move-in-ready feel, while the full, unfinished basement offers ample storage and additional possibilities. Conveniently located in North Smithfield, with easy access to local shopping, dining, and nearby amenities, this property is ideal for those seeking a beautifully refreshed home with room to grow. Don't miss your opportunity to own this recently renovated gem. Schedule your private showing today!
USD 429,900
Providence St, Woonsocket, Home For Sale
View photo
House · for sale
USD 399,000
USD 103/sq.ft
New
Providence St, Woonsocket, Home For Sale
Bernon Heights
· 3,853 sq.ft · 6 Bedrooms · 2 Baths · House
· Equipped kitchen · Cellar · Parking
Bernon Heights · 3,853 sq.ft · 6 Bedrooms · 2 Baths · House · Equipped kitchen · Cellar · Parking
471 Providence St presents a solid opportunity for an owner-occupant or investor looking to build equity in a multifamily property with strong potential. The property offers spacious units with good layout flow, generously sized bedrooms, and separate living spaces that work well for both tenants and multigenerational living. The kitchens and some interior finishes could use updating, and there is exterior deferred maintenance, but the property offers a great opportunity for someone willing to put in the work and add value over time. One of the standout features is the large basement with two forms of egress, offering significant storage space and possible future expansion potential, subject to buyer due diligence and any necessary approvals. Additional features include off-street parking and a convenient location close to local restaurants, shopping, schools, and major highways. Whether you're looking for an investment property or a chance to live in one unit while collecting rental i
USD 399,000
Lake St, Bellingham, Home For Sale
View photo
House · for sale
USD 650,000
USD 238/sq.ft
Lake St, Bellingham, Home For Sale
Bernon Heights
· 2,723 sq.ft · 5 Bedrooms · 3 Baths · House
Bernon Heights · 2,723 sq.ft · 5 Bedrooms · 3 Baths · House
Opportunity comes knocking for either a 1st time home buyer or a seasoned investor looking to add to their portfolio. Regardless of the interest rate, this one will cash flow once rents are adjusted to current market. Seller has renovated 2 of the 3 units. Newer roof and septic system
USD 650,000
Providence Pike, North Smithfield, Home For Sale
View photo
House · for sale
USD 715,000
USD 461/sq.ft
Providence Pike, North Smithfield, Home For Sale
Bernon Heights
· 1,550 sq.ft · 3 Bedrooms · 2 Baths · House
· Garden · Office room · Deck · Equipped kitchen · Parking
Bernon Heights · 1,550 sq.ft · 3 Bedrooms · 2 Baths · House · Garden · Office room · Deck · Equipped kitchen · Parking
Welcome to 423 Providence Pike! This beautifully maintained 3-bedroom, 2-bath home offers a desirable open-concept layout, numerous upgrades, and pristine condition throughout. The spacious living room flows seamlessly into the dining area and kitchen, creating an inviting atmosphere for everyday living and entertaining. The kitchen features quartz countertops, a center island, and stainless steel appliances. Both bathrooms also feature quartz countertops, adding a stylish and cohesive touch throughout the home. Sliding doors off the dining area lead to a deck overlooking the level backyard, perfect for outdoor dining, relaxing, and gatherings. The partially finished walk-out lower level offers excellent additional living space, ideal for a recreation room, home office, or other possibilities. Rough plumbing is already in place for a potential third bathroom, providing added flexibility for future expansion. An attached 2-car garage beneath the home provides convenient parking and addi
USD 715,000
Alpine Way, North Smithfield, Home For Sale
View photo
House · for sale
USD 580,000
USD 340/sq.ft
Alpine Way, North Smithfield, Home For Sale
Bernon Heights
· 1,701 sq.ft · 2 Bedrooms · 4 Baths · House
· Office room · Deck · Fireplace · Parking
Bernon Heights · 1,701 sq.ft · 2 Bedrooms · 4 Baths · House · Office room · Deck · Fireplace · Parking
Welcome to Silver Pines, where privacy, comfort, and low-maintenance living come together in this impeccably maintained 2-bedroom, 3.5-bath condominium with a 2-car garage and beautifully finished walk-out lower level. From the moment you enter, the dramatic living room makes an impression w/ soaring cathedral ceilings, a gas fireplace, and stunning floor-to-ceiling windows that frame an incredible wooded backdrop. Step outside onto the large extended deck and enjoy the peaceful, private setting-perfect for morning coffee, outdoor dining, or simply taking in the view. The spacious primary suite offers a relaxing retreat with cathedral ceilings, two closets-including a walk-in-and a private full bath featuring an impressive four-head shower. Upstairs, a catwalk overlooks the main living area and offers the perfect space for a desk/home office. The generously sized 2nd bedroom includes its own private full bathroom, providing wonderful privacy for family or guests. The fully finished wal
USD 580,000
Scott Rd, Cumberland, Home For Sale
View photo
House · for sale
USD 899,000
USD 300/sq.ft
New
Scott Rd, Cumberland, Home For Sale
Bernon Heights
· 2,992 sq.ft · 4 Bedrooms · 3 Baths · House
· Parking
Bernon Heights · 2,992 sq.ft · 4 Bedrooms · 3 Baths · House · Parking
Unique Property with Endless Opportunity! Nestled on 8.76 acres of agricultural land, this exceptional 4-bedroom, 2.5-bath historic farmhouse offers a rare combination of New England charm, acreage, and opportunity. Built in the 1800s, the home features exposed beams, original character, and the warmth and craftsmanship of generations past. Surrounded by open fields and mature trees, this property offers the space and flexibility to create your ideal horse farm, hobby farm, equestrian property, or private country estate. An existing horse stable, expansive acreage, and peaceful setting provide an incredible opportunity for those looking to embrace a rural lifestyle while remaining in a desirable Cumberland location. Recent updates, including a newer roof and new heating system, provide a solid foundation while still allowing you to bring your own vision and personal touches to this historic home. A detached garage/barn adds even more versatility for vehicles, equipment, storage, worksh
USD 899,000
Whitehall Way, Bellingham, Home For Sale
View photo
House · for sale
USD 915,000
USD 283/sq.ft
Whitehall Way, Bellingham, Home For Sale
Bernon Heights
· 3,229 sq.ft · 4 Bedrooms · 3 Baths · House
· Garden · Office room · Deck · Fireplace · Equipped kitchen
Bernon Heights · 3,229 sq.ft · 4 Bedrooms · 3 Baths · House · Garden · Office room · Deck · Fireplace · Equipped kitchen
Welcome to 67 Whitehall Way, set in Bellingham Estates, one of the most sought-after neighborhoods in town. This stately 4-bedroom, 2.5-bath Colonial offers more than 3,200 sq ft of beautifully scaled living space on a private 0.66-acre lot framed by mature trees. A dramatic two-story foyer with a sweeping staircase sets the tone the moment you step inside. Gleaming hardwood floors flow into formal living and dining rooms, elegantly defined by classic columns and crown molding, and into a dedicated home office with a sun-filled bay window. The heart of the home is a bright kitchen with rich cabinetry, stone countertops, gas cooking, stainless appliances, a center island with breakfast bar and a generous pantry. The adjoining dining area opens through glass doors to the deck, overlooking a private, tree-lined backyard. Nearby, the family room impresses with a soaring cathedral ceiling, a fireplace as its centerpiece and oversized windows that fill the space with natural light. A main-le
USD 915,000
Avenue C, Woonsocket, Home For Sale
View photo
House · for sale
USD 399,900
USD 209/sq.ft
New
Avenue C, Woonsocket, Home For Sale
Bernon Heights
· 1,905 sq.ft · 3 Bedrooms · 2 Baths · House
· Parking · Cellar
Bernon Heights · 1,905 sq.ft · 3 Bedrooms · 2 Baths · House · Parking · Cellar
Welcome to this exceptionally well cared for two family home offering comfort, functionality, and flexibility for a variety of buyers. Owned and meticulously maintained over the years, this property showcases true pride of ownership throughout. The first floor unit features 2 bedrooms and 1 full bathroom, while the second floor unit offers 1 bedroom and 1 full bathroom. Both apartments are bright, inviting, and thoughtfully designed for everyday living. Dedicated laundry hookups for each unit are located in the basement, along with ample storage space. Outside, you'll find a detached two-car garage with additional storage above, a lawn sprinkler system, and off-street parking for added convenience. Recent updates including a young roof and young heating systems provide peace of mind and long-term value for the next owner. Conveniently located near the Massachusetts border with easy access to Routes 146 and 295, this property offers an ideal location for commuters traveling to Worcester
USD 399,900
Jenckes St, Woonsocket, Home For Sale
View photo
House · for sale
USD 175,000
USD 74/sq.ft
New
Jenckes St, Woonsocket, Home For Sale
Bernon Heights
· 2,347 sq.ft · 2 Bedrooms · 2 Baths · House
Bernon Heights · 2,347 sq.ft · 2 Bedrooms · 2 Baths · House
Double the Potential in Woonsocket! This two-level multi-family home offers approximately 1,456 sq ft of living space with 2 bedrooms and 2 baths, a compact layout with real income potential for an investor planning a fix-and-flip, rental renovation, or value-add project. With the right updates, this one can become a steady performer or a standout resale. Set in a convenient Woonsocket location, 136 Jenckes St keeps you close to Cumberland, Lincoln, Blackstone, and the greater Providence area. Renovate, reposition, and unlock the value in this multi-family property, whether you're an investor chasing your next profitable project or an owner-occupant ready to build equity while collecting rental income. PROPERTY SOLD AS-IS. CASH OR HARD MONEY ONLY. First showing is open house
USD 175,000
Scott Rd, Cumberland, Home For Sale
View photo
House · for sale
USD 1,495,000
USD 413/sq.ft
New
Scott Rd, Cumberland, Home For Sale
Bernon Heights
· 3,617 sq.ft · 4 Bedrooms · 4 Baths · House
· Patio · Garden · Deck · Equipped kitchen · Swimming pool
Bernon Heights · 3,617 sq.ft · 4 Bedrooms · 4 Baths · House · Patio · Garden · Deck · Equipped kitchen · Swimming pool
Set on a nearly two-acre picturesque setting in one of Cumberland's most desirable locations, this extraordinary 4-bedroom, 3.5-bath home offers a rare opportunity to enjoy luxurious living with panoramic views and impeccable outdoor entertaining spaces. The thoughtfully designed interior features a spacious layout ideal for both everyday living and elegant entertaining. The primary suite is a true retreat, complete with dual closets and a private en-suite bath. Enjoy scenic views of the backyard oasis from your living room and kitchen which walks out to an expansive mahogany deck. A fully finished walkout lower level provides additional living space, including a full bathroom-perfect for guests or extended family. The professionally landscaped yard is truly a showstopper. Enjoy resort-style living with a custom inground pool, expansive patio, and a fully equipped outdoor kitchen featuring a built-in grill, roasting pit, and an authentic pizza oven imported from Italy. Whether hosting
USD 1,495,000
Archer St, Bellingham, Home For Sale
View photo
House · for sale
USD 474,900
USD 267/sq.ft
Archer St, Bellingham, Home For Sale
Bernon Heights
· 1,776 sq.ft · 3 Bedrooms · 1 Bath · House
· Garden · Equipped kitchen
Bernon Heights · 1,776 sq.ft · 3 Bedrooms · 1 Bath · House · Garden · Equipped kitchen
Welcome to a home filled with warmth, character, and plenty of opportunity to enjoy life outdoors. Hardwood floors throughout the main level bring timeless charm to the living spaces, while the country kitchen offers a comfortable gathering place for everyday meals, conversation, and entertaining. A spacious screened porch extends the living space outdoors and provides the perfect setting for morning coffee, summer evenings, or simply relaxing and enjoying the surroundings. Established garden areas offer plenty of room for vegetables, herbs, and flowers, creating wonderful garden-to-table possibilities right at home. Adding to the property's unique charm, the existing chickens may even stay with the new owners, an established flock ready to welcome their next caretakers! A new septic system was installed in 2021, offering an important update for the next owner. Come explore the property, spend some time outdoors, and imagine making this special place your own. Sale is subject to the Se
USD 474,900
Bliss Rd, Bellingham, Home For Sale
View photo
House · for sale
USD 499,900
USD 318/sq.ft
Bliss Rd, Bellingham, Home For Sale
Bernon Heights
· 1,572 sq.ft · 3 Bedrooms · 1 Bath · House
· Garden · Deck · Equipped kitchen · Parking · Cellar
Bernon Heights · 1,572 sq.ft · 3 Bedrooms · 1 Bath · House · Garden · Deck · Equipped kitchen · Parking · Cellar
Welcome Home! This well-maintained 3-bedroom, 1-bathroom ranch offers comfortable living with plenty of space and desirable features. The home boasts a large attached 2-car garage and a finished basement, providing ample storage and additional living space. Enjoy relaxing or entertaining in the sunroom overlooking the backyard, or unwind in the quaint sitting area on the rear Trex deck. The backyard also features a fire pit, creating the perfect setting for gatherings with family and friends. Recent updates include an updated kitchen and bathroom, adding modern touches to this inviting home. With its comfortable layout, thoughtful updates, and wonderful outdoor spaces, this home is ready to welcome its next owners. Don't miss your opportunity-schedule your showing today!
USD 499,900
S Main St, Bellingham, Home For Sale
View photo
House · for sale
USD 324,000
USD 261/sq.ft
S Main St, Bellingham, Home For Sale
Bernon Heights
· 1,238 sq.ft · 2 Bedrooms · 1 Bath · House
· Fireplace · Parking · Cellar
Bernon Heights · 1,238 sq.ft · 2 Bedrooms · 1 Bath · House · Fireplace · Parking · Cellar
Attention contractors, investors and rehab buyers looking for a renovation opportunity! Bring your vision to this solid Bellingham ranch where many of the major improvements have already been completed. Offering 1,245 sq. ft this 2-bedroom home features generously sized rooms, hardwood floors, an updated bathroom, spacious living/dining area with an impressive stone fireplace, full basement and attached one-car garage. Updates over the past several years include electrical, replacement windows, bathroom renovation, furnace, water heater, garage door, chimney cap and new oil tank. Roof replaced in 2012. This home offers a great opportunity for renovation and customization while benefiting from many improvements already in place. Estate Sale, property being sold as-is. Septic needs to be replaced and will be buyer's responsibility. Subject to Probate Court Approval
USD 324,000
Black Plain Rd, North Smithfield, Home For Sale
View photo
House · for sale
USD 499,000
USD 232/sq.ft
Black Plain Rd, North Smithfield, Home For Sale
Bernon Heights
· 2,142 sq.ft · 5 Bedrooms · 3 Baths · House
Bernon Heights · 2,142 sq.ft · 5 Bedrooms · 3 Baths · House
Live in one. Rent the other. Two family opportunity in North Smithfield. Own a home while generating rental income, or add an income-producing property to your portfolio
USD 499,000
Silver Pines Blvd, North Smithfield, Home For Sale
View photo
House · for sale
USD 499,000
USD 293/sq.ft
Silver Pines Blvd, North Smithfield, Home For Sale
Bernon Heights
· 1,701 sq.ft · 2 Bedrooms · 3 Baths · House
· Deck · Fireplace · Parking
Bernon Heights · 1,701 sq.ft · 2 Bedrooms · 3 Baths · House · Deck · Fireplace · Parking
Enjoy spacious, easy living in this beautifully maintained Berry unit, the largest floor plan in the desirable Silver Pines complex. Nestled along a wooded area, this inviting two-bedroom, two-and-a-half-bath condo offers privacy, abundant natural light, and an open living area enhanced by soaring cathedral ceilings and a cozy fireplace. Step onto the rear deck to relax and enjoy the peaceful setting. A two-car garage and parking for six vehicles total provide added convenience. Located near historic Slatersville, America's first planned industrial mill village, this home blends comfort, charm, and convenience in northern Rhode Island. Don't miss your opportunity to call this special property home! Subject to seller finding suitable housing
USD 499,000
Old River Rd, Lincoln, Home For Sale
View photo
House · for sale
USD 675,000
USD 358/sq.ft
Old River Rd, Lincoln, Home For Sale
Bernon Heights
· 1,884 sq.ft · 2 Bedrooms · 2 Baths · House
· Garden · Deck · Equipped kitchen
Bernon Heights · 1,884 sq.ft · 2 Bedrooms · 2 Baths · House · Garden · Deck · Equipped kitchen
Welcome to this distinctive Circa 1980s contemporary Cape, set on 2.7 wooded acres. Soaring first-floor ceilings and open living spaces create an inviting atmosphere perfect for everyday living and entertaining family and friends. The newly updated kitchen adds a fresh, modern touch opening to the 'sky high' dining area and great room. The remaining rooms on the main floor include a den, bonus room, full bath and laundry room with access to the rear yard. On the second level, you'll find the primary bedroom suite opening to a walkout deck overlooking the lovely surrounding natural setting of the rear yard, a lovely spot to enjoy a morning coffee. The second bedroom and full en/suite bath are also featured along with a spacious walk-in attic, offering many possibilities. The distinctive architecture, a versatile floor plan, generous acreage and serene setting, make this a truly one-of-a-kind Cape ready for your personal touch to welcome you home. Conveniently located in close proximity
USD 675,000
Wrentham Rd, Bellingham, Home For Sale
View photo
House · for sale
USD 699,900
USD 730/sq.ft
Wrentham Rd, Bellingham, Home For Sale
Bernon Heights
· 958 sq.ft · 3 Bedrooms · 2 Baths · House
· Parking · Equipped kitchen
Bernon Heights · 958 sq.ft · 3 Bedrooms · 2 Baths · House · Parking · Equipped kitchen
A little extra land, an outbuilding with unlimited potential, and a home with plenty to offer! Set on 2.2 acres, this well-maintained 3 bed, 2 bath Ranch offers a combination of space, privacy, and versatility that is hard to find. The standout feature is the oversized detached garage/barn, offering endless possibilities for a workshop, recreational vehicles, equipment, an accessory dwelling unit, or additional living space. Whether you need space for projects, a place to keep your toys, or room to pursue your interests, this property offers the flexibility to make it your own. Inside the home, the sun-filled living room features beautiful hardwood floors, while the dining area opens to a bright kitchen with classic white cabinetry, ample counter space, and a convenient peninsula. Two bedrooms and a full bath complete the main level. The walkout lower level adds even more living space, featuring a comfortable family room with pellet stove, a third bedroom, and a full bath with laundry.
USD 699,900
Providence St, Woonsocket, Home For Sale
View photo
House · for sale
USD 560,000
USD 173/sq.ft
New
Providence St, Woonsocket, Home For Sale
Bernon Heights
· 3,229 sq.ft · 8 Bedrooms · 3 Baths · House
· Garden · Equipped kitchen · Parking
Bernon Heights · 3,229 sq.ft · 8 Bedrooms · 3 Baths · House · Garden · Equipped kitchen · Parking
Welcome to 414 Providence Street, a spacious and versatile home offering an impressive 8-bedroom layout with plenty of room for everyone. Recent improvements provide added peace of mind, including a remodeled first floor unit with updated kitchen and bathroom, newer roof, maintenance free vinyl siding, updated electrical system and two new heating systems. The property also offers ample off-street parking, a detached one-car garage, and a private back yard - features that are increasingly hard to find. With its generous living space and numerous recent updates, this property presents an excellent opportunity for an owner-occupant, extended household, or investor. Conveniently located near local amenities, shopping, dining, schools, and major roadways, 414 Providence Street is ready for its next chapter. Come see the possibilities this unique property has to offer! One or more photos have been digitally decluttered. Digital editing was limited to the removal of movable personal property
USD 560,000
Black Plain Rd, North Smithfield, Home For Sale
View photo
House · for sale
USD 760,000
USD 257/sq.ft
New
Black Plain Rd, North Smithfield, Home For Sale
Bernon Heights
· 2,949 sq.ft · 3 Bedrooms · 2 Baths · House
· Deck · Equipped kitchen · Cellar
Bernon Heights · 2,949 sq.ft · 3 Bedrooms · 2 Baths · House · Deck · Equipped kitchen · Cellar
Discover this impressive, large contemporary home, privately nestled among the trees and perched atop a hill, offering a secluded, estate-like setting. Step inside to a bright, airy, open-concept layout featuring soaring ceilings, abundant natural light, new flooring, and updated fixtures throughout. The dramatic two story living room, with its open loft overlooking the space below, creates a stunning architectural focal point. The updated kitchen and fresh interior paint add a clean, modern feel. The massive primary bedroom boasts vaulted ceilings and an abundance of space, while two additional bedrooms and two full bathrooms provide comfort and flexibility. Enjoy the outdoors from the huge deck, perfect for entertaining, relaxing, or taking in the peaceful wooded surroundings. A walk-out basement offers excellent potential for additional living space, recreation, or storage. Combining contemporary design, generous living space, and exceptional privacy, this unique property offers the
USD 760,000
Squire Ln, Bellingham, Home For Sale
View photo
House · for sale
USD 475,000
USD 219/sq.ft
Squire Ln, Bellingham, Home For Sale
Bernon Heights
· 2,164 sq.ft · 3 Bedrooms · 2 Baths · House
· Patio · Garden · Swimming pool · Deck · Equipped kitchen · Air conditioning
Bernon Heights · 2,164 sq.ft · 3 Bedrooms · 2 Baths · House · Patio · Garden · Swimming pool · Deck · Equipped kitchen · Air conditioning
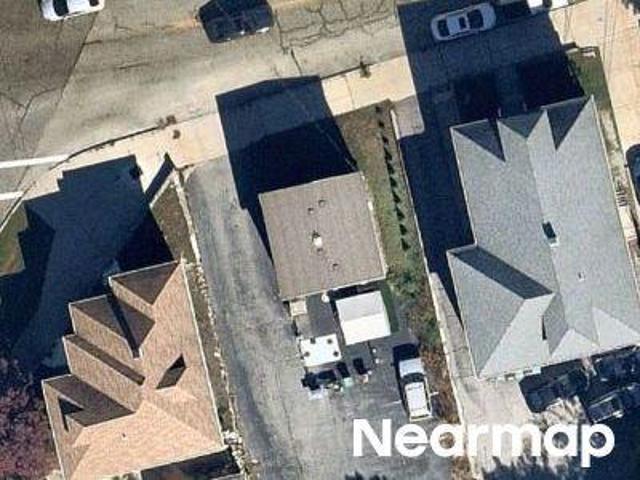
Welcome to this charming Bellingham home on a quiet dead cul de sac. Enjoy a wonderful blend of classic character, comfortable living spaces, and valuable updates including brand new 3 bedroom septic system. The main level features a spacious kitchen with Corian counters, island, wood cabinetry, recessed lighting, backsplash, and ample storage. Hardwood flooring flows through much of the main level, while the inviting living room features a high ceiling and a welcoming front entry. A standout feature is the sunroom, added in 1989, with cathedral ceiling, skylight, ceiling fan, AC, electric heat, and a newer slider (2025) overlooking the backyard. Step outside to enjoy the Trex deck, stone patio, gardens, shed, and lovely level backyard-perfect for relaxing or entertaining. The lower level provides excellent flexibility with a finished area, bar, surround sound speakers, full bath, laundry, workshop space, hot tub, and additional unfinished storage including cedar closets and built-in s
USD 475,000

Get email alerts

Don't miss out: be the first to know about new properties

The alert was correctly created

On subscribing you accept the conditions of use and the privacy policy
Alert
Receive new ads in your inbox
Save this search
Receive alerts for new listings

We'll send you an email when we have new properties for: "Houses for sale in Bernon Heights"

The alert was correctly created

Ashton, Cumberland town Providence County Rhode Island
Monastery Heights
Get email alerts and be the first to see new listings
Required field
On subscribing I accept the terms of the privacy policy
Perfect! You'll soon start receiving new listings via email
Alert
Receive an email when we have new ads for Houses for sale in Bernon Heights
Save this search
Filters

Bedrooms

Size (sq.ft)

sq.ft
sq.ft

Price

USD
USD

Property type

Bathrooms

Clear all filters
Receive notifications when new entries are published.