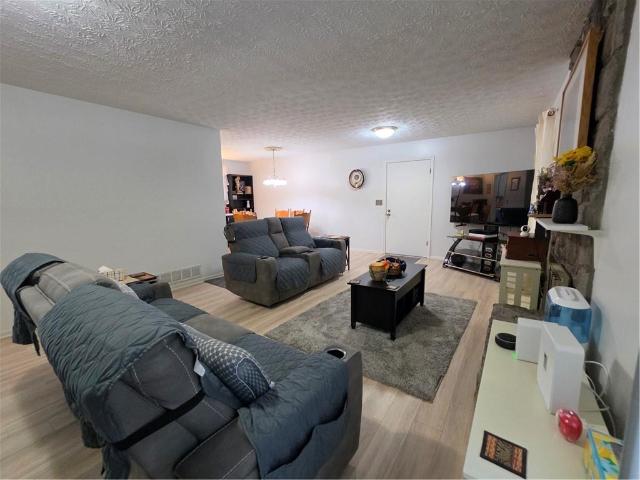
702 houses for sale in Bethesda Heights

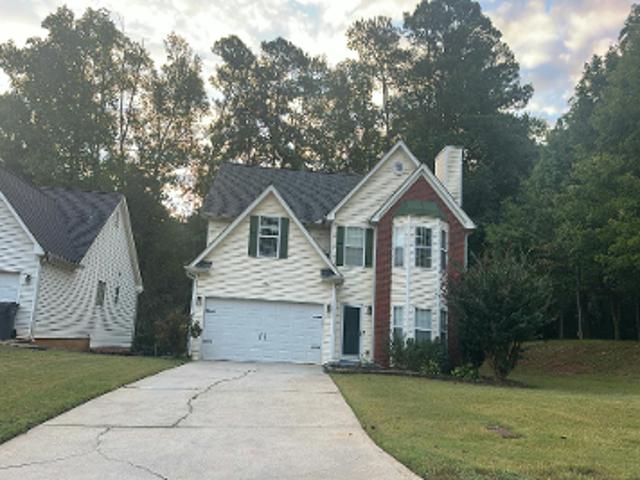
Connemara Trce # 5
View photo
House · for sale
Request Details
Updated
Connemara Trce # 5
Bethesda Heights
· 3,025 sq.ft · 4 Bedrooms · 2 Baths · House
Bethesda Heights · 3,025 sq.ft · 4 Bedrooms · 2 Baths · House
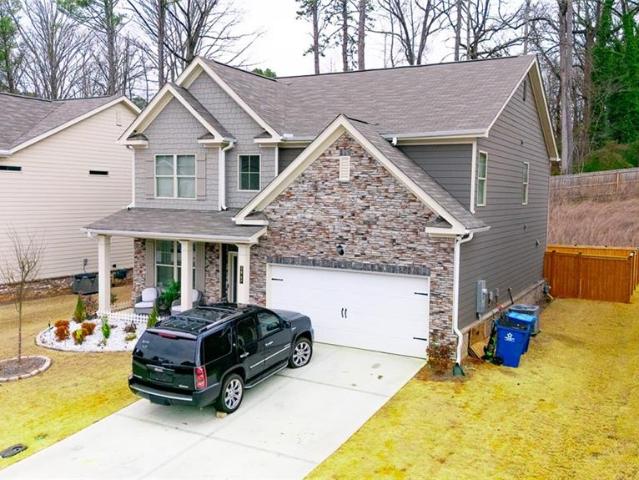
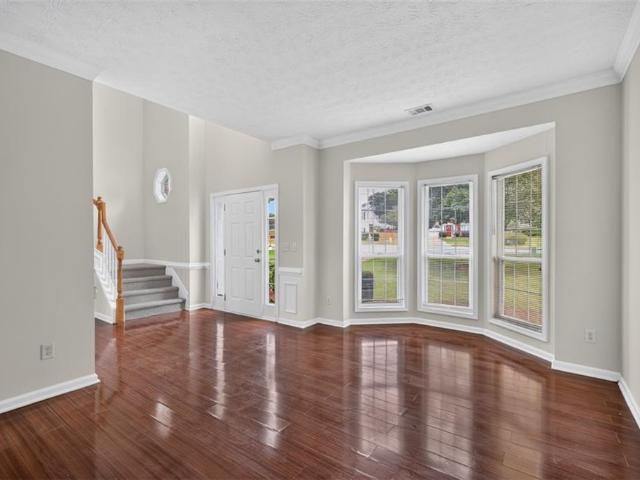
This home is in preforeclosure, which means the homeowner is in default (missed payments). Therefore, there could be an opportunity to strike a great deal with the owner and the bank
Request Details
Winncastle Dr
View photo
House · for sale
Request Details
New
Winncastle Dr
Bethesda Heights
· 2,110 sq.ft · 4 Bedrooms · 2 Baths · House
Bethesda Heights · 2,110 sq.ft · 4 Bedrooms · 2 Baths · House
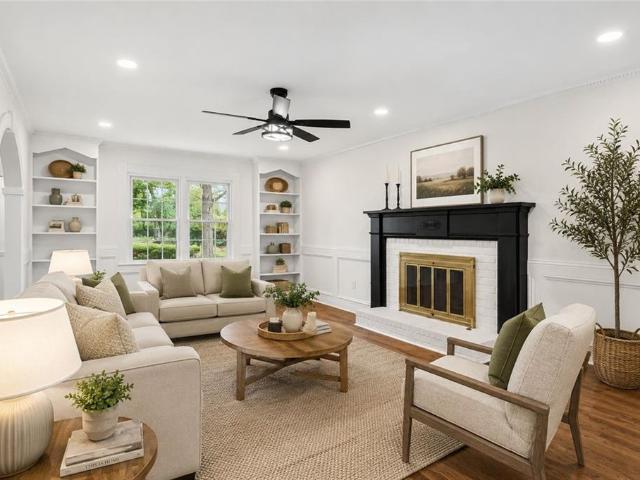
This home is in preforeclosure, which means the homeowner is in default (missed payments). Therefore, there could be an opportunity to strike a great deal with the owner and the bank
Request Details
Ridgedale Way
View photo
House · for sale
Request Details
Updated
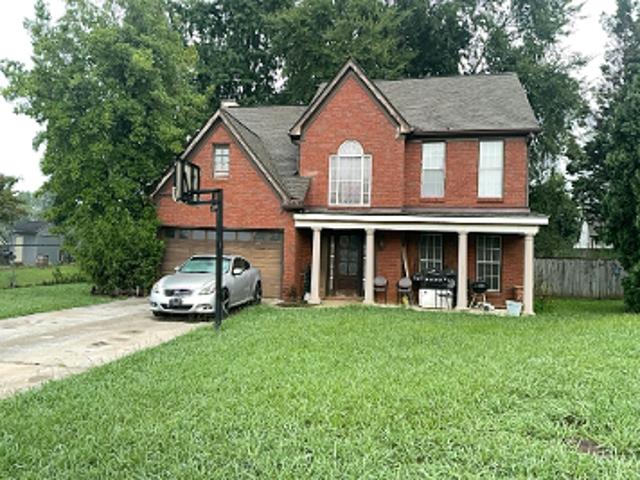
Ridgedale Way
Bethesda Heights
· 1,851 sq.ft · 3 Bedrooms · 3 Baths · House
Bethesda Heights · 1,851 sq.ft · 3 Bedrooms · 3 Baths · House
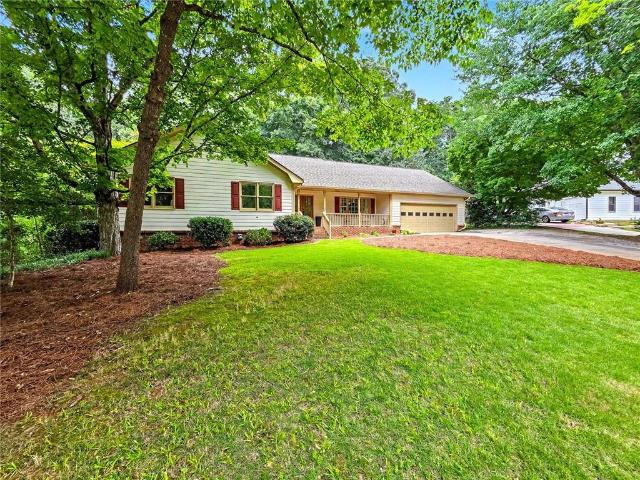
This home is in preforeclosure, which means the homeowner is in default (missed payments). Therefore, there could be an opportunity to strike a great deal with the owner and the bank
Request Details
Paces Woods Dr
View photo
House · for sale
Request Details
New
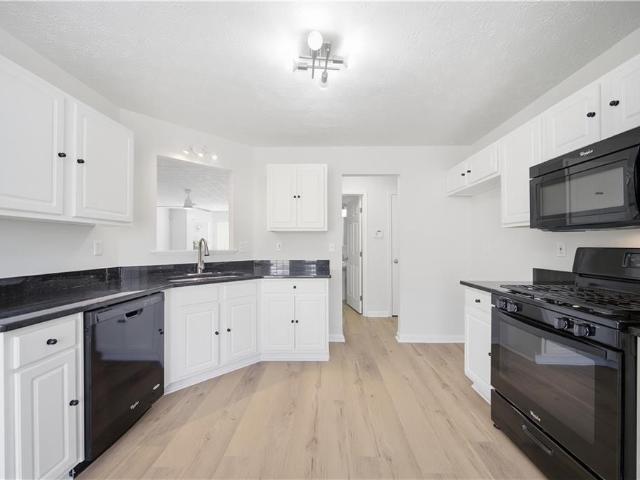
Paces Woods Dr
Bethesda Heights
· 2,433 sq.ft · 4 Bedrooms · 2 Baths · House
Bethesda Heights · 2,433 sq.ft · 4 Bedrooms · 2 Baths · House
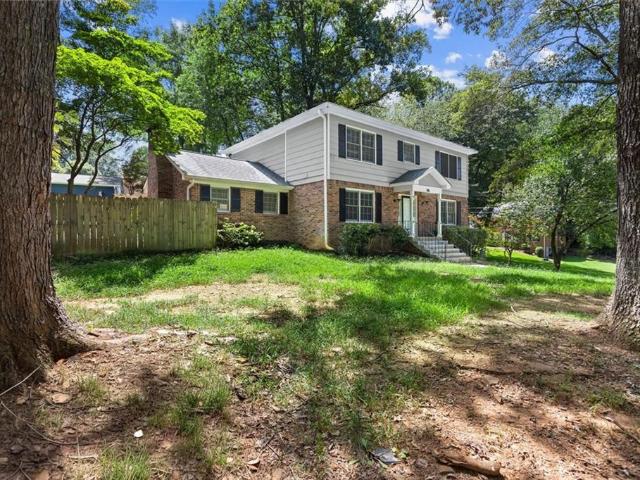
This home is in preforeclosure, which means the homeowner is in default (missed payments). Therefore, there could be an opportunity to strike a great deal with the owner and the bank
Request Details
2479 Feathertree Lane
View photo
House · for sale
USD 360,000
USD 225/sq.ft
2479 Feathertree Lane
Bethesda Heights
· 1,593 sq.ft · 3 Bedrooms · 2 Baths · House
· Garden · Fireplace · Equipped kitchen · Parking
Bethesda Heights · 1,593 sq.ft · 3 Bedrooms · 2 Baths · House · Garden · Fireplace · Equipped kitchen · Parking
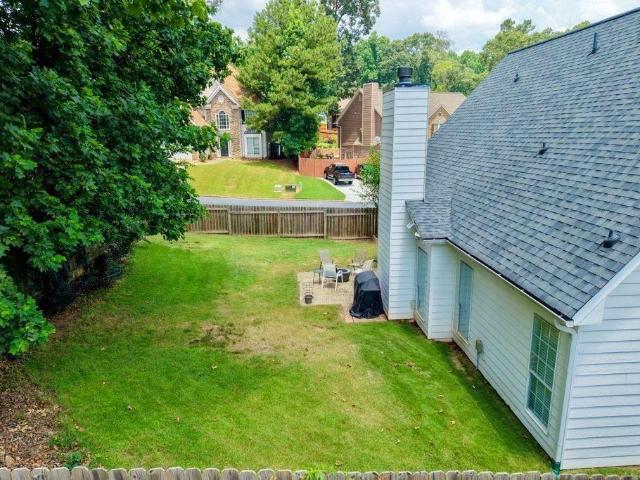
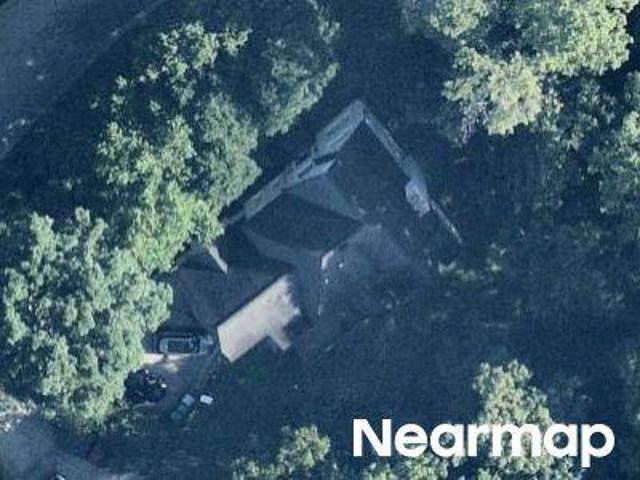
Incredible buyer incentives: $5,000 mortgage concession. Opendoor Home Loans will contribute up to $5,000 towards a permanent interest rate buy-down if you finance with Opendoor Home Loans LLC. 2479 Feathertree Ln is a 2-story Lawrenceville home with 3 bedrooms, 2 bathrooms, 1 half bathroom, 1,600 square feet, and a 2000 build year on an approximately 6,534-square-foot lot. The kitchen includes white cabinetry, dark counters, a range, a microwave, and an adjoining breakfast area. The living area features a fireplace, ceiling fan, large windows, and glass doors. Bedrooms offer windows, closet storage, and carpeted floors, while bathrooms include vanities, a tub, and a shower. Outdoor spaces include a level lawn and a fenced yard. An attached two-car garage provides parking and storage. Included 100-Day Home Warranty with buyer activation
USD 360,000
98 Wilder Ridge Way
View photo
Townhouse · for sale
USD 437,990
USD 184/sq.ft
98 Wilder Ridge Way
Bethesda Heights
· 2,368 sq.ft · 4 Bedrooms · 3 Baths · Townhouse
· Office room · Deck · Fireplace · Equipped kitchen · Parking
Bethesda Heights · 2,368 sq.ft · 4 Bedrooms · 3 Baths · Townhouse · Office room · Deck · Fireplace · Equipped kitchen · Parking
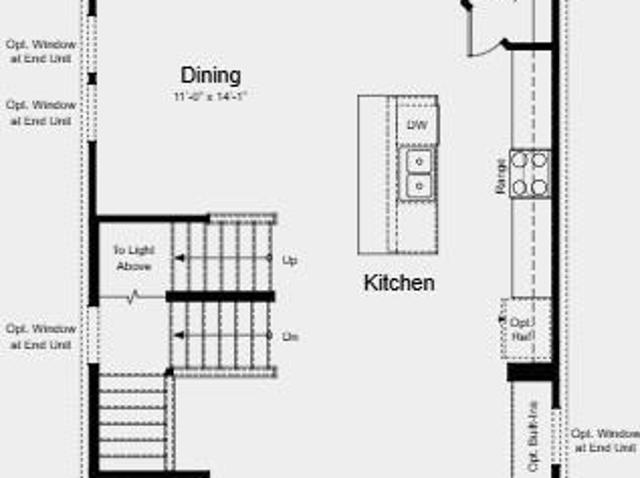
What's Special: Large Kitchen Island | No Rear Neighbors | Wooded View | Spacious Kitchen | 3 Full Baths. New Construction. November Completion! Built by America's Most Trusted Home Builder. Welcome to the Reynolds at 98 Wilder Ridge Way in Rosewood Farm! This beautifully designed townhome offers a spacious and open main living level where the kitchen, dining area, and great room flow seamlessly together. The kitchen features a large center island, pantry storage, and easy access to the deck, while a fireplace adds warmth and character to the great room. A private first-floor bedroom with a full bath and walk-in closet provides a comfortable space for guests or a home office. Upstairs, the primary suite serves as a relaxing retreat with dual sinks, a walk-in shower, and a generous walk-in closet. Two additional bedrooms, a full bath, and a conveniently located laundry room add everyday convenience, while the attached two-car garage provides extra storage and functionality. Relax at the
USD 437,990
3220 Bethesda Park Court
View photo
House · for sale
USD 435,000
USD 262/sq.ft
3220 Bethesda Park Court
Bethesda Heights
· 1,658 sq.ft · 4 Bedrooms · 2 Baths · House
· Garden · Office room · Equipped kitchen
Bethesda Heights · 1,658 sq.ft · 4 Bedrooms · 2 Baths · House · Garden · Office room · Equipped kitchen
Welcome to 3220 Bethesda Park! This beautifully updated 4-bedroom, 2.5-bathroom home is nestled in quiet, established neighborhood within walking distance of Bethesda Park. The thoughtfully designed floor plan features a primary suite conveniently located on the main level, along with spacious secondary bedrooms that offer plenty of room for family, guests, or a home office. The open-concept living space has been freshly painted and offers a welcoming flow throughout the home. The beautifully renovated kitchen features new cabinetry, new appliances, and quartz countertops, creating a stylish and functional space for everyday living and entertaining. Additional updates include a new roof, HVAC system, water heater, and flooring, providing modern comfort and peace of mind. Outside, the spacious backyard offers plenty of room for entertaining, family gatherings, outdoor activities, or simply enjoying the space with loved ones. With its extensive updates, spacious layout, and convenient lo
USD 435,000
3043 Bridge Walk Drive
View photo
House · for sale
USD 549,000
USD 154/sq.ft
3043 Bridge Walk Drive
Bethesda Heights
· 3,563 sq.ft · 4 Bedrooms · 3 Baths · House
· Patio · Swimming pool
Bethesda Heights · 3,563 sq.ft · 4 Bedrooms · 3 Baths · House · Patio · Swimming pool
Immaculately maintained home in a highly sought-after community packed with amenities, including a swimming pool, playground, basketball court, and tennis courts—all with very low HOA fees. This move-in-ready home features beautiful hardwood floors throughout, an open-concept floor plan, soaring ceilings, and abundant natural light. The spacious owner's suite is conveniently located on the main level, offering comfort and privacy. Enjoy outdoor living year-round on the large covered patio, perfect for relaxing or entertaining. Additional highlights include a roof that is only three years old and a layout designed for modern living. Located in the award-winning Brookwood School District, this exceptional home combines style, convenience, and outstanding community amenities. Don't miss this incredible opportunity!
USD 549,000
2853 Avalon Meadows Court
View photo
House · for sale
USD 375,000
USD 226/sq.ft
2853 Avalon Meadows Court
Bethesda Heights
· 1,658 sq.ft · 3 Bedrooms · 2 Baths · House
· Patio · Garden · Equipped kitchen · Parking
Bethesda Heights · 1,658 sq.ft · 3 Bedrooms · 2 Baths · House · Patio · Garden · Equipped kitchen · Parking
Convenience Galore! Minutes to I-85 and all that Lawrenceville has to offer, including downtown Lawrenceville, shopping and restaurants. Fantastic ranch, split bedroom plan. Side entry two car, oversized garage. Lovely hardwoods and tile throughout. No Carpet! Covered patio overlooks large, fenced in yard and two sheds! Kitchen features tile floors, and a separate breakfast area. Fantastic master bed and bath with soaking tub and separate shower
USD 375,000
3170 Glenloch Place
View photo
Townhouse · for sale
USD 299,900
USD 196/sq.ft
3170 Glenloch Place
Bethesda Heights
· 1,528 sq.ft · 3 Bedrooms · 2 Baths · Townhouse
· Patio · Fireplace · Equipped kitchen
Bethesda Heights · 1,528 sq.ft · 3 Bedrooms · 2 Baths · Townhouse · Patio · Fireplace · Equipped kitchen
Welcome to this beautiful two-story townhome featuring 3 bedrooms, 2.5 bathrooms, and hardwood floors throughout the main level. The open-concept layout creates a warm and inviting atmosphere, perfect for everyday living and entertaining. The spacious kitchen offers ample counter space, abundant cabinet storage, and a convenient double sink. The primary suite features elegant trey ceilings, while French doors open to an oversized primary bathroom, creating a comfortable and private retreat. Enjoy relaxing by the fireplace in the living room or step outside to the private patio for outdoor entertaining and enjoying the beautiful spring weather. Conveniently located near Gwinnett Place Mall, Gwinnett Technical College, Downtown Lawrenceville, shopping, dining, and major roadways, this home offers both comfort and convenience. Don't miss this opportunity to make this beautiful townhome your new home!
USD 299,900
132 Bleeker Street
View photo
House · for sale
USD 374,000
USD 177/sq.ft
132 Bleeker Street
Bethesda Heights
· 2,110 sq.ft · 4 Bedrooms · 3 Baths · House
· Patio · Garden · Parking · Deck · Cellar
Bethesda Heights · 2,110 sq.ft · 4 Bedrooms · 3 Baths · House · Patio · Garden · Parking · Deck · Cellar
Best house in the neighborhood. It is the largest and also sits on the best lot! And it's priced below tax assessed value. Plus it's been updated with beautiful new flooring, granite, appliances, paint, siding and much more. Enjoy all this and your oversized master with soaking tub. Plus a large, fully finished basement with custom cabinetry and laundry room. This house has room for the entire family and guests! Enjoy the outdoors on one of many decks and patios. Relax on your back deck looking out at the tranquil woods where you will forever have peace, privacy and nature. Work on your projects or park a 3rd vehicle in the extra detached garage. Let the kids and pups play in the expansive fenced back yard and nature area. HUGE garden in back yard. Lot next door is very steep with large rocks making it difficult to build so you get to enjoy the woods and extra privacy! This home is unique and won't last long. Check it out today before it's gone
USD 374,000
447 Warren Road
View photo
House · for sale
USD 424,900
USD 261/sq.ft
447 Warren Road
Bethesda Heights
· 1,625 sq.ft · 3 Bedrooms · 3 Baths · House
· Equipped kitchen
Bethesda Heights · 1,625 sq.ft · 3 Bedrooms · 3 Baths · House · Equipped kitchen
Beautiful fully remodeled home for sale in the charming city of Lawrenceville, located in Gwinnett County, Georgia. This property features 3 spacious bedrooms, 3 full bathrooms, and the added bonus of 2 fully renovated kitchens—perfect for large families, guests, or even rental income potential. One of the bedrooms is located on the lower level and features its own private bathroom and kitchen. Situated on a 0.41-acre fully fenced lot, the home offers privacy, security, and plenty of outdoor space to enjoy. Every detail has been thoughtfully updated, providing a modern, comfortable, and move-in-ready living experience. Lawrenceville is a growing and vibrant city known for its welcoming community, economic development, and strong potential for property value appreciation. Gwinnett County is also recognized as one of the safest counties in the state of Georgia, making it an excellent place to live or invest. Conveniently located with easy access to major highways and just minutes from do
USD 424,900
19 Gloster Park Court
View photo
House · for sale
USD 475,000
USD 164/sq.ft
19 Gloster Park Court
Bethesda Heights
· 2,885 sq.ft · 4 Bedrooms · 3 Baths · House
· Garden · Fireplace · Equipped kitchen
Bethesda Heights · 2,885 sq.ft · 4 Bedrooms · 3 Baths · House · Garden · Fireplace · Equipped kitchen
Welcome to this beautiful, warm, and cozy home located in a quiet cul-de-sac, fenced and wooded backyard. This home has been greatly maintained by the owners. The home feautures wood flooring, high end plantation shutters, fire place, vaulted ceilings in master, secondary and third bedroom. The first floor has a large bedroom with a full bathroom for guests or office space. The formal dining can hold large gathering of 12+seating. Kitchen is appointed with stainless steel appliances and features a practical peninsula, ideal for both culinary endeavors and casual dining. The living room serves as a central gathering space, enhanced by a welcoming fireplace. Upstair's loft is an added bonus space for gatherings. With four bedrooms and three bathrooms, this residence accommodates a variety of lifestyle needs. The large, flat, private fenced backyard is great for gardening, variety of outdoor sports and outdoor entertainment. I invite you to discover the refined possibilities this property
USD 475,000
225 Shadetree Lane
View photo
House · for sale
USD 399,900
USD 221/sq.ft
225 Shadetree Lane
Bethesda Heights
· 1,808 sq.ft · 4 Bedrooms · 2 Baths · House
· Garden · Equipped kitchen
Bethesda Heights · 1,808 sq.ft · 4 Bedrooms · 2 Baths · House · Garden · Equipped kitchen
Welcome home to this beautifully updated. 24 acre corner-lot residence nestled in one of Gwinnett County's most sought-after communities and served by an excellent school district! This move-in ready 4-bedroom, 2.5-bath home offers the perfect combination of modern updates, comfort, and convenience. Filled with an abundance of natural light, the open and airy floor plan showcases beautiful LVP flooring throughout. The stunning kitchen features granite countertops, an oversized upgraded stainless steel sink, and stainless steel appliances, making it ideal for both everyday living and entertaining. Major updates completed just three years ago include the kitchen, bathrooms, windows, interior paint, stainless steel appliances, roof, and water heater, allowing you to move in with peace of mind. The private, fenced in backyard offers the perfect setting for relaxing, entertaining, or enjoying outdoor activities. Additional features include a Google Nest thermostat and Ring doorbell for adde
USD 399,900
3647 Lockaby Way
View photo
House · for sale
USD 2,200,000
USD 858/sq.ft
Updated
3647 Lockaby Way
Bethesda Heights
· 2,562 sq.ft · 4 Bedrooms · 2 Baths · House
Bethesda Heights · 2,562 sq.ft · 4 Bedrooms · 2 Baths · House
Beautiful home located in the heart of Lawrenceville, perfect for those seeking comfort, prime location, and strong appreciation potential. 3647 Lockaby Way features spacious, functional living areas filled with natural light, offering a luxurious feel and beautiful finishes throughout. Enjoy proximity to top-rated schools within Gwinnett County Public Schools, quick access to Interstate 85, and just minutes from shopping, dining, and entertainment at Sugarloaf Mills, as well as outdoor recreation at Rhodes Jordan Park. The seller is highly motivated and offering incentives toward closing costs with an acceptable offer, making this an exceptional opportunity to own in a thriving community with everything you need close to home
USD 2,200,000
3485 Bethesda Park Court
View photo
House · for sale
USD 399,000
USD 197/sq.ft
3485 Bethesda Park Court
Bethesda Heights
· 2,024 sq.ft · 4 Bedrooms · 2 Baths · House
· Office room · Fireplace · Equipped kitchen
Bethesda Heights · 2,024 sq.ft · 4 Bedrooms · 2 Baths · House · Office room · Fireplace · Equipped kitchen
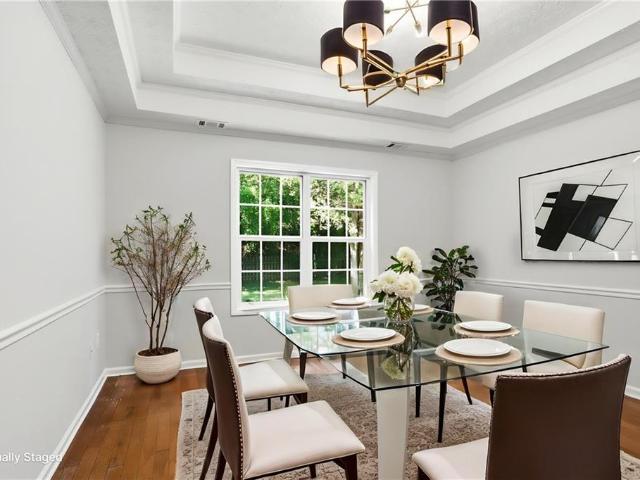
Welcome home to this beautifully maintained 4-bedroom, 2.5-bath home located in the highly sought-after Parkview High School district and just a short walk to Bethesda Park with its walking trails, soccer fields, green space, and community amenities. A charming rocking chair covered front porch creates a warm welcome and inviting curb appeal. Inside, the home offers a spacious and functional layout featuring a family room with a cozy fireplace that opens seamlessly to a versatile office or formal living room area, providing flexibility for work-from-home space or additional entertaining. The kitchen is well-appointed with dark stained cabinetry, granite countertops, tiled backsplash, a center island, and stainless steel appliances, offering plenty of prep space and storage. A separate dining room with an elegant double tray ceiling adds character and the perfect setting for gatherings and special occasions. Upstairs, the primary suite serves as a relaxing retreat with a tray ceiling, w
USD 399,000
3995 Jackson Shoals Court
View photo
House · for sale
USD 360,000
USD 166/sq.ft
3995 Jackson Shoals Court
Bethesda Heights
· 2,164 sq.ft · 4 Bedrooms · 2 Baths · House
Bethesda Heights · 2,164 sq.ft · 4 Bedrooms · 2 Baths · House
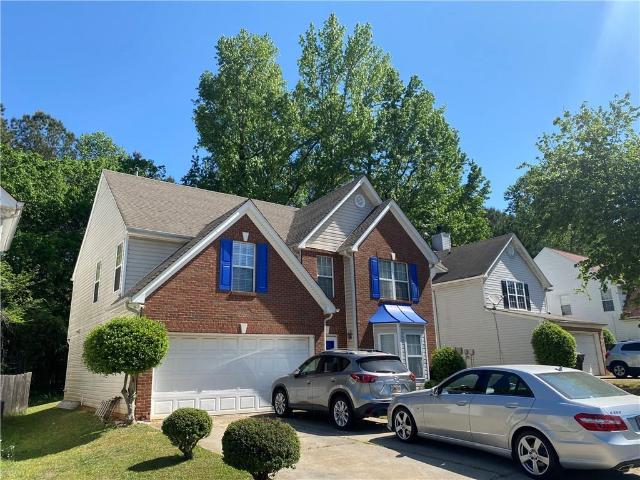
Welcome to this amazing 4BR 2.5BA home nestled in the highly desirable Parkview High School district. As you enter, you'll be captivated by the spacious open floor plan and the impressive two-story living room, boasting abundant natural light that enhances the welcoming atmosphere of the home. Newly updated for peace of mind, this residence features a newer roof, and hot water heater. The beauty of hardwood, laminate flooring and tile throughout the home, harmoniously blending each room with elegance and durability. Practical features include a considerable driveway accommodating up to four vehicles, and the convenience of having a school bus stop directly in front of the driveway. Positioned near a quiet cul-de-sac, this home is an ideal choice for families looking for a serene living environment. With no rental restrictions, this property also presents a lucrative opportunity to enhance your rental portfolio. Don't miss out on this instant equity position in Gwinnett county, experien
USD 360,000
368 Celia Glen Court
View photo
House · for sale
USD 408,000
USD 189/sq.ft
368 Celia Glen Court
Bethesda Heights
· 2,153 sq.ft · 4 Bedrooms · 2 Baths · House
· Equipped kitchen
Bethesda Heights · 2,153 sq.ft · 4 Bedrooms · 2 Baths · House · Equipped kitchen
BACK to the market again. Welcome home to this beautifully refreshed 4-bedroom, 2.5-bath residence located on a quiet cul-de-sac in an established Lawrenceville community. Fresh interior paint throughout, stylish laminate flooring on the main level, and brand-new carpet upstairs create a bright, clean, and truly move-in-ready home. The spacious floor plan offers comfortable living and entertaining areas, while the updated kitchen is equipped with granite ountertop, a brand-new gas range, dishwasher, vent hood, and refrigerator, giving buyers a complete appliance package from day one. Recent improvements include new carpet, exterior painting completed approximately one year ago, an HVAC system approximately five years old, and a roof approximately seven years old, providing added peace of mind for the home's major components. Conveniently located near shopping, restaurants, parks, schools, and major commuter routes, this home combines thoughtful updates with an excellent location. Profe
USD 408,000
598 Saddletop Lane
View photo
House · for sale
USD 425,000
USD 179/sq.ft
598 Saddletop Lane
Bethesda Heights
· 2,368 sq.ft · 4 Bedrooms · 2 Baths · House
· Garden · Fireplace · Equipped kitchen
Bethesda Heights · 2,368 sq.ft · 4 Bedrooms · 2 Baths · House · Garden · Fireplace · Equipped kitchen
Nestled on a desirable corner lot in a quiet cul-de-sac, this beautifully updated home offers the perfect blend of style, functionality, and modern comfort. Thoughtfully renovated throughout, the home features rich hardwood flooring, elegant trim details, fresh neutral finishes, and recessed lighting throughout, creating a bright and inviting atmosphere. The spacious main level is designed for both everyday living and entertaining, offering multiple gathering spaces including a welcoming family room with a striking fireplace, an elegant dining area, and a light-filled sunroom that serves as one of the home's standout features. Surrounded by windows and overlooking the backyard, the sunroom provides the perfect space for relaxing, entertaining, working from home, or enjoying year-round views of the outdoors. The updated kitchen features white cabinetry, modern finishes, generous storage, and a seamless flow into the surrounding living spaces. Conveniently located on the main level, the
USD 425,000
626 Hunt Station Drive
View photo
House · for sale
USD 400,000
USD 205/sq.ft
626 Hunt Station Drive
Bethesda Heights
· 1,948 sq.ft · 3 Bedrooms · 2 Baths · House
· Garden · Fireplace · Equipped kitchen
Bethesda Heights · 1,948 sq.ft · 3 Bedrooms · 2 Baths · House · Garden · Fireplace · Equipped kitchen
Welcome to 626 Hunt Station Drive, a warm and inviting one-level home situated on nearly half an acre in the desirable Brookwood school cluster—with NO HOA! A covered rocking-chair front porch and mature shade trees create an appealing first impression. Step inside to find beautiful hardwood floors throughout the main living areas and a spacious family room anchored by a classic brick fireplace with built-in shelving. The updated kitchen is the heart of the home, featuring crisp white cabinetry, stainless-steel appliances, abundant countertop and storage space, open shelving, modern pendant lighting, and an oversized breakfast bar that is perfect for casual meals and entertaining. The adjoining light-filled dining area offers peaceful backyard views and flows naturally into the screened porch—an ideal place to enjoy morning coffee, dine outdoors, or relax at the end of the day. Three comfortable bedrooms provide plenty of flexibility for sleeping space. An additional room is being used
USD 400,000
3722 Southgate Drive SW
View photo
House · for sale
USD 450,000
USD 132/sq.ft
3722 Southgate Drive SW
Bethesda Heights
· 3,391 sq.ft · 4 Bedrooms · 3 Baths · House
· Garden · Office room · Fireplace · Equipped kitchen · Cellar
Bethesda Heights · 3,391 sq.ft · 4 Bedrooms · 3 Baths · House · Garden · Office room · Fireplace · Equipped kitchen · Cellar
Welcome to this spacious and inviting home on a desirable corner lot in Lilburn, located in the Brookwood High School district and minutes from major highways, shopping, dining, entertainment, and Stone Mountain Park. The main level features a welcoming foyer, formal living and dining rooms with beautiful hardwood floors, and a well-appointed kitchen with wood cabinetry, granite countertops, stainless steel appliances, tiled backsplash, and an eat-in area. The adjoining family room offers vaulted ceilings, abundant natural light, and a wood-burning fireplace. Enjoy the bright sunroom overlooking the backyard, perfect for relaxing or entertaining. A main-level bedroom and full bath provide flexibility for guests or a home office. Upstairs, the spacious owner's suite features a closet and private bath with dual vanities, separate shower, and soaking tub. Two additional bedrooms and a full bath complete the upper level. The finished basement offers versatile space for a media room, game r
USD 450,000
3976 Lockaby Way
View photo
House · for sale
USD 582,336
USD 240/sq.ft
3976 Lockaby Way
Bethesda Heights
· 2,422 sq.ft · 4 Bedrooms · 2 Baths · House
· Fireplace · Equipped kitchen · Cellar
Bethesda Heights · 2,422 sq.ft · 4 Bedrooms · 2 Baths · House · Fireplace · Equipped kitchen · Cellar
Herron Cottage On a BASEMENT. LOT 46 New construction featuring an open-concept floor plan with granite countertops and 42-inch soft-close kitchen cabinets. The Open kitchen features A nice size island overlooking the family room, creating a functional and connected living space. The living area includes a fireplace. SPC flooring throughout the main level, and ceramic tile in the bathrooms and laundry room. This spacious home offers four nice size bedrooms and 2 1/2 Baths, providing flexible living and work-from-home space options. This is a new construction single-family residence located in Lawrenceville. Stock photos shown. House is completed! Quick Closing
USD 582,336
3154 Glenloch Place
View photo
Townhouse · for sale
USD 309,900
USD 202/sq.ft
3154 Glenloch Place
Bethesda Heights
· 1,528 sq.ft · 3 Bedrooms · 2 Baths · Townhouse
· Garden · Fireplace · Equipped kitchen · Parking
Bethesda Heights · 1,528 sq.ft · 3 Bedrooms · 2 Baths · Townhouse · Garden · Fireplace · Equipped kitchen · Parking
Move-in ready and well-maintained 3-bedroom, 2.5-bath end-unit brick townhome in desirable Lawrenceville. Situated on a spacious corner lot, this home features a welcoming foyer and an open-concept dining area that overlooks a cozy living room with fireplace. The kitchen offers ample cabinet space and a pantry for added storage. Upstairs, the primary suite includes a tray ceiling, garden tub, and walk-in closet. Secondary bedrooms are generously sized with access to a spacious full bath. Additional features include abundant storage, a private porch, driveway, one-car garage, and washer and dryer included. Schedule your showing today!
USD 309,900
3265 Bethesda Park Court
View photo
House · for sale
USD 494,500
USD 154/sq.ft
3265 Bethesda Park Court
Bethesda Heights
· 3,197 sq.ft · 4 Bedrooms · 3 Baths · House
· Patio · Garden · Equipped kitchen · Cellar
Bethesda Heights · 3,197 sq.ft · 4 Bedrooms · 3 Baths · House · Patio · Garden · Equipped kitchen · Cellar
Welcome to your dream home in a desirable location in a cul-de-sac. This is the biggest house in this neighborhood! With ample room for everyone and a layout designed for comfortable living and entertaining, this home is a true gem. The heart of the home is a bright kitchen with an island, perfect for cooking and gathering. Oversized windows overlooking a private and fenced backyard. Enjoy your morning coffee on the inviting patio, taking in the peaceful surroundings. The Master bedroom features generous space, a walk-in closet, and an en-suite bathroom for your ultimate comfort. Good-sized secondary bedrooms. Solid hardwood floors extend throughout. The backyard is truly a paradise, where you'll find a beautifully landscaped oasis perfect for relaxation and fun. The outdoor space is also equipped with two sheds and an underground food cellar, a gazebo, fertile garden space with blueberry bushes and flowering plants. Located just a 3-minute walk from the extensive Bethesda Park Complex
USD 494,500
384 Mckees Rock Lane
View photo
House · for sale
USD 400,000
USD 177/sq.ft
384 Mckees Rock Lane
Bethesda Heights
· 2,250 sq.ft · 4 Bedrooms · 3 Baths · House
· Garden · Gym · Deck · Fireplace · Equipped kitchen · Cellar
Bethesda Heights · 2,250 sq.ft · 4 Bedrooms · 3 Baths · House · Garden · Gym · Deck · Fireplace · Equipped kitchen · Cellar
Welcome to this beautifully refreshed home in the desirable Brookwood High School District! Recent updates include new LVP flooring throughout the main living areas, new carpet in the bedrooms, fresh interior paint, and a newly painted deck, giving the home a clean and move-in-ready feel. The bright and functional main level features vaulted ceilings, exposed wood beams, large windows, and a charming stone fireplace. The kitchen offers granite countertops, wood cabinetry, stainless steel appliances, and tile flooring. Three bedrooms are conveniently located on the main level. French doors open from the dining area to the newly painted deck overlooking the fenced backyard, creating a great space for outdoor relaxation and entertaining. The finished basement provides a spacious and versatile living area, along with a separate bonus room that can be used as an office, guest room, home gym, or additional living space. A full bathroom completes the basement. Conveniently located near shoppi
USD 400,000
270 Saint Simons Cove
View photo
House · for sale
USD 450,000
USD 170/sq.ft
270 Saint Simons Cove
Bethesda Heights
· 2,637 sq.ft · 4 Bedrooms · 3 Baths · House
· Garden · Deck · Fireplace · Equipped kitchen · Parking · Swimming pool · Cellar
Bethesda Heights · 2,637 sq.ft · 4 Bedrooms · 3 Baths · House · Garden · Deck · Fireplace · Equipped kitchen · Parking · Swimming pool · Cellar
Welcome to this spacious 4-bedroom, 3-bathroom home located in Lawrenceville’s River Bridge community. Offering approximately 2,642 square feet, this home features a functional floor plan with an eat-in kitchen, island, stainless steel appliances, separate dining room, two fireplaces, and a generous primary suite with a double vanity. Enjoy outdoor living on the large rear deck overlooking the fenced backyard and above-ground pool—perfect for relaxing or entertaining. Additional features include a partial basement, laundry room, rear porch, and two-car garage. Schedule your private showing today! Don’t miss this opportunity to own a well-sized home with desirable outdoor features in a convenient Lawrenceville location. Schedule your private showing today!
USD 450,000
3302 Connemara Trace
View photo
House · for sale
USD 588,900
USD 168/sq.ft
3302 Connemara Trace
Bethesda Heights
· 3,498 sq.ft · 5 Bedrooms · 3 Baths · House
· Office room · Fireplace
Bethesda Heights · 3,498 sq.ft · 5 Bedrooms · 3 Baths · House · Office room · Fireplace
One of Connemara’s Largest Homes & Lots — Exceptional Space in a Coveted Community! Welcome to 3302 Connemara Trace, an exceptional opportunity to own one of the largest homes on one of the largest lots in the highly desirable Connemara subdivision. Offering an abundance of living space, beautiful natural surroundings, and access to an incredible array of neighborhood amenities, this home delivers the space and lifestyle you’ve been searching for—all within the award-winning Brookwood School District. As you enter the home, you’ll be greeted by a spacious office/den on the left, filled with abundant natural light and featuring large windows that create a bright and inviting workspace. On the right, a timeless dining room with a beautiful tray ceiling provides an elegant setting for everything from holiday gatherings to intimate dinners. From the foyer, your eye is drawn into the expansive family room, complete with built-in shelving and a cozy fireplace that creates a warm focal point
USD 588,900
520 Rye House Court
View photo
House · for sale
USD 280,000
USD 132/sq.ft
520 Rye House Court
Bethesda Heights
· 2,120 sq.ft · 4 Bedrooms · 3 Baths · House
Bethesda Heights · 2,120 sq.ft · 4 Bedrooms · 3 Baths · House
Awesome 4 bedroom and 3 bath Lawrenceville Home for sale or trade! Buy this home and We'll buy yours at a price acceptable to you! Plus, enjoy peace of mind with our 12-month Home Warranty and a 24-month Satisfaction Guarantee: Love this home, or we will buy it back or sell it for free! First responders and military members-ask about our appreciation discount! Don't get stuck owning two homes-Buy This Home, I Will Buy Yours! Ready to discuss this incredible opportunity? Call the listing agent or visit our website for a free report on how this exclusive offer works. The home needs TLC. No rental restrictions. NO HOA and large lot. Roommate floor plan. All loans welcome. Move up to anyone of our listings and we'll buy yours for cash at a price acceptable. Our exclusive list includes bank foreclosures, off-market and other distress sales. Save up to 10K on your next purchase guaranteed. Free home warranty included cover up to 25k in repairs provided for FREE. (To be ordered by listing bro
USD 280,000
3353 Bridge Walk Drive
View photo
House · for sale
USD 490,000
USD 138/sq.ft
3353 Bridge Walk Drive
Bethesda Heights
· 3,531 sq.ft · 4 Bedrooms · 3 Baths · House
· Patio · Garden · Equipped kitchen · Parking
Bethesda Heights · 3,531 sq.ft · 4 Bedrooms · 3 Baths · House · Patio · Garden · Equipped kitchen · Parking
Priced to sell home in the top rated Brookwood HS District! Beautiful kitchen with 42' cabinetry, gas cooktop, stone backsplash, and a spacious walk-in pantry. Hardwood flooring on the main level. A room that can be a bedroom or office room. FULL bathroom on the main level, remodeled in 2024 Upstairs features an oversized master retreat, large walk-in closet, spa bath with His & Her vanities. Three oversized bedrooms all with walk-in-closet. There is also a spacious loft with built-in desk that overlooks to the main level. Granite countertops in the upstair bathroom. Fenced back yard with a covered spacious patio. HUGE tandem garage to accommodate 3 cars or 2 cars+storage, one of the few in the neighborhood to have that feature. Corner Lot! Home is priced so next owner can personalize with your choice of paint and call it your home! 2021 roof, 2023 water heater, and complete HVAC system replaced 2025 with warranty. Sold as-is
USD 490,000
692 Talemwood Court
View photo
House · for sale
USD 389,000
USD 183/sq.ft
692 Talemwood Court
Bethesda Heights
· 2,120 sq.ft · 4 Bedrooms · 2 Baths · House
· Office room · Air conditioning
Bethesda Heights · 2,120 sq.ft · 4 Bedrooms · 2 Baths · House · Office room · Air conditioning
One of the BEST locations to live in Gwinnett! Welcome to this beautiful quiet neighborhood! Set on a spacious lot in the award-winning Brookwood School District, this beautifully maintained 4-bedroom, 2.5-bath home offers the perfect blend of space, comfort, and convenience, with easy access to major highways, parks, shopping, and dining. Inside, a versatile bonus living area and a 4th bedroom on the lower level open up endless possibilities: guest suite, home office, media room, or in-law retreat. The choice is yours. Best of all, this home has been thoughtfully updated inside and out: in 2024, the lower-level half bath was refreshed with new flooring and completely re-piped, while 2023 brought fresh interior and exterior paint, a new heating unit, a new water heater, a new roof, and a leaf guard system. The A/C was replaced in 2020, and crawl space encapsulation was completed in 2019 for lasting energy efficiency. With major systems already updated and a prime location in one of the
USD 389,000

Get email alerts

Don't miss out: be the first to know about new properties

The alert was correctly created

On subscribing you accept the conditions of use and the privacy policy
Alert
Receive new ads in your inbox
Save this search
Receive alerts for new listings

We'll send you an email when we have new properties for: "Houses for sale in Bethesda Heights"

The alert was correctly created

River Oak Hills
Gloster, Lawrenceville CCD Gwinnett County Georgia
Get email alerts and be the first to see new listings
Required field
On subscribing I accept the terms of the privacy policy
Perfect! You'll soon start receiving new listings via email
Alert
Receive an email when we have new ads for Houses for sale in Bethesda Heights
Save this search
Filters

Bedrooms

Size (sq.ft)

sq.ft
sq.ft

Price

USD
USD

Property type

Bathrooms

Clear all filters
Receive notifications when new entries are published.