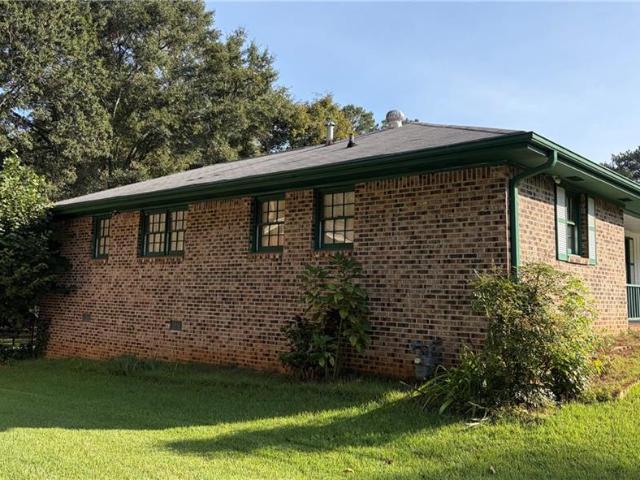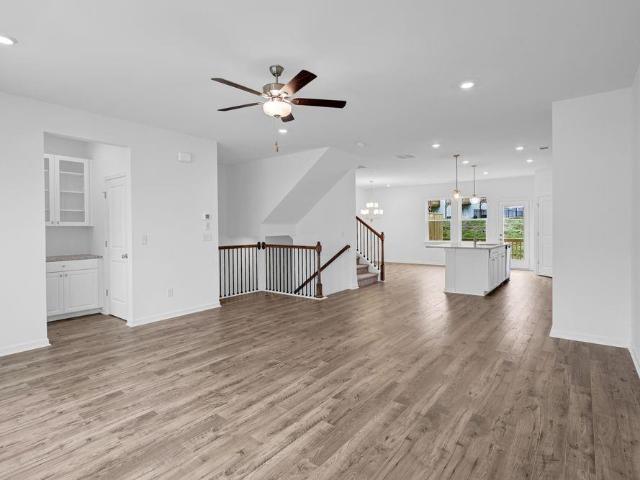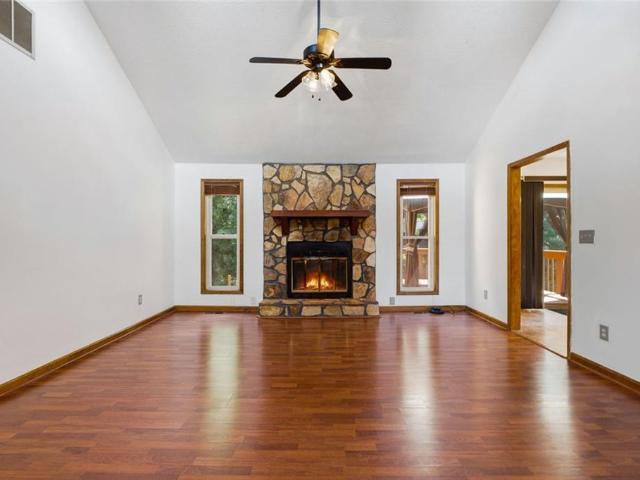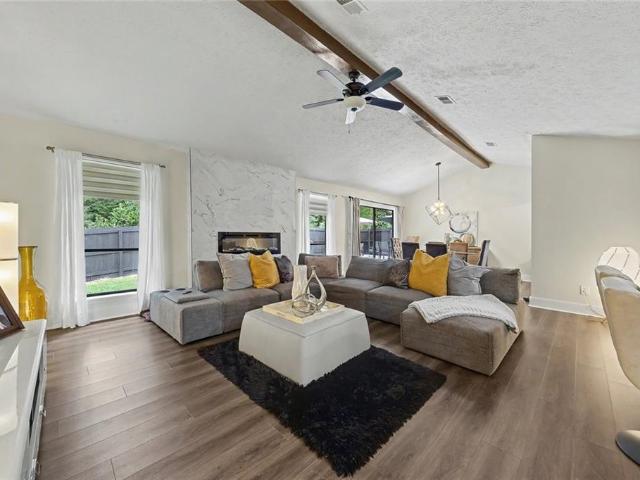
658 houses for sale in Bethesda Heights

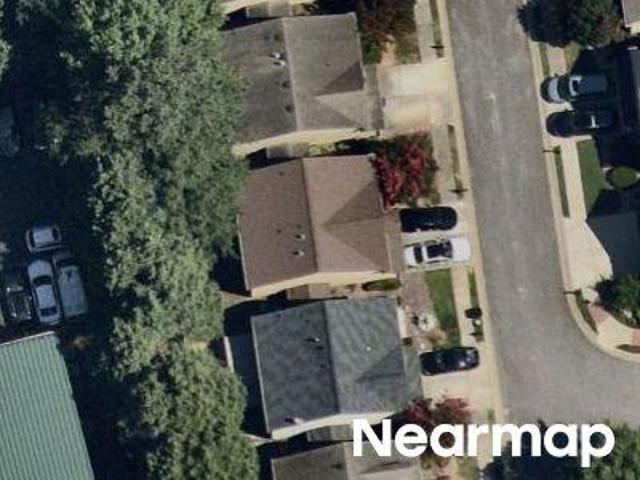
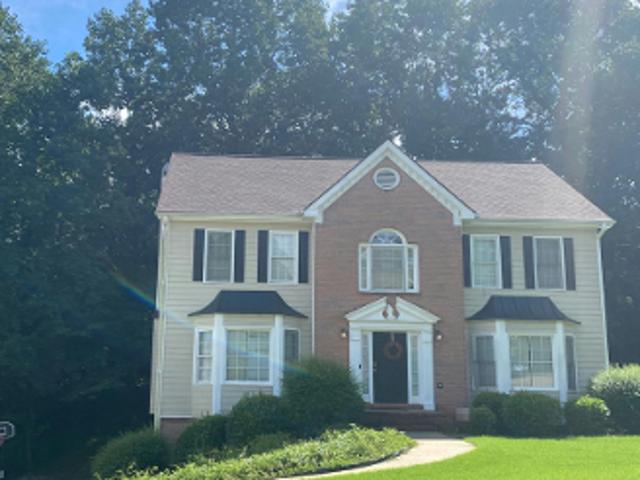
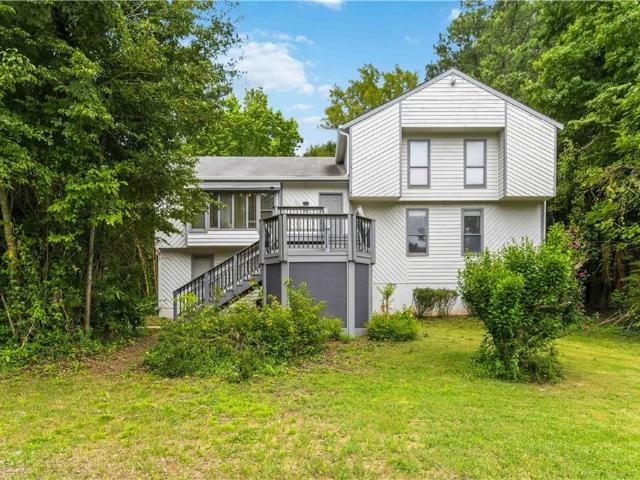
2681 Deer Isle Cove
View photo
House · for sale
USD 429,999
USD 140/sq.ft
2681 Deer Isle Cove
Bethesda Heights
· 3,068 sq.ft · 4 Bedrooms · 4 Baths · House
· Garden · Deck · Equipped kitchen · Cellar
Bethesda Heights · 3,068 sq.ft · 4 Bedrooms · 4 Baths · House · Garden · Deck · Equipped kitchen · Cellar
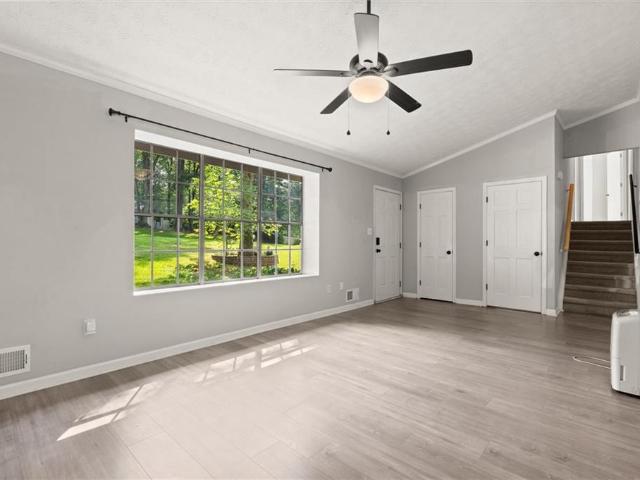
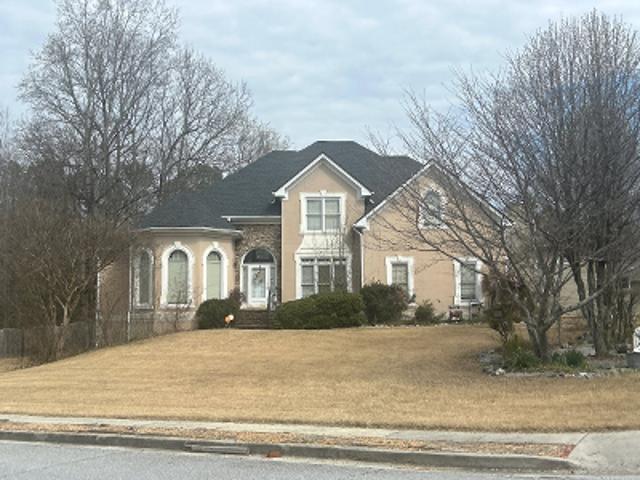
Welcome to 2681 Deer Isle Cv in Lawrenceville! This spacious 4-bedroom, 4-full-bath home sits on a desirable corner lot within the highly sought-after Brookwood High School cluster. The home features Trex decking on both the front and back decks, with the back deck offering two convenient walk-out entrances and stairs leading directly to the backyard. Inside, you'll find high ceilings in the living room, generously sized bedrooms, and a finished basement studio designed for flexibility and comfort. The studio includes a full kitchen, full bathroom, smart home features, and a drop-down ceiling projector, creating an ideal space for guests, extended family, or entertainment. With a history of positive Airbnb income, the studio also offers an excellent opportunity for additional income or could be used as a private in-law suite. With its desirable location, versatile living spaces, and numerous updates, this home offers a fantastic combination of comfort, functionality, and investment pot
USD 429,999
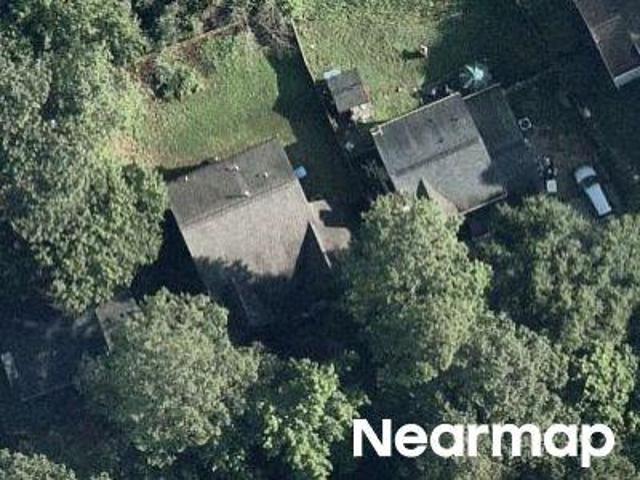
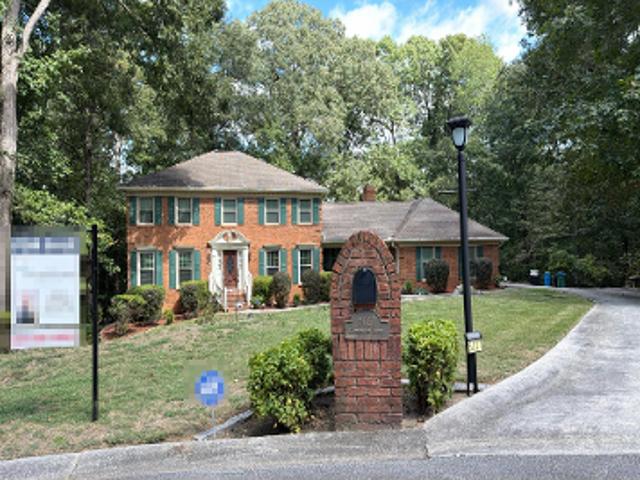
3852 Ivey Lane SW
View photo
House · for sale
USD 399,900
USD 197/sq.ft
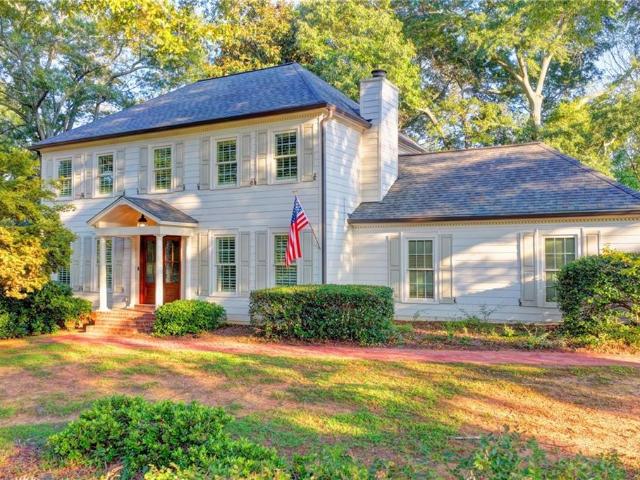
3852 Ivey Lane SW
Bethesda Heights
· 2,024 sq.ft · 4 Bedrooms · 2 Baths · House
· Garden · Cellar · Parking
Bethesda Heights · 2,024 sq.ft · 4 Bedrooms · 2 Baths · House · Garden · Cellar · Parking
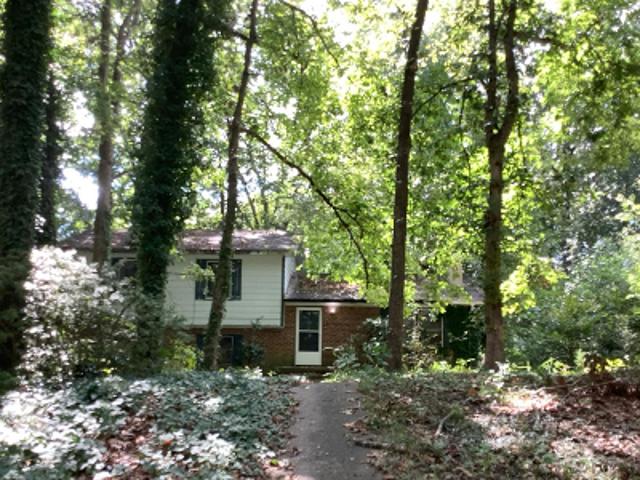
From the moment you arrive, you can see how beautifully this home has been maintained. This pristine classic Colonial offers 4 bedrooms, 2.5 bathrooms, and so much character throughout. It has been freshly painted and features a new roof and a new HVAC system, giving the next owner comfort and peace of mind. The main level welcomes you with beautiful hardwood floors and comfortable spaces to enjoy every day or share with guests. The unfinished basement has its own direct exterior entrance and offers great possibilities for additional living space, a workshop, storage, or whatever fits your needs. One of my favorite features is the private backyard, where you will find a truly unique handcrafted stone oven, perfect for cooking and enjoying special moments outdoors. The property also has two separate driveways, providing plenty of parking and flexibility. Located in the desirable Brookwood High School cluster, with no HOA and plenty of privacy, this is a wonderful opportunity to own a ve
USD 399,900
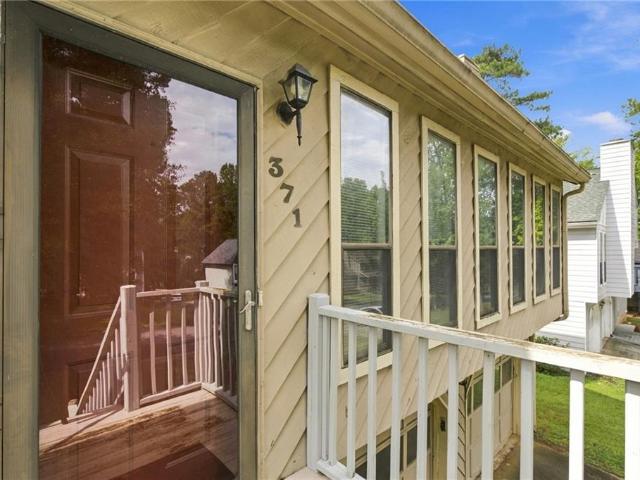
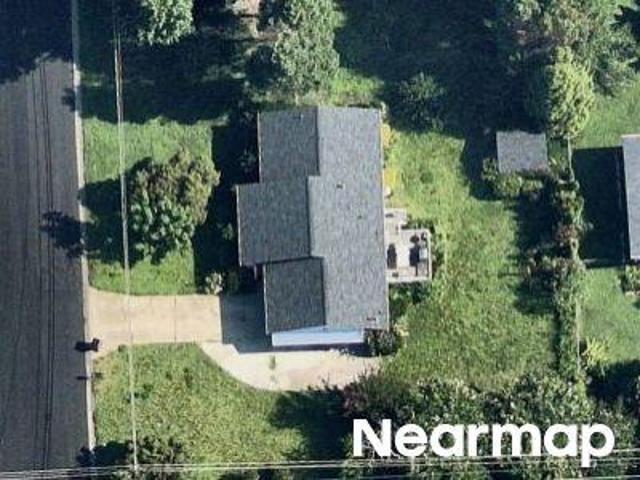
371 Saint Simons Cove
View photo
House · for sale
USD 364,999
USD 148/sq.ft
371 Saint Simons Cove
Bethesda Heights
· 2,454 sq.ft · 4 Bedrooms · 3 Baths · House
· Office room · Equipped kitchen · Parking
Bethesda Heights · 2,454 sq.ft · 4 Bedrooms · 3 Baths · House · Office room · Equipped kitchen · Parking
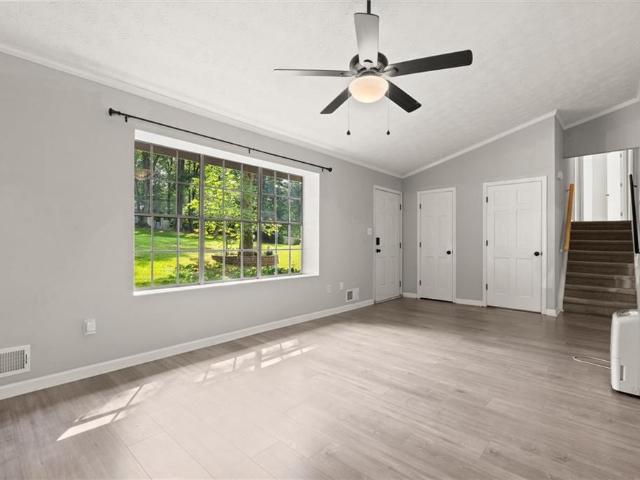
Calling all investors or buyers looking for an amazing home needing some sweat equity put into it. Fantastic opportunity to flip or move into a spacious home in the sought after Brookwood school district. This home offers lots of potential with it's beautiful woodwork, updated spacious kitchen, hardwood floors throughout main level, large two-story custom-built screened porch, dining room, oversized fireside family room. Enjoy a generous master suite with master bath offering separate tub and shower, double vanities and walk-in closet. Large secondary bedrooms. Loft downstairs would make a great office or playroom. HUGE garage would be loved by anyone who enjoys working with cars. Homes in this community once remodeled have sold for mid to high 400's. With no HOA and plenty of room to add value, this is the perfect investment opportunity you have been waiting for. Home is being sold as-is. No disclosure as this is investor owned. Preferred closing attorneys are Katz Durell
USD 364,999
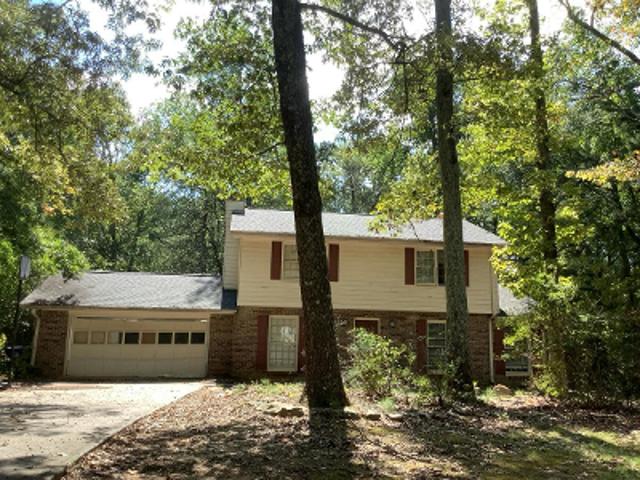
3613 Vinyard Way
View photo
House · for sale
USD 339,000
USD 182/sq.ft
3613 Vinyard Way
Bethesda Heights
· 1,862 sq.ft · 3 Bedrooms · 2 Baths · House
· Garden · Deck · Fireplace · Equipped kitchen
Bethesda Heights · 1,862 sq.ft · 3 Bedrooms · 2 Baths · House · Garden · Deck · Fireplace · Equipped kitchen
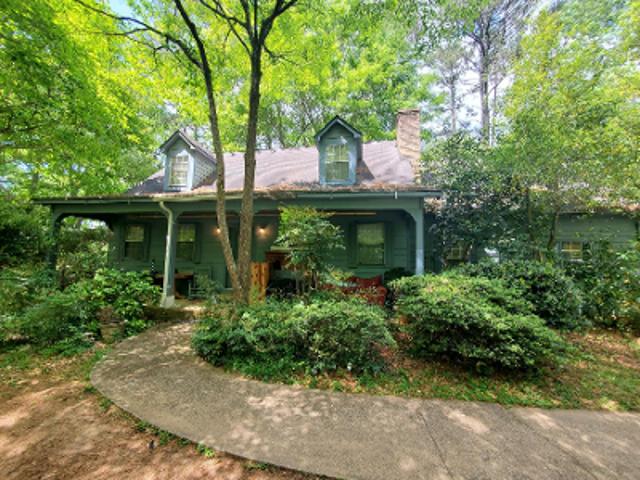
Set on a picturesque over half acre waterfront lot in the highly sought after school districts including Brookwood High School, this home offers a unique combination of updated living spaces and a peaceful natural setting. The inviting family room with fireplace has luxury vinyl plank flooring in the main living areas and a beautifully renovated kitchen complete with white shaker cabinetry, granite countertops, and perfect for entertaining. The primary suite offers a refreshed bathroom with modern finishes and tile, and plenty of space in the closet. Step outside onto the expansive multi-level deck and enjoy views of the wooded backyard and approximately 150 feet of Yellow River frontage, creating a private retreat that is perfect for morning coffee, entertaining friends, or simply unwinding after a long day. The neighborhood is known for its spacious lots and mature hardwood trees and offers a setting that feels tucked away while remaining close to everyday conveniences. Minutes from
USD 339,000
3177 Dunlin Way
View photo
House · for sale
USD 380,000
USD 162/sq.ft
3177 Dunlin Way
Bethesda Heights
· 2,336 sq.ft · 3 Bedrooms · 2 Baths · House
· Patio · Garden · Fireplace · Equipped kitchen
Bethesda Heights · 2,336 sq.ft · 3 Bedrooms · 2 Baths · House · Patio · Garden · Fireplace · Equipped kitchen
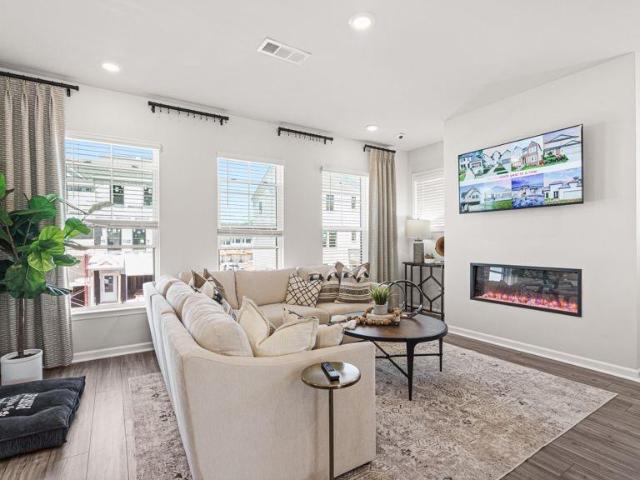
Beautiful 3-bedroom, 2.5-bath home in the dunlin community! This inviting home features a rocking chair front porch, soaring two-story foyer, formal living and dining rooms, fresh interior paint, and new carpet throughout. The open floor plan includes a bright eat-in kitchen with stainless steel appliances, gas range, pantry, and breakfast nook that flows into the cozy family room with a brick fireplace. The spacious primary suite offers tray ceilings, a sitting area, walk-in closet, and a private bath with dual vanities, soaking tub, and separate shower. Relax or entertain in the fenced backyard with a rear patio or unwind on the covered front porch. Ideally located near shopping, dining, Ronald Reagan Parkway, Pleasant Hill Road, and I-85
USD 380,000
603 Rose Hill Lane
View photo
Townhouse · for sale
USD 349,990
USD 178/sq.ft
603 Rose Hill Lane
Bethesda Heights
· 1,959 sq.ft · 3 Bedrooms · 3 Baths · Townhouse
· Office room · Deck · Equipped kitchen · Parking · Swimming pool
Bethesda Heights · 1,959 sq.ft · 3 Bedrooms · 3 Baths · Townhouse · Office room · Deck · Equipped kitchen · Parking · Swimming pool
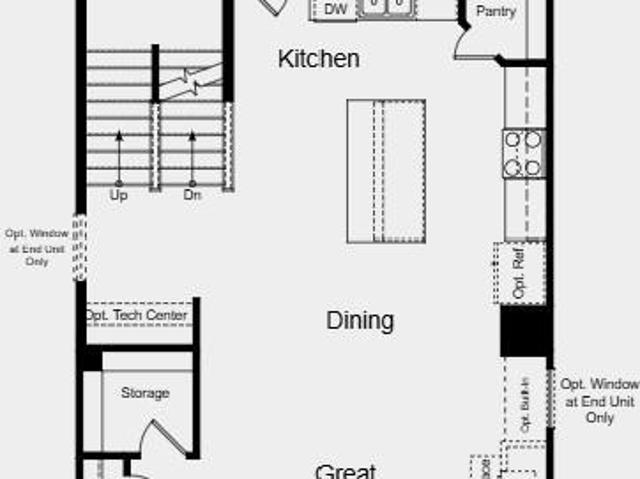
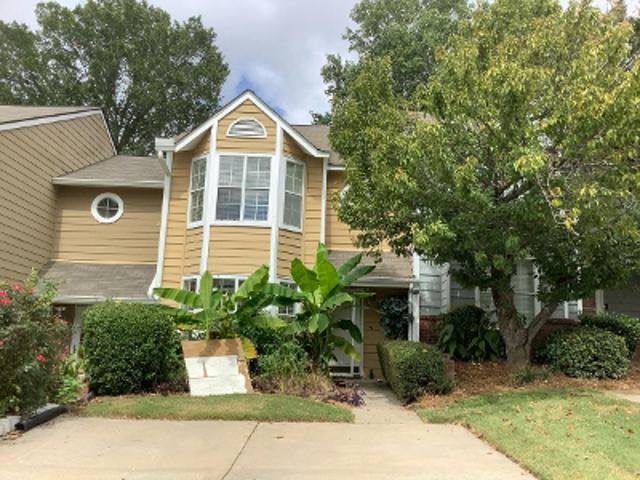
What's Special: 1st Floor Guest Suite | Large Kitchen Island | Spacious Kitchen. New Construction – Ready Now! Built by America's Most Trusted Home Builder. Welcome to the Forsyth at 603 Rose Hill Lane in Rosewood Farm! This new three-story townhome offers a smart and flexible layout designed for modern living. The entry level features a welcoming foyer, access to the two-car garage, and a private bedroom with a full bath, perfect for guests or a home office. On the main level, an open-concept design connects the kitchen, dining area, and great room, with a spacious deck just off the kitchen creating a seamless indoor-outdoor living experience. Upstairs, the primary suite provides a relaxing retreat with a walk-in closet and well-appointed bath, while an additional bedroom, full bath, and conveniently located laundry add everyday ease. Relax at the pool, meet neighbors at the clubhouse, or unwind on scenic walking trails. Enjoy weekends at Rhodes Jordan, Alexander, or Tribble Mill park
USD 349,990
94 Wilder Ridge Way
View photo
Townhouse · for sale
USD 349,990
USD 178/sq.ft
94 Wilder Ridge Way
Bethesda Heights
· 1,959 sq.ft · 3 Bedrooms · 3 Baths · Townhouse
· Office room · Deck · Equipped kitchen · Swimming pool
Bethesda Heights · 1,959 sq.ft · 3 Bedrooms · 3 Baths · Townhouse · Office room · Deck · Equipped kitchen · Swimming pool
What's Special: 1st Floor Guest Suite | Large Kitchen Island | Wooded View | No Rear Neighbors. New Construction – October Completion! Built by America's Most Trusted Home Builder. Welcome to the Forsyth at 94 Wilder Ridge Way in Rosewood Farm! This beautifully designed townhome offers comfortable living across three thoughtfully planned levels. The main living floor features an open-concept layout with a spacious great room, dining area, and kitchen with a large center island and pantry, plus access to a private deck for outdoor enjoyment. Upstairs, the primary suite features a tray ceiling, walk-in closet, and private bath, while a secondary bedroom and full bath are located nearby. A conveniently located laundry room adds everyday ease. The entry level includes a private bedroom suite with a full bath, creating an ideal space for guests, a home office, or added privacy. Relax at the pool, meet neighbors at the clubhouse, or unwind on scenic walking trails. Enjoy weekends at Rhodes J
USD 349,990
3727 Finger Creek SW
View photo
House · for sale
USD 950,000
USD 143/sq.ft
3727 Finger Creek SW
Bethesda Heights
· 6,598 sq.ft · 6 Bedrooms · 5 Baths · House
· Office room · Equipped kitchen · Cellar
Bethesda Heights · 6,598 sq.ft · 6 Bedrooms · 5 Baths · House · Office room · Equipped kitchen · Cellar
Custom Cape Cod with Exceptional Multigenerational Living Potential In Sought After Brookwood School District. Welcome to this stunning custom-built Cape Cod offering approximately 6,500 square feet of beautifully designed living space, 6 bedrooms, 5 full baths with Bonus room and dedicated office space. Thoughtfully designed with flexibility in mind, this exceptional home features two complete living spaces, making it ideal for multigenerational living, extended family, guests, or those seeking dedicated private space within the home. The finished basement is an entire 2500 SF home with a separate entrance. Living room and dining room opens to the updated kitchen. There are 2 spacious Bedrooms, roommate plan floor style, full bath, laundry and exercise room creating an ideal opportunity for a private living arrangement while maintaining the comfort and convenience of the main residence. With generous square footage and open floor plan, the basement offers an abundance of space for eve
USD 950,000
3035 Zodiac Court
View photo
House · for sale
USD 570,000
USD 203/sq.ft
3035 Zodiac Court
Bethesda Heights
· 2,799 sq.ft · 5 Bedrooms · 3 Baths · House
· Parking · Fireplace · Equipped kitchen
Bethesda Heights · 2,799 sq.ft · 5 Bedrooms · 3 Baths · House · Parking · Fireplace · Equipped kitchen
Stock photos. Columbia Plan with 3 Car Garage. Lot 1. Completion Apprx Late FEB/MAR 2026. UNDER CONSTRUCTION Orion is a close-in exclusive 19 lot neighborhood located between Lilburn and Lawrenceville with wide spacious homes sites, only 25 minutes from Downtown Atlanta, all with Private Backyards. Orion will not have any future phases, so acting fast is important if you have interest. Offering four and five Bedrooms, three and four full Baths, three car Garages, Covered back porches with Corner Fireplaces. Interior flex spaces, Bedroom on the Main, Smart Home features, Open Island Gourmet Kitchens with Granite (Quartz Countertops per option), Ceramic Master Baths, and more, making Orion a viable choice for those seeking a unique, upscale, private community that is less than 30 minutes from downtown Atlanta. Gps address 557 james rd lawrenceville 30044
USD 570,000
605 Rose Hill Lane
View photo
Townhouse · for sale
USD 395,980
USD 202/sq.ft
605 Rose Hill Lane
Bethesda Heights
· 1,959 sq.ft · 3 Bedrooms · 3 Baths · Townhouse
· Garden · Deck · Equipped kitchen · Parking · Swimming pool
Bethesda Heights · 1,959 sq.ft · 3 Bedrooms · 3 Baths · Townhouse · Garden · Deck · Equipped kitchen · Parking · Swimming pool
What's Special: 1st Floor Guest Bedroom | Understairs Storage | Flat Lot. New Construction – Ready Now! Built by America's Most Trusted Home Builder. Welcome to the Forsyth at 605 Rose Hill Lane in Rosewood Farm! This thoughtfully designed three-story townhome blends comfort, style, and everyday convenience in a bright, welcoming layout. Step inside the spacious foyer to find a private bedroom with a full bath, ideal for guests, a home office, or flexible living, with direct access to the backyard. The main level offers an open-concept design where the kitchen flows seamlessly into the dining area and great room and extends out to a charming deck perfect for relaxing or entertaining. On the top floor, the primary suite is tucked at the back of the home and features a large shower, dual sink vanity, and a generous walk-in closet. Complete with a two-car garage and ample storage throughout, this home offers a well-balanced design for modern living. Relax at the pool, meet neighbors at th
USD 395,980
3429 Lake Drive
View photo
House · for sale
USD 379,000
USD 212/sq.ft
3429 Lake Drive
Bethesda Heights
· 1,787 sq.ft · 3 Bedrooms · 2 Baths · House
· Garden · Fireplace
Bethesda Heights · 1,787 sq.ft · 3 Bedrooms · 2 Baths · House · Garden · Fireplace
Located in vibrant Gwinnett County with quick access to I-85 and Hwy 316, this home is close to shopping, dining, and entertainment. ALDI, Kroger and Walmart in nearby proximity. Home in in Parkview High School District. Huge, open Family room with a beautiful brick fireplace and a bookcase. This property boasts a large backyard ideal for gatherings and outdoor living. No HOA, no restrictions!
USD 379,000
2843 Rosehall Way
View photo
Townhouse · for sale
USD 415,990
USD 175/sq.ft
2843 Rosehall Way
Bethesda Heights
· 2,368 sq.ft · 4 Bedrooms · 3 Baths · Townhouse
· Garden · Equipped kitchen
Bethesda Heights · 2,368 sq.ft · 4 Bedrooms · 3 Baths · Townhouse · Garden · Equipped kitchen
What's Special: Lake View | Close to Amenities | Flat Lot. New Construction. Ready Now! Built by America's Most Trusted Home Builder. Welcome to the Reynolds at 2843 Rosehall Way in Rosewood Farm! This three-story townhome offers a bright, open layout designed for modern living. The lower level includes a private bedroom with ensuite bath and backyard access—perfect for guests or a quiet retreat. On the main floor, a stylish kitchen flows into the dining and great room, with a nearby half bath for convenience. Upstairs, the serene primary suite features a spacious walk-in closet and spa-inspired bath, while two additional bedrooms share a full bath and laundry room. Relax at the community pool, meet neighbors at the clubhouse, or explore scenic walking trails. Nearby parks offer lakes, sports courts, and playgrounds, while downtown dining, shopping, and live music are just minutes away. Families enjoy access to top-rated schools and local favorites like Coolray Field and the Gwinnett H
USD 415,990
2890 Creekwood Lane NW
View photo
House · for sale
USD 388,000
USD 122/sq.ft
2890 Creekwood Lane NW
Bethesda Heights
· 3,175 sq.ft · 4 Bedrooms · 3 Baths · House
· Garden · Deck · Balcony · Equipped kitchen · Parking · Swimming pool
Bethesda Heights · 3,175 sq.ft · 4 Bedrooms · 3 Baths · House · Garden · Deck · Balcony · Equipped kitchen · Parking · Swimming pool
Welcome to 2890 Creekwood Lane NW, a beautifully refreshed split-level home offering exceptional space, flexibility, and outdoor living! Featuring fresh new paint throughout and professionally shampooed carpets, this home is move-in ready. The roof was replaced in 2020, offering added peace of mind for years to come. The finished lower level offers incredible versatility with a full kitchen, additional bedroom, and full bathroom—perfect for guests, extended family, entertaining, or creating a private living space. Step outside and enjoy your own backyard retreat featuring an above-ground pool and a massive two-story deck, ideal for summer gatherings, relaxing, and entertaining. The primary bedroom offers an added touch of privacy with its own balcony, perfect for enjoying your morning coffee or unwinding at the end of the day. The property also includes two storage sheds for additional space and organization. Plus, the oversized 9-foot garage provides valuable extra clearance that many
USD 388,000
10 Saratoga Drive
View photo
House · for sale
USD 365,000
USD 232/sq.ft
10 Saratoga Drive
Bethesda Heights
· 1,572 sq.ft · 3 Bedrooms · 2 Baths · House
· Patio · Garden · Fireplace · Equipped kitchen · Parking
Bethesda Heights · 1,572 sq.ft · 3 Bedrooms · 2 Baths · House · Patio · Garden · Fireplace · Equipped kitchen · Parking
Welcome home to this beautifully updated 3-bedroom, 2-bath home in Lawrenceville! Step inside to a bright and inviting layout featuring a spacious family room with a beautifully renovated electric fireplace and a view to the dining room, creating a comfortable flow for everyday living and entertaining. The completely renovated kitchen features quartz countertops, a stylish tile backsplash, and stainless steel appliances, combining modern design with everyday functionality. Thoughtful details throughout the home, including exposed wood beams and modern lighting, add warmth and character. The beautifully updated bathrooms feature stylish finishes, including a double vanity and spacious walk-in shower. A dedicated wet bar with a sink and wine fridge provides the perfect space for entertaining. Step outside to enjoy the added patio area and fully fenced backyard, offering plenty of space for relaxing, grilling, or gathering with friends and family. Complete with an attached garage, this mo
USD 365,000
611 Rose Hill Lane
View photo
Townhouse · for sale
USD 406,490
USD 207/sq.ft
611 Rose Hill Lane
Bethesda Heights
· 1,959 sq.ft · 3 Bedrooms · 3 Baths · Townhouse
· Deck · Fireplace · Equipped kitchen · Parking · Swimming pool
Bethesda Heights · 1,959 sq.ft · 3 Bedrooms · 3 Baths · Townhouse · Deck · Fireplace · Equipped kitchen · Parking · Swimming pool
What's Special: 1st Floor Guest Suite | Large Kitchen Island | West Facing Lot | 3 Full Baths. New Construction – Ready Now! Built by America's Most Trusted Home Builder. Welcome to the Forsyth at 611 Rose Hill Lane in Rosewood Farm! This inviting townhome offers thoughtfully designed spaces for both everyday living and entertaining. The first floor features a welcoming foyer, a private bedroom suite with an en-suite bathroom, and convenient access to the two-car garage. On the second floor, the open-concept design shines with a spacious great room, dining area, and well-appointed kitchen with a large island and walk-in pantry. An electric fireplace creates a warm focal point in the great room, while the adjacent deck provides seamless indoor-outdoor living. The third floor features a generous primary suite with a walk-in closet and private bathroom, plus an additional bedroom, full bathroom, and centrally located laundry room. Relax at the pool, meet neighbors at the clubhouse, or unw
USD 406,490
3613 Vinyard Way
View photo
House · for sale
USD 325,000
USD 174/sq.ft
Updated
3613 Vinyard Way
Bethesda Heights
· 1,862 sq.ft · 3 Bedrooms · 2 Baths · House
· Garden · Deck · Fireplace · Equipped kitchen
Bethesda Heights · 1,862 sq.ft · 3 Bedrooms · 2 Baths · House · Garden · Deck · Fireplace · Equipped kitchen
Set on a picturesque over half acre waterfront lot in the highly sought after school districts including Brookwood High School, this home offers a unique combination of updated living spaces and a peaceful natural setting. The inviting family room with fireplace has luxury vinyl plank flooring in the main living areas and a beautifully renovated kitchen complete with white shaker cabinetry, granite countertops, and perfect for entertaining. The primary suite offers a refreshed bathroom with modern finishes and tile, and plenty of space in the closet. Step outside onto the expansive multi-level deck and enjoy views of the wooded backyard and approximately 150 feet of Yellow River frontage, creating a private retreat that is perfect for morning coffee, entertaining friends, or simply unwinding after a long day. The neighborhood is known for its spacious lots and mature hardwood trees and offers a setting that feels tucked away while remaining close to everyday conveniences. Minutes from
USD 325,000
Burns View Ct # 51
View photo
House · for sale
Request Details
New
Burns View Ct # 51
Bethesda Heights
· 1,905 sq.ft · 3 Bedrooms · 2 Baths · House
Bethesda Heights · 1,905 sq.ft · 3 Bedrooms · 2 Baths · House
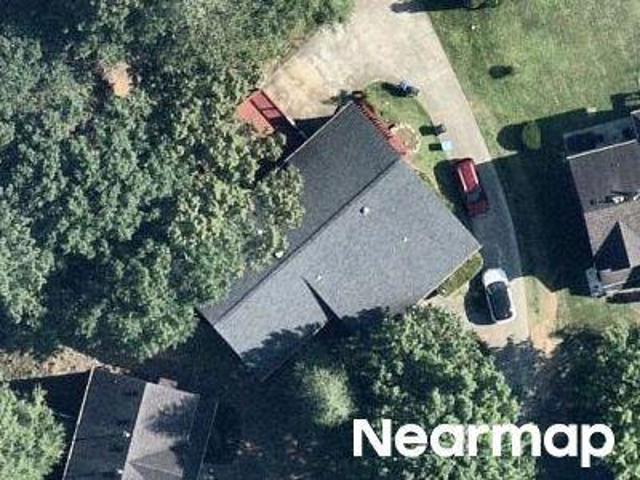
This home is in preforeclosure, which means the homeowner is in default (missed payments). Therefore, there could be an opportunity to strike a great deal with the owner and the bank
Request Details
Maple Ln
View photo
House · for sale
Request Details
New
Maple Ln
Bethesda Heights
· 1,421 sq.ft · 3 Bedrooms · 2 Baths · House
Bethesda Heights · 1,421 sq.ft · 3 Bedrooms · 2 Baths · House
This home is in preforeclosure, which means the homeowner is in default (missed payments). Therefore, there could be an opportunity to strike a great deal with the owner and the bank
Request Details
Park Grove Dr # 30
View photo
House · for sale
Request Details
New
Park Grove Dr # 30
Bethesda Heights
· 1,787 sq.ft · 3 Bedrooms · 2 Baths · House
Bethesda Heights · 1,787 sq.ft · 3 Bedrooms · 2 Baths · House
This home is in preforeclosure, which means the homeowner is in default (missed payments). Therefore, there could be an opportunity to strike a great deal with the owner and the bank
Request Details
Satellite Blvd
View photo
House · for sale
Request Details
New
Satellite Blvd
Bethesda Heights
· 1,367 sq.ft · 3 Bedrooms · 2 Baths · House
Bethesda Heights · 1,367 sq.ft · 3 Bedrooms · 2 Baths · House
This home is in preforeclosure, which means the homeowner is in default (missed payments). Therefore, there could be an opportunity to strike a great deal with the owner and the bank
Request Details
Timbercrest Dr # 1
View photo
House · for sale
Request Details
New
Timbercrest Dr # 1
Bethesda Heights
· 1,238 sq.ft · 2 Bedrooms · 2 Baths · House
Bethesda Heights · 1,238 sq.ft · 2 Bedrooms · 2 Baths · House
This home is in preforeclosure, which means the homeowner is in default (missed payments). Therefore, there could be an opportunity to strike a great deal with the owner and the bank
Request Details
Windsor Farms Dr
View photo
House · for sale
Request Details
New
Windsor Farms Dr
Bethesda Heights
· 1,798 sq.ft · 3 Bedrooms · 2 Baths · House
Bethesda Heights · 1,798 sq.ft · 3 Bedrooms · 2 Baths · House
This home is in preforeclosure, which means the homeowner is in default (missed payments). Therefore, there could be an opportunity to strike a great deal with the owner and the bank
Request Details
Haynes Trace Ct
View photo
House · for sale
Request Details
New
Haynes Trace Ct
Bethesda Heights
· 2,949 sq.ft · 3 Bedrooms · 2 Baths · House
Bethesda Heights · 2,949 sq.ft · 3 Bedrooms · 2 Baths · House
This home is in preforeclosure, which means the homeowner is in default (missed payments). Therefore, there could be an opportunity to strike a great deal with the owner and the bank
Request Details
Runnelwood Ln
View photo
House · for sale
Request Details
Updated
Runnelwood Ln
Bethesda Heights
· 2,745 sq.ft · 4 Bedrooms · 3 Baths · House
Bethesda Heights · 2,745 sq.ft · 4 Bedrooms · 3 Baths · House
This home is in preforeclosure, which means the homeowner is in default (missed payments). Therefore, there could be an opportunity to strike a great deal with the owner and the bank
Request Details
Brownlee Ln SW
View photo
House · for sale
Request Details
Updated
Brownlee Ln SW
Bethesda Heights
· 1,421 sq.ft · 3 Bedrooms · 2 Baths · House
Bethesda Heights · 1,421 sq.ft · 3 Bedrooms · 2 Baths · House
This home is in preforeclosure, which means the homeowner is in default (missed payments). Therefore, there could be an opportunity to strike a great deal with the owner and the bank
Request Details
Long Iron Dr
View photo
House · for sale
Request Details
Updated
Long Iron Dr
Bethesda Heights
· 1,345 sq.ft · 2 Bedrooms · 2 Baths · House
Bethesda Heights · 1,345 sq.ft · 2 Bedrooms · 2 Baths · House
This home is in preforeclosure, which means the homeowner is in default (missed payments). Therefore, there could be an opportunity to strike a great deal with the owner and the bank
Request Details
Somerset Vale Dr
View photo
House · for sale
Request Details
Updated
Somerset Vale Dr
Bethesda Heights
· 2,400 sq.ft · 4 Bedrooms · 2 Baths · House
Bethesda Heights · 2,400 sq.ft · 4 Bedrooms · 2 Baths · House
This home is in preforeclosure, which means the homeowner is in default (missed payments). Therefore, there could be an opportunity to strike a great deal with the owner and the bank
Request Details
Castlewood Dr SW
View photo
House · for sale
Request Details
Updated
Castlewood Dr SW
Bethesda Heights
· 3,724 sq.ft · 4 Bedrooms · 3 Baths · House
Bethesda Heights · 3,724 sq.ft · 4 Bedrooms · 3 Baths · House
This home is in preforeclosure, which means the homeowner is in default (missed payments). Therefore, there could be an opportunity to strike a great deal with the owner and the bank
Request Details
Stoney Chase Dr
View photo
House · for sale
Request Details
Updated
Stoney Chase Dr
Bethesda Heights
· 1,894 sq.ft · 3 Bedrooms · 2 Baths · House
Bethesda Heights · 1,894 sq.ft · 3 Bedrooms · 2 Baths · House
This home is in preforeclosure, which means the homeowner is in default (missed payments). Therefore, there could be an opportunity to strike a great deal with the owner and the bank
Request Details
Park Forest Ct NW
View photo
House · for sale
Request Details
Updated
Park Forest Ct NW
Bethesda Heights
· 2,142 sq.ft · 3 Bedrooms · 2 Baths · House
Bethesda Heights · 2,142 sq.ft · 3 Bedrooms · 2 Baths · House
This home is in preforeclosure, which means the homeowner is in default (missed payments). Therefore, there could be an opportunity to strike a great deal with the owner and the bank
Request Details

Get email alerts

Don't miss out: be the first to know about new properties

The alert was correctly created

On subscribing you accept the conditions of use and the privacy policy
Alert
Receive new ads in your inbox
Save this search
Receive alerts for new listings

We'll send you an email when we have new properties for: "Houses for sale in Bethesda Heights"

The alert was correctly created

River Oak Hills
Gloster, Lawrenceville CCD Gwinnett County Georgia
Get email alerts and be the first to see new listings
Required field
On subscribing I accept the terms of the privacy policy
Perfect! You'll soon start receiving new listings via email
Alert
Receive an email when we have new ads for Houses for sale in Bethesda Heights
Save this search
Filters

Bedrooms

Size (sq.ft)

sq.ft
sq.ft

Price

USD
USD

Property type

Bathrooms

Clear all filters
Receive notifications when new entries are published.