1,421 properties for sale in Bethlehem Village

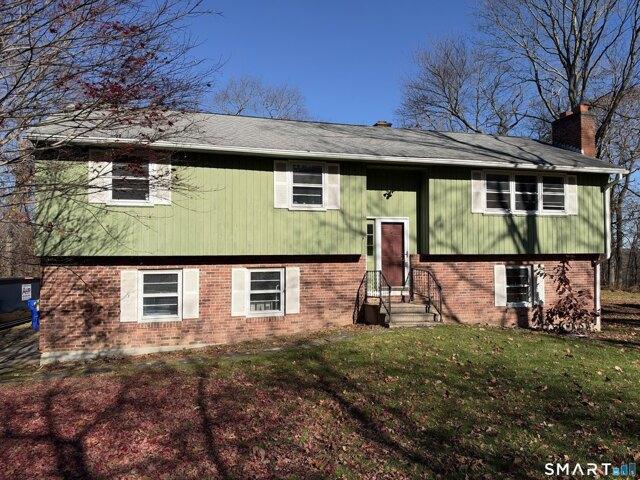
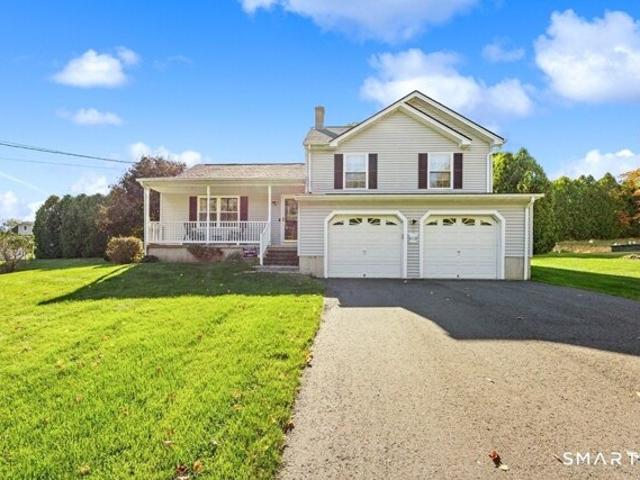
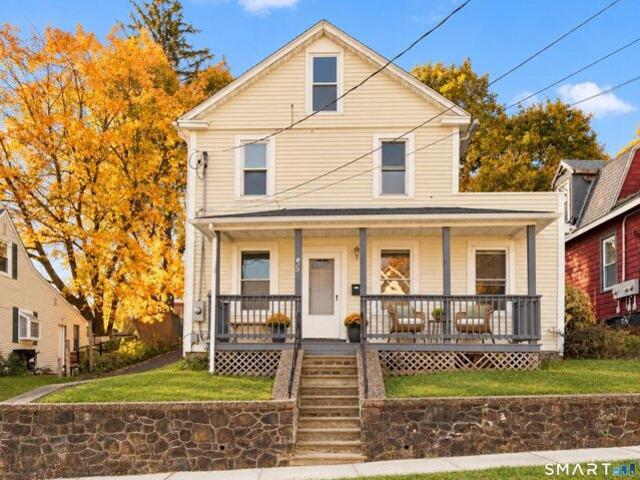
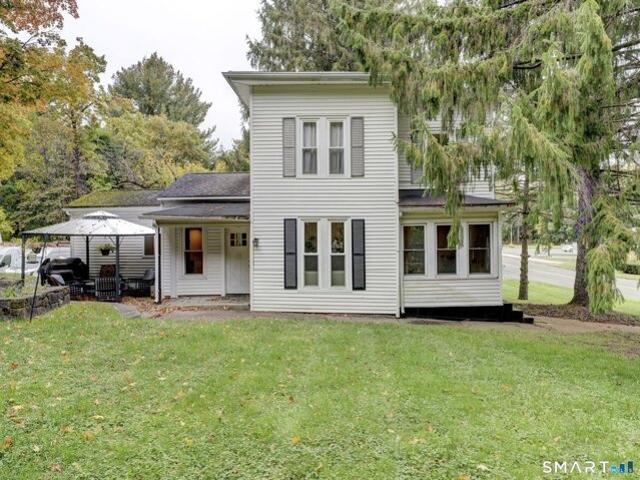
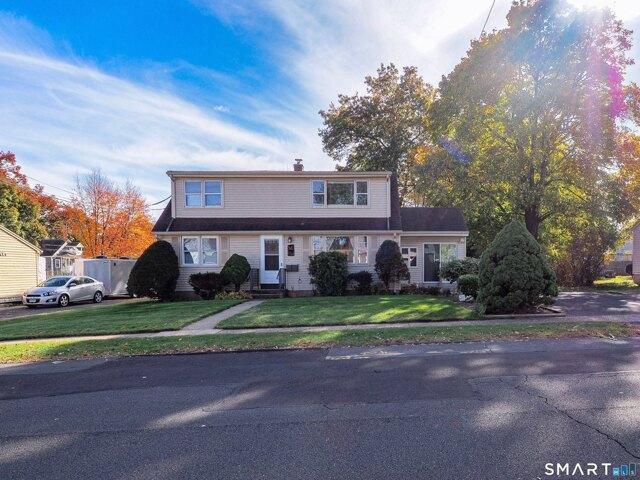
Fifth St, Bristol, Home For Sale
View photo
House · for sale
USD 339,900
USD 176/sq.ft
New
Fifth St, Bristol, Home For Sale
Bethlehem Village
· 1,927 sq.ft · 3 Bedrooms · 2 Baths · House
· Garden · Deck · Equipped kitchen
Bethlehem Village · 1,927 sq.ft · 3 Bedrooms · 2 Baths · House · Garden · Deck · Equipped kitchen
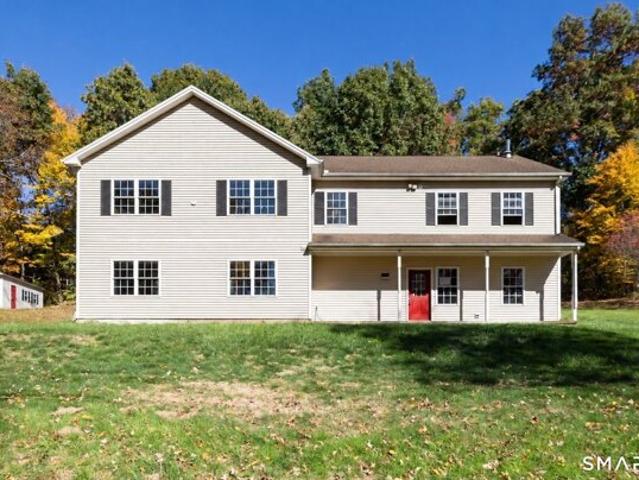
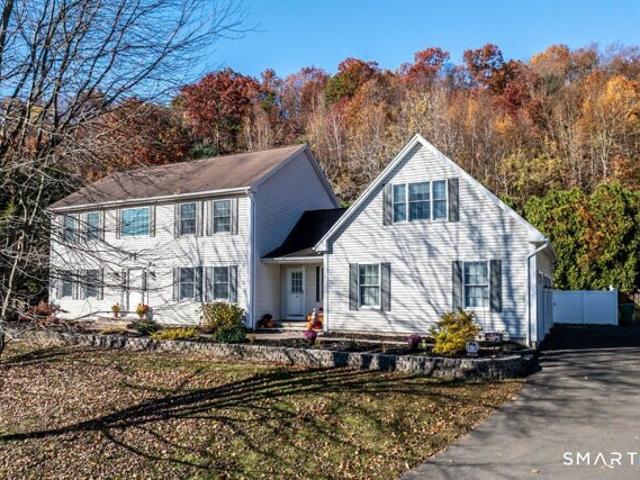
A rare opportunity makes its market debut! Offered for the very first time by its original owner, this well-maintained single-family home with a legal in-law apartment offers incredible flexibility! Perfect for multigenerational living or easily reconnected to utilize the entire home as one! The main level features a charming eat-in kitchen with wood cabinetry, new backsplash, and stainless steel appliances. A bright living room with a large bay window, two bedrooms with hardwood flooring, and a full bathroom complete the main living area. An oversized breezeway provides fantastic flex space for a mudroom, home office, playroom, or additional gathering area. Upstairs, the spacious one-bedroom in-law apartment offers its own kitchen, living room, full bathroom, bedroom with walk-in closet, and deck overlooking the backyard. Outside, enjoy a beautiful, level, private yard with two storage sheds. The partially finished lower level offers additional usable space and excellent storage, whil
USD 339,900
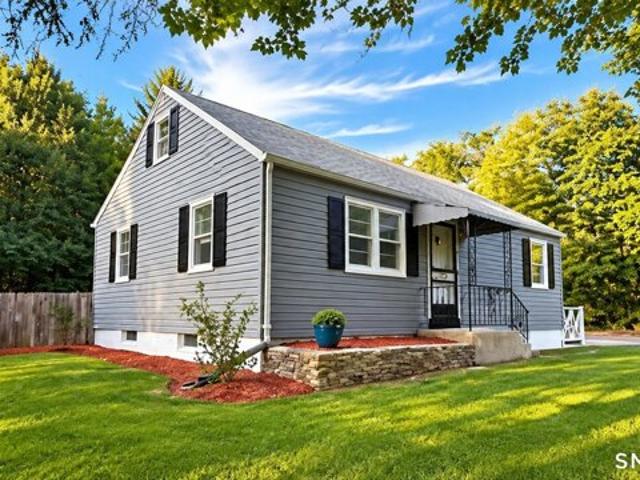
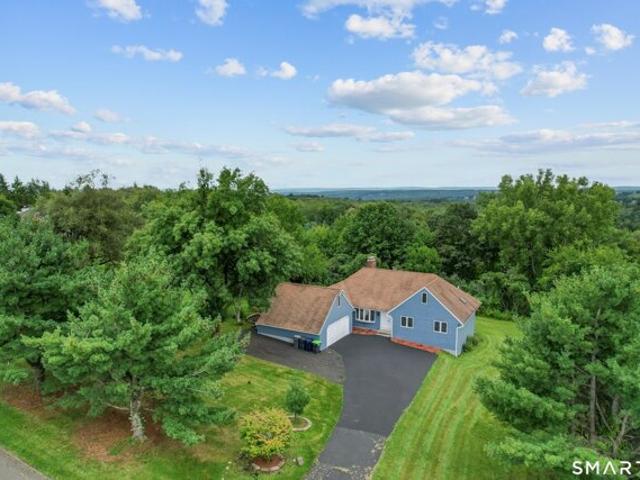
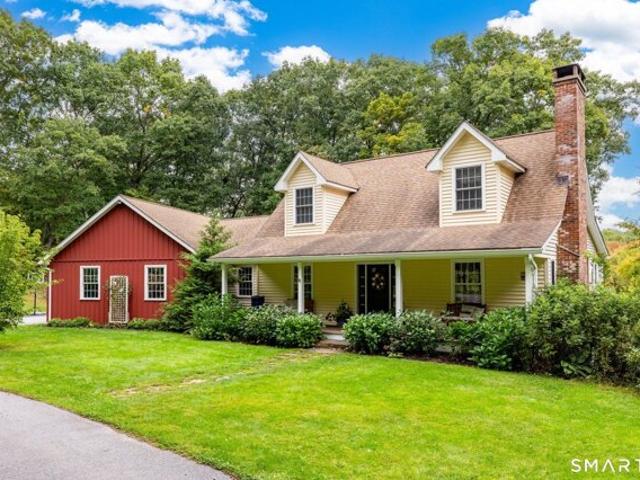
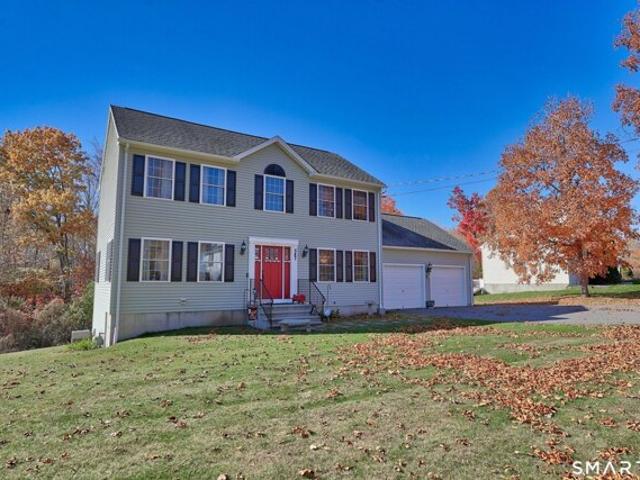
Woodpark Dr, Watertown, Home For Sale
View photo
House · for sale
USD 299,900
USD 257/sq.ft
New
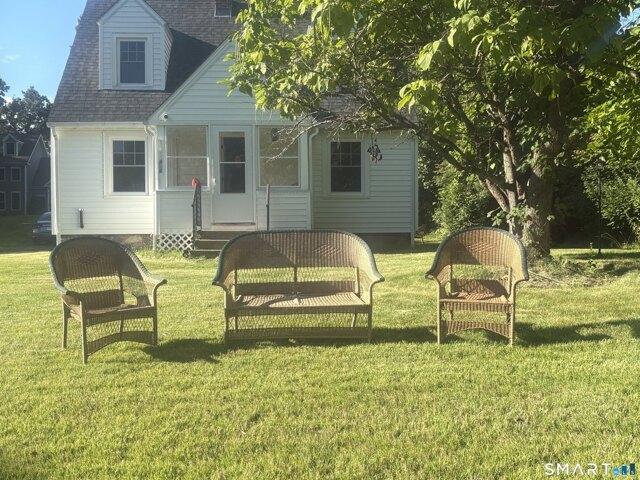
Woodpark Dr, Watertown, Home For Sale
Bethlehem Village
· 1,163 sq.ft · 3 Bedrooms · 1 Bath · House
· Parking
Bethlehem Village · 1,163 sq.ft · 3 Bedrooms · 1 Bath · House · Parking
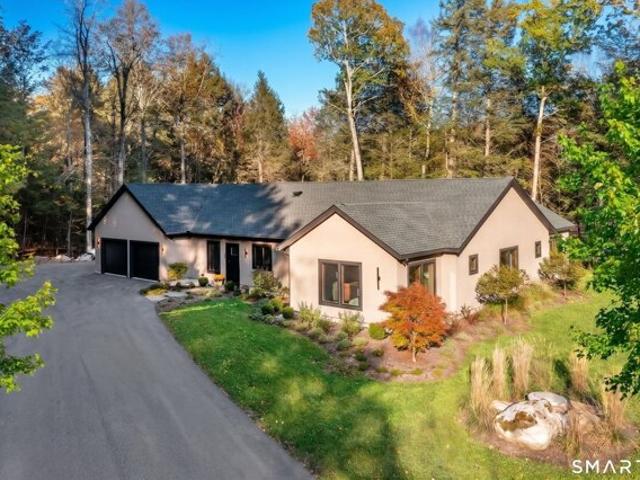
Welcome to 23 Woodpark Drive in Watertown!Discover comfort, convenience, and exceptional value in this beautifully refreshed home, featuring numerous recent improvements designed to enhance both its appeal and functionality. Recent updates include fresh interior and exterior paint, a new garage door opener, and a variety of additional repairs and enhancements throughout the property. Adding even more value, a brand-new driveway and a new oil-fired furnace will be installed, providing significant improvements for the future homeowner. The home offers inviting, comfortable living spaces, a functional layout, and wonderful opportunities to personalize each room to your taste. Ideally situated in a desirable Watertown location, the property provides convenient access to shopping, dining, schools, recreational amenities, and major commuting routes. With numerous improvements already completed and additional upgrades on the way, this home presents an excellent opportunity for buyers seeking
USD 299,900
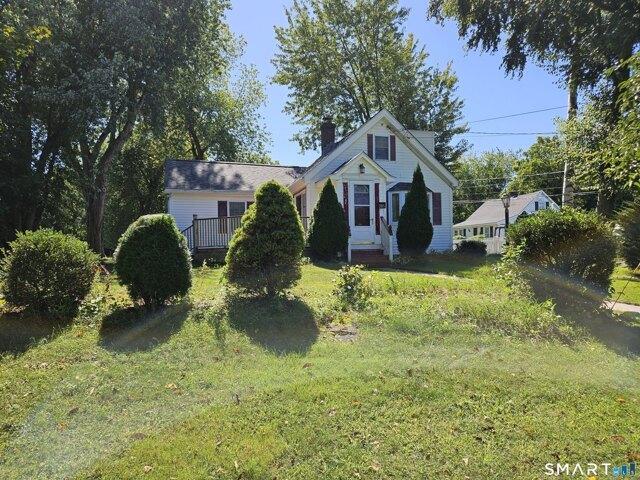
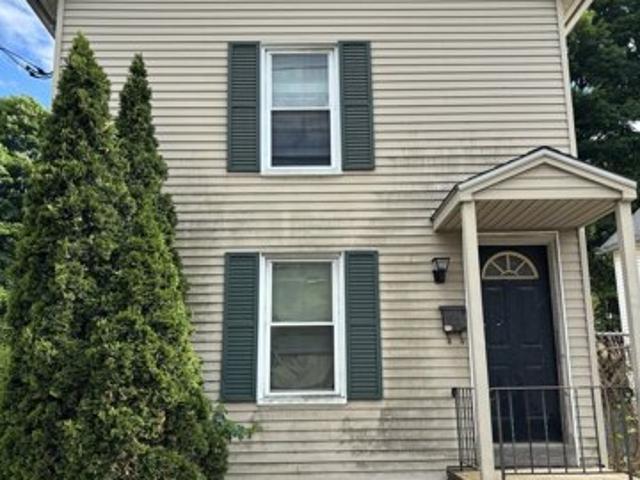
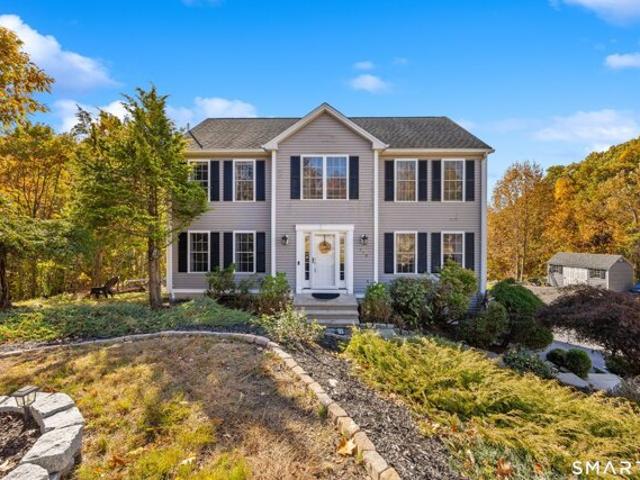
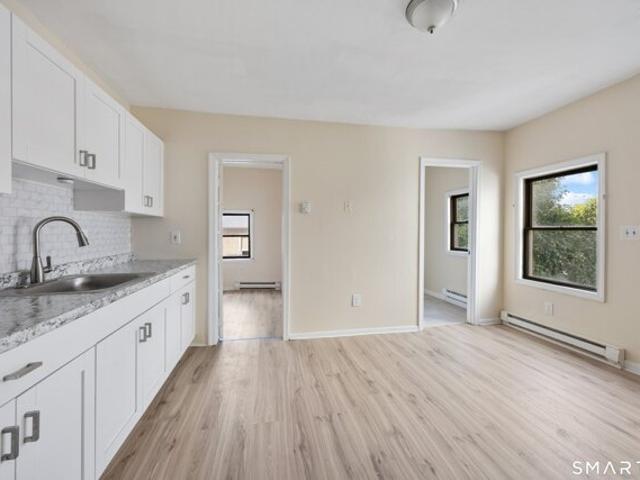
Wedgewood Dr, Watertown, Home For Sale
View photo
House · for sale
USD 475,000
USD 319/sq.ft
New
Wedgewood Dr, Watertown, Home For Sale
Bethlehem Village
· 1,485 sq.ft · 3 Bedrooms · 2 Baths · House
· Office room · Deck · Fireplace · Equipped kitchen
Bethlehem Village · 1,485 sq.ft · 3 Bedrooms · 2 Baths · House · Office room · Deck · Fireplace · Equipped kitchen
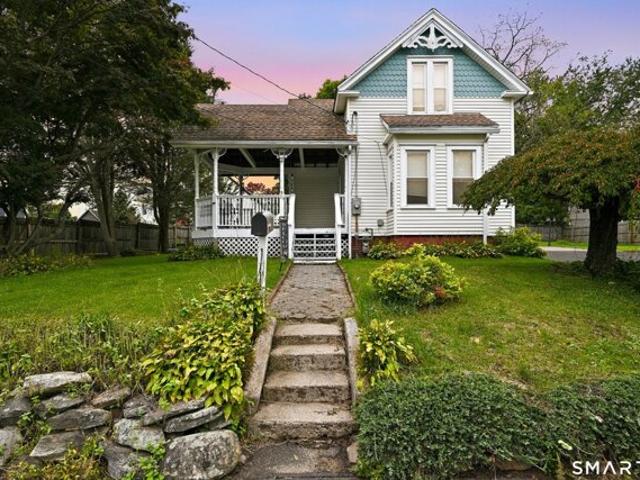
Freshly painted and full of potential, this home in a fantastic Watertown neighborhood is ready for its next chapter. The eat-in kitchen flows straight out to the back deck, and a second sun-filled room off the back - complete with its own slider - adds flexible living space for a home office, playroom, or den. The living room's fireplace anchors a comfortable layout, while three bedrooms offer plenty of room to grow. A mini-split system, a 2022 furnace, and pull-down attic storage round out the practical upgrades already in place. There is a lot of extra room here. The lower level has taller than normal ceilings. With a little TLC, this one is primed to shine in one of the area's most desirable locations with a short drive to Watertown Golf Club, Taft, and Main St
USD 475,000
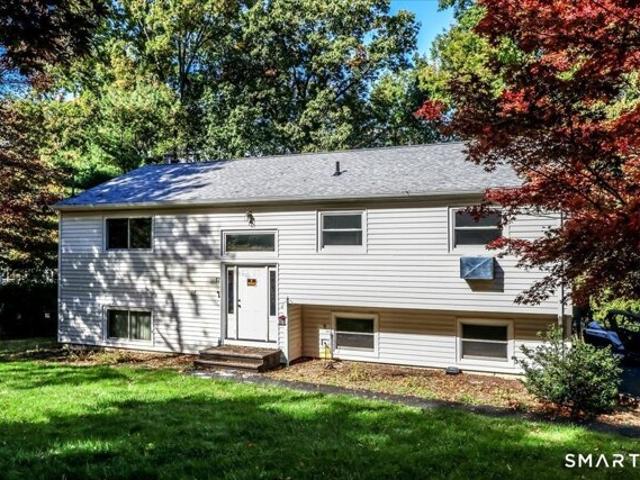
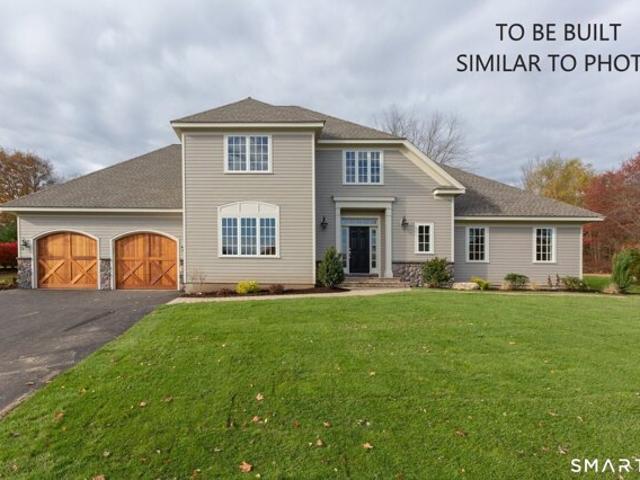
Bayview Cir, Watertown, Home For Sale
View photo
House · for sale
USD 514,900
USD 306/sq.ft
New
Bayview Cir, Watertown, Home For Sale
Bethlehem Village
· 1,679 sq.ft · 3 Bedrooms · 2 Baths · House
· Garden · Deck · Equipped kitchen · Parking · Cellar
Bethlehem Village · 1,679 sq.ft · 3 Bedrooms · 2 Baths · House · Garden · Deck · Equipped kitchen · Parking · Cellar
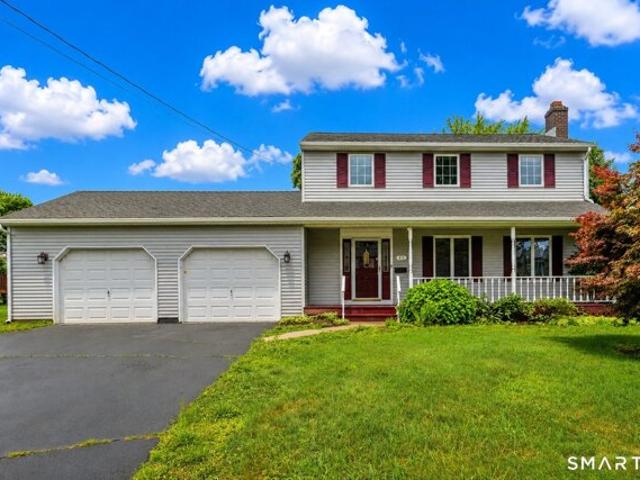
Welcome to 4 Bayview Circle, Watertown, CT! This 3-bedroom, 2-bath Ranch offers approximately 1,688 square feet of living space and is situated on approximately 1.46 acres. The home features an updated kitchen with a center island, granite countertops, tile backsplash, and stainless-steel appliances. The layout provides multiple living and entertaining areas, complemented by hardwood flooring, updated bathrooms, and fresh interior and exterior paint. Additional features include a main-level mudroom, laundry hookups, a walk-out basement, deck, spacious yard, and 2-car garage. Conveniently located in Watertown with access to local shopping, dining, recreation, and major routes. SOLD AS IS. SELLER'S CONCESSONS $5,000.00 back to the buyer for their closing cost. Don't miss it!
USD 514,900
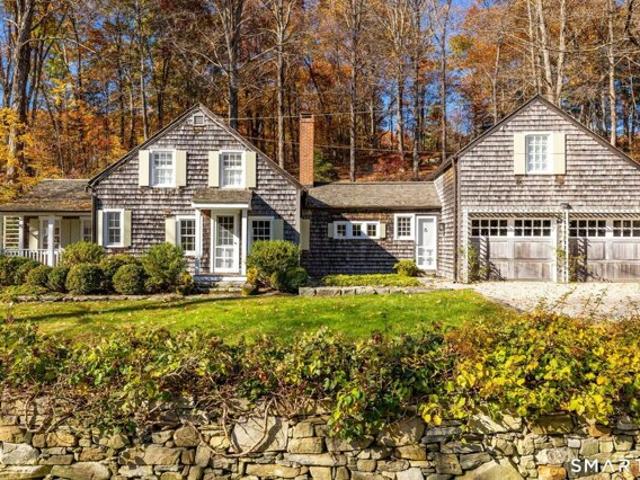
Fall Mountain Rd, Bristol, Home For Sale
View photo
House · for sale
USD 295,000
USD 246/sq.ft
New
Fall Mountain Rd, Bristol, Home For Sale
Bethlehem Village
· 1,195 sq.ft · 2 Bedrooms · 2 Baths · House
· Garden · Office room · Deck · Equipped kitchen · Parking
Bethlehem Village · 1,195 sq.ft · 2 Bedrooms · 2 Baths · House · Garden · Office room · Deck · Equipped kitchen · Parking
Welcome to 385 Fall Mountain Road in Bristol! If you're looking for a home with character, a generous yard, and garage space that's hard to find, this property is worth a look! Set on 0.87 acres, this charming Cape Cod offers a unique combination of character, outdoor space, and a detached three-car garage. The main level features a primary bedroom, a full bathroom, a convenient half-bath with laundry, and a kitchen with cathedral ceilings and a breakfast bar. The living room opens to the back deck, providing a great spot to relax and enjoy the outdoors. The second bedroom is located on the upper level, offering flexibility for guests, a home office, or additional personal space. One of this property's standout features is the detached three-car garage, offering excellent potential for vehicle storage, hobbies, equipment, or workshop space. The generous lot features a stone wall and a babbling brook, adding natural charm and outdoor appeal. Recent improvements include an architectural
USD 295,000
Sterling Dr, New Milford, Home For Sale
View photo
House · for sale
USD 344,725
USD 179/sq.ft
Sterling Dr, New Milford, Home For Sale
Bethlehem Village
· 1,916 sq.ft · 4 Bedrooms · 3 Baths · House
· Garden · Parking
Bethlehem Village · 1,916 sq.ft · 4 Bedrooms · 3 Baths · House · Garden · Parking
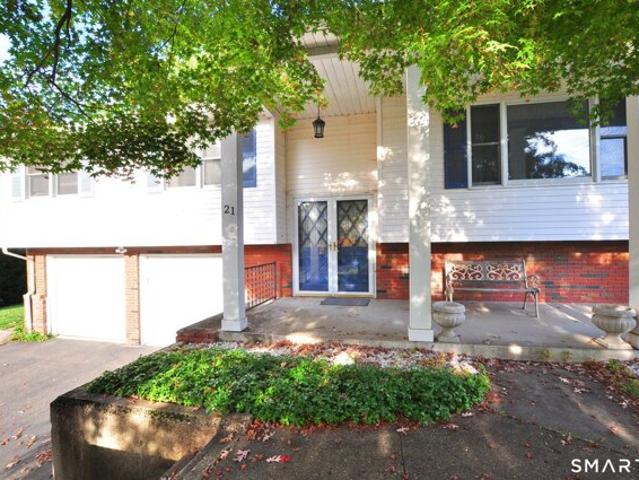
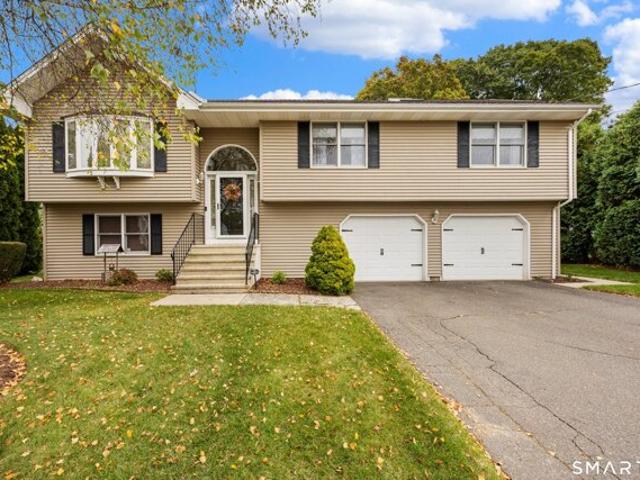
Great opportunity in the desirable Northville section of town! This spacious 4-bedroom, 3-full-bath raised ranch features a flexible floor plan, wood stove, 2-car garage, covered upper deck, lower deck, and fully fenced backyard. Bring your ideas and vision to update this home and restore it to its full potential. An excellent opportunity for buyers looking to add their own personal touches and create something special. Property is being sold as is. Inspections are for health and safety purposes only. Sale is subject to Probate Court approval. So close to many acres of preserved land and parks! Get out your bike, skis, hiking shoes, fishing gear, kayaks, and tack for all the nearby recreation. Everything you need is available at multiple nearby stores. Stroll through quaint towns, and enjoy local shops, antiquing, and many fantastic restaurants. Nearby plays, theaters, and galleries abound. Close to Kent, Litchfield, Washington and New Preston Center, Candlewood Lake, Lake Waramaug and
USD 344,725
Milton Rd, Litchfield, Home For Sale
View photo
House · for sale
USD 2,995,000
USD 742/sq.ft
Milton Rd, Litchfield, Home For Sale
Bethlehem Village
· 4,036 sq.ft · 5 Bedrooms · 5 Baths · House
· Office room · Fireplace · Equipped kitchen
Bethlehem Village · 4,036 sq.ft · 5 Bedrooms · 5 Baths · House · Office room · Fireplace · Equipped kitchen
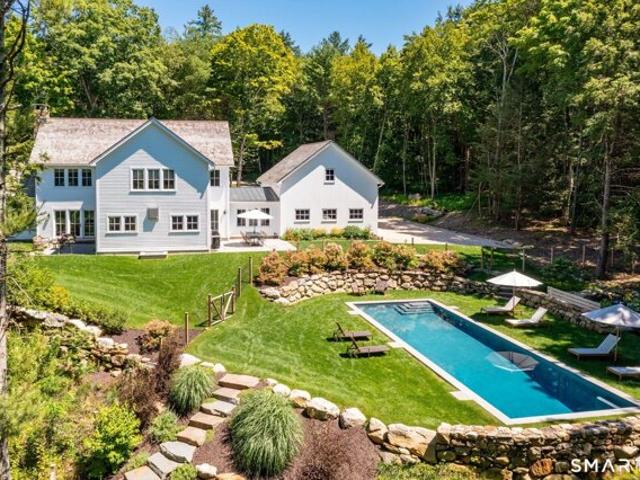
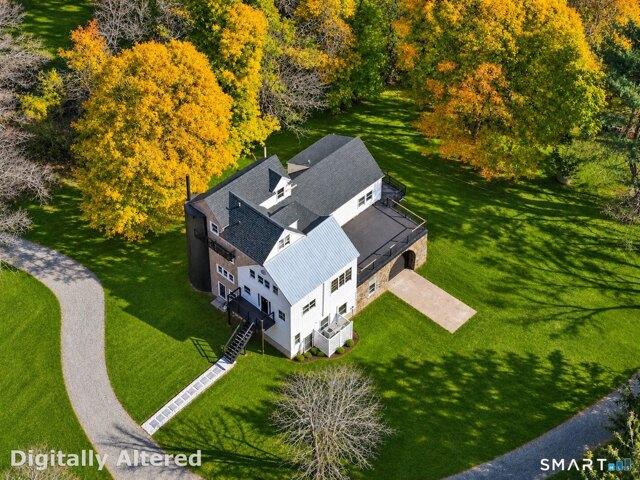
Situated on 27+ secluded acres, this exquisite 2023 colonial farmhouse offers the perfect blend of modern luxury and serene privacy. The light-filled, open floor plan is anchored by a chef's kitchen featuring a premium gas range, Subzero refrigerator, walk-in pantry, generous island and French door that open to the patio-an ideal setting for al-fresco dining. The spacious living room boasts a charming woodburning fireplace and flows seamlessly into the dining room, while a dedicated home office located just off the dining room provides a quiet space to work remotely. Retreat to the m The main floor primary suite, complete with a luxurious bath. A tasteful half-bath completes the main level and hardwood flooring runs throughout the main and upper levels. Upstairs, the home features four spacious guest bedrooms, including two private ensuites and two additional bedrooms that share a well-appointed bath. The finished lower level is designed for recreation and wellness, featuring a private
USD 2,995,000
Tapping Reeve Vlg Unit,litchfield, Home For Sale
View photo
House · for sale
USD 335,000
USD 228/sq.ft
Tapping Reeve Vlg Unit,litchfield, Home For Sale
Bethlehem Village
· 1,464 sq.ft · 3 Bedrooms · 3 Baths · House
· Equipped kitchen · Air conditioning
Bethlehem Village · 1,464 sq.ft · 3 Bedrooms · 3 Baths · House · Equipped kitchen · Air conditioning
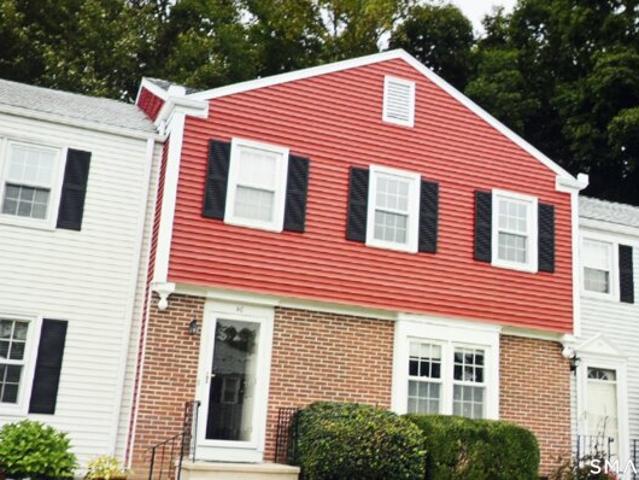
Sweet and turnkey RARE 3 BR unit at desirable and affordable Tapping Reeve Village. Close to everything, maintenance free condo living. Perfect downsizer or new homebuyer townhouse unit. Updated kitchen with granite counters and SS appliances, updated primary bath, new carpets in all bedrooms and on the stairs to the second floor, new laminate flooring main level, new heat pump for heat and a/c, hot water heater is 2 years old. Nothing for you to do but unpack!
USD 335,000
Lady Slipper Ln, Bristol, Home For Sale
View photo
House · for sale
USD 379,900
USD 309/sq.ft
New
Lady Slipper Ln, Bristol, Home For Sale
Bethlehem Village
· 1,227 sq.ft · 3 Bedrooms · 2 Baths · House
· Garden · Deck · Fireplace · Equipped kitchen · Air conditioning
Bethlehem Village · 1,227 sq.ft · 3 Bedrooms · 2 Baths · House · Garden · Deck · Fireplace · Equipped kitchen · Air conditioning
Nestled on a quiet cul-de-sac, this home offers a wonderful peaceful setting. Bring the paint brush, and a little imagination to make this beautiful stately raised ranch centered perfectly in the cul-de-sac your dream home. Living room has a gas fireplace to enjoy on those chilly winter nights. Dining room and kitchen offer an open connected layout ideal for entertaining and everyday living. LR, DR, Hall have hardwood under carpet. Sliders to deck overlooking private bordered yard. The 3 bedrooms need carpet no hardwood under. Fireplace in lower area family room. There's another full bath with a shower. Laundry in lower bathroom. Central Air. If you like a spacious yard with space for a garden etc. you will love this home tucked away in a quiet setting with a natural tree grown border and storage shed. With some TLC you can transform this home into your special Home! We invite you to take a look
USD 379,900
South Rd, Harwinton, Home For Sale
View photo
House · for sale
USD 424,900
USD 202/sq.ft
New
South Rd, Harwinton, Home For Sale
Bethlehem Village
· 2,099 sq.ft · 3 Bedrooms · 3 Baths · House
· Office room · Equipped kitchen · Air conditioning · Cellar
Bethlehem Village · 2,099 sq.ft · 3 Bedrooms · 3 Baths · House · Office room · Equipped kitchen · Air conditioning · Cellar
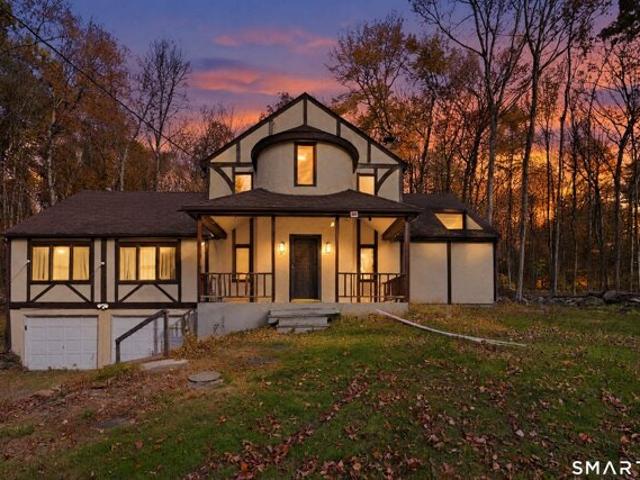
Discover a private wooded retreat in Harwinton, where distinctive character meets everyday comfort. A turret-style entry, open floor plan, spacious kitchen, and abundant windows and sliders connect the home to its natural surroundings. The first-floor primary suite offers an en-suite bath and convenient main-level living, while two upstairs bedrooms and abundant attic storage provide flexibility for family, guests, hobbies, or a home office. Gather around the wood stove in the living room or unwind in the three-season enclosed porch overlooking the peaceful setting. Bordered by state-owned land along the right side, this property offers privacy and a natural backdrop. Additional features include central air conditioning, 200-amp electrical service, a generator transfer switch, and a partial basement with utility space. A unique opportunity for buyers seeking space, character, and a quiet country setting, yet convenient to local schools, parks, amenities, and major commuting routes
USD 424,900
Blakeman Rd, Plymouth, Home For Sale
View photo
House · for sale
USD 654,900
USD 343/sq.ft
New
Blakeman Rd, Plymouth, Home For Sale
Bethlehem Village
· 1,905 sq.ft · 3 Bedrooms · 3 Baths · House
· Parking · Deck · Equipped kitchen
Bethlehem Village · 1,905 sq.ft · 3 Bedrooms · 3 Baths · House · Parking · Deck · Equipped kitchen
Impressive 2004 Colonial set on 1.25 acres in quiet East Plymouth CT! Expansive 7 rooms, 3 bed /2.5 - bath home offers 1912 sq ft. Gourmet kitchen completely redone featuring new stainless appliances, striking marble island and generous cabinet space - perfect for entertaining. Sliders open to rear deck. Hardwood floors, spacious primary suite with full bath and additional 2 bedrooms with full hall bath. 3 car attached garage plus large shed outbuilding with room for 2 additional vehicles or storage. Plus ample outside/driveway parking for additional vehicles
USD 654,900
Adams Rd, Watertown, Home For Sale
View photo
House · for sale
USD 460,000
USD 319/sq.ft
New
Adams Rd, Watertown, Home For Sale
Bethlehem Village
· 1,442 sq.ft · 3 Bedrooms · 2 Baths · House
· Garden · Air conditioning
Bethlehem Village · 1,442 sq.ft · 3 Bedrooms · 2 Baths · House · Garden · Air conditioning
Turnkey and ready to impress! This beautiful three-bedroom raised ranch offers a wonderful opportunity to move right in and enjoy all it has to offer. Step outside to an amazing, flat backyard, perfect for entertaining, outdoor gatherings, or simply relaxing. Enjoy added peace of mind with a furnace just one year old, 2018 A/C handler and condenser, and a generator hookup conveniently set up in the electrical panel. Ideally located close to all the amenities Watertown has to offer, this move-in-ready home is one you won't want to miss!
USD 460,000
Emmett St Apt, Bristol, Home For Sale
View photo
House · for sale
USD 350,000
USD 194/sq.ft
Emmett St Apt, Bristol, Home For Sale
Bethlehem Village
· 1,798 sq.ft · 2 Bedrooms · 3 Baths · House
· Deck · Equipped kitchen
Bethlehem Village · 1,798 sq.ft · 2 Bedrooms · 3 Baths · House · Deck · Equipped kitchen
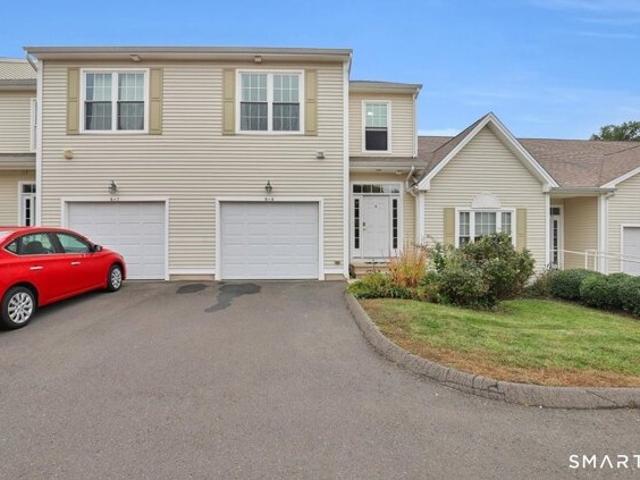
Spacious, light-filled, and thoughtfully designed, this 2009-built townhouse offers an ideal blend of comfort, style, and functionality. Step inside to high ceilings, generously sized rooms, and hardwood floors throughout the first floor. The open-concept main level features a large kitchen with granite countertops, stainless steel appliances, a wine refrigerator, and plenty of cabinet space, flowing seamlessly into the dining area and living room. Sliding glass doors off the dining room lead to the deck, perfect for relaxing or entertaining outdoors. A convenient half bath completes the first floor. Upstairs, you'll find two spacious bedrooms, each with its own private full bathroom. The primary suite features a walk-in closet and an oversized bathroom with dual sinks and a large whirlpool tub. The second-floor hallway is exceptionally spacious and offers room for a comfortable sitting area, home office, or reading nook. A separate laundry room adds to the everyday convenience. The fu
USD 350,000
Bantam Rd, Litchfield, Home For Sale
View photo
House · for sale
USD 1,600,000
USD 270/sq.ft
New
Bantam Rd, Litchfield, Home For Sale
Bethlehem Village
· 5,909 sq.ft · 7 Bedrooms · 7 Baths · House
· Parking
Bethlehem Village · 5,909 sq.ft · 7 Bedrooms · 7 Baths · House · Parking
To be completed. Exceptional Fully Renovated Home in the Heart of Bantam! Discover this beautifully transformed Two family residence situated on 2.73 acres, offering over 5,900 sqft of living space. Thoughtfully renovated throughout, this impressive home features 7 bedrooms, 6.5 bathrooms, soaring ceilings, and a spacious, versatile floor plan designed for modern living. Substantial steel-beam construction, an attached garage, ample off-street parking, and a private, lightly wooded setting add to its appeal. Experience the best of Litchfield County living with convenient access to Bantam Lake, Connecticut's largest natural lake, offering boating, kayaking, fishing, and seasonal recreation. Outdoor enthusiasts will appreciate the nearby White Memorial Conservation Center, scenic hiking trails, equestrian facilities, and golf destinations including Litchfield Country Club and Stonybrook Golf Course. Just minutes from downtown Bantam and historic Litchfield Center, enjoy charming boutique
USD 1,600,000
High St Ext, Thomaston, Home For Sale
View photo
House · for sale
USD 475,000
USD 231/sq.ft
High St Ext, Thomaston, Home For Sale
Bethlehem Village
· 2,056 sq.ft · 3 Bedrooms · 2 Baths · House
· Office room · Parking · Equipped kitchen · Air conditioning · Cellar
Bethlehem Village · 2,056 sq.ft · 3 Bedrooms · 2 Baths · House · Office room · Parking · Equipped kitchen · Air conditioning · Cellar
Welcome home to this well maintained 3 bedroom Split Level home offering comfortable living space and plenty of desirable amenities. The inviting kitchen features a center island and dining room perfect for everyday meals and entertaining. Beautiful hardwood floors enhance the kitchen, dining area and three bedrooms. The lower level family room with laminate flooring provides additional space for relaxing, entertaining or creating a home office or recreation area. This home also offers two full baths with tile floors, central air, central vac for added convenience. Additional highlights includes an unfinished basement, a 2 car garage, city water, city sewer and a generous.53 acre lot offering plenty of outdoor space
USD 475,000
Looking Glass Hill Rd, Litchfield, Home For Sale
View photo
House · for sale
USD 1,200,000
USD 371/sq.ft
Looking Glass Hill Rd, Litchfield, Home For Sale
Bethlehem Village
· 3,229 sq.ft · 3 Bedrooms · 4 Baths · House
· Garden · Office room · Gym · Deck · Fireplace · Equipped kitchen · Parking
Bethlehem Village · 3,229 sq.ft · 3 Bedrooms · 4 Baths · House · Garden · Office room · Gym · Deck · Fireplace · Equipped kitchen · Parking
Situated on 10.94 private acres across Litchfield and Morris, this updated and charming Cape Cod home offers a perfect blend of comfort and scenic tranquility. The main level features a remodeled kitchen complete with quartz and soapstone countertops and a pantry with a dedicated coffee bar. The cozy living room highlights a wood-burning fireplace, flowing seamlessly into a sunroom overlooking the serene pond and professionally landscaped backyard. The main-floor primary suite boasts an updated bathroom, walk-in closet and a slider leading directly to the back deck. Convenience is the key with a main-floor laundry area, mudroom and half bath leading to the attached three-car garage, plus a versatile office/gym with a separate entrance. Hardwood flooring runs throughout both the main and upper levels. Upstairs you will find two comfortable guest bedrooms-one with a walk-in closet and a full bath. The finished lower level provides additional living space with a large family room and full
USD 1,200,000
Park St, Bristol, Home For Sale
View photo
House · for sale
USD 240,000
USD 167/sq.ft
New
Park St, Bristol, Home For Sale
Bethlehem Village
· 1,432 sq.ft · 4 Bedrooms · 2 Baths · House
Bethlehem Village · 1,432 sq.ft · 4 Bedrooms · 2 Baths · House
Investors take notice! Here is your opportunity to pick up this 2 family at a great price. Please be advise that there is a culvert that runs behind the property and is currently in need of repair. The cost of the repair will be divided among the property owners that are affected by it in accordance with their portion of ownership. Current rough estimates puts it between $50-70k per property. Buyer to do due diligence. Property is being sold as is. Priced Accordingly. Showings of the units will be schedule accordingly to not disturb tenants. More pictures to come. Owner is a licensed real estate agent
USD 240,000
Christian Rd, Middlebury, Home For Sale
View photo
House · for sale
USD 995,000
USD 346/sq.ft
New
Christian Rd, Middlebury, Home For Sale
Bethlehem Village
· 2,874 sq.ft · 3 Bedrooms · 3 Baths · House
· Office room · Deck · Fireplace · Equipped kitchen · Parking · Air conditioning
Bethlehem Village · 2,874 sq.ft · 3 Bedrooms · 3 Baths · House · Office room · Deck · Fireplace · Equipped kitchen · Parking · Air conditioning
New construction designed to impress! The Cambridge Model offers 2,878 sq. ft. of thoughtfully designed living space. A grand two-story foyer leads to the stunning great room with soaring ceilings, fireplace and beautiful windows creating a light and airy feel. The heart of the home is the spacious kitchen featuring an expansive island, granite countertops, stainless steel appliances and white shaker-style cabinetry. A breakfast nook with French doors opens to the back deck, while the formal dining room is perfect for entertaining. The first-floor primary suite offers two walk-in closets and a luxurious bath with oversized shower and double vanities. A private first-floor den provides the ideal space for a home office, homeschooling or quiet retreat. Hardwood floors run throughout the main level, which also includes laundry and a mudroom. Upstairs, two generously sized bedrooms share a Jack-and-Jill bath. Additional features include a 2-car attached garage, central air, underground uti
USD 995,000
Pondview Ln, Bristol, Home For Sale
View photo
House · for sale
USD 569,900
USD 198/sq.ft
New
Pondview Ln, Bristol, Home For Sale
Bethlehem Village
· 2,874 sq.ft · 4 Bedrooms · 4 Baths · House
· Deck · Fireplace · Equipped kitchen · Parking
Bethlehem Village · 2,874 sq.ft · 4 Bedrooms · 4 Baths · House · Deck · Fireplace · Equipped kitchen · Parking
Welcome to Wood Hills! This impressive, custom-built 4-bedroom, 4-bath Colonial offers nearly 3,000 square feet of spacious living, complete with a 3-car garage, in one of Bristol's desirable neighborhoods. From the moment you enter, you'll appreciate the dramatic two-story foyer, beautiful natural light, second-floor sitting area, and thoughtfully designed floor plan. The main level offers a spacious kitchen featuring maple cabinetry, granite countertops, a center island and sunny breakfast nook with access to the deck. The kitchen opens to a sunken family room, complete with a warm and inviting wood-burning fireplace. French doors lead to a formal living room, while the generously sized dining room provides the perfect setting for entertaining. A full bath, convenient mudroom, and first-floor laundry area located off the garage add to the home's functionality. Upstairs, the spacious primary suite features hardwood flooring, a tray ceiling, walk-in closet, and private en-suite bath. T
USD 569,900
Kubish Rd, Litchfield, Home For Sale
View photo
House · for sale
USD 1,000,000
USD 322/sq.ft
Kubish Rd, Litchfield, Home For Sale
Bethlehem Village
· 3,100 sq.ft · 4 Bedrooms · 4 Baths · House
· Parking · Sauna · Deck · Equipped kitchen
Bethlehem Village · 3,100 sq.ft · 4 Bedrooms · 4 Baths · House · Parking · Sauna · Deck · Equipped kitchen
Super private and peaceful riverfront retreat on 10+ acres in Litchfield, where cutting-edge design meets the kind of nature you thought didn't exist anymore. Single-level living done right: wide hallways, High ceilings, clean lines, polished concrete floors with radiant heat underfoot. Open concept living currently presented as a spacious dining area and two distinct living spaces leading to a deck, with a river view - perfect for outdoor entertaining! Well appointed Kitchen with breakfast bar seating and all the high-end touches you'd expect. Two primary suites one with a separate entrance, pre-plumbed for an additional kitchen and laundry - perfect for guests / family who like independence! The other Primary suite features a top-tier infrared sauna. Two more bedrooms round things out, along with a large full bath with shower stall and a claw foot tub. Huge storage rooms and oversized 2 car garage! Step outside and it's your own private playground with direct water access and views o
USD 1,000,000
Dwight St, Bristol, Home For Sale
View photo
House · for sale
USD 295,000
USD 214/sq.ft
New
Dwight St, Bristol, Home For Sale
Bethlehem Village
· 1,378 sq.ft · 3 Bedrooms · 2 Baths · House
· Garden · Equipped kitchen · Parking
Bethlehem Village · 1,378 sq.ft · 3 Bedrooms · 2 Baths · House · Garden · Equipped kitchen · Parking
Welcome to this charming home nestled on a peaceful dead-end street! As you approach the property, you'll be greeted by your very own gazebo, the perfect spot to enjoy your morning coffee or unwind after a long day. Step inside to discover a spacious and inviting living room featuring beautiful hardwood floors that flow seamlessly into the kitchen and dining area. The kitchen offers granite countertops, ample cabinet space, and a cozy breakfast nook, perfect for casual meals. Just off the kitchen, the dining room is filled with natural light streaming through its beautiful bay windows, creating a warm and welcoming atmosphere for gatherings. The main level also features a full bathroom, while the second floor offers three comfortable bedrooms and an additional full bathroom. Step outside and enjoy the generously sized backyard, offering plenty of space for outdoor entertaining, gatherings, or recreational activities. The property also provides ample parking for added convenience. Notab
USD 295,000
Claire St, Bristol, Home For Sale
View photo
House · for sale
USD 399,900
USD 214/sq.ft
New
Claire St, Bristol, Home For Sale
Bethlehem Village
· 1,862 sq.ft · 3 Bedrooms · 2 Baths · House
· Parking · Deck · Fireplace · Equipped kitchen · Cellar
Bethlehem Village · 1,862 sq.ft · 3 Bedrooms · 2 Baths · House · Parking · Deck · Fireplace · Equipped kitchen · Cellar
Welcome to 65 Claire Street, a well-maintained Colonial in a quiet Bristol neighborhood. The heart of the home is the updated kitchen, featuring stainless steel appliances and an open flow into the family room, where cathedral ceiling and skylights provide an abundance of natural light - a true gathering space for everyday living. The living room with wood burning fireplace and half bath round out the main level. Upstairs are three bedrooms (walk-in closet in primary bedroom) and a full bathroom. The basement (with pellet stove) offers laundry and plenty of additional storage space. For outdoor living; relax on the front porch or step out back to the deck overlooking a level lot (with storage shed). Additional features include attached two car garage and vinyl siding. Centrally located close to downtown Bristol and Route 6
USD 399,900
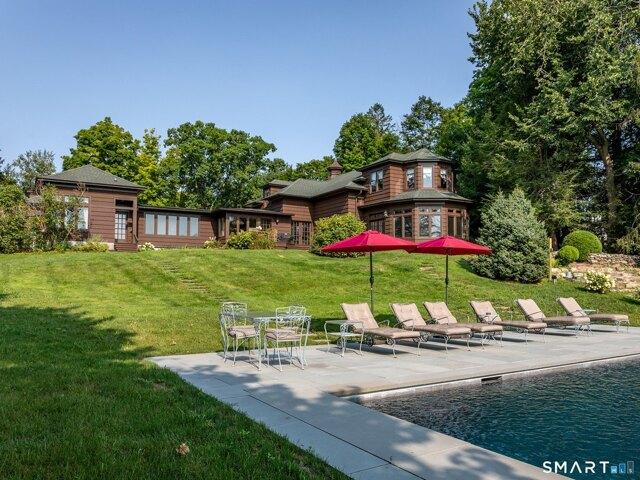
South St, Litchfield, Home For Sale
View photo
House · for sale
USD 2,150,000
USD 495/sq.ft
New
South St, Litchfield, Home For Sale
Bethlehem Village
· 4,338 sq.ft · 4 Bedrooms · 4 Baths · House
· Garden · Gym · Fireplace · Equipped kitchen · Parking · Air conditioning · Swimming pool
Bethlehem Village · 4,338 sq.ft · 4 Bedrooms · 4 Baths · House · Garden · Gym · Fireplace · Equipped kitchen · Parking · Air conditioning · Swimming pool
Welcome to 171 South Street - the historic former carriage house originally designed by Guilded Age architect Ehrick Rossiter. Extensively renovated by current owner - who has created ultra-chic living spaces, modernized systems and re-landscaped to include a pool - all while preserving classic details. Rarely does an in-town property hit the market that has been elevated in such a way. The main level boasts a central hallway, leading to spacious, open living room with remodeled wood burning fireplace, exposed beams and sunken lounge with views down sweeping, landscaped lawn and gardens. Dining room, cozy den, updated chef's kitchen and bonus fifth bedroom suite with remodeled full bathroom complete the main floor. Upper level includes lofty primary bedroom suite with dressing room, full bath. Three additional bedrooms. Additional updates include remodeled breezeway, mudroom and room above three-car garage used as gym and/or office space. Newer roof, installation of central air and upd
USD 2,150,000
High St Ext, Thomaston, Home For Sale
View photo
House · for sale
USD 475,000
USD 275/sq.ft
High St Ext, Thomaston, Home For Sale
Bethlehem Village
· 1,722 sq.ft · 3 Bedrooms · 3 Baths · House
· Deck · Equipped kitchen
Bethlehem Village · 1,722 sq.ft · 3 Bedrooms · 3 Baths · House · Deck · Equipped kitchen
Timeless Colonial style meets exceptional value under $500,000! Welcome to 587 High Street Extension in Thomaston's desirable Highwood Farms development. This original owner custom-built, well maintained and move in ready home offers 1,728 square feet of thoughtfully arranged living space. An inviting carpeted living room and formal dining room with hardwood flooring create a gracious setting for everyday living and entertaining. The eat-in kitchen features warm wood cabinetry, stainless steel appliances, double door oven, tile flooring and breakfast bar. Sliders lead to a new, expanded 12x24 deck overlooking the backyard-an ideal setting for alfresco dining, morning coffee or relaxing evenings. A half bath with pedestal sink and tile flooring completes the main level. Upstairs are three carpeted bedrooms including a spacious primary suite with walk-in closet and private full bath, a second full bathroom and landing overlooking the 2-story foyer complete this level. The full walkout ba
USD 475,000
Gridley St, Bristol, Home For Sale
View photo
House · for sale
USD 279,000
USD 143/sq.ft
New
Gridley St, Bristol, Home For Sale
Bethlehem Village
· 1,938 sq.ft · 4 Bedrooms · 2 Baths · House
· Fireplace · Heating
Bethlehem Village · 1,938 sq.ft · 4 Bedrooms · 2 Baths · House · Fireplace · Heating
Classic 1900-built Colonial in Bristol offering 3 bedrooms, 2 baths and 1,472 sq ft of living space across 2 stories. Features include a fireplace, oil forced-air heat, aluminum/vinyl siding and an asphalt gable roof. Public sewer. Mechanical updates: roof is approximately 12 years old, water heater approximately 1 year old, and furnace approximately 6 years old. A great opportunity to make this home your own
USD 279,000
Martha Way, Thomaston, Home For Sale
View photo
House · for sale
USD 525,000
USD 235/sq.ft
Martha Way, Thomaston, Home For Sale
Bethlehem Village
· 2,228 sq.ft · 4 Bedrooms · 3 Baths · House
· Deck · Equipped kitchen
Bethlehem Village · 2,228 sq.ft · 4 Bedrooms · 3 Baths · House · Deck · Equipped kitchen
Tucked away on a quiet cul-de-sac on a private 2.94 acre lot, this 4 bedroom 2.5 bathroom Colonial delivers a perfect balance of space, comfort, and peaceful surroundings. Step into the entry foyer, where hardwood floors extend throughout the home. The main level layout leads into a light filled living room, flowing into a dining room designed for hosting gatherings with ease. The kitchen features sleek stainless steel appliances, recessed lighting, generous cabinetry storage, a center island with an eating space, and glass sliders that open directly to the back deck which features a new gazebo. A cozy pellet stove (added in 2023) also adds extra warmth to the living space. Upstairs, four bedrooms offer generous space and hardwood flooring. The primary suite serves as a tranquil retreat, complete with its own fully remodeled bathroom (2025), ceiling fan, and a spacious walk-in closet optimized with a custom redesign and a stylish barn door. Both full bathrooms have been beautifully red
USD 525,000
New Preston Hill Rd, Washington, Home For Sale
View photo
House · for sale
USD 825,000
USD 563/sq.ft
New
New Preston Hill Rd, Washington, Home For Sale
Bethlehem Village
· 1,464 sq.ft · 3 Bedrooms · 3 Baths · House
· Patio · Fireplace · Equipped kitchen · Parking
Bethlehem Village · 1,464 sq.ft · 3 Bedrooms · 3 Baths · House · Patio · Fireplace · Equipped kitchen · Parking
Welcome to The Toll House, a picturesque Colonial sanctuary nestled along historic New Preston Hill Road. Perfectly suited as a peaceful country retreat or full-time residence, this designer-curated residence blends warmth, character and timeless charm. Gather in the inviting living room, complete with exposed beams, a wood burning fireplace and direct access to your private flagstone patio. Natural light fills the kitchen through a bright skylight, illuminating the dining area and built-in bookshelves. A main-level bedroom with full bath allows for flexible single-level living, complemented by an upper-level primary suite and a guest bedroom accented with Plantation shutters. Practicality meets style with main-level laundry and a half bath adjacent to the two-car garage. Outside, classic stonewalls line the crushed stone driveway. Experience quintessential country living with fine dining and boutique shopping right at our doorstep. New Preston's hidden gem!
USD 825,000
Divinity St, Bristol, Home For Sale
View photo
House · for sale
USD 299,900
USD 222/sq.ft
New
Divinity St, Bristol, Home For Sale
Bethlehem Village
· 1,345 sq.ft · 3 Bedrooms · 2 Baths · House
· Equipped kitchen · Parking · Cellar
Bethlehem Village · 1,345 sq.ft · 3 Bedrooms · 2 Baths · House · Equipped kitchen · Parking · Cellar
Victorian charm with modern a flair! This period home situated in over an acre of peaceful tranquility! A small brook runs along side the driveway providing babbles to here. Majestic boulders protrude from the sloping lawn. Outside find a large 2 bay HEATED garage and parking for 8 or more cars. Inside appreciate the modern updates, way-high decorative ceilings, crown moulding, wood and tile flooring The open kitchen in replete with stainless appliances and granite counter top. Main level full bath has separate tub and shower. Dedicated laundry room also on the main level. Head up the stairs to find 2 bedrooms and an unfinished half bath ready for your creative finishes. The basement has updated electrical panel and a new tankless hot water heater
USD 299,900
Maple Ave, Bristol, Home For Sale
View photo
House · for sale
USD 309,900
USD 276/sq.ft
New
Maple Ave, Bristol, Home For Sale
Bethlehem Village
· 1,119 sq.ft · 3 Bedrooms · 1 Bath · House
· Garden · Office room · Equipped kitchen
Bethlehem Village · 1,119 sq.ft · 3 Bedrooms · 1 Bath · House · Garden · Office room · Equipped kitchen
Welcome to this well-maintained 3-bedroom, 1-bath Cape Cod-style home offering 1,128 sq. ft. of living space on a 0.57-acre lot. The enclosed breezeway leads into the main level, where updated flooring and tasteful decor complement the inviting layout. The first floor features a generously sized living room, fully applianced eat-in kitchen with granite countertops, dining room, flexible bedroom/office, and full bath. Upstairs, two carpeted bedrooms offer additional living space, with one equipped with electric heat. Replacement windows installed in 2016 provide added efficiency and peace of mind. The property's sizable yard offers plenty of room for outdoor activities, gardening, entertaining, or future possibilities. Conveniently located near schools, shopping, dining, and major highways, with an easy commute to UConn Health and ESPN. Enjoy the character of classic New England architecture along with convenient access to all that Bristol has to offer. A great opportunity to make this
USD 309,900
Pythian Ave, Watertown, Home For Sale
View photo
House · for sale
USD 435,000
USD 200/sq.ft
New
Pythian Ave, Watertown, Home For Sale
Bethlehem Village
· 2,174 sq.ft · 8 Bedrooms · 3 Baths · House
· Parking
Bethlehem Village · 2,174 sq.ft · 8 Bedrooms · 3 Baths · House · Parking
ASSUMABLE MORTGAGE 5.5%. Investor-ready three-unit multifamily offering strong cash-flow potential in Watertown. 19 Pythian Avenue features two spacious side-by-side 3-bedroom units, plus a fully finished lower-level 2-bedroom unit, creating multiple income streams under one roof. This property is built for an investor looking for a straightforward addition to their portfolio - collect the keys, collect the rents, and start generating income. Major improvements include a roof approximately three years old, helping reduce near-term capital expenditure concerns. A standout feature is the property's solar system, which provides an additional income stream to the landlord through energy sold back to the grid, currently generating approximately $640+ per month. Combined with rental income from all three units, this creates an attractive opportunity to maximize the property's overall revenue potential. The property also offers convenient off-street parking and a practical multifamily layout
USD 435,000

Get email alerts

Don't miss out: be the first to know about new properties

The alert was correctly created

On subscribing you accept the conditions of use and the privacy policy
Alert
Receive new ads in your inbox
Save this search
Receive alerts for new listings

We'll send you an email when we have new properties for: "Properties for sale in Bethlehem Village"

The alert was correctly created

Middlebury town, New Haven County Connecticut
Heritage Village, Southbury town New Haven County Connecticut
Get email alerts and be the first to see new listings
Required field
On subscribing I accept the terms of the privacy policy
Perfect! You'll soon start receiving new listings via email
Alert
Receive an email when we have new ads for Properties for sale in Bethlehem Village
Save this search
Filters

Bedrooms

Size (sq.ft)

sq.ft
sq.ft

Price

USD
USD

Property type

Bathrooms

Clear all filters
Receive notifications when new entries are published.