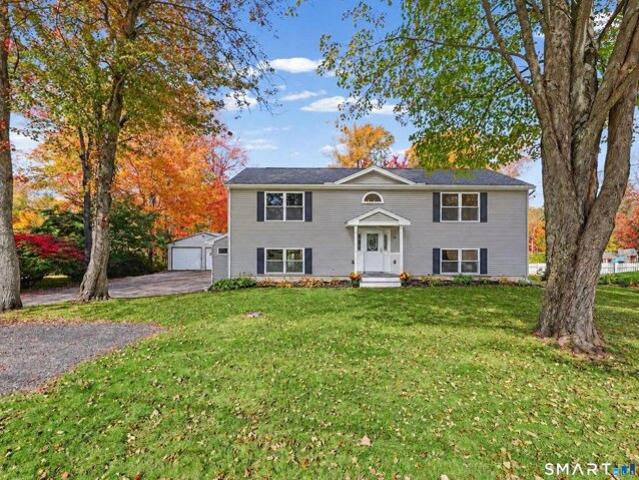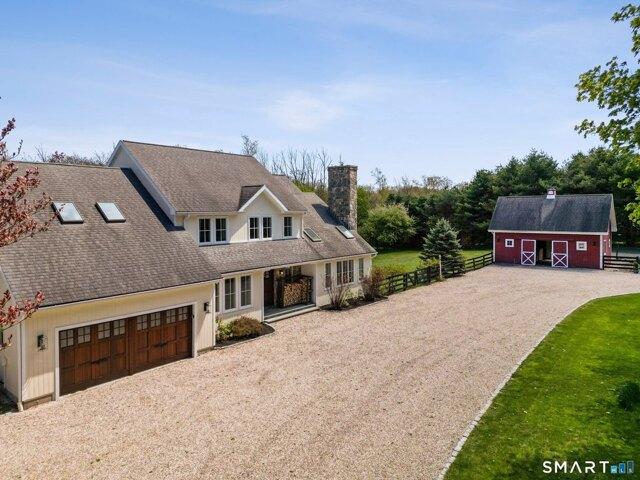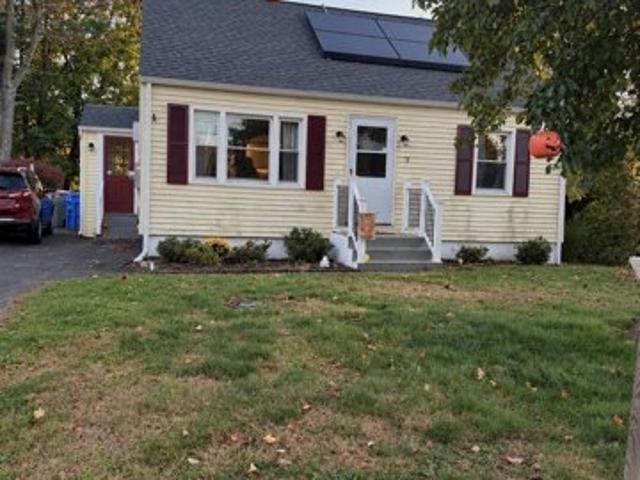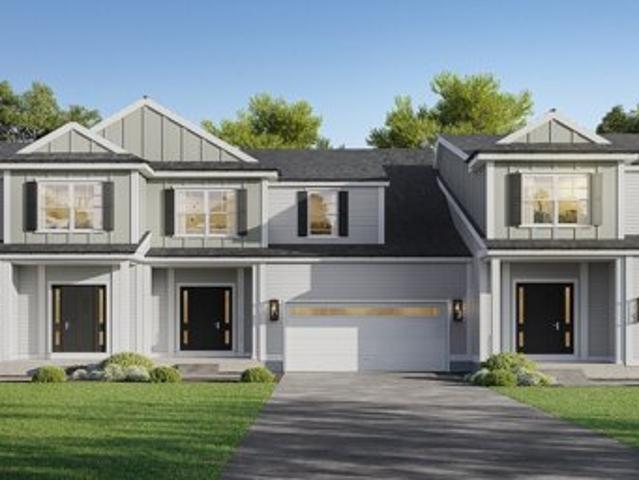
1,421 properties for sale in Bethlehem Village

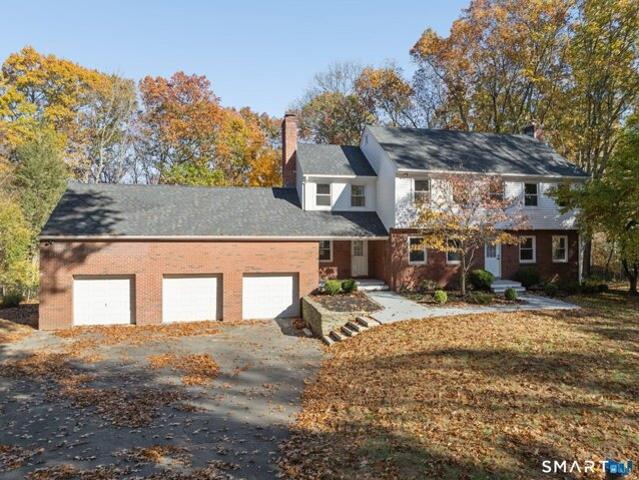
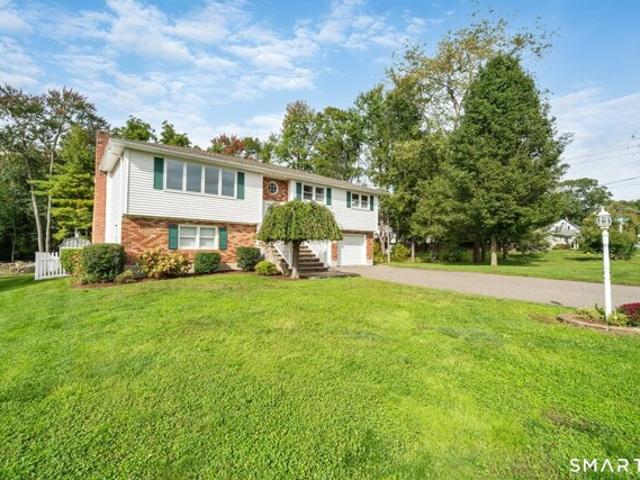
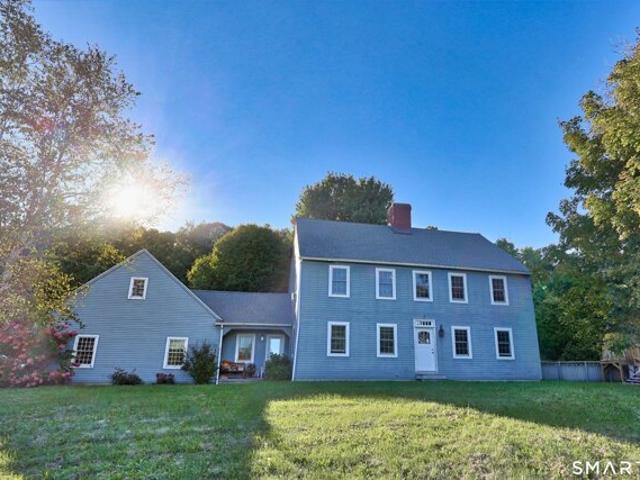
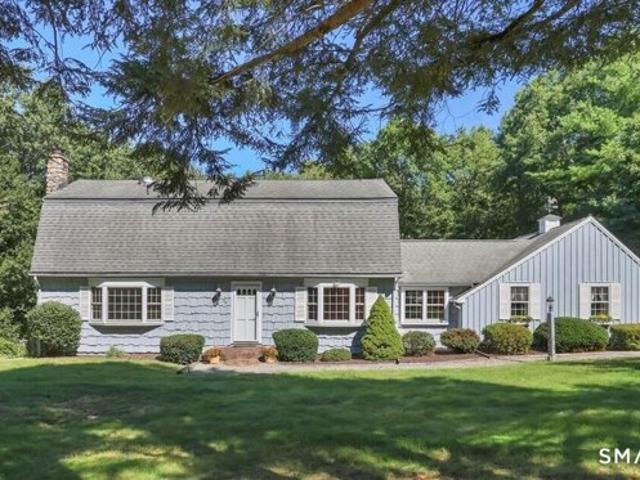
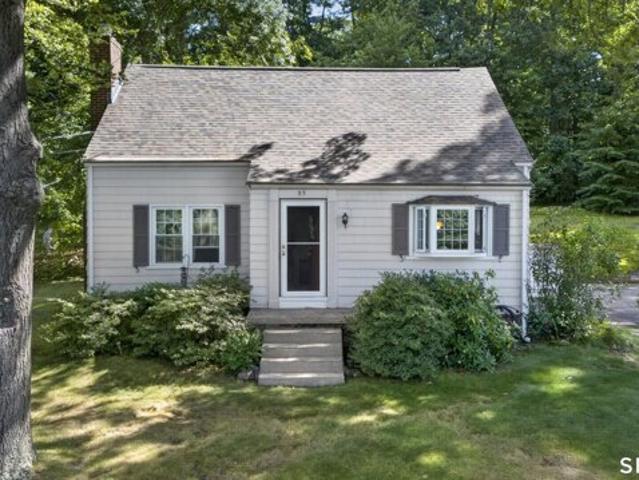
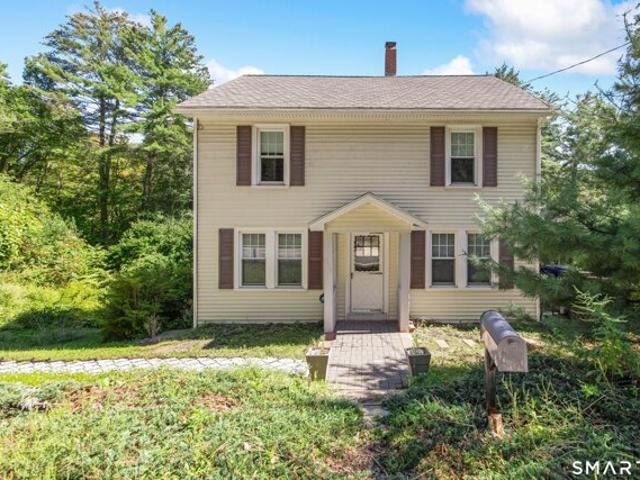
Litchfield Rd, Harwinton, Home For Sale
View photo
House · for sale
USD 350,000
USD 233/sq.ft
New
Litchfield Rd, Harwinton, Home For Sale
Bethlehem Village
· 1,496 sq.ft · 5 Bedrooms · 2 Baths · House
· Garden · Office room · Deck · Fireplace · Equipped kitchen · Cellar
Bethlehem Village · 1,496 sq.ft · 5 Bedrooms · 2 Baths · House · Garden · Office room · Deck · Fireplace · Equipped kitchen · Cellar
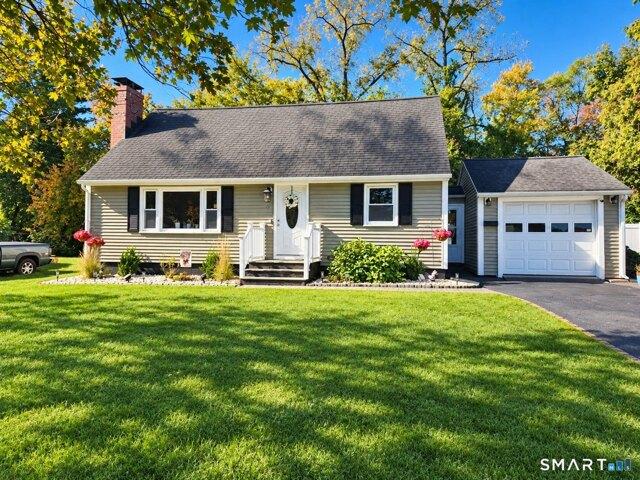
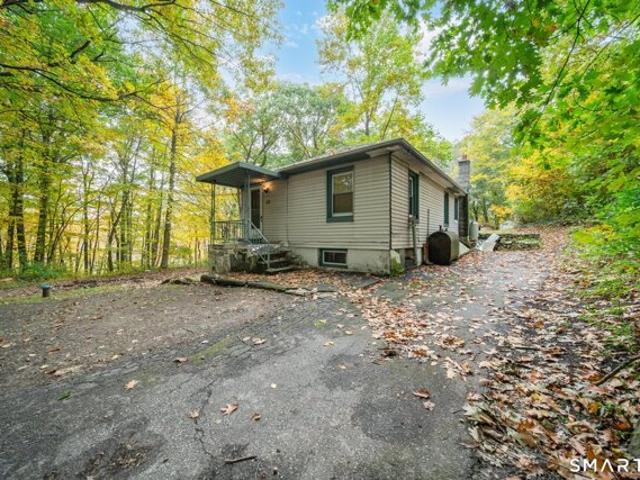
Welcome to this charming Colonial offering comfort, character, and a truly special connection to nature. Step inside to a welcoming living room featuring luxury engineered flooring and a wood-burning fireplace, creating a warm and inviting space. The open-concept layout flows seamlessly into the kitchen, which boasts granite countertops and plenty of space for cooking and entertaining. Just off the kitchen, step out onto the large rear deck overlooking the beautifully appointed yard and peaceful brook. Off the kitchen is a well-appointed office/sitting area and full bathroom. The upper level features generously sized bedrooms, with the first bedroom located immediately to the right and offering convenient access to a walk-up finished attic space. The attic is finished but not heated and provides additional flexibility for storage, hobbies, or future use. The basement offers ample storage and convenient walk-out access directly to the backyard. Outside, this property truly shines as a p
USD 350,000
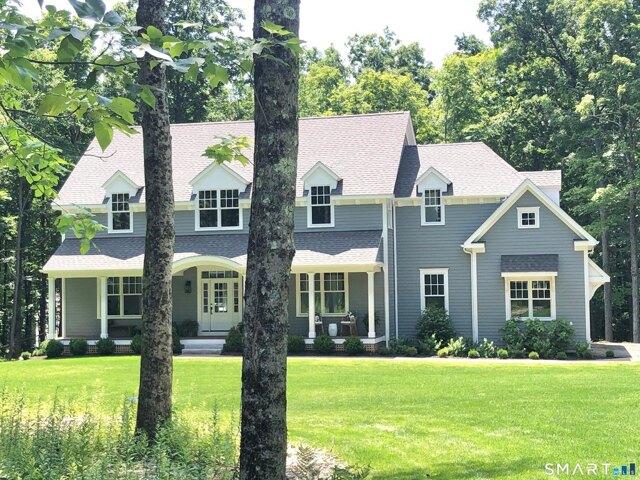
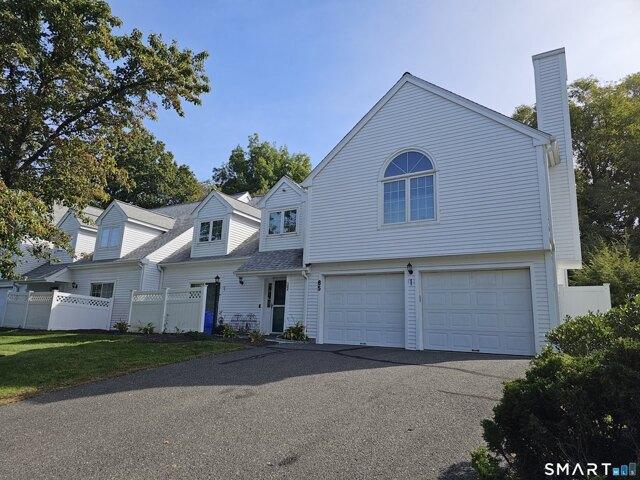
Hunter Dr Unit,litchfield, Home For Sale
View photo
House · for sale
USD 550,000
USD 185/sq.ft
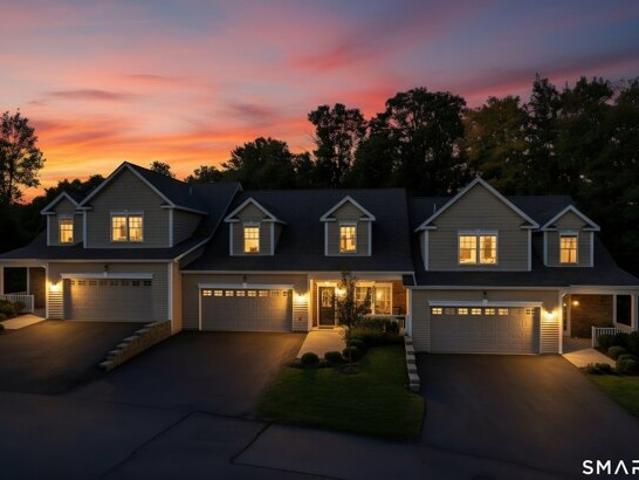
Hunter Dr Unit,litchfield, Home For Sale
Bethlehem Village
· 2,971 sq.ft · 3 Bedrooms · 3 Baths · House
· Fireplace · Equipped kitchen · Swimming pool
Bethlehem Village · 2,971 sq.ft · 3 Bedrooms · 3 Baths · House · Fireplace · Equipped kitchen · Swimming pool
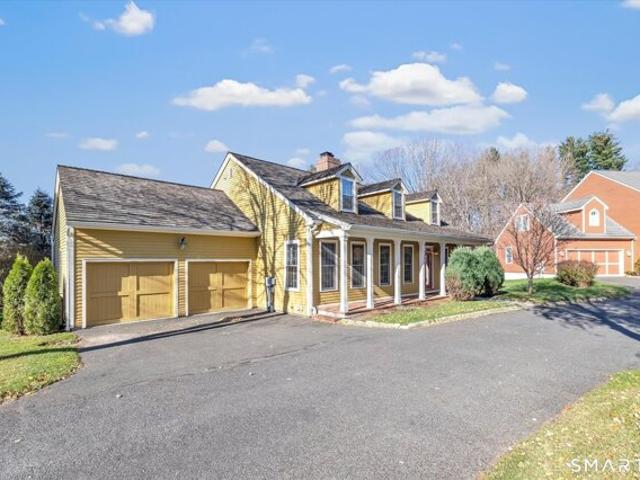
HUNTERS CHASE LITCHFIELD! Monticello Floor Plan, Ranch style with finished 2nd floor. Main level offers primary bedroom suite w/bath and walk in closet, there is a 2nd bedroom on main level and a 2nd full bath. Great room with vaulted ceiling and fireplace, Hw flooring in foyer, kitchen dining and great room. The 2nd story includes a bonus room/loft/den a 3rd bedroom and a 3rd bathroom. Enjoy Resort style clubhouse, heated pool, fitness center, sports court
USD 550,000
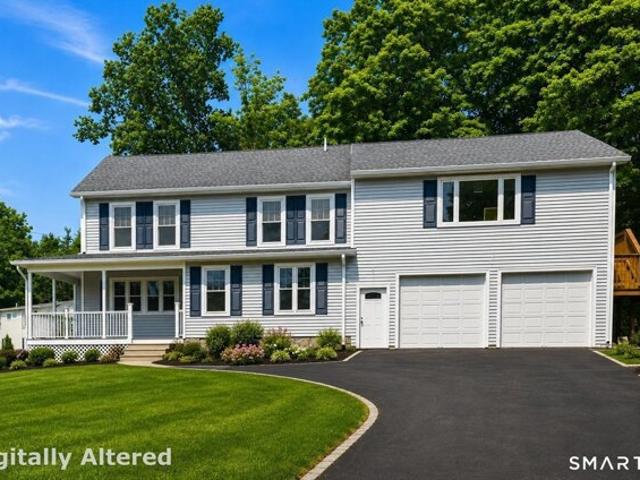
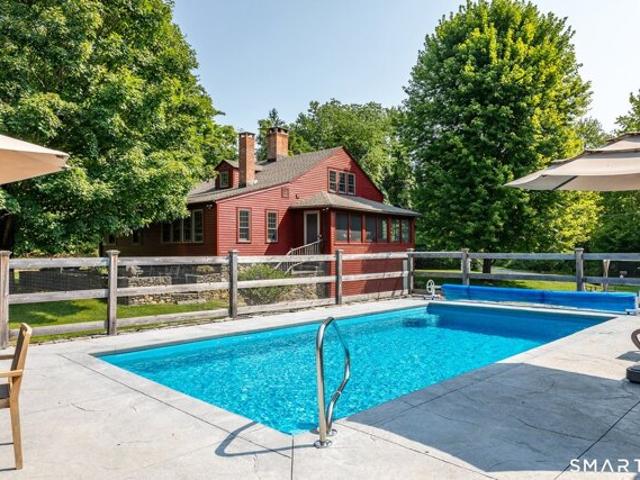
Quail Run Rd, Woodbury, Home For Sale
View photo
House · for sale
USD 849,900
USD 232/sq.ft
New
Quail Run Rd, Woodbury, Home For Sale
Bethlehem Village
· 3,649 sq.ft · 5 Bedrooms · 4 Baths · House
· Garden · Deck · Equipped kitchen · Swimming pool
Bethlehem Village · 3,649 sq.ft · 5 Bedrooms · 4 Baths · House · Garden · Deck · Equipped kitchen · Swimming pool
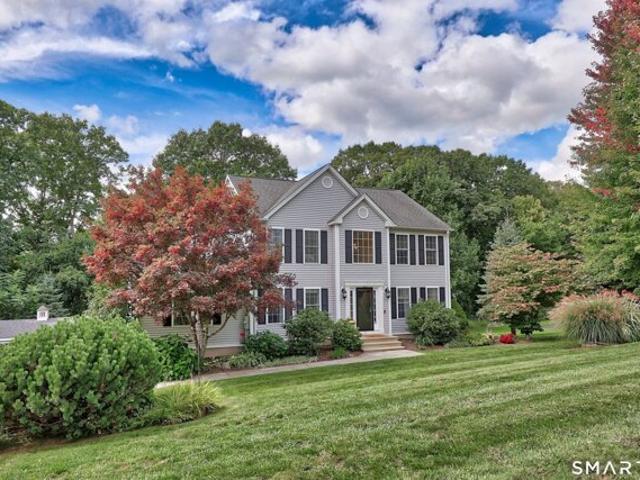
Set in a peaceful Woodbury neighborhood, 34 Quail Run blends extensive renovations with comfortable indoor and outdoor living. The home features a newly added primary suite, in addition to a secondary suite, offering exceptional flexibility and privacy. Recent improvements include a new roof, windows, gutters, siding, hardwood flooring, kitchen, and bathroom. Outside, enjoy a new Trex deck and newly installed pavers surrounding the pool, creating an inviting setting for outdoor entertaining and relaxation. A private, manicured yard completes the property. Ideally positioned just minutes from historic Main Street's renowned antique shops, local dining, nature preserves, and hiking trails, this home blends classic Litchfield Hills tranquility with easy access to Route 6, Route 64, and I-84
USD 849,900
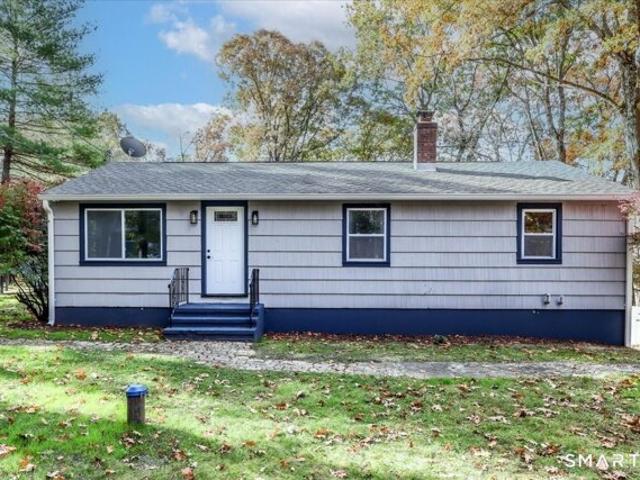
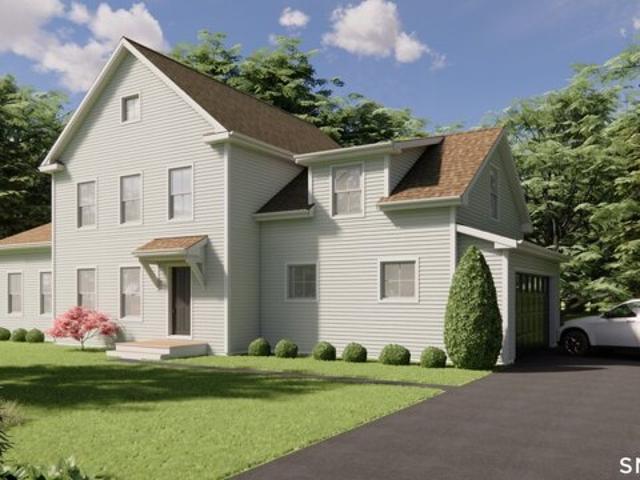
Woodland Dr, Harwinton, Home For Sale
View photo
House · for sale
USD 434,900
USD 425/sq.ft
New
Woodland Dr, Harwinton, Home For Sale
Bethlehem Village
· 1,023 sq.ft · 3 Bedrooms · 2 Baths · House
· Deck · Equipped kitchen
Bethlehem Village · 1,023 sq.ft · 3 Bedrooms · 2 Baths · House · Deck · Equipped kitchen
Welcome to this beautifully updated ranch style home featuring new deck, new hardwood floors, fresh interior and outdoor paint, new energy efficient windows, and a fully renovated kitchen and bathrooms. The bright, open layout offers comfortable single level living with modern finishes throughout. Conveniently located near shopping, dining, and everyday amenities, this home blends comfort, style, and accessibility - perfect for easy living. Public Records says one full bathroom however house has 1.5 bathrooms. Seller is waiting on final CO approval
USD 434,900
Jackson St, Thomaston, Home For Sale
View photo
House · for sale
USD 529,900
USD 188/sq.ft
Jackson St, Thomaston, Home For Sale
Bethlehem Village
· 2,809 sq.ft · 5 Bedrooms · 2 Baths · House
Bethlehem Village · 2,809 sq.ft · 5 Bedrooms · 2 Baths · House
Welcome to 220 Jackson Street. This is a beautifully renovated home with an in-law suite. This spacious property offers an exceptional opportunity for generational living, investors and owner-occupants. Originally built in 1845, the home blends timeless character with modern updates and features two well-designed living areas, generous living space, and a large 1.8-acre lot. This versatile property offers endless possibilities in a convenient Thomaston location
USD 529,900
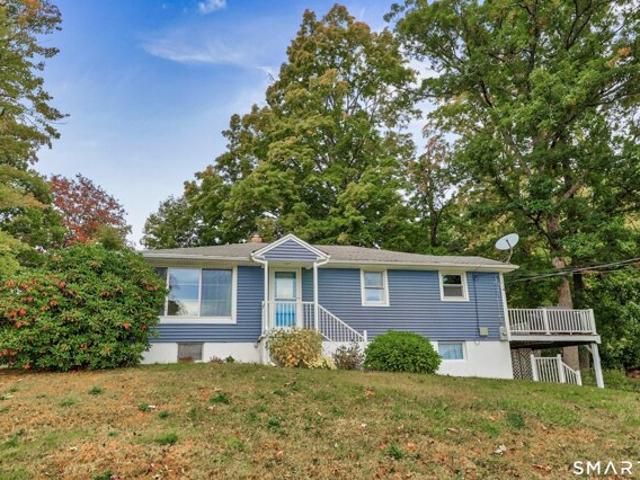
Smith Rd, Thomaston, Home For Sale
View photo
House · for sale
USD 339,900
USD 289/sq.ft
Smith Rd, Thomaston, Home For Sale
Bethlehem Village
· 1,173 sq.ft · 3 Bedrooms · 1 Bath · House
· Deck
Bethlehem Village · 1,173 sq.ft · 3 Bedrooms · 1 Bath · House · Deck
Attention - This Move in Ready Ranch Style Home Awaits Your Personal Touch! Enjoy all the Love and Care the Owners Already Put into this Home for your Benefit! Re-sanded Hardwood Floors (2026), Deck, Windows, Gutters, Furnace, Chimney, Oil tank, Water heater, Cabinets, Counter Tops. Located in nice area of Thomaston, you can enjoy neighborhood walks and incredible sunset views from your own living room! Close to area amenities such as Thomaston Opera House (enjoy a live show) Library, and Nystrom's Park and Pond (tennis, walking track, swimming, etc)
USD 339,900
Rich Ln, Bristol, Home For Sale
View photo
House · for sale
USD 365,900
USD 197/sq.ft
New
Rich Ln, Bristol, Home For Sale
Bethlehem Village
· 1,851 sq.ft · 3 Bedrooms · 2 Baths · House
· Patio · Garden · Equipped kitchen
Bethlehem Village · 1,851 sq.ft · 3 Bedrooms · 2 Baths · House · Patio · Garden · Equipped kitchen
Welcome to 45 Rich Ln! You wont want to miss this one! Enjoy approximately 1,340 square feet of above-grade space, complemented by an additional 520 square feet of heated, finished lower-level space, providing approximately 1,860 square feet of combined finished living area. This updated Cape offers a bright, open interior with comfortable living spaces, recessed lighting, custom blinds and numerous improvements throughout, with most renovations completed within the past seven years. The updated kitchen features granite countertops, stainless steel appliances, and newer electrical and plumbing. Additional improvements include a new furnace, Bluetooth-enabled thermostat, hardwood floors and a whole-home water filtration system. Outside, enjoy a spacious backyard with privacy fencing and a patio, offering plenty of room for outdoor entertaining, gardening, or relaxation. Newer roof and vinyl siding. The property is being offered furnished, providing added convenience for the next owner.
USD 365,900
Branch Rd Apt B, Thomaston, Home For Sale
View photo
House · for sale
USD 204,900
USD 213/sq.ft
Branch Rd Apt B, Thomaston, Home For Sale
Bethlehem Village
· 958 sq.ft · 2 Bedrooms · 2 Baths · House
· Patio · Garden · Equipped kitchen · Parking
Bethlehem Village · 958 sq.ft · 2 Bedrooms · 2 Baths · House · Patio · Garden · Equipped kitchen · Parking
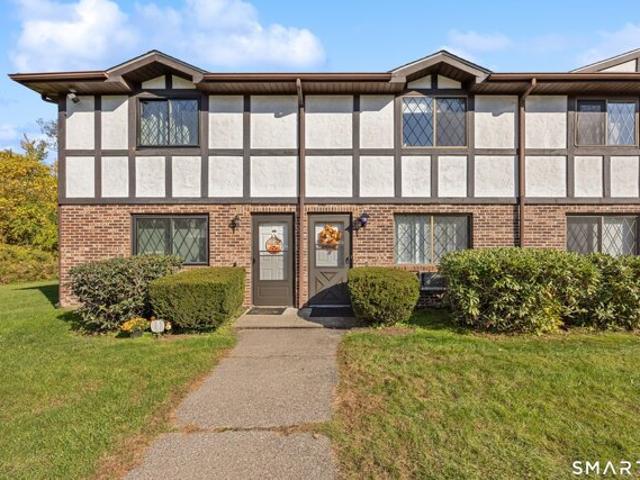
This beautifully updated 2-bedroom, 1.5-bath condo offers modern comfort and convenience! The main level features a welcoming living room, bright kitchen with stainless steel appliances, and a half bath. Upstairs, you'll find two generously sized bedrooms and a full bath. Enjoy two assigned parking spaces and a backyard with the potential to create your own patio retreat. Conveniently located near Route 8, shopping, restaurants, and more, this condo is a wonderful opportunity to make homeownership a reality. Don't miss out!
USD 204,900
Linwood St, Bristol, Home For Sale
View photo
House · for sale
USD 349,900
USD 260/sq.ft
Linwood St, Bristol, Home For Sale
Bethlehem Village
· 1,345 sq.ft · 3 Bedrooms · 2 Baths · House
· Equipped kitchen · Parking
Bethlehem Village · 1,345 sq.ft · 3 Bedrooms · 2 Baths · House · Equipped kitchen · Parking
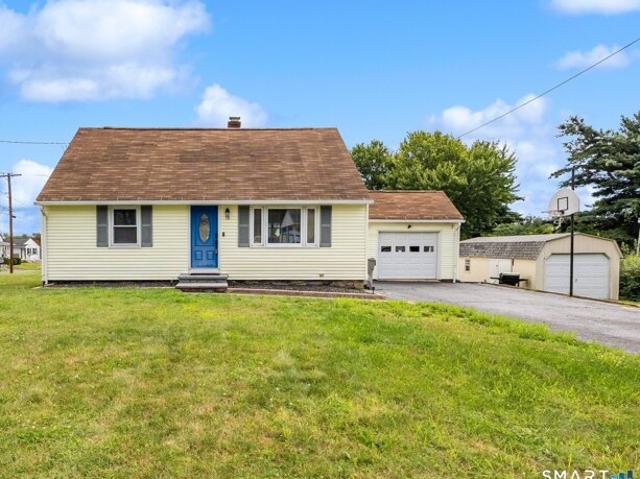
NEW PRICE* Welcome to this Well Maintained, 3 Bedroom, 2 Full Bath Cape Cod Home. This Home features: Open Floor Plan with Updated Kitchen, Stainless Steel Appliances and Granite Countertops. Living Room w/Hardwood Flooring. Primary Bedroom on Main Floor with Hardwood Floors, Renovated Full Bath w/Tiled Tub/Shower. Upstairs are to Ample Size Bedrooms, Built-ins (3rd Bedroom has Cedar Closet) with Updated Full Bath and Tiled Tub/Shower. Partially Finished Walk-out Lower Level which adds an additional 500 Sq. Feet. New Oil Tank. A Wonderful Sun Porch to have Your Coffee in the Morning. Additional Shed/She Shed/ or Garage (whatever you would like to use it for). Minutes to Lake Compound, ESPN and Pine Lake. Don't Miss this Opportunity
USD 349,900
Old Sherman Hill Rd, Woodbury, Home For Sale
View photo
House · for sale
USD 499,900
USD 301/sq.ft
New
Old Sherman Hill Rd, Woodbury, Home For Sale
Bethlehem Village
· 1,658 sq.ft · 3 Bedrooms · 2 Baths · House
Bethlehem Village · 1,658 sq.ft · 3 Bedrooms · 2 Baths · House
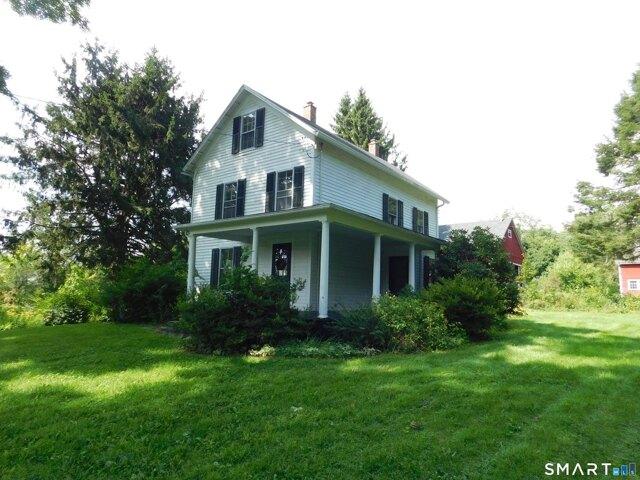
Exceptional value and opportunity on 3.5 gorgeous acres! Bring this home back to its original charm. Features hardwood floors throughout and a cozy front porch. The upper level includes 3 bedrooms, a full bath, and access to a walk-up attic from the primary bedroom. The main level offers a half bath and a functional, open layout. Additional property highlights include a separate 962 sq. ft 2-bedroom guest house-offering incredible potential for an in-law suite or rental income once renovated (appears to be separately metered). The property also features two massive, 2-story barns that appear to have electricity. Tremendous upside potential for an end-user, investor, or multi-generational living. Subject to probate approval. Property sold as-is; no disclosures
USD 499,900
Edge Rd, Watertown, Home For Sale
View photo
House · for sale
USD 460,000
USD 371/sq.ft
New
Edge Rd, Watertown, Home For Sale
Bethlehem Village
· 1,238 sq.ft · 3 Bedrooms · 2 Baths · House
· Garden · Deck · Equipped kitchen
Bethlehem Village · 1,238 sq.ft · 3 Bedrooms · 2 Baths · House · Garden · Deck · Equipped kitchen
Welcome to 145 Edge Road! This beautifully updated, move-in-ready raised ranch offers a bright, spacious layout with an amazing finished lower-level living space. Inside, the home features hardwood flooring throughout, three comfortable bedrooms, and a well-appointed kitchen with white shaker cabinetry, granite countertops, stainless-steel appliances, and ample counter space with seating. The adjoining dining area is surrounded by windows overlooking the backyard and large deck, perfect for everyday living or entertaining. An updated bath features a granite double-sink vanity, modern finishes, and a convenient laundry area. Downstairs, the well-designed finished lower level provides an abundance of additional living space, including a second kitchen with granite countertops, stainless-steel appliances, plenty of cabinetry, a generous living room, an additional bedroom or private home office, and a full bath with a tiled walk-in shower, complete with a private exterior entrance and inte
USD 460,000
Gate Post Ln, Litchfield, Home For Sale
View photo
House · for sale
USD 1,397,500
USD 463/sq.ft
Gate Post Ln, Litchfield, Home For Sale
Bethlehem Village
· 3,014 sq.ft · 4 Bedrooms · 5 Baths · House
· Office room · Deck · Fireplace · Equipped kitchen · Parking
Bethlehem Village · 3,014 sq.ft · 4 Bedrooms · 5 Baths · House · Office room · Deck · Fireplace · Equipped kitchen · Parking
This new construction home is perfectly sited on 10+ private acres located on the border of Litchfield and Washington. It abuts 70 acres of open space land with access to the Shepaug River, and is located within a few minutes drive of the villages of Bantam, New Preston, Washington, and private schools in the area. With 4 bedrooms and 4 1/2 bathrooms, this home has an open floor plan with many windows and tall ceilings for light-filled, airy spaces. Coming in from the attached garage you enter a large mudroom with 1/2 bath, built in bench, and plentiful storage. The custom kitchen with high end appliances features a breakfast bar, dining area, and opens up to a large deck. The family room is bathed in sunlight by windows facing south and west and features a built-in bookcase and a fireplace. There is a private office off the entry foyer. The second floor includes 4 en-suite bedrooms, a loft area, and laundry room. The primary bedroom suite includes an all-marble bath with oversized sho
USD 1,397,500
Old Turnpike Rd, Litchfield, Home For Sale
View photo
House · for sale
USD 895,000
USD 569/sq.ft
Old Turnpike Rd, Litchfield, Home For Sale
Bethlehem Village
· 1,572 sq.ft · 3 Bedrooms · 3 Baths · House
· Fireplace · Equipped kitchen · Parking · Swimming pool
Bethlehem Village · 1,572 sq.ft · 3 Bedrooms · 3 Baths · House · Fireplace · Equipped kitchen · Parking · Swimming pool
Remarkable Pond-side Period Compound. A Meticulous c1777 Main House, re-built in 2023 with 3 Bed/2.5 Baths + Heated Pool + Finished Space Above 2-Car Barn + Shop. All Overlooking Bucolic Pond and Flowing Stream. This Jewel Commands 4+ Acres in 3 Separate Parcels on Both Sides of a Secondary Road Minutes to the Center of Bantam, Litchfield, Morris and Washington. An Open Kitchen with Fireplace Speaks to Breakfast Area. Separate Dining Room with Fireplace. Main Level Primary Bedroom with Full Bath and Views. Large Living Room with 2 Exposures Gleams in Natural Light. 2 Upper Bedrooms Share Full Bath. Separate 400+ Square Foot Shop or Office. Wonderful! Main House 1,575 Square Feet, Above Garage 384 Square Feet and Shop is 418 Square Feet
USD 895,000
Quail Run Rd, Woodbury, Home For Sale
View photo
House · for sale
USD 895,000
USD 374/sq.ft
New
Quail Run Rd, Woodbury, Home For Sale
Bethlehem Village
· 2,390 sq.ft · 4 Bedrooms · 3 Baths · House
Bethlehem Village · 2,390 sq.ft · 4 Bedrooms · 3 Baths · House
QUAIL RUN - On the cul de sac - CONSTRUCTION HAS BEGUN on this right sized colonial with FIRST FLOOR PRIMARY BEDROOM. Nice sized open first floor plan with TWO STORY FAMILY ROOM looking up to second floor loft and 2 other bedrooms. Beautiful flat lot on shared drive surrounded by 12 ACRES OF PRIVATE OPEN SPACE. This is QUINTESSENTIAL WOODBURY - Quiet, woodsy, and BEAUTIFUL! Anticipated completion end of May 2027. Owner/Agent/Builder
USD 895,000
View Dr, Thomaston, Home For Sale
View photo
House · for sale
USD 595,000
USD 248/sq.ft
View Dr, Thomaston, Home For Sale
Bethlehem Village
· 2,390 sq.ft · 4 Bedrooms · 2 Baths · House
· Patio · Deck · Equipped kitchen
Bethlehem Village · 2,390 sq.ft · 4 Bedrooms · 2 Baths · House · Patio · Deck · Equipped kitchen
Step inside this beautifully redesigned raised ranch, where a thoughtfully reimagined floor plan, gleaming hardwood floors, and sun-filled rooms create a warm and welcoming atmosphere. Natural sunlight streams throughout the home, enhancing its inviting character and highlighting the modern finishes. The heart of the home is the redesigned kitchen and dining area, now opened up to create a spacious connected gathering place. The kitchen features double ovens, a propane cooktop, a new dishwasher, and wonderful storage, combining style and functionality for everyday living and entertaining. Double doors lead out the kitchen to a covered deck and beautiful stone patio, offering wonderful spaces for outdoor dining, entertaining, or simply relaxing and enjoying the surroundings. The convenient mudroom provides the perfect transition from outdoors to indoors. The versatile floor plan offers four bedrooms, including a newly created lower -level bedroom, along with a comfortable living room an
USD 595,000
Fern Ave, Litchfield, Home For Sale
View photo
House · for sale
USD 1,499,000
USD 415/sq.ft
New
Fern Ave, Litchfield, Home For Sale
Bethlehem Village
· 3,606 sq.ft · 4 Bedrooms · 4 Baths · House
· Equipped kitchen
Bethlehem Village · 3,606 sq.ft · 4 Bedrooms · 4 Baths · House · Equipped kitchen
Welcome to Fern House at 168 Fern Avenue-an extraordinary private country estate set on 3.71 picturesque acres in one of Litchfield's most coveted enclaves. Perfectly tucked behind mature landscaping and approached by a graceful circular drive, this quintessential New England retreat offers the rare combination of luxury living, equestrian amenities, and resort-style outdoor spaces just moments from the storybook charm of downtown Litchfield. Spanning more than 3,600 square feet, this expansive contemporary residence is filled with natural light, soaring ceilings, and oversized windows that frame lush views in every direction. A dramatic double-height foyer opens to an airy, open-concept main living area anchored by a stunning floor-to-ceiling fireplace-creating both warmth and architectural impact. Designed for elevated everyday living and effortless entertaining, the chef's kitchen is beautifully appointed with premium appliances including double KitchenAid wall ovens, a five-burner
USD 1,499,000
Beacon St, Bristol, Home For Sale
View photo
House · for sale
USD 279,999
USD 288/sq.ft
New
Beacon St, Bristol, Home For Sale
Bethlehem Village
· 969 sq.ft · 3 Bedrooms · 1 Bath · House
· Garden · Equipped kitchen · Parking
Bethlehem Village · 969 sq.ft · 3 Bedrooms · 1 Bath · House · Garden · Equipped kitchen · Parking
This charming, well-maintained 3-bedroom home offers comfort, character, and plenty of potential. Enjoy a spacious kitchen with ample cabinetry, a cozy living room with hardwood floors, and a functional layout throughout. The generous fenced backyard provides great space for entertaining, gardening, or relaxing. Complete with off-street parking and situated in an established Bristol neighborhood, this home is ready for its next chapter. Schedule your showing today!
USD 279,999
N Benson Rd Unit,middlebury, Home For Sale
View photo
House · for sale
USD 572,000
USD 260/sq.ft
New
N Benson Rd Unit,middlebury, Home For Sale
Bethlehem Village
· 2,196 sq.ft · 3 Bedrooms · 3 Baths · House
· Patio · Garden · Parking · Equipped kitchen · Cellar
Bethlehem Village · 2,196 sq.ft · 3 Bedrooms · 3 Baths · House · Patio · Garden · Parking · Equipped kitchen · Cellar
An address that elevates your lifestyle - Aberdeen Estates at Benson Woods is a premier 55+ Adult Community located in the charming town of Middlebury. This under construction neighborhood will be comprised of 32 attached townhomes across 11 buildings offering a two-story design and unique details crafted just for adults over 55. Experience effortless living in beautifully appointed attached townhomes offering 1,950 SF of living space, 3 bedrooms, 2.5 baths, featuring a first floor primary bedroom suite, grand vaulted open living and dining spaces, beautifully designed kitchen and baths, a full basement, 2 car attached garage, backyard patio, natural gas, and option to finish the second level bonus room. While situated in a quaint historic community, Aberdeen Estates offers the best of both worlds, being within minutes of fine restaurants, parks and rec, health facilities, shopping, and easy access to Interstate-84. Phase 1 occupancy starting Summer 2025. Model unit coming soon! A Plan
USD 572,000
Terryville Ave, Bristol, Home For Sale
View photo
House · for sale
USD 485,000
USD 137/sq.ft
Terryville Ave, Bristol, Home For Sale
Bethlehem Village
· 3,520 sq.ft · 6 Bedrooms · 3 Baths · House
· Equipped kitchen · Heating · Cellar
Bethlehem Village · 3,520 sq.ft · 6 Bedrooms · 3 Baths · House · Equipped kitchen · Heating · Cellar
Great investment opportunity! Large 3-family property in Bristol, CT, offering three spacious units, each featuring 2 bedrooms, 1 full bathroom, living room, dining room, kitchen, and laundry area. Numerous updates have been completed throughout the property. Each unit is equipped with two heating systems, including newer gas forced-air furnaces and electric baseboard heat in every room. Updated gas hot water heaters serve each unit. All apartments have separate gas and electric meters, plus an owner's meter for the basement, hallway, and exterior lighting. Major infrastructure improvements have already been completed, including replacement of the gas lines, water lines, sewer line, and cleanout from the street to the house. All interior water lines have been upgraded to PEX plumbing. The roof was replaced approximately 15 years ago. Safety features include fire-rated doors at the front and rear of each unit, as well as emergency lighting throughout the common hallways. Kitchens and ba
USD 485,000
Cheyenne Rd, Watertown, Home For Sale
View photo
House · for sale
USD 189,900
USD 280/sq.ft
Cheyenne Rd, Watertown, Home For Sale
Bethlehem Village
· 678 sq.ft · 2 Bedrooms · 1 Bath · House
· Garden · Cellar
Bethlehem Village · 678 sq.ft · 2 Bedrooms · 1 Bath · House · Garden · Cellar
A little cottage with big potential! Just a short walk to the water at Lake Winnemaug, this one-bedroom, one-bath home offers a peaceful setting with a private yard and nature all around. A full basement with walkout access provides convenient storage and room for your ideas. Bring your vision and personal touches to create a cozy private home, weekend getaway, or potential investment property. Explore the possibilities for an Airbnb or vacation rental. A wonderful opportunity for buyers looking to build value and enjoy life near the lake! Property is being sold as is; cash offers preferred
USD 189,900
Hillview Ln, Woodbury, Home For Sale
View photo
House · for sale
USD 715,000
USD 195/sq.ft
Hillview Ln, Woodbury, Home For Sale
Bethlehem Village
· 3,649 sq.ft · 3 Bedrooms · 5 Baths · House
· Patio · Garden · Fireplace · Equipped kitchen
Bethlehem Village · 3,649 sq.ft · 3 Bedrooms · 5 Baths · House · Patio · Garden · Fireplace · Equipped kitchen
A private bluestone patio, two primary suites, and a freshly redone walk-out lower level make this move-in-ready custom Cape a standout in South Brook. Set in a 21-home community, the home offers 3,650 sq ft of living space. The kitchen features a Sub-Zero refrigerator, Corian countertops, a breakfast bar, and space for a dining table. It opens into the family room with an 18-foot vaulted ceiling, gas fireplace, and French doors to the patio. The formal living and dining area has 9-foot ceilings, crown molding, and a second gas fireplace. On the main level, you'll find a primary suite with a full bath and walk-in closet, plus another bedroom with its own bath. The second primary suite takes up the entire upper level and includes a sitting area, spacious bath, custom walk-in closet, and separate walk-in cedar closet. The finished lower level has brand-new wall-to-wall carpeting for added comfort, two recreation areas, a third gas fireplace, a full bath, and sliders to the backyard. Enjo
USD 715,000
Wolcott St, Bristol, Home For Sale
View photo
House · for sale
USD 419,900
USD 129/sq.ft
New
Wolcott St, Bristol, Home For Sale
Bethlehem Village
· 3,240 sq.ft · 6 Bedrooms · 3 Baths · House
Bethlehem Village · 3,240 sq.ft · 6 Bedrooms · 3 Baths · House
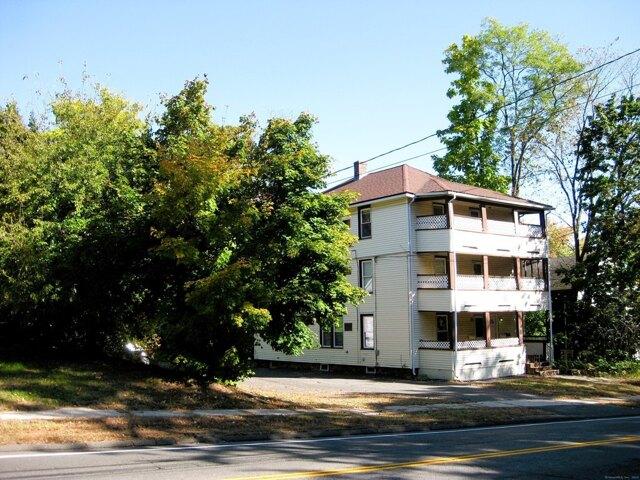
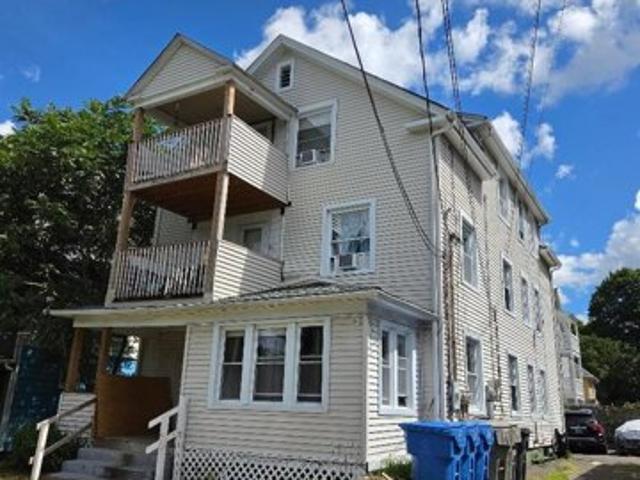
Perfect opportunity for owner occupant or investor. Ist floor and third floor are occupied with leases. 2nd floor will be vacant in October. 2 BR 1 Bath in each unit in a great location. Great value will not last long
USD 419,900
Nonnewaug Rd, Woodbury, Home For Sale
View photo
House · for sale
USD 800,000
USD 312/sq.ft
New
Nonnewaug Rd, Woodbury, Home For Sale
Bethlehem Village
· 2,562 sq.ft · 4 Bedrooms · 3 Baths · House
· Garden · Swimming pool
Bethlehem Village · 2,562 sq.ft · 4 Bedrooms · 3 Baths · House · Garden · Swimming pool
A Place Where Home Feels Like A Getaway Welcome to 69 Nonnewaug Road, where peaceful country living meets the charm of Woodbury! Set on approximately 9.47 acres, this 3-bedroom, 3-bath home offers an incredible combination of space, privacy, and outdoor living. Surrounded by beautiful natural scenery, the expansive property provides plenty of room to spread out, explore, garden, entertain, or simply enjoy the peaceful setting. Spend warm summer days relaxing by the pool, host gatherings with family and friends, or unwind and take in the privacy of your own country retreat. Inside, the home offers a comfortable and inviting layout with three bedrooms and three full baths, providing plenty of space for everyday living and guests. But the lifestyle extends well beyond the walls-with nearly 10 acres and your own pool, there's plenty of opportunity to enjoy the property throughout the seasons. Located in the charming town of Woodbury, known for its quintessential New England character, hist
USD 800,000
Mercier Ave, Bristol, Home For Sale
View photo
House · for sale
USD 369,900
USD 230/sq.ft
New
Mercier Ave, Bristol, Home For Sale
Bethlehem Village
· 1,604 sq.ft · 4 Bedrooms · 2 Baths · House
· Garden · Fireplace · Cellar
Bethlehem Village · 1,604 sq.ft · 4 Bedrooms · 2 Baths · House · Garden · Fireplace · Cellar
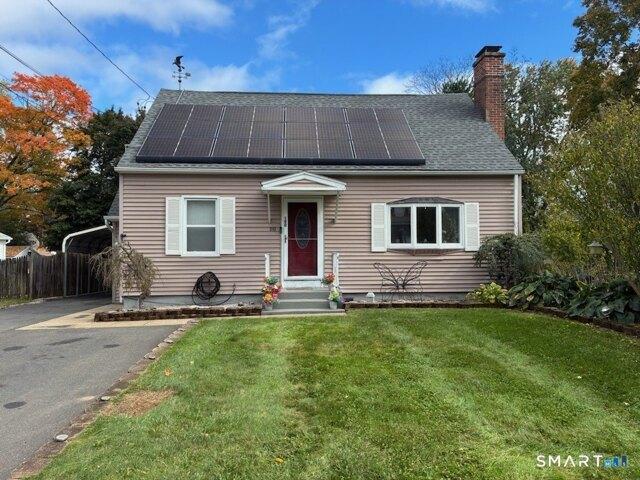
This 1936 Cape Cod has been thoughtfully updated from top to bottom and is move-in ready! Currently used as a four-bedroom home with a full bath on each floor, the property sits on a 0.23-acre lot with a fully fenced in backyard. The main level features a welcoming living room with a gas fireplace, a dining room with a pellet stove, and a full bath. Two bedrooms are conveniently located on the first floor, including the primary bedroom, along with a washer/dryer and a hall closet/pantry for everyday storage. Upstairs, you'll find two additional bedrooms, one featuring a vaulted ceiling and double closets, while the other offers charming built-ins. A second full bath includes a double vanity, tile flooring, and a standing shower. The full, unfinished basement provides plenty of additional storage space. Recent improvements include a new furnace and HVAC system (2021), water heater (2021), main house roof replacement (2023) and roll roof replacement (2026), solar panels installed in 2023
USD 369,900
Matthews St Apt,bristol, Home For Sale
View photo
House · for sale
USD 215,500
USD 222/sq.ft
Matthews St Apt,bristol, Home For Sale
Bethlehem Village
· 969 sq.ft · 2 Bedrooms · 2 Baths · House
· Deck · Parking
Bethlehem Village · 969 sq.ft · 2 Bedrooms · 2 Baths · House · Deck · Parking
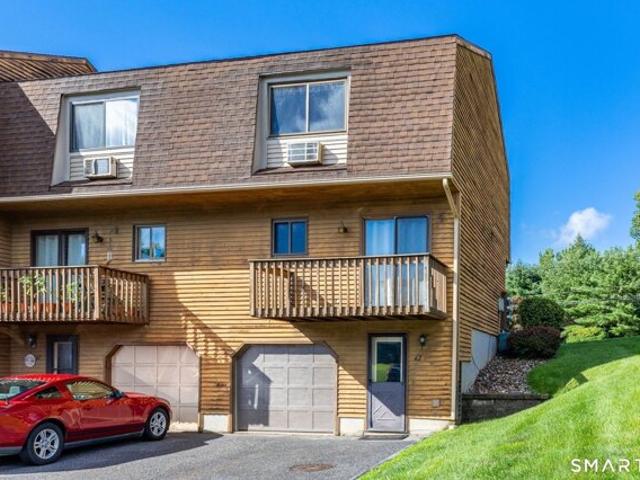
Seller is offering a 2-year interest rate buy down at this price only. please see flyer in docs and photos. Welcome home to this move-in ready townhouse in Bristol's highly sought-after Chippens Hill neighborhood, where you can enjoy the perfect balance of convenience and peaceful country charm. With 2 spacious bedrooms, 1.5 baths, and the added bonus of an attached garage, this home offers comfort, practicality, and a location you'll love. Freshly painted with brand-new flooring upstairs, there's nothing to do but unpack and start enjoying your new home. The open flow between the living and dining rooms creates an inviting space for everyday living and entertaining, while the private deck is the perfect place to sip your morning coffee, enjoy dinner outdoors, or simply relax after a busy day. Living in Chippens Hill means embracing a lifestyle that's hard to find. Tucked into the quiet hills of northwest Bristol, you'll feel surrounded by nature while still being just minutes from sho
USD 215,500
Howard Ln, Thomaston, Home For Sale
View photo
House · for sale
USD 579,000
USD 205/sq.ft
Howard Ln, Thomaston, Home For Sale
Bethlehem Village
· 2,820 sq.ft · 3 Bedrooms · 3 Baths · House
· Fireplace · Equipped kitchen
Bethlehem Village · 2,820 sq.ft · 3 Bedrooms · 3 Baths · House · Fireplace · Equipped kitchen
Welcome to this inviting 3-bedroom, 2.5-bath Colonial, ideally set on a cul-de-sac in a desirable Thomaston neighborhood. A welcoming foyer opens to a versatile den or office, offering a comfortable spot for working from home, reading, or relaxing. The kitchen is designed for everyday ease, with an open layout, Newer appliances, eat-in area, pantry, and nearby main-level laundry and half bath. From the dining area, sliders lead to a private back deck-an appealing setting for morning coffee, outdoor meals, or unwinding at the end of the day. A formal dining room sits just off the kitchen, while the spacious family/living room is filled with natural light and features a propane fireplace and vaulted ceilings for an airy, open feel. Upstairs, the primary bedroom offers a private bath with a walk-in shower and a generous walk-in closet. Two additional bedrooms and a full bath complete the second floor. The finished walk-out lower level expands the home's usable living space and provides di
USD 579,000
Quarry Ridge Rd Unit,washington, Home For Sale
View photo
House · for sale
USD 549,900
USD 342/sq.ft
New
Quarry Ridge Rd Unit,washington, Home For Sale
Bethlehem Village
· 1,604 sq.ft · 2 Bedrooms · 3 Baths · House
· Office room · Gym · Deck · Fireplace · Equipped kitchen · Parking
Bethlehem Village · 1,604 sq.ft · 2 Bedrooms · 3 Baths · House · Office room · Gym · Deck · Fireplace · Equipped kitchen · Parking
Nestled in the desirable Quarry Ridge community, this spacious end-unit condominium offers breathtaking Marbledale valley views, versatile living space and tranquil setting. Ground-level entry features a flexible family room that can easily serve as a media room, home gym, office, or recreation space. This level also includes a convenient half bath, direct access to the oversized two-car garage, and abundant storage space. The upper level showcases a vaulted-ceiling living and dining area with hardwood floors, fireplace, and abundant natural light. The kitchen features tile flooring, a newer stainless-steel dishwasher, gas range, overhead microwave, and a discreetly tucked-away washer and dryer closet. Sliding doors lead to a private deck overlooking the breathtaking Marbledale Valley, providing the perfect spot to relax and enjoy the views. The upper level also offers a spacious primary suite with a walk-in closet and walk-in shower. A second generously sized bedroom and an additional
USD 549,900
Coventry Ln, Harwinton, Home For Sale
View photo
House · for sale
USD 449,000
USD 194/sq.ft
Coventry Ln, Harwinton, Home For Sale
Bethlehem Village
· 2,303 sq.ft · 4 Bedrooms · 2 Baths · House
· Garden · Office room · Deck · Fireplace · Equipped kitchen · Parking
Bethlehem Village · 2,303 sq.ft · 4 Bedrooms · 2 Baths · House · Garden · Office room · Deck · Fireplace · Equipped kitchen · Parking
Set on a serene cul-de-sac with a backyard surrounded by woods, this Harwinton Colonial offers 2,314 sq ft, 4 bedrooms, 2 full bathrooms, and flexible living space on 1.73 acres. At 36 Coventry Lane, the classic foyer layout opens with the living room to the left, dining room to the right, and stairs centered ahead. The living room is filled with natural light from a bay window and features a wood-burning fireplace with stone facing for warmth and character. Across the foyer, the dining room also includes a bay window and sits just off the eat-in kitchen, creating an easy flow for meals, gatherings, and everyday living. The kitchen overlooks the backyard and opens through a slider to an enclosed screened porch and deck, adding comfortable outdoor living space in a peaceful setting. Just off the kitchen, a main-level flex room with a nearby full bathroom can serve as a family room, office, guest space, or other use to fit your needs. Between the kitchen and attached 2-car garage, the sp
USD 449,000
Pilgrim Rd, Bristol, Home For Sale
View photo
House · for sale
USD 349,900
USD 246/sq.ft
New
Pilgrim Rd, Bristol, Home For Sale
Bethlehem Village
· 1,421 sq.ft · 3 Bedrooms · 2 Baths · House
· Cellar
Bethlehem Village · 1,421 sq.ft · 3 Bedrooms · 2 Baths · House · Cellar
Welcome home to this charming Cape nestled in Bristol's desirable Chippens Hill neighborhood! Filled with timeless character and comfortable living spaces, this home offers a flexible floor plan designed for both everyday living and entertaining. The full basement provides plenty of storage along with exciting potential for additional finished space. Set on over a half-acre, enjoy the privacy and outdoor space you've been looking for while still being conveniently close to parks, schools, shopping, dining, and major commuter routes. A wonderful opportunity to settle into an established neighborhood and make this special home your own!
USD 349,900
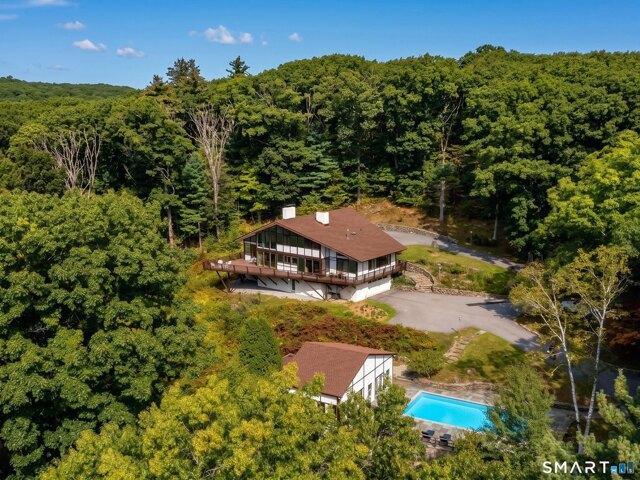
Clark Rd, Litchfield, Home For Sale
View photo
House · for sale
USD 1,673,000
USD 553/sq.ft
New
Clark Rd, Litchfield, Home For Sale
Bethlehem Village
· 3,025 sq.ft · 6 Bedrooms · 5 Baths · House
· Fireplace · Equipped kitchen
Bethlehem Village · 3,025 sq.ft · 6 Bedrooms · 5 Baths · House · Fireplace · Equipped kitchen
A rare opportunity to own a significant example of Litchfield County modernism, this distinctive 1970 home was designed by noted Yale educated architect Thomas C. Babbitt, whose work helped shape the region's mid-century architectural landscape. Thoughtfully conceived to respond to its natural setting, the home reflects Babbitt's modernist sensibility through dramatic expanses of glass, soaring ceilings, strong geometric forms and an effortless connection between interior and landscape. Two-story windows frame the surrounding acreage as an ever-changing backdrop. The interiors retain the character and warmth that defined Babbitt's designs: generous volume balanced by intimate living spaces, built in book cases, multiple fireplaces, the interplay of wood, glass and stone. The home feels at once architecturally important and remarkably livable. Chef's kitchen with high-end appliances, original wood cabinets, stylish bar. Recognized as six bedrooms, though two are used as an office and me
USD 1,673,000

Get email alerts

Don't miss out: be the first to know about new properties

The alert was correctly created

On subscribing you accept the conditions of use and the privacy policy
Alert
Receive new ads in your inbox
Save this search
Receive alerts for new listings

We'll send you an email when we have new properties for: "Properties for sale in Bethlehem Village"

The alert was correctly created

Middlebury town, New Haven County Connecticut
Heritage Village, Southbury town New Haven County Connecticut
Get email alerts and be the first to see new listings
Required field
On subscribing I accept the terms of the privacy policy
Perfect! You'll soon start receiving new listings via email
Alert
Receive an email when we have new ads for Properties for sale in Bethlehem Village
Save this search
Filters

Bedrooms

Size (sq.ft)

sq.ft
sq.ft

Price

USD
USD

Property type

Bathrooms

Clear all filters
Receive notifications when new entries are published.