1,421 properties for sale in Bethlehem Village

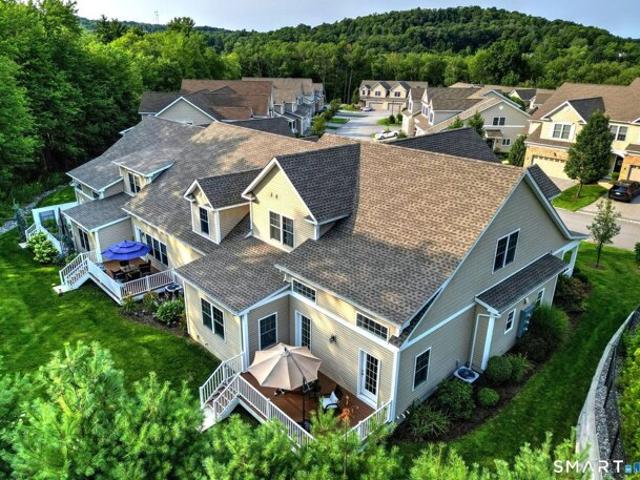
Hunter Dr Unit,litchfield, Home For Sale
View photo
House · for sale
USD 749,000
USD 248/sq.ft
Hunter Dr Unit,litchfield, Home For Sale
Bethlehem Village
· 3,014 sq.ft · 3 Bedrooms · 4 Baths · House
· Office room · Fireplace · Equipped kitchen
Bethlehem Village · 3,014 sq.ft · 3 Bedrooms · 4 Baths · House · Office room · Fireplace · Equipped kitchen
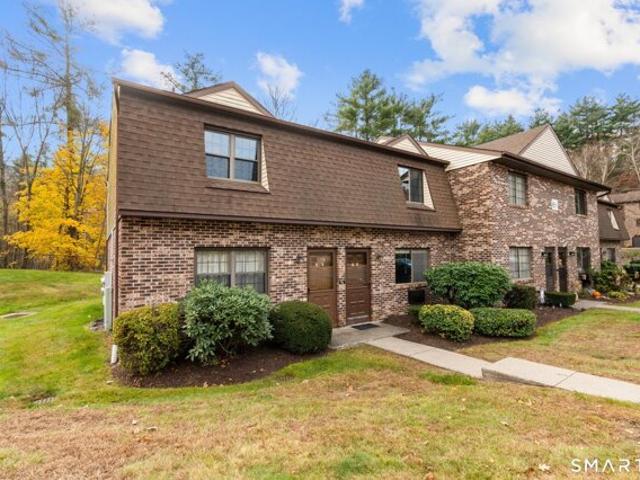
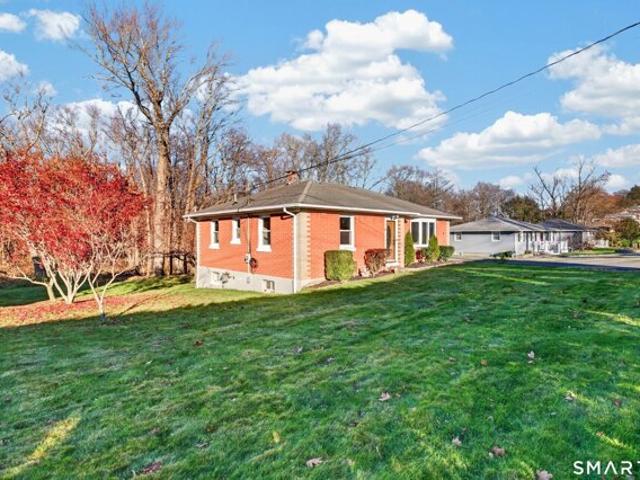
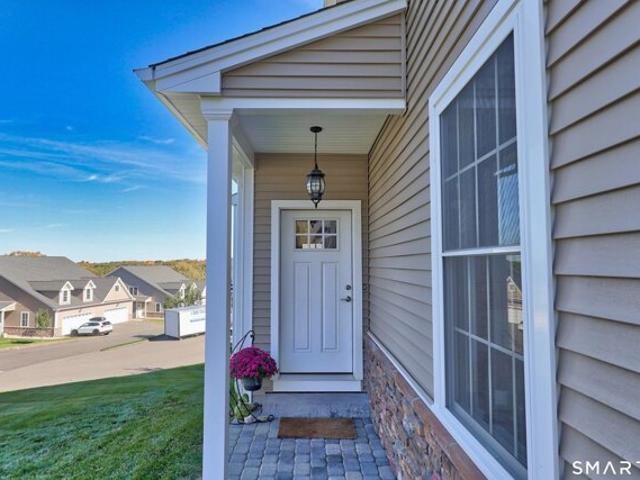
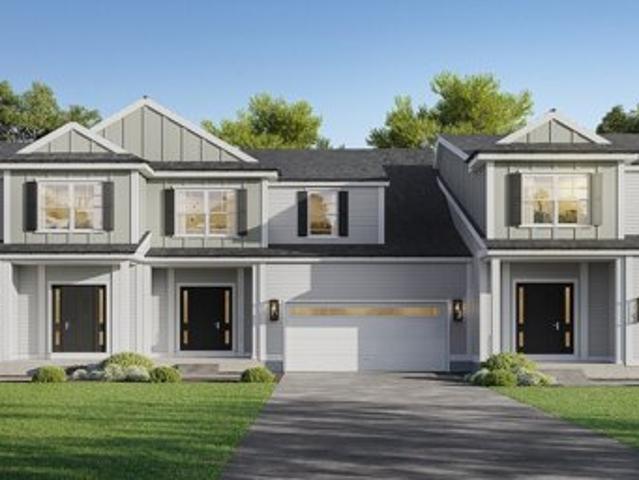
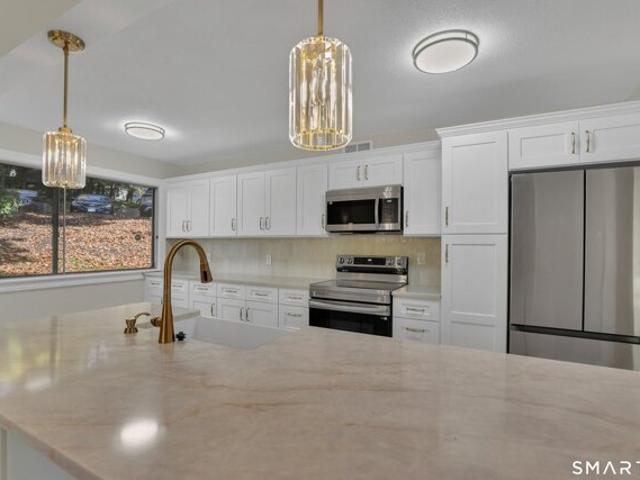
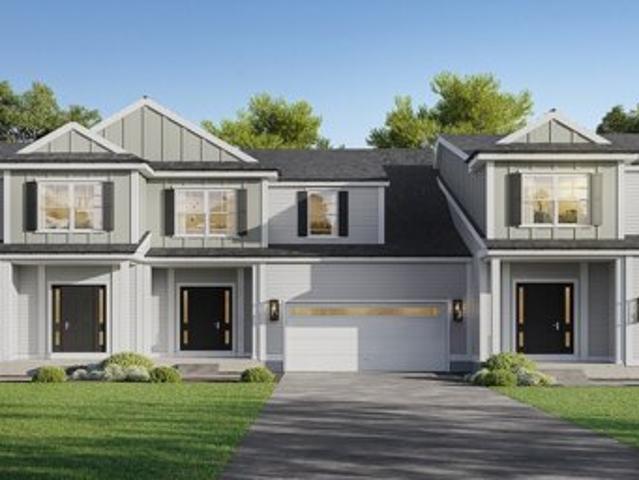
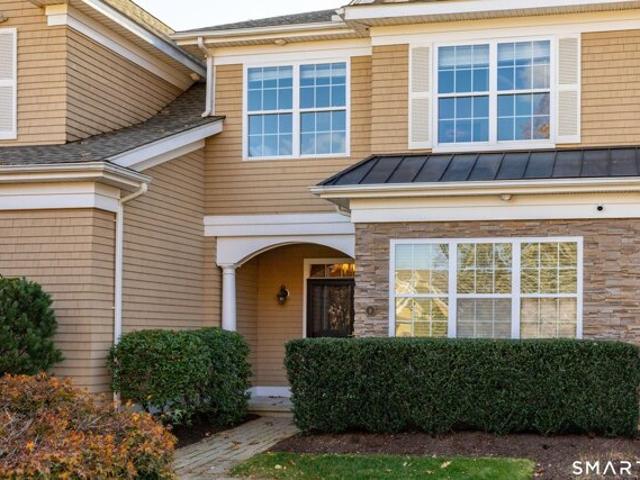
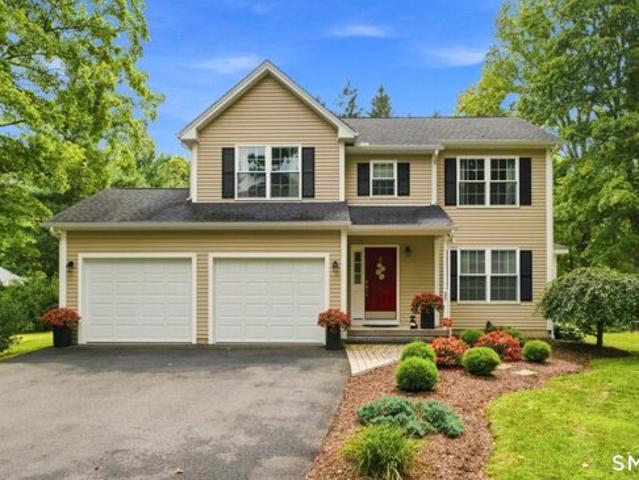
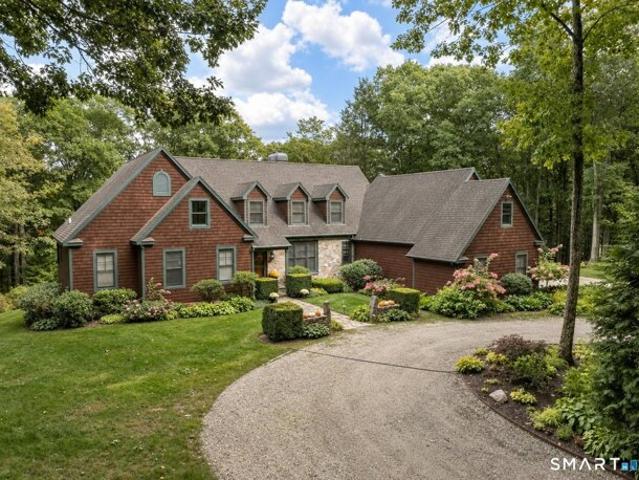
Better Than New in Hunters Chase! Welcome to a home that lives like brand new, because it practically is. Built in 2022 but not occupied until 2024, this Belmont floor plan townhome in the sought-after Hunters Chase community has been barely lived in - and it shows. Just this year, an additional 1,500 SF of finished living space was completed, including a brand-new full bathroom, giving this home even more room to spread out than the original floor plan offered. The paint is barely dry. The main level is anchored by a FIRST FLOOR primary suite that is nothing short of perfection - a private retreat with a full bath and walk-in closet, just steps from a great room with soaring cathedral ceilings, a fireplace, and rich hardwood flooring that carries through the foyer, kitchen, and dining area. Upstairs, a versatile loft/den joins two additional bedrooms and a full bath, offering flexible space for guests, a home office, or family. Hunters Chase itself is one of Litchfield's most impeccab
USD 749,000
Litchfield St, Thomaston, Home For Sale
View photo
House · for sale
USD 369,000
USD 171/sq.ft
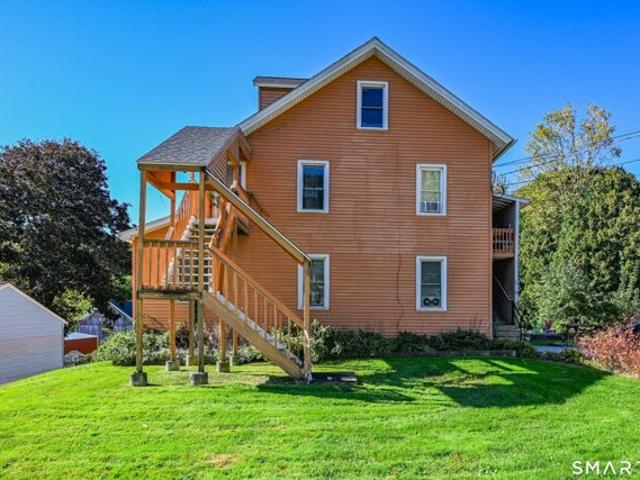
Litchfield St, Thomaston, Home For Sale
Bethlehem Village
· 2,153 sq.ft · 6 Bedrooms · 2 Baths · House
· Equipped kitchen
Bethlehem Village · 2,153 sq.ft · 6 Bedrooms · 2 Baths · House · Equipped kitchen
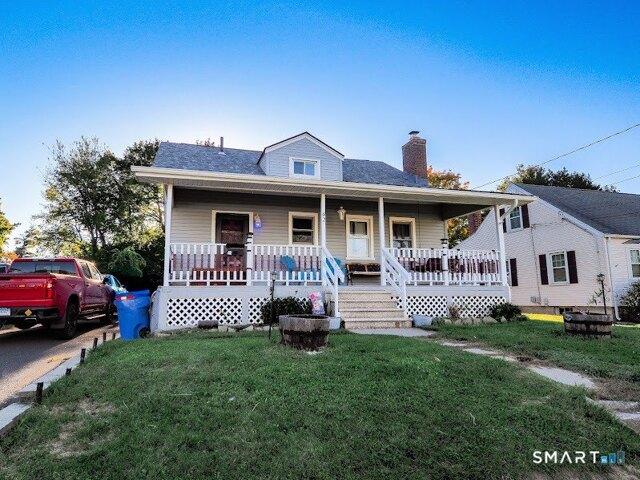
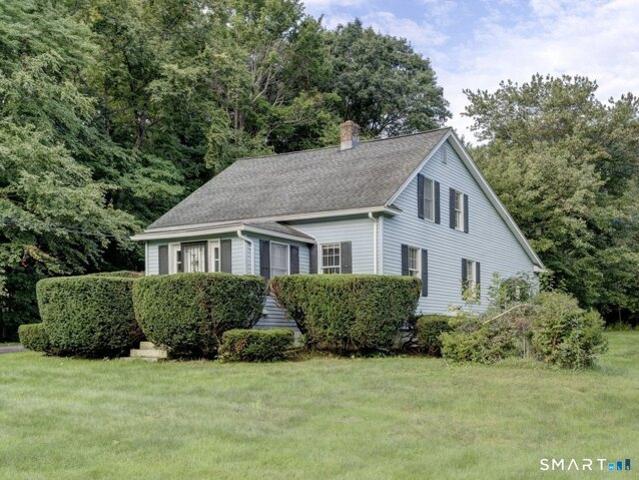
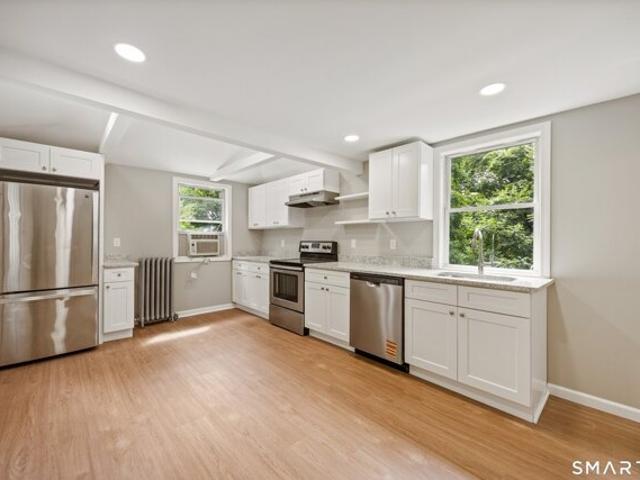
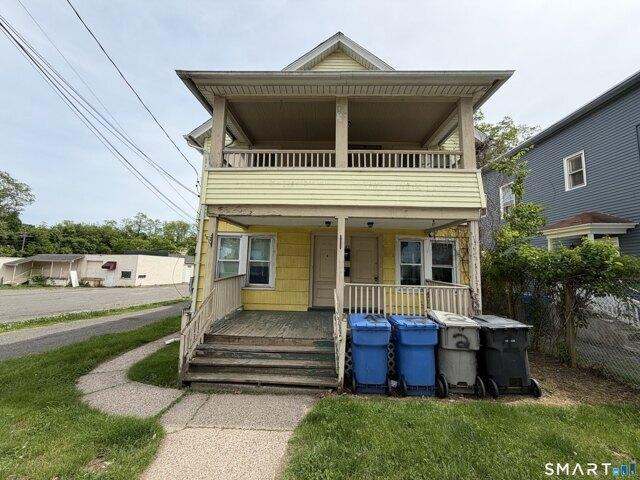
INVESTORS and OWNER-OCCUPANTS - RARE OPPORTUNITY! Spacious, income-producing 2-family situated on just under half an acre with the highly desirable and hard-to-find configuration of 3 bedrooms and 1 full bath in EACH unit! Currently rented, offering an excellent opportunity for investors seeking an established multifamily property or future owner-occupants looking to offset housing costs with rental income. Numerous improvements include an updated roof, kitchens and bathrooms, plus separate heating systems for each unit. Generous layouts, 6 total bedrooms, a substantial lot and strong rental appeal set this property apart from the typical multifamily offering. Whether adding to your investment portfolio or looking for a versatile owner-occupied property with long-term potential, opportunities offering this combination of space, updates, rental income and nearly half an acre are hard to find. Don't miss it!
USD 369,000
Pine Hill Rd Unit E, Thomaston, Home For Sale
View photo
House · for sale
USD 235,000
USD 216/sq.ft
Pine Hill Rd Unit E, Thomaston, Home For Sale
Bethlehem Village
· 1,087 sq.ft · 2 Bedrooms · 2 Baths · House
· Patio · Equipped kitchen · Parking
Bethlehem Village · 1,087 sq.ft · 2 Bedrooms · 2 Baths · House · Patio · Equipped kitchen · Parking
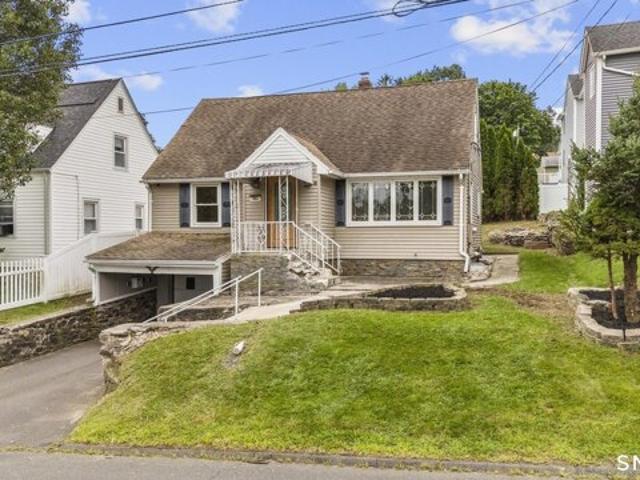
Welcome to this easy-living! Situated in the Mountaindale complex, this clean 2-bedroom, 1.5-bath condo offers nearly 1,100 square feet of functional living space. The main level features an easy-flowing layout from the living room into the eat-in kitchen, complete with a beadboard wainscoting, a main-level half bath, and updated vinyl flooring. Upstairs, you'll find two well-sized bedrooms alongside a full bath with in-unit laundry. Outside, the two-side enclosed stamped-concrete patio faces a wooded buffer zone for added privacy and outdoor space. Practical updates include freshly painted rooms and a newer hot water heater, making it ready for a quick move-in. Located in a convenient spot in the complex near the mailboxes, the unit includes two assigned parking spaces right out front and fast access to Route 8 for commuting. You're also just minutes from local spots like Clocktown Brewing Company, the historic Thomaston Opera House, and outdoor recreation at Black Rock State Park. Sc
USD 235,000
Round Hill Rd, Bristol, Home For Sale
View photo
House · for sale
USD 359,900
USD 276/sq.ft
New
Round Hill Rd, Bristol, Home For Sale
Bethlehem Village
· 1,302 sq.ft · 3 Bedrooms · 2 Baths · House
· Parking
Bethlehem Village · 1,302 sq.ft · 3 Bedrooms · 2 Baths · House · Parking
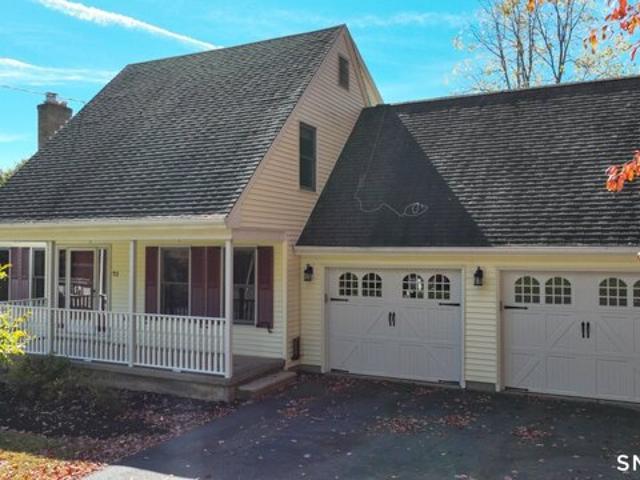
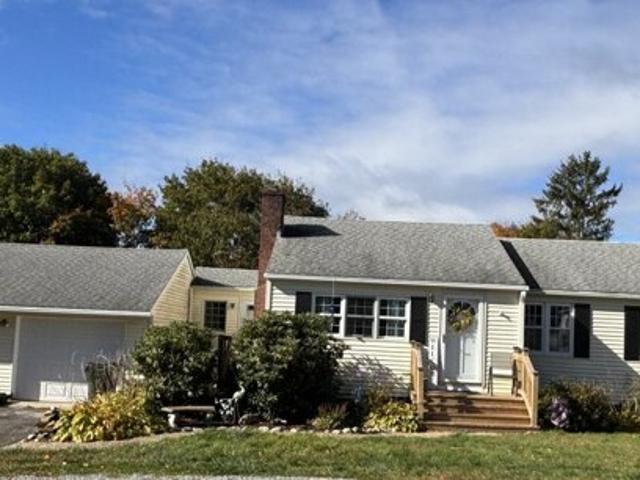
Welcome to 71 Round Hill Rd in Bristol! This 3-bedroom, 1.5-bath home offers a great opportunity to add your own personal touches and make it shine. Featuring a functional layout, comfortable living spaces, and a 2-car garage, the home provides a solid foundation with only cosmetic updates needed to bring out its full potential. Conveniently located near shopping, dining, highways, and area amenities. Property is being marketed as part of a novation/contract-owner transaction. Sale is dependent upon the contract owner's ability to take title. Listing agent/brokerage represents the contract owner/principal and does not represent the current owner of record. Buyers and buyer's agents are encouraged to perform their own due diligence regarding the transaction structure, property condition, and all information provided
USD 359,900
Woodland St, Bristol, Home For Sale
View photo
House · for sale
USD 375,000
USD 150/sq.ft
New
Woodland St, Bristol, Home For Sale
Bethlehem Village
· 2,486 sq.ft · 3 Bedrooms · 2 Baths · House
· Garden · Office room · Deck · Equipped kitchen · Swimming pool
Bethlehem Village · 2,486 sq.ft · 3 Bedrooms · 2 Baths · House · Garden · Office room · Deck · Equipped kitchen · Swimming pool
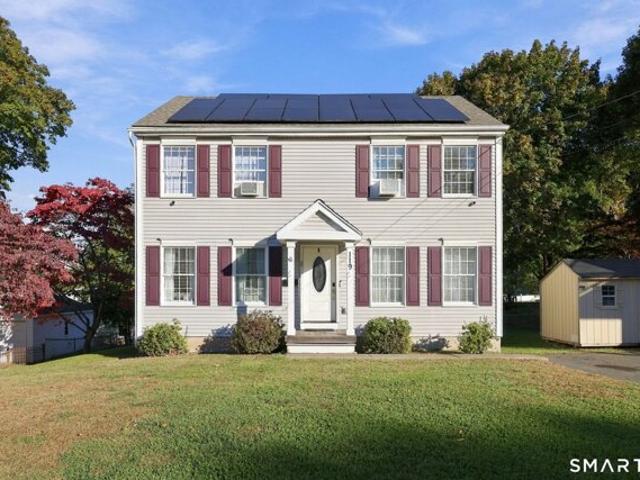
Beautifully maintained and surprisingly spacious, this 1,664-square-foot Colonial offers so much more than meets the eye! Step inside and discover a bright, inviting interior featuring an open floor plan, abundant natural light, and beautiful hardwood floors throughout much of the home. The spacious kitchen features tile flooring, a center island, and an easy flow to the dining and living areas, creating the perfect setting for everyday living and entertaining. Kitchen leads to a wonderful rear deck overlooking the beautifully maintained, level backyard and above-ground pool, providing the ideal space for summer gatherings, outdoor dining, and relaxation. The main level also offers a versatile room currently used as a home office that could easily serve as a fourth bedroom, along with the convenience of a full bathroom and first-floor laundry. Upstairs, you'll find three generously sized bedrooms, including a comfortable primary bedroom with a walk-in closet. Looking for even more livi
USD 375,000
Headquarters Rd, Litchfield, Home For Sale
View photo
House · for sale
USD 985,000
USD 306/sq.ft
New
Headquarters Rd, Litchfield, Home For Sale
Bethlehem Village
· 3,218 sq.ft · 3 Bedrooms · 3 Baths · House
· Swimming pool · Equipped kitchen
Bethlehem Village · 3,218 sq.ft · 3 Bedrooms · 3 Baths · House · Swimming pool · Equipped kitchen
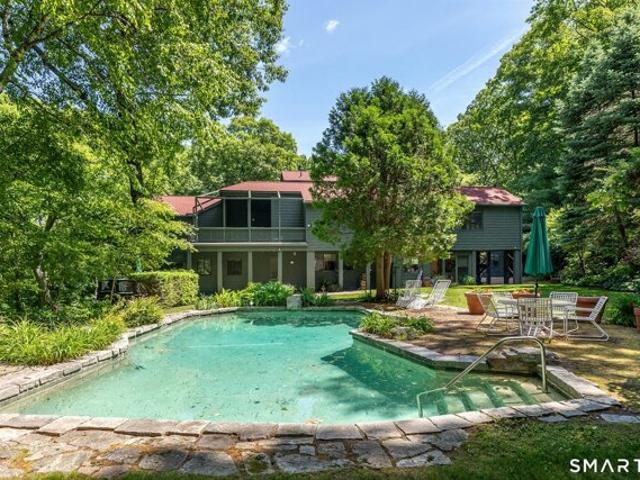
Stimulating and easily managed home is perfect for weekending in an idyllic, small, historic village very close to big-time cultural, sports, and wildlife attractions. Living, dining, and kitchen areas are perfectly set up for entertaining. State-of-the-art appliances. Each bedroom has its own full bath and more. Multi-person ThermoSpa hot tub in enclosed (and air-conditioned) porch looks out on to quiet, private, and enchanting grounds
USD 985,000
Bunker Hill Rd, Watertown, Home For Sale
View photo
House · for sale
USD 399,000
USD 213/sq.ft
Bunker Hill Rd, Watertown, Home For Sale
Bethlehem Village
· 1,873 sq.ft · 3 Bedrooms · 2 Baths · House
· Parking
Bethlehem Village · 1,873 sq.ft · 3 Bedrooms · 2 Baths · House · Parking
Welcome to 71 Bunker Hill Road in Watertown! This 3-bedroom, 2-full-bath ranch offers plenty of living space, including a spacious finished walkout lower level with great potential for an in-law setup, home office, or additional living area. The home features gas heat, a detached one-car garage, and a flexible layout with room to make it your own. Located in Watertown, known for its small-town atmosphere and convenient town center, you'll enjoy easy access to local shops, restaurants, and outdoor recreation. Nearby attractions include Black Rock State Park, Echo Lake Park, Lake Winnemaug, and Hawk Ridge Winery. Whether you're looking for single-level living or need extra space for extended family, this home offers plenty of possibilities!
USD 399,000
Brookview Cir Unit,bristol, Home For Sale
View photo
House · for sale
USD 439,975
USD 237/sq.ft
New
Brookview Cir Unit,bristol, Home For Sale
Bethlehem Village
· 1,851 sq.ft · 3 Bedrooms · 3 Baths · House
· Parking · Deck · Fireplace · Equipped kitchen · Cellar
Bethlehem Village · 1,851 sq.ft · 3 Bedrooms · 3 Baths · House · Parking · Deck · Fireplace · Equipped kitchen · Cellar
Sought-after Saddlebrook complex, 3-bedroom, 2.5 baths, contemporary townhouse design, makes it the perfect choice for those seeking comfort and style. Gleaming hardwood floors throughout, living room with fireplace, wrap around deck, kitchen with granite counters, large island, stainless-steel high-end appliances, pantry. Master bedroom on the main floor with a full bath. Upstairs with 2 bedrooms and a full bath. Basement is a walkout with plenty of light that can be finished for a den, guest quarters or a man cave. 2 car garage plenty of parking
USD 439,975
Collier Ave, Bristol, Home For Sale
View photo
House · for sale
USD 270,000
USD 190/sq.ft
New
Collier Ave, Bristol, Home For Sale
Bethlehem Village
· 1,421 sq.ft · 3 Bedrooms · 1 Bath · House
· Garden · Deck · Equipped kitchen · Swimming pool
Bethlehem Village · 1,421 sq.ft · 3 Bedrooms · 1 Bath · House · Garden · Deck · Equipped kitchen · Swimming pool
Welcome home to this charming bungalow-style home in Bristol, Connecticut! Offering three bedrooms and one full bath, this inviting property combines comfortable living spaces with wonderful features both inside and out. The eat-in kitchen provides a welcoming space for everyday meals, while the open living room and dining area create an easy, comfortable flow that is perfect for relaxing or entertaining family and friends. The home features three comfortable sized bedrooms, each offering spacious closets for ample storage. An additional craft space provides the perfect spot for hobbies, creative projects, or a dedicated work from home workspace. Step outside and enjoy the nice-sized backyard, complete with an above-ground pool, making it an ideal setting for summer fun, outdoor gatherings, and making lasting memories. Enjoy your morning coffee or unwind in the evening on the charming front porch, or take advantage of the back deck for outdoor dining and entertaining. With its inviting
USD 270,000
N Benson Rd Unit,middlebury, Home For Sale
View photo
House · for sale
USD 559,250
USD 287/sq.ft
New
N Benson Rd Unit,middlebury, Home For Sale
Bethlehem Village
· 1,948 sq.ft · 3 Bedrooms · 3 Baths · House
· Patio · Garden · Parking · Equipped kitchen · Cellar
Bethlehem Village · 1,948 sq.ft · 3 Bedrooms · 3 Baths · House · Patio · Garden · Parking · Equipped kitchen · Cellar
An address that elevates your lifestyle - Aberdeen Estates at Benson Woods is a premier 55+ Adult Community located in the charming town of Middlebury. This under construction neighborhood will be comprised of 32 attached townhomes across 11 buildings offering a two-story design and unique details crafted just for adults over 55. Experience effortless living in beautifully appointed attached townhomes offering 1,950 SF of living space, 3 bedrooms, 2.5 baths, featuring a first floor primary bedroom suite, grand vaulted open living and dining spaces, beautifully designed kitchen and baths, a full basement, 2 car attached garage, backyard patio, natural gas, and option to finish the second level bonus room. While situated in a quaint historic community, Aberdeen Estates offers the best of both worlds, being within minutes of fine restaurants, parks and rec, health facilities, shopping, and easy access to Interstate-84. Unit 46 is an End Unit. Model unit coming Spring 2025. Phase 1 occupan
USD 559,250
Heritage Vlg Unit B, Southbury, Condo For Sale
View photo
Condo · for sale
USD 479,900
USD 280/sq.ft
New
Heritage Vlg Unit B, Southbury, Condo For Sale
Bethlehem Village
· 1,711 sq.ft · 3 Bedrooms · 2 Baths · Condo
· Patio · Fireplace · Equipped kitchen · Parking · Air conditioning
Bethlehem Village · 1,711 sq.ft · 3 Bedrooms · 2 Baths · Condo · Patio · Fireplace · Equipped kitchen · Parking · Air conditioning
Welcome to 847 Heritage Village Unit B - tastefully redesigned from top to bottom, this 3 bed 2 bath ranch end unit features 1716 sq ft of living space combining a sprawling layout with modern amenities. Walking inside you'll find an open floor plan perfect for entertaining - the main living room offers sliders that lead to a patio for natural sunlight, as well as a working fireplace perfect for cozy winter nights. The kitchen has been redesigned from top to bottom featuring brand new cabinetry, granite counter tops, and stainless steel appliances. Down the hall you'll find three generously sized bedrooms including a primary bedroom boasting a fully renovated en-suite bathroom, and a large bay window offering abundant sunlight. Other unit features include an in unit washer dryer, central air, and a private covered garage bay along with additional storage. Heritage Village is a pet friendly active community boasting a number of outdoor activities - tennis courts and walking trails are i
USD 479,900
Norfolk Rd, Litchfield, Home For Sale
View photo
House · for sale
USD 764,000
USD 430/sq.ft
Norfolk Rd, Litchfield, Home For Sale
Bethlehem Village
· 1,776 sq.ft · 3 Bedrooms · 3 Baths · House
· Patio · Parking · Equipped kitchen
Bethlehem Village · 1,776 sq.ft · 3 Bedrooms · 3 Baths · House · Patio · Parking · Equipped kitchen
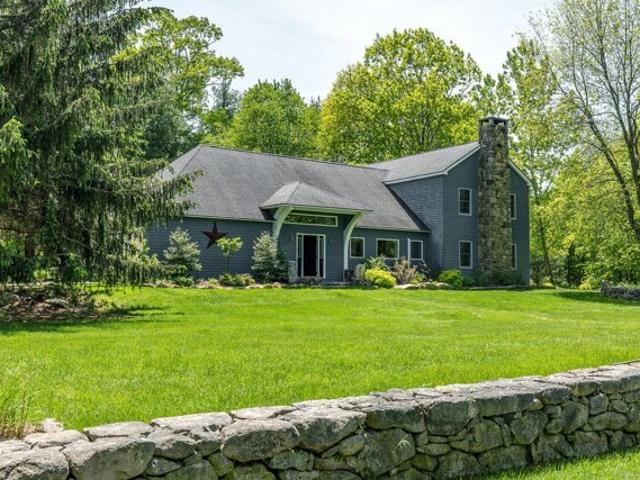
Welcome to 108 Norfolk Road, a charming custom built, carriage house in historic Litchfield, Connecticut set on a private, flat 2 acre lot. This home features 3 bedrooms, with two on the first floor and the master suite on the upper main living level, and 2.5 beautifully updated baths with updated toilets, fixtures, and tile. The upper level boasts a light-filled living space, with vaulted ceilings and exposed beams, and an open-concept kitchen perfect for entertaining. When entering the ground level, you are met with houndstooth-tiled flooring paired with radiant heat throughout and full-wall windows looking out onto the expansive lawn area. The outdoor living area features a stone patio covered with a pergola and fire pit. Additional highlights include a whole-house generator, a two-car detached garage, and a new roof was just in stalled this November. A short distance from the historic Litchfield Green, and minutes from local shops, dining, hiking trails, and picturesque Litchfield
USD 764,000
Bantam Rd, Litchfield, Home For Sale
View photo
House · for sale
USD 649,000
USD 259/sq.ft
New
Bantam Rd, Litchfield, Home For Sale
Bethlehem Village
· 2,497 sq.ft · 4 Bedrooms · 3 Baths · House
· Patio · Deck · Fireplace · Equipped kitchen
Bethlehem Village · 2,497 sq.ft · 4 Bedrooms · 3 Baths · House · Patio · Deck · Fireplace · Equipped kitchen
Set on 1.62 acres in Bantam, 1231 Bantam Road is a Cape Cod style home offering a flexible layout with 2,501 sq ft, 4 bedrooms and 2.5 baths. The home opens into a generous front room, offering flexible use as a sitting area or welcoming foyer, with an elegant dining room to the right and an inviting kitchen featuring an island, abundant cabinetry, farmhouse sink and granite counters. A stone patio sits just outside the back kitchen door, adding an easy outdoor connection. The foyer/sitting area also connects to a convenient half bathroom. The family room has a large bay window, and the formal living room offers a wet bar, working fireplace and large doors to a spacious wraparound deck that extends the living area outdoors with room for dining, comfortable seating and peaceful views over Hillbrook Equestrian Center. The main-level primary suite includes a full bathroom with large shower, double vanity and laundry area. Upstairs are three bedrooms (one is smaller), plus a hall full bath
USD 649,000
Pleasant View Ave, Bristol, Home For Sale
View photo
House · for sale
USD 464,900
USD 245/sq.ft
New
Pleasant View Ave, Bristol, Home For Sale
Bethlehem Village
· 1,894 sq.ft · 4 Bedrooms · 3 Baths · House
Bethlehem Village · 1,894 sq.ft · 4 Bedrooms · 3 Baths · House
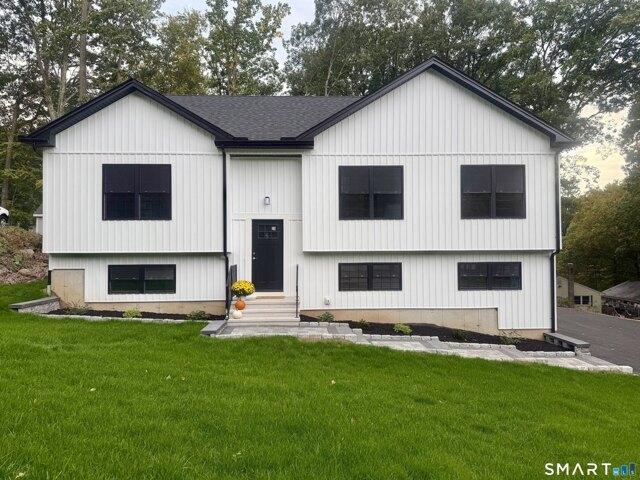
Welcome to 202 Pleasant View Ave! This beautiful brand-new 2026 raised ranch features 4 bedrooms, 3 full bathrooms, and cathedral ceilings. Enjoy modern finishes, an open and inviting layout, and the peace of mind of an entirely new home. Move-in ready and waiting for its first owner!
USD 464,900
Frederick St, Bristol, Home For Sale
View photo
House · for sale
USD 270,000
USD 522/sq.ft
New
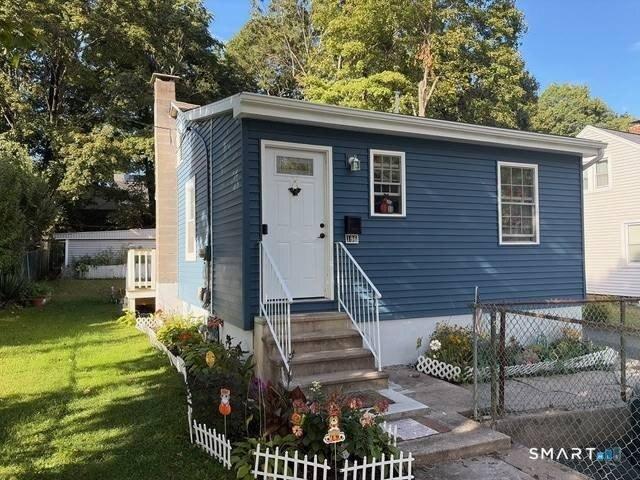
Frederick St, Bristol, Home For Sale
Bethlehem Village
· 517 sq.ft · 2 Bedrooms · 1 Bath · House
· Equipped kitchen · Cellar
Bethlehem Village · 517 sq.ft · 2 Bedrooms · 1 Bath · House · Equipped kitchen · Cellar
Welcome to this beautifully remodeled 2-bedroom home in Bristol! Thoughtfully updated with modern finishes, this inviting home features a bright, open-concept kitchen and living area, perfect for everyday living and entertaining. The property sits on a 0.15-acre lot and includes an unfinished basement offering excellent storage space and potential for future use. Move-in ready and conveniently located, this charming home is a wonderful opportunity for a first-time buyer, downsizer, or investor. Schedule your showing today!
USD 270,000
N Benson Rd Unit,middlebury, Home For Sale
View photo
House · for sale
USD 561,271
USD 255/sq.ft
New
N Benson Rd Unit,middlebury, Home For Sale
Bethlehem Village
· 2,196 sq.ft · 3 Bedrooms · 3 Baths · House
· Patio · Garden · Parking · Equipped kitchen · Cellar
Bethlehem Village · 2,196 sq.ft · 3 Bedrooms · 3 Baths · House · Patio · Garden · Parking · Equipped kitchen · Cellar
An address that elevates your lifestyle - Aberdeen Estates at Benson Woods is a premier 55+ Adult Community located in the charming town of Middlebury. This under construction neighborhood will be comprised of 32 attached townhomes across 11 buildings offering a two-story design and unique details crafted just for adults over 55. Experience effortless living in beautifully appointed attached townhomes offering 1,950 SF of living space, 3 bedrooms, 2.5 baths, featuring a first floor primary bedroom suite, grand vaulted open living and dining spaces, beautifully designed kitchen and baths, a full basement, 2 car attached garage, backyard patio, natural gas, and option to finish the second level bonus room. While situated in a quaint historic community, Aberdeen Estates offers the best of both worlds, being within minutes of fine restaurants, parks and rec, health facilities, shopping, and easy access to Interstate-84. Model unit coming July 2025. A Planned Unit Development (PUD). Develop
USD 561,271
High Street Ext, Thomaston, Home For Sale
View photo
House · for sale
USD 329,900
USD 173/sq.ft
High Street Ext, Thomaston, Home For Sale
Bethlehem Village
· 1,905 sq.ft · 4 Bedrooms · 2 Baths · House
· Garden · Parking · Deck · Fireplace · Air conditioning · Swimming pool · Cellar
Bethlehem Village · 1,905 sq.ft · 4 Bedrooms · 2 Baths · House · Garden · Parking · Deck · Fireplace · Air conditioning · Swimming pool · Cellar
Large ranch with 4 bedrooms on the main level, living room with fireplace, hardwood floors. Primary bedroom is separate from the 3 secondary bedrooms and offers large closets and view of the back yard. Extra large attached 2 car garage with breezeway/mud room, rear deck, above ground pool and partially finished walk out basement with half bath. This home has radiant heat and mini split AC system. Located on the Thomaston/Northfield town line, this home provides easy access to Routes 4, 6, 8 and 202
USD 329,900
Lead Mine Brook Rd, Harwinton, Home For Sale
View photo
House · for sale
USD 565,000
USD 308/sq.ft
Lead Mine Brook Rd, Harwinton, Home For Sale
Bethlehem Village
· 1,830 sq.ft · 3 Bedrooms · 3 Baths · House
· Garden · Parking · Equipped kitchen
Bethlehem Village · 1,830 sq.ft · 3 Bedrooms · 3 Baths · House · Garden · Parking · Equipped kitchen
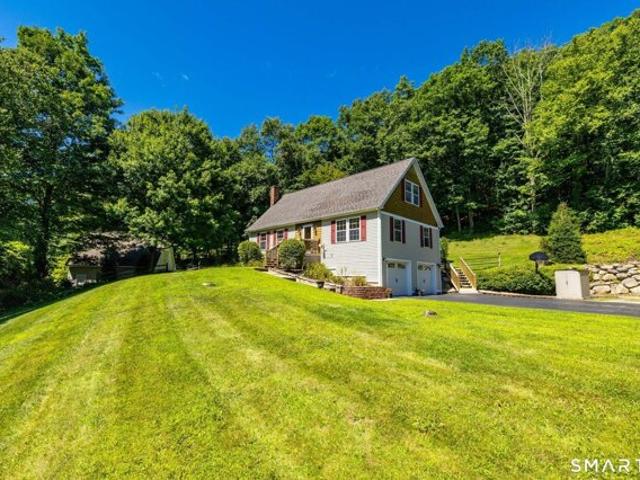
Welcome to this charming Cape-style home nestled on 2.25 private acres in scenic Harwinton. Perched atop a hill, this inviting property offers peaceful views, privacy and versatility. A unique feature is the detached garage, offering potential for additional income by renting it out or converting to a separate living space, subject to approvals. The upper level is at the same grade as the main house, creating a seamless extension of the backyard. Doors open to a covered outdoor area, perfect for entertaining, gardening equipment or storage, while the lower level is ideal for contractors, a workshop, equipment, hobbies or additional storage. The home also offers an attached 2-bay garage beneath the house. The thoughtfully designed floor plan features a first-floor primary bedrm with full bath, ideal for one-level living. The spacious kitchen opens to a bright, sun-filled family rm, creating a warm space for everyday living and entertaining. Hardwood flrs add warmth and character, while
USD 565,000
Haley Ln Unit,litchfield, Home For Sale
View photo
House · for sale
USD 525,000
USD 228/sq.ft
Haley Ln Unit,litchfield, Home For Sale
Bethlehem Village
· 2,293 sq.ft · 4 Bedrooms · 3 Baths · House
· Deck · Equipped kitchen · Parking
Bethlehem Village · 2,293 sq.ft · 4 Bedrooms · 3 Baths · House · Deck · Equipped kitchen · Parking
Discover comfort and exceptional craftsmanship in this award-winning Pimlico model, recipient of a prestigious HOBI Award for its outstanding architectural details and thoughtful layout. Spread across four levels, this condo offers flexible living spaces designed to fit any lifestyle. Step inside to a light-filled open-concept floor plan featuring a seamless flow between the dining area, living room, and breakfast nook and kitchen. The kitchen comes appointed with sleek granite countertops, beautiful cabinetry and ample storage. Right off the living room, sliding glass doors lead to a private deck, ideal for outdoor dining, grilling, and entertaining. For added convenience, the main level front sitting room can also serve as a 4th bedroom, guest room or office,(this room was originally for the garage).There is a half-bath on this level. The 2nd level features three comfortable bedrooms and 2 full baths, highlighted by a primary suite complete with a dedicated seating area, a generous w
USD 525,000
Campville Rd, Litchfield, Home For Sale
View photo
House · for sale
USD 475,000
USD 300/sq.ft
New
Campville Rd, Litchfield, Home For Sale
Bethlehem Village
· 1,582 sq.ft · 3 Bedrooms · 2 Baths · House
· Parking · Equipped kitchen
Bethlehem Village · 1,582 sq.ft · 3 Bedrooms · 2 Baths · House · Parking · Equipped kitchen
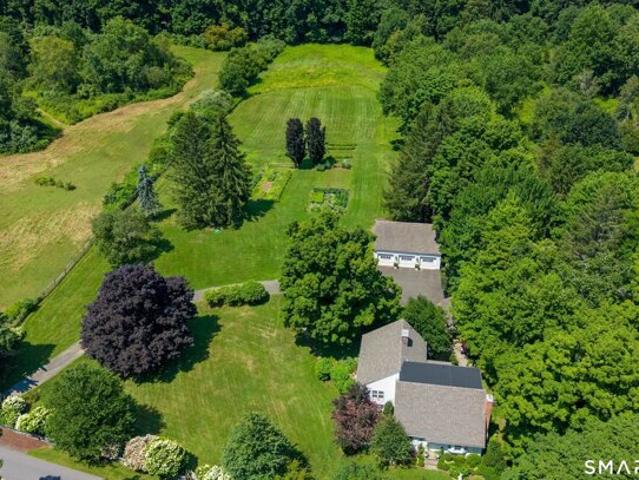
Great opportunity to make this charming Cape your own. Located in a quiet neighborhood in the Northfield section of Litchfield on 4 level acres. (see aerial view in documents). Light filled open floor plan, main floor primary + 2 bedrooms and 2 full updated baths and kitchen. 2 car attached garage with plenty of workspace as well as shed. Easy commute to Rt 8. Conveniently located to Litchfield Green's shops, restaurants and events. 15+ minutes to town beach on Bantam Lake and hiking at White Memorial Conservation Trails. 30 Minutes to Mohawk and Ski Sundown Ski Areas. Ceiling stain in living area was remediated
USD 475,000
New Preston Hill Rd, Washington, Home For Sale
View photo
House · for sale
USD 2,150,000
USD 504/sq.ft
New
New Preston Hill Rd, Washington, Home For Sale
Bethlehem Village
· 4,263 sq.ft · 3 Bedrooms · 4 Baths · House
· Garden · Office room · Fireplace · Equipped kitchen · Parking · Swimming pool
Bethlehem Village · 4,263 sq.ft · 3 Bedrooms · 4 Baths · House · Garden · Office room · Fireplace · Equipped kitchen · Parking · Swimming pool
First Time Ever Offered! Private Bespoke Modern Compound in One of Washington's Premier Locations. 18+ Acres in 2 parcels. Centered Around a Brick Courtyard, the Property Includes a 4,000 sq. ft. Main Residence and Separate 1,800 sq. ft. Guest House/Studio Building. The Main House Features 3 Bedroom Suites, 3.5 Baths; a Light-Filled 19+ ft Ceiling Living Room with Fireplace; Dramatic Entry Hall/Gallery with Walls of Glass; Eat-in Kitchen; Formal Dining Room; Library and Office. The Accessory Building Provides Exceptional Flexibility with 1-2 Bedrooms, 2 Full Baths; Kitchenette; Expansive Studio, and Office Spaces. A Gunite Pool is Framed by Mature Landscaping and Formal Gardens. Separate Detached 3-Car Garage with Additional Studio and Storage Completes the Property. Ideally Located Merely 3 minutes to New Preston Village and Minutes to Washington Depot, Lake Waramaug, and Kent
USD 2,150,000
Middle Road Tpke, Woodbury, Home For Sale
View photo
House · for sale
USD 875,000
USD 366/sq.ft
New
Middle Road Tpke, Woodbury, Home For Sale
Bethlehem Village
· 2,390 sq.ft · 4 Bedrooms · 3 Baths · House
· Office room · Fireplace · Equipped kitchen
Bethlehem Village · 2,390 sq.ft · 4 Bedrooms · 3 Baths · House · Office room · Fireplace · Equipped kitchen
Set on 3.29 picturesque acres bordering conservation land, this beautifully maintained and thoughtfully remodeled country Cape is filled with character, custom craftsmanship and modern amenities. The estate-like grounds and versatile floor plan offer privacy, comfort and functionality, including options for multigenerational living. At the heart of the home, the custom country kitchen features granite countertops, a farmhouse sink, stainless steel appliances and handcrafted cabinetry, opening to a sun-filled sitting/living room with a propane fireplace/stove. The generously sized dining room has its own fireplace, distinctive checkerboard wood floors and a bay window, with the versatility to serve as another living area if desired. The main level includes a primary bedroom with private full bath, a second bedroom, remodeled powder room and separate office or craft room. At the rear, the mudroom incorporates laundry and antique chestnut cabinetry, one of the many details that give this
USD 875,000
Maple Ave, Bristol, Home For Sale
View photo
House · for sale
USD 480,000
USD 287/sq.ft
Maple Ave, Bristol, Home For Sale
Bethlehem Village
· 1,668 sq.ft · 3 Bedrooms · 3 Baths · House
· Equipped kitchen
Bethlehem Village · 1,668 sq.ft · 3 Bedrooms · 3 Baths · House · Equipped kitchen
Welcome to 35 Maple Avenue, a stunning 3 bedroom, 2.5 bathroom Colonial built in 2015 that perfectly combines modern construction with everyday comfort. Meticulously maintained and freshly painted throughout in 2025, this light-filled home is completely move-in ready. Gleaming hardwood floors flow seamlessly across the main living spaces, creating a warm and sophisticated feel from the moment you step inside. At the heart of the home is a chef-inspired kitchen featuring granite countertops, rich cherry cabinetry, and a layout designed for effortless meal prep and entertaining. All bathrooms are finished with tile, while the second floor offers ultimate convenience with a dedicated laundry area. Upstairs, you will find three generous bedrooms, highlighted by an impressive primary suite complete with a private bath and a spacious walk-in closet. The unfinished lower level offers vast utility, providing clean space for storage or a perfect blank canvas to finish for an extra living area.
USD 480,000
Davis Rd, Harwinton, Home For Sale
View photo
House · for sale
USD 129,900
USD 65/sq.ft
Davis Rd, Harwinton, Home For Sale
Bethlehem Village
· 1,981 sq.ft · 3 Bedrooms · 3 Baths · House
Bethlehem Village · 1,981 sq.ft · 3 Bedrooms · 3 Baths · House
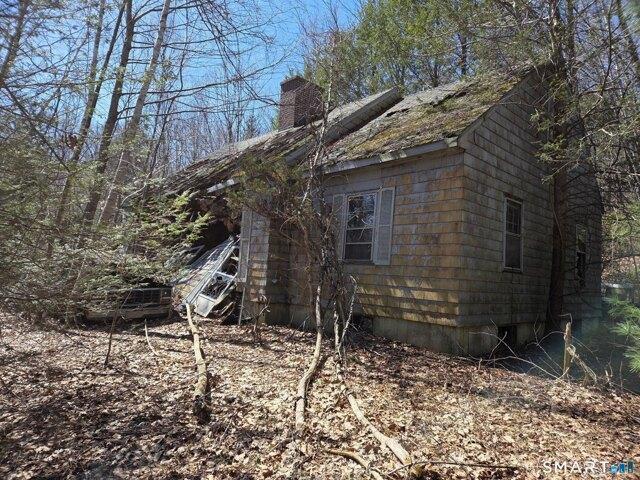
This property is situated on a quiet, paved road and is being offered along with the parcel next to it. This property needs repairs or possibly is a tear down, the foundation, well and septic are there and the condition of these is unknown. There is a driveway connecting the lots. These two parcels are and close to local hiking trails, shopping, and easy highway access for commuters. The Lake Harwinton community is at the end of the street. The price reflects the condition of this property. Sold together with MLS 24177854
USD 129,900
Heritage Vlg Unit C, Southbury, Condo For Sale
View photo
Condo · for sale
USD 295,000
USD 297/sq.ft
New
Heritage Vlg Unit C, Southbury, Condo For Sale
Bethlehem Village
· 990 sq.ft · 2 Bedrooms · 2 Baths · Condo
· Patio · Equipped kitchen · Parking · Air conditioning
Bethlehem Village · 990 sq.ft · 2 Bedrooms · 2 Baths · Condo · Patio · Equipped kitchen · Parking · Air conditioning
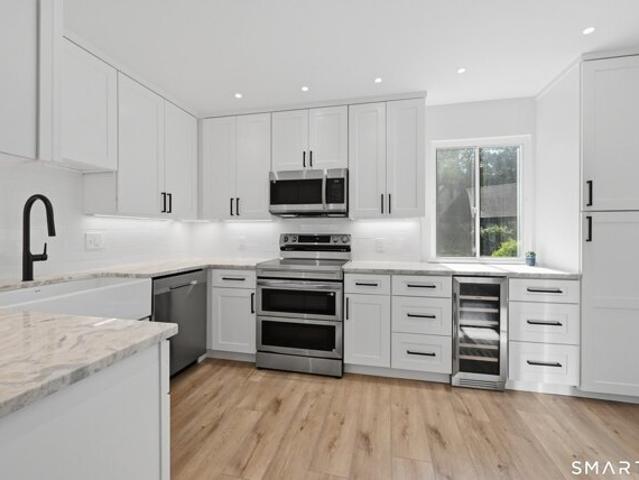
Fully renovated Hathorne Ranch in very private setting bordering woods. Features brand new heat pump system with central air, new Shaker style kitchen cabinets, Quartzite countertops, new stainless steel appliances including beverage fridge, pantry with pull out drawers, open to living/dining room. 9' ceilings in living/dining room with recessed lighting and sliders to private patio. Primary suite has brand new full bath with 5' shower, new hallway bath, gorgeous luxury vinyl planked floors throought (except tile in baths). New garage door. Garage located under carriage house, second one from right end of building, near walk
USD 295,000
King St Apt,bristol, Home For Sale
View photo
House · for sale
USD 179,900
USD 179/sq.ft
King St Apt,bristol, Home For Sale
Bethlehem Village
· 1,001 sq.ft · 2 Bedrooms · 2 Baths · House
· Gym · Equipped kitchen · Air conditioning · Cellar · Parking
Bethlehem Village · 1,001 sq.ft · 2 Bedrooms · 2 Baths · House · Gym · Equipped kitchen · Air conditioning · Cellar · Parking
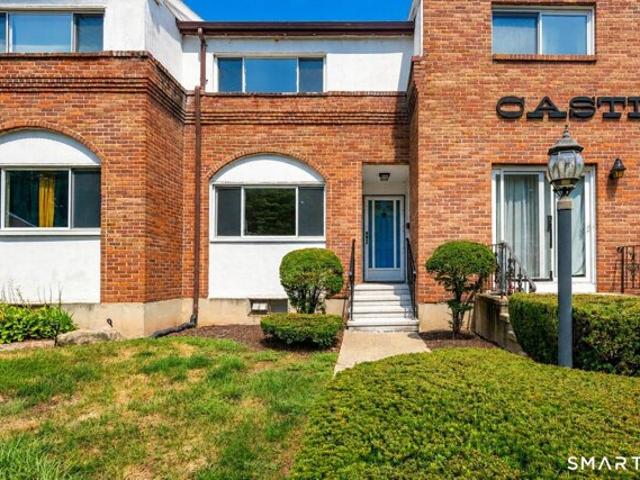
Welcome to 506 King Street, Unit 21 in Bristol! This well-maintained 2-bedroom, 1.5-bath townhouse offers comfortable living with a convenient layout and desirable features throughout. The main level features hardwood flooring, a spacious eat-in kitchen with center island and a slider leading directly to the rear deck-perfect for enjoying your morning coffee or relaxing outdoors. A convenient half bath completes the main level. Upstairs, you'll find two generously sized bedrooms with carpeting and a full bathroom. Newer vinyl replacement windows provide added efficiency and natural light. The home is heated by forced hot air with natural gas and also features central air conditioning for year-round comfort. The full lower-level basement provides laundry facilities along with plenty of storage space and excellent potential to create additional living space, whether you're looking for a recreation room, home gym, office, or hobby area. Parking is easy with one assigned space plus plenty
USD 179,900
Hutchinson Pkwy, Litchfield, Home For Sale
View photo
House · for sale
USD 1,799,000
USD 440/sq.ft
New
Hutchinson Pkwy, Litchfield, Home For Sale
Bethlehem Village
· 4,080 sq.ft · 4 Bedrooms · 4 Baths · House
· Deck · Fireplace · Equipped kitchen
Bethlehem Village · 4,080 sq.ft · 4 Bedrooms · 4 Baths · House · Deck · Fireplace · Equipped kitchen
Set on 12+ beautiful, exceptionally private acres along one of Litchfield's most picturesque country roads, this sophisticated 4-bedroom residence offers an extraordinary combination of space, comfort and understated elegance, less than 2 miles from Litchfield Village. With 4,000+ sq ft of beautifully appointed living space, the light-filled home features high ceilings, oversized windows, exquisite Venetian plaster walls, gorgeous wood floors and generously proportioned rooms. At its heart is a spectacular open-concept kitchen, dining area and great room with high-end appliances, abundant cabinetry and a fireplace. Ideal for everyday living and entertaining, this expansive space opens to a wraparound deck and wonderful 3-season screened porch overlooking the grounds. An elegant living room with built-in bookcases, two seating areas and a magnificent stone fireplace also opens to the porch, creating an effortless connection between indoors and out. The spacious first-floor primary suite
USD 1,799,000
Steinmann Ave, Middlebury, Home For Sale
View photo
House · for sale
USD 269,000
USD 403/sq.ft
New
Steinmann Ave, Middlebury, Home For Sale
Bethlehem Village
· 667 sq.ft · 2 Bedrooms · 1 Bath · House
· Equipped kitchen
Bethlehem Village · 667 sq.ft · 2 Bedrooms · 1 Bath · House · Equipped kitchen
PRICE REDUCED FOR IMMEDIATE SALE ! REGION 15 SCHOOL DISTRICT! Own for the same cost as renting! Totally renovated and completely move-in ready! This charming Cape is located in the wonderful town of Middlebury and offers a fantastic alternative to condo living-without the monthly HOA fees. Step inside to a bright, fresh interior where all the work has already been done for you. The updated kitchen features stainless steel appliances, modern finishes, and plenty of natural light. Thoughtfully renovated throughout, this home offers the perfect blend of comfort, style, and low-maintenance living. Whether you're a first-time buyer, looking to downsize, or simply searching for a beautifully updated home in a desirable community, this Middlebury gem is ready for you to move right in and enjoy! One of the parties to the LLC has an active real estate license
USD 269,000
Park St, Bristol, Home For Sale
View photo
House · for sale
USD 309,900
USD 166/sq.ft
New
Park St, Bristol, Home For Sale
Bethlehem Village
· 1,862 sq.ft · 4 Bedrooms · 2 Baths · House
Bethlehem Village · 1,862 sq.ft · 4 Bedrooms · 2 Baths · House
Exceptional opportunity to own an income-producing two-family property in the heart of Bristol, offered at an attractive price of just $309,900! Whether you're an investor looking to expand your portfolio or an owner-occupant seeking rental income to offset your mortgage, this property delivers outstanding value. Unit 1 has been freshly renovated and is move-in ready, featuring a full interior repaint, beautifully refinished hardwood floors, and numerous cosmetic updates throughout. The vacant unit provides the perfect opportunity for an owner-occupant or allows investors to secure market rent immediately. Unit 2 is currently occupied and generating $1,430 per month in rental income, providing instant cash flow from day one. Located in one of Central Connecticut's most convenient rental markets, Bristol continues to attract residents with its strong employment base, proximity to Hartford, and ongoing economic development initiatives. The city's housing market remains competitive, with
USD 309,900
East Rd, Bristol, Home For Sale
View photo
House · for sale
USD 299,000
USD 205/sq.ft
New
East Rd, Bristol, Home For Sale
Bethlehem Village
· 1,453 sq.ft · 4 Bedrooms · 1 Bath · House
· Garden
Bethlehem Village · 1,453 sq.ft · 4 Bedrooms · 1 Bath · House · Garden
Welcome to 362 East Rd in Bristol! This well-maintained and spacious home offers a comfortable layout with plenty of room to make your own. Conveniently located in the heart of Bristol, the property is just minutes from local schools, shopping, dining, parks, and area attractions. Outside, enjoy a generously sized backyard with plenty of space for entertaining, relaxing, or outdoor activities. A solid, move-in-ready home in a convenient location-come see everything 362 East Rd has to offer! Agent Owner
USD 299,000

Get email alerts

Don't miss out: be the first to know about new properties

The alert was correctly created

On subscribing you accept the conditions of use and the privacy policy
Alert
Receive new ads in your inbox
Save this search
Receive alerts for new listings

We'll send you an email when we have new properties for: "Properties for sale in Bethlehem Village"

The alert was correctly created

Middlebury town, New Haven County Connecticut
Heritage Village, Southbury town New Haven County Connecticut
Get email alerts and be the first to see new listings
Required field
On subscribing I accept the terms of the privacy policy
Perfect! You'll soon start receiving new listings via email
Alert
Receive an email when we have new ads for Properties for sale in Bethlehem Village
Save this search
Filters

Bedrooms

Size (sq.ft)

sq.ft
sq.ft

Price

USD
USD

Property type

Bathrooms

Clear all filters
Receive notifications when new entries are published.