43 apartments for sale in Beverley Mill

Cannondale Way
View photo
Condo · for sale
Request Details
Updated
Cannondale Way
Beverley Mill
· Condo
Beverley Mill · Condo
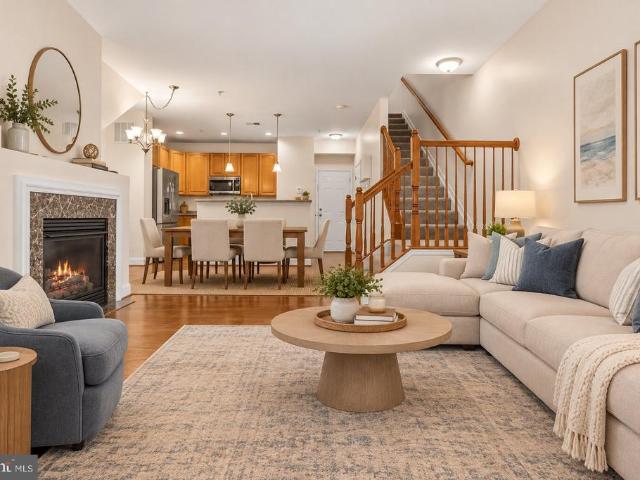
This is a Real Estate-Owned (REO)/post-foreclosure home owned or managed by a bank. All offers are considered; however, the highest and best will most likely be accepted
Request Details
Hampton Bay Ln
View photo
Condo · for sale
Request Details
Updated
Hampton Bay Ln
Beverley Mill
· 1,819 sq.ft · 3 Bedrooms · 2 Baths · Condo
Beverley Mill · 1,819 sq.ft · 3 Bedrooms · 2 Baths · Condo
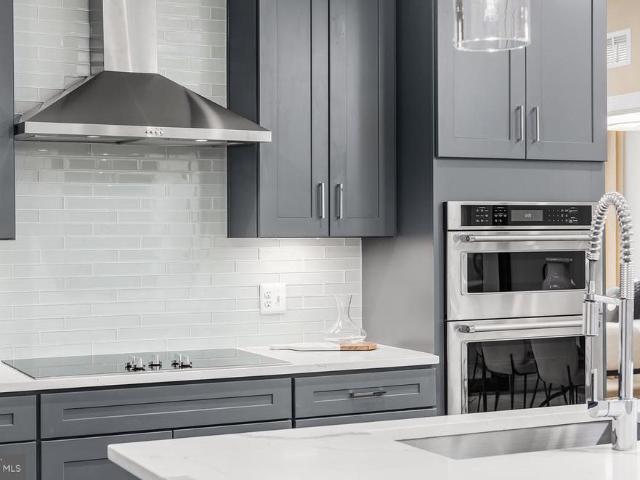
This is a Real Estate-Owned (REO)/post-foreclosure home owned or managed by a bank. All offers are considered; however, the highest and best will most likely be accepted
Request Details
7748 Cedar Branch Drive
View photo
Condo · for sale
USD 405,000
USD 259/sq.ft
New
7748 Cedar Branch Drive
Beverley Mill
· 1,561 sq.ft · 2 Bedrooms · 2 Baths · Condo
· Equipped kitchen
Beverley Mill · 1,561 sq.ft · 2 Bedrooms · 2 Baths · Condo · Equipped kitchen
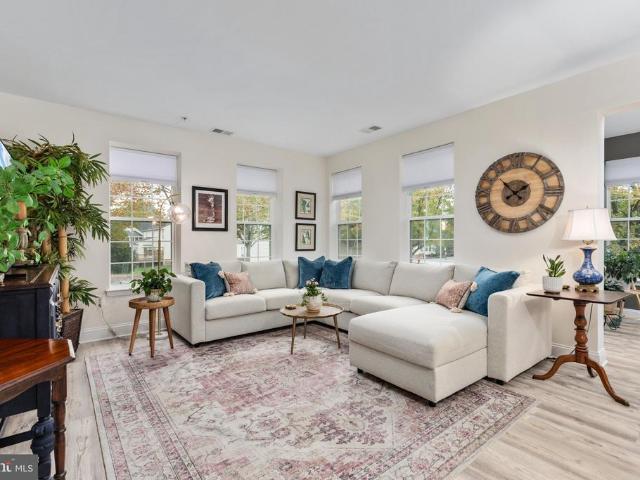
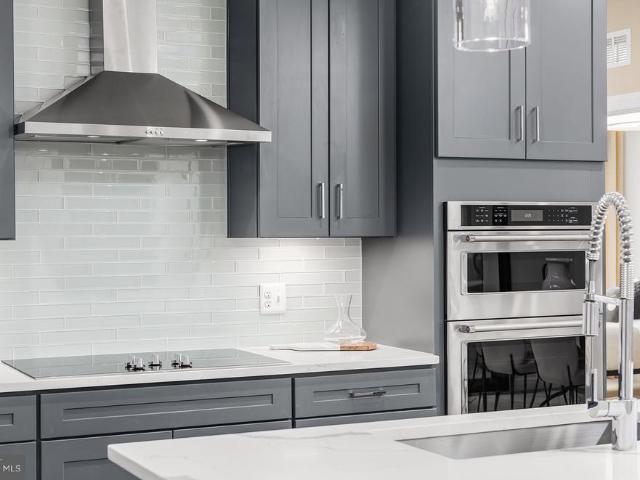
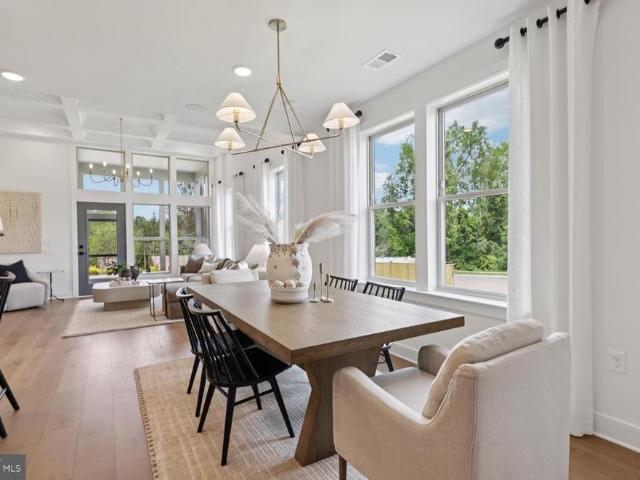
Nestled within the charming community of Madison Crescent, this exquisite townhouse offers a harmonious blend of contemporary design and luxurious living. Spanning 1,568 square feet, this home is a sanctuary of comfort and style, perfect for those who appreciate high-end features and an exclusive lifestyle. As you step inside, you are greeted by an inviting open floor plan that seamlessly connects the living and dining areas, enhanced by elegant recessed lighting and rich hardwood floors. The spacious layout is perfect for entertaining or simply enjoying quiet evenings at home. Large windows adorned with tasteful window treatments allow natural light to flood the space, creating a warm and welcoming atmosphere. The heart of the home is undoubtedly the gourmet kitchen, featuring a stylish island that invites culinary creativity. Equipped with top-of-the-line appliances, including a built-in microwave, gas oven/range, and a sleek dishwasher, this kitchen is designed for both functionalit
USD 405,000
15163 Silica Street
View photo
Condo · for sale
USD 415,000
USD 265/sq.ft
New
15163 Silica Street
Beverley Mill
· 1,561 sq.ft · 2 Bedrooms · 2 Baths · Condo
· Equipped kitchen · Parking
Beverley Mill · 1,561 sq.ft · 2 Bedrooms · 2 Baths · Condo · Equipped kitchen · Parking
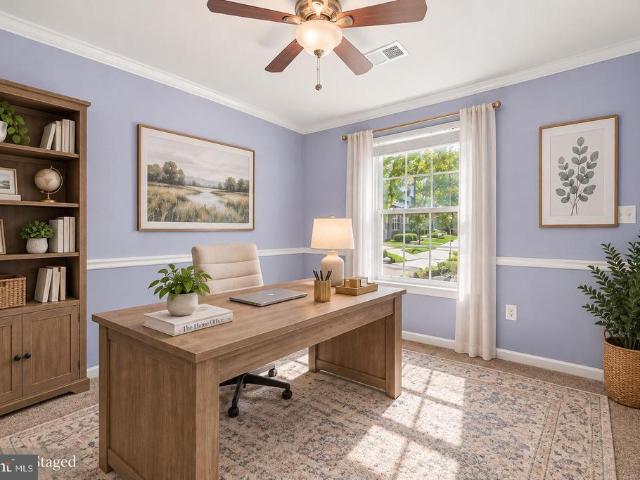
Priced to sell! Motivated seller relocating. Welcome to this beautifully maintained, move-in-ready two-level end-unit condo currently configured as 2 bedrooms plus a spacious upper-level loft. County tax records reflect the property as a 3-bedroom unit, and the builders original floor plan includes a 3-bedroom configuration. The loft offers potential for conversion to a third bedroom. Seller is offering a $2,000 credit at closing toward buyers allowable closing costs, giving the next owner added flexibility to personalize the space. The main level features an open-concept kitchen, dining, and living area ideal for everyday living and entertaining, along with a convenient half bath and attached garage with direct interior access. The kitchen offers granite countertops, ample cabinetry, and appliances replaced in 2025. Custom white blinds throughout the home provide a clean, finished look. Upstairs, the spacious primary suite features a beautiful bay window, walk-in closet plus additiona
USD 415,000
7094 Little Thames Drive
View photo
Condo · for sale
USD 375,000
USD 280/sq.ft
New
7094 Little Thames Drive
Beverley Mill
· 1,335 sq.ft · 3 Bedrooms · 2 Baths · Condo
· Balcony · Parking
Beverley Mill · 1,335 sq.ft · 3 Bedrooms · 2 Baths · Condo · Balcony · Parking
Welcome home to 7094 Little Thames Dr. This exceptionally warm and inviting condo townhome captures the perfect blend of modern comfort and effortless work-life balance. Situated in an unbeatable location just steps away from historic Haymarket, the property offers a picturesque daily backdrop with its serene, unobstructed pond views. Step inside to discover gorgeous hardwood floors that flow seamlessly across the main living areas and into a beautifully designed, open-concept kitchenan ideal layout for entertaining and casual gatherings. This level also features direct, convenient access to the attached one-car garage. The upper level was intentionally designed for ultimate comfort and functionality. This floor offers three spacious, sunlit bedrooms and a conveniently located upstairs laundry room that eliminates the hassle of carrying baskets between floors. Uniquely featuring two private balconies, this level provides multiple open-air escapes to sip your morning coffee or transitio
USD 375,000
6262 Woodruff Springs Way
View photo
Condo · for sale
USD 429,900
USD 289/sq.ft
6262 Woodruff Springs Way
Beverley Mill
· 1,485 sq.ft · 3 Bedrooms · 2 Baths · Condo
· Fireplace · Equipped kitchen · Parking
Beverley Mill · 1,485 sq.ft · 3 Bedrooms · 2 Baths · Condo · Fireplace · Equipped kitchen · Parking
Move-in ready in the heart of haymarket! Welcome to this beautifully maintained 3-bedroom, 2.5-bath condo offering 1,496 square feet of spacious living in a highly desirable community! Featuring a charming brick exterior, an attached one-car garage, and a thoughtfully designed open floor plan, this home offers the perfect combination of comfort, style, and convenience. Step inside to find beautiful hardwood flooring, neutral paint tones, and an inviting living room with a cozy fireplace, creating the perfect space for relaxing or entertaining. The spacious kitchen features solid-surface countertops, brand new stainless steel appliances, a gas range, recessed lighting, and an adjoining dining area with plenty of room for everyday meals or gatherings. Upstairs, the generously sized primary suite offers two closets and a private en-suite bathroom complete with a jetted soaking tub, separate shower, and dual-sink vanity. Two additional bedrooms provide plenty of flexibility for guests, a h
USD 429,900
5830 Moonstone Way # 402
View photo
Condo · for sale
USD 549,990
USD 317/sq.ft
5830 Moonstone Way # 402
Beverley Mill
· 1,733 sq.ft · 3 Bedrooms · 2 Baths · Condo
Beverley Mill · 1,733 sq.ft · 3 Bedrooms · 2 Baths · Condo
The grand Cole corner unit lives like a single family home. It's easy to downsize into a condo w/ 3 bedrooms, a dining room & a large gathering room
USD 549,990
6704 Holly Farm Lane # 112
View photo
Condo · for sale
USD 419,990
USD 240/sq.ft
6704 Holly Farm Lane # 112
Beverley Mill
· 1,744 sq.ft · 3 Bedrooms · 2 Baths · Condo
· Equipped kitchen
Beverley Mill · 1,744 sq.ft · 3 Bedrooms · 2 Baths · Condo · Equipped kitchen
Easy living in the heart of Warrenton! Welcome to Suffield Meadows, a sought-after 55+ community offering the perfect blend of comfort, convenience, and low-maintenance living. This beautifully updated, main-level condo features 3 bedrooms, 2 full bathrooms, and a bright, open floor plan designed for everyday comfort and entertaining. Thoughtfully updated in 2022, the home features a modern kitchen, luxury vinyl plank flooring, fresh paint, and a newer HVAC system. The spacious kitchen offers stainless steel appliances, upgraded cabinetry, generous counter space, a ceramic tile backsplash, and a charming breakfast nook. The open living and dining areas flow seamlessly into a sun-filled sitting area surrounded by windows, creating an inviting space to enjoy your morning coffee or unwind at the end of the day. The generous primary suite offers a large walk-in closet and a private bathroom complete with dual vanities, a soaking tub, separate glass-enclosed shower, and dedicated vanity are
USD 419,990
13982 Gary Fisher Trl # 134
View photo
Condo · for sale
USD 525,000
USD 258/sq.ft
13982 Gary Fisher Trl # 134
Beverley Mill
· 2,034 sq.ft · 3 Bedrooms · 2 Baths · Condo
· Office room · Parking
Beverley Mill · 2,034 sq.ft · 3 Bedrooms · 2 Baths · Condo · Office room · Parking
Welcome to 13982 Gary Fisher Trail #134, a beautifully maintained three-level townhome offering approximately 2,040 square feet of thoughtfully designed living space, three bedrooms, two full and two half bathrooms, and a two-car garage in the desirable Heathcote Commons community. Combining spacious interiors, timeless finishes, modern conveniences, and an exceptional Gainesville location, this move-in-ready home offers comfort and versatility on every level. The entry level welcomes you with beautiful hardwood flooring in the foyer and a spacious bonus room featuring plush carpeting. This flexible space can easily adapt to your needs, whether envisioned as a home office, recreation room, fitness area, or additional gathering space. Direct access to the two-car garage makes everyday living effortless, while a dedicated EV charger provides the convenience of charging your electric vehicle right at home. Upstairs, the main living level impresses with hardwood floors throughout, recessed
USD 525,000
7860 Waverley Mill Court
View photo
Condo · for sale
USD 279,000
USD 360/sq.ft
7860 Waverley Mill Court
Beverley Mill
· 775 sq.ft · 1 Bedroom · 1 Bath · Condo
· Balcony · Equipped kitchen
Beverley Mill · 775 sq.ft · 1 Bedroom · 1 Bath · Condo · Balcony · Equipped kitchen
Beautifully Renovated Condo in a Prime Location! Move-in ready and beautifully renovated in 2023, this stunning condo offers modern upgrades, vaulted ceilings, and a fantastic location just moments from shopping, dining, entertainment, and a movie theater! Step inside to discover an inviting, open living space featuring luxury vinyl plank flooring, a beautifully updated kitchen with quartz countertops, all-new stainless steel appliances, and a completely renovated bathroom. A convenient foyer landing station adds everyday functionality. Extensive 2023 improvements include new HVAC, hot water heater, windows, window treatments, and a ventless stacked LG ThinQ washer and dryer, providing comfort and peace of mind. Adding even more value, the building received a new roof in 2026! Step outside onto your private balcony, which backs to a wooded area, offering a pleasant natural backdrop and a relaxing place to enjoy your morning coffee or unwind after a long day. The HOA includes water, tra
USD 279,000
6803 Hampton Bay Lane
View photo
Condo · for sale
USD 395,000
USD 223/sq.ft
6803 Hampton Bay Lane
Beverley Mill
· 1,765 sq.ft · 3 Bedrooms · 2 Baths · Condo
· Fireplace · Parking
Beverley Mill · 1,765 sq.ft · 3 Bedrooms · 2 Baths · Condo · Fireplace · Parking
Welcome Home to Comfort, Convenience & Easy Living in Gainesville! Discover the ease of townhouse-style condo living in this inviting 3-bedroom, 2.5-bath home in a convenient Gainesville location. The main level welcomes you with hardwood floors and a cozy fireplace, creating a comfortable space to unwind or gather with family and friends. Just beyond, the green space behind the home provides a peaceful setting to enjoy a little fresh air and a sense of privacy. The three-level layout offers a wonderful balance of space and functionality, with the primary bedroom conveniently located on the middle level and two additional bedrooms plus a full bath on the upper level. And here's a bonus you'll appreciate every day: enjoy direct entry from your dedicated garage, with no need to carry groceries up multiple flights of stairs! An additional assigned parking space and ample visitor parking add even more convenience. You'll also appreciate the recent updates, including a new refrigerator, new
USD 395,000
6275 Aster Haven Circle
View photo
Condo · for sale
USD 500,000
USD 225/sq.ft
6275 Aster Haven Circle
Beverley Mill
· 2,217 sq.ft · 3 Bedrooms · 2 Baths · Condo
Beverley Mill · 2,217 sq.ft · 3 Bedrooms · 2 Baths · Condo
Attention, attention, attention first-time buyers: own this home with a fraction of the usual cash out of pocket! Qualified buyers who live or work in the Prince William area (and haven't owned a home in the past 3 years) may leverage Prince William County's FTHB Program for up to 33% down payment and closing cost assistance via a 0% interest, 30-year forgivable loansaving you up to $1,500 per month on your mortgage payment! (Restrictions apply). Sunlight, space, and a home that's barely been lived in: this rare top-floor end unit is the one you've been waiting for! Bathed in natural light from three exposures, this end unit features extra side windows that standard units simply don't get, so every room feels bright, open, and airy all day long. The best part? This home has had only one meticulous original owner who traveled extensively for work, so the property has barely been lived in. The gas stove has never been cooked on, the walls are free of nail holes, and professional cleaners
USD 500,000
14042 Cannondale Way
View photo
Condo · for sale
USD 449,900
USD 284/sq.ft
14042 Cannondale Way
Beverley Mill
· 1,582 sq.ft · 2 Bedrooms · 2 Baths · Condo
· Office room · Gym · Deck · Equipped kitchen · Parking
Beverley Mill · 1,582 sq.ft · 2 Bedrooms · 2 Baths · Condo · Office room · Gym · Deck · Equipped kitchen · Parking
Welcome to this bright and spacious end-unit townhome in the desirable Heathcote community of Gainesville! Filled with natural light, this 2-bedroom, 2-full and 2-half-bath home offers three levels of comfortable living. The entry level welcomes you with a large additional living space that can easily serve as a family room, home office, gym, or entertaining area, along with a half bath and direct access to the one-car garage and driveway. Upstairs, the main level features beautiful hardwood floors and an open layout with a spacious living room, kitchen with center island and pantry, dining area, and half bath. Step right out onto the deck from the kitchen for easy outdoor living and entertaining. The top level features two spacious bedrooms, including a generous primary suite with two closets and a private bath with dual vanities. A full hall bath and convenient stacked laundry complete the upper level. As an end unit, the home enjoys an abundance of natural light and added privacy. P
USD 449,900
14581 Kylewood Way
View photo
Condo · for sale
USD 375,000
USD 208/sq.ft
14581 Kylewood Way
Beverley Mill
· 1,798 sq.ft · 3 Bedrooms · 2 Baths · Condo
· Office room · Gym · Fireplace · Equipped kitchen
Beverley Mill · 1,798 sq.ft · 3 Bedrooms · 2 Baths · Condo · Office room · Gym · Fireplace · Equipped kitchen
This beautifully maintained 3-bedroom, 2.5-bath townhouse-style condo offers the ideal blend of style and function. Enjoy an open layout featuring living and dining areas where a wall of windows fills the space with natural light illuminating soft neutral designer paint with crisp decorative moldings. A cozy gas fireplace adds warmth and ambiance to the space while the open layout is ideal for gatherings or simple everyday living and relaxation. The updated kitchen features beautiful quartz countertops and stainless-steel appliances including a built-in microwave and gas range. Upstairs the primary suite boasts a lighted ceiling fan, walk-in closet, and ensuite bath with a dual sink vanity, soaking tub and glass enclosed shower. A laundry closet with full sized washer and dryer on this level adds convenience. The uppermost level features a loftthat is perfect for a private home office, gym, or extra living area. Two additional bedrooms on this level share the well-appointed hall bath.
USD 375,000
5800 Moonstone Way # 203
View photo
Condo · for sale
USD 480,005
USD 332/sq.ft
5800 Moonstone Way # 203
Beverley Mill
· 1,442 sq.ft · 2 Bedrooms · 2 Baths · Condo
· Equipped kitchen
Beverley Mill · 1,442 sq.ft · 2 Bedrooms · 2 Baths · Condo · Equipped kitchen
Ready now! The Harper is loved for its center-island kitchen that opens to living space. As a corner condo, expansive windows flood the gathering room with light
USD 480,005
6297 Aster Haven Circle
View photo
Condo · for sale
USD 495,000
USD 223/sq.ft
6297 Aster Haven Circle
Beverley Mill
· 2,217 sq.ft · 3 Bedrooms · 2 Baths · Condo
· Office room · Fireplace · Equipped kitchen
Beverley Mill · 2,217 sq.ft · 3 Bedrooms · 2 Baths · Condo · Office room · Fireplace · Equipped kitchen
Beautiful end-unit townhouse style condo offering 2,225 square feet of stylish, low-maintenance living in the heart of Haymarket. Formerly the Beazer Model Home, this residence was thoughtfully designed and showcased with many of the builders finest available upgrades, custom trim details, and designer finishes. From the moment you enter, the exceptional pride of ownership and attention to detail are evident throughout. The main level welcomes you with beautiful hardwood flooring, oversized windows, and an abundance of natural light that creates a bright, warm, and inviting atmosphere. The spacious open-concept living and dining areas provide an ideal setting for entertaining and feature an electric fireplace, custom decorative trim, and elegant architectural details. A dedicated home office with custom built-ins offers a stylish and functional workspace. At the heart of the home, the gourmet-inspired kitchen features granite countertops, a large center island, stainless steel applianc
USD 495,000
14636 Shelford Way
View photo
Condo · for sale
USD 375,000
USD 212/sq.ft
14636 Shelford Way
Beverley Mill
· 1,765 sq.ft · 3 Bedrooms · 2 Baths · Condo
Beverley Mill · 1,765 sq.ft · 3 Bedrooms · 2 Baths · Condo
Soaring ceilings, abundant natural light, and an open, airy layout make an immediate impression in this beautifully updated townhome-style condominium. Spanning four finished levels, it perfectly combines the spacious feel of a single-family home with the convenience of maintenance-free ownership, allowing you to spend more time enjoying life and less time worrying about exterior upkeep. Thoughtfully designed for both everyday living and entertaining, the spacious interiors flow effortlessly from quiet mornings and relaxed evenings to lively gatherings. Enjoy approximately a 10-minute walk (about mile) to Heritage Marketplace, Gainesville's growing neighborhood retail destination, where you can pick up groceries at Harris Teeter, grab your morning coffee at Starbucks or Dunkin', and enjoy local restaurants and shoppingall without needing to drive. The monthly condo fee provides exceptional value by covering exterior building maintenanceincluding the roofalong with water service, trash
USD 375,000
5800 Moonstone Way # 4
View photo
Condo · for sale
USD 489,990
USD 322/sq.ft
5800 Moonstone Way # 4
Beverley Mill
· 1,518 sq.ft · 2 Bedrooms · 2 Baths · Condo
Beverley Mill · 1,518 sq.ft · 2 Bedrooms · 2 Baths · Condo
The impressive Devon is the largest 2 bedroom condo with a flex room and a space for a dining room table
USD 489,990
6300 Berkley Bridge Place
View photo
Condo · for sale
USD 580,000
USD 273/sq.ft
6300 Berkley Bridge Place
Beverley Mill
· 2,120 sq.ft · 3 Bedrooms · 3 Baths · Condo
· Deck · Equipped kitchen · Parking
Beverley Mill · 2,120 sq.ft · 3 Bedrooms · 3 Baths · Condo · Deck · Equipped kitchen · Parking
Welcome to this beautifully maintained 3-bedroom, 3.5-bathroom townhouse-style condo offering 2,128 square feet across three levels. Built in 2020, the home features premium LVP flooring throughout the first two levels and an open-concept main level filled with natural light. The spacious living and dining areas open to a low-maintenance deck, perfect for relaxing or entertaining. The gourmet kitchen features a 9-foot island, sleek countertops, stainless steel appliances and abundant workspace. Upstairs, three generously sized bedrooms include a spacious primary suite with ample closet space and private en suite bath. Additional highlights include upper-level laundry, a 2-car attached garage with professionally epoxied floor, whole-house water filtration system and excellent storage. Condo fees include exterior maintenance and landscaping, water, snow removal, trash service and common-area maintenance. Conveniently located near I-66, Route 15 and Route 29, with easy access to Old Town
USD 580,000
5830 Moonstone Way # 401
View photo
Condo · for sale
USD 549,990
USD 362/sq.ft
5830 Moonstone Way # 401
Beverley Mill
· 1,518 sq.ft · 2 Bedrooms · 2 Baths · Condo
Beverley Mill · 1,518 sq.ft · 2 Bedrooms · 2 Baths · Condo
The impressive Devon is the largest 2 bedroom condo with a flex room and a space for a dining room table
USD 549,990
13890 Chelmsford Drive # 305
View photo
Condo · for sale
USD 425,000
USD 308/sq.ft
13890 Chelmsford Drive # 305
Beverley Mill
· 1,378 sq.ft · 2 Bedrooms · 2 Baths · Condo
· Balcony · Fireplace · Equipped kitchen
Beverley Mill · 1,378 sq.ft · 2 Bedrooms · 2 Baths · Condo · Balcony · Fireplace · Equipped kitchen
Welcome to this impeccably maintained top level 2-bedroom, 2-bathroom condo nestled in the premier active adult community of Heritage Hunt Country Club. Designed for easy living and timeless comfort, this spacious Penthouse offers a bright, open-concept floor plan filled with natural light. This unit has been freshly painted and carpeted in a pleasing neutral color. This condo boasts an eat in kitchen with newer stainless steel Whirlpool dishwasher, refrigerator, microwave and just added 5 burner gas range with air fry convection oven. Stackable washer/dryer. Enjoy family gatherings around the formal dining room off of the kitchen. Separate space is provided for office space or den. The living room centers around a cozy gas fireplace. Family room provides plenty of light from the floor to ceiling windows and french door that leads out to a private balcony, complete with a retractable screenperfect for sipping your morning coffee or relaxing with evening breezes. The light-filled primar
USD 425,000
5810 Moonstone Way # 201
View photo
Condo · for sale
USD 484,990
USD 319/sq.ft
5810 Moonstone Way # 201
Beverley Mill
· 1,518 sq.ft · 2 Bedrooms · 2 Baths · Condo
Beverley Mill · 1,518 sq.ft · 2 Bedrooms · 2 Baths · Condo
The impressive Devon is the largest 2 bedroom condo with a flex room and a space for a dining room table
USD 484,990
6121 Amber Lane
View photo
Condo · for sale
USD 749,990
USD 181/sq.ft
6121 Amber Lane
Beverley Mill
· 4,133 sq.ft · 4 Bedrooms · 3 Baths · Condo
· Garden · Equipped kitchen · Swimming pool · Cellar
Beverley Mill · 4,133 sq.ft · 4 Bedrooms · 3 Baths · Condo · Garden · Equipped kitchen · Swimming pool · Cellar
The Branton with basement rivals a single-family home with multi levels of living, large rooms & additional storage. Maximize your living space but with less maintenance in this three-level villa. The main level owner's suite features a private hall & 2 large walk-in closets. Enjoy an open kitchen and gathering room, with a private flex space that makes for the perfect study. There are two large guest rooms on the second floor with an open Loft sitting area and large dedicated storage room. Extend your living space with a light-filled Sunroom or enhance your outdoor space with a covered screened porch. Heathcote Village is an 55+ active-adult, amenity rich community featuring low maintenance homes in the heart of Haymarket. Enjoy a clubhouse, pool, bocce and pickleball courts, community gardens and more!
USD 749,990
13982 Gary Fisher Trl # 134
View photo
Condo · for sale
USD 539,000
USD 264/sq.ft
13982 Gary Fisher Trl # 134
Beverley Mill
· 2,034 sq.ft · 3 Bedrooms · 2 Baths · Condo
· Office room · Parking
Beverley Mill · 2,034 sq.ft · 3 Bedrooms · 2 Baths · Condo · Office room · Parking
Welcome to 13982 Gary Fisher Trail #134, a beautifully maintained three-level townhome offering approximately 2,040 square feet of thoughtfully designed living space, three bedrooms, two full and two half bathrooms, and a two-car garage in the desirable Heathcote Commons community. Combining spacious interiors, timeless finishes, modern conveniences, and an exceptional Gainesville location, this move-in-ready home offers comfort and versatility on every level. The entry level welcomes you with beautiful hardwood flooring in the foyer and a spacious bonus room featuring plush carpeting. This flexible space can easily adapt to your needs, whether envisioned as a home office, recreation room, fitness area, or additional gathering space. Direct access to the two-car garage makes everyday living effortless, while a dedicated EV charger provides the convenience of charging your electric vehicle right at home. Upstairs, the main living level impresses with hardwood floors throughout, recessed
USD 539,000
15231 Royal Crest Drive # 101
View photo
Condo · for sale
USD 449,900
USD 294/sq.ft
15231 Royal Crest Drive # 101
Beverley Mill
· 1,528 sq.ft · 2 Bedrooms · 2 Baths · Condo
· Patio · Equipped kitchen · Parking
Beverley Mill · 1,528 sq.ft · 2 Bedrooms · 2 Baths · Condo · Patio · Equipped kitchen · Parking
Price improved $10,000! A fresh opportunity to make this premium ground-level, end-unit condo yours. Enjoy 1,538 sq. ft. First-level walkout Private patio Pet-friendly outdoor access Attached garage Wooded views Updated kitchen and baths. Welcome to 15231 Royal Crest Drive in Regency at Dominion Valley, a premier 55+ Active Adult Community. This beautifully maintained 2-bedroom, 2-bath end-unit condominium offers spacious above-ground, one-level living on a premium corner location. Enjoy the convenience of a first-level walkout with no elevator required, plus a private rear patio backing to trees and walking trail ideal for relaxing, entertaining, and especially convenient for pet owners. The attached one-car garage (#7) is just steps from the front door no need to go outside! The garage also offers additional storage. The bright, open floor plan features updated wide-plank luxury laminate flooring and other timeless updates. The sunlight-filled living room offers extra windows and ope
USD 449,900
5810 Moonstone Way # 101
View photo
Condo · for sale
USD 429,095
USD 365/sq.ft
5810 Moonstone Way # 101
Beverley Mill
· 1,173 sq.ft · 2 Bedrooms · 2 Baths · Condo
Beverley Mill · 1,173 sq.ft · 2 Bedrooms · 2 Baths · Condo
The Finley is a thoughtfully designed 2 bed 2 bath condo offering comfortable accessible living. Designed to meet ANSI accessibility standards
USD 429,095
5800 Moonstone Way # 107
View photo
Condo · for sale
USD 411,080
USD 350/sq.ft
5800 Moonstone Way # 107
Beverley Mill
· 1,173 sq.ft · 1 Bedroom · 1 Bath · Condo
Beverley Mill · 1,173 sq.ft · 1 Bedroom · 1 Bath · Condo
The Kathryn is a thoughtfully designed 1 bed 1 bath condo offering comfortable accessible living. Designed to meet ANSI accessibility standards
USD 411,080
15409 Rosemont Manor Drive
View photo
Condo · for sale
USD 450,000
USD 273/sq.ft
15409 Rosemont Manor Drive
Beverley Mill
· 1,647 sq.ft · 2 Bedrooms · 2 Baths · Condo
· Office room · Gym · Balcony · Equipped kitchen · Parking
Beverley Mill · 1,647 sq.ft · 2 Bedrooms · 2 Baths · Condo · Office room · Gym · Balcony · Equipped kitchen · Parking
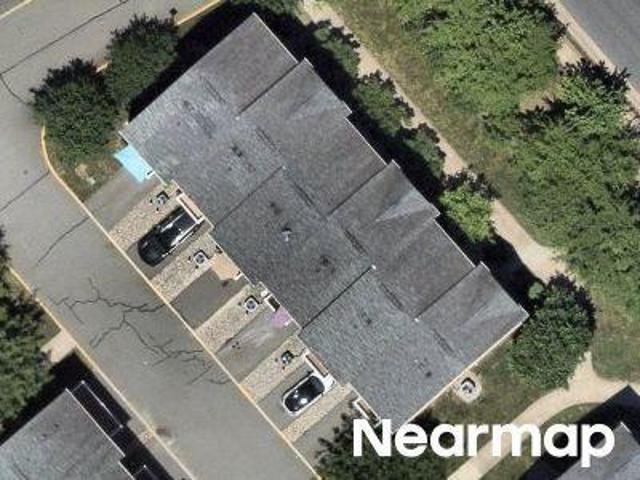
This is an exceptional value for a three-level end-unit garage townhome in Haymarket. Unlike many of the homes in the community, this is not a stacked townhome with another residence above it. Enjoy the privacy, natural light, and feel of a true end-unit townhome, plus the convenience of your own garage. Freshly painted and beautifully maintained, this move-in-ready home offers the perfect blend of comfort, style, and convenience. The flexible entry level features a spacious den with an adjacent full bathideal for a home office, guest room, gym, or private retreat. The main level is designed for today's lifestyle, with a generous open living and dining area that is perfect for entertaining or relaxing. The kitchen is the heart of the home, featuring granite countertops, stainless steel appliances, gas cooking, a large center island, abundant cabinetry, and a sunny breakfast area. Step outside to the private balcony, the perfect spot for morning coffee or an evening unwind. Upstairs, tw
USD 450,000
5810 Moonstone Way # 105
View photo
Condo · for sale
USD 424,990
USD 318/sq.ft
5810 Moonstone Way # 105
Beverley Mill
· 1,335 sq.ft · 3 Bedrooms · 2 Baths · Condo
Beverley Mill · 1,335 sq.ft · 3 Bedrooms · 2 Baths · Condo
The Bella is an interior condo at The Flats at Heathcote Village featuring the largest Owner's walk-in closet
USD 424,990
5821 Moonstone Way # 406
View photo
Condo · for sale
USD 474,990
USD 329/sq.ft
5821 Moonstone Way # 406
Beverley Mill
· 1,442 sq.ft · 2 Bedrooms · 2 Baths · Condo
· Equipped kitchen
Beverley Mill · 1,442 sq.ft · 2 Bedrooms · 2 Baths · Condo · Equipped kitchen
The Harper is loved for its center-island kitchen that opens to living space. As a corner condo, expansive windows flood the gathering room with light
USD 474,990

Get email alerts

Don't miss out: be the first to know about new properties

The alert was correctly created

On subscribing you accept the conditions of use and the privacy policy
Alert
Receive new ads in your inbox
Save this search
Receive alerts for new listings

We'll send you an email when we have new properties for: "Apartments for sale in Beverley Mill"

The alert was correctly created

Catharpin
Broad Run, Scott district Fauquier County Virginia
Get email alerts and be the first to see new listings
Required field
On subscribing I accept the terms of the privacy policy
Perfect! You'll soon start receiving new listings via email
Alert
Receive an email when we have new ads for Apartments for sale in Beverley Mill
Save this search
Filters

Bedrooms

Size (sq.ft)

sq.ft
sq.ft

Price

USD
USD

Property type

Bathrooms

Clear all filters
Receive notifications when new entries are published.