170 houses for sale in Beverley Mill

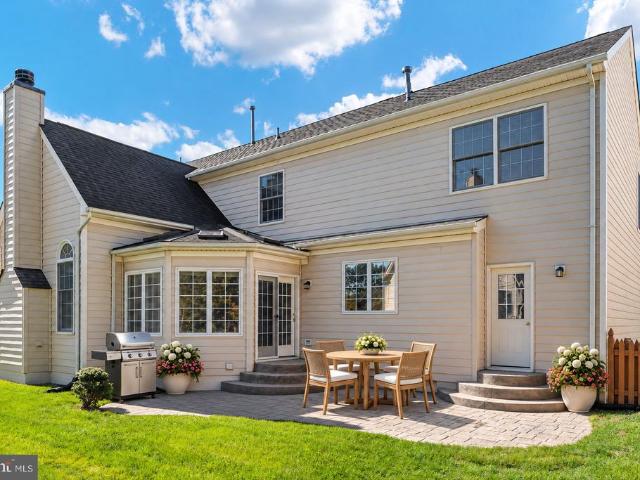
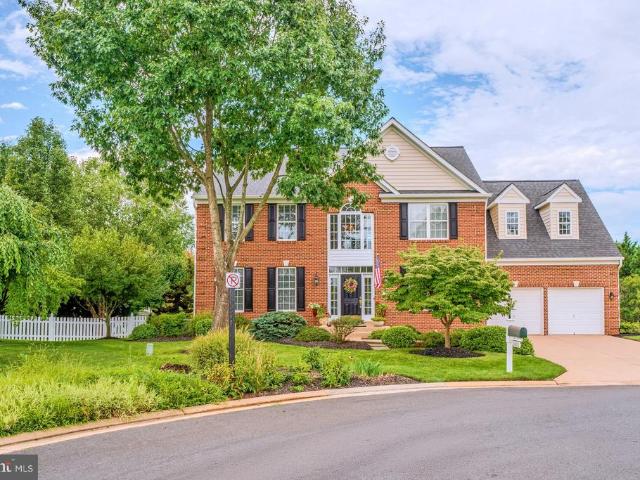
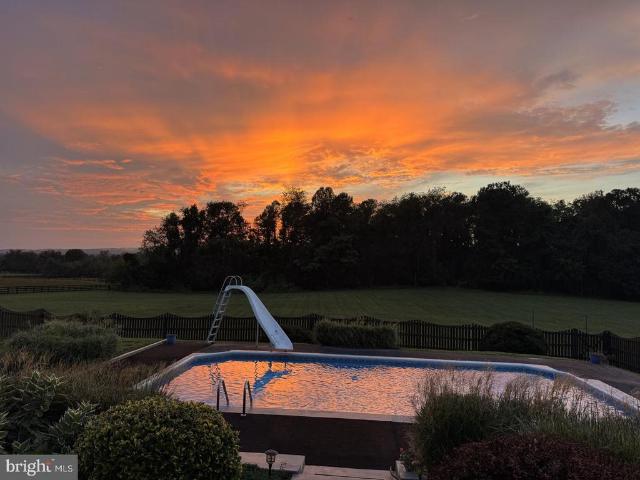
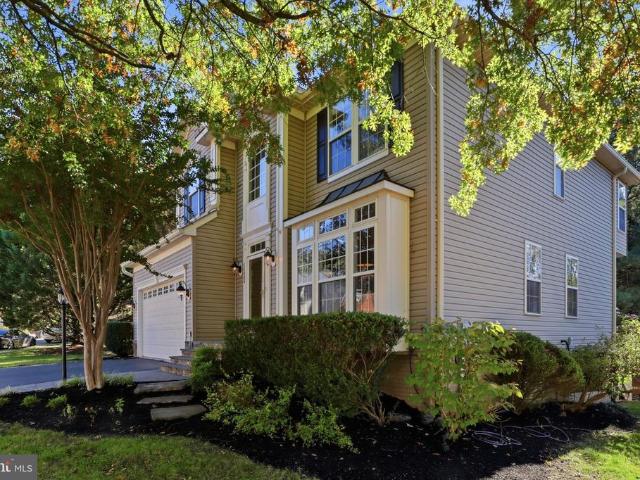
5378 Beverleys Mill Road
View photo
House · for sale
USD 784,000
USD 252/sq.ft
New
5378 Beverleys Mill Road
Beverley Mill
· 3,111 sq.ft · 4 Bedrooms · 2 Baths · House
· Fireplace · Equipped kitchen
Beverley Mill · 3,111 sq.ft · 4 Bedrooms · 2 Baths · House · Fireplace · Equipped kitchen
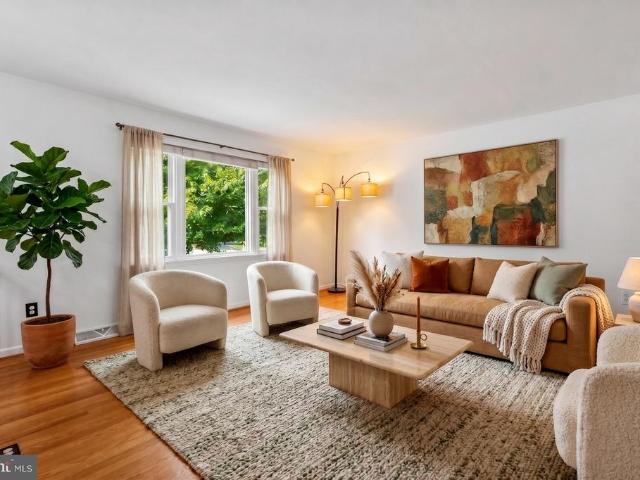
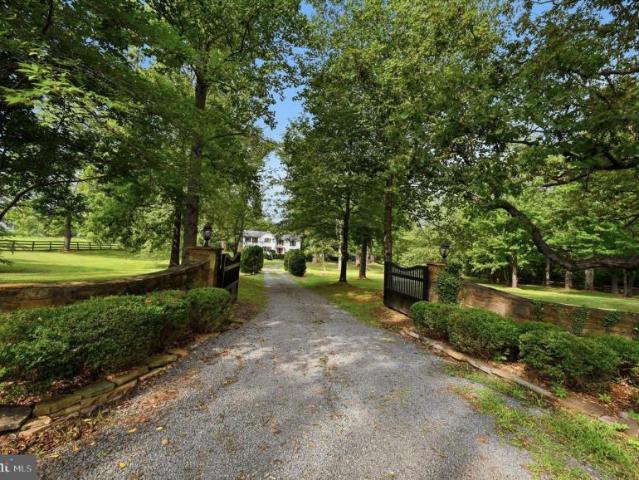
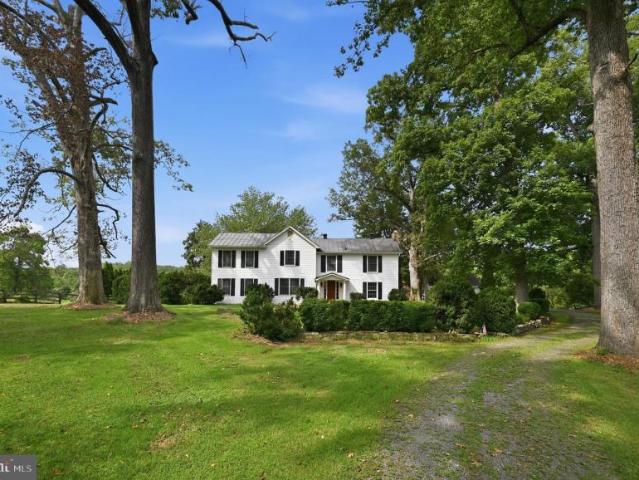
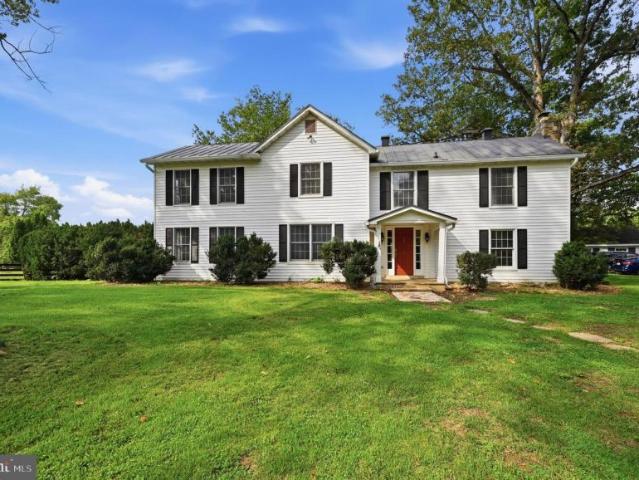
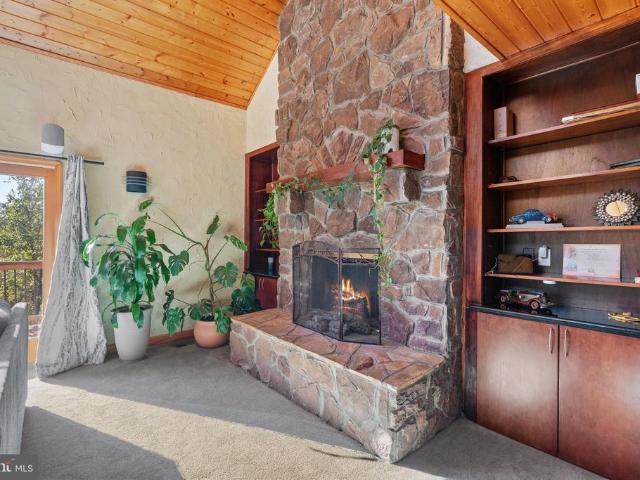
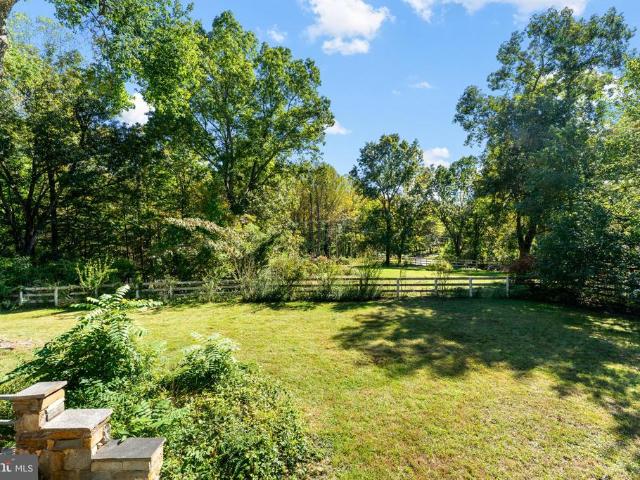
Brimming with character and ready for its next chapter, this distinctive early-1900s Foursquare-style residence sits back from the road on 3.75 acres of lawn, fenced meadow, and mature hardwoods. Original architectural details include original woodwork, tiled fireplaces, pocket doors, 10-foot ceilings, and hardwood floors throughout the main and upper levels. A butlers pantry with glass-front cabinetry and a kitchen with quartz countertops provide a foundation for future enhancements. The spacious front porch offers a peaceful place to relax and take in the surrounding landscape. The main and second floors feature four bedrooms and 2.5 baths, complemented by a finished third-floor flex space. With its distinctive architectural details, generous acreage, and tranquil country setting in Broad Run, this property offers a wonderful opportunity to preserve its historic character while making thoughtful updates for modern living. Property is being sold in AS-IS condition
USD 784,000
4503 Jennifer Lane
View photo
House · for sale
USD 699,900
USD 309/sq.ft
4503 Jennifer Lane
Beverley Mill
· 2,260 sq.ft · 4 Bedrooms · 3 Baths · House
· Office room · Deck · Equipped kitchen
Beverley Mill · 2,260 sq.ft · 4 Bedrooms · 3 Baths · House · Office room · Deck · Equipped kitchen
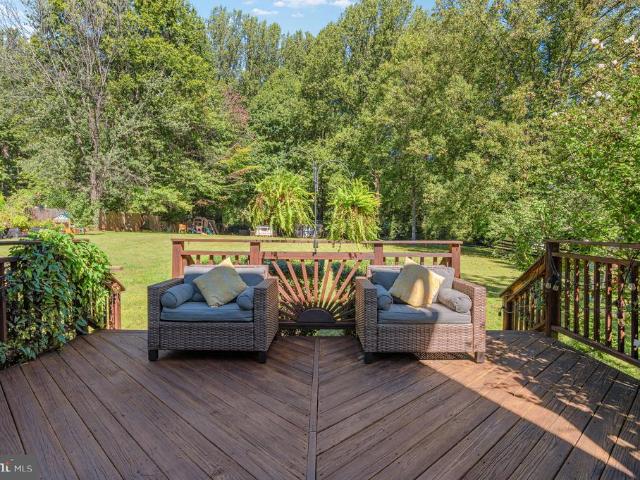
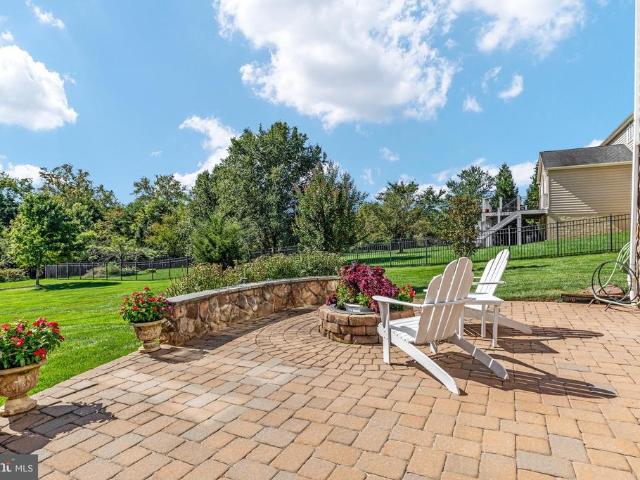
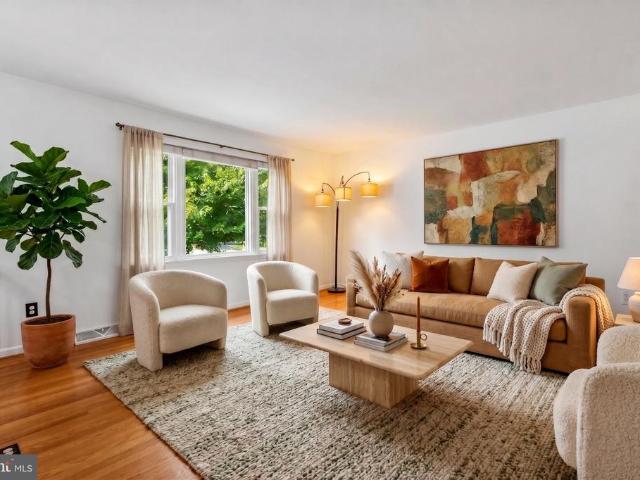
Tucked at the end of a quiet cul-de-sac in Burke Meadows, this beautifully maintained split foyer sits on a full, gently rectangular acre with fresh landscaping and a lawn that shows like a postcard. Freshly repainted and move-in ready, this home shows exceptionally well from the moment you arrive. The upper level offers three bright bedrooms, two full baths, an open living and dining area, and an eat-in kitchen with a gorgeous composite deck overlooking the grounds. The fully finished lower level adds real flexibility, with a second kitchen, a comfortable living area, a full bath, and its own private exterior entrance plus a versatile bonus room that easily serves as a 4th bedroom, home office, or den. Step out from the lower level to a nicely sized fenced area, a great spot for pets to run, and a private, secluded gazebo tucked toward the back of the property the perfect place to unwind. HIGHLIGHTS: private cul-de-sac lot full acre freshly painted composite deck fenced area for pets
USD 699,900
4503 Jennifer Lane
View photo
House · for sale
USD 675,000
USD 298/sq.ft
4503 Jennifer Lane
Beverley Mill
· 2,260 sq.ft · 4 Bedrooms · 3 Baths · House
· Office room · Deck · Equipped kitchen
Beverley Mill · 2,260 sq.ft · 4 Bedrooms · 3 Baths · House · Office room · Deck · Equipped kitchen
Tucked at the end of a quiet cul-de-sac in Burke Meadows, this beautifully maintained split foyer sits on a full, gently rectangular acre with fresh landscaping and a lawn that shows like a postcard. Freshly repainted and move-in ready, this home shows exceptionally well from the moment you arrive. The upper level offers three bright bedrooms, two full baths, an open living and dining area, and an eat-in kitchen with a gorgeous composite deck overlooking the grounds. The fully finished lower level adds real flexibility, with a second kitchen, a comfortable living area, a full bath, and its own private exterior entrance plus a versatile bonus room that easily serves as a 4th bedroom, home office, or den. Step out from the lower level to a nicely sized fenced area, a great spot for pets to run, and a private, secluded gazebo tucked toward the back of the property the perfect place to unwind. HIGHLIGHTS: private cul-de-sac lot full acre freshly painted composite deck fenced area for pets
USD 675,000
16070 Simon Kenton Road
View photo
House · for sale
USD 750,000
USD 245/sq.ft
16070 Simon Kenton Road
Beverley Mill
· 3,057 sq.ft · 4 Bedrooms · 2 Baths · House
· Garden · Fireplace · Equipped kitchen
Beverley Mill · 3,057 sq.ft · 4 Bedrooms · 2 Baths · House · Garden · Fireplace · Equipped kitchen
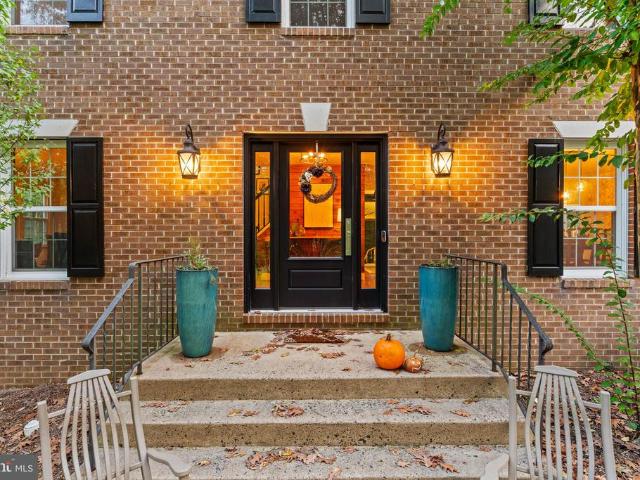
Room to breathe, room to gather, and a backyard youll actually want to use welcome to Simon Kenton Road. Set on a beautiful, level acre just minutes from downtown Haymarket and major commuter routes, this brick-front Colonial combines classic curb appeal with a functionaly renovated interior and plenty of space to spread out. The heart of the home is the open main level, renovated in 2017 to create an easy flow between the kitchen, family room, and living room. The kitchen features white cabinetry, granite countertops, a large island with seating for 6 barstools, a built-in desk, and a secondary pantry plenty of space for both everyday life and entertaining. New globe lighting adds a fresh touch, while the kitchen opens to a warm family room with a brick fireplace, wood mantle, and double-door wood-burning stove. Hand-scraped hardwoods flow throughout the main floor, tons of natural light, and recessed lighting continue throughout the main living spaces. Upstairs, 4 generously sized be
USD 750,000
Mountain Rd
View photo
House · for sale
Request Details
Updated
Mountain Rd
Beverley Mill
· 2,799 sq.ft · 3 Bedrooms · 2 Baths · House
Beverley Mill · 2,799 sq.ft · 3 Bedrooms · 2 Baths · House
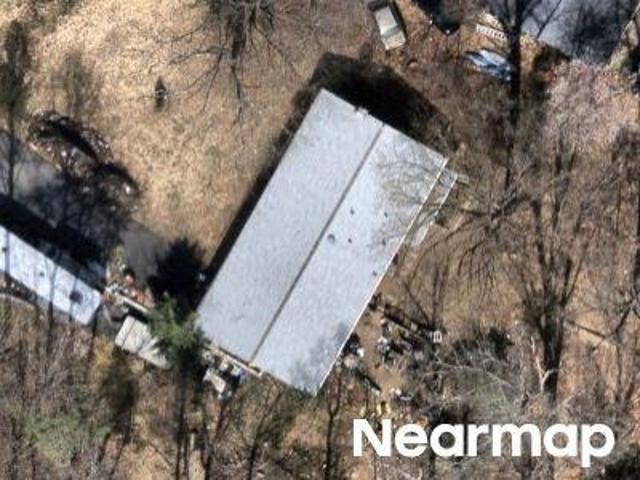
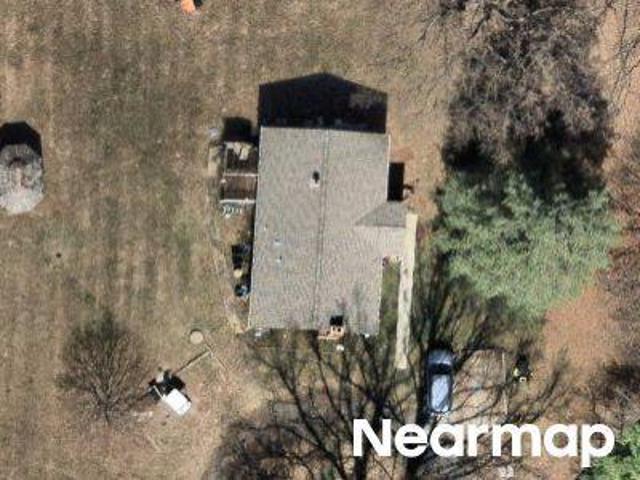
This home is in preforeclosure, which means the homeowner is in default (missed payments). Therefore, there could be an opportunity to strike a great deal with the owner and the bank
Request Details
Ashby Oak Ct
View photo
House · for sale
Request Details
Updated
Ashby Oak Ct
Beverley Mill
· 6,039 sq.ft · 4 Bedrooms · 4 Baths · House
Beverley Mill · 6,039 sq.ft · 4 Bedrooms · 4 Baths · House
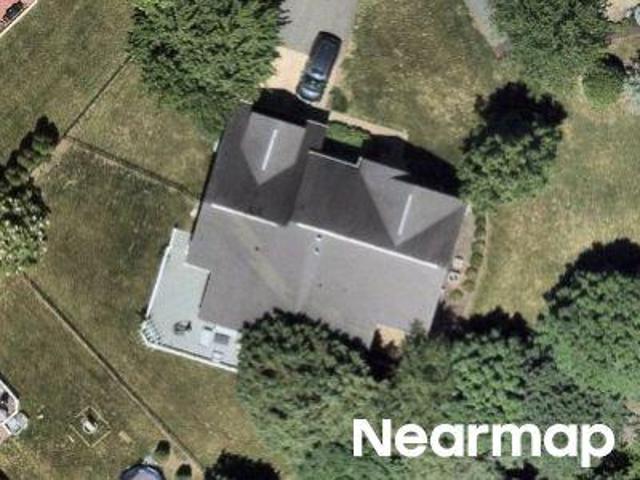
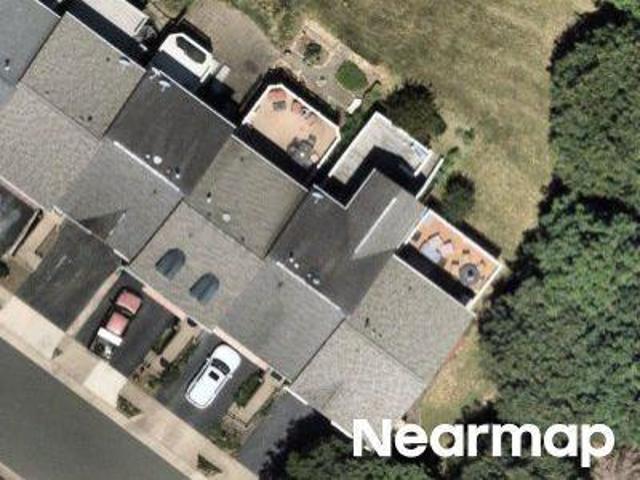
This home is in preforeclosure, which means the homeowner is in default (missed payments). Therefore, there could be an opportunity to strike a great deal with the owner and the bank
Request Details
Waterfall Rd
View photo
House · for sale
Request Details
Updated
Waterfall Rd
Beverley Mill
· 2,239 sq.ft · 3 Bedrooms · 2 Baths · House
Beverley Mill · 2,239 sq.ft · 3 Bedrooms · 2 Baths · House
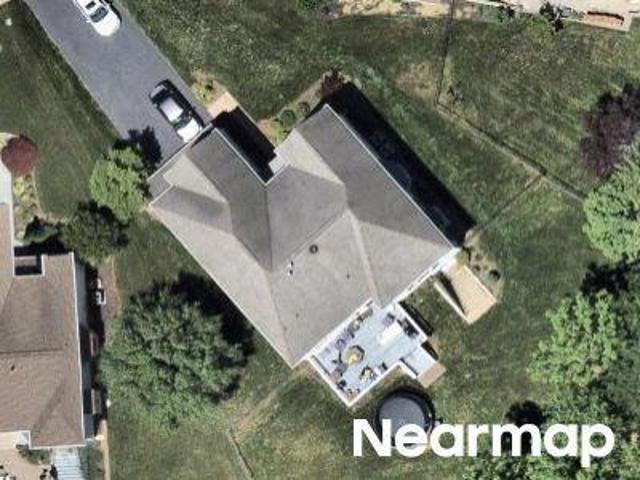
This home is in preforeclosure, which means the homeowner is in default (missed payments). Therefore, there could be an opportunity to strike a great deal with the owner and the bank
Request Details
Guilford Ridge Rd
View photo
House · for sale
Request Details
Updated
Guilford Ridge Rd
Beverley Mill
· 2,831 sq.ft · 3 Bedrooms · 3 Baths · House
Beverley Mill · 2,831 sq.ft · 3 Bedrooms · 3 Baths · House
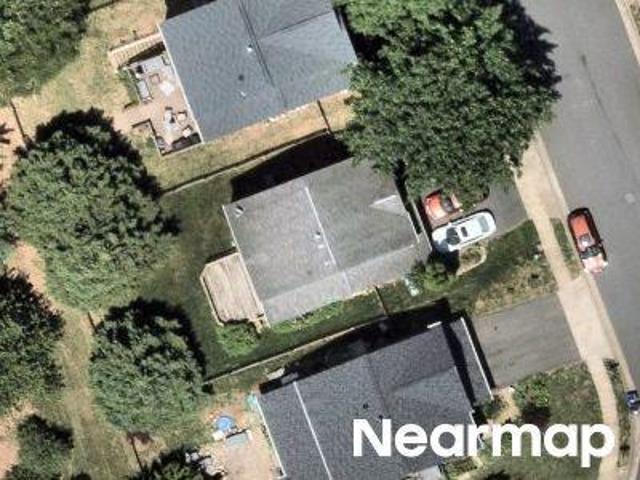
This home is in preforeclosure, which means the homeowner is in default (missed payments). Therefore, there could be an opportunity to strike a great deal with the owner and the bank
Request Details
Olympia Fields Pl
View photo
House · for sale
Request Details
Updated
Olympia Fields Pl
Beverley Mill
· 3,057 sq.ft · 4 Bedrooms · 2 Baths · House
Beverley Mill · 3,057 sq.ft · 4 Bedrooms · 2 Baths · House
This home is in preforeclosure, which means the homeowner is in default (missed payments). Therefore, there could be an opportunity to strike a great deal with the owner and the bank
Request Details
Links Pond Cir
View photo
House · for sale
Request Details
Updated
Links Pond Cir
Beverley Mill
· 2,476 sq.ft · 3 Bedrooms · 3 Baths · House
Beverley Mill · 2,476 sq.ft · 3 Bedrooms · 3 Baths · House
This home is in preforeclosure, which means the homeowner is in default (missed payments). Therefore, there could be an opportunity to strike a great deal with the owner and the bank
Request Details
Abernethy Ln
View photo
House · for sale
Request Details
Updated
Abernethy Ln
Beverley Mill
· 3,348 sq.ft · 4 Bedrooms · 3 Baths · House
Beverley Mill · 3,348 sq.ft · 4 Bedrooms · 3 Baths · House
This home is in preforeclosure, which means the homeowner is in default (missed payments). Therefore, there could be an opportunity to strike a great deal with the owner and the bank
Request Details
Popes Creek Pl
View photo
House · for sale
Request Details
Updated
Popes Creek Pl
Beverley Mill
· 2,605 sq.ft · 3 Bedrooms · 3 Baths · House
Beverley Mill · 2,605 sq.ft · 3 Bedrooms · 3 Baths · House
This home is in preforeclosure, which means the homeowner is in default (missed payments). Therefore, there could be an opportunity to strike a great deal with the owner and the bank
Request Details
Mountain View Dr
View photo
House · for sale
Request Details
Updated
Mountain View Dr
Beverley Mill
· 2,185 sq.ft · 4 Bedrooms · 3 Baths · House
Beverley Mill · 2,185 sq.ft · 4 Bedrooms · 3 Baths · House
This is a Real Estate-Owned (REO)/post-foreclosure home owned or managed by a bank. All offers are considered; however, the highest and best will most likely be accepted
Request Details
Thoroughfare Rd
View photo
House · for sale
Request Details
Updated
Thoroughfare Rd
Beverley Mill
· 1,453 sq.ft · 3 Bedrooms · 2 Baths · House
Beverley Mill · 1,453 sq.ft · 3 Bedrooms · 2 Baths · House
This is a Real Estate-Owned (REO)/post-foreclosure home owned or managed by a bank. All offers are considered; however, the highest and best will most likely be accepted
Request Details
house Broad Run VA DS105090464
View photo
House · for sale
USD 1,914,000
house Broad Run VA DS105090464
Beverley Mill
· House
Beverley Mill · House
Explore this exciting real estate opportunity located in the vibrant area of Broad Run. This property is currently priced at USD1914000. A fantastic chance to acquire property in a sought-after location. Whether you are looking for a new location or a significant acquisition, this listing warrants serious consideration. Review all the details and imagine the possibilities. Contact us today for more information!
USD 1,914,000
Broad Run VA 20137 105090464
View photo
House · for sale
USD 1,914,000
Broad Run VA 20137 105090464
Beverley Mill
· House
Beverley Mill · House
Explore this exciting real estate opportunity located in the vibrant area of Broad Run. This property is currently priced at USD1914000. A fantastic chance to acquire property in a sought-after location. Whether you are looking for a new location or a significant acquisition, this listing warrants serious consideration. Review all the details and imagine the possibilities. Contact us today for more information!
USD 1,914,000
house Broad Run VA ES105090464
View photo
House · for sale
USD 1,914,000
house Broad Run VA ES105090464
Beverley Mill
· House
Beverley Mill · House
Explore this exciting real estate opportunity located in the vibrant area of Broad Run. This property is currently priced at USD1914000. A fantastic chance to acquire property in a sought-after location. Whether you are looking for a new location or a significant acquisition, this listing warrants serious consideration. Review all the details and imagine the possibilities. Contact us today for more information!
USD 1,914,000
7870 Woodridge Drive
View photo
House · for sale
USD 899,900
USD 290/sq.ft
New
7870 Woodridge Drive
Beverley Mill
· 3,100 sq.ft · 3 Bedrooms · 3 Baths · House
· Garden · Equipped kitchen
Beverley Mill · 3,100 sq.ft · 3 Bedrooms · 3 Baths · House · Garden · Equipped kitchen
A Hidden Gem on Nearly 7 Acres in Gainesville! Opportunities like this don't come along often! Tucked away on 6.9 private, wooded acres with approximately 900 feet of frontage along the scenic Broad Run stream, this one-of-a-kind custom home offers incredible possibilities for someone with the vision to make it their own. Surrounded by mature trees and peaceful wooded views, this property has all the ingredients of an extraordinary private retreat. The open-concept main level features a spacious kitchen with breakfast bar, dining area, living room, bedroom, full bath, and laundry room. A sunroom and screened-in porch provide inviting spaces to relax and enjoy the natural surroundings. The primary suite features a spacious bathroom with jetted tub, separate shower, and heated floors. The lower level offers additional storage and hobby space. Outside, the property offers a wonderful combination of expansive, flat, usable land and a terraced backyard that slopes toward the waters of Broad
USD 899,900
15808 Stokes Lane
View photo
Townhouse · for sale
USD 717,000
USD 261/sq.ft
New
15808 Stokes Lane
Beverley Mill
· 2,745 sq.ft · 3 Bedrooms · 3 Baths · Townhouse
· Office room · Fireplace · Equipped kitchen · Parking · Swimming pool
Beverley Mill · 2,745 sq.ft · 3 Bedrooms · 3 Baths · Townhouse · Office room · Fireplace · Equipped kitchen · Parking · Swimming pool
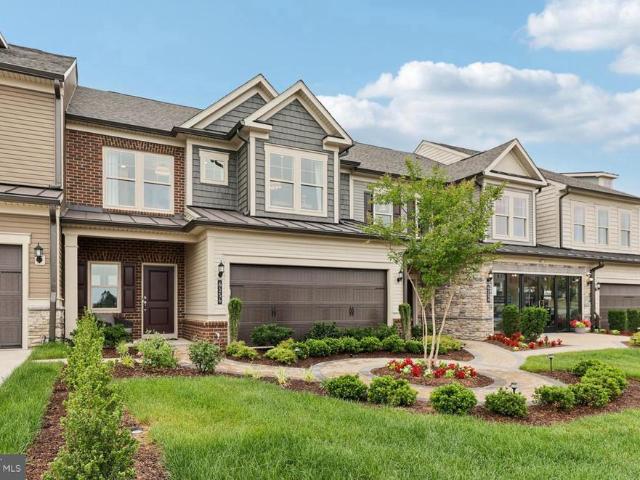
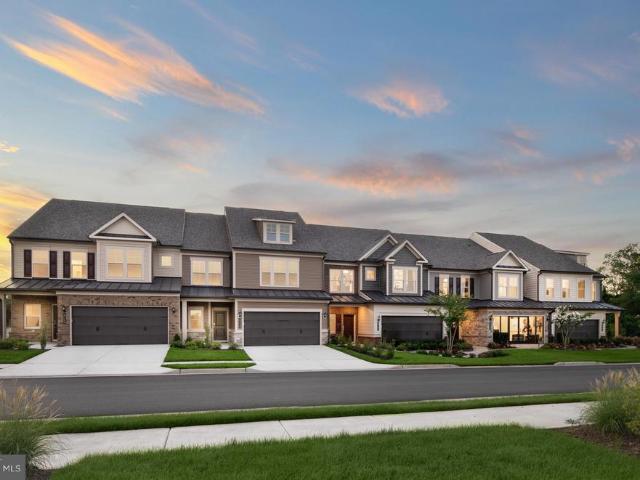
Some homes are viewed, and some are experienced. With its handsome brick front, covered entry, and light-filled living spaces, this three-level end-unit townhome invites you to settle in and feel at home. The entry level offers a spacious flex roomimagine a sitting room, workout space, office, or hobby roomalong with a two-car rear-entry garage. On the open main level, an oversized kitchen island anchors a welcoming gathering space with stainless steel appliances, handsome 42-inch cabinetry, and updated countertops and backsplash. Enjoy everyday meals in the breakfast area and cozy evenings beside the family rooms gas fireplace. Upstairs, the private primary suite features a large walk-in closet and spa-like bath. Generous secondary bedrooms and convenient upper-level laundry complete the picture. Close to restaurants, shopping, and charming downtown Haymarket, with a low HOA fee that includes pools, tennis courts, trails, and tot lots. A special place to call home!
USD 717,000
5613 Solheim Cup Drive
View photo
Townhouse · for sale
USD 799,995
USD 213/sq.ft
New
5613 Solheim Cup Drive
Beverley Mill
· 3,746 sq.ft · 4 Bedrooms · 2 Baths · Townhouse
· Equipped kitchen
Beverley Mill · 3,746 sq.ft · 4 Bedrooms · 2 Baths · Townhouse · Equipped kitchen
Turnkey living meets exceptional privacy in Dominion Valley Country Club! Beautifully refreshed from top to bottom in 2026, this spacious 4-bedroom, 2.5-bath home offers 3,628 square feet of finished living space on a spectacular walkout lot backing to acres of protected woodland. Offered for the first time and tucked away near the end of a tree-lined, non-through street, this home combines a peaceful setting with extensive recent improvements. All the big updates have already been done! Enjoy a brand-new roof (2026), new driveway (2026), refinished hardwood floors (2026), new carpeting (2026), and fresh paint throughout (2026). Additional improvements include two replaced HVAC systems (2023 and 2019) and a water heater (2020). Inside, spacious, light-filled living areas feature beautiful architectural details, including crown molding, chair rail, and wainscoting. The gourmet kitchen offers GE Profile and Bosch appliances, a double wall oven, a pantry, and a sunny breakfast area. The a
USD 799,995
6125 Azurite Way
View photo
Townhouse · for sale
USD 739,990
USD 183/sq.ft
New
6125 Azurite Way
Beverley Mill
· 4,026 sq.ft · 3 Bedrooms · 4 Baths · Townhouse
· Patio · Garden · Fireplace · Swimming pool · Cellar
Beverley Mill · 4,026 sq.ft · 3 Bedrooms · 4 Baths · Townhouse · Patio · Garden · Fireplace · Swimming pool · Cellar
This Addley with basement villa offers 3 floors of entertaining space. A game room in the basement, a gathering room on the main level & loft on the top floor. Maximize your living space but with less maintenance in this three-level villa. Entertain guests in your sunlit gathering room with an optional coffered ceiling & electric fireplace. Upstairs, youll find a large loft with 2 bedrooms for guests in addition to a large storage area, a convenient place to store holiday decor & more! Enjoy an outdoor patio or add an optional sunroom or screened porch. Heathcote Village is an 55+ active-adult, amenity rich community featuring low maintenance homes in the heart of Haymarket. Enjoy a clubhouse, pool, bocce and pickleball courts, community gardens and more!
USD 739,990
7172 Mercury Avenue
View photo
House · for sale
USD 1,250,000
USD 215/sq.ft
New
7172 Mercury Avenue
Beverley Mill
· 5,813 sq.ft · 4 Bedrooms · 4 Baths · House
· Equipped kitchen
Beverley Mill · 5,813 sq.ft · 4 Bedrooms · 4 Baths · House · Equipped kitchen
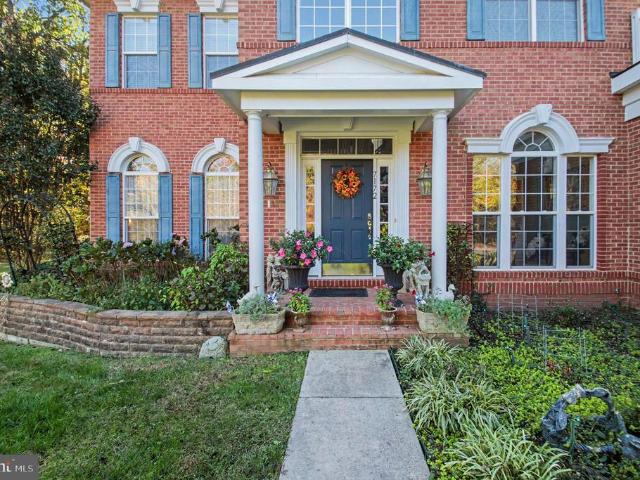
Nestled in the serene community of Carolina Chase, this exquisite Colonial-style residence offers a harmonious blend of luxury and comfort, perfect for those seeking an elevated lifestyle. Spanning over 1.54 acres, the property is enveloped by lush trees, providing a tranquil backdrop that enhances the sense of privacy and seclusion. Step inside to discover a thoughtfully designed interior that exudes warmth and sophistication. The open floor plan seamlessly connects the gourmet kitchen to the family room, creating an inviting space for both relaxation and entertaining. The kitchen is a culinary enthusiast's dream, featuring upgraded countertops, stainless steel appliances, and a spacious pantry. Enjoy casual meals in the cozy breakfast area or host formal gatherings in the elegant dining room adorned with crown moldings. The home boasts five generously sized bedrooms, each designed with comfort in mind. The primary suite is a true retreat, complete with a luxurious walk-in closet and
USD 1,250,000
5589 Tournament Drive
View photo
House · for sale
USD 1,050,000
USD 206/sq.ft
New
5589 Tournament Drive
Beverley Mill
· 5,091 sq.ft · 5 Bedrooms · 4 Baths · House
· Garden · Fireplace · Equipped kitchen · Swimming pool
Beverley Mill · 5,091 sq.ft · 5 Bedrooms · 4 Baths · House · Garden · Fireplace · Equipped kitchen · Swimming pool
Professional Photo Uploaded on 11/6. Open Sat 11/7 1-3pm and Sun 11/8 1-3pm. Five upper-level bedrooms, nearly 5,100 square feet of living space, a skylit greenhouse, and a flat, fenced backyard make this Toll Brothers Philmont model a standout in Dominion Valley Country Club. This brick-front home sits on a. 29-acre lot within walking distance of the clubhouse, golf course, pool, fitness center, and sports courts, bringing the communitys resort-style lifestyle close to home. A custom walkway welcomes you inside, where hardwood floors, crown molding, and chair rail add timeless character to the formal living and dining rooms. The dining rooms tray ceiling creates an elegant setting for celebrations, while the dramatic two-story family room features a vaulted ceiling, abundant natural light, and a gas fireplace with a brick surround. The kitchen offers maple cabinetry, granite countertops, ceramic tile flooring, a gas cooktop, and an eat-in breakfast area. The adjoining sunroom addition
USD 1,050,000
5801 Serengeti Court
View photo
House · for sale
USD 1,050,000
USD 254/sq.ft
New
5801 Serengeti Court
Beverley Mill
· 4,123 sq.ft · 5 Bedrooms · 3 Baths · House
· Fireplace · Equipped kitchen
Beverley Mill · 4,123 sq.ft · 5 Bedrooms · 3 Baths · House · Fireplace · Equipped kitchen
Welcome to 5801 Serengeti Court, where timeless elegance, thoughtful updates, and exceptional entertaining spaces come together in the sought-after gated community of Piedmont. Nestled on a quiet cul-de-sac, this beautifully maintained five-bedroom home offers over 4,100 square feet of finished living space across three levels. Perfect for those who love to entertain, the home offers an inviting blend of sophisticated finishes, spacious gathering areas, and effortless indoor-outdoor living. Step inside to discover recently refinished hardwood floors, elegant black wrought iron stair balusters, and tasteful updates throughout. The inviting family room features a gas fireplace, coffered ceiling, and recessed lighting. The well-appointed kitchen is designed for both everyday living and entertaining, featuring stainless steel appliances, including double KitchenAid ovens, a KitchenAid refrigerator and dishwasher, a GE Cafe five-burner cooktop, and a generous walk-in pantry. Just beyond, th
USD 1,050,000
4308 High Ridge Road
View photo
House · for sale
USD 1,299,000
USD 204/sq.ft
New
4308 High Ridge Road
Beverley Mill
· 6,361 sq.ft · 6 Bedrooms · 4 Baths · House
· Patio · Fireplace · Swimming pool
Beverley Mill · 6,361 sq.ft · 6 Bedrooms · 4 Baths · House · Patio · Fireplace · Swimming pool
Welcome to an exceptional retreat in The Chimneys, a private community with sweeping views of Bull Run mountain, green pastures, and spectacular sunsets. Enjoy stargazing on your porch listening to the peaceful sounds of nature while taking in the expansive clear night sky. Change up the pace while entertaining friends with truly special outdoor living spaces surrounding the sparkling in ground pool including a brick patio with pergola, covered tiki bar, three season sunroom, and fire pit with easy access inside to the recreation and game room with wet bar, family room, full bath, and additional flex spaces. Set on over 5 private acres with over 6,000 square feet of finished living space, this functional and flexible home allows room to roam and space for everyone to appreciate. Inside, enter through the two story foyer with open staircase, 9 ft ceilings throughout, original hardwood floors flowing into the expansive formal dining room and living room with marble fireplace, perfect for
USD 1,299,000
14455 Clubhouse Road
View photo
House · for sale
USD 849,900
USD 243/sq.ft
New
14455 Clubhouse Road
Beverley Mill
· 3,488 sq.ft · 4 Bedrooms · 2 Baths · House
· Equipped kitchen
Beverley Mill · 3,488 sq.ft · 4 Bedrooms · 2 Baths · House · Equipped kitchen
ELEGANT LIVING, DESIGNER FINISHES & EXCEPTIONAL PRIVACY IN VIRGINIA OAKS Welcome to 14455 Clubhouse Road, a beautifully appointed residence nestled in the highly desirable Virginia Oaks community of Gainesville. Tucked away toward the back of the neighborhood, this exceptional home offers a rare combination of refined interiors, thoughtful upgrades, peaceful surroundings, and a picturesque, tree-lined setting. From the moment you arrive, the homes striking curb appeal and beautiful stone entry steps create an inviting first impression. Inside, timeless elegance meets modern sophistication with continuous hardwood flooring throughout the main level, designer moldings and architectural trim, recessed lighting, and carefully selected decorative light fixtures that elevate every space. The designer kitchen is as functional as it is beautiful, featuring elegant cabinetry accented by stylish designer hardware, a gas cooktop, a new dishwasher, generous countertop space ideal for baking and en
USD 849,900
14232 Snickersville Drive
View photo
House · for sale
USD 1,025,000
USD 238/sq.ft
New
14232 Snickersville Drive
Beverley Mill
· 4,295 sq.ft · 4 Bedrooms · 3 Baths · House
· Patio · Garden · Deck
Beverley Mill · 4,295 sq.ft · 4 Bedrooms · 3 Baths · House · Patio · Garden · Deck
Professional photos added saturday & available for viewing on sunday! Welcome to exceptional living inside the gates of sought-after Piedmont! This is a rare opportunity to own a beautifully maintained original owner home perfectly positioned on a PREMIUM 1/2 ACRE LOT BACKING TO ACRES OF PROTECTED CONSERVANCY LAND, an increasingly hard-to-find combination of space, privacy, and beautiful views. The outdoor living is truly a standout, featuring a large composite deck with built-in lighting, privacy shades, and stairs leading to an expansive stone patio surrounded by stone retaining walls, landscape lighting, and a firepit creating the perfect setting for entertaining or relaxing at the end of the day. The expansive, level backyard offers plenty of room to enjoy while the protected land beyond provides a peaceful, private backdrop. This NV built home offers 4 bedrooms, 3.5 baths with approximately 4300 finished square feet of cozy & comfortable living area featuring hardwood flooring on
USD 1,025,000
6029 Sunstone Lane
View photo
Townhouse · for sale
USD 689,990
USD 263/sq.ft
6029 Sunstone Lane
Beverley Mill
· 2,616 sq.ft · 3 Bedrooms · 2 Baths · Townhouse
· Patio · Garden · Fireplace · Swimming pool
Beverley Mill · 2,616 sq.ft · 3 Bedrooms · 2 Baths · Townhouse · Patio · Garden · Fireplace · Swimming pool
The charming Addley features a large Owner's Suite and flex room on the main level. Entertain guests in your sunlit gathering room with an optional coffered ceiling & electric fireplace. Upstairs, youll find a large loft with 2 bedrooms for guests in addition to a large storage area, a convenient place to store holiday decor & more! Enjoy an outdoor patio or add an optional sunroom or screened porch. Heathcote Village is an 55+ active-adult, amenity rich community featuring low maintenance homes in the heart of Haymarket. Enjoy a clubhouse, pool, bocce and pickleball courts, community gardens and more!
USD 689,990
15473 Emerald Way
View photo
Townhouse · for sale
USD 746,729
USD 285/sq.ft
15473 Emerald Way
Beverley Mill
· 2,616 sq.ft · 3 Bedrooms · 2 Baths · Townhouse
· Patio · Garden · Fireplace · Swimming pool
Beverley Mill · 2,616 sq.ft · 3 Bedrooms · 2 Baths · Townhouse · Patio · Garden · Fireplace · Swimming pool
The charming Addley features a large Owner's Suite and flex room on the main level. Entertain guests in your sunlit gathering room with an optional coffered ceiling & electric fireplace. Upstairs, youll find a large loft with 2 bedrooms for guests in addition to a large storage area, a convenient place to store holiday decor & more! Enjoy an outdoor patio or add an optional sunroom or screened porch. Heathcote Village is an 55+ active-adult, amenity rich community featuring low maintenance homes in the heart of Haymarket. Enjoy a clubhouse, pool, bocce and pickleball courts, community gardens and more!
USD 746,729
7233 Auburn Mill Road
View photo
House · for sale
USD 779,999
USD 197/sq.ft
7233 Auburn Mill Road
Beverley Mill
· 3,940 sq.ft · 4 Bedrooms · 3 Baths · House
· Garden · Fireplace · Equipped kitchen
Beverley Mill · 3,940 sq.ft · 4 Bedrooms · 3 Baths · House · Garden · Fireplace · Equipped kitchen
Welcome to 7233 Auburn Mill Road, a spacious colonial situated on a one-acre lot in Auburn Mill Estates with mature trees, a fenced backyard, and no HOA. Offering 4 bedrooms, 3.5 bathrooms, and approximately 3,940 finished square feet across three levels, this home provides inviting gathering spaces and plenty of room to spread out. A new roof, gutters, and gutter guards installed in 2025 add peace of mind. Hardwood floors highlight the main level, where separate living and dining rooms offer space for everyday living and entertaining. The kitchen features updated custom cabinetry and countertops, stainless steel appliances, and a breakfast area. Thoughtfully designed to fit the space, the cabinetry includes custom drawers and corner drawers that maximize storage and functionality. The kitchen opens to an adjoining family room with a gas fireplace, creating a comfortable gathering space. A convenient half bathroom completes the main level. All four bedrooms are located upstairs, includ
USD 779,999

Get email alerts

Don't miss out: be the first to know about new properties

The alert was correctly created

On subscribing you accept the conditions of use and the privacy policy
Alert
Receive new ads in your inbox
Save this search
Receive alerts for new listings

We'll send you an email when we have new properties for: "Houses for sale in Beverley Mill"

The alert was correctly created

Catharpin
Saranac, Gainesville Brentsville district Prince William County Virginia
Get email alerts and be the first to see new listings
Required field
On subscribing I accept the terms of the privacy policy
Perfect! You'll soon start receiving new listings via email
Alert
Receive an email when we have new ads for Houses for sale in Beverley Mill
Save this search
Filters

Bedrooms

Size (sq.ft)

sq.ft
sq.ft

Price

USD
USD

Property type

Bathrooms

Clear all filters
Receive notifications when new entries are published.