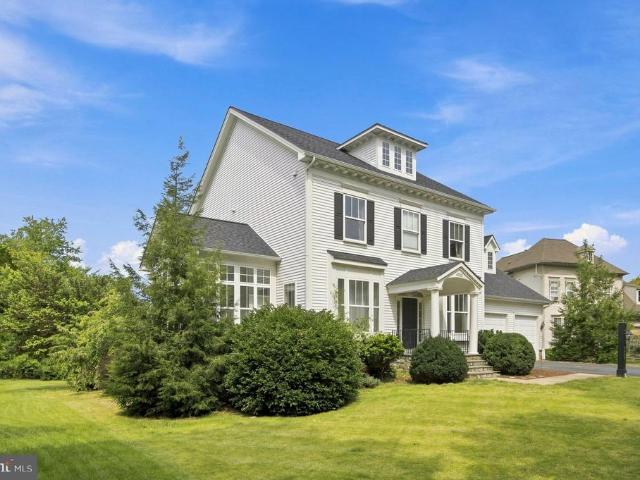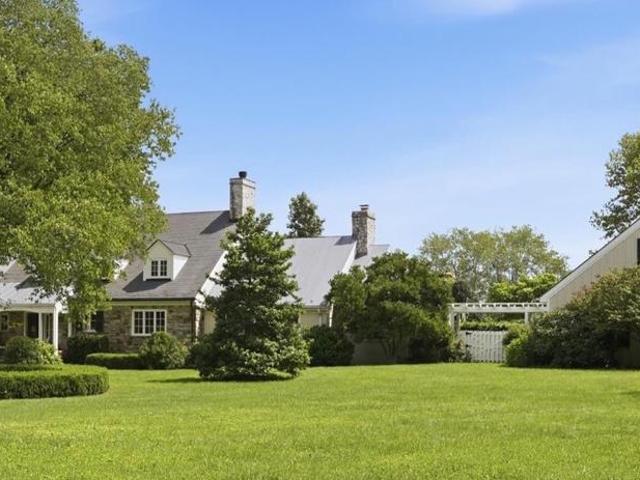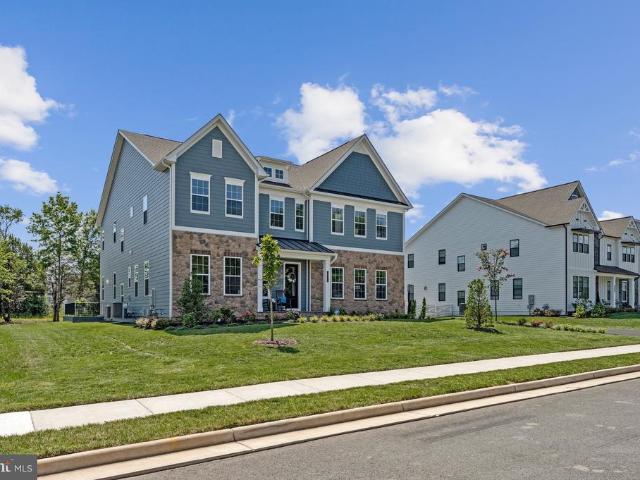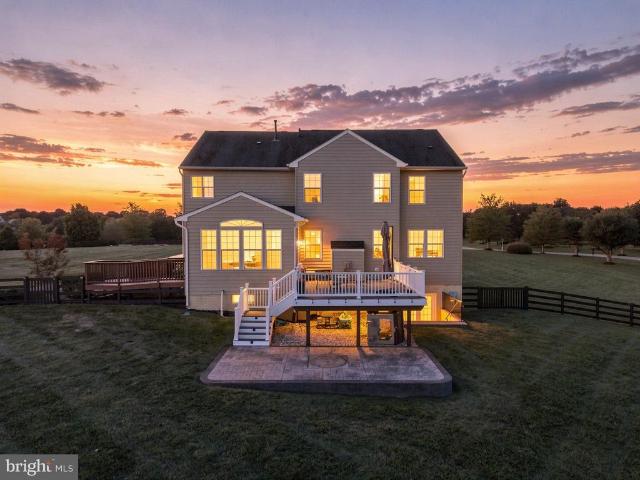
167 houses for sale in Beverley Mill

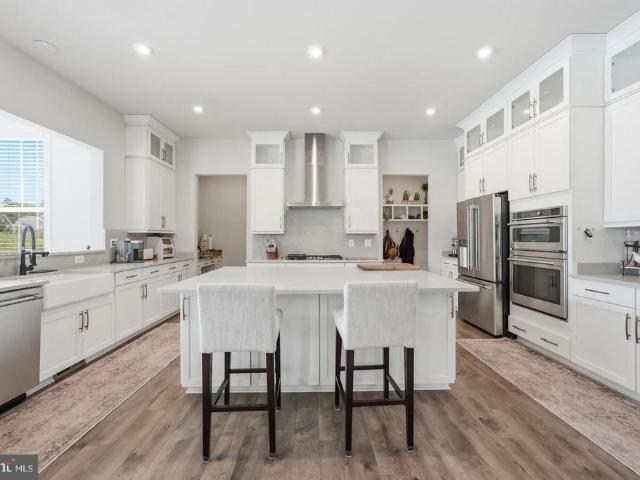
7301 Sugar Magnolia Loop
View photo
House · for sale
USD 1,300,000
USD 243/sq.ft
7301 Sugar Magnolia Loop
Beverley Mill
· 5,328 sq.ft · 5 Bedrooms · 4 Baths · House
· Office room · Equipped kitchen · Swimming pool · Cellar
Beverley Mill · 5,328 sq.ft · 5 Bedrooms · 4 Baths · House · Office room · Equipped kitchen · Swimming pool · Cellar
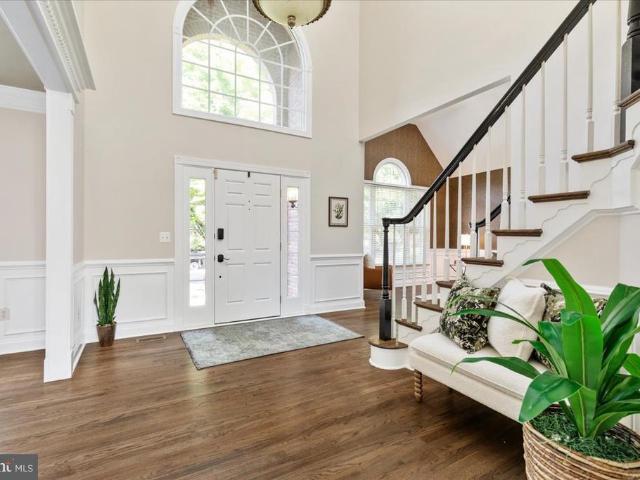
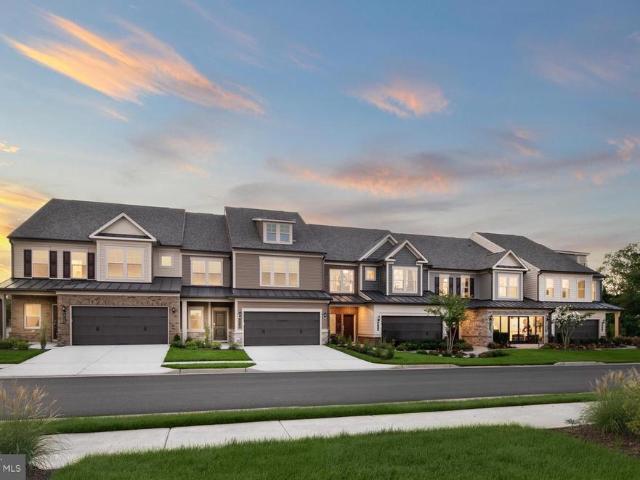
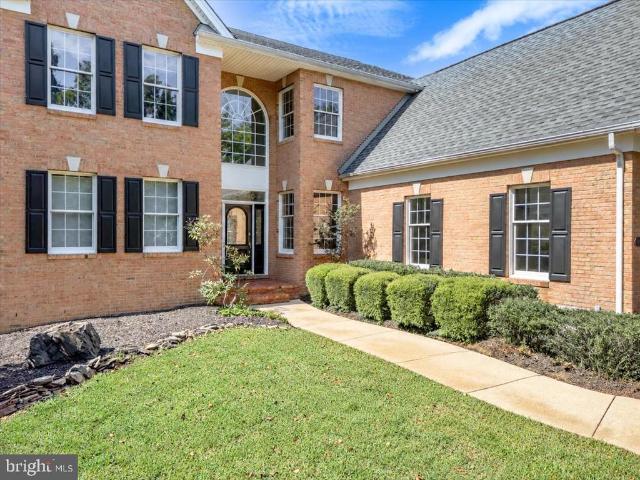
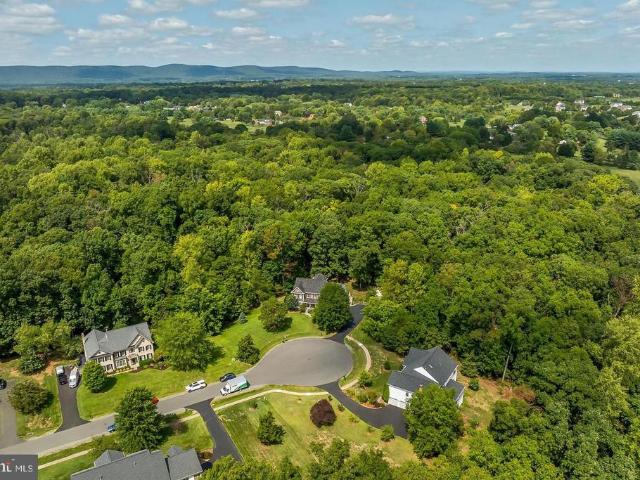
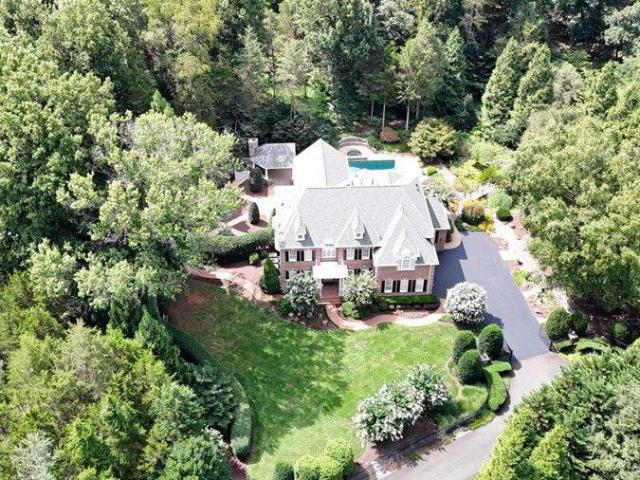
A refined approach to modern living awaits in Gainesvilles Woodborne Preserve, where light-filled interiors, sophisticated finishes, flexible spaces, and inviting outdoor living come together in a home designed to be enjoyed. Natural light moves throughout the interior, creating a bright, welcoming atmosphere for everything from quiet mornings to evenings spent entertaining. At the heart of the home, the kitchen pairs quartz countertops with stainless steel appliances in a polished, functional setting that makes everyday meals and gathering with guests feel effortless. The primary suite offers a comfortable retreat with a walk-in closet and a well-appointed private bath featuring two vanities and a separate shower. Downstairs, the basement adds valuable versatility with generous space to create a media lounge, fitness area, home office, recreation space, hobby area, or additional room for entertaining. Outside is one of the homes defining features. A private pool, added by the current
USD 1,300,000
8089 Tysons Oaks Court
View photo
House · for sale
USD 1,049,900
USD 211/sq.ft
8089 Tysons Oaks Court
Beverley Mill
· 4,973 sq.ft · 5 Bedrooms · 3 Baths · House
· Office room · Deck · Fireplace · Equipped kitchen · Parking
Beverley Mill · 4,973 sq.ft · 5 Bedrooms · 3 Baths · House · Office room · Deck · Fireplace · Equipped kitchen · Parking
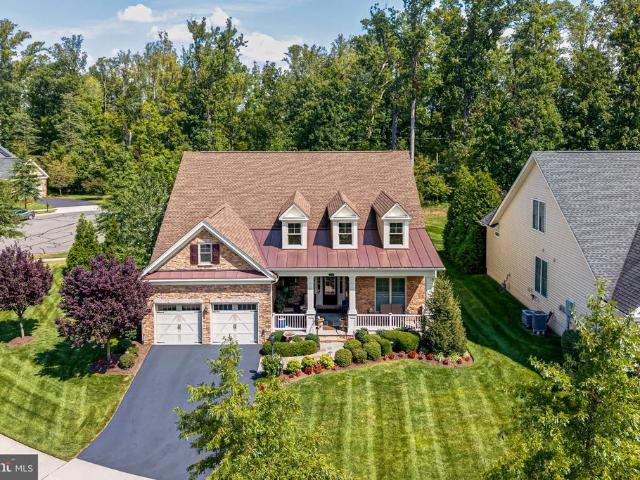
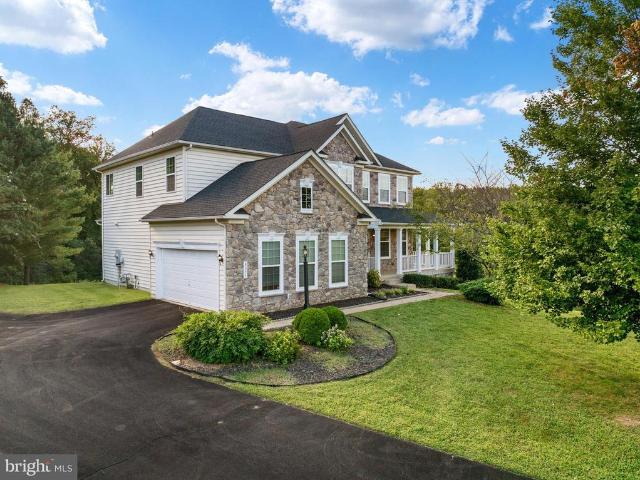
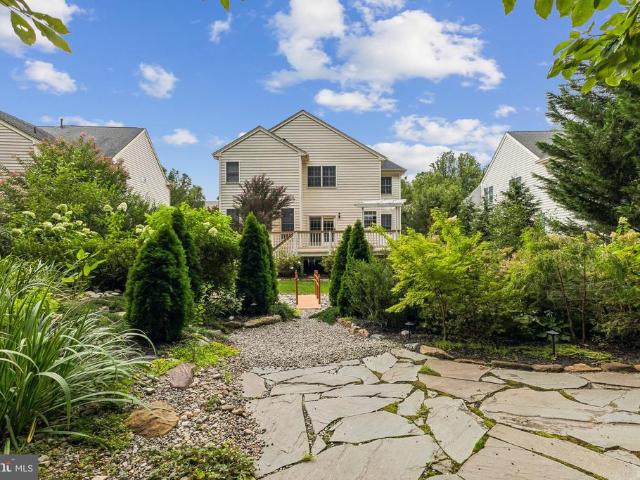
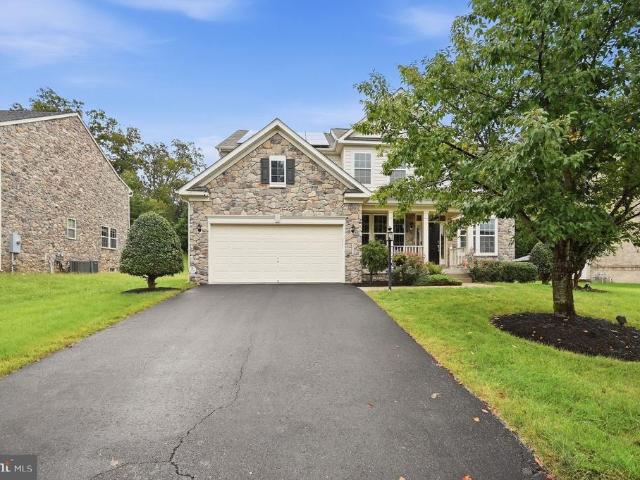
Newest home on Tysons Oaks Ct. A 2012-built Colonial on a quiet cul-de-sac in The Regents at Lake Manassas. Nearly 5,000 finished square feet across three levels with 5 bedrooms and 3.5 baths. Bright, open main level with granite kitchen and stainless-steel appliances, flowing to the family room with a fireplace. Primary suite upstairs with walk-in closet and en-suite bath. Fully finished walkout lower level with new flooring, adding a fifth bedroom, a full bath, and generous recreation space, ready for an in-law suite, home office, or media room. All-sides stone-front exterior, attached 2-car garage, deck off main level, and 0.28-acre lot. Additional highlights include fresh paint in the main level and solar panels. Low HOA at $315/quarter. Prince William County schools. Minutes to I-66, Route 29, Virginia Gateway shopping, and NoVa employment centers. Turnkey and ready for showings
USD 1,049,900
15081 Sycamore Hills Place
View photo
House · for sale
USD 1,299,000
USD 231/sq.ft
15081 Sycamore Hills Place
Beverley Mill
· 5,619 sq.ft · 5 Bedrooms · 4 Baths · House
· Equipped kitchen
Beverley Mill · 5,619 sq.ft · 5 Bedrooms · 4 Baths · House · Equipped kitchen
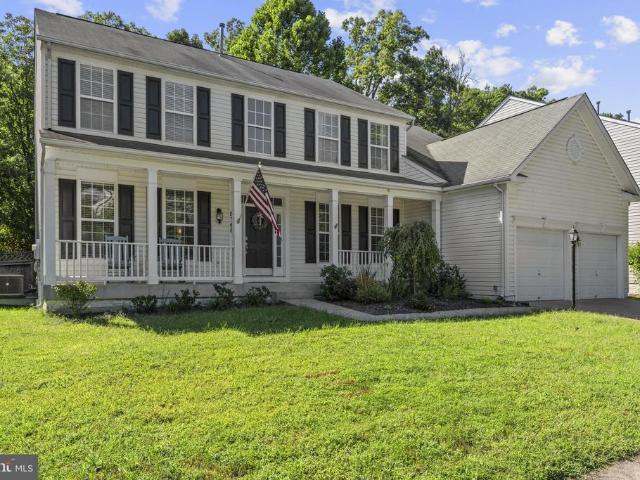
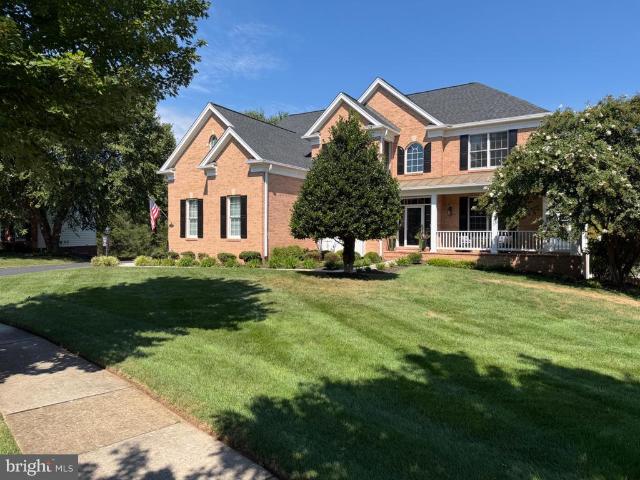
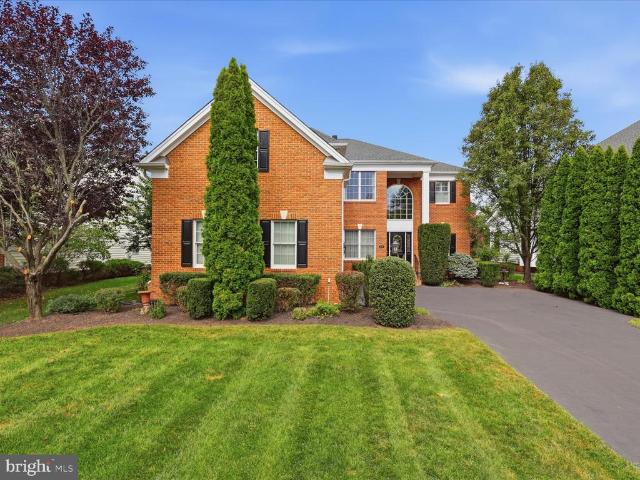
Main Level Living meets Grand Scale Space in this stately 5 bedroom 4.5 bath Toll Brothers Waterford model. Ideally situated inside the main gate of Dominion Valley Country Club. With over 5,600 finished square feet across three levels, this home offers the kind of flexible layout that is difficult to find; an expansive main level anchored by a primary suite, four additional bedrooms upstairs, and a fully finished walk-up lower level designed for entertaining. A brick-front exterior, custom paver walkway and fresh landscaping create an impressive approach. Inside, freshly painted walls and ceilings and hardwood flooring throughout most of the main level give the home a clean, classic feel. The kitchen features Wagli Gold Quartz countertops and backsplash, a new cooktop, stainless steel appliances, generous cabinetry and a spacious breakfast room created by the extended floorplan. A Butler's Pantry connects the kitchen and formal dining room, while the 2-Story family room offers a comfo
USD 1,299,000
13723 Long Ridge Drive
View photo
House · for sale
USD 1,110,000
USD 340/sq.ft
13723 Long Ridge Drive
Beverley Mill
· 3,261 sq.ft · 3 Bedrooms · 3 Baths · House
Beverley Mill · 3,261 sq.ft · 3 Bedrooms · 3 Baths · House
Open house cancelled today! We are under contract! Welcome to an exquisite Tuscan-inspired residence where timeless European elegance meets refined modern living. From the moment you arrive, the home reveals a thoughtful collection of upscale finishes, gracious living spaces, and inviting indoor-outdoor retreats designed for both intimate moments and grand entertaining. A sweeping covered front porch creates an unforgettable first impression, appointed with beautiful slate flooring, an elegant stacked-stone accent wall, ceiling fans, and an expansive seating areaan idyllic setting for lingering over conversation with family and friends. Inside, a dramatic two-story foyer welcomes you with rich hardwood flooring that flows throughout the principal living areas. Abundant natural light streams through generously sized windows, while a magnificent chandelier introduces the warmth and grandeur of the Tuscan aesthetic. The heart of the residence unfolds into an open and beautifully connected
USD 1,110,000
7200 N Starcrest Drive
View photo
House · for sale
USD 599,900
USD 248/sq.ft
7200 N Starcrest Drive
Beverley Mill
· 2,411 sq.ft · 4 Bedrooms · 3 Baths · House
· Office room · Fireplace · Equipped kitchen
Beverley Mill · 2,411 sq.ft · 4 Bedrooms · 3 Baths · House · Office room · Fireplace · Equipped kitchen
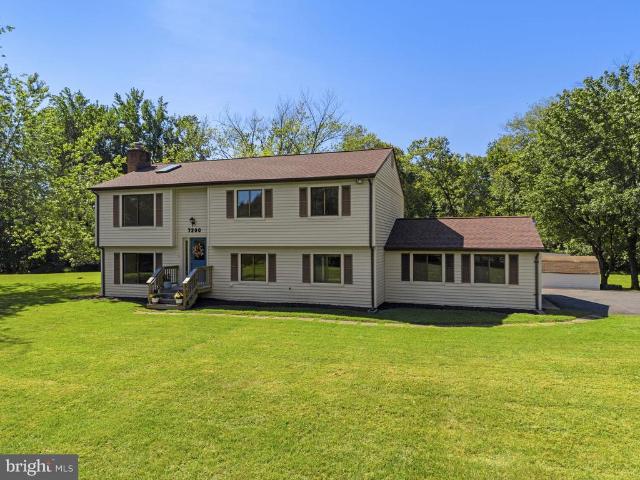
Nestled in the Grapewood Estates community, this charming split foyer home offers a perfect blend of modern living with a private lot! With 2,414 sq. ft. Of thoughtfully renovated space, this residence features four spacious bedrooms and three full bathrooms, ensuring ample room for relaxation and privacy. Step inside to discover an inviting open floor plan, where natural light dances through skylights, illuminating the gorgeous new gourmet kitchen equipped with new stainless steel appliances, a large island with breakfast bar, and upgraded quartz countertops. The creme de la creme is the sunroom off of the kitchen that adjoins the upper level living areas. It's the perfect flex space for an office, study, play room, or coffee spot! A brick fireplace with glass doors and gas logs adds warmth and character to the lower level family room, creating a welcoming atmosphere for movies and sports on tv. The lower level also features plumbing for a bar/kitchenette. The spacious lower level wou
USD 599,900
8368 Tenbrook Drive
View photo
House · for sale
USD 875,000
USD 194/sq.ft
8368 Tenbrook Drive
Beverley Mill
· 4,510 sq.ft · 4 Bedrooms · 3 Baths · House
· Office room · Swimming pool · Deck · Equipped kitchen
Beverley Mill · 4,510 sq.ft · 4 Bedrooms · 3 Baths · House · Office room · Swimming pool · Deck · Equipped kitchen
This home has it all! Three finished levels and ready for entertaining. Watch the football game and play pool! Lower level has wet bar, pool table, and large room for watching the game! As well as plenty of storage space. There is a room that would make a great office. Kitchen has newer appliances, lots of space that opens to the large family room. The large primary bedroom has a vaulted ceiling and walk-in closet. Enjoy the Fall weather on the deck and in the hot tub!
USD 875,000
15497 Emerald Way
View photo
Townhouse · for sale
USD 804,847
USD 290/sq.ft
15497 Emerald Way
Beverley Mill
· 2,766 sq.ft · 3 Bedrooms · 3 Baths · Townhouse
· Patio · Garden · Fireplace · Swimming pool
Beverley Mill · 2,766 sq.ft · 3 Bedrooms · 3 Baths · Townhouse · Patio · Garden · Fireplace · Swimming pool
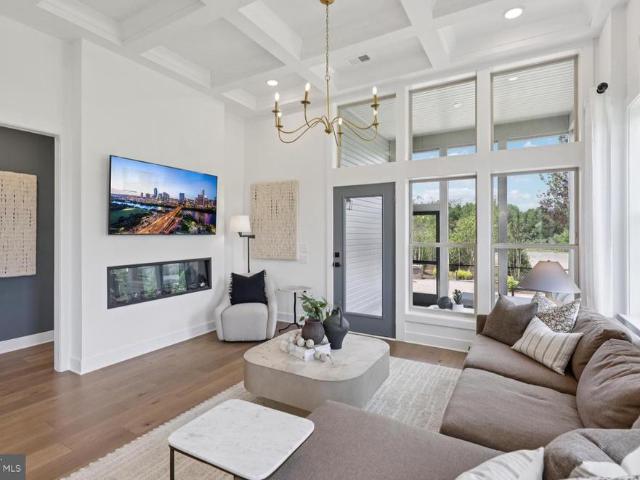
The charming Addley features a large Owner's Suite and flex room on the main level. Entertain guests in your sunlit gathering room with an optional coffered ceiling & electric fireplace. Upstairs, youll find a large loft with 2 bedrooms for guests in addition to a large storage area, a convenient place to store holiday decor & more! Enjoy an outdoor patio or add an optional sunroom or screened porch. Heathcote Village is an 55+ active-adult, amenity rich community featuring low maintenance homes in the heart of Haymarket. Enjoy a clubhouse, pool, bocce and pickleball courts, community gardens and more!
USD 804,847
5928 Sunstone Lane
View photo
Townhouse · for sale
USD 769,871
USD 279/sq.ft
5928 Sunstone Lane
Beverley Mill
· 2,756 sq.ft · 3 Bedrooms · 3 Baths · Townhouse
· Garden · Equipped kitchen · Swimming pool
Beverley Mill · 2,756 sq.ft · 3 Bedrooms · 3 Baths · Townhouse · Garden · Equipped kitchen · Swimming pool
Ready now! The Branton villa is the largest home at Heathcote Village. The main level owner's suite features a private hall & 2 large walk-in closets. Enjoy an open kitchen and gathering room, with a private flex space that makes for the perfect study. There are two large guest rooms on the second floor with an open Loft sitting area and large dedicated storage room. Extend your living space with a light-filled Sunroom or enhance your outdoor space with a covered screened porch. Heathcote Village is an 55+ active-adult, amenity rich community featuring low maintenance homes in the heart of Haymarket. Enjoy a clubhouse, pool, bocce and pickleball courts, community gardens and more!
USD 769,871
7629 Huron Drive
View photo
House · for sale
USD 650,000
USD 210/sq.ft
7629 Huron Drive
Beverley Mill
· 3,089 sq.ft · 4 Bedrooms · 2 Baths · House
· Garden · Office room · Fireplace · Equipped kitchen · Cellar · Parking
Beverley Mill · 3,089 sq.ft · 4 Bedrooms · 2 Baths · House · Garden · Office room · Fireplace · Equipped kitchen · Cellar · Parking
Welcome home to this beautifully renovated raised brick rancher tucked away on a quiet 1/3-acre lot, offering a private retreat feel just minutes from premier shopping, dining, and major commuter routes (I-66, Rt-29, Rt-55)! The main level boasts 4 bedrooms and a full bathall meticulously updated in 2026along with a light-filled living room featuring a cozy fireplace. The gourmet eat-in kitchen comes complete with brand-new appliances and seamlessly flows into a spacious sunroom, perfect for morning coffee or relaxation. The fully finished walkout basement doubles your living space with a massive rec room, a second full bath, a dedicated laundry room, and a private bonus room ideal for a home office or flex space. Outside, enjoy an expansive backyard featuring a convenient carport and two large sheds for extra storage or hobbyist projects. Move-in ready and waiting for you! Note: Some photos are virtually staged
USD 650,000
5356 Mortons Ford Way
View photo
House · for sale
USD 1,219,900
USD 227/sq.ft
5356 Mortons Ford Way
Beverley Mill
· 5,360 sq.ft · 5 Bedrooms · 4 Baths · House
· Parking
Beverley Mill · 5,360 sq.ft · 5 Bedrooms · 4 Baths · House · Parking
OPEN HOUSES CANCELLED Due to multiple offers, the Seller has accepted an offer. Rarely available in Dominion Valley Country Club, this Columbia Expanded model offers more than 5,300 finished square feet, 5 bedrooms, 4.5 bathrooms, a 3-car side-load garage, and a finished lower level. One of the home's most desirable features is its exceptional location. Tucked away on a private circle directly across from a serene park, the home enjoys a peaceful setting with beautiful open views and a wonderful sense of space. Yet it is exceptionally convenient-within walking distance of Battlefield High School, shopping, the library, walking trails, the community pool, tennis and basketball courts, and a playground. This combination of privacy, convenience, and community amenities is difficult to find. From the moment you arrive, you'll appreciate the home's exceptional curb appeal, meticulously maintained landscaping, and inviting covered front porch. The expansive main level is thoughtfully designe
USD 1,219,900
5008 Shortgrass Lane
View photo
House · for sale
USD 999,900
USD 212/sq.ft
5008 Shortgrass Lane
Beverley Mill
· 4,715 sq.ft · 3 Bedrooms · 4 Baths · House
· Patio · Garden · Fireplace · Equipped kitchen
Beverley Mill · 4,715 sq.ft · 3 Bedrooms · 4 Baths · House · Patio · Garden · Fireplace · Equipped kitchen
Welcome to 5008 Shortgrass Lane, a Toll Brothers MUIRFIELD model set on a Private cul-de-sac Lot inside the Gated Dominion Valley Country Club Community, Tucked Well Off the main road on a no-thru street, and Only Green Space Across the Street. This Brick-front Colonial offers Over 4,700 Finished SQFT across three levels with Spacious Rooms Throughout. A Dramatic Two-Story Foyer, 9-Foot Ceilings, Brazilian Cherry Wood floors, and Custom Chair Railings set the tone, Leading into a Gourmet Kitchen with a Gas Cooktop, Wall oven, Upgraded Countertops, and an eat-in breakfast area with Bay Window, all opening directly to the Large Family Room beneath a Dramatic Cathedral Ceiling anchored by a Gas Fireplace wi/ Custom Mantel. French Doors lead out to the Large Patio and a fully Landscaped Yard with Underground Sprinkler System. Sit Back and Enjoy the Breathtaking Sunset Veiws Overlooking the Fairways, Greens, and Peaceful Pond. The Primary Suite sits on the Main Level with its own Full Bath,
USD 999,900
15261 Golf View Drive
View photo
House · for sale
USD 975,000
USD 284/sq.ft
15261 Golf View Drive
Beverley Mill
· 3,423 sq.ft · 4 Bedrooms · 2 Baths · House
· Office room
Beverley Mill · 3,423 sq.ft · 4 Bedrooms · 2 Baths · House · Office room
Golf Course Living, With a View Worth Coming Home To, Plus a Potential 4th Bedroom on the Main Level! *. Offering three spacious upper-level bedrooms and a versatile main-level room that can function as a private office or potential fourth sleeping space, this home delivers the flexibility today's buyers appreciate. With French doors, abundant natural light and generous proportions, this main-level retreat offers possibilities for guests, working from home or changing household needs. Set along the fairways of Dominion Valley Country Club, 15261 Golf View Drive makes an impression before you ever step inside. A stately brick exterior, manicured landscaping and expansive driveway introduce a home with undeniable presence, while sweeping golf course views create a peaceful setting distinctly Dominion Valley. Inside, a soaring two-story foyer welcomes you with rich hardwood floors, extensive custom molding, architectural columns and beautifully proportioned rooms. The formal living room f
USD 975,000
8091 Side Hill Drive
View photo
House · for sale
USD 849,990
USD 191/sq.ft
8091 Side Hill Drive
Beverley Mill
· 4,435 sq.ft · 5 Bedrooms · 3 Baths · House
· Office room · Fireplace · Equipped kitchen
Beverley Mill · 4,435 sq.ft · 5 Bedrooms · 3 Baths · House · Office room · Fireplace · Equipped kitchen
New price! One of warrenton's best values! Discover exceptional space, privacy, and breathtaking panoramic hillside and valley views in the sought-after Jamison Farms community. This well-maintained 5-bedroom, 3.5-bath home offers expansive living areas, thoughtful updates, and a beautiful setting just minutes from Warrenton's best shopping, dining, and conveniences. A striking natural fieldstone faade and inviting wraparound front porch welcome you home. Step inside to a dramatic 30-foot foyer opening to elegant formal living and dining spaces. The main living areas feature 9-foot ceilings, recessed lighting, surround sound, and a stunning 6-foot-wide natural fieldstone fireplace. Designed for both everyday living and entertaining, the main level offers a private office, a separate library or second office with 8-foot French doors, and a spacious kitchen that opens to an oversized sunroom overlooking the surrounding landscape. The chef's kitchen features an impressive 5' x 6.5' center
USD 849,990
8203 Buckland Road
View photo
House · for sale
USD 700,000
8203 Buckland Road
Beverley Mill
· 6 Bedrooms · House
Beverley Mill · 6 Bedrooms · House
Attention investors & house-hackers: exceptional multi-income producing property offering an uncommon combination of immediate cash flow, modern upgrades, and historical equity! Set on nearly an acre in historic buckland, this rare offering features two separate, detached single-family residences on one parcel, providing ultimate versatility for a high-yield portfolio addition, short-term rental conversion, or multi-generational estate with a proven total estimated portfolio rental value of $4,900. 5,000 per month. The ultimate house-hack opportunity: buyers can live in the luxurious premier residence at 8203 buckland mill road and subsidize their mortgage significantly using the guaranteed income from 8205 buckland mill road. Offset your monthly debt service immediately with a reliable, built-in income stream right from day one while acquiring a high-value asset. Immediate & potential income streams: the second detached single-family residence at 8205 buckland mill road is in good con
USD 700,000
6425 Culver Drive
View photo
House · for sale
USD 797,000
USD 308/sq.ft
6425 Culver Drive
Beverley Mill
· 2,583 sq.ft · 6 Bedrooms · 2 Baths · House
· Office room · Gym
Beverley Mill · 2,583 sq.ft · 6 Bedrooms · 2 Baths · House · Office room · Gym
Set on 4.41 private acres in Warrenton, this spacious home offers flexible living space, recent updates, and plenty of room to spread out. The main level features three bedrooms and two full baths, while the walkout lower level includes three additional finished rooms currently used as bedrooms (not to code), offering excellent options for guests, home offices, gym space, hobbies, or additional living areas. The walkout lower level adds significant versatility and convenient access to the surrounding acreage, making it ideal for buyers who need extra space for work, recreation, extended family, or storage. With more than four acres, there is room to enjoy privacy, outdoor activities, gardening, pets, or simply a little breathing roomall while remaining convenient to Warrenton. Recent improvements include new vinyl siding, gutters, and flooring completed in August 2026, giving the home a fresh, updated feel inside and out. The roof was replaced in 2010, the hot water heater in 2014. The
USD 797,000
4632 Pilton Place
View photo
House · for sale
USD 1,095,000
USD 242/sq.ft
4632 Pilton Place
Beverley Mill
· 4,521 sq.ft · 4 Bedrooms · 3 Baths · House
· Equipped kitchen
Beverley Mill · 4,521 sq.ft · 4 Bedrooms · 3 Baths · House · Equipped kitchen
Welcome to. *4632 Pilton Place*, a beautifully appointed home offering an exceptional combination of luxury, comfort, and effortless living in sought-after Dominion Valley. From the moment you enter, gleaming hardwood floors and an open, light-filled floor plan create a warm and sophisticated atmosphere throughout. The. *gourmet kitchen*. Is the heart of the home, featuring an expansive center island with abundant seating, crisp white cabinetry, beautiful stone countertops, stylish tile backsplash, and an abundance of storage. The kitchen opens seamlessly to the family room, creating an impressive gathering space filled with natural light and enhanced by soaring ceilings and an upper-level overlook. The. *main-level primary suite*. Is a true retreat, featuring gleaming hardwood floors, a tray ceiling, and elegant architectural trim. The beautifully renovated primary bath offers a spa-like experience with dual vanities, sophisticated cabinetry and countertops, custom tile, and an oversi
USD 1,095,000
6563 Bullen Bluff Terrace
View photo
Townhouse · for sale
USD 540,000
USD 323/sq.ft
6563 Bullen Bluff Terrace
Beverley Mill
· 1,668 sq.ft · 2 Bedrooms · 2 Baths · Townhouse
· Patio · Terrace · Parking · Deck · Fireplace · Equipped kitchen
Beverley Mill · 1,668 sq.ft · 2 Bedrooms · 2 Baths · Townhouse · Patio · Terrace · Parking · Deck · Fireplace · Equipped kitchen
This home offers everything you need for comfortable main level living. This lovingly maintained patio town home feels like a true sanctuary, comfortable, filled with fresh updates and thoughtful touches that make everyday living feel like a retreat. Wake up to a peaceful morning coffee on your private deck, complete with a retractable canopy that lets you enjoy the outdoors in shade or open sky, entertain friends without a worry, or simply unwind as the evening light settles in. Recent updates including new kitchen lighting, granite countertops, custom light fixtures add to the easy, move in ready feel throughout. Electric wall mounted fireplace in the Living room. Set in the sought after gated community of Heritage Hunt, a premier 55 plus lifestyle community, this 2 bedroom, 2 bath home lives large at 1,676 square feet, with an open and inviting floor plan and a two car attached garage. Heritage Hunt itself feels like a permanent vacation, an eighteen hole championship golf course, t
USD 540,000
6743 Breezy Drive
View photo
House · for sale
USD 849,900
USD 276/sq.ft
6743 Breezy Drive
Beverley Mill
· 3,078 sq.ft · 4 Bedrooms · 4 Baths · House
· Garden · Deck · Parking
Beverley Mill · 3,078 sq.ft · 4 Bedrooms · 4 Baths · House · Garden · Deck · Parking
Nestled on 1.14 acres in Warrentons Breezy Knoll community on the D. C. side of Warrenton, your newly refreshed (August 2026) stately brick-front Colonial offers 4BD/4.5BA, a Main Level Primary Suite, spacious living areas, and peaceful treed views. Your home is complemented by mature landscaping and an oversized 2-car garage. The backyard features a spacious maintenance-free open air deck (2015) with double-sided stairs leading to a portion of the rear yard enclosed by maintenance-free fencing (2016). Beyond the fenced area, the expansive lot continues into the surrounding park-like, treed setting. The welcoming front entry opens to a soaring 2-Story Foyer highlighted by gleaming hardwood flooring and a sunlit Palladian window. Hardwood flooring spans most of the Main Level and continues up the hardwood staircase accented by designer metal balusters to the Upper Level Hallway. The floor plan offers both open concept living and defined gathering spaces. Adjacent to the 2-Story Foyer, t
USD 849,900
6722 Eckert Court
View photo
House · for sale
USD 839,000
USD 243/sq.ft
6722 Eckert Court
Beverley Mill
· 3,444 sq.ft · 4 Bedrooms · 2 Baths · House
· Deck · Fireplace · Equipped kitchen · Parking · Cellar
Beverley Mill · 3,444 sq.ft · 4 Bedrooms · 2 Baths · House · Deck · Fireplace · Equipped kitchen · Parking · Cellar
Enjoy the space, setting, and lifestyle this 4-bedroom, 2.5-bath home has to offer. With 3,451 square feet of living space on a. 30-acre lot, there's room to spread out, entertain, and make yourself at home. The main level features hardwood floors, crown molding, built-ins, a formal dining room, and a spacious kitchen with stainless steel appliances, abundant counter space, and an eat-in area overlooking the pond. The adjoining family room, complete with a cozy fireplace, offers a welcoming place to gather and relax. Upstairs, youll find four bedrooms, including a spacious primary suite with its own bath, a bonus room over the garage, and the convenience of an upper-level laundry. Outside, the deck overlooks the pond and green space a peaceful spot to enjoy your morning coffee, entertain, or relax at the end of the day. The. 30-acre lot also gives you plenty of room to enjoy the outdoors. The unfinished walkout basement offers even more potential for whatever your lifestyle needs, and
USD 839,000
3730 Milestone
View photo
House · for sale
USD 4,000,000
USD 567/sq.ft
3730 Milestone
Beverley Mill
· 7,050 sq.ft · 4 Bedrooms · 4 Baths · House
· Fireplace
Beverley Mill · 7,050 sq.ft · 4 Bedrooms · 4 Baths · House · Fireplace
Welcome to Foalsfield, an exceptional stone-and-stucco country residence set on approximately 12.3 acres in the heart of OCH Hunt Country. Rich in timeless character and thoughtfully enhanced by its current owners, the home offers four bedrooms, each with a private en-suite bath, two beautifully appointed powder rooms, including a luxurious main-level primary suite. Reclaimed antique pine floors, custom millwork, designer wallcoverings, bespoke lighting, and four fully operational wood-burning fireplaces create interiors that are at once sophisticated and warmly inviting. Newly commissioned, hand-carved stone mantels provide striking focal points in the formal living and dining rooms. An elegant foyer, arched openings and a graceful curved staircase, introduces the beautifully composed main level. The generously proportioned living room which is entered through the library, lined with custom bookcases and centered around a wood-burning fireplace, offers an impressive setting for entert
USD 4,000,000
15571 Cloverland Lane
View photo
House · for sale
USD 1,699,900
USD 250/sq.ft
15571 Cloverland Lane
Beverley Mill
· 6,781 sq.ft · 6 Bedrooms · 6 Baths · House
· Office room · Fireplace · Equipped kitchen · Parking
Beverley Mill · 6,781 sq.ft · 6 Bedrooms · 6 Baths · House · Office room · Fireplace · Equipped kitchen · Parking
Welcome to Virginia Crossing, one of Haymarkets newest communities! Built in 2025, this nearly new residence offers approximately 6,400 square feet of luxury finished living space, a three-car garage, and a generous 0.46-acre homesite. Upon entering, you are welcomed by an impressive two-story foyer and an open-concept floor plan that seamlessly connects the gourmet kitchen, dining area, and family room. The sunny and bright main level offers tons of natural light, beatuful hardwood floors, soaring 10-foot ceilings, elegant 8-foot doors, elegant fireplace, a private bedroom with an en-suite bath, a dedicated home office, a spacious mudroom, and more! The beautifully appointed kitchen features high-end KitchenAid commercial-grade stainless steel appliances, including a six-burner range, extra widerefrigerator, built-in microwave, and wall oven. An oversized island with upgraded countertops provides the perfect setting for casual dining and entertaining, while elegant crown molding and r
USD 1,699,900
7054 Hi Rock Ridge Road
View photo
House · for sale
USD 950,000
USD 177/sq.ft
7054 Hi Rock Ridge Road
Beverley Mill
· 5,339 sq.ft · 4 Bedrooms · 3 Baths · House
· Fireplace · Equipped kitchen · Parking
Beverley Mill · 5,339 sq.ft · 4 Bedrooms · 3 Baths · House · Fireplace · Equipped kitchen · Parking
Welcome to this spacious and beautifully maintained Warrenton home, offering nearly 5,400 finished square feet on a private 1.21-acre lot. With 4 bedrooms, 3.5 bathrooms and three finished levels, there's plenty of room to spread out and enjoy everyday living. The home has seen extensive recent improvements, highlighted by two brand-new HVAC systems installed in 2025 at a cost of $36,000. Other updates include a newer water heater, water softener and iron brine system, sump pump, garage door and motor, refrigerator and microwave, washer and dryer, carpeting, extensive landscaping and a resealed driveway. Step inside to a bright and open main level with hardwood flooring and fresh paint throughout. The family room features a gas fireplace and opens directly to the kitchen. The kitchen is designed for both everyday living and entertaining with off-white cabinetry, granite countertops and upgraded GE appliances. A large center island provides plenty of prep space and seating. A dedicated
USD 950,000
5749 Yewing Way
View photo
House · for sale
USD 1,100,000
USD 189/sq.ft
5749 Yewing Way
Beverley Mill
· 5,791 sq.ft · 6 Bedrooms · 5 Baths · House
· Patio · Garden · Deck · Fireplace · Parking
Beverley Mill · 5,791 sq.ft · 6 Bedrooms · 5 Baths · House · Patio · Garden · Deck · Fireplace · Parking
Fantastic Price Improvement! Lender financing special on this home with interest rates in the mid-high 6s. Call for details! Surround yourself in luxurious and serene living in this exquisite Craftmark Home nestled on a private 1.14 acres surrounded by lush woodlands at the end of a quiet cul-de-sac. This stunning home features an abundance of upgrades and extensions and boasts 6 bedrooms, 5.5 baths, and nearly 6,000 finished sq. Ft. of living space spanning 4 finished levels. The beauty begins outside with a stately brick faade with front porch, 3-car side loading garage, expert landscaping, slate walkway, and 700 sq. Ft. of outdoor living spacea custom Trex deck, screened porch, custom brick patio, firepit area, garden shed, and fenced yard surround by majestic woodlands. Inside, an open floor plan, soaring ceilings, gleaming hardwood floors, a soft neutral color palette, exquisitely detailed moldings, 2 fireplaces, upgraded lighting, and an abundance of windows throughout demonstrat
USD 1,100,000
8287 Arrowleaf Turn
View photo
House · for sale
USD 1,900,000
USD 249/sq.ft
8287 Arrowleaf Turn
Beverley Mill
· 7,610 sq.ft · 6 Bedrooms · 6 Baths · House
· Garden · Office room · Balcony · Fireplace · Equipped kitchen · Swimming pool
Beverley Mill · 7,610 sq.ft · 6 Bedrooms · 6 Baths · House · Garden · Office room · Balcony · Fireplace · Equipped kitchen · Swimming pool
Must see elegant estate home with over 7600 sq ft on 3 levels. Professional landscaping, koi pond, huge outdoor living area on I + acre fully fenced with security gate. *. The gracious foyer welcomes you with a dual, curved staircase. *. Formal living room and dining room with butler's area for easy entertaining. The gourmet kitchen is a chef's delight. Six burner stove with oven, microwave with wall oven, warming drawer, large granite counter space for meal preparation and seating. See photos! Full bath and half bath on this level plus office and mud/hobby room. Bright sunroom and breakfast area adjoins kitchen and spacious family room with fireplace opens to a balcony overlooking pool, cabana and hardscaped yard. *. Primary bedroom features a sitting area, 2 walk in closets with built-ins. Door from bedroom to upper balcony has winter views of lake. Luxury bath has soaking/jetted tub, designer shower and dual vanities. On this level 4 additional bedrooms and 3 additional full baths.
USD 1,900,000
5863 Tulloch Spring Court
View photo
House · for sale
USD 920,000
USD 212/sq.ft
5863 Tulloch Spring Court
Beverley Mill
· 4,338 sq.ft · 4 Bedrooms · 3 Baths · House
· Fireplace · Equipped kitchen · Air conditioning
Beverley Mill · 4,338 sq.ft · 4 Bedrooms · 3 Baths · House · Fireplace · Equipped kitchen · Air conditioning
Incredible Value! Over 4,000 FINISHED sqft for under $1M in the prestigious Dominion Valley Country Club, this charming home offers a perfect blend of elegance and comfort. The well-maintained exterior features a classic brick front and vinyl siding, complemented by extensive hardscaping, beautiful landscaping, a private koi pond, and custom exterior lighting (2024). This home has been meticulously maintained, and all the major improvements have been done for you, including: entire home repainted (2024), new hot water heater (2024), roof replacement (2023), new furnace/AC (2023), kitchen appliances (2020), and master bathroom remodel (2020). Step inside to discover a warm and inviting interior, where an open floor plan seamlessly connects the living spaces. The family room, adorned with a cozy gas fireplace framed by glass doors, invites relaxation and gatherings. The gourmet kitchen is a chef's dream, equipped with stainless steel appliances, gas cooking, upgraded countertops, and an
USD 920,000
14540 Lightner Road
View photo
House · for sale
USD 674,900
USD 315/sq.ft
14540 Lightner Road
Beverley Mill
· 2,142 sq.ft · 3 Bedrooms · 2 Baths · House
· Garden · Equipped kitchen · Cellar
Beverley Mill · 2,142 sq.ft · 3 Bedrooms · 2 Baths · House · Garden · Equipped kitchen · Cellar
One Level Living in this charming ranch-style home, nestled on a generous 1.6 acre lot, offers a perfect blend of comfort and functionality. The All brick exterior is rare to find anymore, while the partially finished basement provides additional space for recreation or storage and a finished Bonus room. Step inside to discover a warm and inviting interior featuring a traditional floor plan that seamlessly connects the flow of one level living. The kitchen boasts upgraded countertops and ample table space, new appliances, flooring fresh paint & new lighting, making it an ideal spot for casual meals or entertaining. Natural light pours in through rear windows, enhancing the cozy atmosphere throughout the home and affords the serenity and wide open beautiful view of the large rear yard where you can watch deer, birds, wildlife, and also view your own private grove of trees beyond the open cleared yard, with no one else in view. With three spacious bedrooms and two fully updated bathrooms
USD 674,900
7188 Kenthurst Lane
View photo
House · for sale
USD 1,685,000
USD 254/sq.ft
7188 Kenthurst Lane
Beverley Mill
· 6,620 sq.ft · 5 Bedrooms · 4 Baths · House
· Deck · Fireplace · Equipped kitchen
Beverley Mill · 6,620 sq.ft · 5 Bedrooms · 4 Baths · House · Deck · Fireplace · Equipped kitchen
Set on more than eight wooded acres in the prestigious Kenthurst community of The Plains, Hidden Pond offers the space, privacy, and versatility buyers rarely find this close to Middleburg, Warrenton, and Marshall. Built by Wetherburne, this five-bedroom, 4.5-bath estate combines classic Virginia country architecture with thoughtfully designed spaces for everyday living, entertaining, and extended guests. From the moment you enter, walls of windows, beautiful hardwood floors, and generous living spaces bring the surrounding landscape indoors. The gourmet kitchen features a large center island, custom finishes, and a sunny breakfast room that opens to an expansive Trex deck with retractable awningcreating an effortless connection between indoor and outdoor living. The main level offers a true variety of spaces, including a dramatic drawing room with coffered ceiling, walls of windows, and gas fireplace; formal living and dining rooms; a private study; and a comfortable step-down family
USD 1,685,000
8121 Willingboro Court
View photo
House · for sale
USD 925,000
USD 240/sq.ft
8121 Willingboro Court
Beverley Mill
· 3,853 sq.ft · 4 Bedrooms · 3 Baths · House
· Equipped kitchen
Beverley Mill · 3,853 sq.ft · 4 Bedrooms · 3 Baths · House · Equipped kitchen
Welcome to this WONDERFUL Home in the Prestigious Gated Golf Community of Lake Manassas. This FANTASTIC Cul-De-Sac Setting Backs to Woods & a Community Walking Trail creating a Serene backdrop filled with views of Nature & added Privacy. STATELY Curb Appeal abounds with Classic Colonial style boasting a Brick Front Facade. The FABULOUS Layout provides OVER 3,800 Finished Square Feet of Living Space on 3 Levels. Hardwood Floors adorn the Main & Upper Levels along with HANDSOME Wood Shutters across the front of the Home. The Main Level Study is just off the BRIGHT Entry Foyer. SPACIOUS Formal Rooms offer GREAT Flow for Entertaining as well as Everyday Living. The Dining Room boasts a rear Bay Window with a view of the Trees. The LOVELY Eat-in Kitchen features Pro-Level Stainless Appliances, Granite Countertops with a Coffee Bar, a Pantry & adjacent Laundry/Mud Room. The BRIGHT & OPEN Step-down Family Room provides a Generous Gathering Spot with its Vaulted Ceiling, Built-ins, Window Seat
USD 925,000
7704 Huron Drive
View photo
House · for sale
USD 649,000
USD 254/sq.ft
7704 Huron Drive
Beverley Mill
· 2,551 sq.ft · 3 Bedrooms · 3 Baths · House
· Garden · Equipped kitchen
Beverley Mill · 2,551 sq.ft · 3 Bedrooms · 3 Baths · House · Garden · Equipped kitchen
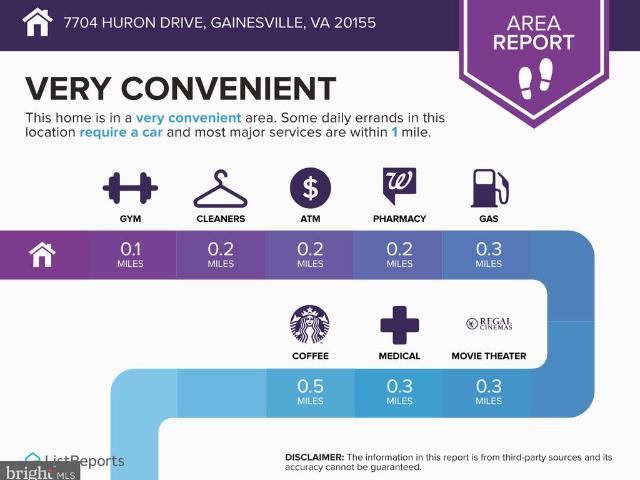
Offer deadline set for monday, sept 14, at 7:00 p, m. Thank you! Location, location, location! Welcome home to this beautiful single-family home offering incredible value at a townhome price with community lake views AND direct lake access through the rear yard! No HOA, public water and sewer, and almost a half-acre of land! The main level features beautifully refinished hardwood floors, fresh interior paint, recessed lighting with dimmable lockers switches, and newly added solid arch-top interior doors. The updated kitchen offers granite countertops, a stylish backsplash, stainless-steel appliances, and updated flooring, while crown molding adds timeless character to the living room and adjoining dining/breakfast area. The spacious family room is highlighted by a cozy wood-burning fireplaceperfect for gathering with family and friends. Three bedrooms are conveniently located on the main level, including a primary suite with an en-suite bathroom and walk-in closet. The finished lower l
USD 649,000
13217 Triple Crown Loop
View photo
House · for sale
USD 695,000
USD 275/sq.ft
Updated
13217 Triple Crown Loop
Beverley Mill
· 2,519 sq.ft · 3 Bedrooms · 3 Baths · House
· Patio · Office room · Fireplace · Equipped kitchen
Beverley Mill · 2,519 sq.ft · 3 Bedrooms · 3 Baths · House · Patio · Office room · Fireplace · Equipped kitchen
Beautifully maintained Danbury model in the award-winning 55+ gated community of Heritage Hunt! This light-filled home features an open floor plan, soaring two-story living room with two-sided fireplace, and a spacious dining room with an arched entry. The updated kitchen offers a large center island, upgraded cabinetry, stainless steel appliances, and open space for entertaining. Main-level owners suite includes a vaulted ceiling, walk-in closets, an ensuite bath, plus a secondary bedroom and full bath. Upper level features a versatile loft/office, oversized guest suite, and full bath. Enjoy the spacious family room and sitting room with sliding doors to a custom patio and beautiful landscaping. Plantation shutters throughout. This home has true pride of ownership and truly SHINES! Don't miss out on this GEM!
USD 695,000

Get email alerts

Don't miss out: be the first to know about new properties

The alert was correctly created

On subscribing you accept the conditions of use and the privacy policy
Alert
Receive new ads in your inbox
Save this search
Receive alerts for new listings

We'll send you an email when we have new properties for: "Houses for sale in Beverley Mill"

The alert was correctly created

Catharpin
Saranac, Gainesville Brentsville district Prince William County Virginia
Get email alerts and be the first to see new listings
Required field
On subscribing I accept the terms of the privacy policy
Perfect! You'll soon start receiving new listings via email
Alert
Receive an email when we have new ads for Houses for sale in Beverley Mill
Save this search
Filters

Bedrooms

Size (sq.ft)

sq.ft
sq.ft

Price

USD
USD

Property type

Bathrooms

Clear all filters
Receive notifications when new entries are published.