166 houses for sale in Beverley Mill

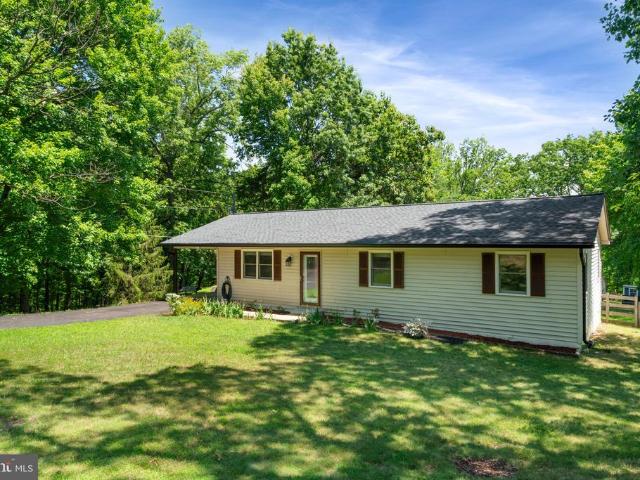
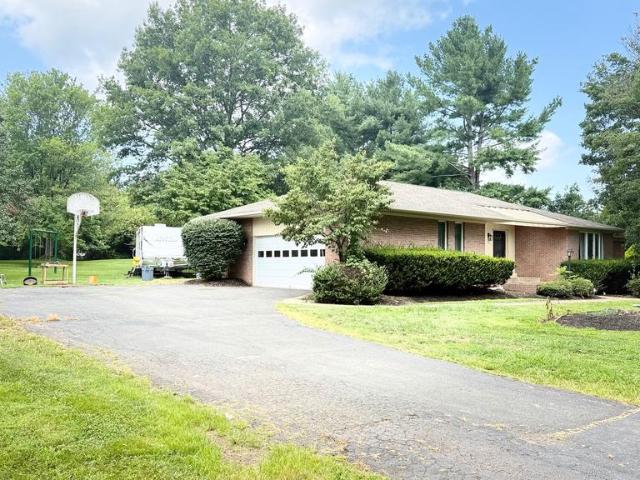
6542 Ashby Grove Loop
View photo
House · for sale
USD 949,000
USD 208/sq.ft
6542 Ashby Grove Loop
Beverley Mill
· 4,553 sq.ft · 5 Bedrooms · 3 Baths · House
Beverley Mill · 4,553 sq.ft · 5 Bedrooms · 3 Baths · House
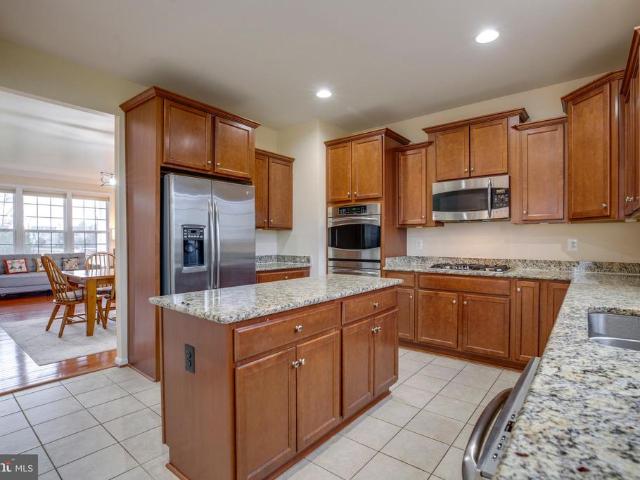
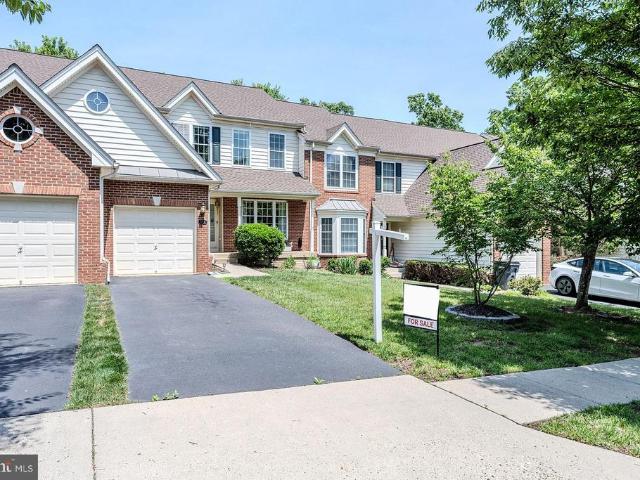
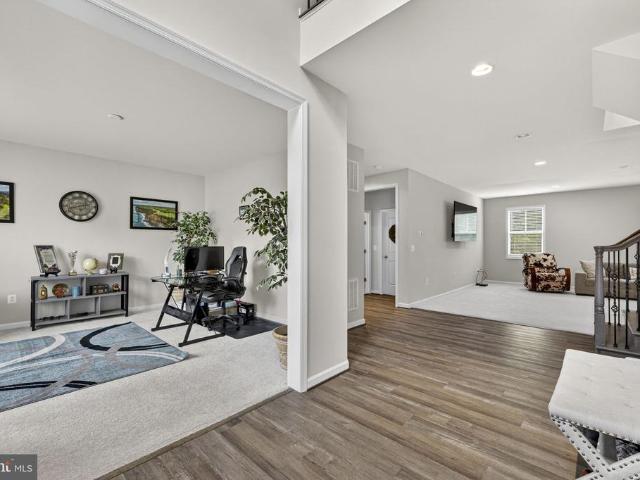
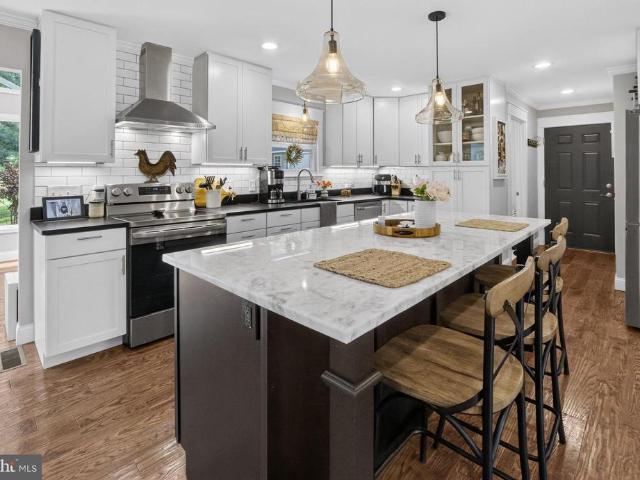
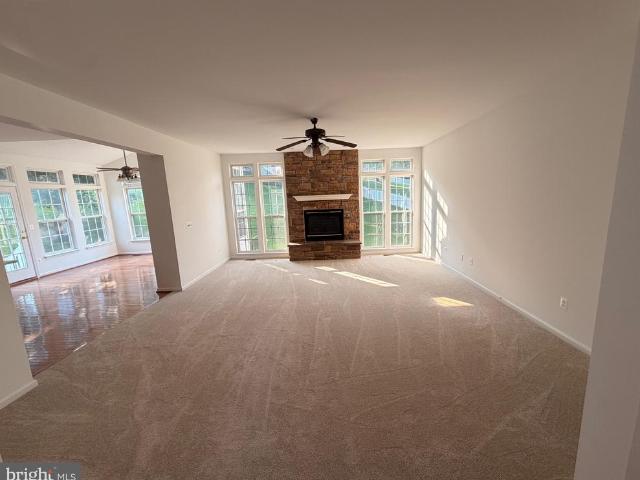
Brand-new plush carpet installed throughout the entire home Brand-new countertops Fresh designer-inspired interior paint Complete suite of new stainless-steel appliances Several windows throughout that allow natural light to flow in Golf club with a true Tom Fazio classic golf course State-of-the-art fitness center Exceptional residence that seamlessly blends timeless elegance with modern updates in Prince William Countys highly desirable Piedmont Community. Offering a warm, inviting atmosphere, the home provides the perfect setting for both everyday living and effortless entertaining. Ideally situated in a high-end neighborhood, residents enjoy the convenience of nearby shopping centers, restaurants, parks, scenic walking trails, recreational facilities, and highly regarded schools. With easy access to major commuter routes, this location offers a seamless commute while maintaining the charm and tranquility of a peaceful residential setting. Whether relaxing at home, entertaining fami
USD 949,000
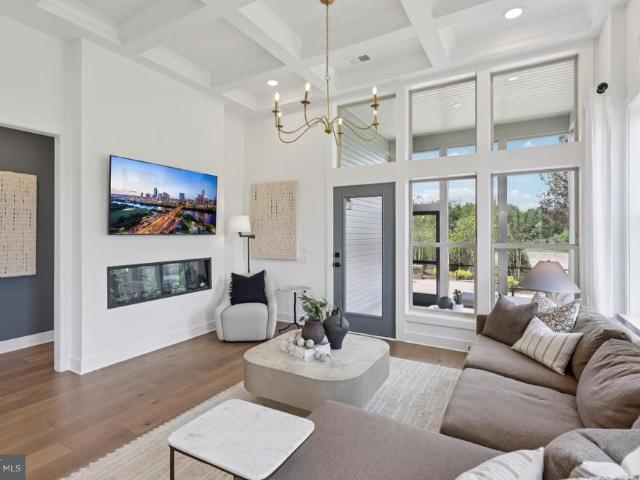
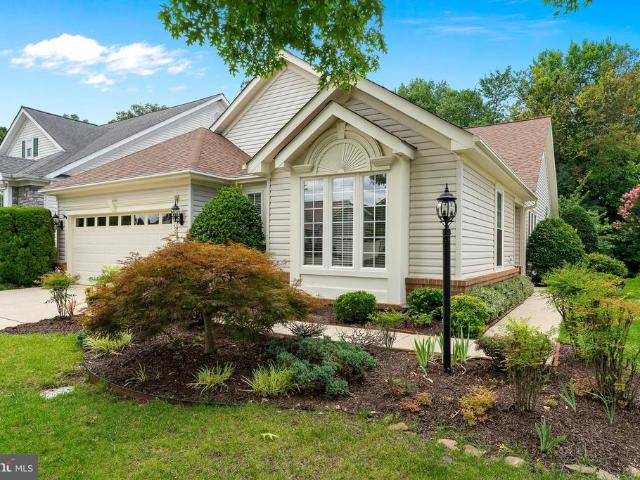
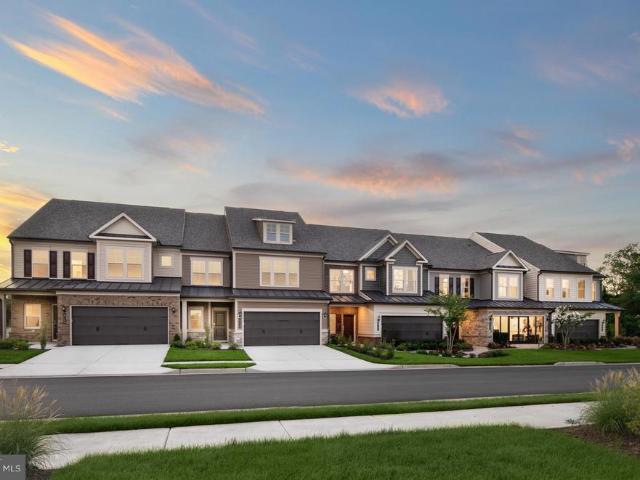
6099 Azurite Way
View photo
Townhouse · for sale
USD 742,083
USD 269/sq.ft
6099 Azurite Way
Beverley Mill
· 2,756 sq.ft · 3 Bedrooms · 2 Baths · Townhouse
· Garden · Equipped kitchen · Swimming pool
Beverley Mill · 2,756 sq.ft · 3 Bedrooms · 2 Baths · Townhouse · Garden · Equipped kitchen · Swimming pool
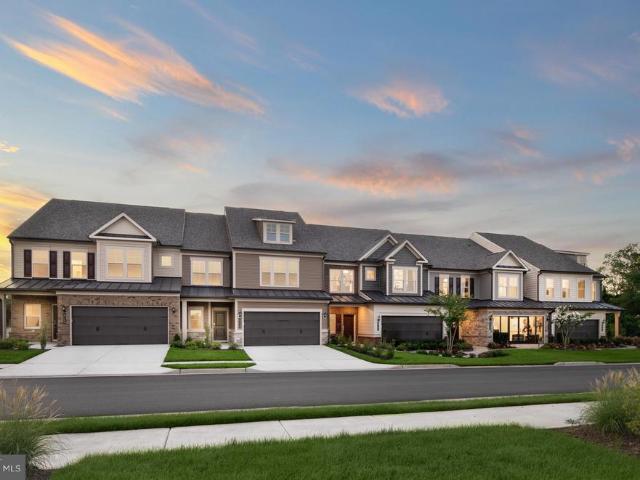
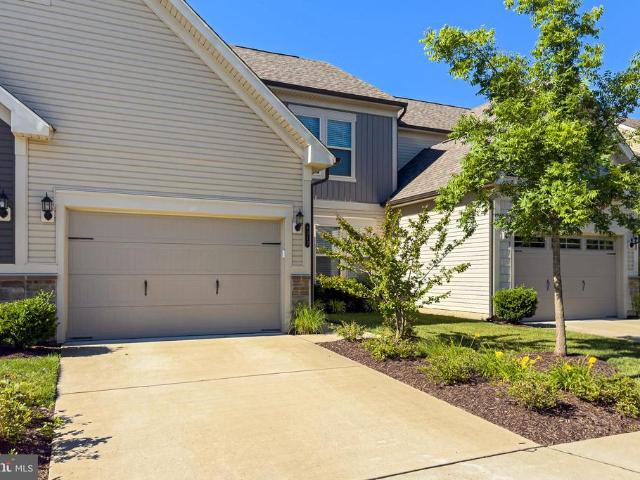
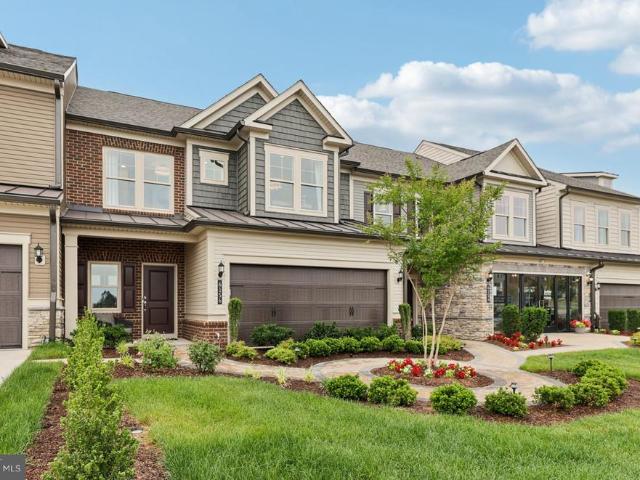
The Branton villa is the largest home at Heathcote Village. The main level owner's suite features a private hall & 2 large walk-in closets. Enjoy an open kitchen and gathering room, with a private flex space that makes for the perfect study. There are two large guest rooms on the second floor with an open Loft sitting area and large dedicated storage room. Extend your living space with a light-filled Sunroom or enhance your outdoor space with a covered screened porch. Heathcote Village is an 55+ active-adult, amenity rich community featuring low maintenance homes in the heart of Haymarket. Enjoy a clubhouse, pool, bocce and pickleball courts, community gardens and more!
USD 742,083
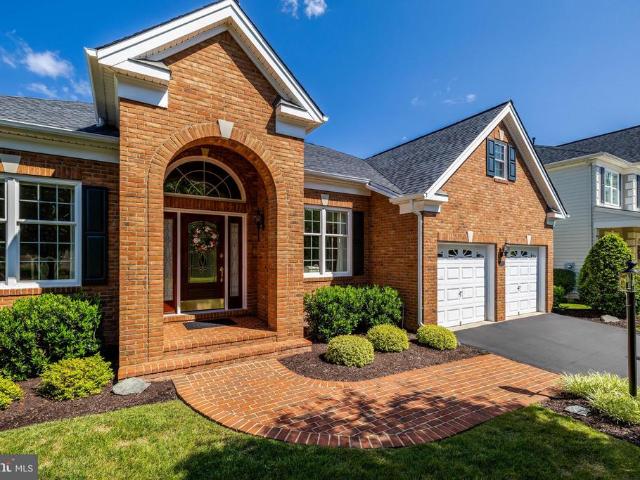
6025 Sunstone Lane
View photo
Townhouse · for sale
USD 379,000
USD 144/sq.ft
6025 Sunstone Lane
Beverley Mill
· 2,616 sq.ft · 3 Bedrooms · 2 Baths · Townhouse
· Patio · Garden · Fireplace · Swimming pool
Beverley Mill · 2,616 sq.ft · 3 Bedrooms · 2 Baths · Townhouse · Patio · Garden · Fireplace · Swimming pool
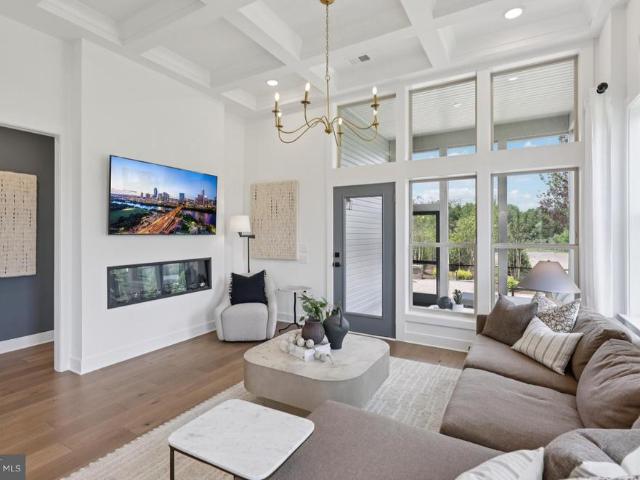
The charming Addley features a large Owner's Suite and flex room on the main level. Entertain guests in your sunlit gathering room with an optional coffered ceiling & electric fireplace. Upstairs, youll find a large loft with 2 bedrooms for guests in addition to a large storage area, a convenient place to store holiday decor & more! Enjoy an outdoor patio or add an optional sunroom or screened porch. Heathcote Village is an 55+ active-adult, amenity rich community featuring low maintenance homes in the heart of Haymarket. Enjoy a clubhouse, pool, bocce and pickleball courts, community gardens and more!
USD 379,000
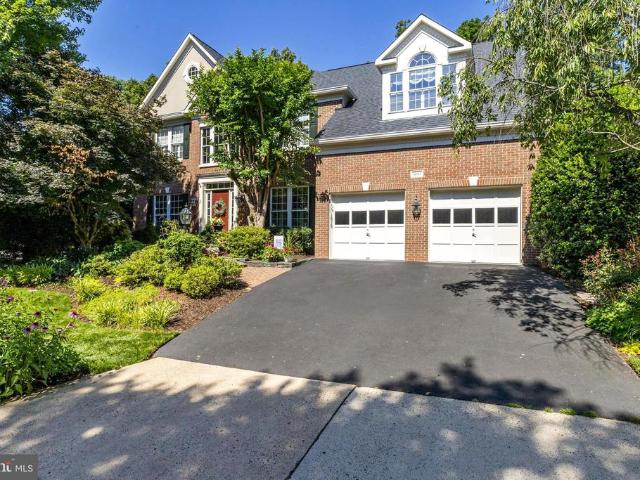
7185 Evan Court
View photo
House · for sale
USD 1,175,000
USD 190/sq.ft
7185 Evan Court
Beverley Mill
· 6,178 sq.ft · 5 Bedrooms · 4 Baths · House
· Equipped kitchen
Beverley Mill · 6,178 sq.ft · 5 Bedrooms · 4 Baths · House · Equipped kitchen
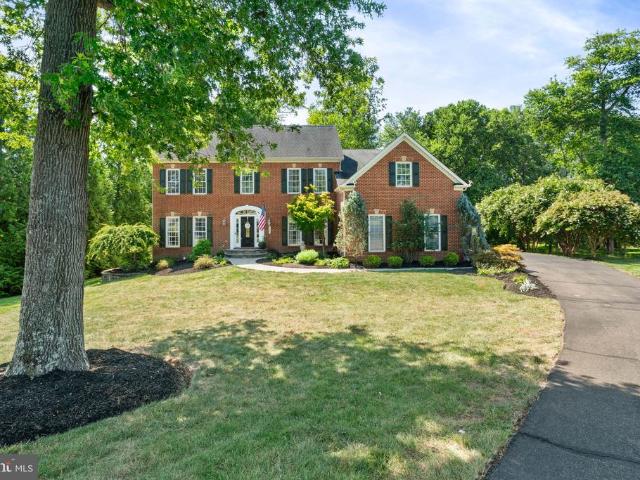
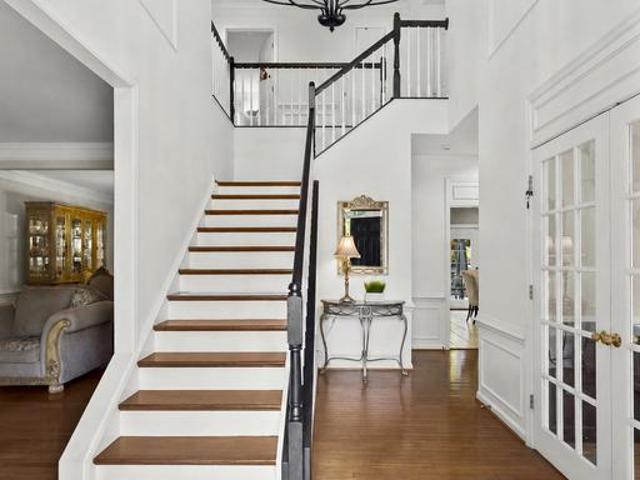
This pristine Warrenton colonial in the sought after Brookside neighborhood combines quality craftsmanship, thoughtful updates, and inviting outdoor living. It is loaded with custom updates throughout. The gourmet kitchen features granite countertops, a double-bowl farmhouse sink, a gas cooktop with brick veneer backsplash, a shipboard backsplash behind the desk area, and a lattice ceiling. Cabinetry includes soft-close features, a cabinet front for the dishwasher and refrigerator, and a stainless steel built-in microwave paired with stainless double ovens, one of which is a convection oven. The island offers under-lighting, and the space is finished with recessed and pendant lighting plus a reverse osmosis filter at the sink. LVP flooring flows through the kitchen, morning room, dining room, and family room. Just off the kitchen, a modern mudroom serves as the ultimate transitional zone between the outdoors and your home's main living space. The laundry room is tucked away off the kit
USD 1,175,000
4140 Mill Creek Road
View photo
House · for sale
USD 1,050,000
USD 265/sq.ft
4140 Mill Creek Road
Beverley Mill
· 3,961 sq.ft · 4 Bedrooms · 3 Baths · House
· Office room · Deck · Equipped kitchen · Cellar
Beverley Mill · 3,961 sq.ft · 4 Bedrooms · 3 Baths · House · Office room · Deck · Equipped kitchen · Cellar
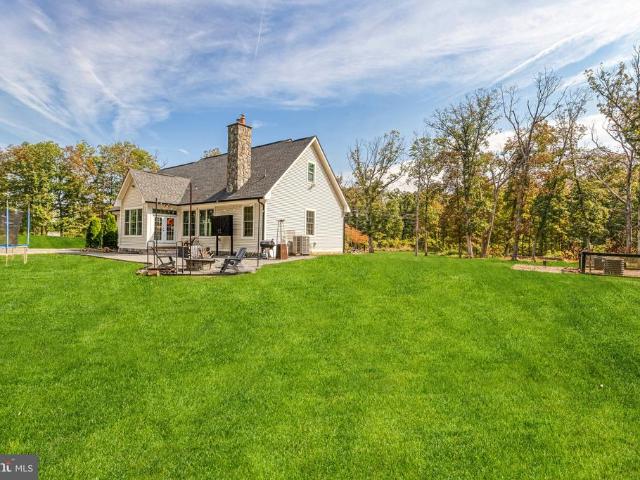
Dont miss this amazing opportunity to enjoy main level living at itsfinest on over 6 acres zoned agricultural with no HOA in Haymarket. This country style rambler with a beautiful front porch and a fully finished walk up basement has it all. Built in 2018 the home shows like new with plenty of light shining through large skylights. Main level features an open floor plan with plenty of living space, gourmet kitchen with large island, 3 bedrooms, 2 full updated baths, and access to a loft perfect for an office. Walk out from kitchen to deck and fire pit perfect for entertaining. Extra-large primary suite with 2 walk-in closets and beautiful private bath. Wood stoves on main and lower level to keep you cozy all winter. Fully finished walk up lower-level features large family room, legal bedroom, full bath, 2 bonus rooms and plenty of storage. FIOS internet. Septic pumped 6 months ago, new dishwasher, and brand-new HVAC. Fresh paint throughout. Perfect for business owners who want to add s
USD 1,050,000
7536 San Diego Court
View photo
House · for sale
USD 899,900
USD 267/sq.ft
7536 San Diego Court
Beverley Mill
· 3,358 sq.ft · 5 Bedrooms · 3 Baths · House
· Patio · Garden · Deck · Equipped kitchen · Cellar
Beverley Mill · 3,358 sq.ft · 5 Bedrooms · 3 Baths · House · Patio · Garden · Deck · Equipped kitchen · Cellar
Welcome to your dream home! This beautifully maintained property is packed with high-end upgrades and offers the perfect blend of luxury, comfort, and functionality. Interior Highlights: Gorgeous hardwood floors throughout the main level Elegant custom moldings and updated fixtures Gourmet kitchen featuring granite countertops, stainless steel appliances, upgraded cabinetry & ceramic tile flooring Oversized master suite with a spa-like master bath Fully finished basement with 5th windowed bedroom and full bath ideal for guests or an in-law suite Wired for surround sound on two levels perfect for entertaining Exterior & Lot Features: Professionally landscaped lot with sprinkler system Expansive deck and paver patio for outdoor gatherings Private, usable yard spacegreat for play or relaxation Located in a desirable neighborhood, close to top-rated schools, parks, shopping, and major commuting routes
USD 899,900
2409 Gore Drive
View photo
House · for sale
USD 515,000
USD 373/sq.ft
2409 Gore Drive
Beverley Mill
· 1,378 sq.ft · 3 Bedrooms · 2 Baths · House
· Garden · Deck · Equipped kitchen
Beverley Mill · 1,378 sq.ft · 3 Bedrooms · 2 Baths · House · Garden · Deck · Equipped kitchen
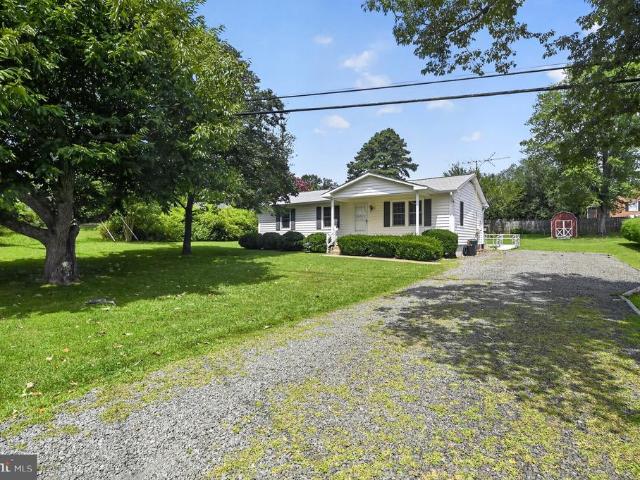
Welcome to this rare opportunity in the sought-after Bull Run Mountain community of Haymarket! This well-maintained 3-bedroom, 2-bath single-family home (approx. 1,388 sq ft, built 1983) sits on nearly one acre of mostly level landan uncommon find offering space, privacy, and flexibility in a peaceful mountain setting with no mandatory HOA. Inside, enjoy an eat-in kitchen featuring granite countertops and stainless steel appliances (including a new microwave, January 2026), spacious bedrooms, and a separate laundry room complete with new washer and dryer (January 2026). Recent updates provide peace of mind and move-in readiness: new floors (April 2024), new roof and gutters (October 2023), JES hydraulic foundation supports (July 2024), new water heater (June 2026), and a freshly paved asphalt driveway (2025). Outdoor living shines with a large deck perfect for relaxing or entertaining, a fenced backyard, and two powered shedsone equipped with an air conditioning unit and ideal as a wor
USD 515,000
6872 Saddle Run Way
View photo
House · for sale
USD 699,999
USD 340/sq.ft
6872 Saddle Run Way
Beverley Mill
· 2,056 sq.ft · 2 Bedrooms · 2 Baths · House
· Patio · Fireplace
Beverley Mill · 2,056 sq.ft · 2 Bedrooms · 2 Baths · House · Patio · Fireplace
A Beautiful Ranch style home backing to a private wooded area where location is everything. This home is located in Heritage Hunt. A highly sought after 55+community located in Gainesville, Virginia. This home features One Level living at its best. There are spacious rooms throughout including an enclosed patio space facing a private wooded tree line. There is a gas fireplace for added comfort during the winter months and the seller has recently installed new carpet in both bedrooms. Beautiful outdoor landscaping includes a sprinkler system for easier maintenance. The Community offers plenty of options to fill the days outdoors. Amenities include two clubhouses and two aquatic centers. There is also a fitness center as well as tennis and pickleball courts to enjoy
USD 699,999
15454 Legacy Way
View photo
House · for sale
USD 950,000
USD 418/sq.ft
15454 Legacy Way
Beverley Mill
· 2,271 sq.ft · 2 Bedrooms · 2 Baths · House
· Deck · Equipped kitchen
Beverley Mill · 2,271 sq.ft · 2 Bedrooms · 2 Baths · House · Deck · Equipped kitchen
This elegant home sits on a one of a kind lot on the Regency golf course with beautiful views in every direction. Located in the middle of the most scenic hole on the Regency course, you will enjoy the views from the primary bedroom, family room, sunroom and the large composite deck. This beautiful Tradition floor plan has been meticulously maintained by original owners and no detail has been overlooked. A brick walkway leads to the beveled glass front door which opens into a spectacular foyer with gleaming Brazilian hardwood floors in the foyer, living room and dining room. Generous room sizes allow for gracious entertaining when friends and family gather together. Custom lighting fixtures and designer paint are highlighted by double crown molding, tray ceilings, chair rails and picture frame moldings. The large gourmet kitchen features top of the line maple cabinets, beautiful granite counters, under cabinet lighting and new stainless steel appliances. Beautiful custom ceramic tile r
USD 950,000
15187 Windy Hollow Circle
View photo
House · for sale
USD 1,165,000
USD 218/sq.ft
15187 Windy Hollow Circle
Beverley Mill
· 5,339 sq.ft · 5 Bedrooms · 4 Baths · House
· Fireplace · Equipped kitchen
Beverley Mill · 5,339 sq.ft · 5 Bedrooms · 4 Baths · House · Fireplace · Equipped kitchen
Welcome to this WONDERFUL UPDATED Home in the Prestigious Gated Golf Community of Lake Manassas. This FANTASTIC Setting Backs to WOODS & HOA Tree Save Area creating a Serene & PRIVATE Backdrop filled with Views of Nature. STATELY Curb Appeal abounds with Classic Colonial style & Lush Landscaping. The FABULOUS Layout provides OVER 5,300 Finished Square Feet of Living Space on 3 Levels. The BRIGHT Two-Story Foyer opens to Elegant Formal Rooms while the Main Level Study on the Rear of the Home offers a View of the Trees. The SPACIOUS Two-Story Family Room provides a Great Central Gathering Spot with its Custom Built-ins & Handsome Floor-to-Ceiling Brick Fireplace flanked by a Dramatic Wall of Windows. The Beautifully RENOVATED Kitchen boasts Ample Work & Storage Space as well as Custom Cabinetry, Quartzite Countertops, NEW Stainless Appliances, Coffered Ceiling & More. The Main Level Laundry Room has Built-in Cabinetry as well. Just beyond the Kitchen is a LARGE Versatile Sunroom offering
USD 1,165,000
6312 Virginia Bluebell Lane
View photo
Townhouse · for sale
USD 599,900
USD 271/sq.ft
6312 Virginia Bluebell Lane
Beverley Mill
· 2,207 sq.ft · 3 Bedrooms · 3 Baths · Townhouse
· Patio · Parking
Beverley Mill · 2,207 sq.ft · 3 Bedrooms · 3 Baths · Townhouse · Patio · Parking
This beautiful home is available NOW. But it won't be on the market for long! This will be coming off the market at the end of August, so now is the time to make your move! Welcome to 6312 Virginia Bluebell Lane, a refined retreat tucked into the foothills of the Blue Ridge Mountains and set within Carters Mill, Haymarkets premier 55+ community. This elegant 3 bedroom, 3 bath villa blends modern sophistication with the ease of maintenance free living, offering a lifestyle as effortless as it is elevated. Solar panels added in 2023 enhance the homes energy efficiency and long term savings, and brand new carpeting throughout adds a fresh finishing touch. From the tailored exterior and covered entryway to the one car garage, private patio, and sun splashed four season room, every detail has been thoughtfully curated. Inside, custom millwork, luxury engineered flooring, and abundant natural light create a warm, inviting atmosphere that instantly feels like home. A gracious foyer opens into
USD 599,900
13972 Real Quite Court
View photo
House · for sale
USD 745,000
USD 229/sq.ft
13972 Real Quite Court
Beverley Mill
· 3,251 sq.ft · 4 Bedrooms · 4 Baths · House
· Deck · Equipped kitchen
Beverley Mill · 3,251 sq.ft · 4 Bedrooms · 4 Baths · House · Deck · Equipped kitchen
Open Sun 8/23 2-4pm*New Deck Just Completed and Carpet is Being Replaced! *. Main level living with room for granchildren, hobbies and overnight guests! Welcome to effortless living in the sought-after active adult community of Heritage Hunt. Nestled within a beautifully landscaped, gated golf course community, this highly sought-after Danbury II model by U. S. Homes offers a comfortable, low-maintenance lifestyle with easy access to all the amenities the community has to offer, thoughtfully designed for active adults 55 and better. This beautifully maintained home showcases timeless curb appeal with stacked stone and stucco exterior and offers a thoughtfully designed floor plan ideal for both everyday living and entertaining. The welcoming foyer with hardwood floors and crown molding leads into a spacious gourmet kitchen featuring maple cabinetry, a gas cooktop, new built-in microwave, center island, double pantry, under-cabinet lighting, and a charming eat-in area. The kitchen flows
USD 745,000
13996 Lakeview Drive
View photo
House · for sale
USD 545,000
USD 477/sq.ft
13996 Lakeview Drive
Beverley Mill
· 1,141 sq.ft · 3 Bedrooms · 2 Baths · House
Beverley Mill · 1,141 sq.ft · 3 Bedrooms · 2 Baths · House
Welcome home to this beautifully updated 3-bedroom, 2-bath, one-level residence offering comfort, convenience, and move-in-ready appeal. Freshly painted and featuring new flooring throughout, this home provides a bright, modern feel with easy, single-level living. Ideally situated in a highly desirable location, this property is perfect for commuters, offering convenient access to major highways, shopping, dining, and everyday amenities. Whether you're a first-time homebuyer, or looking to downsize, this home combines practicality with outstanding potential. Don't miss your chance to own a move-in-ready home in a sought-after location!
USD 545,000
5506 Arrowfield Terrace
View photo
Townhouse · for sale
USD 649,900
USD 230/sq.ft
5506 Arrowfield Terrace
Beverley Mill
· 2,820 sq.ft · 3 Bedrooms · 3 Baths · Townhouse
· Garden · Terrace · Deck · Equipped kitchen · Parking
Beverley Mill · 2,820 sq.ft · 3 Bedrooms · 3 Baths · Townhouse · Garden · Terrace · Deck · Equipped kitchen · Parking
Welcome home to this stunning carriage-style townhome tucked along a quiet street backing to open space and woodlands in the highly sought-after, gated community of Dominion Valley Country Club! This beautifully maintained 3-bedroom, 3.5-bath home offers over 2,800 finished square feet across three thoughtfully designed levels. A tailored exterior with a 1-car garage, front porch, deck, open floor plan, gleaming hardwood floors, decorative moldings, upgraded lighting, soaring ceilings, and soft neutral paint are just a few features that make this home special. *. The open-concept main level is bathed in natural light and features an open foyer and an elegant formal living room and dining room. Steps away, youll find the heart of the home, a stylish kitchen featuring granite countertops, stainless-steel appliances, and a breakfast area with a vaulted ceiling with skylight and glass paned door opening to the deck and backyard, ideal for outdoor dining and nature watching. Back inside, th
USD 649,900
4800 Maurine Court
View photo
House · for sale
USD 720,000
USD 386/sq.ft
4800 Maurine Court
Beverley Mill
· 1,862 sq.ft · 4 Bedrooms · 2 Baths · House
· Deck · Fireplace · Equipped kitchen · Parking
Beverley Mill · 1,862 sq.ft · 4 Bedrooms · 2 Baths · House · Deck · Fireplace · Equipped kitchen · Parking
One-of-a-Kind Custom Brick Home on a Private Wooded Acre! Welcome to this exceptional custom-built all-brick home, perfectly situated on a beautiful 1+ acre wooded lot that offers privacy, tranquility, and plenty of outdoor space to enjoy. Relax or entertain on the spacious deck, complete with a convenient storage closet. Inside, youll find gleaming new laminated floors, an abundance of natural light from the skylights, and a warm, inviting living area featuring a charming wood-burning fireplace. The well-appointed kitchen includes a large pantry, a Bosch dishwasher, and brand-new GE washer and dryer for added convenience. Additional highlights include an extended two-car garage, roof that is less than 9 years old, and a low HOA. With quality craftsmanship, thoughtful upgrades, and timeless appeal throughout, this home is truly one of a kind. Dont miss the opportunity to own this rare gemschedule your private showing today
USD 720,000
15453 Pink Topaz Lane
View photo
Townhouse · for sale
USD 679,990
USD 259/sq.ft
15453 Pink Topaz Lane
Beverley Mill
· 2,616 sq.ft · 3 Bedrooms · 2 Baths · Townhouse
· Patio · Garden · Fireplace · Swimming pool
Beverley Mill · 2,616 sq.ft · 3 Bedrooms · 2 Baths · Townhouse · Patio · Garden · Fireplace · Swimming pool
The charming Addley features a large Owner's Suite and flex room on the main level. Entertain guests in your sunlit gathering room with an optional coffered ceiling & electric fireplace. Upstairs, youll find a large loft with 2 bedrooms for guests in addition to a large storage area, a convenient place to store holiday decor & more! Enjoy an outdoor patio or add an optional sunroom or screened porch. Heathcote Village is an 55+ active-adult, amenity rich community featuring low maintenance homes in the heart of Haymarket. Enjoy a clubhouse, pool, bocce and pickleball courts, community gardens and more!
USD 679,990
6037 Sunstone Lane
View photo
Townhouse · for sale
USD 689,990
USD 240/sq.ft
6037 Sunstone Lane
Beverley Mill
· 2,874 sq.ft · 3 Bedrooms · 2 Baths · Townhouse
· Garden · Equipped kitchen · Swimming pool
Beverley Mill · 2,874 sq.ft · 3 Bedrooms · 2 Baths · Townhouse · Garden · Equipped kitchen · Swimming pool
The Branton villa is the largest home at Heathcote Village. The main level owner's suite features a private hall & 2 large walk-in closets. Enjoy an open kitchen and gathering room, with a private flex space that makes for the perfect study. There are two large guest rooms on the second floor with an open Loft sitting area and large dedicated storage room. Extend your living space with a light-filled Sunroom or enhance your outdoor space with a covered screened porch. Heathcote Village is an 55+ active-adult, amenity rich community featuring low maintenance homes in the heart of Haymarket. Enjoy a clubhouse, pool, bocce and pickleball courts, community gardens and more!
USD 689,990
6156 Amber Lane # 2
View photo
Townhouse · for sale
USD 739,990
USD 216/sq.ft
6156 Amber Lane # 2
Beverley Mill
· 3,423 sq.ft · 3 Bedrooms · 2 Baths · Townhouse
· Patio · Garden · Fireplace · Swimming pool · Cellar
Beverley Mill · 3,423 sq.ft · 3 Bedrooms · 2 Baths · Townhouse · Patio · Garden · Fireplace · Swimming pool · Cellar
This Addley with basement villa offers 3 floors of entertaining space. A game room in the basement, a gathering room on the main level & loft on the top floor. Maximize your living space but with less maintenance in this three-level villa. Entertain guests in your sunlit gathering room with an optional coffered ceiling & electric fireplace. Upstairs, youll find a large loft with 2 bedrooms for guests in addition to a large storage area, a convenient place to store holiday decor & more! Enjoy an outdoor patio or add an optional sunroom or screened porch. Heathcote Village is an 55+ active-adult, amenity rich community featuring low maintenance homes in the heart of Haymarket. Enjoy a clubhouse, pool, bocce and pickleball courts, community gardens and more!
USD 739,990
15609 Thoroughfare Road
View photo
House · for sale
USD 1,150,000
USD 300/sq.ft
15609 Thoroughfare Road
Beverley Mill
· 3,832 sq.ft · 5 Bedrooms · 4 Baths · House
· Equipped kitchen
Beverley Mill · 3,832 sq.ft · 5 Bedrooms · 4 Baths · House · Equipped kitchen
Don't miss the opportunity to call this HOME! You'll feel like you're in your own private oasis on this one acre lot conveniently located just minutes from the charm of Haymarket and amenity filled Gainesville*With over 3800 square feet of luxurious living space, this home has 5 bedrooms and 4 full bathrooms on 2 levels with over 1700 square feet of additional space waiting to be customized in the walk-out lower level*The main level features formal living & dining rooms, main level bedroom with full bath & open concept great room with eat-in kitchen*Chefs will enjoy the gourmet kitchen with spacious island, stainless steel appliances & custom cabinet lighting*Huge mudroom & extra storage/pantry space*The upper level has loft/family room, an ensuite bedroom/bath & two additional bedrooms that share a full bath*Huge primary bedroom with two walk-in closets & luxury primary bath with double vanities*The lower level has a rough-in for an additional full bath & possible 6th bedroom*With No
USD 1,150,000
6301 Georgetown Road
View photo
House · for sale
USD 1,330,000
USD 252/sq.ft
6301 Georgetown Road
Beverley Mill
· 5,274 sq.ft · 4 Bedrooms · 3 Baths · House
Beverley Mill · 5,274 sq.ft · 4 Bedrooms · 3 Baths · House
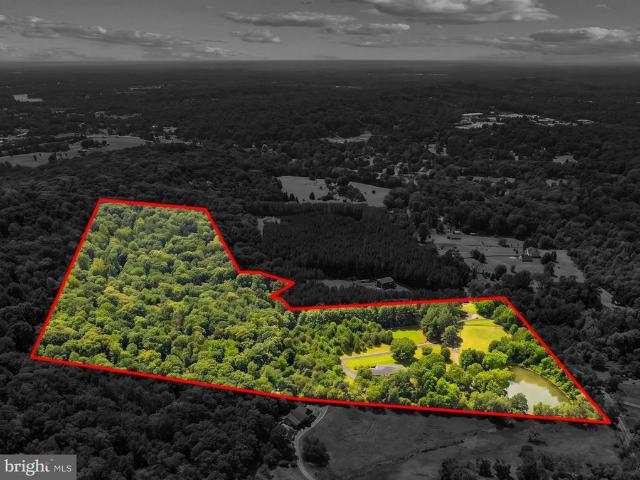
LOCATION, LOCATION, LOCATIONYour Private 40-Acre Nature & Equestrian Sanctuary! Bring the horses, enjoy total seclusion, and experience the land you've been dreaming of! Nestled on 40.58 rolling acres, this custom estate offers an unmatched balance of open usability and guaranteed, maintenance-free privacy. Approximately 34 acres are dedicated to protected timberland and natural preservationcreating your own private retreat for hiking trails, wildlife watching, Bridle Paths, ATV riding, and pristine views that can never be built out by surrounding development! Surrounding the residence, 6 manicured, open acres feature a stocked pond, 3-stall barn, round pen, and an incredible, oversized professional workshop. The custom single-level rambler boasts over 5,200 sq. Ft. of light-filled living space with 2x6 construction, 9-foot ceilings on both levels, wide hallways, granite countertops, updated appliances, and a seamless open floor plan ideal for entertaining. The fully finished walkout l
USD 1,330,000
15092 Stepping Stone Drive
View photo
House · for sale
USD 959,900
USD 216/sq.ft
15092 Stepping Stone Drive
Beverley Mill
· 4,424 sq.ft · 4 Bedrooms · 3 Baths · House
· Patio · Garden · Deck · Swimming pool
Beverley Mill · 4,424 sq.ft · 4 Bedrooms · 3 Baths · House · Patio · Garden · Deck · Swimming pool
15092 Stepping Stone Dr offers over 4,400 finished square feet of living space, a beautifully designed outdoor retreat and a fully finished lower level built for entertaining. Step outside to a multi-level deck overlooking the patio and outdoor cooking area, all surrounded by mature trees that create a surprisingly private setting. Beyond the patio is additional usable yard space ready for a garden, lawn, hammock or whatever comes next. Inside, the home has been thoughtfully updated over the last several years, including an extensively renovated lower level featuring a full bath, den, wet bar, game/pool/movie area and a spacious recreation room. It is an entire additional level of living and entertaining space. Major improvements include HVAC replacement in 2022, roof replacement in 2018 and a new water heater in 2020. A complete list of improvements is available. Located in Haymarket's Westmarket community, the home is tucked into a no-thru neighborhood while remaining convenient to R
USD 959,900
15043 Gaines Mill Circle
View photo
House · for sale
USD 1,175,000
USD 265/sq.ft
15043 Gaines Mill Circle
Beverley Mill
· 4,424 sq.ft · 4 Bedrooms · 3 Baths · House
· Equipped kitchen
Beverley Mill · 4,424 sq.ft · 4 Bedrooms · 3 Baths · House · Equipped kitchen
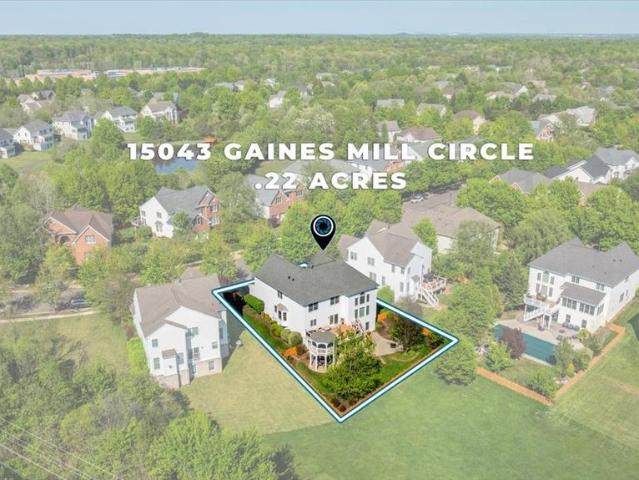
Indulge in the epitome of luxury living in this extraordinary Dominion Valley Country Club residence, where over $250,000 in thoughtfully curated renovations have transformed every space into a showcase of timeless elegance and modern functionality. Best of all, every major update has already been completedthere is nothing left to do but move in and enjoy. At the heart of the home is a stunning designer kitchen that redefines sophistication. Featuring premium appliances, a sleek pot filler, wine cooler, 48-inch six-burner range with griddle, dual ovens, and a convenient drawer microwave, this culinary masterpiece was designed for both everyday living and entertaining. Beautiful Di'oro white and gold quartz countertops are complemented by a breathtaking Mediterranean-inspired tile backsplash that serves as a true work of art. Three custom White Oak floating shelves add warmth and character, while 15 cabinet drawers provide exceptional storage and organization. The all-new primary bath i
USD 1,175,000
14063 Timothy Drive
View photo
House · for sale
USD 819,000
USD 371/sq.ft
14063 Timothy Drive
Beverley Mill
· 2,207 sq.ft · 3 Bedrooms · 2 Baths · House
· Equipped kitchen
Beverley Mill · 2,207 sq.ft · 3 Bedrooms · 2 Baths · House · Equipped kitchen
What may appear on the outside as an ordinary raised rambler is most definitely not. Step inside to a home where no detail was spared in the 2017 renovation. Elegant and timeless finishes bring new life to this one level living home. Warm hardwood flooring in the living areas sets the modern farmhouse charm. A now open floor plan provides clear sight lines between the living and dining rooms to the kitchen and sun room. Expansive living and dining space join seamlessly, allowing you to arrange your furnishings to your own liking, undefined by pre-determined walls. Enjoy a kitchen with leathered black granite counters on white cabinets and a contrasting lighter granite island with dark cabinets. The combination of finishes is the perfect blend of sophistication and simplicity, a theme continued throughout this home. Basking in the warmth of the wood stove in the sitting area off the kitchen is one of the favorite activities in the cold winter months. The sun room beyond offers three wal
USD 819,000
12128 Paper Birch Lane
View photo
House · for sale
USD 850,000
USD 243/sq.ft
12128 Paper Birch Lane
Beverley Mill
· 3,488 sq.ft · 4 Bedrooms · 3 Baths · House
· Office room · Equipped kitchen · Cellar
Beverley Mill · 3,488 sq.ft · 4 Bedrooms · 3 Baths · House · Office room · Equipped kitchen · Cellar
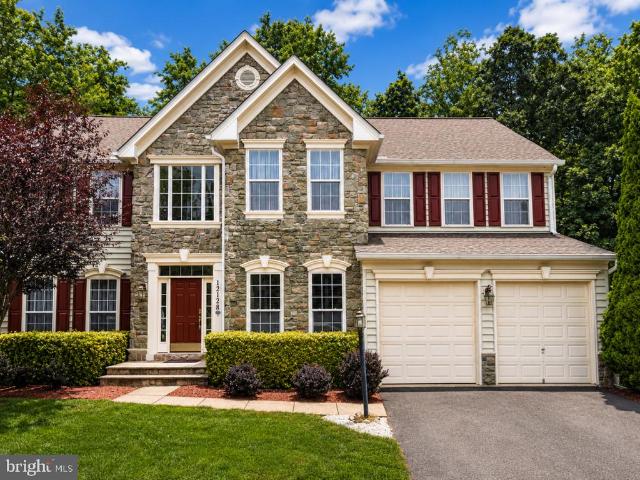
Offered for the first time, this original-owner home has been meticulously maintained and is truly in pristine condition. Perfectly positioned on a premium lot backing to mature trees, the property offers exceptional privacy while being just moments from Virginia Gateways shopping, dining, entertainment, and commuter routes. The walkout basement offers over 1,600 square feet of unfinished space with a full bathroom rough-in and two egress windows, ready to be transformed into additional living space as your needs evolve. Designed with a desirable four-foot rear extension, the homes spacious layout offers larger main living areas that are ideal for both everyday living and entertaining. The gourmet kitchen features stainless steel appliances, cherry cabinetry, an oversized island, and upgraded tile flooring. A private office with plantation shutters, a formal dining room with shadow box molding, and an updated powder room complete the main level. Upstairs, the spacious primary suite fea
USD 850,000
6002 Popes Creek Place
View photo
Townhouse · for sale
USD 750,000
USD 194/sq.ft
6002 Popes Creek Place
Beverley Mill
· 3,853 sq.ft · 4 Bedrooms · 3 Baths · Townhouse
· Patio · Office room · Fireplace · Equipped kitchen · Parking
Beverley Mill · 3,853 sq.ft · 4 Bedrooms · 3 Baths · Townhouse · Patio · Office room · Fireplace · Equipped kitchen · Parking
NEW PRICE-Welcome to this exceptional three-level villa-style townhome that lives like a detached home with generous living spaces and timeless finishes. Almost 4,000 square feet! Designed for both everyday comfort and effortless entertaining, this spacious residence offers 4 bedrooms, 3.5 bathrooms, and a two-car garage. Rich hardwood flooring flows throughout most of the main level, setting the stage for elegant yet comfortable living. The thoughtfully designed floor plan features formal Living and Dining Rooms, a private Home Office, and an inviting Family Room complete with a fireplace, classic mantel, and direct access to the rear brick patio. The heart of the home is the gourmet kitchen which boasts a large center island, brand-new cooktop, double wall ovens, built-in microwave, walk-in pantry, abundant cabinetry, and a very large breakfast room perfect for casual dining. A convenient mudroom/laundry adds to the home's everyday functionality. Retreat upstairs to the luxurious pri
USD 750,000

Get email alerts

Don't miss out: be the first to know about new properties

The alert was correctly created

On subscribing you accept the conditions of use and the privacy policy
Alert
Receive new ads in your inbox
Save this search
Receive alerts for new listings

We'll send you an email when we have new properties for: "Houses for sale in Beverley Mill"

The alert was correctly created

Catharpin
Saranac, Gainesville Brentsville district Prince William County Virginia
Get email alerts and be the first to see new listings
Required field
On subscribing I accept the terms of the privacy policy
Perfect! You'll soon start receiving new listings via email
Alert
Receive an email when we have new ads for Houses for sale in Beverley Mill
Save this search
Filters

Bedrooms

Size (sq.ft)

sq.ft
sq.ft

Price

USD
USD

Property type

Bathrooms

Clear all filters
Receive notifications when new entries are published.