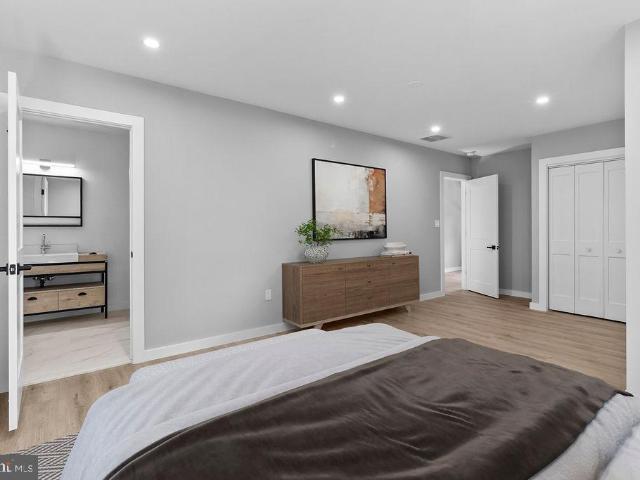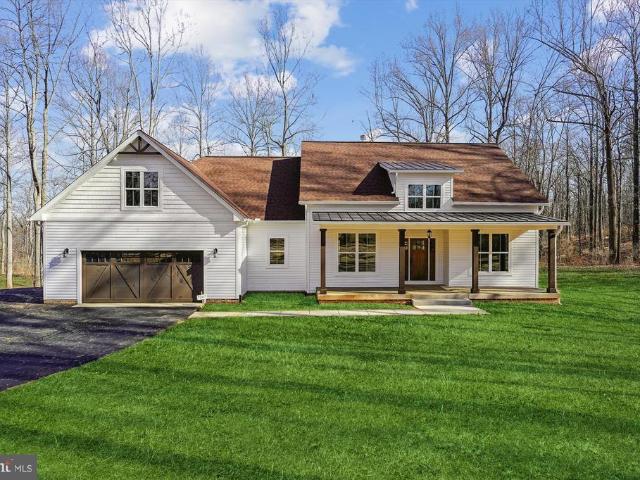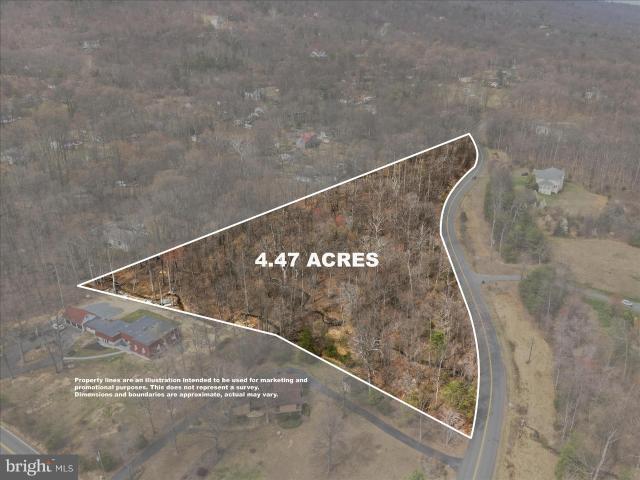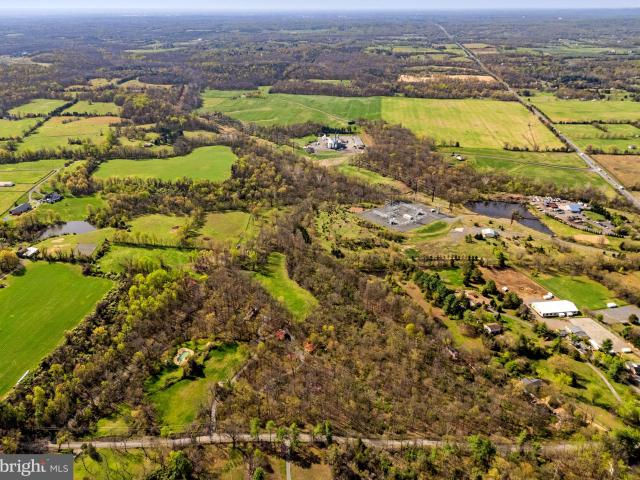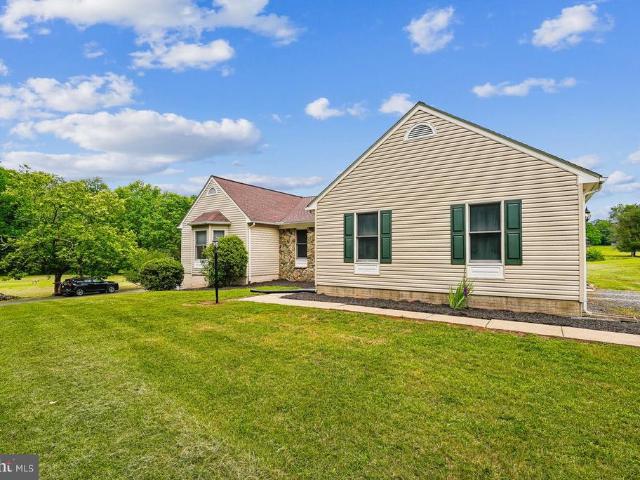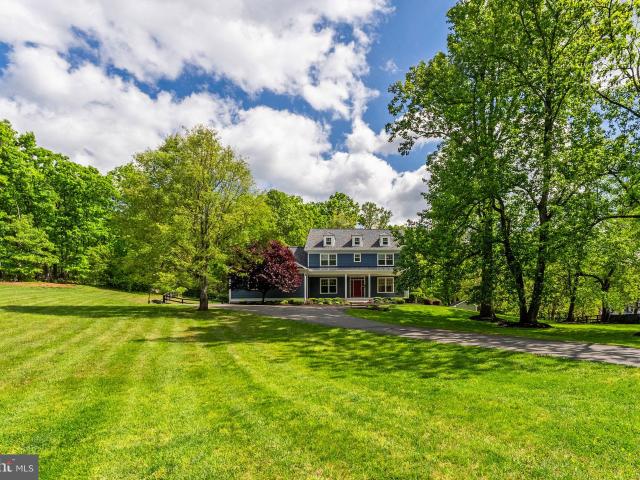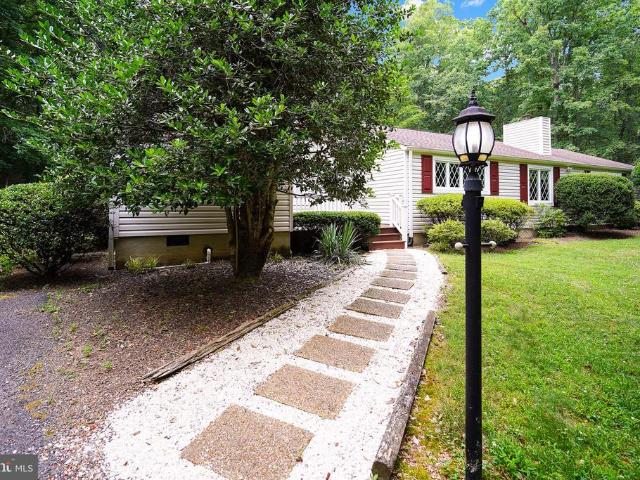
229 houses for sale in Waterfall Village

4211 Jackson Mill Road
12 pictures
House · for sale
USD 650,000
USD 343/sq.ft
4211 Jackson Mill Road
Waterfall Village
· 1,894 sq.ft · 3 Bedrooms · 3 Baths · House
· Garden · Swimming pool · Deck · Equipped kitchen
Waterfall Village · 1,894 sq.ft · 3 Bedrooms · 3 Baths · House · Garden · Swimming pool · Deck · Equipped kitchen
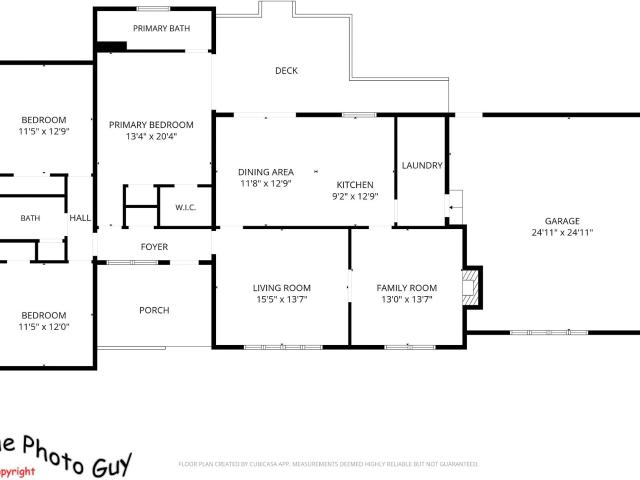
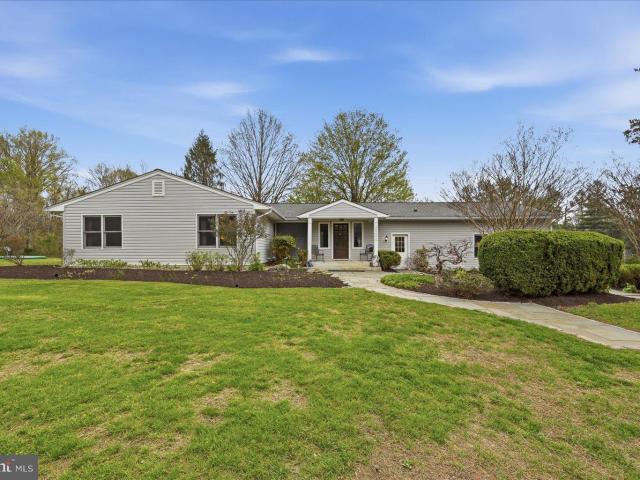
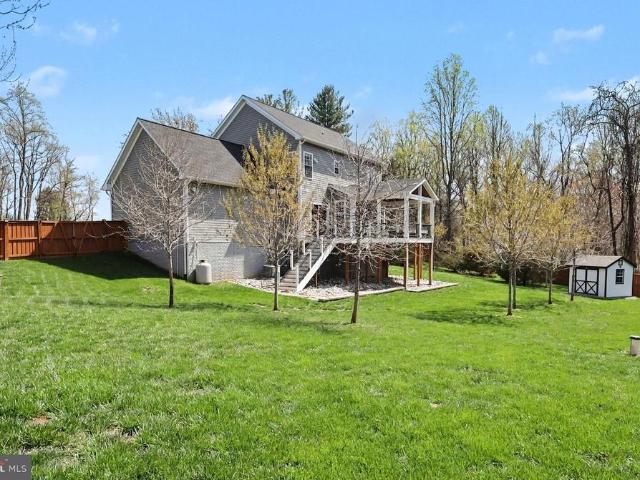
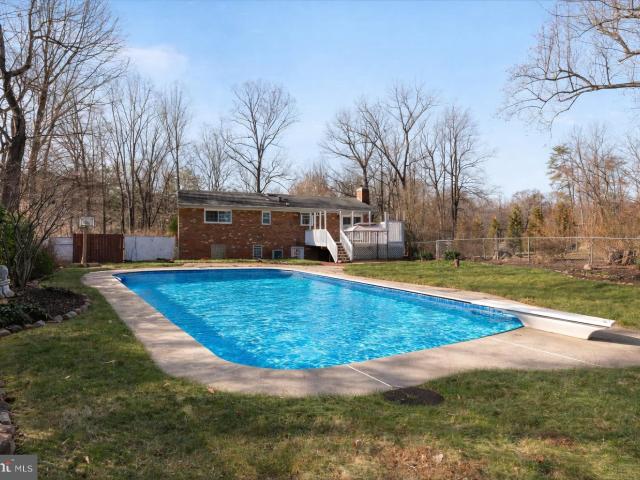
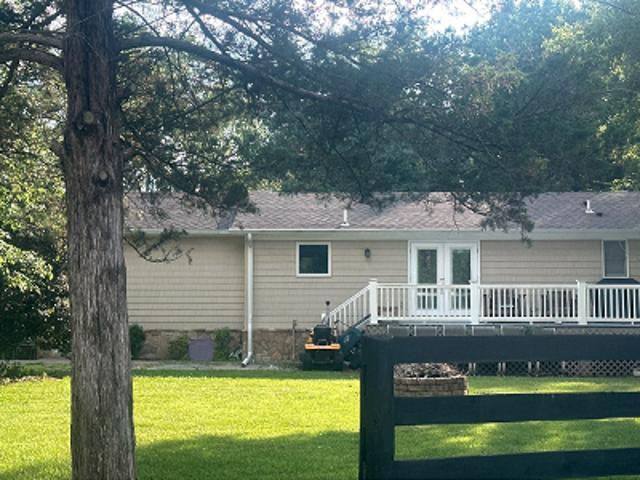
Tucked quietly within the established charm of Waterfall Village, this property offers a rare opportunity to create something truly specialwhere space, privacy, and lifestyle come together in all the right ways. Set on just over an acre of flat, usable land, the setting alone is enough to spark the imagination. A fully fenced backyard unfolds into your own private retreat, complete with an in-ground pool, separate hot tub, and expansive deck with a screened-in porchan outdoor experience designed for everything from relaxed mornings to unforgettable evenings under the stars. Step inside and youre greeted by a flowing main level where the living room seamlessly opens to the dining area, both accented with durable vinyl plank flooring and natural light. The dining space extends effortlessly onto the oversized deck, creating that ideal indoor-outdoor connection buyers are always searching for. The kitchen is thoughtfully laid out with abundant cabinetry, a tile backsplash, and stainless ap
USD 650,000
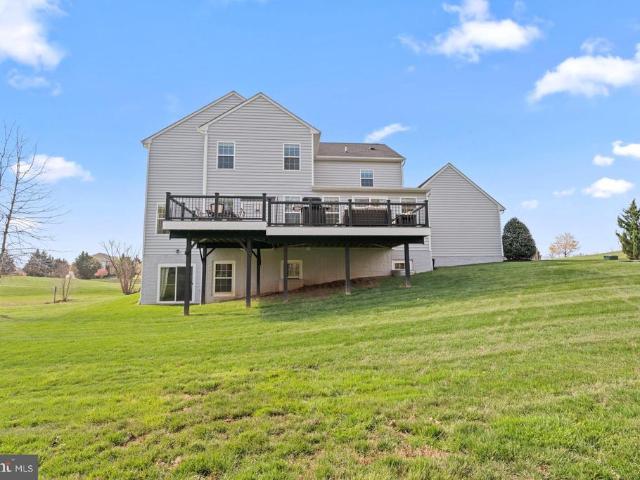
3540 Finish Line Drive
12 pictures
House · for sale
USD 1,300,000
USD 351/sq.ft
3540 Finish Line Drive
Waterfall Village
· 3,703 sq.ft · 5 Bedrooms · 5 Baths · House
· Office room · Deck · Cellar
Waterfall Village · 3,703 sq.ft · 5 Bedrooms · 5 Baths · House · Office room · Deck · Cellar
Welcome to 3540 Finish Line Drive, a beautifully maintained, like new luxury home built in 2019, perfectly situated on 2 private acres in one of Gainesvilles most desirable settings. This exceptional property offers 5 spacious bedrooms and 5 full bathrooms, with every bedroom thoughtfully designed to provide direct or convenient bathroom access for ultimate comfort and functionality. The home showcases modern, high end finishes throughout, blending style and practicality in every detail. Designed for both everyday living and entertaining, the home features a dedicated study or home office, a formal living room, an elegant dining room, and a spacious family room that serves as the heart of the home. A standout feature is the custom built mudroom, offering both style and organization. The expansive layout continues outdoors with a large deck, perfect for entertaining or relaxing while overlooking the beautifully maintained lawn. The unfinished basement provides incredible potential for f
USD 1,300,000
5719 Beverleys Mill Road
View photo
House · for sale
USD 1,218,750
USD 227/sq.ft
5719 Beverleys Mill Road
Waterfall Village
· 5,350 sq.ft · 5 Bedrooms · 5 Baths · House
· Deck · Fireplace · Equipped kitchen
Waterfall Village · 5,350 sq.ft · 5 Bedrooms · 5 Baths · House · Deck · Fireplace · Equipped kitchen
WOW! 4200 sq ft above grade. 2 acre lot-Absolutely gorgeous, nearly brand-new custom home that has been barely lived in and is loaded with every bell and whistle imaginable! No detail was overlooked in this stunning contemporary-inspired home, offering an open, light-filled floor plan with soaring ceilings, designer finishes, and exceptional craftsmanship throughout. The spectacular gourmet kitchen features upgraded cabinetry, premium appliances, beautiful lighting, and generous workspace, opening seamlessly to the spacious breakfast room and inviting family room with a fireplace. Step outside to the enormous deck spanning the length of the home and enjoy sweeping views of two private acres of beautiful Virginia countryside. The luxurious primary suite is magazine-worthy, featuring oversized windows, abundant closet space, high ceilings, gorgeous flooring, and a spa-inspired bath worthy of a five-star resort. The finished lower level offers exceptional flexibility with a bedroom, luxur
USD 1,218,750
2412 Mountain Road
12 pictures
House · for sale
USD 1,035,900
USD 439/sq.ft
2412 Mountain Road
Waterfall Village
· 2,357 sq.ft · 3 Bedrooms · 2 Baths · House
· Equipped kitchen · Cellar
Waterfall Village · 2,357 sq.ft · 3 Bedrooms · 2 Baths · House · Equipped kitchen · Cellar
The beford plan is the perfect one level living plan with everyhting you need on one floor without sacraficing anything. This home features front & back covered porches, a gourmet kitchen with 42' maple cabinets, granite counter-tops, cook-top, wall oven, large island, blanco sink, huge walk in pantry and breakfast area with access to the covered back porch to enjoy your morning coffee. The floor plan is perfectly proportioned featuring great room right off the kitchen, formal dining room and split bederoom plan with primary br on one side of the home and the 2 additional bedrooms on the other side of the home. You will love the covenience of having your laundry room located off primary bedroom walk in closet. Features like 9' ceilings on the main floor & basement are standard, as is the vaulted ceiling in the great room, tray ceiling in primary br and crown molding which add to the elegance and charm of this one level plan. The builder allows changes to the plan so the buyer can add t
USD 1,035,900
6024 Beverleys Mill Road
View photo
House · for sale
USD 1,295,000
USD 283/sq.ft
6024 Beverleys Mill Road
Waterfall Village
· 4,564 sq.ft · 4 Bedrooms · 4 Baths · House
· Fireplace · Equipped kitchen
Waterfall Village · 4,564 sq.ft · 4 Bedrooms · 4 Baths · House · Fireplace · Equipped kitchen
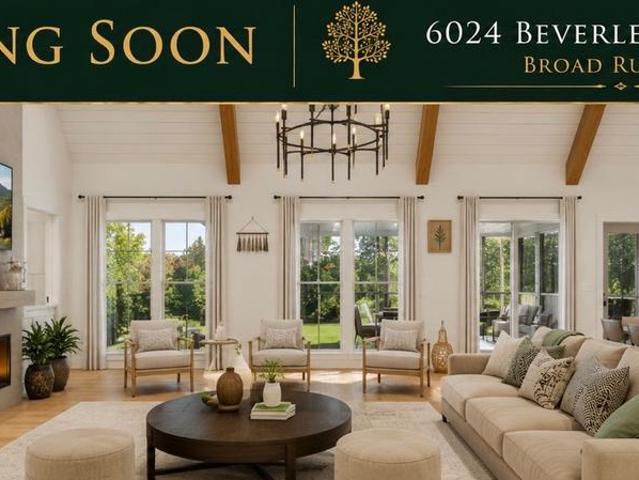
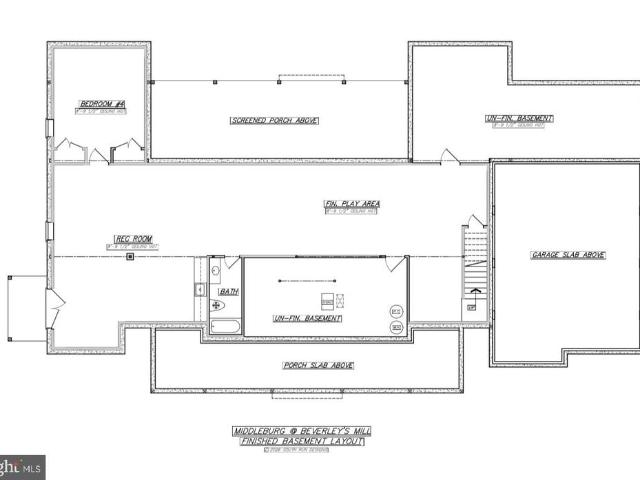
The Middleburg | Beverleys Mill Road, Broad Run, Virginia Experience elevated country living in this exceptional luxury modern farmhouse situated on a rare, private wooded homesite in the heart of Broad Run. Conveniently located in Fauquier County near the Prince William County line (HAYMARKET), this extraordinary home offers the perfect balance of privacy, luxury, and accessibility. A rare opportunity to own a custom-crafted South Run Designs residence where modern farmhouse elegance meets refined country living. Under construction completion date fall 2026! The open-concept main level showcases soaring 19-foot vaulted ceilings, abundant natural light, and a dramatic great room anchored by a gas fireplace. The designer chef's kitchen is the centerpiece of the home, featuring quartz countertops, a 48-inch commercial-style range, custom cabinetry, oversized island, walk-in pantry, and premium appliancesperfect for entertaining and everyday living. Designed with flexibility in mind, this
USD 1,295,000
2412 Mountain Rd, Haymarket, VA 20169 | MLS #VAPW2122
View photo
House · for sale
USD 1,035,900
USD 439/sq.ft
2412 Mountain Rd, Haymarket, VA 20169 | MLS #VAPW2122
Waterfall Village
· 2,357 sq.ft · 3 Bedrooms · 3 Baths · House
· Equipped kitchen · Cellar
Waterfall Village · 2,357 sq.ft · 3 Bedrooms · 3 Baths · House · Equipped kitchen · Cellar
The beford plan is the perfect one level living plan with everyhting you need on one floor without sacraficing anything. This home features front & back covered porches, a gourmet kitchen with 42' maple cabinets, granite counter-tops, cook-top, wall oven, large island, blanco sink, huge walk in pantry and breakfast area with access to the covered back porch to enjoy your morning coffee. The floor plan is perfectly proportioned featuring great room right off the kitchen, formal dining room and split bederoom plan with primary br on one side of the home and the 2 additional bedrooms on the other side of the home. You will love the covenience of having your laundry room located off primary bedroom walk in closet. Features like 9' ceilings on the main floor & basement are standard, as is the vaulted ceiling in the great room, tray ceiling in primary br and crown molding which add to the elegance and charm of this one level plan. The builder allows changes to the plan so the buyer can add t
USD 1,035,900
6067 Pilgrims Rest Road
View photo
House · for sale
USD 689,900
USD 408/sq.ft
6067 Pilgrims Rest Road
Waterfall Village
· 1,690 sq.ft · 3 Bedrooms · 2 Baths · House
· Deck · Fireplace · Equipped kitchen · Parking
Waterfall Village · 1,690 sq.ft · 3 Bedrooms · 2 Baths · House · Deck · Fireplace · Equipped kitchen · Parking
Spanning 1,692 sq ft, the interior features a traditional floor plan with three bedrooms and two full baths, including a primary bath. The inviting eat-in kitchen includes a dishwasher, microwave, and electric range. Cozy up by the fireplace in the living area, or enjoy the serene views of the partly wooded lot from the double-pane vinyl-clad windows or from the front and rear composite decks. Set on a generous 5-acre lot that adjoins open space and backs to lush trees, this property provides a tranquil retreat. The attached side-entry garage offers ample storage, while the chip and tar driveway enhances the rustic charm. Embrace an exclusive lifestyle surrounded by nature, where every day feels like a getaway. The house is equipped with a 20Kw whole-house Generac generator, high-capacity seamless gutters with leaf guard, and a water softener system
USD 689,900
25404 Frosty Meadow Ln, Aldie, VA 20105 | MLS #VALO2119
View photo
House · for sale
USD 900,000
USD 324/sq.ft
25404 Frosty Meadow Ln, Aldie, VA 20105 | MLS #VALO2119
Waterfall Village
· 2,777 sq.ft · 4 Bedrooms · 3 Baths · House
· Fireplace
Waterfall Village · 2,777 sq.ft · 4 Bedrooms · 3 Baths · House · Fireplace
This is the kind of home that makes daily life feel easier, more comfortable, and more connected. Nestled in a sought-after Aldie setting, it offers a rare blend of peaceful surroundings, thoughtful design, and close proximity to the conveniences that shape a well-lived day. From quiet mornings at home to evenings spent enjoying nearby dining, shopping, and outdoor spaces, this property delivers a lifestyle that feels both grounded and elevated and Verizon Fios internet. Inside, the home is designed to support the way people live today, with inviting spaces that feel open, functional, and easy to enjoy. Natural light and a comfortable flow create an atmosphere that works just as well for everyday living as it does for gathering, hosting, or simply unwinding at the end of the day. Two cozy fireplaces enhance the warmth and charm of the living and family rooms, adding to the home’s welcoming appeal. The overall feel is one of ease, offering a move-in-ready opportunity to settle into a ho
USD 900,000
2520 Little River Road
12 pictures
House · for sale
USD 655,000
USD 330/sq.ft
2520 Little River Road
Waterfall Village
· 1,981 sq.ft · 4 Bedrooms · 2 Baths · House
· Cellar · Parking
Waterfall Village · 1,981 sq.ft · 4 Bedrooms · 2 Baths · House · Cellar · Parking
Dont miss this 4-bedroom, 2-bath, two-level home set on a rare 1.5-acre lot with no HOA. This well-maintained property features fresh paint, beautiful hardwood floors, and a spacious layout with plenty of natural light throughout. The home includes an extremely large carport, a detached shed for additional storage, and a fully fenced backyardideal for privacy, pets, or outdoor entertaining. The walk-out basement offers added flexibility and includes plumbing for a full bathroom, providing potential for future expansion. Enjoy peaceful surroundings, exceptional privacy, and scenic views at the foothills of the Blue Ridge Mountains, all while being just minutes from everyday conveniences including grocery stores, shopping, hospitals, and commuter options. Conveniently located between Route 66 and Route 50 for easy access. High-speed internet available. A rare combination of land, location, and valuethis is a must-see to fully appreciate
USD 655,000
16504 Waterfall Road
12 pictures
House · for sale
USD 525,000
USD 240/sq.ft
16504 Waterfall Road
Waterfall Village
· 2,185 sq.ft · 4 Bedrooms · 3 Baths · House
· Office room · Gym · Equipped kitchen
Waterfall Village · 2,185 sq.ft · 4 Bedrooms · 3 Baths · House · Office room · Gym · Equipped kitchen
Offer Deadline: Please submit your clients best and final offer by Sunday, April 12 at 9:00pm. Welcome to this very well maintained home in the desirable Haymarket, perfectly situated on a spacious one acre corner lot. Offering privacy, space, and flexibility, this property provides a wonderful opportunity for buyers looking to personalize a home while enjoying a peaceful setting. The main level features a bright and functional layout with comfortable living spaces and plenty of natural light. The kitchen offers ample cabinetry and workspace, flowing seamlessly into the main living areas, making it ideal for both everyday living and entertaining. Upstairs, you will find generously sized bedrooms, including a spacious primary suite designed for comfort and privacy. The additional bedrooms provide flexibility for guests, home office space, or growing household needs. The spacious lower level offers endless possibilities for a recreation room, home gym, media space, or additional living a
USD 525,000
24680 Germania Ln, Aldie, VA 20105 | MLS #VALO2120
View photo
House · for sale
USD 2,400,000
USD 766/sq.ft
24680 Germania Ln, Aldie, VA 20105 | MLS #VALO2120
Waterfall Village
· 3,132 sq.ft · 4 Bedrooms · 4 Baths · House
· Fireplace · Lift
Waterfall Village · 3,132 sq.ft · 4 Bedrooms · 4 Baths · House · Fireplace · Lift
Germania Farm” — gracefully offered for the first time since 1985 — is a truly rare and distinguished offering set on 20.3 breathtaking acres along New Road in Aldie. Perfectly positioned just minutes from Creighton Farms, Middleburg, and Dulles International Airport, the property offers an exceptional blend of refined country living and effortless accessibility. A long, private approach reveals the elegant frame and brick contemporary residence, thoughtfully designed to capture natural light and sweeping views of the Bull Run Mountains. Property fronts on Bull Run Creek. Inside, soaring ceilings, expansive living spaces, and two fireplaces create an atmosphere of warmth and understated sophistication. The home offers 5 spacious bedrooms and 4 full baths and elevator, ideal for both relaxed daily living and gracious entertaining. The grounds are equally impressive, presenting a picturesque setting with open land and mature surroundings that ensure privacy and tranquility. Zoned AR2, Ge
USD 2,400,000
25501 Frosty Meadow Lane
View photo
House · for sale
USD 1,150,000
USD 332/sq.ft
25501 Frosty Meadow Lane
Waterfall Village
· 3,455 sq.ft · 4 Bedrooms · 3 Baths · House
· Garden · Office room · Equipped kitchen
Waterfall Village · 3,455 sq.ft · 4 Bedrooms · 3 Baths · House · Garden · Office room · Equipped kitchen
Welcome to 25501 Frosty Meadow Lane*. Nestled on a picturesque 5-acre lot, this exceptional property offers the perfect blend of privacy, comfort, and style. Built in 1991, this well-maintained residence boasts a spacious 3,461 square feet of living space. Located in a peaceful rural setting, this home offers the perfect escape while still being conveniently close to local amenities. This beautiful home features 4 bedrooms and 3.5 baths, including main-level bedrooms and bathrooms for added convenience. The bright and open kitchen is designed for both everyday living and entertaining, showcasing stainless steel appliances, granite countertops, and a convenient pot filler. A dedicated office on the main level provides the perfect work-from-home space. Recessed lighting throughout adds a touch of modern elegance. Outside, the property is a true nature lover's paradise. With expansive front and back yards, there's plenty of space to relax, entertain, and enjoy the beauty of nature. A spac
USD 1,150,000
2075 Mountain Rd, Haymarket, VA 20169 | MLS #VAPW2117
View photo
House · for sale
USD 1,200,000
USD 288/sq.ft
2075 Mountain Rd, Haymarket, VA 20169 | MLS #VAPW2117
Waterfall Village
· 4,166 sq.ft · 4 Bedrooms · 4 Baths · House
· Equipped kitchen · Parking · Cellar
Waterfall Village · 4,166 sq.ft · 4 Bedrooms · 4 Baths · House · Equipped kitchen · Parking · Cellar
Stunning custom built hardiplank farmhouse set on over 3 beautifully landscaped acres with NO HOA in a highly sought-after school district. This exceptional home features refinished Brazilian hardwood floors on the main level and durable luxury vinyl plank flooring on both the upper and lower levels, all complemented by fresh paint throughout. The heart of the home is the impressive kitchen, showcasing white cabinetry, granite countertops, stainless steel appliances, and two oversized custom pantries—perfect for both everyday living and entertaining. The expansive primary suite offers a private retreat, complete with a large sitting room, walk-in closet, and a luxurious en-suite bath featuring a soaking tub, separate shower, and dual vanities. Upstairs, you'll find a huge bonus room over the garage along with two additional generously sized bedrooms. The fully finished basement adds even more living space, including a half bath and a custom bar—ideal for hosting guests. Additional high
USD 1,200,000
6067 pilgrims rest rd
View photo
House · for sale
USD 689,900
USD 408/sq.ft
6067 pilgrims rest rd
Waterfall Village
· 1,690 sq.ft · 3 Bedrooms · 2 Baths · House
· Deck · Fireplace · Equipped kitchen · Parking
Waterfall Village · 1,690 sq.ft · 3 Bedrooms · 2 Baths · House · Deck · Fireplace · Equipped kitchen · Parking
Spanning 1,692 sq ft, the interior features a traditional floor plan with three bedrooms and two full baths, including a primary bath. The inviting eat-in kitchen includes a dishwasher, microwave, and electric range. Cozy up by the fireplace in the living area, or enjoy the serene views of the partly wooded lot from the double-pane vinyl-clad windows or from the front and rear composite decks. Set on a generous 5-acre lot that adjoins open space and backs to lush trees, this property provides a tranquil retreat. The attached side-entry garage offers ample storage, while the chip and tar driveway enhances the rustic charm. Embrace an exclusive lifestyle surrounded by nature, where every day feels like a getaway. The house is equipped with a 20Kw whole-house Generac generator, high-capacity seamless gutters with leaf guard, and a water softener system
USD 689,900
16125 Gossum Court
View photo
House · for sale
USD 1,380,000
USD 247/sq.ft
16125 Gossum Court
Waterfall Village
· 5,586 sq.ft · 5 Bedrooms · 4 Baths · House
· Office room · Fireplace · Equipped kitchen
Waterfall Village · 5,586 sq.ft · 5 Bedrooms · 4 Baths · House · Office room · Fireplace · Equipped kitchen
Nestled within the private enclave of Evergreen Forest, this exquisite traditional residence offers an unparalleled blend of luxury and comfort, set against a backdrop of nature's beauty. Spanning an impressive 5,591 square feet, this home is a sanctuary of sophistication, boasting five spacious bedrooms and four and a half elegantly appointed bathrooms. Step inside to discover a harmonious open floor plan that invites both relaxation and entertaining. The heart of the home is the gourmet kitchen, featuring high-end stainless steel appliances, including a double oven and a gas cooktop with downdraft ventilation. The expansive island serves as a focal point for culinary creativity, and eat-in options for casual dining. The family room, seamlessly connected to the kitchen, is adorned with Sky high ceilings, and wood burning fireplace which offers a warm ambiance, perfect for group gatherings. Private office or kids retreat, a well aquatinted formal living room and formal dining space com
USD 1,380,000
16004 Hopewell Court
12 pictures
House · for sale
USD 925,000
USD 310/sq.ft
16004 Hopewell Court
Waterfall Village
· 2,982 sq.ft · House
· Office room · Deck · Fireplace · Equipped kitchen
Waterfall Village · 2,982 sq.ft · House · Office room · Deck · Fireplace · Equipped kitchen
Stunning custom home, just six years young, offering a rare combination of privacy, modern comfort, and thoughtful design. Ideally situated on two private acres at the end of a quiet cul-de-sac with no HOA, this property captures breathtaking mountain views and unforgettable sunset skies. Designed for effortless everyday living, the open floor plan features site-finished hardwood floors and seamless flow throughout the main level. A dedicated home office with frosted glass French doors provides a quiet and functional work-from-home space, while the family roomanchored by a striking stone fireplace with gas logsopens to the dining area, both positioned to take full advantage of the surrounding views. The chefs kitchen serves as the heart of the home, featuring extensive cabinetry, white quartz countertops, a ZLINE 6-burner gas cooktop, double wall ovens, Bosch dishwasher, and a spacious walk-in pantry; French doors lead to the rear deck and covered porch with a cathedral wood ceiling, c
USD 925,000
24035 New Mountain Rd, Aldie, VA 20105 | MLS #VALO2124
View photo
House · for sale
USD 3,100,000
USD 310/sq.ft
24035 New Mountain Rd, Aldie, VA 20105 | MLS #VALO2124
Waterfall Village
· 10,000 sq.ft · 3 Bedrooms · 4 Baths · House
· Patio · Parking · Equipped kitchen · Swimming pool
Waterfall Village · 10,000 sq.ft · 3 Bedrooms · 4 Baths · House · Patio · Parking · Equipped kitchen · Swimming pool
TWO BRAND-NEW HOMES ON NEARLY 4 PRIVATE ACRES – AN EXCEPTIONAL ESTATE OPPORTUNITY Solar-Powered Living | No HOA Welcome to 24035 & 24029 New Mountain Road, an extraordinary offering featuring two newly built homes on one expansive, private property. Ideal for luxury living, multi-generational households, rental income, or investment opportunities. No hoa. HOME #1: 24035 New Mountain Road Move-In Ready | Approx. 10,000 Finished Sq. Ft. A stunning, custom-built luxury residence that is fully solar powered with owned solar panels—resulting in no electricity bill. Set on a gated and beautifully landscaped lot, this home showcases exceptional craftsmanship, scale, and design. Features Include: 2-car detached garage Heated saltwater pool with tiled patio, fountains, waterfall & automatic cover Dramatic spiral staircase with illuminated pathway Great room with soaring 18-ft ceilings and iron & glass double doors 3 bedrooms, 3.5 baths plus 2 powder rooms on the main level Gourmet kitchen with
USD 3,100,000
40872 Tulip Poplar Place
12 pictures
House · for sale
USD 2,250,000
USD 321/sq.ft
40872 Tulip Poplar Place
Waterfall Village
· 7,007 sq.ft · 6 Bedrooms · 6 Baths · House
Waterfall Village · 7,007 sq.ft · 6 Bedrooms · 6 Baths · House
Quite simply, one of the finest homes in all of Willowsford. A rarely available Great Falls model by Drees Homes, this exceptional residence offers one of the largest floor plans in the communityboasting over 7,000 finished square feet and a commanding presence from the moment you arrive. Perfectly sited on a.acre lot backing to trees and protected conservancy land, the home showcases incredible curb appeal with its striking white brick faade, refined architectural detailing, and a welcoming covered front entry. Inside, a dramatic two-story foyer makes an unforgettable first impression, framed by a wide, elegantly appointed staircase, detailed moldings, and expansive windows that flood the space with natural light. Designer finishes and hand-scraped hardwood floors flow throughout, creating a seamless blend of sophistication and warmth. Formal living and dining rooms offer timeless spaces for entertaining, with the dining room beautifully anchored by a statement chandelier. Just off th
USD 2,250,000
4509 Martinwood Ln, Haymarket, VA 20169 | MLS #VAPW2112 | Compass
View photo
House · for sale
USD 744,900
USD 317/sq.ft
4509 Martinwood Ln, Haymarket, VA 20169 | MLS #VAPW2112 | Compass
Waterfall Village
· 2,347 sq.ft · 4 Bedrooms · 3 Baths · House
· Garden · Equipped kitchen · Swimming pool · Parking
Waterfall Village · 2,347 sq.ft · 4 Bedrooms · 3 Baths · House · Garden · Equipped kitchen · Swimming pool · Parking
Welcome to your own private retreat! This beautifully remodeled home is located in the highly sought-after Waterfall community with no HOA, offering privacy, space, and convenience. Nestled on a quiet 1-acre lot, the property features a gorgeous pool, a fully fenced backyard, and mature landscaping perfect for relaxing or entertaining. From the moment you arrive, you will be charmed by the inviting front porch, two-car carport, professionally landscaped yard, and newly paved driveway. Step inside to a welcoming foyer and a stunning renovated kitchen featuring cherry cabinets, stainless steel appliances, quartz countertops, a large stainless steel sink, wine refrigerator, and more. The impressive open floor plan seamlessly connects the kitchen to the spacious dining and living room with beautiful views of the property. The upper level includes a spacious owner’s suite with a remodeled en-suite bathroom, along with two additional bedrooms and a renovated hall bathroom. The lower level of
USD 744,900
3204 Mountain Road
12 pictures
House · for sale
USD 3,750,000
USD 821/sq.ft
3204 Mountain Road
Waterfall Village
· 4,564 sq.ft · 5 Bedrooms · 4 Baths · House
· Equipped kitchen
Waterfall Village · 4,564 sq.ft · 5 Bedrooms · 4 Baths · House · Equipped kitchen
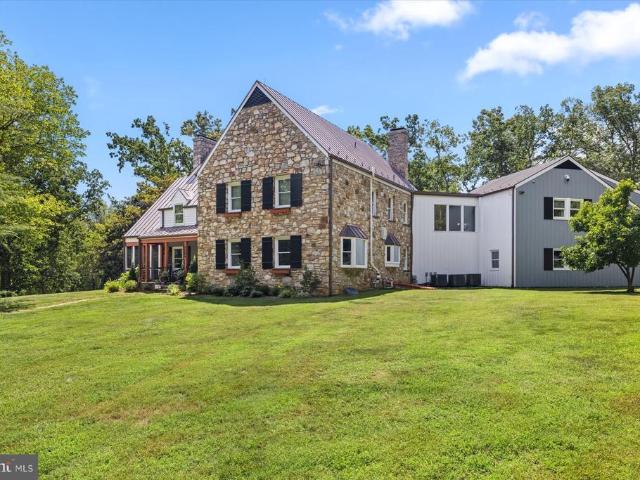
Rarely does a property of such quiet distinction come to market. Spanning more than 36 acres across three combined lots and backing to protected land, this remarkable estate offers a rare sense of seclusionjust minutes from the heart of Haymarket. For those seeking versatility or development opportunities, Prince William County has already reportedly granted preliminary approval. For additional building rights and potential family subdivision across the three lots. Buyers are encouraged to independently verify all details related to development rights, subdivision potential, and easement terms. The five-bedroom farmhouse is a thoughtful blend of historic charm and modern refinement. Sunlight fills the interiors, where exposed wood beams add warmth and character. The chefs kitchen, appointed with soapstone countertops and a professional-grade gas range, is equally suited for intimate gatherings or larger-scale entertaining. A stunning wraparound porchpartially enclosed and anchored by a
USD 3,750,000
6024 beverleys mill rd
View photo
House · for sale
USD 1,295,000
USD 283/sq.ft
6024 beverleys mill rd
Waterfall Village
· 4,564 sq.ft · 4 Bedrooms · 4 Baths · House
· Fireplace · Equipped kitchen
Waterfall Village · 4,564 sq.ft · 4 Bedrooms · 4 Baths · House · Fireplace · Equipped kitchen
The Middleburg | Beverleys Mill Road, Broad Run, Virginia Experience elevated country living in this exceptional luxury modern farmhouse situated on a rare, private wooded homesite in the heart of Broad Run. Conveniently located in Fauquier County near the Prince William County line (HAYMARKET), this extraordinary home offers the perfect balance of privacy, luxury, and accessibility. A rare opportunity to own a custom-crafted South Run Designs residence where modern farmhouse elegance meets refined country living. Under construction completion date fall 2026! The open-concept main level showcases soaring 19-foot vaulted ceilings, abundant natural light, and a dramatic great room anchored by a gas fireplace. The designer chef's kitchen is the centerpiece of the home, featuring quartz countertops, a 48-inch commercial-style range, custom cabinetry, oversized island, walk-in pantry, and premium appliances””perfect for entertaining and everyday living. Designed with flexibility in mind, th
USD 1,295,000
Stepney Dr
View photo
House · for sale
Request Details
Updated
Stepney Dr
Waterfall Village
· 2,250 sq.ft · 3 Bedrooms · 3 Baths · House
Waterfall Village · 2,250 sq.ft · 3 Bedrooms · 3 Baths · House
This home is in preforeclosure, which means the homeowner is in default (missed payments). Therefore, there could be an opportunity to strike a great deal with the owner and the bank
Request Details
Lucknow St
View photo
House · for sale
Request Details
Updated
Lucknow St
Waterfall Village
· 2,422 sq.ft · 3 Bedrooms · 2 Baths · House
Waterfall Village · 2,422 sq.ft · 3 Bedrooms · 2 Baths · House
This home is in preforeclosure, which means the homeowner is in default (missed payments). Therefore, there could be an opportunity to strike a great deal with the owner and the bank
Request Details
Cerro Gordo Rd
View photo
House · for sale
Request Details
Updated
Cerro Gordo Rd
Waterfall Village
· 2,734 sq.ft · 3 Bedrooms · 3 Baths · House
Waterfall Village · 2,734 sq.ft · 3 Bedrooms · 3 Baths · House
This home is in preforeclosure, which means the homeowner is in default (missed payments). Therefore, there could be an opportunity to strike a great deal with the owner and the bank
Request Details
Picketts Store Pl
View photo
House · for sale
Request Details
Updated
Picketts Store Pl
Waterfall Village
· 2,669 sq.ft · 3 Bedrooms · 2 Baths · House
Waterfall Village · 2,669 sq.ft · 3 Bedrooms · 2 Baths · House
This home is in preforeclosure, which means the homeowner is in default (missed payments). Therefore, there could be an opportunity to strike a great deal with the owner and the bank
Request Details

Get email alerts

Don't miss out: be the first to know about new properties

The alert was correctly created

On subscribing you accept the conditions of use and the privacy policy
Alert
Receive new ads in your inbox
Save this search
Receive alerts for new listings

We'll send you an email when we have new properties for: "Houses for sale in Waterfall Village"

The alert was correctly created

Saranac, Gainesville Brentsville district Prince William County Virginia
Catharpin
Get email alerts and be the first to see new listings
Required field
On subscribing I accept the terms of the privacy policy
Perfect! You'll soon start receiving new listings via email
Alert
Receive an email when we have new ads for Houses for sale in Waterfall Village
Save this search
Filters

Bedrooms

Size (sq.ft)

sq.ft
sq.ft

Price

USD
USD

Property type

Bathrooms

Clear all filters
Receive notifications when new entries are published.