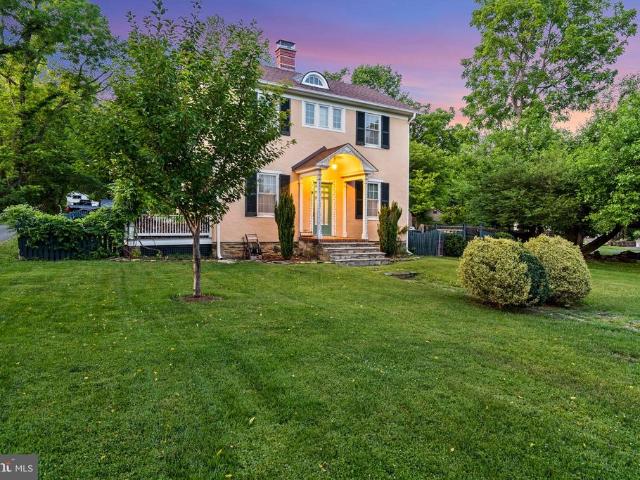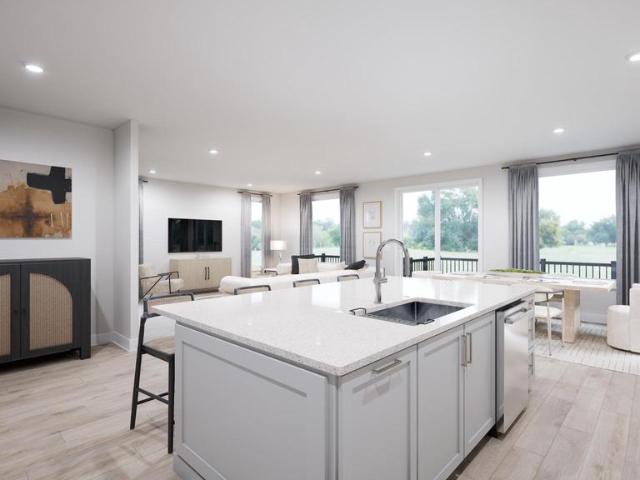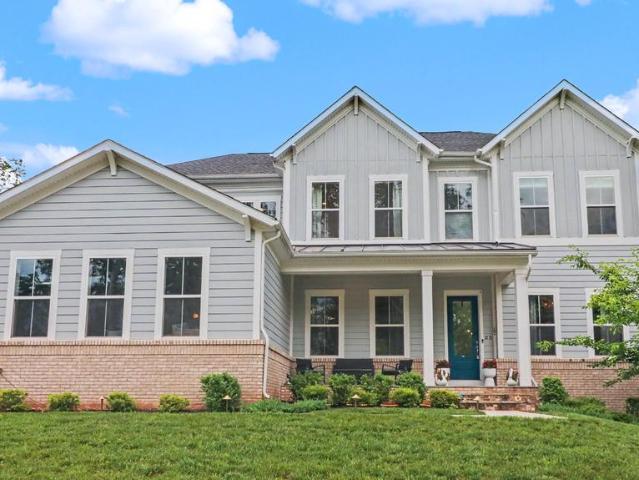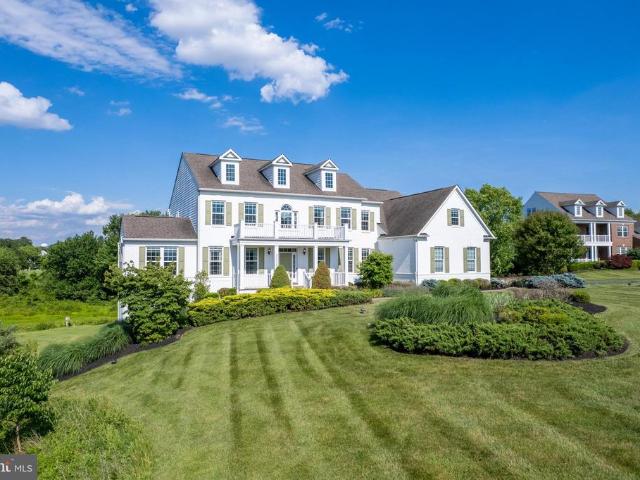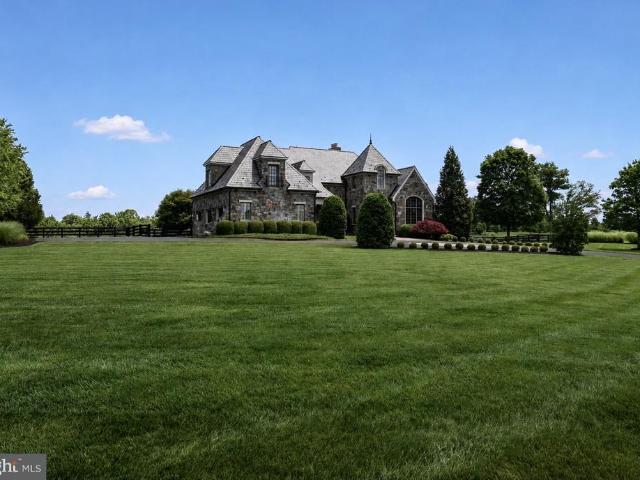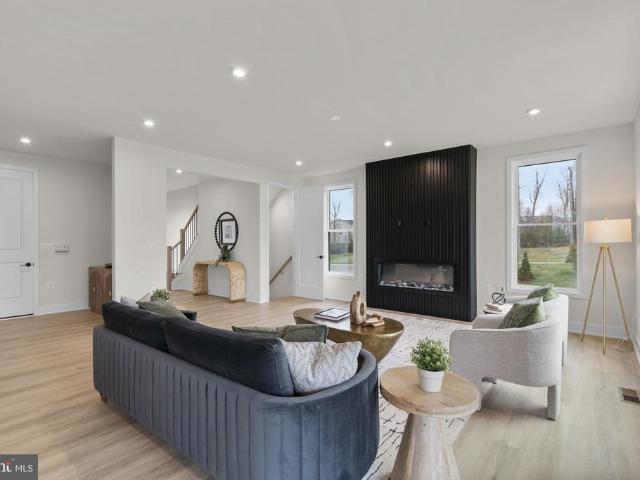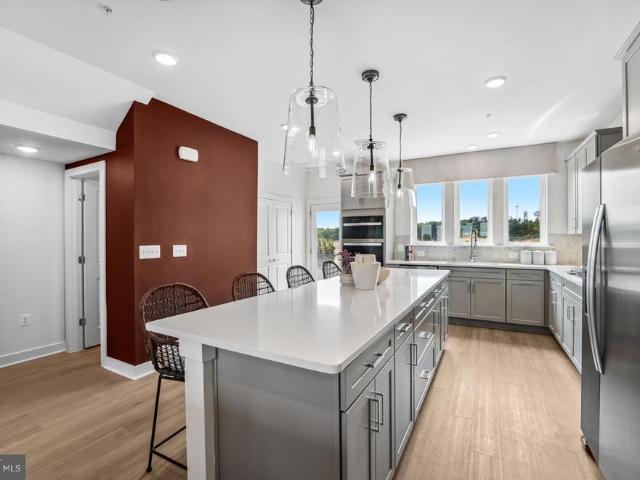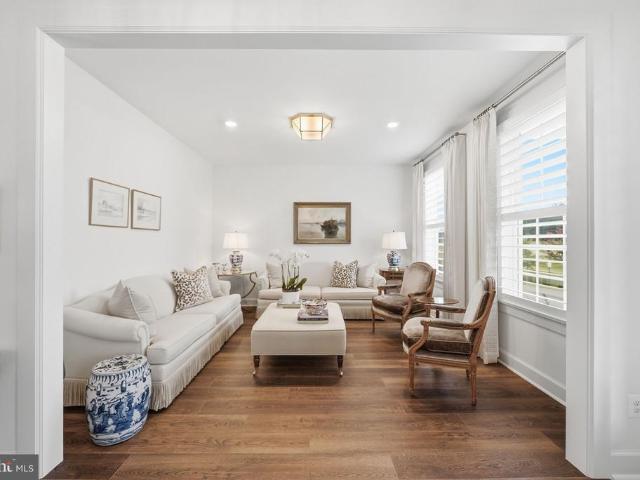
371 houses for sale in Lenah

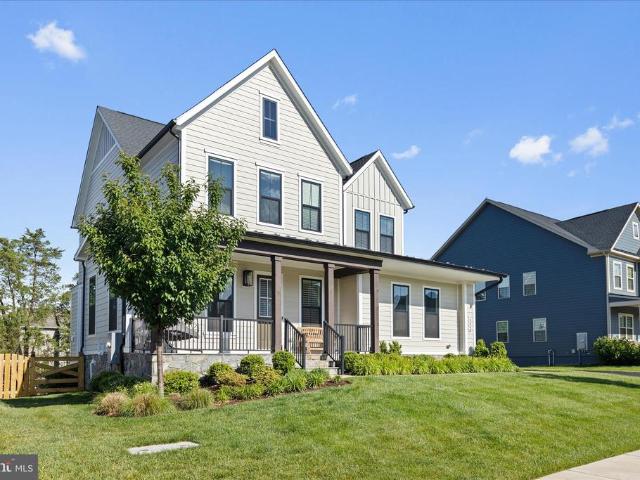
41228 Turtle Dove Circle
View photo
House · for sale
USD 1,125,000
USD 281/sq.ft
41228 Turtle Dove Circle
Lenah
· 3,993 sq.ft · 4 Bedrooms · 3 Baths · House
· Office room · Fireplace · Equipped kitchen · Parking · Cellar
Lenah · 3,993 sq.ft · 4 Bedrooms · 3 Baths · House · Office room · Fireplace · Equipped kitchen · Parking · Cellar
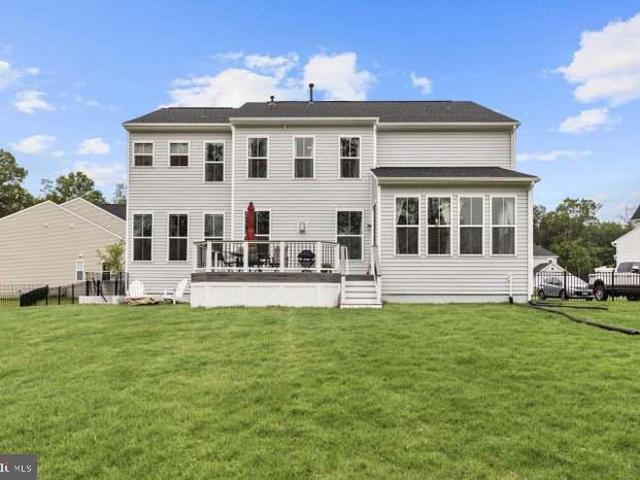
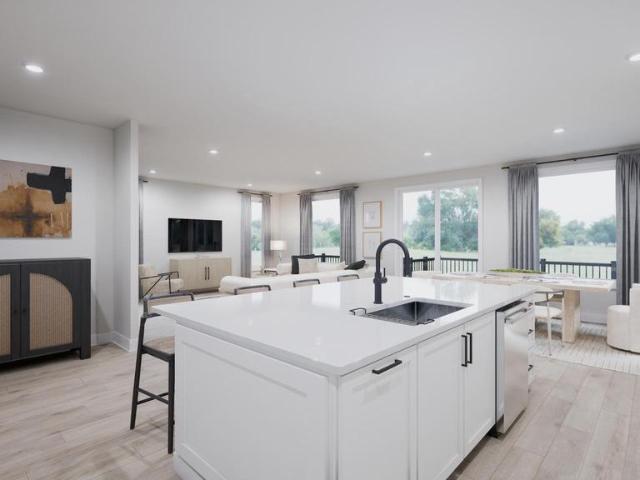
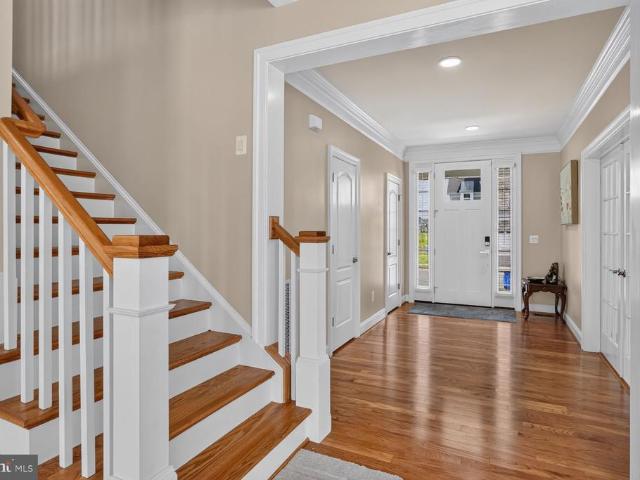
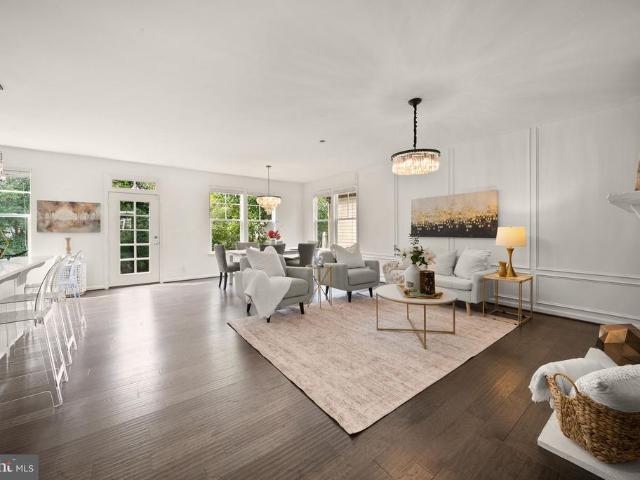
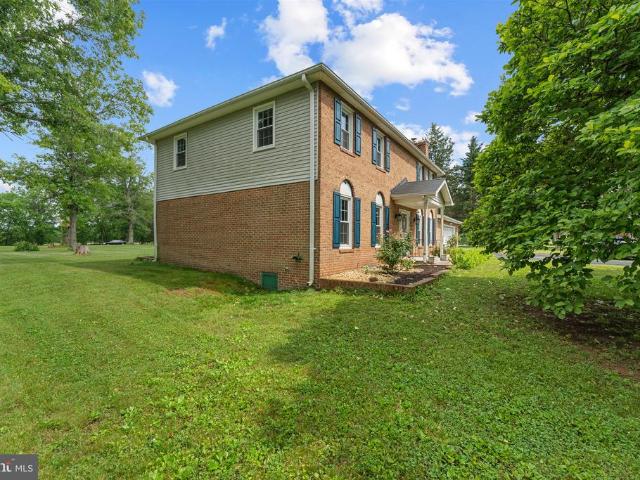
Welcome home to this beautifully updated 4 bedroom, 3.5 bath single family home in the heart of Aldie, offering the perfect blend of comfort, style, and outdoor living. Freshly painted throughout with brand new carpet on the upper level and basement, this move in ready home feels bright, fresh, and inviting from the moment you step inside. The main level features hardwood floors, a private home office, formal dining room, convenient laundry room, and spacious gathering areas designed for both everyday living and entertaining. At the center of the home, the gourmet kitchen offers a large island with seating and opens seamlessly to the sun filled family room with a cozy fireplace. Upstairs, the spacious primary suite provides a peaceful retreat with a versatile bonus room above the garage a perfect for a home office, sitting area, nursery, or fitness space. Two walk in closets and a spa inspired bath with a soaking tub and separate shower complete the owner's suite. Three additional bedr
USD 1,125,000
23948 Nightsong Court
View photo
House · for sale
USD 1,350,000
USD 310/sq.ft
23948 Nightsong Court
Lenah
· 4,349 sq.ft · 5 Bedrooms · 4 Baths · House
· Parking
Lenah · 4,349 sq.ft · 5 Bedrooms · 4 Baths · House · Parking
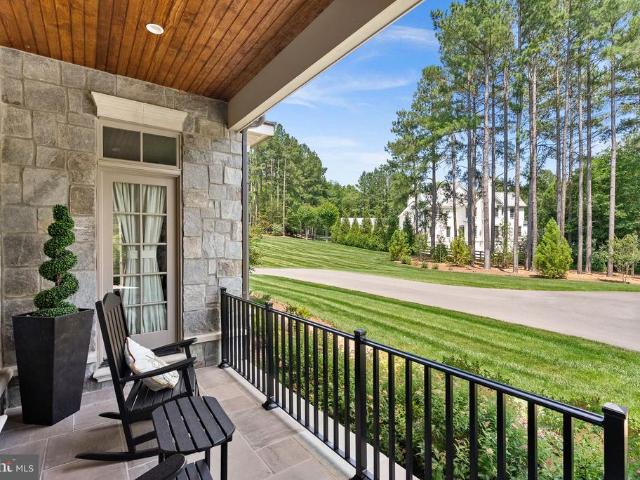
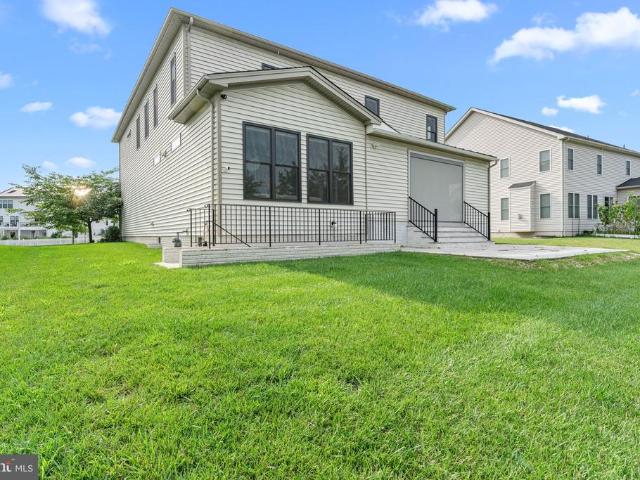
Tucked within one of Hartlands most coveted enclaves, this exceptional Northwest-facing Grandin III by Van Metre Homes offers a rare blend of luxury, privacy, and timeless Modern Farmhouse design. Perfectly positioned on an interior cul-de-sac, the setting feels distinctly removed from the larger development atmosphere found elsewhere in the community, creating a more intimate and tranquil backdrop for everyday living. From the moment of arrival, the homes architectural presence stands apart. The HardiPlank exterior, welcoming flagstone walkway, expansive flagstone front porch, and two-car side-load garage create a refined streetscape with enhanced curb appeal that discerning buyers immediately recognize. Inside, three beautifully finished levels showcase more than $200,000 in carefully selected builder upgrades and enhancements. Thoughtfully designed for both everyday living and entertaining, the home is filled with natural light and refined finishes throughout. The inviting family ro
USD 1,350,000
40865 Glenpane Way NE
12 pictures
House · for sale
USD 1,499,000
USD 273/sq.ft
40865 Glenpane Way NE
Lenah
· 5,479 sq.ft · 5 Bedrooms · 4 Baths · House
· Deck · Fireplace · Equipped kitchen
Lenah · 5,479 sq.ft · 5 Bedrooms · 4 Baths · House · Deck · Fireplace · Equipped kitchen
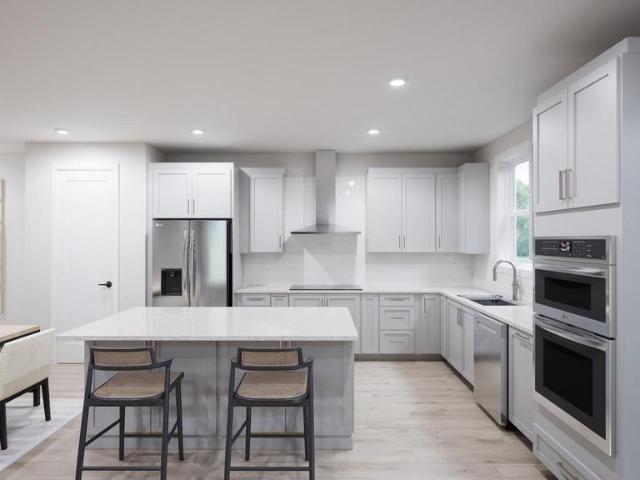
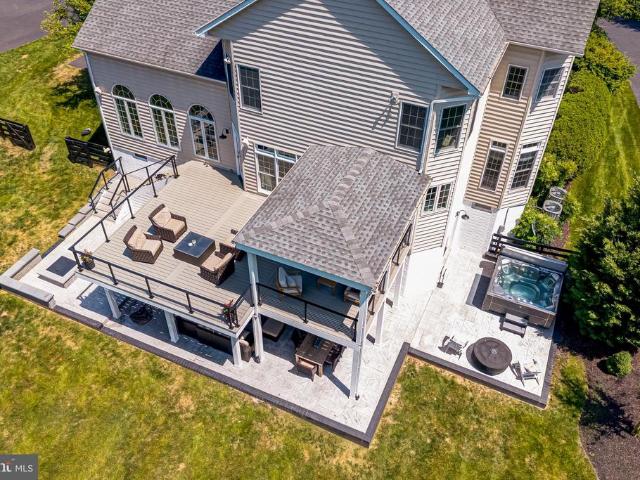
Elevated Living in Westbury Glen. Built in 2018 and now offered for the first time by its original owners, this meticulously maintained five-bedroom residence offers three floors of generous, sunlit living space with extensive upgrades throughout, a private wooded lot backing to trees, and multi-level outdoor entertaining, all in the heart of Loudoun County. Step inside to a light-filled foyer and formal dining room, with an open layout designed equally for entertaining and everyday comfort. Hardwood floors and elegant moldings carry through the main level. The grand two-story great room is wired for surround sound and centered on a floor-to-ceiling gas fireplace. The gourmet kitchen pairs all-white cabinetry with rich quartz countertops, a tile backsplash, stainless steel appliances including double ovens, and abundant storage with two walk-in pantries. A large center island invites casual meals and conversation, while the breakfast room opens through sliding doors to the deck for eff
USD 1,499,000
Foxtail Fields Dr
View photo
House · for sale
Request Details
Updated
Foxtail Fields Dr
Lenah
· House
Lenah · House
This home is in preforeclosure, which means the homeowner is in default (missed payments). Therefore, there could be an opportunity to strike a great deal with the owner and the bank
Request Details
house with 4 bedroom, Aldie VA ES103501467
View photo
House · for sale
USD 1,149,000
USD 202/sq.ft
house with 4 bedroom, Aldie VA ES103501467
Lenah
· 5,673 sq.ft · 4 Bedrooms · House
· Patio · Garden · Office room · Gym · Equipped kitchen
Lenah · 5,673 sq.ft · 4 Bedrooms · House · Patio · Garden · Office room · Gym · Equipped kitchen
Gorgeous Single family located in the highly sought after Lenah Run community! POWERFUL LAYOUT that boasts impeccable taste and pride of ownership through out the home. Main level offers VERY open light and bright layout that is perfect for entertaining and family gatherings! Chef's dream kitchen is open to the family room, break area and the formal dining! Three LARGE bedrooms on the main level that are thoughtfully laid out around the main living space. Executive style library/office is situated right at the front foyer. The lower level continues to impress with large fourth bedroom and a full bath. Yet still offering plenty of space for home gym, another room that can be used as a bedroom, theater area and has a large space for a rec room and game room area! Backyard is centered around a covered patio and being adjacent to a open lot feels like you have privacy and space! This is MUST SEE! HURRY!
USD 1,149,000
house with 4 bedroom, Aldie VA DS103501467
View photo
House · for sale
USD 1,149,000
USD 202/sq.ft
house with 4 bedroom, Aldie VA DS103501467
Lenah
· 5,673 sq.ft · 4 Bedrooms · 4 Baths · House
· Patio · Garden · Office room · Gym · Equipped kitchen
Lenah · 5,673 sq.ft · 4 Bedrooms · 4 Baths · House · Patio · Garden · Office room · Gym · Equipped kitchen
Gorgeous Single family located in the highly sought after Lenah Run community! POWERFUL LAYOUT that boasts impeccable taste and pride of ownership through out the home. Main level offers VERY open light and bright layout that is perfect for entertaining and family gatherings! Chef's dream kitchen is open to the family room, break area and the formal dining! Three LARGE bedrooms on the main level that are thoughtfully laid out around the main living space. Executive style library/office is situated right at the front foyer. The lower level continues to impress with large fourth bedroom and a full bath. Yet still offering plenty of space for home gym, another room that can be used as a bedroom, theater area and has a large space for a rec room and game room area! Backyard is centered around a covered patio and being adjacent to a open lot feels like you have privacy and space! This is MUST SEE! HURRY!
USD 1,149,000
42617 Black Angus Drive
View photo
Townhouse · for sale
USD 824,990
USD 314/sq.ft
42617 Black Angus Drive
Lenah
· 2,626 sq.ft · 3 Bedrooms · 2 Baths · Townhouse
· Terrace · Equipped kitchen · Parking
Lenah · 2,626 sq.ft · 3 Bedrooms · 2 Baths · Townhouse · Terrace · Equipped kitchen · Parking
The Halston Way offers four levels of spacious living designed for comfort and flexibility. The open-concept kitchen with a large island connects seamlessly to the gathering room and caf, making it ideal for everyday living and entertaining. A loft level adds versatility, while the rooftop terrace and 2-car garage enhance the home
USD 824,990
21740 Kings Crossing Terrace
12 pictures
Townhouse · for sale
USD 625,000
USD 308/sq.ft
21740 Kings Crossing Terrace
Lenah
· 2,024 sq.ft · 3 Bedrooms · 2 Baths · Townhouse
· Garden · Terrace · Deck · Fireplace · Equipped kitchen
Lenah · 2,024 sq.ft · 3 Bedrooms · 2 Baths · Townhouse · Garden · Terrace · Deck · Fireplace · Equipped kitchen
Beautifully maintained and move-in ready Carisbrooke townhome offering spacious living and tasteful updates in one of Ashburns most desirable communities. Bright interiors, abundant natural light, and thoughtful updates throughout make this home easy to enjoy from day one. Features include a recreation room with gas fireplace and walk-out access to the fenced backyard, light-filled living and dining areas, and an updated kitchen with painted cabinetry, updated countertops, stainless steel appliances, induction range/oven for fast cooking, and a breakfast nook. Upstairs, the primary suite includes double-door entry, a walk-in closet, and an updated bath with separate tub and shower, while two additional bedrooms and a second full bath complete the upper level. Outdoor spaces are equally inviting with fresh sod, an expanded rear deck, and mature trees providing added privacy. Additional highlights include updated flooring, newer roof (2022), EV charging station (2022), hidden storage, an
USD 625,000
25003 Rosslare Harbour Ter, Chantilly, VA 20152 | MLS #VALO2123
View photo
Townhouse · for sale
USD 781,000
USD 331/sq.ft
25003 Rosslare Harbour Ter, Chantilly, VA 20152 | MLS #VALO2123
Lenah
· 2,357 sq.ft · 3 Bedrooms · 5 Baths · Townhouse
· Terrace
Lenah · 2,357 sq.ft · 3 Bedrooms · 5 Baths · Townhouse · Terrace
Toll Brothers proudly presents Cedar Terrace in South Riding, VA, offering exceptional walkability to community amenities and easy access to major commuter routes such as Routes 66, 267, and 28. Step into the Zephyr, a home that blends modern flexibility with elevated comfort across 3 bedrooms and 4.5 bathrooms. Designed for those who value thoughtful layouts and seamless indoor–outdoor living, this residence delivers style, convenience, and versatility on every level. The interior embraces a Modern Farmhouse design style, combining an earth-toned palette with warm woods and clean, modern finishes. Gold accents introduce a subtle touch of luxury, while luxury vinyl flooring throughout adds durability and natural warmth. Oak stairs paired with iron balusters elevate the home’s architectural character. A main-level bedroom with a full bathroom offers exceptional flexibility—ideal for guests, multigenerational living, or a private retreat separate from the upper-level bedrooms. A rear kit
USD 781,000
25759 Double Bridle Terrace
12 pictures
Townhouse · for sale
USD 765,000
USD 329/sq.ft
25759 Double Bridle Terrace
Lenah
· 2,325 sq.ft · 3 Bedrooms · 3 Baths · Townhouse
· Terrace · Equipped kitchen
Lenah · 2,325 sq.ft · 3 Bedrooms · 3 Baths · Townhouse · Terrace · Equipped kitchen
Welcome to this stunning brick-front townhouse in the heart of Aldie's sought-after Seven Hills community, where classic curb appeal meets modern, comfortable living. Built in 2014, this spacious three-level home offers over 2,300 square feet of thoughtfully designed space that feels open, bright, and genuinely livable from the moment you walk in. The main level impresses with rich dark hardwood floors flowing throughout, a sun-drenched living room with ceiling fan and recessed lighting, and a stylish half bath featuring a carved-frame pedestal mirror. The kitchen is a true showpiece white raised-panel cabinetry, granite countertops, stainless steel appliances, under-cabinet lighting, a large center island with bar seating, and pendant lights that tie it all together. Just off the kitchen, the dining area anchors around a stunning crystal chandelier and a solid live-edge wood table, with sliding doors opening directly onto the upper deck for seamless indoor-outdoor entertaining. Head d
USD 765,000
24176 Spring Meadow Circle
12 pictures
House · for sale
USD 1,499,990
USD 241/sq.ft
24176 Spring Meadow Circle
Lenah
· 6,211 sq.ft · 4 Bedrooms · 4 Baths · House
· Garden · Deck · Equipped kitchen · Swimming pool
Lenah · 6,211 sq.ft · 4 Bedrooms · 4 Baths · House · Garden · Deck · Equipped kitchen · Swimming pool
Set atop a picturesque 0.61-acre lot in the prestigious Lenah Run community, this exceptional 6,200-square-foot estate offers a rare blend of timeless elegance and inviting warmth. Upon entry, soaring ceilings and a dramatic two-story family room make a striking first impression. Imagine hosting intimate, or grand and lively, gatherings in the formal living and dining spaces that are made for entertaining. A private library with custom built-ins offers a peaceful and quiet retreat. Enhancements such as plantation shutters throughout, integrated sound, and whole-home connectivity seamlessly elevate the home. Step into the gourmet kitchen, with new stainless-steel appliances, a huge kitchen island and large breakfast area. The expansive, and partially covered deck overlooks a spectacular 20' X 40' saltwater pool and fenced backyard, complete with a serene, wooded backdrop. Upstairs, the luxurious primary suite serves as a true sanctuary, featuring a spa-inspired bath and an expansive wal
USD 1,499,990
24987 Rosslare Harbour Terrace
2 pictures
Townhouse · for sale
USD 789,000
USD 339/sq.ft
24987 Rosslare Harbour Terrace
Lenah
· 2,325 sq.ft · 3 Bedrooms · 4 Baths · Townhouse
· Terrace · Equipped kitchen
Lenah · 2,325 sq.ft · 3 Bedrooms · 4 Baths · Townhouse · Terrace · Equipped kitchen
Discover the Toretto Brandywine, a home designed to deliver modern versatility, elevated comfort, and seamless indooroutdoor living across three bedrooms and four-and-a-half bathrooms. This home showcases a refined Modern Organic aesthetic, blending warm earthy tones, natural wood elements, and clean contemporary finishes. Subtle gold accents add a touch of sophistication, while luxury vinyl flooring throughout the main living areas provides both durability and inviting warmth. Oak stairs complemented by iron balusters enhance the home's architectural appeal. A standout feature of the Toretto Brandywine is its main-level bedroom with a full bath and walk-in shower, offering exceptional flexibilityperfect for guests, multigenerational living, or a private retreat separate from the upper-level bedrooms. The central kitchen serves as the focal point of the main living area, offering a cozy yet private space for dining or entertaining within the great room. Featuring two-toned cabinetry, t
USD 789,000
24944 earlsford dr drive, chantilly, us, va
5 pictures
Townhouse · for sale
USD 875,000
24944 earlsford dr drive, chantilly, us, va
Lenah
· 4 Bedrooms · 4 Baths · Townhouse
· Equipped kitchen · Parking
Lenah · 4 Bedrooms · 4 Baths · Townhouse · Equipped kitchen · Parking
This beautifully maintained home invites you to experience the perfect blend of comfort and convenience in a peaceful, welcoming neighborhood. The spacious two-car attached garage offers not just easy access but also extra space for all your belongings, providing a seamless and stress-free lifestyle. In the heart of the home, the kitchen shines with elegant granite countertops and sleek stainless steel appliances, making it a joy to prepare meals and entertain loved ones. The open floor plan creates a warm and inviting atmosphere, perfect for both intimate moments and lively gatherings. Upstairs, the master suite is a true retreat, with a separate sitting room that’s ideal for unwinding and recharging after a busy day. Generous walk-in closets ensure everything has its place, and the master bathroom is a sanctuary in itself, featuring a soothing tub with jets, a separate shower, and dual vanities that elevate your daily routine into moments of luxury. Located near parks, top-rated scho
USD 875,000
24985 Rosslare Harbour Terrace
6 pictures
Townhouse · for sale
USD 794,000
USD 341/sq.ft
24985 Rosslare Harbour Terrace
Lenah
· 2,325 sq.ft · 3 Bedrooms · 4 Baths · Townhouse
· Terrace · Equipped kitchen
Lenah · 2,325 sq.ft · 3 Bedrooms · 4 Baths · Townhouse · Terrace · Equipped kitchen
Toll Brothers proudly presents Cedar Terrace in South Riding, VA. Now open for sale! Step into the Zephyr Brandywine, a home that blends modern flexibility with elevated comfort across 3 bedrooms and 4.5 bathrooms. Designed for those who value thoughtful layouts and seamless indooroutdoor living, this residence delivers style, convenience, and versatility on every level. The interior embraces a Modern Farmhouse design style, combining an earth toned palette with warm woods and clean modern finishes. Gold accents introduce a subtle touch of luxury, while luxury vinyl flooring throughout adds durability and natural warmth. Oak stairs paired with iron balusters elevate the homes architectural character. A main level bedroom with a full bathroom offers exceptional flexibilityideal for guests, multigenerational living, or a private retreat separate from the upper level bedrooms. A rear kitchen layout anchors the main living floor, featuring warm modern farmhouse design elements that merge c
USD 794,000
23320 Watson Rd, Leesburg, VA 20175 | MLS #VALO2112
View photo
House · for sale
USD 699,000
USD 467/sq.ft
23320 Watson Rd, Leesburg, VA 20175 | MLS #VALO2112
Lenah
· 1,496 sq.ft · 3 Bedrooms · 2 Baths · House
· Equipped kitchen
Lenah · 1,496 sq.ft · 3 Bedrooms · 2 Baths · House · Equipped kitchen
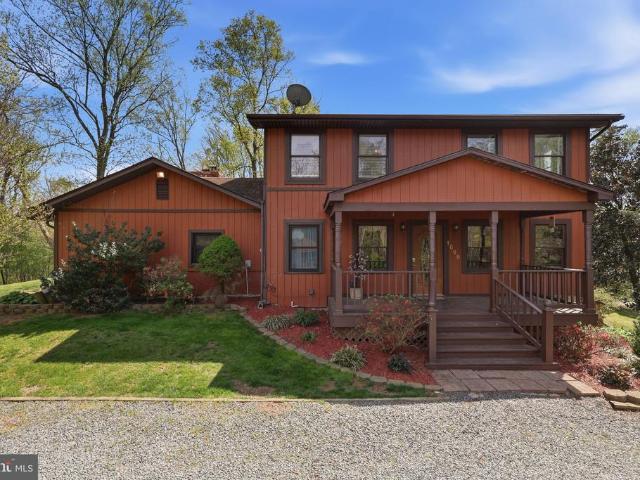
Welcome to a charming farmhouse on nearly 1-acre boasting a thoughtful mix of original nostalgia and modern convenience. Leesburg address but close to Aldie and Ashburn and Lightridge pyramid school. As you enter from the covered front porch spanning the entire front of the home, you can imagine lazy days from summers long ago. Inside, you'll immediate appreciate the original (refinished) hardwood floors, the beautiful wood trim surrounding the windows and the moulding details throughout. To your right, built-in bookshelves and a window seat accent the dining room (or use this space as an office). To your left, a spacious living room offers space to entertain or curl up with a book. The heart of this home is the nicely updated kitchen featuring stainless steel appliances (2022), quartzite countertops, a freestanding island and cheerful white cabinetry. Off the kitchen is a charming sunroom (new windows 2022) with a mudroomu002Fstorage space separated by a pocket door. The main level pr
USD 699,000
25524 Red Cherry Dr, Aldie, VA 20105 | MLS #VALO2127
View photo
Townhouse · for sale
USD 679,990
USD 308/sq.ft
25524 Red Cherry Dr, Aldie, VA 20105 | MLS #VALO2127
Lenah
· 2,207 sq.ft · 3 Bedrooms · 4 Baths · Townhouse
· Office room · Equipped kitchen
Lenah · 2,207 sq.ft · 3 Bedrooms · 4 Baths · Townhouse · Office room · Equipped kitchen
Location, Location, Location. Rare end-unit opportunity in sought-after South 620 loaded with upgrades, natural light, and move-in ready. This beautifully maintained three-level townhome offers a bright open-concept main level designed for modern living. The spacious living area flows seamlessly into a gourmet kitchen featuring quartz countertops, stainless steel appliances, upgraded cabinetry, a large center island, and a walk-in pantry, perfect for entertaining or everyday comfort. A private main-level office adds flexibility for remote work or study. Upstairs, the primary suite provides a peaceful retreat with a walk-in closet and a spa-inspired bath complete with dual vanities and a sleek oversized shower. A large side bedroom with additional windows brings in even more natural light, along with a full bath and convenient upper-level laundry enhancing daily living. The top level offers exceptional versatility with an additional bedroom and full bath, ideal for guests, a private sui
USD 679,990
24949 Earlsford Drive
12 pictures
Townhouse · for sale
USD 800,000
USD 226/sq.ft
24949 Earlsford Drive
Lenah
· 3,531 sq.ft · 3 Bedrooms · 3 Baths · Townhouse
· Balcony · Fireplace · Equipped kitchen · Parking
Lenah · 3,531 sq.ft · 3 Bedrooms · 3 Baths · Townhouse · Balcony · Fireplace · Equipped kitchen · Parking
Welcome to this stunning luxury townhome in the highly sought-after Avonlea community! Bathed in natural sunlight, this beautifully appointed home offers the perfect blend of elegance, comfort, and modern convenience. On the main level, youll find rich hardwood floors, upgraded trim and molding, and a thoughtfully designed layout ideal for both everyday living and entertaining. The gourmet kitchen is a chefs dream, featuring a gas cooktop, wall oven, stainless steel appliances, granite countertops, and a spacious pantry. Enjoy gatherings in the formal dining room and sitting room, or relax in the cozy family room with a gas fireplace and access to a covered balcony. Upstairs, the luxurious primary suite impresses with a tray ceiling, two oversized walk-in closets, and a spa-like en suite bath with dual vanities, a soaking tub, and a separate walk-in shower. Two additional bedrooms, a shared full bath, and a convenient laundry room complete the upper level. The oversized two-car garage
USD 800,000
2412 Mountain Road
12 pictures
House · for sale
USD 1,035,900
USD 439/sq.ft
2412 Mountain Road
Lenah
· 2,357 sq.ft · 3 Bedrooms · 2 Baths · House
· Equipped kitchen · Cellar
Lenah · 2,357 sq.ft · 3 Bedrooms · 2 Baths · House · Equipped kitchen · Cellar
The beford plan is the perfect one level living plan with everyhting you need on one floor without sacraficing anything. This home features front & back covered porches, a gourmet kitchen with 42' maple cabinets, granite counter-tops, cook-top, wall oven, large island, blanco sink, huge walk in pantry and breakfast area with access to the covered back porch to enjoy your morning coffee. The floor plan is perfectly proportioned featuring great room right off the kitchen, formal dining room and split bederoom plan with primary br on one side of the home and the 2 additional bedrooms on the other side of the home. You will love the covenience of having your laundry room located off primary bedroom walk in closet. Features like 9' ceilings on the main floor & basement are standard, as is the vaulted ceiling in the great room, tray ceiling in primary br and crown molding which add to the elegance and charm of this one level plan. The builder allows changes to the plan so the buyer can add t
USD 1,035,900
23605 Roundup Place
12 pictures
House · for sale
USD 1,250,000
USD 297/sq.ft
23605 Roundup Place
Lenah
· 4,198 sq.ft · 5 Bedrooms · 3 Baths · House
· Garden · Office room · Equipped kitchen
Lenah · 4,198 sq.ft · 5 Bedrooms · 3 Baths · House · Garden · Office room · Equipped kitchen
Privacy abounds at this amazingly convenient location. Original owners are relocating and have absolutely loved and cared for this home. Superior 9+ acre parcel is open and wooded offering great outdoor yard spaces while being tucked in nicely for a secure sense of solitude. Style and Elegance allow for comfortable everyday living with this floor plan which is bright and open. This lends to easy entertaining space as well. 9 foot ceilings on the main and upper level with detailed trim package enhance this gorgeous home. The gourmet kitchen offers expansive center island with counter seating for 4 stools along with ample dining space. Granite counters, ceramic backsplash, stainless steel appliances, office nook, walk in pantry and butlers pantry too. Impressive primary suite offers double closet area and upgraded bathroom with double sinks, soaking tub, walk in shower and ceramic tile. Lower level is perfect for an in-law suite or true bonus space. Complete with kitchen, bedroom, full b
USD 1,250,000
42119 Tendulkar Court # HOMESITE 36
View photo
House · for sale
USD 945,990
USD 366/sq.ft
42119 Tendulkar Court # HOMESITE 36
Lenah
· 2,583 sq.ft · 4 Bedrooms · 3 Baths · House
· Equipped kitchen · Parking
Lenah · 2,583 sq.ft · 4 Bedrooms · 3 Baths · House · Equipped kitchen · Parking
Find a new SINGLE FAMILY HOME by Van Metre Homes in P2 at South 620 in Aldie, VA. This home is currently under construction and will be ready for you to move in by FALL 2026. This new construction home features a two-car finished garage with an electric car charging circuit, four bedrooms, three full bathrooms, and one half bathroom across 2,587 finished square feet. The open floor plan connects the kitchen, dining, and living areas, enhanced by recessed lighting and Luxury Vinyl Plank (LVP) flooring. The kitchen features a central island, pantry, soft-close cabinets, quartz countertops, and stainless steel appliances. The primary suite comes complete with a a large walk-in closet with solid shelving and a lavish 4-piece ensuite bathroom boasting double sinks, an oversized, and frameless shower with built-in seat. Three additional bedrooms, one additional full bathroom, and an upstairs laundry room adds to the convenience and functionality of this residence. The partially finished base
USD 945,990
2412 Mountain Rd, Haymarket, VA 20169 | MLS #VAPW2122
View photo
House · for sale
USD 1,035,900
USD 439/sq.ft
2412 Mountain Rd, Haymarket, VA 20169 | MLS #VAPW2122
Lenah
· 2,357 sq.ft · 3 Bedrooms · 3 Baths · House
· Equipped kitchen · Cellar
Lenah · 2,357 sq.ft · 3 Bedrooms · 3 Baths · House · Equipped kitchen · Cellar
The beford plan is the perfect one level living plan with everyhting you need on one floor without sacraficing anything. This home features front & back covered porches, a gourmet kitchen with 42' maple cabinets, granite counter-tops, cook-top, wall oven, large island, blanco sink, huge walk in pantry and breakfast area with access to the covered back porch to enjoy your morning coffee. The floor plan is perfectly proportioned featuring great room right off the kitchen, formal dining room and split bederoom plan with primary br on one side of the home and the 2 additional bedrooms on the other side of the home. You will love the covenience of having your laundry room located off primary bedroom walk in closet. Features like 9' ceilings on the main floor & basement are standard, as is the vaulted ceiling in the great room, tray ceiling in primary br and crown molding which add to the elegance and charm of this one level plan. The builder allows changes to the plan so the buyer can add t
USD 1,035,900
25008 Striped Maple Drive
12 pictures
House · for sale
USD 1,250,000
USD 313/sq.ft
25008 Striped Maple Drive
Lenah
· 3,993 sq.ft · 5 Bedrooms · 3 Baths · House
· Office room · Equipped kitchen
Lenah · 3,993 sq.ft · 5 Bedrooms · 3 Baths · House · Office room · Equipped kitchen
Welcome home to this beautifully upgraded Hermann model by Toll Brothers in the sought after Lenah Mill community. This home includes two bump outs that add extra square footage, along with additional windows that bring abundant natural light throughout the home. The inviting foyer leads to a private main level office, an ideal work from home space. The open concept living area spans the rear of the home and offers a seamless flow for everyday living and entertaining. The great room and dining area open to an expansive kitchen featuring an upgraded backsplash, double wall ovens, a center island, and generous pantry space. A powder room completes the main level. Upstairs is designed for both comfort and functionality. The primary suite offers a large walk-in closet and a private bath. There are three additional bedrooms, a full hall bath, and a conveniently located laundry room that complete the upper level. The finished lower level provides additional living space, including a large re
USD 1,250,000
42621 Black Angus Dr, Ashburn, VA 20148 | MLS #VALO2129
View photo
Townhouse · for sale
USD 779,990
USD 330/sq.ft
42621 Black Angus Dr, Ashburn, VA 20148 | MLS #VALO2129
Lenah
· 2,357 sq.ft · 3 Bedrooms · 3 Baths · Townhouse
· Terrace · Equipped kitchen · Parking
Lenah · 2,357 sq.ft · 3 Bedrooms · 3 Baths · Townhouse · Terrace · Equipped kitchen · Parking
The Frankton Way offers spacious, open-concept living across four levels. A large rear kitchen with island opens to the café and expansive gathering room, creating an ideal space to entertain. A flexible entry-level room offers optional bedroom potential, while the loft, rooftop terrace, and 2-car rear-load garage add comfort and convenience
USD 779,990
25404 Frosty Meadow Ln, Aldie, VA 20105 | MLS #VALO2119
View photo
House · for sale
USD 900,000
USD 324/sq.ft
25404 Frosty Meadow Ln, Aldie, VA 20105 | MLS #VALO2119
Lenah
· 2,777 sq.ft · 4 Bedrooms · 3 Baths · House
· Fireplace
Lenah · 2,777 sq.ft · 4 Bedrooms · 3 Baths · House · Fireplace
This is the kind of home that makes daily life feel easier, more comfortable, and more connected. Nestled in a sought-after Aldie setting, it offers a rare blend of peaceful surroundings, thoughtful design, and close proximity to the conveniences that shape a well-lived day. From quiet mornings at home to evenings spent enjoying nearby dining, shopping, and outdoor spaces, this property delivers a lifestyle that feels both grounded and elevated and Verizon Fios internet. Inside, the home is designed to support the way people live today, with inviting spaces that feel open, functional, and easy to enjoy. Natural light and a comfortable flow create an atmosphere that works just as well for everyday living as it does for gathering, hosting, or simply unwinding at the end of the day. Two cozy fireplaces enhance the warmth and charm of the living and family rooms, adding to the home’s welcoming appeal. The overall feel is one of ease, offering a move-in-ready opportunity to settle into a ho
USD 900,000
2520 Little River Road
12 pictures
House · for sale
USD 655,000
USD 330/sq.ft
2520 Little River Road
Lenah
· 1,981 sq.ft · 4 Bedrooms · 2 Baths · House
· Cellar · Parking
Lenah · 1,981 sq.ft · 4 Bedrooms · 2 Baths · House · Cellar · Parking
Dont miss this 4-bedroom, 2-bath, two-level home set on a rare 1.5-acre lot with no HOA. This well-maintained property features fresh paint, beautiful hardwood floors, and a spacious layout with plenty of natural light throughout. The home includes an extremely large carport, a detached shed for additional storage, and a fully fenced backyardideal for privacy, pets, or outdoor entertaining. The walk-out basement offers added flexibility and includes plumbing for a full bathroom, providing potential for future expansion. Enjoy peaceful surroundings, exceptional privacy, and scenic views at the foothills of the Blue Ridge Mountains, all while being just minutes from everyday conveniences including grocery stores, shopping, hospitals, and commuter options. Conveniently located between Route 66 and Route 50 for easy access. High-speed internet available. A rare combination of land, location, and valuethis is a must-see to fully appreciate
USD 655,000

Get email alerts

Don't miss out: be the first to know about new properties

The alert was correctly created

On subscribing you accept the conditions of use and the privacy policy
Alert
Receive new ads in your inbox
Save this search
Receive alerts for new listings

We'll send you an email when we have new properties for: "Houses for sale in Lenah"

The alert was correctly created

Carters, Dulles district Loudoun County Virginia
Pleasant Valley, Chantilly Sully district Fairfax County Virginia
Get email alerts and be the first to see new listings
Required field
On subscribing I accept the terms of the privacy policy
Perfect! You'll soon start receiving new listings via email
Alert
Receive an email when we have new ads for Houses for sale in Lenah
Save this search
Filters

Bedrooms

Size (sq.ft)

sq.ft
sq.ft

Price

USD
USD

Property type

Bathrooms

Clear all filters
Receive notifications when new entries are published.