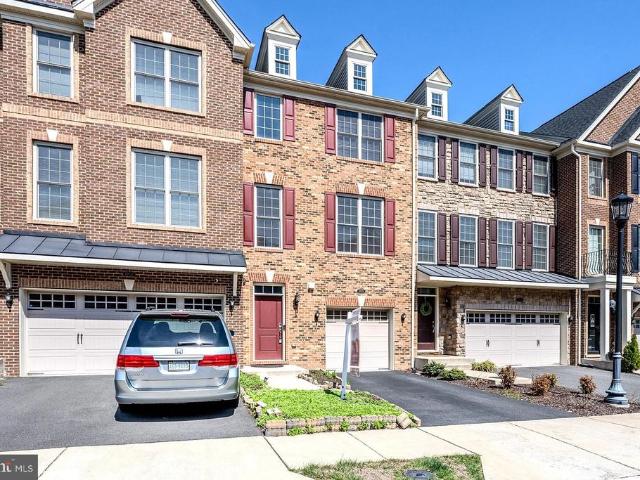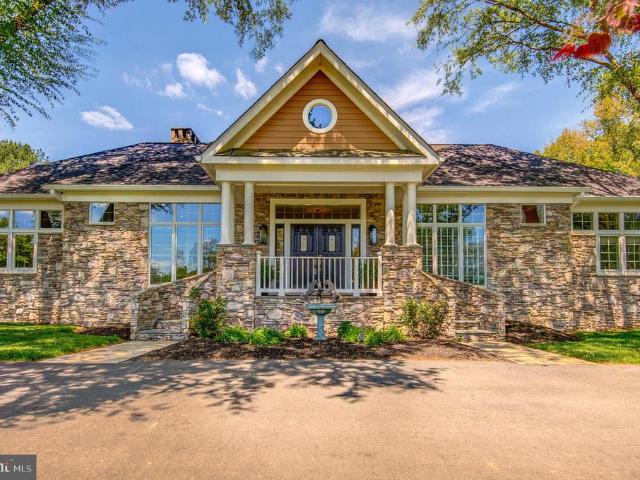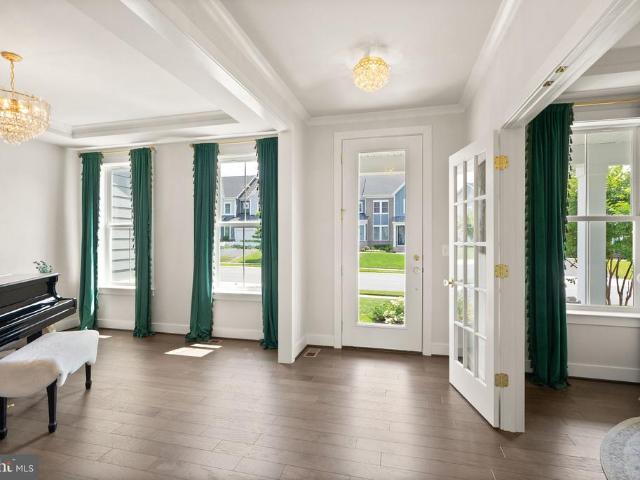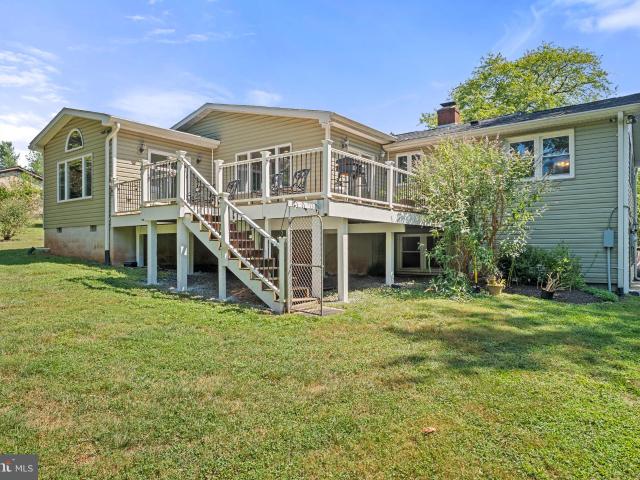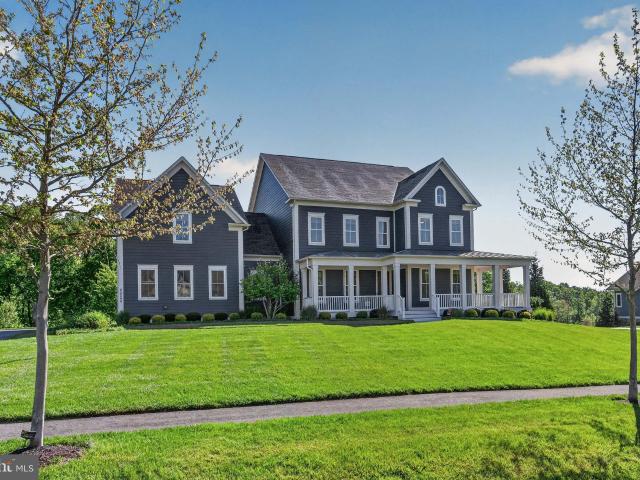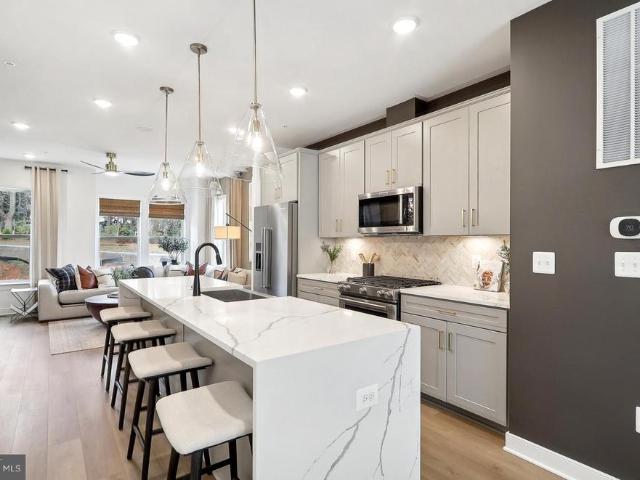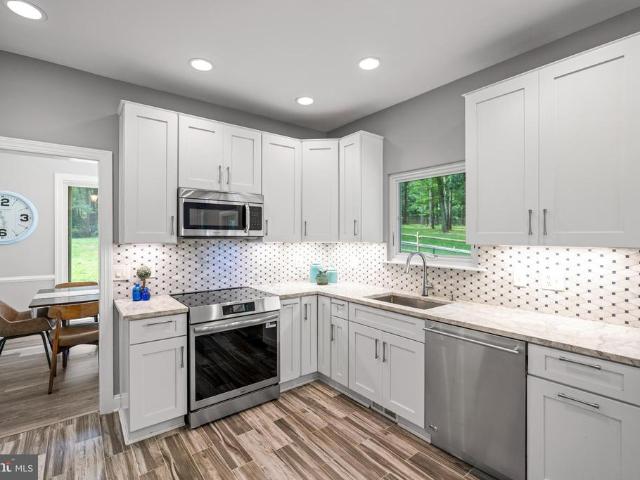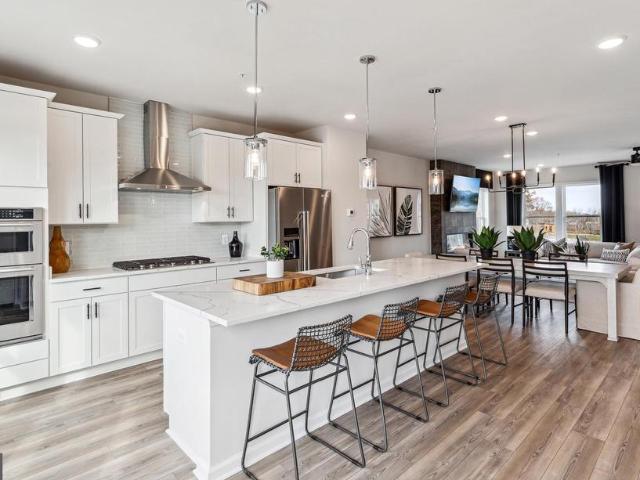
372 houses for sale in Lenah

Ambrose Tree Place # SASHA 31 F2
12 pictures
House · for sale
USD 1,021,490
USD 366/sq.ft
Ambrose Tree Place # SASHA 31 F2
Lenah
· 2,788 sq.ft · 4 Bedrooms · 4 Baths · House
· Parking
Lenah · 2,788 sq.ft · 4 Bedrooms · 4 Baths · House · Parking
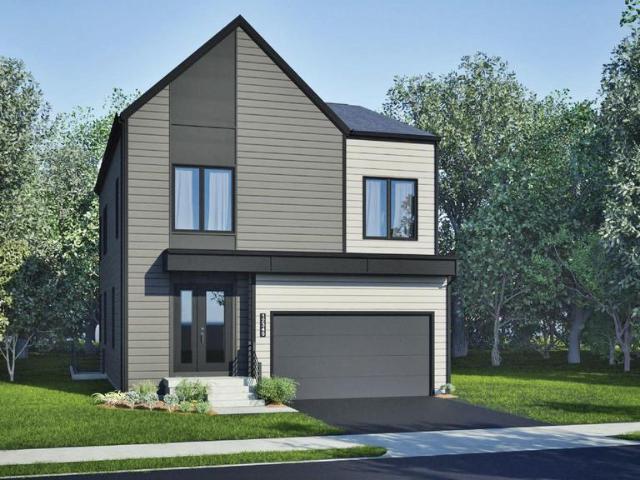
Experience the Sasha 31-F2 in P2 at South 620-a two-car, front-load garage MODERN SINGLE FAMILY HOME with up to four bedrooms, up to five full bathrooms, and one half bathroom ready for move in EARLY/SPRING 2027 with deliveries based on build time. Designed for effortless everyday living, this single family floorplan offers four levels of versatile living space, including an upper-level bedroom for added flexibility. Featuring an open-concept layout, a primary suite with a large walk-in closet and soaking tub, and secondary bedrooms each with their own walk-in closets. The Sasha 31-F2 offers build-to-order opportunities on select homesites, allowing you to personalize your new home. Explore a variety of professionally curated interior design packages at different price points to match your style and budget. Certain homesites also offer optional structural enhancements. Contact a Van Metre Sales Advisor to learn how you can bring your vision to life! Being a new build, your home is cons
USD 1,021,490
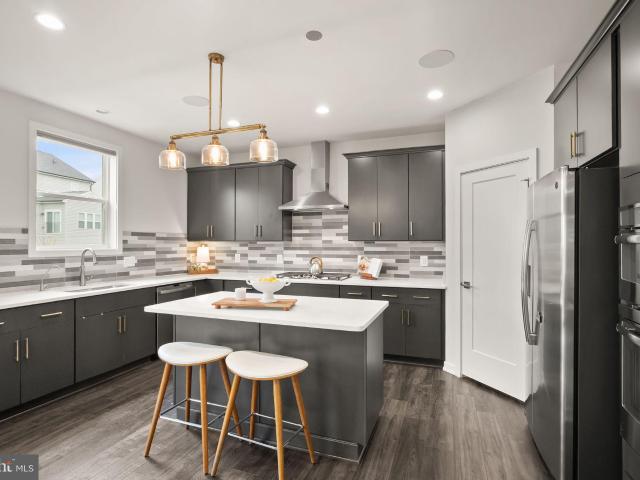
25029 Striped Maple Dr, Aldie, VA 20105 | MLS #VALO2120
View photo
House · for sale
USD 1,140,000
USD 287/sq.ft
25029 Striped Maple Dr, Aldie, VA 20105 | MLS #VALO2120
Lenah
· 3,972 sq.ft · 5 Bedrooms · 4 Baths · House
· Office room · Equipped kitchen
Lenah · 3,972 sq.ft · 5 Bedrooms · 4 Baths · House · Office room · Equipped kitchen
Welcome to this beautiful home in the sought-after Lenah Mill community! Built by Toll Brothers in 2020, this fantastic single family home is nestled on a spacious EAST-facing lot in one of Loudoun County's finest neighborhoods and comes with a major bonus. PAID OFF solar panels! As you arrive you'll be immediately notice the home's striking curb appeal and fresh landscaping! Entering through the front door, you'll quickly start seeing how much this main level has to offer. Enjoy a well-lit and spacious formal sittingu002Freadingu002Frecreation room near the front of the house that could easily be converted to an office if desired! The star of this level is the openness and design of the kitchen, eat-in dining space, and main living area. Let's start with the kitchen. Wow! It's fully loaded as you've got gorgeous pewter cabinetry with brass hardware, light quartz countertops with so much counter space, a full pantry, and upgraded stainless steel appliances. This flows right into the ea
USD 1,140,000
24247 Purple Finch Dr, Aldie, VA 20105 | MLS #VALO2121
View photo
House · for sale
USD 1,130,000
USD 284/sq.ft
24247 Purple Finch Dr, Aldie, VA 20105 | MLS #VALO2121
Lenah
· 3,972 sq.ft · 4 Bedrooms · 4 Baths · House
· Fireplace · Equipped kitchen
Lenah · 3,972 sq.ft · 4 Bedrooms · 4 Baths · House · Fireplace · Equipped kitchen
Welcome to 24247 Purple Finch Dr. A stunning colonial-style home in the highly desirable Lenah Mill community of Aldie. This beautifully maintained 4-bedroom, 3.5-bath residence offers nearly 4,000 sq ft of living space on a professionally landscaped lot backing to serene wooded views and a community amphitheater park. The main level features dark hardwood floors, elegant formal living and dining rooms, and a spacious family room with a cozy gas fireplace. The gourmet kitchen boasts granite countertops, stainless steel appliances, a large center island, subway tile backsplash, and 42' cabinetry, making it perfect for entertaining or everyday living. Upstairs, the expansive primary suite offers a walk-in closet and a luxurious en-suite bath with soaking tub, separate shower with seat, and dual vanities. There are three additional bedrooms and two full baths. Rounding out the upper level is the washer and dryer, making laundry a breeze! The partially finished lower level includes a gener
USD 1,130,000
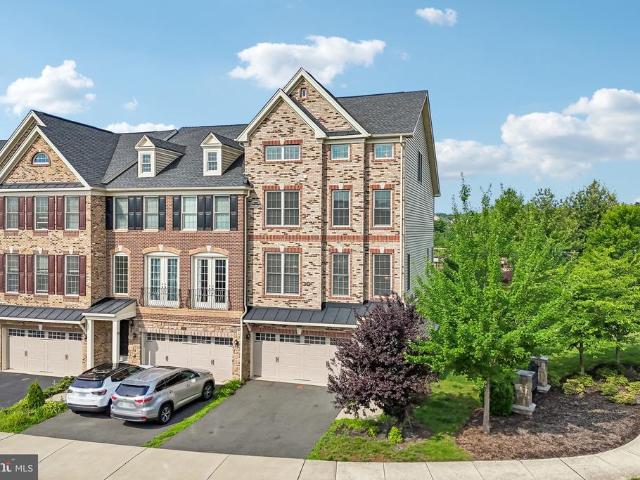
42535 Black Angus Drive
12 pictures
Townhouse · for sale
USD 779,990
USD 330/sq.ft
42535 Black Angus Drive
Lenah
· 2,357 sq.ft · 4 Bedrooms · 3 Baths · Townhouse
· Terrace · Equipped kitchen · Parking
Lenah · 2,357 sq.ft · 4 Bedrooms · 3 Baths · Townhouse · Terrace · Equipped kitchen · Parking
The Frankton Way offers spacious, open-concept living across four levels. A large rear kitchen with island opens to the caf and expansive gathering room, creating an ideal space to entertain. A flexible entry-level room offers optional bedroom potential, while the loft, rooftop terrace, and 2-car rear-load garage add comfort and convenience
USD 779,990
24680 Germania Ln, Aldie, VA 20105 | MLS #VALO2120
View photo
House · for sale
USD 2,400,000
USD 766/sq.ft
24680 Germania Ln, Aldie, VA 20105 | MLS #VALO2120
Lenah
· 3,132 sq.ft · 4 Bedrooms · 4 Baths · House
· Fireplace · Lift
Lenah · 3,132 sq.ft · 4 Bedrooms · 4 Baths · House · Fireplace · Lift
Germania Farm” — gracefully offered for the first time since 1985 — is a truly rare and distinguished offering set on 20.3 breathtaking acres along New Road in Aldie. Perfectly positioned just minutes from Creighton Farms, Middleburg, and Dulles International Airport, the property offers an exceptional blend of refined country living and effortless accessibility. A long, private approach reveals the elegant frame and brick contemporary residence, thoughtfully designed to capture natural light and sweeping views of the Bull Run Mountains. Property fronts on Bull Run Creek. Inside, soaring ceilings, expansive living spaces, and two fireplaces create an atmosphere of warmth and understated sophistication. The home offers 5 spacious bedrooms and 4 full baths and elevator, ideal for both relaxed daily living and gracious entertaining. The grounds are equally impressive, presenting a picturesque setting with open land and mature surroundings that ensure privacy and tranquility. Zoned AR2, Ge
USD 2,400,000
25501 Frosty Meadow Lane
View photo
House · for sale
USD 1,150,000
USD 332/sq.ft
25501 Frosty Meadow Lane
Lenah
· 3,455 sq.ft · 4 Bedrooms · 3 Baths · House
· Garden · Office room · Equipped kitchen
Lenah · 3,455 sq.ft · 4 Bedrooms · 3 Baths · House · Garden · Office room · Equipped kitchen
Welcome to 25501 Frosty Meadow Lane*. Nestled on a picturesque 5-acre lot, this exceptional property offers the perfect blend of privacy, comfort, and style. Built in 1991, this well-maintained residence boasts a spacious 3,461 square feet of living space. Located in a peaceful rural setting, this home offers the perfect escape while still being conveniently close to local amenities. This beautiful home features 4 bedrooms and 3.5 baths, including main-level bedrooms and bathrooms for added convenience. The bright and open kitchen is designed for both everyday living and entertaining, showcasing stainless steel appliances, granite countertops, and a convenient pot filler. A dedicated office on the main level provides the perfect work-from-home space. Recessed lighting throughout adds a touch of modern elegance. Outside, the property is a true nature lover's paradise. With expansive front and back yards, there's plenty of space to relax, entertain, and enjoy the beauty of nature. A spac
USD 1,150,000
42624 Lisburn Chase Terrace
12 pictures
Townhouse · for sale
USD 625,000
USD 376/sq.ft
42624 Lisburn Chase Terrace
Lenah
· 1,658 sq.ft · 3 Bedrooms · 3 Baths · Townhouse
· Patio · Garden · Office room · Terrace · Deck · Parking
Lenah · 1,658 sq.ft · 3 Bedrooms · 3 Baths · Townhouse · Patio · Garden · Office room · Terrace · Deck · Parking
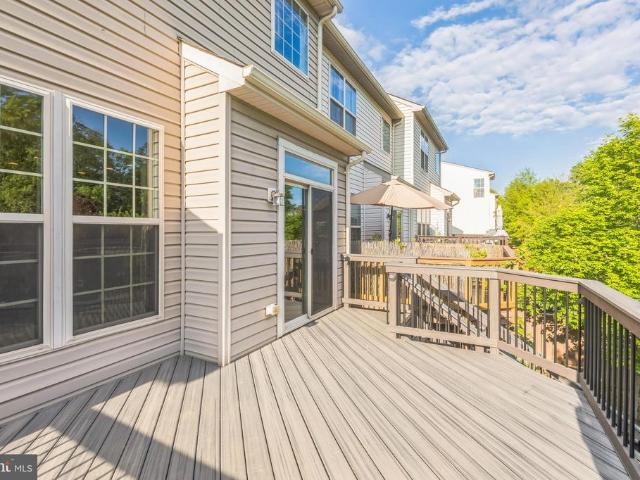
Situated in the sought after and convenient community of Avonlea Reserve this Annandale model luxury townhome. This home is located on a premium lot backing to trees for privacy. The beauty begins outside with an upgraded brick front with a 1-car garage as well as an optional elevated rear deck built with premium Trex decking and low maintenance PVC railings that is perfect for entertaining family or guests. The options don't stop there. An updated PVC fence has been installed and provides privacy and security around the entire backyard. The entry level features a foyer with hardwood flooring, direct garage access, and a large, finished room with its own private full bath that makes a great bedroom, family room, or home office. Here, a glass door opens to a patio and the fenced backyard with pavers and garden boxes. The main level features a spacious living and dining area adorned with beautiful wide plank hardwood flooring and upgraded lighting, while the open layout is ideal gatherin
USD 625,000
38386 Little River Turnpike
12 pictures
House · for sale
USD 2,985,000
USD 610/sq.ft
38386 Little River Turnpike
Lenah
· 4,887 sq.ft · 5 Bedrooms · 4 Baths · House
· Terrace · Swimming pool
Lenah · 4,887 sq.ft · 5 Bedrooms · 4 Baths · House · Terrace · Swimming pool
Welcome home to Woodland Farm: a legacy equestrian estate in the heart of Loudoun County. Experience the pinnacle of Loudoun County living on this extraordinary 16-acre sanctuary. Woodland Farm offers a rare convergence of country elegance, professional equestrian facilities, and multi-generational flexibility. Pass through stately stone pillars and follow a winding paved drive that crosses a clear, spring-fed stream. Resting atop a private knoll, the custom stone and hardiplank manor commands panoramic views of rolling hills and lush pastures. This is more than a home; it is a retreat designed for both peace and presence. Inside, the home reveals a careful balance of grandeur and warmth. Sunlight pours through expansive windows beneath soaring 14-foot ceilings, illuminating spaces designed for both gathering and quiet retreat. The great room anchors the home, where floor-to-ceiling french doors open onto a sweeping pool terrace, inviting the outdoors in. At its center, a striking doub
USD 2,985,000
23757 Cambridge Knoll Court
View photo
House · for sale
USD 1,799,000
USD 331/sq.ft
23757 Cambridge Knoll Court
Lenah
· 5,425 sq.ft · 7 Bedrooms · 4 Baths · House
· Garden · Equipped kitchen
Lenah · 5,425 sq.ft · 7 Bedrooms · 4 Baths · House · Garden · Equipped kitchen
Set against a serene pond backdrop in the prestigious Hartland community of Aldie, this extensively upgraded 7-bedroom, 4.5-bath estate offers a rare blend of luxury, functionality, and breathtaking water views. Designed for both grand entertaining and everyday comfort, the home showcases a renovated gourmet kitchen, designer finishes throughout, custom oak staircases, beautifully updated bathrooms, and sophisticated lighting enhancements across all three levels. The fully permitted lower level has been transformed into a private living retreat featuring a spacious gathering room, gourmet kitchen, dining area, bedroom suite, spa-inspired bath with Italian marble shower, dedicated laundry, and private accessproviding exceptional flexibility for multigenerational living, extended guests, or long-term guests. Outdoor living is equally impressive, with professionally curated landscaping, a smart irrigation system, and a custom Trex staircase connecting the morning room to the backyard. Fro
USD 1,799,000
23439 Watson Rd, Leesburg, VA 20175 | MLS #VALO2121
View photo
House · for sale
USD 950,000
USD 383/sq.ft
23439 Watson Rd, Leesburg, VA 20175 | MLS #VALO2121
Lenah
· 2,476 sq.ft · 4 Bedrooms · 3 Baths · House
· Garden · Parking · Deck · Equipped kitchen
Lenah · 2,476 sq.ft · 4 Bedrooms · 3 Baths · House · Garden · Parking · Deck · Equipped kitchen
Detached Home in Leesburg Near Brambleton. 3 acre clear lot! Enjoy peaceful country living with modern convenience on a beautiful flat property offering open space, scenic views, and room to garden, relax, or enjoy outdoor activities—all just minutes from town. Start your day in the front gazebo or unwind on the rear deck. Inside, the home is filled with natural light and features hardwood floors on the main level and a comfortable, functional layout. 3 Bedrooms | 3 Full Bathrooms 1‑Car Garage + extended driveway All bedrooms are located on the main level. The primary suite includes a walk‑in closet and a spacious bath with double vanities and a soaking tub. Bright kitchen with stainless steel appliances. Recent Updates: Windows & siding (2018) Refrigerator (2020) Roof (2021) Water heater (2025) Convenient Location: ️ 8 min to Hal & Berni Hanson Regional Park ️ 10 min to shopping, dining & entertainment ️ 15 min to downtown Leesburg ️ 20 min to Ashburn Metro ️ 20 min to Dulles Airport
USD 950,000
2075 Mountain Rd, Haymarket, VA 20169 | MLS #VAPW2117
View photo
House · for sale
USD 1,200,000
USD 288/sq.ft
2075 Mountain Rd, Haymarket, VA 20169 | MLS #VAPW2117
Lenah
· 4,166 sq.ft · 4 Bedrooms · 4 Baths · House
· Equipped kitchen · Parking · Cellar
Lenah · 4,166 sq.ft · 4 Bedrooms · 4 Baths · House · Equipped kitchen · Parking · Cellar
Stunning custom built hardiplank farmhouse set on over 3 beautifully landscaped acres with NO HOA in a highly sought-after school district. This exceptional home features refinished Brazilian hardwood floors on the main level and durable luxury vinyl plank flooring on both the upper and lower levels, all complemented by fresh paint throughout. The heart of the home is the impressive kitchen, showcasing white cabinetry, granite countertops, stainless steel appliances, and two oversized custom pantries—perfect for both everyday living and entertaining. The expansive primary suite offers a private retreat, complete with a large sitting room, walk-in closet, and a luxurious en-suite bath featuring a soaking tub, separate shower, and dual vanities. Upstairs, you'll find a huge bonus room over the garage along with two additional generously sized bedrooms. The fully finished basement adds even more living space, including a half bath and a custom bar—ideal for hosting guests. Additional high
USD 1,200,000
23757 Cambridge Knoll Court
12 pictures
House · for sale
USD 1,799,990
USD 331/sq.ft
23757 Cambridge Knoll Court
Lenah
· 5,425 sq.ft · 7 Bedrooms · 4 Baths · House
· Garden · Equipped kitchen
Lenah · 5,425 sq.ft · 7 Bedrooms · 4 Baths · House · Garden · Equipped kitchen
Set against a serene pond backdrop in the prestigious Hartland community of Aldie, this extensively upgraded 7-bedroom, 4.5-bath estate offers a rare blend of luxury, functionality, and breathtaking water views. Designed for both grand entertaining and everyday comfort, the home showcases a renovated gourmet kitchen, designer finishes throughout, custom oak staircases, beautifully updated bathrooms, and sophisticated lighting enhancements across all three levels. The fully permitted lower level has been transformed into a private living retreat featuring a spacious gathering room, gourmet kitchen, dining area, bedroom suite, spa-inspired bath with Italian marble shower, dedicated laundry, and private accessproviding exceptional flexibility for multigenerational living, extended guests, or long-term guests. Outdoor living is equally impressive, with professionally curated landscaping, a smart irrigation system, and a custom Trex staircase connecting the morning room to the backyard. Fro
USD 1,799,990
42621 Chisholm Drive
6 pictures
Townhouse · for sale
USD 710,000
USD 294/sq.ft
42621 Chisholm Drive
Lenah
· 2,411 sq.ft · 3 Bedrooms · 3 Baths · Townhouse
· Patio · Deck · Equipped kitchen
Lenah · 2,411 sq.ft · 3 Bedrooms · 3 Baths · Townhouse · Patio · Deck · Equipped kitchen
Coming soon! Located minutes from Brambleton Town Center, Broadlands shopping center, Metro station, Dulles Airport and so much more. The large rec-room in on the entry level could be used as a 4th bedroom as it has a full bathroom on this level. The kitchen has hardwood flooring, gas cooktop, wall oven, microwave and refrigerator. Off of the kitchen is a large trex deck that overlooks a pond and trees. Stairs from the deck lead to the patio below. The primary bedroom has a walk in closet, large bathroom with dual sinks, soaking tub and separate shower
USD 710,000
42125 Byrnes View Terrace
12 pictures
Townhouse · for sale
USD 775,000
USD 291/sq.ft
42125 Byrnes View Terrace
Lenah
· 2,659 sq.ft · 3 Bedrooms · 3 Baths · Townhouse
· Garden · Terrace · Deck · Fireplace · Parking
Lenah · 2,659 sq.ft · 3 Bedrooms · 3 Baths · Townhouse · Garden · Terrace · Deck · Fireplace · Parking
Stepping into 42125 Byrnes View Terrace, youre immediately welcomed by the warmth of hardwood floors flowing across the main level and an abundance of natural light that fills this gorgeous endunit townhome. Nestled in the soughtafter Braddock Corner community, this beautifully maintained Winchester build offers a rare sense of space and privacy, complete with a new 2023 roof, a huge custom deck perfect for quiet mornings or lively gatherings, and a fully fenced backyard that feels like your own private retreat. The gourmet kitchenwith rich cherry cabinetry and stainless steel appliancesanchors the heart of the home, while two gas fireplaces, including one in the inviting lowerlevel rec room with full bath and walkout access, create cozy spaces to unwind. Upstairs, the expansive primary suite feels like a sanctuary, featuring an oversized closet and a luxurious ensuite bath designed for relaxation. With a twocar garage, thoughtful upgrades throughout, and a lovingly caredfor, moveinrea
USD 775,000
23248 Meadow Star Pl, Aldie, VA 20105 | MLS #VALO2122
View photo
House · for sale
USD 1,999,995
USD 296/sq.ft
23248 Meadow Star Pl, Aldie, VA 20105 | MLS #VALO2122
Lenah
· 6,738 sq.ft · 5 Bedrooms · 6 Baths · House
· Office room · Equipped kitchen
Lenah · 6,738 sq.ft · 5 Bedrooms · 6 Baths · House · Office room · Equipped kitchen
Welcome home! Come visit this move in ready gem, Willowsford and the luxurious Grant community! Three gorgeous levels, boasting a blend of modern style and comfort. Featuring exceptional builder upgrades throughout. All this topped off with a premium lot backing to the conservatory woods! Large wrap around porch, the home faces west, with a surreal setting for summer eves to come! (Please see the 3D active tour link for a rich, inviting experience to this marvelous home) From the front door enter to a two-story foyer and an array of classic moldings and accents, gorgeous pre-finished, wide plank hardwood floors, 10ft ceilings and neutral colors throughout. To the left is the formal dining room with chair rail, shadow box, crown moldings, designer fixtures. To the right, we have a convenient professional office or formal living space. Continuing on the main level is a captivating, large open floor plan great room and gourmet kitchen flooded with natural light from 12 windows and a walk
USD 1,999,995
42619 Black Angus Drive
View photo
Townhouse · for sale
USD 699,990
USD 371/sq.ft
42619 Black Angus Drive
Lenah
· 1,884 sq.ft · 3 Bedrooms · 3 Baths · Townhouse
· Terrace · Equipped kitchen · Parking
Lenah · 1,884 sq.ft · 3 Bedrooms · 3 Baths · Townhouse · Terrace · Equipped kitchen · Parking
The 4-level Baywood Way offers versatile living with room to grow. Enjoy an open-concept kitchen with a large center island that flows into the gathering and caf spaces. Four standard bedrooms provide flexibility, while the rooftop terrace adds outdoor living. A rear-load 1-car garage includes extra storage for everyday convenience
USD 699,990
22247 Watson Road
12 pictures
House · for sale
USD 870,000
USD 432/sq.ft
22247 Watson Road
Lenah
· 2,013 sq.ft · 4 Bedrooms · 2 Baths · House
· Garden · Parking
Lenah · 2,013 sq.ft · 4 Bedrooms · 2 Baths · House · Garden · Parking
Imagine the next chapter of your life unfolding on a private 2.56-acre homestead, where mornings begin with pond views, fresh air, and space to cultivate the life youve been dreaming of. Built in 2001, this charming colonial is tucked at the end of a long driveway, offering rare seclusion, wooded surroundings, and a natural pond that creates a peaceful, storybook setting. Zoned Agricultural Rural (AR-1) with. *NO HOA*, the property offers the freedom to build a true homesteadample room for gardens, chickens, goats, bees, or other small animalswhile still enjoying modern conveniences just minutes away. Whether you envision tending raised garden beds, gathering eggs at sunrise, or simply savoring uninterrupted privacy, this property supports a lifestyle rooted in intention and independence. The lot size and zoning permits an additional building on the property. This could be a private studio, workshop, garage or even another home. The welcoming front porch overlooks the private pond and
USD 870,000
42629 Black Angus Drive
12 pictures
Townhouse · for sale
USD 879,990
USD 312/sq.ft
42629 Black Angus Drive
Lenah
· 2,820 sq.ft · 3 Bedrooms · 2 Baths · Townhouse
· Terrace · Equipped kitchen · Parking
Lenah · 2,820 sq.ft · 3 Bedrooms · 2 Baths · Townhouse · Terrace · Equipped kitchen · Parking
The Jayton offers spacious, open-concept living across four levels. A large rear kitchen with island opens to the caf and expansive gathering room, creating an ideal space to entertain. A flexible entry-level room offers optional bedroom potential, while the loft, rooftop terrace, and 2-car rear-load garage add comfort and convenience
USD 879,990
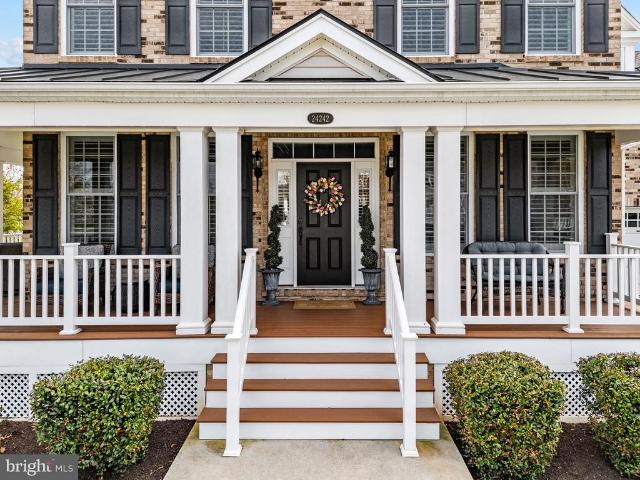
24242 Purple Finch Drive
12 pictures
House · for sale
USD 1,250,000
USD 315/sq.ft
24242 Purple Finch Drive
Lenah
· 3,961 sq.ft · 4 Bedrooms · 4 Baths · House
· Deck · Equipped kitchen
Lenah · 3,961 sq.ft · 4 Bedrooms · 4 Baths · House · Deck · Equipped kitchen
A Masterpiece of Design and Natural Light in Lenah Mill. Welcome to this stunning 2016-built Toll Brothers estate, perfectly positioned on a premier corner lot. Designed to embrace the beauty of the outdoors, this home allows you to start your day with peaceful sunrises on the expansive wrap-around porch and unwind with stunning sunsets from the private rear deck. The exterior is defined by that classic, wrap around porch, offering a serene space to enjoy the manicured landscape of one of Aldies most prestigious resort-style communities. Inside, you will find an elegant and thoughtful layout meticulously designed for both grand entertaining and intimate daily life. Chefs Dream: A gourmet kitchen serves as the heart of the home, featuring a granite island, premium cabinetry, and a seamless flow into the sun-filled family room. Refined Layout: High ceilings, gleaming hardwoods, and designer finishes throughout. The upper level is intelligently designed with four spacious bedrooms, includ
USD 1,250,000
24991 Cambridge Hill Terrace
View photo
Townhouse · for sale
USD 775,000
USD 205/sq.ft
24991 Cambridge Hill Terrace
Lenah
· 3,767 sq.ft · 3 Bedrooms · 4 Baths · Townhouse
· Office room · Terrace · Deck
Lenah · 3,767 sq.ft · 3 Bedrooms · 4 Baths · Townhouse · Office room · Terrace · Deck
Experience elevated living in this stunning end-unit townhome located in the highly desirable Avonlea community. Offering 3 spacious bedrooms, 4 full bathrooms, and 1 half bath, this exceptional home combines sophisticated design with versatile living spaces. The open-concept floor plan is filled with natural light and features expansive living and entertaining areas designed for today's lifestyle. The impressive loft level offers incredible flexibility and can easily serve as a second primary suite, guest retreat, home office, or private living space, complete with the convenience of a full bath. Enjoy outdoor living at its finest with a large deck over and a spectacular rooftop terracethe perfect setting for morning coffee, evening sunsets, or entertaining guests while taking in the peaceful water views. As an end-unit, this home offers enhanced privacy, additional windows, and abundant natural light throughout. This exceptional home offers the perfect blend of luxury, flexibility, a
USD 775,000
24588 Buckwheat Lane
12 pictures
House · for sale
USD 1,649,000
USD 269/sq.ft
24588 Buckwheat Lane
Lenah
· 6,125 sq.ft · 6 Bedrooms · 5 Baths · House
· Patio · Gym · Fireplace · Swimming pool
Lenah · 6,125 sq.ft · 6 Bedrooms · 5 Baths · House · Patio · Gym · Fireplace · Swimming pool
Welcome to the pinnacle of Willowsford livingwhere refined elegance meets effortless comfort. This extraordinary residence offers a rare blend of sophisticated design, thoughtful functionality, and resort-inspired outdoor living. At its heart, the home features a highly coveted main-level suite with a full bath, providing both convenience and flexibility for guests or multigenerational living. Every space has been curated to feel both grand and inviting. Step beyond the doors into your own private sanctuary. A stunning heated 50-foot pool becomes the centerpiece of a beautifully landscaped retreat, framed by a flagstone patio, graceful sitting wall, and an expansive Trex deckan idyllic setting for sun-drenched afternoons or enchanting evenings under the stars. Inside, the experience continues in the fully finished lower levelan entertainers dream. Rich custom woodwork defines the bar area, complemented by a wet bar, cozy fireplace, private gym, bedroom, and full bathcreating a luxuriou
USD 1,649,000
24035 New Mountain Rd, Aldie, VA 20105 | MLS #VALO2124
View photo
House · for sale
USD 3,100,000
USD 310/sq.ft
24035 New Mountain Rd, Aldie, VA 20105 | MLS #VALO2124
Lenah
· 10,000 sq.ft · 3 Bedrooms · 4 Baths · House
· Patio · Parking · Equipped kitchen · Swimming pool
Lenah · 10,000 sq.ft · 3 Bedrooms · 4 Baths · House · Patio · Parking · Equipped kitchen · Swimming pool
TWO BRAND-NEW HOMES ON NEARLY 4 PRIVATE ACRES – AN EXCEPTIONAL ESTATE OPPORTUNITY Solar-Powered Living | No HOA Welcome to 24035 & 24029 New Mountain Road, an extraordinary offering featuring two newly built homes on one expansive, private property. Ideal for luxury living, multi-generational households, rental income, or investment opportunities. No hoa. HOME #1: 24035 New Mountain Road Move-In Ready | Approx. 10,000 Finished Sq. Ft. A stunning, custom-built luxury residence that is fully solar powered with owned solar panels—resulting in no electricity bill. Set on a gated and beautifully landscaped lot, this home showcases exceptional craftsmanship, scale, and design. Features Include: 2-car detached garage Heated saltwater pool with tiled patio, fountains, waterfall & automatic cover Dramatic spiral staircase with illuminated pathway Great room with soaring 18-ft ceilings and iron & glass double doors 3 bedrooms, 3.5 baths plus 2 powder rooms on the main level Gourmet kitchen with
USD 3,100,000
41258 Chatham Green Circle
12 pictures
House · for sale
USD 1,699,888
USD 287/sq.ft
41258 Chatham Green Circle
Lenah
· 5,909 sq.ft · 5 Bedrooms · 4 Baths · House
· Office room · Equipped kitchen
Lenah · 5,909 sq.ft · 5 Bedrooms · 4 Baths · House · Office room · Equipped kitchen
Exceedingly Luxe Home with Enviable Primary Suite, Gourmet Kitchen, and Tons of Flex Space! Located in Willowsford, one of Virginias most coveted and amenity-rich communities, this 5BR/4.5BA, 4,098 SQFT residence not only delivers a stylish modern aesthetic, but an unparalleled lifestyle desired by many. Elegant grandeur defines the immaculate interior, which impresses with gorgeous hardwood flooring, plantation shutters, large living room, inviting formal dining room, custom built-ins, fabulous home office, and a stunning family room boasting two-story coffered ceilings. Catering to fine culinary needs, the open concept gourmet kitchen features stainless-steel appliances, pantry, quartz counters, gas range, and a beautiful wine/coffee bar. Sophisticated comfort is discovered in the oversized primary bedroom. Bask in a spacious sitting room, huge walk-in closet, and a spa-like en suite. Two guest bedrooms share access to a J-and-J bathroom, while one guest bedroom enjoys a private full
USD 1,699,888
23648 Amesfield Place
12 pictures
House · for sale
USD 1,399,900
USD 276/sq.ft
23648 Amesfield Place
Lenah
· 5,059 sq.ft · 5 Bedrooms · 4 Baths · House
· Office room · Deck · Equipped kitchen
Lenah · 5,059 sq.ft · 5 Bedrooms · 4 Baths · House · Office room · Deck · Equipped kitchen
Located in the highly sought-after Willowsford, known for its scenic beauty, trails, and community-focused lifestyle, this beautifully appointed home offers the perfect blend of luxury, comfort, and everyday livability. A charming front porch welcomes you into a light-filled main level featuring engineered hardwood flooring, ample recessed lighting, a private home office with transom windows, and a spacious family room anchored by a cozy fireplaceideal for both quiet evenings and gathering with friends. The gourmet kitchen is complemented by an oversized pantry and flows seamlessly into an expanded drop-zone entry area with built-in organization and a convenient half bath. Step outside to a covered Trex deck with ceiling fan, creating an inviting outdoor living space perfect for relaxing or entertaining. Upstairs, the luxurious primary suite serves as a true retreat, featuring large walk-in closets and a spa-like bath with floor-to-ceiling tile and frameless glass shower. A princess su
USD 1,399,900
40409 Autumn Oak Lane
12 pictures
House · for sale
USD 1,249,999
USD 298/sq.ft
40409 Autumn Oak Lane
Lenah
· 4,187 sq.ft · 4 Bedrooms · 3 Baths · House
· Fireplace
Lenah · 4,187 sq.ft · 4 Bedrooms · 3 Baths · House · Fireplace
Welcoming back up offers-Home sale Contingency. Welcome to this exquisite Knightsbridge model by NV Homes, gracefully nestled on a serene. 54-acre homesite where mature trees and distant mountain views create a peaceful, ever-changing backdrop. From the moment you arrive, the home feels quietly connected to its surroundings, offering a sense of retreat while maintaining refined elegance throughout. Step inside to a light-filled foyer, where a sweeping oak staircase and soft, ambient lighting echo the natural beauty just beyond the walls. The formal living and dining rooms unfold on either side, each bathed in sunlight and adorned with intricate moldings and rich hardwood floorsspaces that feel both timeless and warmly inviting. As you move deeper into the home, the family room reveals itself as a tranquil gathering space, centered around a cozy gas fireplace and framed by a dramatic wall of windows. Here, the outdoors becomes part of the experience, with lush greenery and seasonal colo
USD 1,249,999

Get email alerts

Don't miss out: be the first to know about new properties

The alert was correctly created

On subscribing you accept the conditions of use and the privacy policy
Alert
Receive new ads in your inbox
Save this search
Receive alerts for new listings

We'll send you an email when we have new properties for: "Houses for sale in Lenah"

The alert was correctly created

Carters, Dulles district Loudoun County Virginia
Pleasant Valley, Chantilly Sully district Fairfax County Virginia
Get email alerts and be the first to see new listings
Required field
On subscribing I accept the terms of the privacy policy
Perfect! You'll soon start receiving new listings via email
Alert
Receive an email when we have new ads for Houses for sale in Lenah
Save this search
Filters

Bedrooms

Size (sq.ft)

sq.ft
sq.ft

Price

USD
USD

Property type

Bathrooms

Clear all filters
Receive notifications when new entries are published.