372 houses for sale in Lenah

23909 Welch Ridge Place
12 pictures
House · for sale
USD 1,375,000
USD 313/sq.ft
23909 Welch Ridge Place
Lenah
· 4,392 sq.ft · 6 Bedrooms · 5 Baths · House
· Office room · Deck · Fireplace · Equipped kitchen · Parking
Lenah · 4,392 sq.ft · 6 Bedrooms · 5 Baths · House · Office room · Deck · Fireplace · Equipped kitchen · Parking
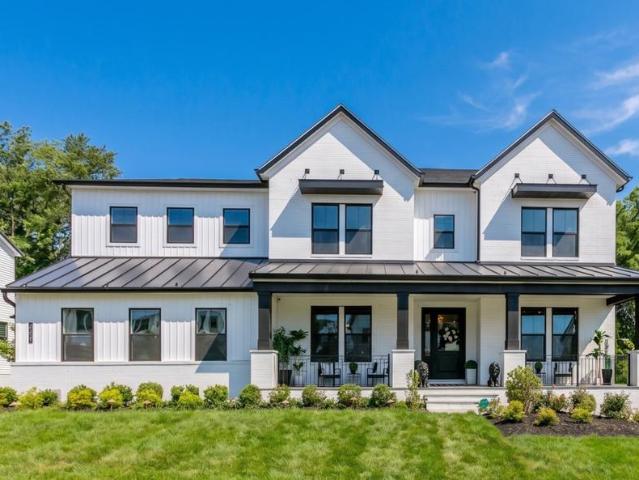
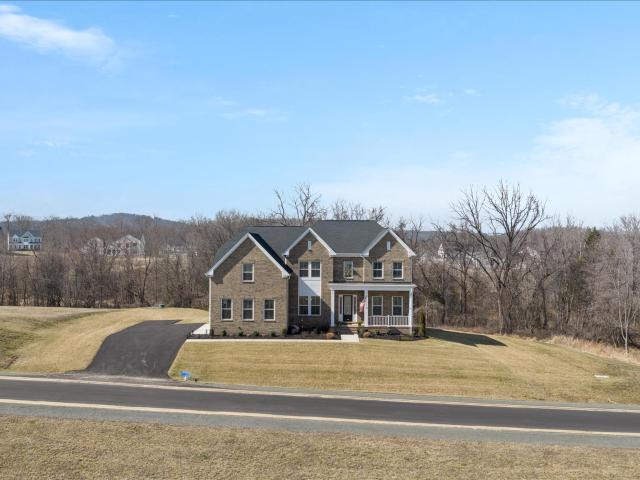
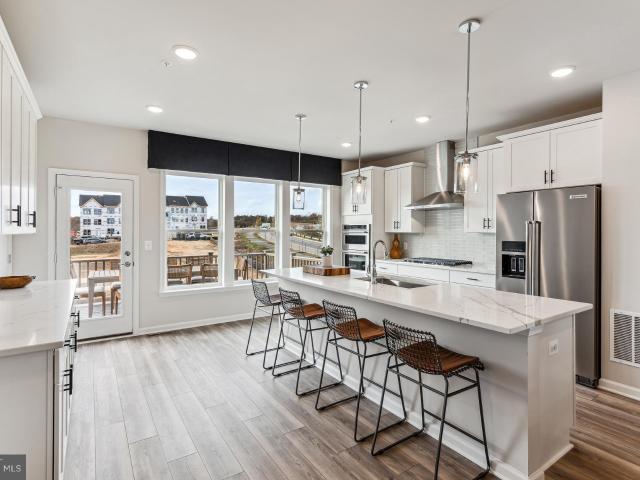
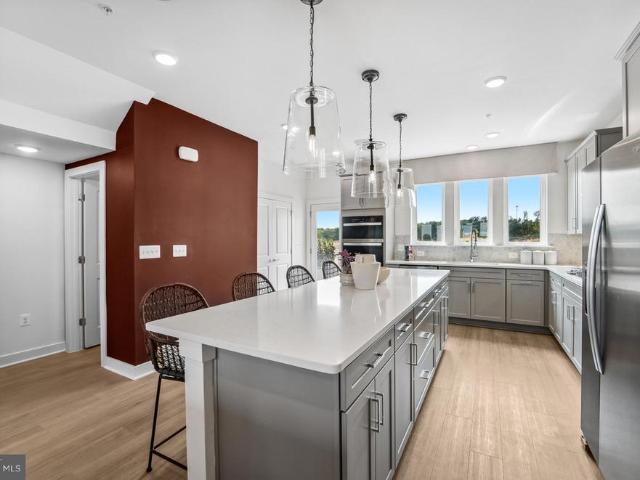
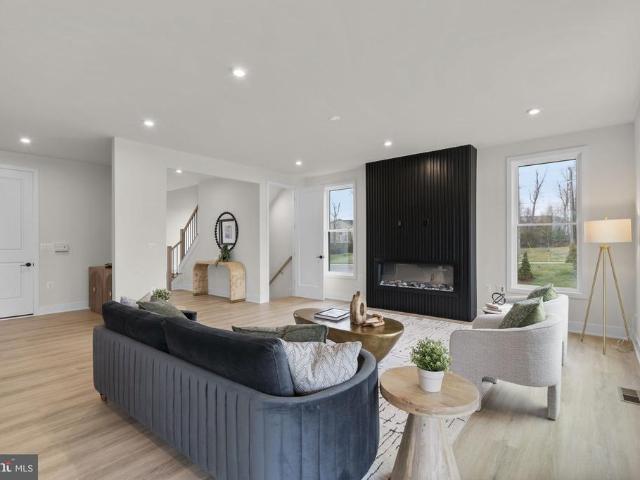
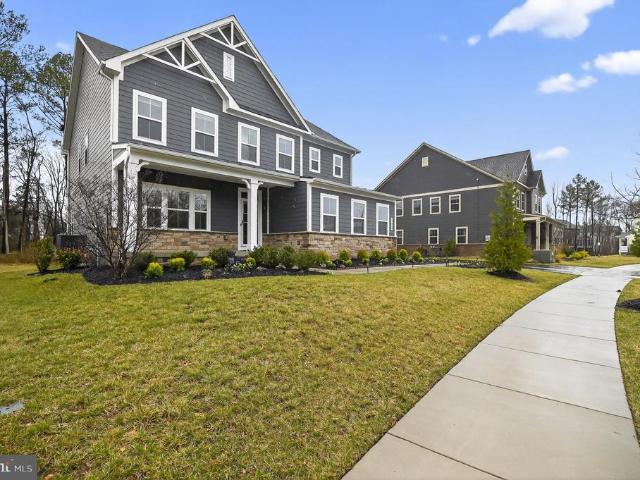
Welcome to this charming and meticulously maintained 6-bedroom, 5-bath Farmhouse-style East-facing home, offering over 4,402 finished sq. Ft. of beautifully designed living space perfect for entertaining or simply unwinding at home. Nestled on a picturesque lot backing to trees, this home is back to woods provides both privacy and tranquility. Step onto the inviting front porch and into the foyer, where you'll find a spacious living room and a designated home office with French doors, ideal for remote work or quiet study. A main-level bedroom, perfect for in-laws or guests, adds to the home's versatility. At the heart of the home is a stunning dual tone kitchen featuring a large island with bar seating, stainless steel appliances, double ovens, walk-in pantry and ample cabinetry. It seamlessly flows into the light-filled family room with an electric fireplace and a cozy breakfast nook that leads to a large deck perfect for outdoor gatherings. The home has a three-car garage with two 24
USD 1,375,000
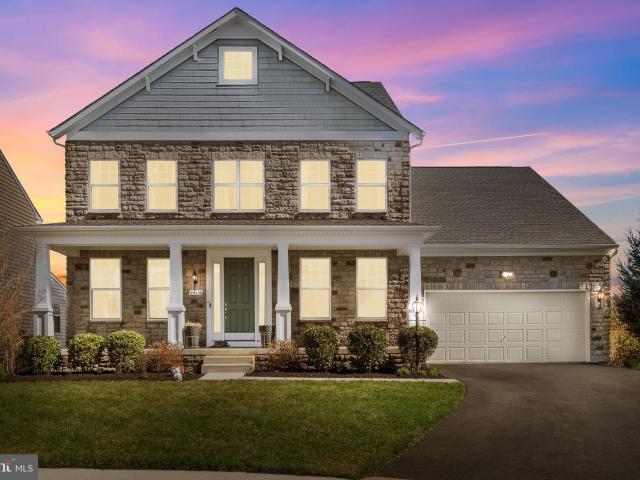
24138 Bryce Ridge Ct, Aldie, VA 20105 | MLS #VALO2118
View photo
House · for sale
USD 1,499,999
USD 263/sq.ft
24138 Bryce Ridge Ct, Aldie, VA 20105 | MLS #VALO2118
Lenah
· 5,694 sq.ft · 6 Bedrooms · 6 Baths · House
· Garden · Deck · Parking
Lenah · 5,694 sq.ft · 6 Bedrooms · 6 Baths · House · Garden · Deck · Parking
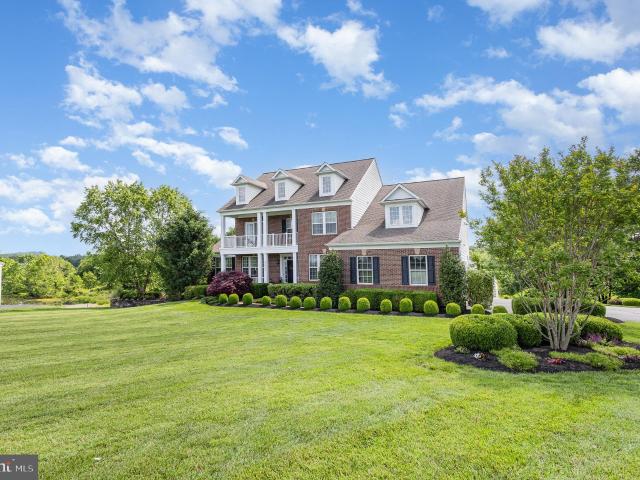
At 5700 total finished sq feet, this home offers one of the largest finished living space in the neighborhood. Step onto your Trex deck as the sun rises over the backyard, and settle into your front porch as it sets in the evening. Few homes tell a light story quite like this one, morning to night. Rare in today's market, this exceptional colonial is perfectly positioned at the end of a quiet cul-de-sac with no homes directly behind, open green space beside the property, and no through traffic, delivering a level of privacy that is genuinely hard to find in Aldie's newer communities. What makes 24138 Bryce Ridge Court truly distinctive is what the original owner chose to build. The Oxnard II base model was transformed through $153,704 in documented builder upgrades, creating a home that lives and feels like a custom residence. 9-foot ceilings. Stone front exterior. 2-car garage. MAIN LEVEL: The entire main level is finished in NL2 Middleway Oak 5-inch engineered hardwood in the Cherry
USD 1,499,999
40872 Tulip Poplar Place
12 pictures
House · for sale
USD 2,250,000
USD 321/sq.ft
40872 Tulip Poplar Place
Lenah
· 7,007 sq.ft · 6 Bedrooms · 6 Baths · House
Lenah · 7,007 sq.ft · 6 Bedrooms · 6 Baths · House
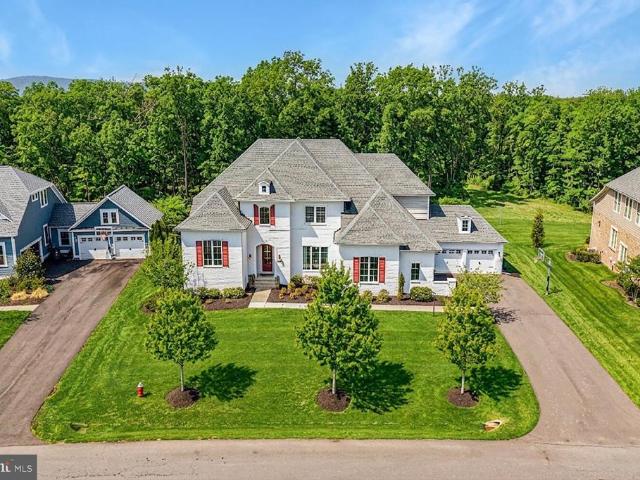
Quite simply, one of the finest homes in all of Willowsford. A rarely available Great Falls model by Drees Homes, this exceptional residence offers one of the largest floor plans in the communityboasting over 7,000 finished square feet and a commanding presence from the moment you arrive. Perfectly sited on a.acre lot backing to trees and protected conservancy land, the home showcases incredible curb appeal with its striking white brick faade, refined architectural detailing, and a welcoming covered front entry. Inside, a dramatic two-story foyer makes an unforgettable first impression, framed by a wide, elegantly appointed staircase, detailed moldings, and expansive windows that flood the space with natural light. Designer finishes and hand-scraped hardwood floors flow throughout, creating a seamless blend of sophistication and warmth. Formal living and dining rooms offer timeless spaces for entertaining, with the dining room beautifully anchored by a statement chandelier. Just off th
USD 2,250,000
24587 Samsara Place
View photo
House · for sale
USD 2,197,000
USD 304/sq.ft
24587 Samsara Place
Lenah
· 7,223 sq.ft · 6 Bedrooms · 6 Baths · House
· Fireplace · Equipped kitchen
Lenah · 7,223 sq.ft · 6 Bedrooms · 6 Baths · House · Fireplace · Equipped kitchen
There are homes that check every box, and then there are homes that make you pause the moment you walk through the front door. Nestled in one of Lenah Mill's most desirable settings, this exceptional 7,228-square-foot Toll Brothers Palisades/Passant residence combines timeless modern farmhouse architecture, thoughtful craftsmanship, and luxurious everyday living. Backing to a protected wooded preserve that can never be developed, the home offers a rare blend of privacy, natural beauty, and refined design. Inside, a dramatic two-story great room serves as the heart of the home, anchored by one of three impressive 60-inch gas fireplaces and filled with natural light. Expansive glass sliding doors create a seamless connection to the covered outdoor living room with fireplace, overlooking tranquil woodland views and creating an effortless indoor-outdoor lifestyle. The gourmet kitchen is designed for both everyday living and entertaining, featuring an oversized island, a complete Jenn Air a
USD 2,197,000
22173 Withers Grove Court
View photo
House · for sale
USD 1,275,000
USD 233/sq.ft
New
22173 Withers Grove Court
Lenah
· 5,468 sq.ft · 4 Bedrooms · 3 Baths · House
· Office room · Parking
Lenah · 5,468 sq.ft · 4 Bedrooms · 3 Baths · House · Office room · Parking
Timeless architecture, gracious proportions, and an exceptional Broadlands South setting come together in this beautifully appointed Fitzgerald II model. Perfectly positioned on a premium corner lot, this distinguished residence offers four bedrooms, four full bathrooms, one half bath, and a thoughtfully designed floor plan created for both sophisticated entertaining and comfortable everyday living. A desirable side-load garage enhances the homes elegant curb appeal, while the corner setting provides added privacy and a sense of openness. Inside, light-filled living spaces and impressive architectural details create an atmosphere that feels both refined and welcoming. A private main-level office offers an ideal setting for working from home, while the sunroom provides a peaceful retreat surrounded by natural light. At the heart of the home, the dramatic two-story family room makes a striking impression with soaring ceilings, expansive windows, and a bright, airy ambiance. Generously si
USD 1,275,000
22631 Hawkbill Square
View photo
Townhouse · for sale
USD 725,000
USD 303/sq.ft
Updated
22631 Hawkbill Square
Lenah
· 2,390 sq.ft · 3 Bedrooms · 3 Baths · Townhouse
· Office room · Gym · Deck · Fireplace · Equipped kitchen · Parking
Lenah · 2,390 sq.ft · 3 Bedrooms · 3 Baths · Townhouse · Office room · Gym · Deck · Fireplace · Equipped kitchen · Parking
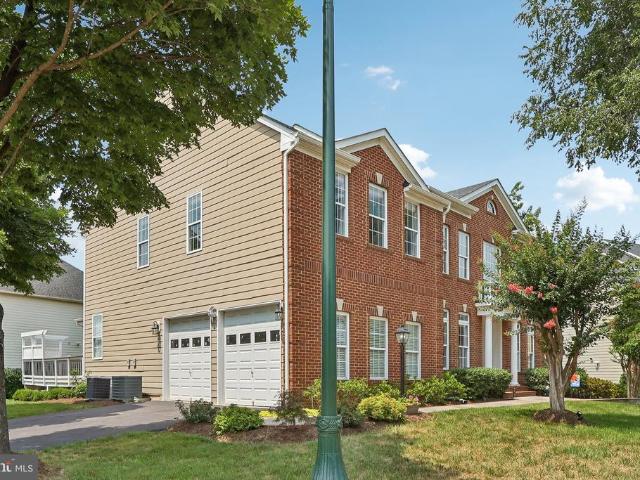
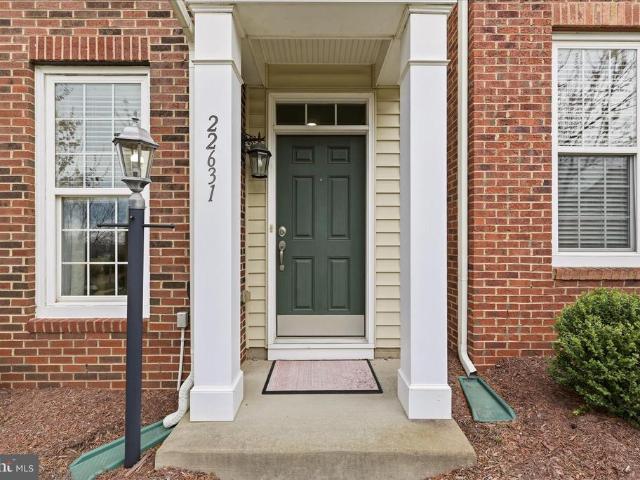
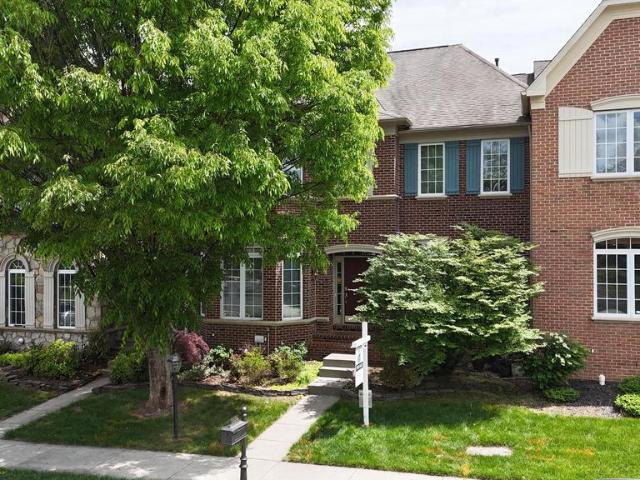
Open House this weekend, Sunday, July 19th 12pm-2pm! Gorgeous, move-in Ready townhome in the heart of Brambleton! This home offers nearly 2,400 sq ft across 3 levels with hardwood floors throughout the foyer and main level, beautiful wainscoting and crown moulding throughout, and a cozy family room with custom stone fireplace. The updated kitchen features granite countertops, new appliances (2025), and a center island. Upstairs, the primary suite includes a walk-in closet and a refreshed bathroom with fresh paint and new hardware (2026) and two additional bedrooms and a full bath. The finished lower level provides flexible space for a rec room, gym, or an office, plus a full bath. Some Recent updates include deck floorboards replaced and fresh exterior paint (2025), garage door (2018), Water Heater (2021), and new carpeting on the upper level (2026). Just minutes from parks, dining, shopping, entertainment, fitness centers, and major commuter routes, this location offers the perfect bl
USD 725,000
40452 Windyhill Farms Dr, Aldie, VA 20105 | MLS #VALO2128
View photo
House · for sale
USD 1,624,900
USD 317/sq.ft
40452 Windyhill Farms Dr, Aldie, VA 20105 | MLS #VALO2128
Lenah
· 5,124 sq.ft · 4 Bedrooms · 5 Baths · House
· Office room · Fireplace · Equipped kitchen
Lenah · 5,124 sq.ft · 4 Bedrooms · 5 Baths · House · Office room · Fireplace · Equipped kitchen
Welcome to 40452 Windyhill Farms Drive, an exceptional home nestled on 1.56 acres. This impressive residence offers over 5,100 finished square feet, combining luxury finishes and breathtaking views of the surrounding countryside and pond. Enter inside to discover a grand two-story family room filled with natural light and a fireplace to create a cozy atmosphere. The main level offers a formal living room, formal dining room, private office, mudroom, laundry room, and an open-concept gourmet kitchen. The kitchen is truly the heart of the home, showcasing an oversized island, stainless steel appliances, abundant cabinetry, a pantry, and a spacious breakfast area. Upstairs, the luxurious primary suite serves as a private retreat with a spacious bedroom with sitting room, dual walk-in closets, and a spa-inspired bathroom featuring a soaking tub and a walk-in shower. Three additional bedrooms and two full bathrooms finish off the level. The finished lower level expands the living space even
USD 1,624,900
23044 Creighton Farms Dr, Leesburg, VA 20175 | MLS #VALO2115
View photo
House · for sale
USD 1,937,500
USD 295/sq.ft
23044 Creighton Farms Dr, Leesburg, VA 20175 | MLS #VALO2115
Lenah
· 6,566 sq.ft · 6 Bedrooms · 6 Baths · House
· Office room · Equipped kitchen
Lenah · 6,566 sq.ft · 6 Bedrooms · 6 Baths · House · Office room · Equipped kitchen
Best value in creighton farms! Motivated sellers will assist with closing costs wu002Facceptable offer Plus, $5,000 furniture gift card for the purchasers at closing 1yr home warranty included Welcome to luxurious living in highly sought-after Huntleigh at Creighton Farms. Nestled perfectly between the exclusive Creighton Farms Club and vibrant Willowsford in upscale Loudoun County, this former Stanley Martin model home offers an expansive 6,576 finished square feet of refined space across four levels. Situated on just over three acres of beautifully usable land, the property is a private oasis framed by mature trees, custom landscaping, and open lawns. Inside, a grand two-story foyer greets you with hand-scraped hardwood floors, sophisticated formal living, and elegant dining rooms. The main level seamlessly blends elegance and everyday functionality, featuring a sun-drenched conservatory and dedicated office. At the heart of the home, the gourmet kitchen boasts an oversized center is
USD 1,937,500
25833 Sycamore Grove Place
View photo
House · for sale
USD 1,250,500
USD 236/sq.ft
25833 Sycamore Grove Place
Lenah
· 5,285 sq.ft · 4 Bedrooms · 4 Baths · House
· Office room · Equipped kitchen
Lenah · 5,285 sq.ft · 4 Bedrooms · 4 Baths · House · Office room · Equipped kitchen
Welcome to this stunning Torino model in the highly sought-after Virginia Manor community, perfectly situated on a premium end-of-block lot. With over 5,293 finished square feet, this impressive Ryan Homes floor plan is one of the largest in the neighborhood and offers an exceptional blend of luxury, comfort, and functionality. The beautiful stone-front exterior and covered portico create outstanding curb appeal. Inside, the open-concept floor plan is ideal for both everyday living and entertaining. A spacious mudroom leads to an oversized pantry and gourmet kitchen featuring newer appliances, double wall ovens, a massive granite island with abundant storage, and a convenient sitting area. The kitchen flows seamlessly into the bright two-level morning room extension with cathedral ceiling and opens to a large deckperfect for enjoying morning coffee or evening gatherings. The main level also features tile flooring throughout, a private office, formal living room, and a large great room
USD 1,250,500
42629 Black Angus Dr, Ashburn, VA 20148 | MLS #VALO2129
View photo
Townhouse · for sale
USD 879,990
USD 312/sq.ft
42629 Black Angus Dr, Ashburn, VA 20148 | MLS #VALO2129
Lenah
· 2,820 sq.ft · 3 Bedrooms · 3 Baths · Townhouse
· Terrace · Equipped kitchen · Parking
Lenah · 2,820 sq.ft · 3 Bedrooms · 3 Baths · Townhouse · Terrace · Equipped kitchen · Parking
The Jayton offers spacious, open-concept living across four levels. A large rear kitchen with island opens to the café and expansive gathering room, creating an ideal space to entertain. A flexible entry-level room offers optional bedroom potential, while the loft, rooftop terrace, and 2-car rear-load garage add comfort and convenience
USD 879,990
42621 Black Angus Drive
View photo
Townhouse · for sale
USD 779,990
USD 330/sq.ft
42621 Black Angus Drive
Lenah
· 2,357 sq.ft · 3 Bedrooms · 2 Baths · Townhouse
· Terrace · Equipped kitchen · Parking
Lenah · 2,357 sq.ft · 3 Bedrooms · 2 Baths · Townhouse · Terrace · Equipped kitchen · Parking
The Frankton Way offers spacious, open-concept living across four levels. A large rear kitchen with island opens to the caf and expansive gathering room, creating an ideal space to entertain. A flexible entry-level room offers optional bedroom potential, while the loft, rooftop terrace, and 2-car rear-load garage add comfort and convenience
USD 779,990
42750 Hollowind Court
12 pictures
House · for sale
USD 1,075,000
USD 272/sq.ft
42750 Hollowind Court
Lenah
· 3,950 sq.ft · 4 Bedrooms · 3 Baths · House
· Office room · Fireplace · Equipped kitchen · Parking · Cellar
Lenah · 3,950 sq.ft · 4 Bedrooms · 3 Baths · House · Office room · Fireplace · Equipped kitchen · Parking · Cellar
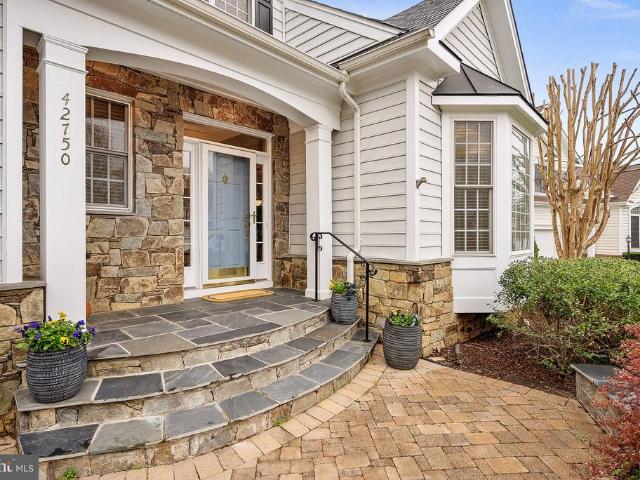
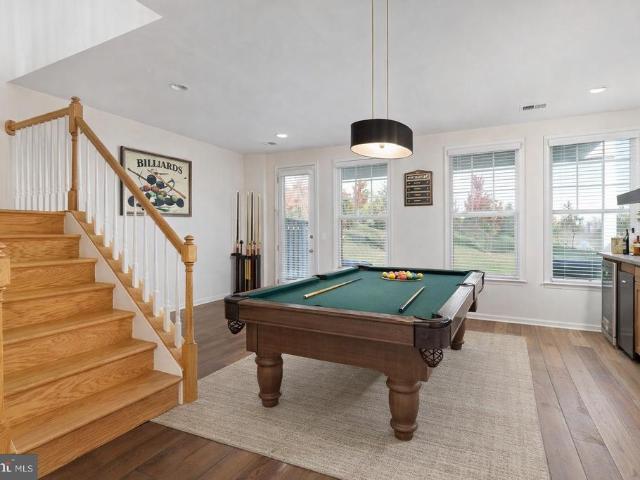
Offer deadline, 4/13 at 12:00 pm (noon). Just Listed! Stunning Cul-de-Sac Home in Broadlands! Youve never seen this model because its beautifully expanded and upgraded! The new and improved Chelsea II model offers nearly 4,000 square feet of finished living space and an exceptional blend of elegance and comfort! A charming paver walkway and curved flagstone steps create a warm and inviting entrance. Inside, youll find hardwood flooring throughout the top two levels and luxury LVP in the fully finished basement. The thoughtfully expanded layout features a spacious family room and a gourmet eat-in kitchen designed for both everyday living and entertaining. Highlights include a massive island with custom granite, updated appliances, a beverage cooler, and a unique adjoining entertaining space with a cozy gas fireplace. The main level also has a large private office with custom built-ins and a well-designed mudroom with built-in storage just off the garage. Upstairs, the luxurious primary
USD 1,075,000
42304 Lancaster Woods Square
12 pictures
Townhouse · for sale
USD 775,000
USD 282/sq.ft
42304 Lancaster Woods Square
Lenah
· 2,745 sq.ft · 3 Bedrooms · 3 Baths · Townhouse
· Deck · Equipped kitchen
Lenah · 2,745 sq.ft · 3 Bedrooms · 3 Baths · Townhouse · Deck · Equipped kitchen
Welcome home to this beautifully maintained 3-level brick-front end-unit townhome in the highly sought-after Eastview at Stone Ridge community. Offering 3 bedrooms, 3.5 bathrooms, and over 2,700+ square feet of living space, this home perfectly blends comfort, style, and convenience. Freshly painted and move-in ready, the open floor plan creates a bright and modern feel throughout. The main level is designed for both everyday living and entertaining, featuring engineered hardwood floors, abundant natural light, and a spacious living area. The gourmet kitchen is a standout with stainless steel appliances, granite countertops, white cabinetry, gas cooktop, built-in wall oven, pantry, and a large island that flows seamlessly into the dining area. Step outside to the maintenance-free Trex deck with pergolaperfect for relaxing or hosting guests. The upper level features a generously sized primary suite with tray ceilings, a walk-in closet, and a luxurious en suite bath complete with a soaki
USD 775,000
23439 Watson Road
12 pictures
House · for sale
USD 950,000
USD 383/sq.ft
23439 Watson Road
Lenah
· 2,476 sq.ft · 4 Bedrooms · 3 Baths · House
· Garden · Parking · Deck · Equipped kitchen
Lenah · 2,476 sq.ft · 4 Bedrooms · 3 Baths · House · Garden · Parking · Deck · Equipped kitchen
Detached Home in Leesburg Near Brambleton. 3 acre clear lot! Enjoy peaceful country living with modern convenience on a beautiful flat property offering open space, scenic views, and room to garden, relax, or enjoy outdoor activitiesall just minutes from town. Start your day in the front gazebo or unwind on the rear deck. Inside, the home is filled with natural light and features hardwood floors on the main level and a comfortable, functional layout. 3 Bedrooms | 3 Full Bathrooms 1Car Garage + extended driveway All bedrooms are located on the main level. The primary suite includes a walkin closet and a spacious bath with double vanities and a soaking tub. Bright kitchen with stainless steel appliances. Recent Updates: Windows & siding (2018) Refrigerator (2020) Roof (2021) Water heater (2025) Convenient Location: 8 min to Hal & Berni Hanson Regional Park 10 min to shopping, dining & entertainment 15 min to downtown Leesburg 20 min to Ashburn Metro 20 min to Dulles Airport TopRated Scho
USD 950,000
2 Ambrose Tree Place # SASHA 31 F2
12 pictures
House · for sale
USD 1,054,290
USD 378/sq.ft
2 Ambrose Tree Place # SASHA 31 F2
Lenah
· 2,788 sq.ft · 4 Bedrooms · 4 Baths · House
· Parking
Lenah · 2,788 sq.ft · 4 Bedrooms · 4 Baths · House · Parking
Discover the Sasha 31-F2 in P2 at South 620-a two-car, front-load garage MODERN SINGLE FAMILY HOME BUILDABLE PLAN with up to four bedrooms, up to five full bathrooms, and one half bathroom ready for move in EARLY/SPRING 2027 with deliveries based on build time. Designed for effortless everyday living, this single family floorplan offers four levels of versatile living space, including an upper-level bedroom for added flexibility. Featuring an open-concept layout, a primary suite with a large walk-in closet and soaking tub, and secondary bedrooms each with their own walk-in closets. The Sasha 31-F2 offers build-to-order opportunities on select homesites, allowing you to personalize your new home. Explore a variety of professionally curated interior design packages at different price points to match your style and budget. Certain homesites also offer optional structural enhancements. Contact a Van Metre Sales Advisor to learn how you can bring your vision to life! Being a new build, your
USD 1,054,290
24896 Castleton Drive
12 pictures
Townhouse · for sale
USD 899,000
USD 235/sq.ft
24896 Castleton Drive
Lenah
· 3,821 sq.ft · 5 Bedrooms · 3 Baths · Townhouse
· Equipped kitchen · Parking
Lenah · 3,821 sq.ft · 5 Bedrooms · 3 Baths · Townhouse · Equipped kitchen · Parking
Catered Open House Sunday May 17th 12-2pm*. Every once in a while, you come across a life-changing home. Theres a certain feeling you get when a home just fits, not only in size, but in how it supports the way you actually live. Set within Avonlea in South Riding, this expansive brick-front residence offers 5 bedrooms, 3 full baths, and 1 half bath across more than 5,500 finished square feet, along with a two-car garage that adds everyday convenience to its thoughtful design. The space unfolds across three well-planned levels, offering room to gather, room to recharge, and room to grow into whatever comes next. Step inside and the first thing you notice is how effortlessly the layout works. Wide, open living areas flow naturally into one another, anchored by a gourmet kitchen that truly earns the title. Generous in scale and designed for real use, it becomes the center of everything, from morning coffee to late-night conversations. The addition of a new stove and ovens in 2025 brings a
USD 899,000
Lyon Ter
View photo
House · for sale
Request Details
Updated
Lyon Ter
Lenah
· 2,583 sq.ft · 3 Baths · House
Lenah · 2,583 sq.ft · 3 Baths · House
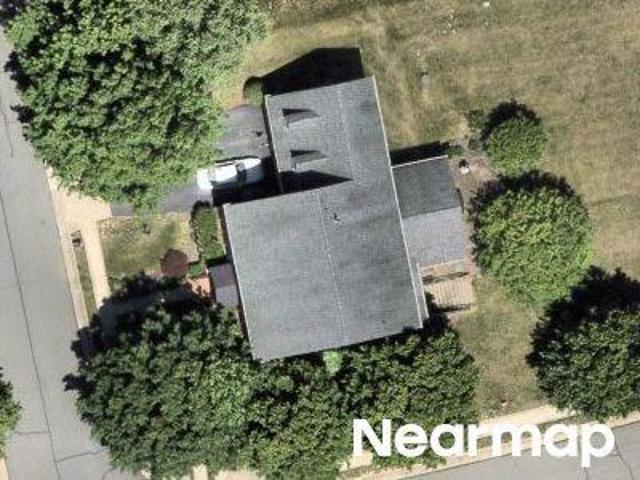
This home is in preforeclosure, which means the homeowner is in default (missed payments). Therefore, there could be an opportunity to strike a great deal with the owner and the bank
Request Details
Sweetspire Sq
View photo
Townhouse · for sale
Request Details
Updated
Sweetspire Sq
Lenah
· 3,014 sq.ft · 3 Bedrooms · 2 Baths · Townhouse
Lenah · 3,014 sq.ft · 3 Bedrooms · 2 Baths · Townhouse
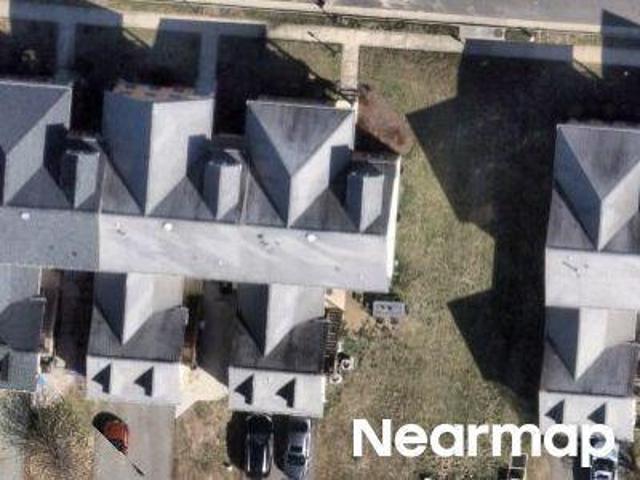
This home is in preforeclosure, which means the homeowner is in default (missed payments). Therefore, there could be an opportunity to strike a great deal with the owner and the bank
Request Details
Sweetspire Sq
View photo
House · for sale
Request Details
Updated
Sweetspire Sq
Lenah
· 2,885 sq.ft · 3 Bedrooms · 2 Baths · House
Lenah · 2,885 sq.ft · 3 Bedrooms · 2 Baths · House
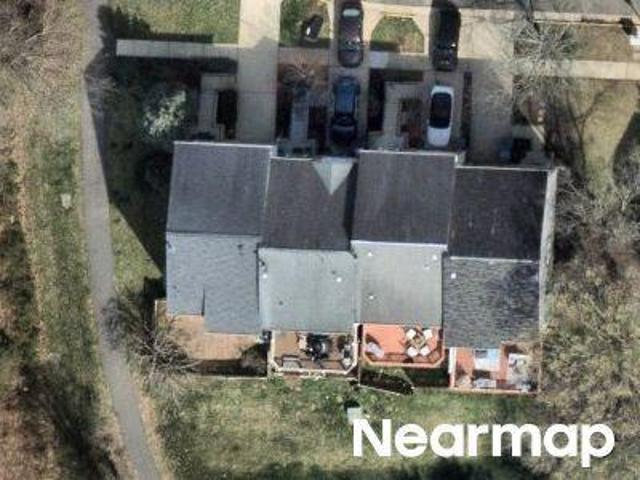
This home is in preforeclosure, which means the homeowner is in default (missed payments). Therefore, there could be an opportunity to strike a great deal with the owner and the bank
Request Details
Youngs Dr
View photo
House · for sale
Request Details
Updated
Youngs Dr
Lenah
· 1,109 sq.ft · 3 Bedrooms · 1 Bath · House
Lenah · 1,109 sq.ft · 3 Bedrooms · 1 Bath · House
This home is in preforeclosure, which means the homeowner is in default (missed payments). Therefore, there could be an opportunity to strike a great deal with the owner and the bank
Request Details
Porter Ridge Ter
View photo
Townhouse · for sale
Request Details
Updated
Porter Ridge Ter
Lenah
· 2,895 sq.ft · 3 Bedrooms · 3 Baths · Townhouse
· Security
Lenah · 2,895 sq.ft · 3 Bedrooms · 3 Baths · Townhouse · Security
This home is in preforeclosure, which means the homeowner is in default (missed payments). Therefore, there could be an opportunity to strike a great deal with the owner and the bank
Request Details
Fremont Preserve Sq
View photo
House · for sale
Request Details
Updated
Fremont Preserve Sq
Lenah
· 2,497 sq.ft · 2 Baths · House
Lenah · 2,497 sq.ft · 2 Baths · House
This home is in preforeclosure, which means the homeowner is in default (missed payments). Therefore, there could be an opportunity to strike a great deal with the owner and the bank
Request Details
Hooded Crow Dr
View photo
House · for sale
Request Details
Updated
Hooded Crow Dr
Lenah
· 3,595 sq.ft · 4 Baths · House
Lenah · 3,595 sq.ft · 4 Baths · House
This home is in preforeclosure, which means the homeowner is in default (missed payments). Therefore, there could be an opportunity to strike a great deal with the owner and the bank
Request Details
Bristow Manor Dr
View photo
Townhouse · for sale
Request Details
Updated
Bristow Manor Dr
Lenah
· 3,972 sq.ft · 4 Baths · Townhouse
Lenah · 3,972 sq.ft · 4 Baths · Townhouse
This home is in preforeclosure, which means the homeowner is in default (missed payments). Therefore, there could be an opportunity to strike a great deal with the owner and the bank
Request Details
Katama Sq
View photo
Townhouse · for sale
Request Details
Updated
Katama Sq
Lenah
· 2,250 sq.ft · 2 Baths · Townhouse
Lenah · 2,250 sq.ft · 2 Baths · Townhouse
This is a Real Estate-Owned (REO)/post-foreclosure home owned or managed by a bank. All offers are considered; however, the highest and best will most likely be accepted
Request Details

Get email alerts

Don't miss out: be the first to know about new properties

The alert was correctly created

On subscribing you accept the conditions of use and the privacy policy
Alert
Receive new ads in your inbox
Save this search
Receive alerts for new listings

We'll send you an email when we have new properties for: "Houses for sale in Lenah"

The alert was correctly created

Carters, Dulles district Loudoun County Virginia
Pleasant Valley, Chantilly Sully district Fairfax County Virginia
Get email alerts and be the first to see new listings
Required field
On subscribing I accept the terms of the privacy policy
Perfect! You'll soon start receiving new listings via email
Alert
Receive an email when we have new ads for Houses for sale in Lenah
Save this search
Filters

Bedrooms

Size (sq.ft)

sq.ft
sq.ft

Price

USD
USD

Property type

Bathrooms

Clear all filters
Receive notifications when new entries are published.