224 houses for sale in Lenah

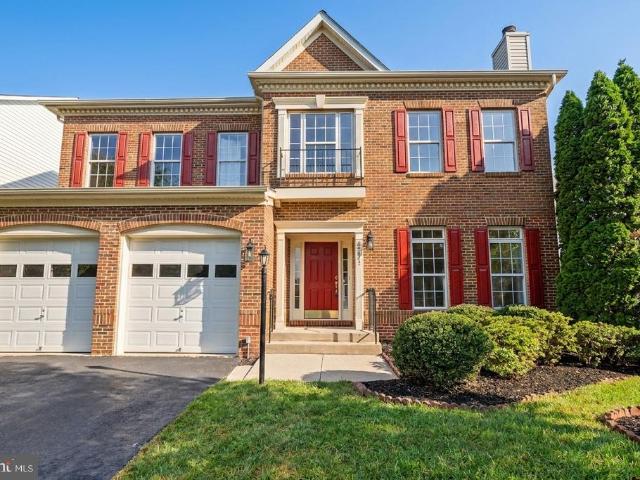
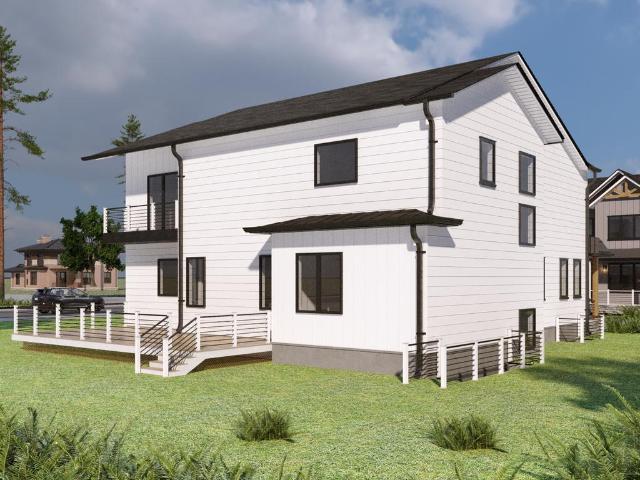
23131 Parkside Village Circle
View photo
House · for sale
USD 1,093,000
USD 297/sq.ft
23131 Parkside Village Circle
Lenah
· 3,670 sq.ft · 5 Bedrooms · 5 Baths · House
· Equipped kitchen
Lenah · 3,670 sq.ft · 5 Bedrooms · 5 Baths · House · Equipped kitchen
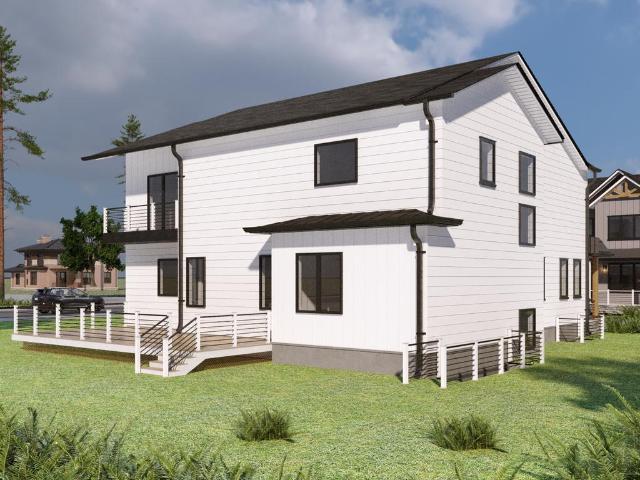
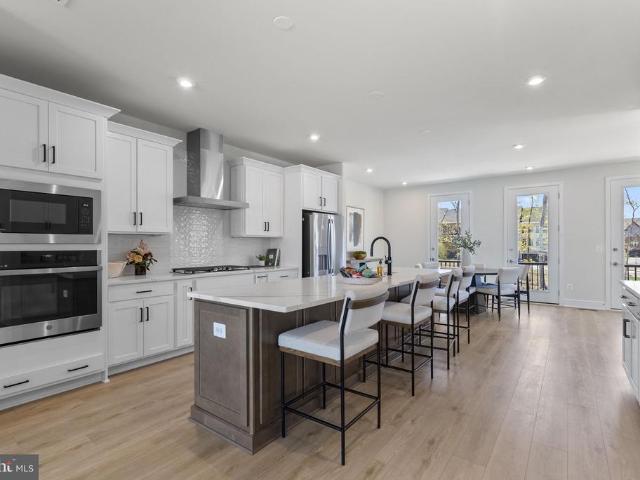
Montane Contemporary This beautifully designed home offers exceptional versatility and space for modern living. The main level features a private first-floor bedroom with full bath perfect for guests or family members. The gourmet kitchen impresses with expansive wall-to-wall cabinetry, ideal for both everyday use and entertaining. The upper level includes three spacious bedrooms and a versatile loft area that can serve as a media room, playroom or additional family room. The lower level expands your living space with a large recreation room, an additional bedroom and full bath. This home sits a wooded home site, offering more privacy. This home will be ready for move-in April 2027
USD 1,093,000
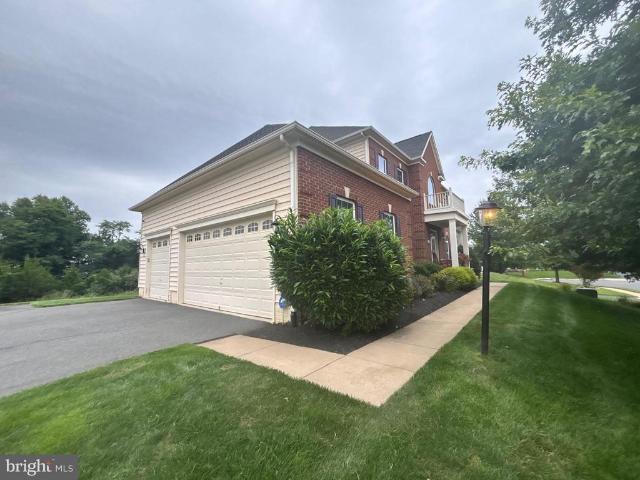
41910 Scotchbridge Place
View photo
House · for sale
USD 1,550,000
USD 264/sq.ft
41910 Scotchbridge Place
Lenah
· 5,866 sq.ft · 4 Bedrooms · 2 Baths · House
Lenah · 5,866 sq.ft · 4 Bedrooms · 2 Baths · House
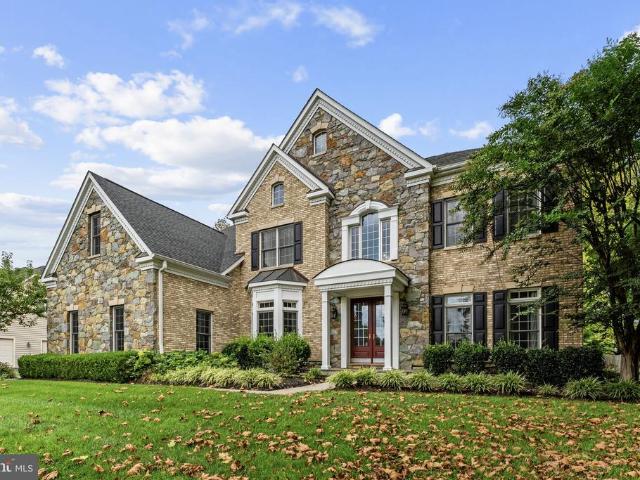
Here is one you definitely want to see! Welcome to 41910 Scotchbridge Place, a beautiful and spacious home in Ashburn with the size, space and location so many buyers are looking for. From the moment you arrive, this home has a great presence. With nearly 5,900 finished square feet, there is plenty of room to spread out, entertain, work from home, host family and friends, or simply enjoy having more space. The spacious floor plan offers generous living areas along with a finished lower level that gives you even more room and flexibility. Sitting on approximately. 38 acres, you get a nice combination of indoor and outdoor space while still being conveniently located to everything Ashburn and Loudoun County have to offer. If you have been waiting for a larger home in Ashburn with plenty of space and room to make it your own, put this one at the top of your list! COMING SOON Don't miss your opportunity to tour 41910 Scotchbridge Place when showings begin!
USD 1,550,000
42795 Shaler Street
View photo
Townhouse · for sale
USD 725,000
USD 292/sq.ft
42795 Shaler Street
Lenah
· 2,476 sq.ft · 3 Bedrooms · 3 Baths · Townhouse
· Office room · Gym · Parking · Cellar
Lenah · 2,476 sq.ft · 3 Bedrooms · 3 Baths · Townhouse · Office room · Gym · Parking · Cellar
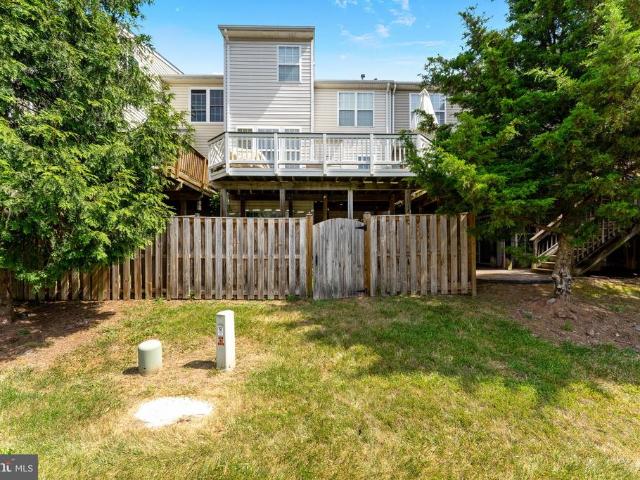
Stop the search. If youve been waiting for a meticulously upgraded, zero-compromise home in the heart of Loudoun County, this is it. This pristine 3-level brick colonial townhome redefines move-in ready, blending premium modern finishes with an unmatched outdoor lifestyle. Homes in this condition, in this location, do not last the weekend. The Interior Experience: Step inside to a flawless main level featuring brand-new, ultra-durable luxury vinyl plank (LVP) flooring that flows seamlessly through the open floor plan. Upstairs, the commitment to high-end living continues with fully upgraded bedroom-level bathrooms and a stunning, custom-designed primary bedroom closet built to maximize your wardrobe space. Downstairs, the fully finished basement offers ultimate flexibility, featuring both interior and exterior accessperfect for a private home office, gym, or entertainment lounge. The Upgraded Garage & Tech: Car enthusiasts and tech lovers, take note: The garage has been completely over
USD 725,000
25717 Summerbank Court
View photo
House · for sale
USD 1,500,000
USD 235/sq.ft
25717 Summerbank Court
Lenah
· 6,372 sq.ft · 6 Bedrooms · 5 Baths · House
· Office room · Equipped kitchen
Lenah · 6,372 sq.ft · 6 Bedrooms · 5 Baths · House · Office room · Equipped kitchen
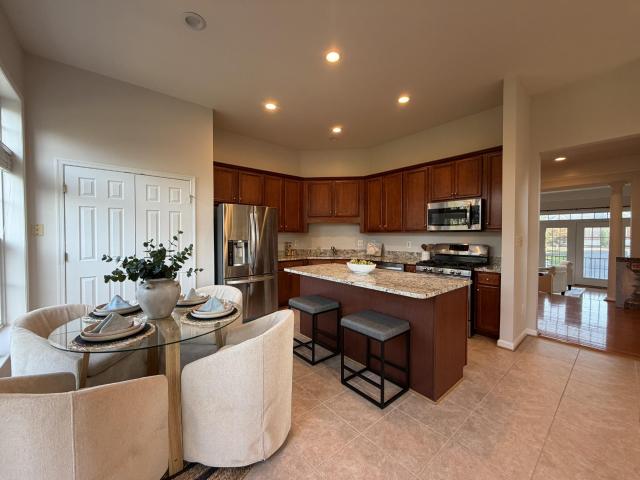
25717 Summerbank Ct is a spacious 6-bedroom, 5.5-bath home offering 6,373 total square feet of thoughtfully designed living space. Set on a cul-de-sac and surrounded by mature trees and lush landscaping, this home delivers an impressive combination of everyday comfort, flexibility, and exceptional entertaining space. Inside, abundant natural light, elegant trim details, and generously sized living areas create a polished yet welcoming atmosphere. The main level offers a generous kitchen with extensive cabinetry, granite countertops, a pantry, and easy access to the family room, along with formal living and dining spaces, a dedicated office, and a mudroom for added functionality. A furnace humidifier adds to the home's comfort. Upstairs, the expansive bedroom level features five spacious bedrooms, including two primary suites, each with its own primary bathroom, while the three additional bedrooms are complemented by two full bathrooms. Ample closet storage and a conveniently located la
USD 1,500,000
41934 Beryl Terrace
View photo
Townhouse · for sale
USD 738,000
USD 288/sq.ft
41934 Beryl Terrace
Lenah
· 2,562 sq.ft · 3 Bedrooms · 2 Baths · Townhouse
· Garden · Terrace · Equipped kitchen · Parking · Air conditioning · Swimming pool
Lenah · 2,562 sq.ft · 3 Bedrooms · 2 Baths · Townhouse · Garden · Terrace · Equipped kitchen · Parking · Air conditioning · Swimming pool
OPEN 8/29, Saturday, 2 to 4 pm. Gorgeous end-unit townhome with windows on three sides and plenty of natural light. Very SUNNY and bright. This immaculate, well-maintained, spacious home offers 2,568 finished sq. Ft. 3 bedrooms, 2 full and 2 half baths, and an expansive 2-car garage. Features include wood floors on the upper two levels, LVP in the finished lower level, a large kitchen with beautiful stainless steel appliances and gorgeous granite, recessed lighting throughout, fresh paint, AC replaced 2025, Hot water heater in 2021. Roof and siding are 9 years old. The home fronts and backs to open space, with an unusually large, fully fenced private yard, plus PLENTY of guest parking right across. Located in sought-after Stone Ridge, with three pools, a fitness center, clubhouse, tennis and basketball courts, tot lots, an amphitheater, and walking trails. Move-in ready and shows extremely well
USD 738,000
26015 Jazzo Lane
View photo
House · for sale
USD 1,675,000
USD 295/sq.ft
26015 Jazzo Lane
Lenah
· 5,673 sq.ft · 6 Bedrooms · 6 Baths · House
Lenah · 5,673 sq.ft · 6 Bedrooms · 6 Baths · House
An exceptional opportunity to own one of only four custom-built luxury residencesthe only new construction single-family homes available in South Riding. Privately situated on an exclusive street, these extraordinary Craftsman-inspired homes blend timeless architecture with sophisticated design, offering an elevated lifestyle in one of Northern Virginia's most sought-after communities. Thoughtfully designed for both refined everyday living and grand entertaining, each residence offers an impressive 5,2005,700 square feet of beautifully finished living space, with 6 expansive bedroom suites and 6.5 exquisitely appointed baths. A private main-level guest suite adds exceptional versatility, offering an ideal retreat for multigenerational living, extended stays, or overnight guests while providing the utmost in comfort and privacy. From the moment you arrive, the impeccable craftsmanship is undeniable. HardiePlank siding with stone accents, striking black Andersen windows, architectural sh
USD 1,675,000
42047 Pepperbush Place
View photo
House · for sale
USD 1,125,000
USD 240/sq.ft
42047 Pepperbush Place
Lenah
· 4,672 sq.ft · 4 Bedrooms · 4 Baths · House
· Office room · Fireplace · Equipped kitchen · Parking
Lenah · 4,672 sq.ft · 4 Bedrooms · 4 Baths · House · Office room · Fireplace · Equipped kitchen · Parking
Welcome to this sun-filled single-family home located in the award-winning community of Stoneridge. This brick-front residence with 2-car garage, classic architectural details with modern luxury, offering a lifestyle of sophistication and convenience. Step inside to find an inviting open Foyer and soaring nine-foot ceilings with Formal Living and Dining featuring chair rail, a decorative ceiling medallion, and a chandelier. A dedicated Office Room with Glass door. The main level has hardwood floors and an expansive Family Room with floor to ceiling windows, a gas fireplace with granite surround. Upgraded gourmet kitchen, walk-in pantry with glass door, 42-inch cabinets, double ovens, Granite countertops, and a Sunny Breakfast area with double French doors leading to the exterior. Retreat upstairs to find a thoughtfully designed layout where all Four bedrooms and Three full bathrooms and a walk-in Laundry are conveniently located. The Master Bedroom offers a spacious Sitting area, Two w
USD 1,125,000
26016 Jazzo Lane
View photo
House · for sale
USD 1,600,000
USD 297/sq.ft
26016 Jazzo Lane
Lenah
· 5,371 sq.ft · 6 Bedrooms · 6 Baths · House
Lenah · 5,371 sq.ft · 6 Bedrooms · 6 Baths · House
An exceptional opportunity to own one of only four custom-built luxury residencesthe only new construction single-family homes available in South Riding. Privately situated on an exclusive street, these extraordinary Craftsman-inspired homes blend timeless architecture with sophisticated design, offering an elevated lifestyle in one of Northern Virginia's most sought-after communities. Thoughtfully designed for both refined everyday living and grand entertaining, each residence offers an impressive 5,2005,700 square feet of beautifully finished living space, with 6 expansive bedroom suites and 6.5 exquisitely appointed baths. A private main-level guest suite adds exceptional versatility, offering an ideal retreat for multigenerational living, extended stays, or overnight guests while providing the utmost in comfort and privacy. From the moment you arrive, the impeccable craftsmanship is undeniable. HardiePlank siding with stone accents, striking black Andersen windows, architectural sh
USD 1,600,000
42231 Shining Star Square # HOMESITE 4359
View photo
Townhouse · for sale
USD 879,704
USD 324/sq.ft
42231 Shining Star Square # HOMESITE 4359
Lenah
· 2,713 sq.ft · 3 Bedrooms · 3 Baths · Townhouse
· Deck · Balcony · Fireplace · Equipped kitchen · Parking
Lenah · 2,713 sq.ft · 3 Bedrooms · 3 Baths · Townhouse · Deck · Balcony · Fireplace · Equipped kitchen · Parking
Find a brand new END TOWNHOME in Loudoun County, just minutes from Brambleton Town Center, with a SEPTEMBER/OCTOBER 2026 move-in. Offering 2,721 finished square feet across three levels, this new construction home features a two-car front-load garage, three bedrooms, three full bathrooms, and one half bathroom. At the center of the home, the kitchen is designed for both everyday living and entertaining with white perimeter and brown soft-close cabinetry, quartz countertops, an extended island, additional cabinetry, and stainless steel appliances. Luxury Vinyl Plank (LVP) flooring extends throughout the main level, where the great room is highlighted by an electric fireplace and opens to both a private front balcony and a spacious 20' x 10' rear deck for seamless indoor-outdoor living. The walkout lower level offers a spacious rec room, a full bathroom, and two large storage closets, creating a flexible space for entertaining, relaxing, or everyday living. Upstairs, the primary suite fe
USD 879,704
26019 Jazzo Lane
View photo
House · for sale
USD 1,650,000
USD 291/sq.ft
26019 Jazzo Lane
Lenah
· 5,662 sq.ft · 6 Bedrooms · 6 Baths · House
Lenah · 5,662 sq.ft · 6 Bedrooms · 6 Baths · House
An exceptional opportunity to own one of only four custom-built luxury residencesthe only new construction single-family homes available in South Riding. Privately situated on an exclusive street, these extraordinary Craftsman-inspired homes blend timeless architecture with sophisticated design, offering an elevated lifestyle in one of Northern Virginia's most sought-after communities. Thoughtfully designed for both refined everyday living and grand entertaining, each residence offers an impressive 5,2005,700 square feet of beautifully finished living space, with 6 expansive bedroom suites and 6.5 exquisitely appointed baths. A private main-level guest suite adds exceptional versatility, offering an ideal retreat for multigenerational living, extended stays, or overnight guests while providing the utmost in comfort and privacy. From the moment you arrive, the impeccable craftsmanship is undeniable. HardiePlank siding with stone accents, striking black Andersen windows, architectural sh
USD 1,650,000
41983 Night Nurse Circle # HOMESITE 3496
View photo
House · for sale
USD 1,236,740
USD 312/sq.ft
41983 Night Nurse Circle # HOMESITE 3496
Lenah
· 3,961 sq.ft · 5 Bedrooms · 4 Baths · House
· Office room · Fireplace · Equipped kitchen · Parking
Lenah · 3,961 sq.ft · 5 Bedrooms · 4 Baths · House · Office room · Fireplace · Equipped kitchen · Parking
Live in a new construction SINGLE FAMILY HOME offering more than 3,900 finished square feet in Ashburn, VA that is MOVE-IN READY. Never lived-in before, this three-level home features 5 bedrooms, 4 full bathrooms, 1 half bathroom, a 2-car front-load garage, and 9-foot ceilings throughout. A two-story foyer welcomes you inside, where Luxury Vinyl Plank flooring extends through the main living areas and the primary bedroom. A separate flex/study room on the main level provides space for a study, home office, or additional living area. The all-white kitchen features a large center island, black quartz countertops, soft-close cabinetry, and GE stainless steel gas appliances, including a five-burner cooktop with range hood and a single convection wall oven. In the great room, an electric fireplace anchors the space, and the private study's double glass doors bring in natural light while keeping the room separate. A walk-in pantry with wire shelving is conveniently located off the family foy
USD 1,236,740
22311 Tees Terrace
View photo
Townhouse · for sale
USD 799,999
USD 282/sq.ft
22311 Tees Terrace
Lenah
· 2,831 sq.ft · 4 Bedrooms · 3 Baths · Townhouse
· Terrace · Fireplace · Equipped kitchen
Lenah · 2,831 sq.ft · 4 Bedrooms · 3 Baths · Townhouse · Terrace · Fireplace · Equipped kitchen
This rooftop-terrace townhome is priced lower per square foot than any Van Dorn Loft ever offered in Westmoore at Moorefield. One of the neighborhood's most coveted and rarely available floor plans, this beautifully upgraded home features luxurious living space across four spacious, generously wide levels, with 4 bedrooms, 3 full and 2 half baths, and more than $75K in high-end upgrades. Inside, gleaming hardwood floors set the tone while built-in Bose surround sound runs throughout for seamless modern living. The main level showcases an open-concept design anchored by a stylish kitchen with quartz countertops and top-of-the-line stainless steel appliances, opening to a covered porch with a cozy gas fireplace. The spacious primary suite features a large walk-in closet and a spa-like bath with upgraded finishes, while upstairs an expansive loft, an additional bedroom, and a full bath lead out to the serene rooftop terrace and its panoramic views. Completing the home is a roomy two-car g
USD 799,999
43451 Charitable Street
View photo
Townhouse · for sale
USD 899,000
USD 261/sq.ft
43451 Charitable Street
Lenah
· 3,434 sq.ft · 4 Bedrooms · 3 Baths · Townhouse
· Office room · Gym · Balcony · Fireplace · Equipped kitchen · Parking
Lenah · 3,434 sq.ft · 4 Bedrooms · 3 Baths · Townhouse · Office room · Gym · Balcony · Fireplace · Equipped kitchen · Parking
Welcome to this exceptional four-level townhouse in Westmoore, offering approximately 3,500 square feet of thoughtfully designed living space. The home overlooks a beautiful community park located right outside your front door. The lower level features a spacious recreation room ideal for a home office, private gym, media room, or entertainment space, convenient half bathroom and access to the freshly painted two-car garage. Second level with the open-concept seamlessly connects the living room with s fireplace, dining area, and gourmet kitchen and a Powder room. The kitchen is designed to impress with a large center island, granite countertops, a modern tiled backsplash, stainless-steel appliances, a cooktop, and wall ovens. Just beyond the living area, a private covered balcony provides the perfect setting for morning coffee. The third level features primary suite with generous walk-in closet, a luxurious ensuite bathroom with dual vanities, a soaking tub, and a frameless glass showe
USD 899,000
1584 Loudoun Drive
View photo
House · for sale
USD 1,793,534
USD 278/sq.ft
1584 Loudoun Drive
Lenah
· 6,437 sq.ft · 5 Bedrooms · 5 Baths · House
· Fireplace · Equipped kitchen
Lenah · 6,437 sq.ft · 5 Bedrooms · 5 Baths · House · Fireplace · Equipped kitchen
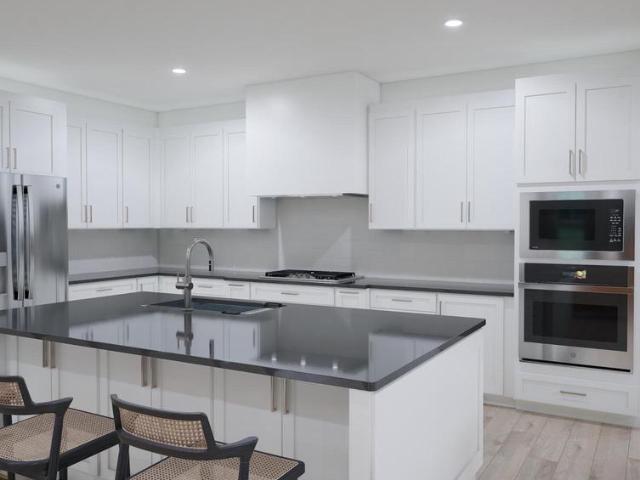
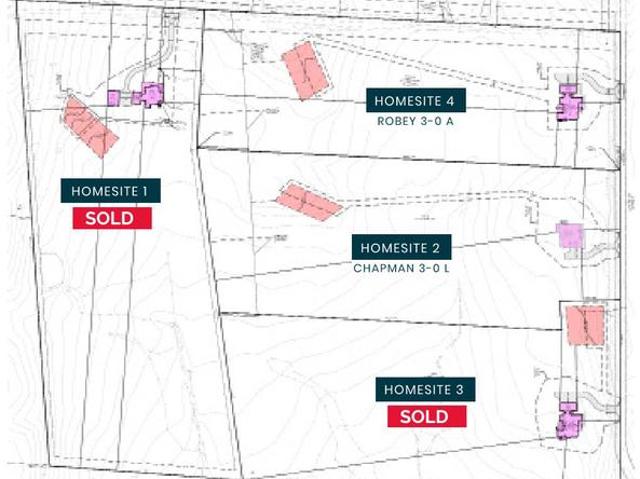
To be built home completion forecast: summer 2027 pre. Construction picing! *Photos are from a previous build*. Discover Rose Hill Estates, an intimate community of 4 luxury single-family 10-acre home sites by Evergreene Homes, ideally located in Western Prince Williams sought-after Haymarket area, designed for the way families live today. Rose Hill Estates offers spacious, beautifully crafted homes with the flexibility, comfort, and convenience modern buyers value most. Here, homeowners enjoy easy access to shopping and dining, the charm of Downtown Haymarket and Gainesville all within Western Prince Williams top-rated school district, surrounded by parks, trails, recreation, breweries and wineries. Discover the Chapman, a beautifully designed home with a spacious Great Room with stone to ceiling fireplace that opens to a chef-like kitchen with gourmet island and morning room. Adjacent to the kitchen is a large walk-in pantry, butlers pantry and storage closet. Entering the home from
USD 1,793,534
42483 Cortez Terrace
View photo
Townhouse · for sale
USD 795,000
USD 263/sq.ft
42483 Cortez Terrace
Lenah
· 3,014 sq.ft · 3 Bedrooms · 2 Baths · Townhouse
· Patio · Office room · Terrace · Parking · Fireplace · Equipped kitchen
Lenah · 3,014 sq.ft · 3 Bedrooms · 2 Baths · Townhouse · Patio · Office room · Terrace · Parking · Fireplace · Equipped kitchen
This beautifully maintained 3 level townhome offers spacious living, a flexible floorplan and an exceptional location in the highly desirable Brambleton community. The main level features multiple living and dining spaces with crown molding and chair rail trim, along with a spacious kitchen featuring quartz countertops, center island, tile backsplash, separate pantry and breakfast nook. The kitchen opens to a comfortable gathering area with gas fireplace and provides direct access to the private rear courtyard. The fenced courtyard is beautifully landscaped with a paver patio and creates a wonderful outdoor space between the home and the large detached 2 car garage with EV charger hookup. The second level features a spacious primary suite with double-door entry, bay window sitting area, two walk-in closets and a large primary bath with dual sinks, separate shower, soaking tub and private water closet. Down the hall is a generously sized flex room, perfect for a home office, den or a po
USD 795,000
23641 Kinston Ferry Terrace
View photo
House · for sale
USD 985,000
USD 340/sq.ft
23641 Kinston Ferry Terrace
Lenah
· 2,895 sq.ft · 3 Bedrooms · 3 Baths · House
· Office room · Terrace · Balcony · Equipped kitchen
Lenah · 2,895 sq.ft · 3 Bedrooms · 3 Baths · House · Office room · Terrace · Balcony · Equipped kitchen
Discover the ease and elegance of low-maintenance living in this beautifully appointed 3-bedroom, 3.5-bath home built in 2022, offering approximately 2,900 finished square feet above grade in Birchwood at Brambleton, Loudoun County's premier active adult community. This thoughtfully designed 3-level home offers the convenience of main-level living with the flexibility of additional space above and below. The main level features a spacious primary suite with a spa-like bath and walk-in closet, an inviting living and dining area filled with natural light, and a gourmet kitchen with a large center island, perfect for everyday living and entertaining alike, all designed for effortless one-level living. Plantation shutters throughout the main level add a polished, custom touch. Upstairs, additional bedrooms and full baths offer the perfect setup for visiting family, guests, or a home office. There is a spacious covered balcony off the upper level, which adds extra outdoor living space. The
USD 985,000
42628 Beckett Terrace
View photo
Townhouse · for sale
USD 949,800
USD 296/sq.ft
42628 Beckett Terrace
Lenah
· 3,208 sq.ft · 4 Bedrooms · 3 Baths · Townhouse
· Terrace · Deck · Balcony
Lenah · 3,208 sq.ft · 4 Bedrooms · 3 Baths · Townhouse · Terrace · Deck · Balcony
WELCOME HOME to one of the most desirable floor plans in The Village at Belmont Ridge! This rarely available Barclay Model by Ryland Homes offers the perfect blend of townhome convenience with the spacious feel and functionality of a detached home. Nestled on a premium end-unit lot, this exceptional residence is flooded with natural light from additional windows while offering enhanced privacy and tranquil wooded views. Outdoor living reaches a whole new level with 3 extraordinary spaces designed for year-round enjoyment. Relax on the private Trex deck backing to mature trees, entertain guests on the expansive ground-level Patioremarkably larger than many detached homes backyardswith a combination of elegant stamped concrete and lush green space, or retreat to your own covered Romeo & Juliet Balcony off the luxurious Owners Suite, where peaceful mornings begin with coffee and evenings end with a glass of wine. One of this homes most sought-after features is its multigenerational-friend
USD 949,800
23246 Evergreen Ridge Drive
View photo
Townhouse · for sale
USD 849,990
USD 228/sq.ft
23246 Evergreen Ridge Drive
Lenah
· 3,724 sq.ft · 3 Bedrooms · 3 Baths · Townhouse
· Equipped kitchen · Parking
Lenah · 3,724 sq.ft · 3 Bedrooms · 3 Baths · Townhouse · Equipped kitchen · Parking
Welcome to this exceptional home offering beautifully finished living space in the sought-after Loudoun Valley Estates 2 community. Step inside to rich hardwood floors, elegant trim, and an open-concept main level built for both everyday living and entertaining. The gourmet kitchen is the heart of the home, featuring a large center island, a five-burner cooktop, abundant cabinetry, and generous counter space. A formal dining room and sitting room add even more options for hosting guests and holiday gatherings. Upstairs, you'll find three spacious bedrooms and two full bathrooms, including a relaxing primary suite. Washer and dryer on upper level add everyday convenience. The fully finished lower level offers exceptional flexibility for additional entertaining space, full bathroom, and a spacious storage room. It's an ideal setup for guests, extended family, an au pair, or a private in-law suite. Storage abounds throughout the home, with a large mudroom off the two-car garage, walk-in c
USD 849,990
42948 Miltec Terrace
View photo
Townhouse · for sale
USD 695,000
USD 331/sq.ft
42948 Miltec Terrace
Lenah
· 2,099 sq.ft · 3 Bedrooms · 2 Baths · Townhouse
· Office room · Terrace · Parking
Lenah · 2,099 sq.ft · 3 Bedrooms · 2 Baths · Townhouse · Office room · Terrace · Parking
Welcome to this beautifully appointed brick-front END-UNIT townhome in the highly desirable South Riding community, offering three spacious levels, an attached two-car garage, additional driveway parking, a versatile floor plan, and an exceptional location directly across from the Dulles South Recreation & Community Center. Filled with natural light from the additional end-unit windows, this home offers approximately 2,100 square feet of thoughtfully designed living space with an open, bright, and inviting layout. The entry level features a versatile den/library/flex room, perfect for a home office, study, exercise space, or guest area. Direct access to the attached two-car garage adds everyday convenience, while additional driveway parking provides even more flexibility. Recent Updates: New flooring (2024), new HVAC (2026), washer and dryer (2024), fresh interior paint, and new carpet. The expansive main level is designed for both comfortable everyday living and entertaining, featurin
USD 695,000
42919 Overly
View photo
Townhouse · for sale
USD 750,000
USD 265/sq.ft
42919 Overly
Lenah
· 2,820 sq.ft · 3 Bedrooms · 2 Baths · Townhouse
· Patio · Garden · Deck · Fireplace · Equipped kitchen · Parking
Lenah · 2,820 sq.ft · 3 Bedrooms · 2 Baths · Townhouse · Patio · Garden · Deck · Fireplace · Equipped kitchen · Parking
STUNNING BRICK END-UNIT TOWNHOME IN SOUTH RIDING offering approximately 2,826 square feet of spacious living space, a rare 3-level extension, and a side-entry 2-car garage. Featuring 3 bedrooms, 2 full baths, and 2 half baths, this beautifully upgraded home offers an exceptional combination of indoor and outdoor living. The main level features 9' ceilings, crown molding, Brazilian mahogany hardwood floors, and a spacious family room with fireplace. The gourmet kitchen includes granite countertops, center-island cooktop, and bay window, with direct access to the deck overlooking the private fenced backyard. Step down to the stone patio and private hot tubperfect for entertaining or relaxing outdoors. The spacious primary suite features a vaulted ceiling, two walk-in closets with built-ins, and an updated spa-like primary bath with skylight and separate walk-in shower. The finished walkout lower level offers a large recreation room, second fireplace, half bath, and direct access to the f
USD 750,000
21476 Glebe View Drive
View photo
House · for sale
USD 1,400,000
USD 250/sq.ft
21476 Glebe View Drive
Lenah
· 5,597 sq.ft · 4 Bedrooms · 4 Baths · House
· Office room · Fireplace · Equipped kitchen
Lenah · 5,597 sq.ft · 4 Bedrooms · 4 Baths · House · Office room · Fireplace · Equipped kitchen
GORGEOUS Brick SFH conveniently located in Broadlands. All the updates and high-end quality you can imagine. And then some! Walking into the beautiful 2-story foyer, all the EXTRA will stand out. The hardwood floors and stairs, iron balusters and the huge paladium window above the front door. With a large living room flanked by windows and the private office situated to your right, the central focal point is straight ahead of you! The sunken family room with a full-wall window, gorgeous fireplace and a stacked stone hearth is a great place for family time or to entertain your friends and neighbors. Owners have fully updated and enlarged the bar off the dining room, which has glass display cabinets and plenty of counter space to prepare your drinks or present your food/dishes. Also fully updated is the stunning gourmet kitchen that opens to family room. Not a signle detail was missed with the remodeled kitchen. From the gorgeous countertops and cabinets to the built-in ice maker and cus
USD 1,400,000
43433 Robey Square
View photo
Townhouse · for sale
USD 770,000
USD 301/sq.ft
43433 Robey Square
Lenah
· 2,551 sq.ft · 5 Bedrooms · 4 Baths · Townhouse
· Parking · Deck · Fireplace · Equipped kitchen
Lenah · 2,551 sq.ft · 5 Bedrooms · 4 Baths · Townhouse · Parking · Deck · Fireplace · Equipped kitchen
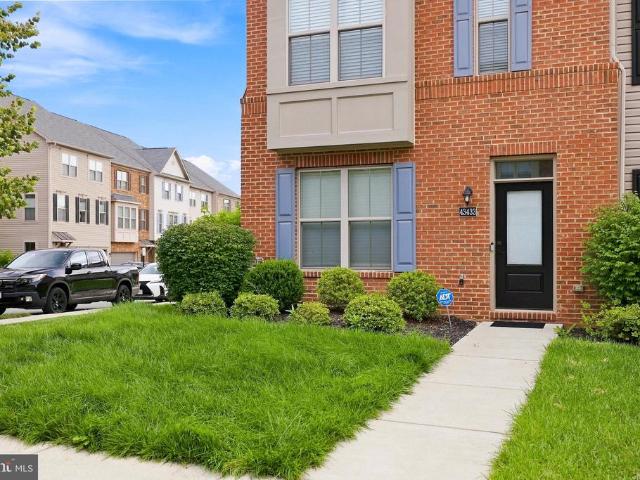
Welcome to 43433 Robey Sq in sought-after Ashburn! This beautifully appointed 5-bedroom, 4.5-bath townhome offers approximately 2,556 square feet of thoughtfully designed living space with an exceptional combination of style, comfort, and functionality. Built in 2017, this spacious home features an impressive open-concept main level with upgraded wood flooring, a gourmet kitchen showcasing granite countertops, stainless steel appliances, double wall ovens, microwave, and a large pantry. The generous living spaces provide plenty of room for both everyday living and entertaining. The lower level offers additional flexibility with a bedroom, full bath, and a two car garage. Upstairs, the spacious primary suite and additional bedrooms provide comfortable accommodations, including a versatile fifth bedroom with its own full bath on the 4th level with rooftop access. Outdoor living is a true highlight, with a private deck and an expansive rooftop deck featuring a gas fireplace, an ideal sett
USD 770,000
42300 Crawford Terrace
View photo
Townhouse · for sale
USD 889,900
USD 275/sq.ft
42300 Crawford Terrace
Lenah
· 3,229 sq.ft · 3 Bedrooms · 2 Baths · Townhouse
· Garden · Office room · Terrace · Deck · Equipped kitchen · Parking
Lenah · 3,229 sq.ft · 3 Bedrooms · 2 Baths · Townhouse · Garden · Office room · Terrace · Deck · Equipped kitchen · Parking
Rare Parker II model featuring a sought-after fourth-level roof top deck with trellis, one of only a few in Brambleton, offering distant views of the Washington, D. C. Fourth of July fireworks! This beautifully maintained newer brick-front home features a two-car front-load garage, a backyard, a large main-level deck, and an exceptional open floor plan designed for both everyday living and entertaining. The spacious main level is filled with natural light from a dramatic wall of windows and offers a large dining area, expansive living room, powder room, and flexible space perfect for a home office or reading nook. Wide plank engineered hardwood flooring extends throughout the foyer, great room, powder room, kitchen, caf, and third-floor hallway. The gourmet kitchen showcases upgraded painted maple cabinetry in Harbor Gray, upgraded 42-inch cabinets, an oversized extended quartz island with seating and storage, Ice White quartz countertops, a designer herringbone backsplash, stainless s
USD 889,900
26780 Crusher Drive
View photo
House · for sale
USD 1,175,000
USD 287/sq.ft
26780 Crusher Drive
Lenah
· 4,080 sq.ft · 4 Bedrooms · 2 Baths · House
· Office room · Fireplace · Parking
Lenah · 4,080 sq.ft · 4 Bedrooms · 2 Baths · House · Office room · Fireplace · Parking
Welcome to this beautiful home nestled in the highly desirable Dawson's Corner community, where timeless elegance, generous living spaces, and an unbeatable location come together to create the perfect place to call home. From the moment you step into the impressive two-story foyer, you'll appreciate the thoughtful design and inviting atmosphere. The formal living room sits to the right, while the formal dining room to the left provides the perfect setting for holiday gatherings and special occasions. Elegant metal balusters accent the staircase, adding a touch of sophistication, while gleaming hardwood floors flow throughout the main level. A spacious main-level office offers incredible flexibility and can easily serve as a fifth bedroom for guests or multigenerational living. A convenient powder room and mudroom leading to the three-car garage complete the main level. The heart of the home is the stunning family room, highlighted by a floor-to-ceiling stone gas fireplace and an abund
USD 1,175,000
24643 Kings Canyon Square
View photo
Townhouse · for sale
USD 689,990
USD 305/sq.ft
Updated
24643 Kings Canyon Square
Lenah
· 2,260 sq.ft · 3 Bedrooms · 2 Baths · Townhouse
· Garden · Deck · Equipped kitchen · Parking · Cellar
Lenah · 2,260 sq.ft · 3 Bedrooms · 2 Baths · Townhouse · Garden · Deck · Equipped kitchen · Parking · Cellar
Wake up or unwind to the soft breeze of a grand backyard tree right off the huge deck thru family area! Immaculate, classic BRICK exterior w/box window elevation, sun-drenched move-in ready home offers 3 finished levels, providing 3 spacious bed rooms, 2 full baths, & 1 half bath. The basement storage room includes plumbing rough-in for a bathroom. 9-FOOT ceilings, VAULTED ceilings at bed rms, & good sized windows keep the home airy & well ventilated at all times. Attached FRONT LOAD 2-car garage w/garage opener + driveway. The main level features a bright open layout connecting the living, dining, kitchen, & family areas; ideal for both daily routines & hosting guests. The kitchen features sleek stainless steel appliances, granite countertops with an undermount sink, a stylish tile backsplash, and a convenient buffet bar island. Upstairs, the expansive primary suite includes a walk-in closet, and a spa-like bath w/dual vanities, walk-in shower, & soaking tub. Down the hall are two add
USD 689,990

Get email alerts

Don't miss out: be the first to know about new properties

The alert was correctly created

On subscribing you accept the conditions of use and the privacy policy
Alert
Receive new ads in your inbox
Save this search
Receive alerts for new listings

We'll send you an email when we have new properties for: "Houses for sale in Lenah"

The alert was correctly created

Carters, Dulles district Loudoun County Virginia
Waxpool
Get email alerts and be the first to see new listings
Required field
On subscribing I accept the terms of the privacy policy
Perfect! You'll soon start receiving new listings via email
Alert
Receive an email when we have new ads for Houses for sale in Lenah
Save this search
Filters

Bedrooms

Size (sq.ft)

sq.ft
sq.ft

Price

USD
USD

Property type

Bathrooms

Clear all filters
Receive notifications when new entries are published.