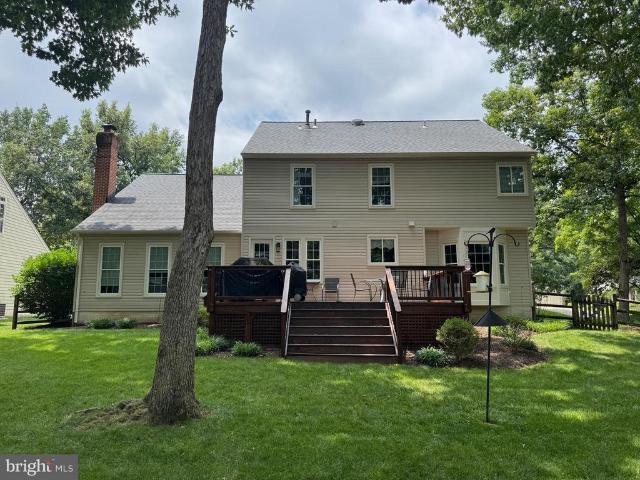
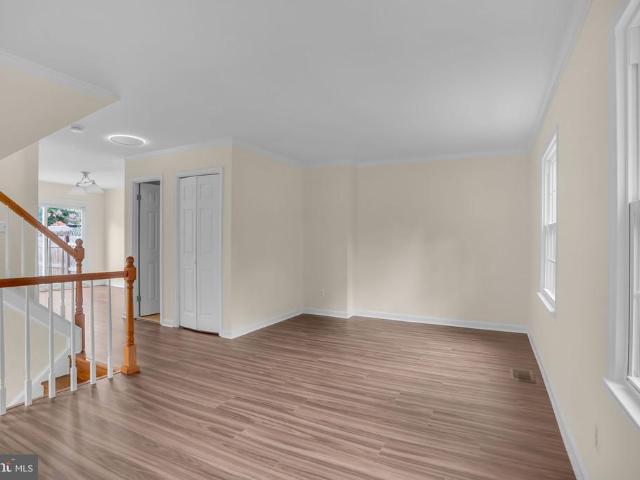
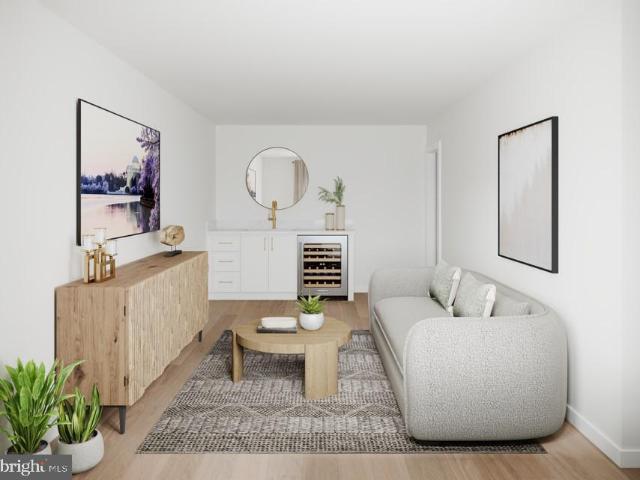
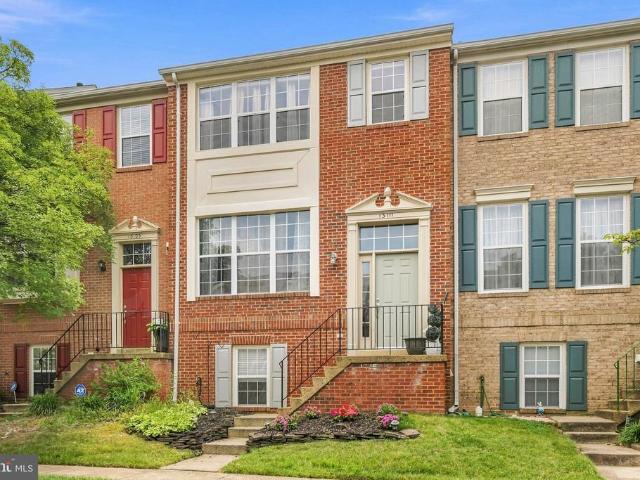
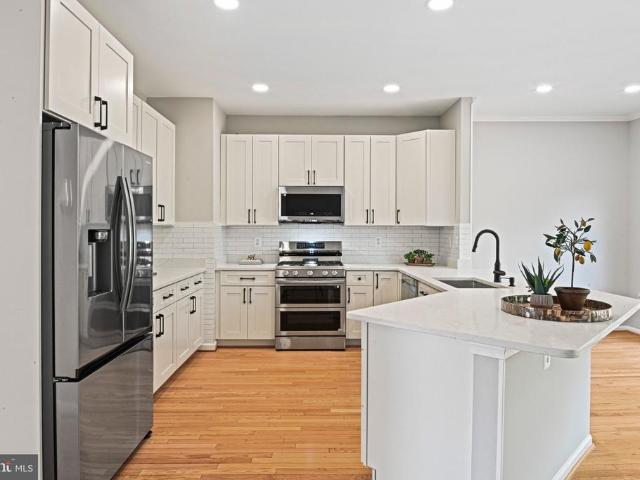
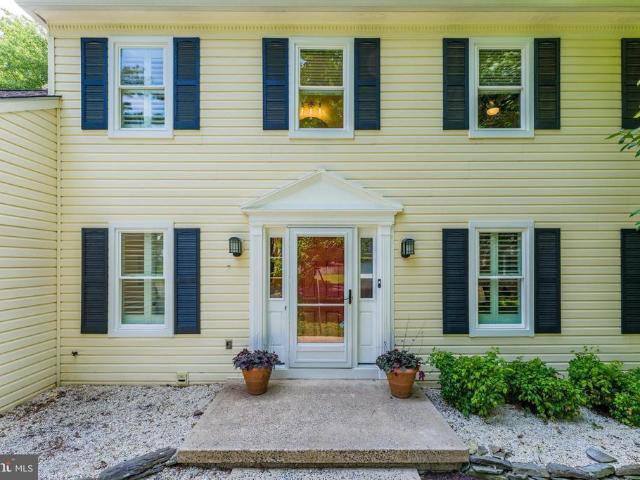
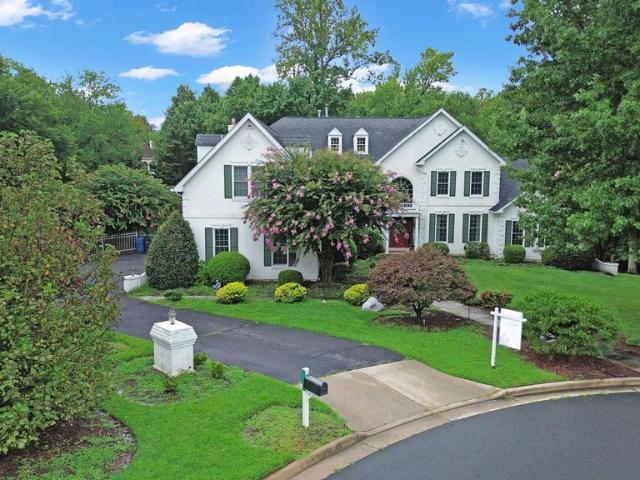
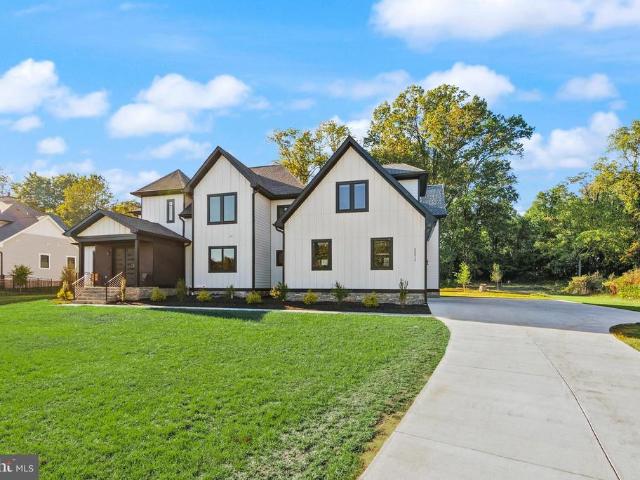
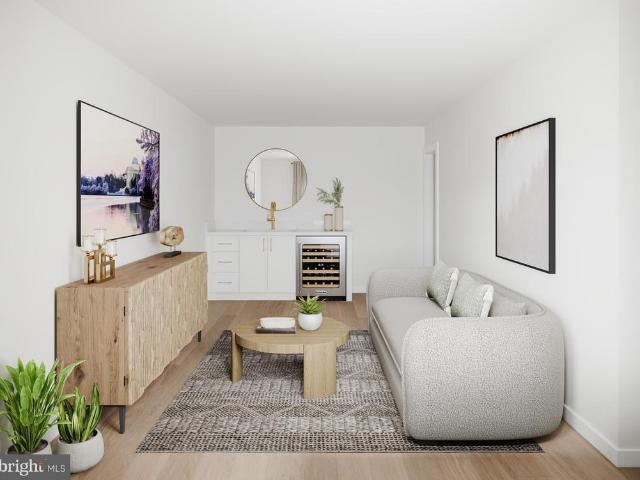
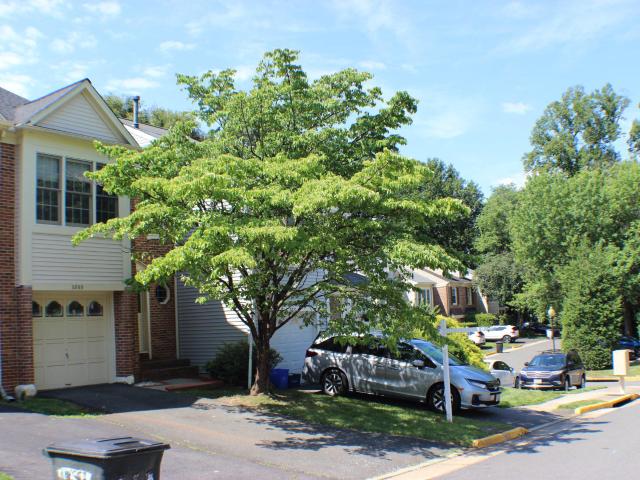
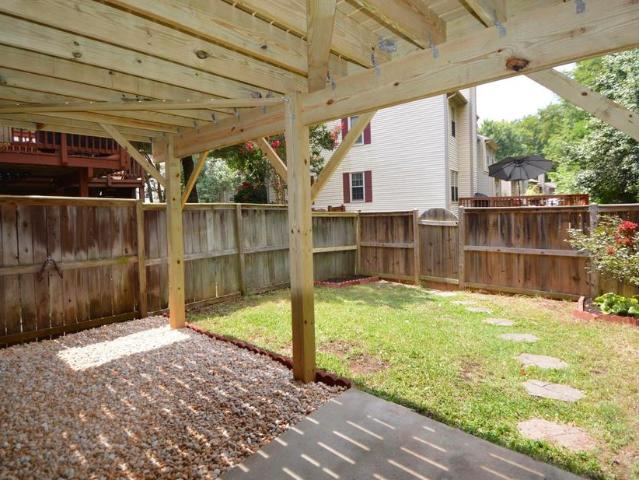
317 houses for sale in Pleasant Valley, Chantilly Sully district Fairfax County Virginia

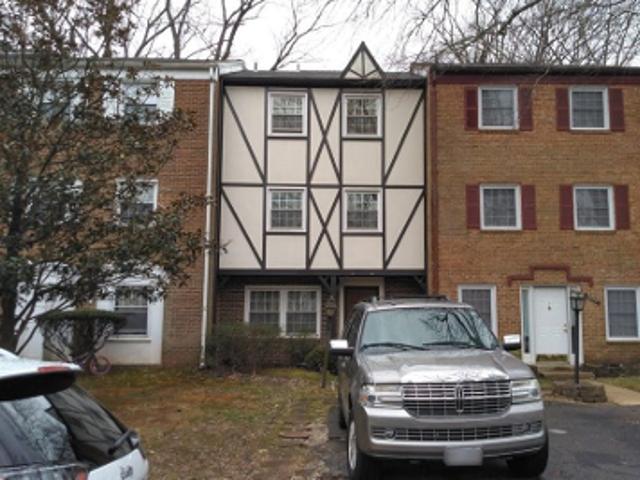
Stonepath Cir
View photo
House · for sale
Request Details
Updated
Stonepath Cir
Pleasant Valley, Chantilly Sully district Fairfax County Virginia
· 1,442 sq.ft · 4 Bedrooms · 3 Baths · House
Pleasant Valley, Chantilly Sully district Fairfax County Virginia · 1,442 sq.ft · 4 Bedrooms · 3 Baths · House
This home is in preforeclosure, which means the homeowner is in default (missed payments). Therefore, there could be an opportunity to strike a great deal with the owner and the bank
Request Details
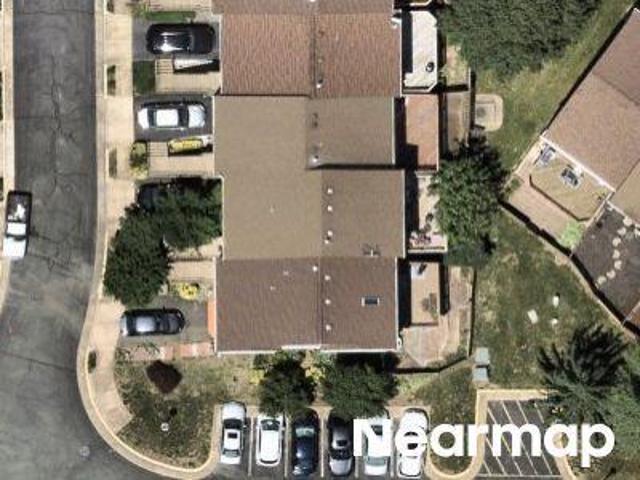
Hoxton Sq
View photo
House · for sale
Request Details
Updated
Hoxton Sq
Pleasant Valley, Chantilly Sully district Fairfax County Virginia
· 1,238 sq.ft · 3 Bedrooms · 3 Baths · House
Pleasant Valley, Chantilly Sully district Fairfax County Virginia · 1,238 sq.ft · 3 Bedrooms · 3 Baths · House
This home is in preforeclosure, which means the homeowner is in default (missed payments). Therefore, there could be an opportunity to strike a great deal with the owner and the bank
Request Details
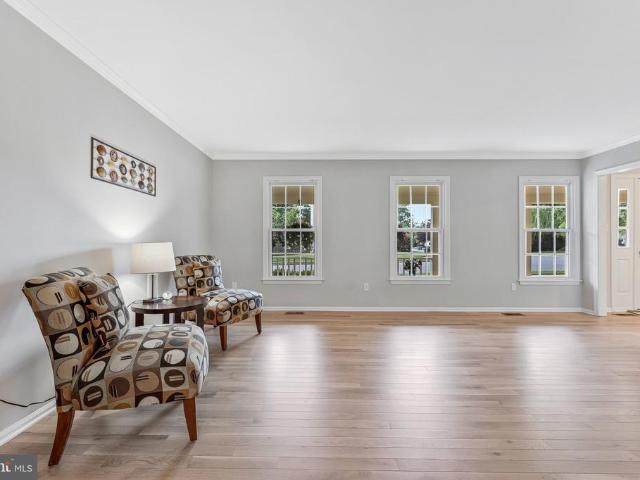
Early Autumn Dr
View photo
House · for sale
Request Details
Updated
Early Autumn Dr
Pleasant Valley, Chantilly Sully district Fairfax County Virginia
· 1,798 sq.ft · 3 Bedrooms · 3 Baths · House
Pleasant Valley, Chantilly Sully district Fairfax County Virginia · 1,798 sq.ft · 3 Bedrooms · 3 Baths · House
This home is in preforeclosure, which means the homeowner is in default (missed payments). Therefore, there could be an opportunity to strike a great deal with the owner and the bank
Request Details
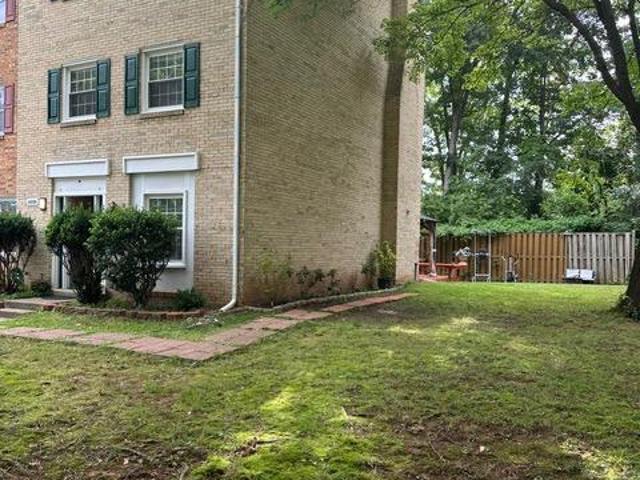
12380 Washington Brice Road
View photo
House · for sale
USD 962,380
USD 388/sq.ft
12380 Washington Brice Road
Pleasant Valley, Chantilly Sully district Fairfax County Virginia
· 2,476 sq.ft · 5 Bedrooms · 3 Baths · House
· Garden · Parking · Deck · Fireplace · Equipped kitchen
Pleasant Valley, Chantilly Sully district Fairfax County Virginia · 2,476 sq.ft · 5 Bedrooms · 3 Baths · House · Garden · Parking · Deck · Fireplace · Equipped kitchen
You'll love this 5 Bedroom, 3.5 Bathroom charming home with spacious 2 car garage ideally situated on. 23 acre lot in desirable Fair Oaks Estates. This well-appointed Tyler model offers exceptional living space across three finished levels. A welcoming covered front porch opens to a bright main floor featuring new hardwood floors on the main level, fresh paint, and updated white kitchen and beautiful quartz counters, white appliances and open sunlit breakfast area. Sun Room off kitchen has French doors opening to a spacious family room and a wood-burning fireplace. Screened in porch with cathedral ceiling and skylights leads to an expansive deck overlooking a fully fenced backyard, creating a large indoor-outdoor area for entertaining. The upper level features four freshly painted bedrooms with new carpet, including a primary suite with an updated en-suite bath and large closet. Nicely redesigned hall bathroom with custom tilework. A fully finished lower level adds flexible living spac
USD 962,380
14709 Bentley Square
View photo
Townhouse · for sale
USD 537,950
USD 280/sq.ft
14709 Bentley Square
Pleasant Valley, Chantilly Sully district Fairfax County Virginia
· 1,916 sq.ft · 3 Bedrooms · 2 Baths · Townhouse
· Garden · Office room · Gym · Equipped kitchen
Pleasant Valley, Chantilly Sully district Fairfax County Virginia · 1,916 sq.ft · 3 Bedrooms · 2 Baths · Townhouse · Garden · Office room · Gym · Equipped kitchen
This beautifully maintained Brick-Front End-Unit townhouse offers approximately 2000 sf of comfortable living space. Featuring 3 spacious bedrooms, 2 Full baths and 2 half baths. The home is filled with natural light and natural color tones throughout. The fully finished entry level provides a versatile open space, home office, gym, or entertainment area along with ample storage. Backyard, ideal place for family gatherings and outdoor activities. Located in London Town community. This home sits in a quiet setting next to school playgrounds and open fields. This charming home combines space, privacy, and convenience. Ready for you to move in and make it yours. HAVAC less than 2 years old. New kitchen floor
USD 537,950
15470 Eagle Tavern Lane
View photo
House · for sale
USD 985,000
USD 278/sq.ft
15470 Eagle Tavern Lane
Pleasant Valley, Chantilly Sully district Fairfax County Virginia
· 3,541 sq.ft · 4 Bedrooms · 3 Baths · House
· Garden · Deck · Fireplace · Equipped kitchen · Cellar
Pleasant Valley, Chantilly Sully district Fairfax County Virginia · 3,541 sq.ft · 4 Bedrooms · 3 Baths · House · Garden · Deck · Fireplace · Equipped kitchen · Cellar
Welcome home to this beautifully updated 4-bedroom, 3.5-bath colonial on a wide, quiet street in the amenity-rich neighborhood of Virginia Run. The main level features true hardwood floors, an updated kitchen with stainless steel appliances and center island with bar seating, a spacious family room with vaulted ceilings and a floor-to-ceiling brick gas fireplace, separate living and dining room spaces with a bay window, and a private office. Neutral paint, updated lighting, and thoughtful updates throughout make this home move-in ready. Upstairs offers four spacious bedrooms, including a primary suite with vaulted ceilings, a large walk-in closet, and a fully renovated spa bathroom with high end cabinetry and finishes and a glass enclosed walk-in shower. A renovated hall bath serves the additional three bedrooms. The fully finished basement includes a rec room, full bath, and flex room. Enjoy the deck and mature trees overlooking the flat, fully fenced backyard. Major updates include f
USD 985,000
14739 Gatwick Square
View photo
Townhouse · for sale
USD 529,888
USD 356/sq.ft
14739 Gatwick Square
Pleasant Valley, Chantilly Sully district Fairfax County Virginia
· 1,485 sq.ft · 3 Bedrooms · 3 Baths · Townhouse
· Garden · Office room · Equipped kitchen · Cellar · Parking
Pleasant Valley, Chantilly Sully district Fairfax County Virginia · 1,485 sq.ft · 3 Bedrooms · 3 Baths · Townhouse · Garden · Office room · Equipped kitchen · Cellar · Parking
Stunning brick front end-unit townhome in london towne offers approximately 1,920 sq. Ft. of move-in-ready living space! Fully renovated in 2026 with all-new windows, fresh paint, and modern hardware, this 3-bedroom, 3 full/1-half bath home shines from top to bottom. Roof replaced in 2023. Main Level & Layout: Bright and airy end-unit positioning offers unparalleled natural light and privacy. Brand-new LVP flooring throughout the main level, finished basement, and all bathrooms. Spacious, functional layout designed for easy daily living and entertaining. Chef's Kitchen & Bathrooms: Updated kitchen boasting fresh cabinetry, modern finishes, a new refrigerator, and stainless steel appliances. Beautifully updated bathrooms throughout the home. Lower Level & Outdoor Living: Finished basement provides flexible space for a recreation room, home office, and extra storage. Private, fenced backyard perfect for pets or outdoor relaxation. 1 assigned parking space and 1 visitor parking permit inc
USD 529,888
24987 Rosslare Harbour Terrace
View photo
Townhouse · for sale
USD 774,000
USD 332/sq.ft
24987 Rosslare Harbour Terrace
Pleasant Valley, Chantilly Sully district Fairfax County Virginia
· 2,325 sq.ft · 3 Bedrooms · 4 Baths · Townhouse
· Terrace · Equipped kitchen
Pleasant Valley, Chantilly Sully district Fairfax County Virginia · 2,325 sq.ft · 3 Bedrooms · 4 Baths · Townhouse · Terrace · Equipped kitchen
Discover the Toretto Brandywine, a home designed to deliver modern versatility, elevated comfort, and seamless indooroutdoor living across three bedrooms and four-and-a-half bathrooms. This home showcases a refined Modern Organic aesthetic, blending warm earthy tones, natural wood elements, and clean contemporary finishes. Subtle gold accents add a touch of sophistication, while luxury vinyl flooring throughout the main living areas provides both durability and inviting warmth. Oak stairs complemented by iron balusters enhance the home's architectural appeal. A standout feature of the Toretto Brandywine is its main-level bedroom with a full bath and walk-in shower, offering exceptional flexibilityperfect for guests, multigenerational living, or a private retreat separate from the upper-level bedrooms. The central kitchen serves as the focal point of the main living area, offering a cozy yet private space for dining or entertaining within the great room. Featuring two-toned cabinetry, t
USD 774,000
13111 Watchwood Lane
View photo
Townhouse · for sale
USD 774,000
USD 428/sq.ft
13111 Watchwood Lane
Pleasant Valley, Chantilly Sully district Fairfax County Virginia
· 1,808 sq.ft · 3 Bedrooms · 3 Baths · Townhouse
· Equipped kitchen
Pleasant Valley, Chantilly Sully district Fairfax County Virginia · 1,808 sq.ft · 3 Bedrooms · 3 Baths · Townhouse · Equipped kitchen
Welcome to this beautifully updated brick-front townhome in the desirable Fair Lakes community where modern updates, timeless charm, and thoughtful design come together. The inviting interior features stunning hardwood floors throughout the main level, abundant natural light, and a thoughtfully designed floor plan with a comfortable sitting room, dining area, and breakfast nook. Recess lighting throughout the home, allowing you to create the perfect ambiance for relaxing or entertaining. The gorgeous kitchen is appointed with stainless steel appliances and offers both style and functionality. Upstairs, the generously sized primary suite provides a relaxing retreat with a dual vanity, soaking tub, and separate updated stall shower, while the additional bedrooms offer plenty of space. The finished lower level expands your living options with a spacious recreation room, bonus room, full bath, and a convenient laundry room. Major updates completed in 2021 include the Carrier HVAC system, n
USD 774,000
13102 Forest Mist Lane
View photo
Townhouse · for sale
USD 845,000
USD 458/sq.ft
Updated
13102 Forest Mist Lane
Pleasant Valley, Chantilly Sully district Fairfax County Virginia
· 1,841 sq.ft · 3 Bedrooms · 2 Baths · Townhouse
· Deck · Equipped kitchen
Pleasant Valley, Chantilly Sully district Fairfax County Virginia · 1,841 sq.ft · 3 Bedrooms · 2 Baths · Townhouse · Deck · Equipped kitchen
Beautifully renovated TH in Greens at Fair Lakes backing to mature trees! This home with thoughtful updates is ready for you. Just in time for Fall! Hardwood throughout the main & upper levels, plus the stairs LVP (2023) on the lower level You will love the newly RENOVATED KITCHEN (Aug 2026) with abundant natural light! It features a beautiful tree lined view out back that you will enjoy from the comfort of your gorgeous kitchen. Details: ALL NEW cabinetry, soft close doors & drawers, hardware, quartz counters, backsplash, lazy susan, stainless sink w/ black stainless faucet & soap dispenser, plus trashcans that are discreetly hidden. Appliances: Refrigerator & dishwasher & stove (Nov 2024), built-in microwave & disposal (July 2026). The large island easily sits 5 and the recessed lighting illuminates the kitchen when the sun goes down. The spacious MAIN LEVEL offers exceptional flexibility w/ a deck off the kitchen, living room, dining room, family room, recessed lighting, crown moldi
USD 845,000
12400 Alexander Cornell Drive
View photo
House · for sale
USD 1,000,000
USD 353/sq.ft
12400 Alexander Cornell Drive
Pleasant Valley, Chantilly Sully district Fairfax County Virginia
· 2,831 sq.ft · 5 Bedrooms · 3 Baths · House
· Equipped kitchen
Pleasant Valley, Chantilly Sully district Fairfax County Virginia · 2,831 sq.ft · 5 Bedrooms · 3 Baths · House · Equipped kitchen
Nestled on a private wooded lot in the sought-after Fair Oaks Estates community, this beautifully updated colonial offers the perfect combination of timeless style, modern upgrades, and an unbeatable location within the highly rated Navy Elementary, Franklin Middle, and Oakton High School pyramid. Residents enjoy wonderful community amenities along with easy access to shopping, dining, major commuter routes, and everyday conveniences. Step inside to discover refinished hardwood floors, fresh neutral paint, and thoughtfully updated spaces throughout. The welcoming foyer opens to an expansive formal living room and adjoining dining room featuring a beautiful bay windowperfect for hosting holidays and special occasions. At the heart of the home, the on-trend kitchen is designed for both everyday living and entertaining. It features crisp white cabinetry, quartz countertops, a marble-inspired backsplash, stainless steel appliances, a large center island with seating, and a sun-filled bay w
USD 1,000,000
3408 Oakton Chase Court
View photo
House · for sale
USD 2,200,000
USD 250/sq.ft
3408 Oakton Chase Court
Pleasant Valley, Chantilly Sully district Fairfax County Virginia
· 8,773 sq.ft · 6 Bedrooms · 6 Baths · House
· Office room · Equipped kitchen · Swimming pool
Pleasant Valley, Chantilly Sully district Fairfax County Virginia · 8,773 sq.ft · 6 Bedrooms · 6 Baths · House · Office room · Equipped kitchen · Swimming pool
HUGE price reduction, Motivated Seller. Beautifully expanded Savoy Chateau floorplan, situated on an idyllic 0.87-acre cul-de-sac lot. This move-in-ready estate features a brand new roof, brand new windows, and energy-efficient solar panels, offering modern sustainability alongside timeless luxury. With a versatile, main-level luxury in-law suite, the home boasts 6 bedrooms and 6.5 baths across three finished levels totaling over 8,700 square feet of living space. The outdoor oasis features an inground swimming pool surrounded by thoughtfully executed hardscaping, a delightful pergola, a gazebo with a ceiling fan, and an outdoor kitchen equipped with stainless steel appliances, a grill, and a large granite countertop perfect for buffet serving. Inside, a dramatic two-story foyer with a curved staircase provides a gracious entry. The opulent home office/library features cherry built-ins and a ceiling fan, making remote work comfortable and private. The gourmet kitchen offers extensive c
USD 2,200,000
6008 Raina Drive
View photo
Townhouse · for sale
USD 579,990
USD 280/sq.ft
6008 Raina Drive
Pleasant Valley, Chantilly Sully district Fairfax County Virginia
· 2,067 sq.ft · 4 Bedrooms · 3 Baths · Townhouse
· Office room · Fireplace · Equipped kitchen · Swimming pool · Cellar
Pleasant Valley, Chantilly Sully district Fairfax County Virginia · 2,067 sq.ft · 4 Bedrooms · 3 Baths · Townhouse · Office room · Fireplace · Equipped kitchen · Swimming pool · Cellar
Elegantly upgraded and ready to move in, this charming townhouse in Woodgate Crossing offers a perfect blend of comfort and modern living. With 4 spacious bedrooms and 3.5 bathrooms, the open floor plan invites warmth and connection. The 4th floor loft can be used as a 5th room, perfect for an office or any other use. The kitchen, equipped with new stainless steel appliances, is a chef's delight, while the cozy fireplace adds a touch of elegance to the basement with an outside access. Major renovations, including brand new roof, LVP flooring, and fresh paint throughout the house, completed in 2026, ensuring a fresh and updated living space. Easy access to main roads such as I-66, Routes 28, and 29. A short stroll to shopping centers, restaurants, and gyms. The community boasts fantastic amenities, including a pool, tennis and basketball courts, and playgrounds, fostering an active lifestyle. Experience the vibrant community spirit of Woodgate Crossing. Your new home awaits!
USD 579,990
13157 Quail Creek Lane
View photo
Townhouse · for sale
USD 675,000
USD 311/sq.ft
13157 Quail Creek Lane
Pleasant Valley, Chantilly Sully district Fairfax County Virginia
· 2,164 sq.ft · 4 Bedrooms · 3 Baths · Townhouse
· Fireplace · Equipped kitchen
Pleasant Valley, Chantilly Sully district Fairfax County Virginia · 2,164 sq.ft · 4 Bedrooms · 3 Baths · Townhouse · Fireplace · Equipped kitchen
Welcome to this spacious 4-bedroom, 3.5-bath townhome in this highly sought-after community. Ideally located just minutes from I-66, Route 50, and Fairfax County Parkway, and within walking distance of Fair Lakes Shopping Center and the Stringfellow Road Park & Ride, providing easy access to the Vienna Metro and commuter bus service into Washington, D. C. This home offers the perfect blend of space, convenience, and lifestyle. Step inside to an inviting open floor plan featuring updated laminate flooring throughout the main level, stairs, and lower level, vaulted ceilings in the upper-level bedrooms, and a striking three-sided fireplace that creates warmth and character between the living and dining areas. The kitchen features white cabinetry, granite countertops, and newer stainless steel appliances. Upstairs, the spacious primary suite offers vaulted ceilings, a walk-in closet, and an ensuite bath with a soaking tub and separate shower. Two additional bedrooms and a full hall bath co
USD 675,000
6104 Stonepath Circle
View photo
Townhouse · for sale
USD 520,000
USD 254/sq.ft
6104 Stonepath Circle
Pleasant Valley, Chantilly Sully district Fairfax County Virginia
· 2,045 sq.ft · 3 Bedrooms · 3 Baths · Townhouse
· Garden · Deck · Equipped kitchen · Parking
Pleasant Valley, Chantilly Sully district Fairfax County Virginia · 2,045 sq.ft · 3 Bedrooms · 3 Baths · Townhouse · Garden · Deck · Equipped kitchen · Parking
Neat and Refreshed from top to bottom and move-in ready, this Centreville home feels like the sellers did all the right things before handing over the keys. With high-end appliances, and it's soaking in natural light across two separate living spaces, a formal living room and a generous family room, a combination rare in these townhomes. The kitchen and dining combo earns a second look with laminate floors and granite countertops that feel clean and elevated. Spacious bedrooms offer room to breathe, including a primary suite with two closets and an updated bathroom. A freshly painted deck overlooks a maintained yard, an easy place to exhale at the end of the day. The lower level with 700 square feet with a full bedroom, full bathroom, rec room, separate laundry. Two assigned parking spaces add everyday convenience. Centreville delivers the full Fairfax County lifestyle: Bull Run Regional Park, miles of trails are all nearby, along with convenient shopping at Fair Oaks Mall and Fair Lak
USD 520,000
12500 Falkirk Drive
View photo
House · for sale
USD 1,475,000
USD 268/sq.ft
12500 Falkirk Drive
Pleasant Valley, Chantilly Sully district Fairfax County Virginia
· 5,490 sq.ft · 5 Bedrooms · 4 Baths · House
· Garden · Fireplace
Pleasant Valley, Chantilly Sully district Fairfax County Virginia · 5,490 sq.ft · 5 Bedrooms · 4 Baths · House · Garden · Fireplace
Welcome to 12500 Falkirk Dr. With a Main Level Primary Bedroom! In an elegant brick-front colonial in one of Fairfaxs most sought-after neighborhoods, Dartmoor Woods. Set on a beautifully landscaped 0.74 acre lot with a private, treed backyard. There is a 3 car side entry garagewith an extra high ceiling for additional storage. This exceptional home offers more than 5,500 square feet of finished living space and a seamless blend of timeless architecture and thoughtful modern upgrades. This is the perfect floorplan for multigenerational living. A standout feature of the home is there is a bedroom + on each level, providing an ideal mix of comfort, privacy, and everyday functionality. Inside, a dramatic two-story foyer sets the tone, with gleaming hardwood floors, soaring ceilings, and abundant natural light. Gracious formal living and dining rooms offer elegant settings for entertaining, while the spacious family roomanchored by a cozy fireplace & skylightsinvites relaxed everyday livin
USD 1,475,000
12187 Brecknock Street
View photo
House · for sale
USD 1,755,000
USD 402/sq.ft
12187 Brecknock Street
Pleasant Valley, Chantilly Sully district Fairfax County Virginia
· 4,359 sq.ft · 5 Bedrooms · 4 Baths · House
· Fireplace · Equipped kitchen
Pleasant Valley, Chantilly Sully district Fairfax County Virginia · 4,359 sq.ft · 5 Bedrooms · 4 Baths · House · Fireplace · Equipped kitchen
Back to the market! Welcome to 12187 Brecknock St. A estate home on a private. 96-acre lot with a heated in-ground poola rare opportunity in Oakton! This beautifully updated residence combines timeless elegance with modern upgrades, featuring fresh interior paint and brand-new carpet throughoutmove-in ready! Grand two-story foyer with marble floors and a sweeping staircase opens to a dramatic family room with soaring ceilings, expansive windows, and fireplace. Gourmet kitchen with island, granite countertops, Sub-Zero refrigerator, double ovens, and designer backsplash flows perfectly for everyday living and entertaining. Elegant formal living and dining rooms with refined architectural details and hardwood floors throughout the main level. Luxurious primary suite with sitting room, cathedral ceilings, and FOUR walk-in closets. Spa-inspired bath with jetted tub, skylights, and dual vanities. Spacious secondary bedrooms including en-suite and Jack & Jill layout. Fully finished walk-out
USD 1,755,000
5524 Summit Street
View photo
House · for sale
USD 2,490,000
USD 280/sq.ft
New
5524 Summit Street
Pleasant Valley, Chantilly Sully district Fairfax County Virginia
· 8,891 sq.ft · 7 Bedrooms · 6 Baths · House
· Office room · Equipped kitchen · Parking
Pleasant Valley, Chantilly Sully district Fairfax County Virginia · 8,891 sq.ft · 7 Bedrooms · 6 Baths · House · Office room · Equipped kitchen · Parking
Rarely available in Centreville, this spectacular 2025 custom-built estate offers a masterclass in luxury, privacy, and scale. Positioned on a premier 1.73-acre lot with no HOA, the Arts & Crafts style residence boasts nearly 8,900 total square feet of meticulously designed living space and a 3-car garage, presenting an unparalleled opportunity for the discerning buyer. From the welcoming stone front porch, the home opens into a grand two-story foyer illuminated by premium casement windows. White oak hardwood flooring, expansive hallways, and soaring ceilings create an immediate sense of sophisticated airiness. Designed for modern versatility, the main level features two flexible bedrooms or professional home offices, a powder room, and an elegant family room that flows seamlessly into the principal living and dining areas. The gourmet kitchen is a chefs showstopper, masterfully equipped for grand-scale hosting or intimate weekend gatherings. The upper levels host beautifully appointed
USD 2,490,000
24985 Rosslare Harbour Terrace
View photo
Townhouse · for sale
USD 794,000
USD 341/sq.ft
24985 Rosslare Harbour Terrace
Pleasant Valley, Chantilly Sully district Fairfax County Virginia
· 2,325 sq.ft · 3 Bedrooms · 4 Baths · Townhouse
· Terrace · Equipped kitchen
Pleasant Valley, Chantilly Sully district Fairfax County Virginia · 2,325 sq.ft · 3 Bedrooms · 4 Baths · Townhouse · Terrace · Equipped kitchen
Toll Brothers proudly presents Cedar Terrace in South Riding, VA. Now open for sale! Step into the Zephyr Brandywine, a home that blends modern flexibility with elevated comfort across 3 bedrooms and 4.5 bathrooms. Designed for those who value thoughtful layouts and seamless indooroutdoor living, this residence delivers style, convenience, and versatility on every level. The interior embraces a Modern Farmhouse design style, combining an earth toned palette with warm woods and clean modern finishes. Gold accents introduce a subtle touch of luxury, while luxury vinyl flooring throughout adds durability and natural warmth. Oak stairs paired with iron balusters elevate the homes architectural character. A main level bedroom with a full bathroom offers exceptional flexibilityideal for guests, multigenerational living, or a private retreat separate from the upper level bedrooms. A rear kitchen layout anchors the main living floor, featuring warm modern farmhouse design elements that merge c
USD 794,000
3869 Waythorn Place
View photo
Townhouse · for sale
USD 685,000
USD 324/sq.ft
3869 Waythorn Place
Pleasant Valley, Chantilly Sully district Fairfax County Virginia
· 2,110 sq.ft · 3 Bedrooms · 3 Baths · Townhouse
· Deck · Balcony · Equipped kitchen · Parking · Cellar
Pleasant Valley, Chantilly Sully district Fairfax County Virginia · 2,110 sq.ft · 3 Bedrooms · 3 Baths · Townhouse · Deck · Balcony · Equipped kitchen · Parking · Cellar
Fantastic move-in ready house with attached garage in a great neighborhood! Freshly painted. New carpet. Kitchen with newly painted cabinets, granite counters, stainless appliances, large pantry. Hardwood floors on main, stairs, and upper hallway with natural light from skylights. Master bedroom with balcony deck, high ceilings, 2 closets, dressing area vanity with sink. Bright walk-out basement with spacious family/rec room and full bathroom. Large deck with views to trees and walking trail. Roof 2021 with transferable warranty. Hvac 2019. Hot water heater 2024. Excellent schools! Great location for easy commuting, shopping and dining
USD 685,000
3926 Collis Oak Court
View photo
Townhouse · for sale
USD 650,000
USD 365/sq.ft
3926 Collis Oak Court
Pleasant Valley, Chantilly Sully district Fairfax County Virginia
· 1,776 sq.ft · 3 Bedrooms · 3 Baths · Townhouse
· Patio · Garden · Deck · Equipped kitchen · Cellar
Pleasant Valley, Chantilly Sully district Fairfax County Virginia · 1,776 sq.ft · 3 Bedrooms · 3 Baths · Townhouse · Patio · Garden · Deck · Equipped kitchen · Cellar
2026 Interior Upgrades and Updates: New LVP flooring and Freshly painted top-to-bottom! New hardware, and new lighting and plumbing fixtures throughout. Brand new hvac! *Main Floor Features: Kitchen with breakfast nook/table space. Maple cabinets; pantry; stainless steel appliances; & recessed lighting. Stove and refrigerator replaced 2026. The dining room opens to the large living room; which leads to the BRAND NEW DECK (2026). *Upper Level Features: Primary suite includes a walk-in-closet. The primary en-suite bath has great natural light; a second closet; and a new vanity including double sinks! The second and third bedrooms overlook the common area and share the hall bathroom with tub. *Lower Level Features: Large, open Rec Room with recessed lights and wet bar. The Rec Room walks out to the rear patio and fenced back yard. Updated full bath in basement. There are two large storage closets and a generous-sized laundry room. *exterior: brand new deck (2026) and roof replaced 2022! G
USD 650,000
6048 Raina Drive
View photo
Townhouse · for sale
USD 575,000
USD 288/sq.ft
New
6048 Raina Drive
Pleasant Valley, Chantilly Sully district Fairfax County Virginia
· 1,991 sq.ft · 3 Bedrooms · 3 Baths · Townhouse
· Patio · Office room · Fireplace · Equipped kitchen
Pleasant Valley, Chantilly Sully district Fairfax County Virginia · 1,991 sq.ft · 3 Bedrooms · 3 Baths · Townhouse · Patio · Office room · Fireplace · Equipped kitchen
Welcome to6048 Raina Drive, aspacious four-level townhome in Centrevilles Woodgate Crossing community. This home offers three bedrooms, 3.5 bathrooms, a versatile top-level loft, and spacious living spaces. The main level features an open living and dining area with wood flooring. The kitchen includes a gas range, built-in microwave, refrigerator, dishwasher, and disposal. A patio provides additional space for outdoor dining and relaxation. The top-level loft adds valuable flexibility and can be used as an additional bedroom, home office, workout room, or hobby space. The finished lower level offers even more usable living space and includes a full bathroom and a wood-burning fireplace. With four levels, this home provides plenty of options for working, entertaining, and everyday living. Several updates were completed in 2026, including fresh interior paint, freshly painted kitchen cabinets, new carpet, and new vinyl flooring in the kitchen and utility room. The secondary bathroom and
USD 575,000
3859 Zelkova Court
View photo
Townhouse · for sale
USD 700,000
USD 321/sq.ft
3859 Zelkova Court
Pleasant Valley, Chantilly Sully district Fairfax County Virginia
· 2,174 sq.ft · 4 Bedrooms · 3 Baths · Townhouse
· Office room · Deck · Equipped kitchen
Pleasant Valley, Chantilly Sully district Fairfax County Virginia · 2,174 sq.ft · 4 Bedrooms · 3 Baths · Townhouse · Office room · Deck · Equipped kitchen
Welcome to this beautifully renovated end-unit townhome in desirable Fair Woods, offering 4 bedrooms, 3.5 baths, and a thoughtfully designed layout with the privacy and natural light buyers love. Extensive updates throughout create a fresh, modern feel while maintaining the comfort and functionality of everyday living. The main level features a brand-new kitchen with elevated modern finishes, complemented by recessed lighting and a bright, welcoming atmosphere. Brand-new bathrooms add a stylish, contemporary touch, while the flexible four-bedroom layout provides comfortable space for family, guests, or a dedicated home office. Step outside onto the brand-new composite deck, offering a private setting for morning coffee, outdoor dining, or relaxed entertaining. As an end unit, the home benefits from added separation from neighboring properties and an abundance of natural light. Ideally located in the desirable Fair Woods community, this home offers convenient access to shopping, dining,
USD 700,000
14729 Southwarke Place
View photo
Townhouse · for sale
USD 500,000
USD 271/sq.ft
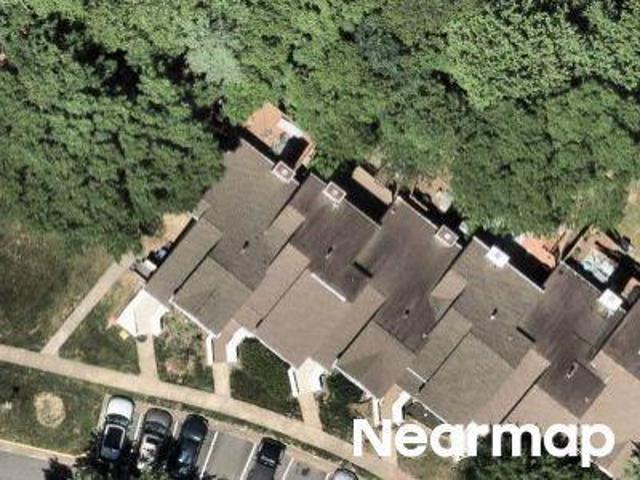
14729 Southwarke Place
Pleasant Valley, Chantilly Sully district Fairfax County Virginia
· 1,841 sq.ft · 3 Bedrooms · 2 Baths · Townhouse
· Office room · Equipped kitchen · Cellar
Pleasant Valley, Chantilly Sully district Fairfax County Virginia · 1,841 sq.ft · 3 Bedrooms · 2 Baths · Townhouse · Office room · Equipped kitchen · Cellar
This beautiful, move-in ready 3-bedroom, 2.5-bath townhouse is nestled on a quiet loop with no through traffic, offering both comfort and convenience. As you step inside, you're welcomed by an abundance of natural light that fills the home. The main level features beautiful hardwood floors and an updated kitchen (2020) that opens seamlessly to the dining and living areas, creating the perfect space for everyday living and entertaining. The kitchen boasts solid wood cabinetry, quartz countertops, under-cabinet lighting, and newer appliances. Upstairs, you'll find comfortable carpeting throughout, along with a spacious primary bedroom featuring two large closets, two additional bedrooms, and a full bathroom. The finished basement offers durable luxury vinyl plank flooring, a newly renovated full bathroom and laundry room (2021), and a versatile living area that can easily serve as a game room, playroom, home office, movie room, bar, or even an additional bedroom. Throughout the home, you
USD 500,000
6003 Creekstone Lane
View photo
Townhouse · for sale
USD 520,000
USD 279/sq.ft
6003 Creekstone Lane
Pleasant Valley, Chantilly Sully district Fairfax County Virginia
· 1,862 sq.ft · 3 Bedrooms · 2 Baths · Townhouse
· Office room · Fireplace · Equipped kitchen
Pleasant Valley, Chantilly Sully district Fairfax County Virginia · 1,862 sq.ft · 3 Bedrooms · 2 Baths · Townhouse · Office room · Fireplace · Equipped kitchen
Discover this beautifully updated three-level townhome in the sought-after Woodgate Village community of Centreville, offering flexible living spaces, modern updates, and an unbeatable commuter location. Even the bus stop is. 2-. 3 of a mile away. The main level features an open floor plan with soaring vaulted ceilings, hardwood flooring, and a living room with over-sized windows which fills the home with natural light. The spacious living area centers around a cozy wood-burning fireplace, creating the perfect gathering space. A main-level bedroom and beautifully updated full bathroom provide ideal accommodations for guests, multi-generational living, or a convenient home office. Feeds into popular Westfield High School. The kitchen is designed for both everyday living and entertaining with espresso cabinetry, pantry storage, hard surface countertops, an updated faucet, brand-new stainless steel appliances, gas cooking, and a dedicated eat-in dining area. Sliding glass doors lead to th
USD 520,000

Get email alerts

Don't miss out: be the first to know about new properties

The alert was correctly created

On subscribing you accept the conditions of use and the privacy policy
Alert
Receive new ads in your inbox
Save this search
Receive alerts for new listings

We'll send you an email when we have new properties for: "Houses for sale in Pleasant Valley, Chantilly Sully district Fairfax County Virginia"

The alert was correctly created

Navy, Sully district Fairfax County Virginia
Carters, Dulles district Loudoun County Virginia
Get email alerts and be the first to see new listings
Required field
On subscribing I accept the terms of the privacy policy
Perfect! You'll soon start receiving new listings via email
Alert
Receive an email when we have new ads for Houses for sale in Pleasant Valley, Chantilly Sully district Fairfax County Virginia
Save this search
Filters

Bedrooms

Size (sq.ft)

sq.ft
sq.ft

Price

USD
USD

Property type

Bathrooms

Clear all filters
Receive notifications when new entries are published.