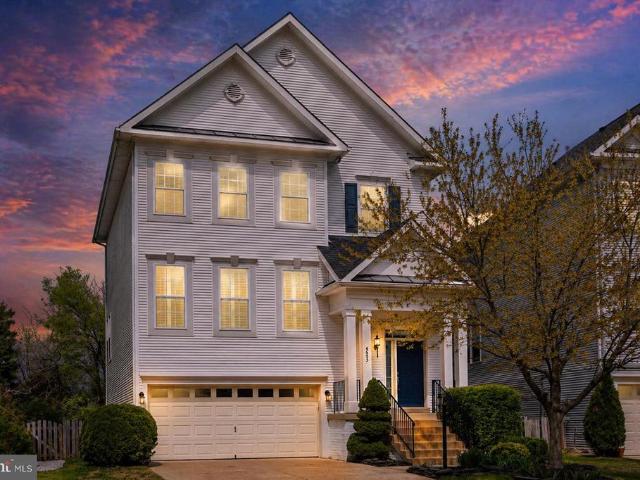
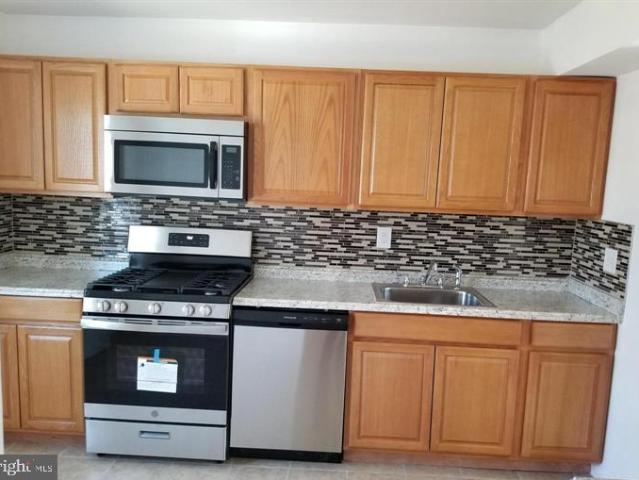
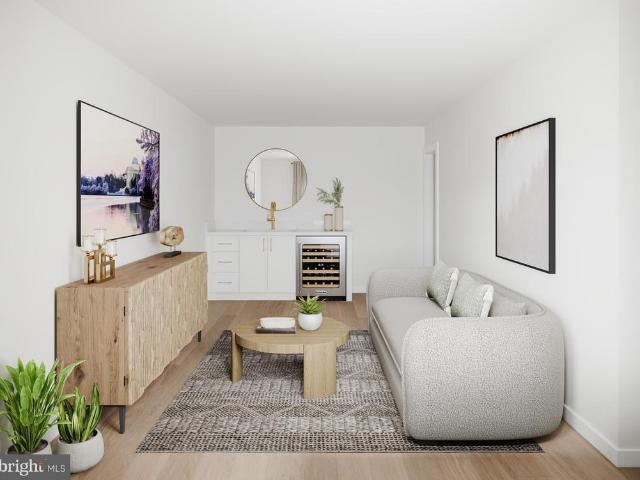
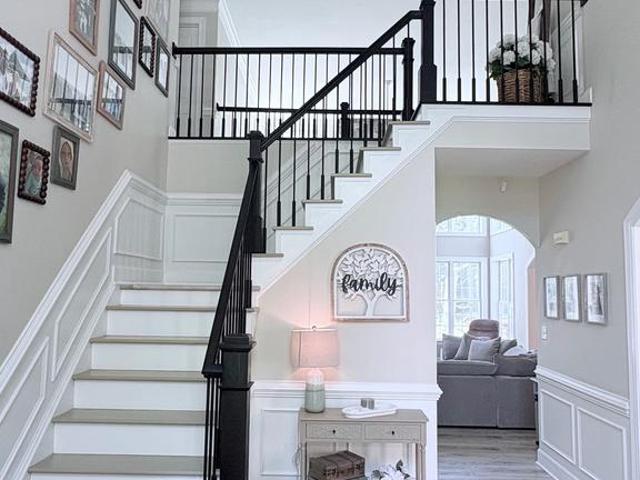
269 houses for sale in Catharpin

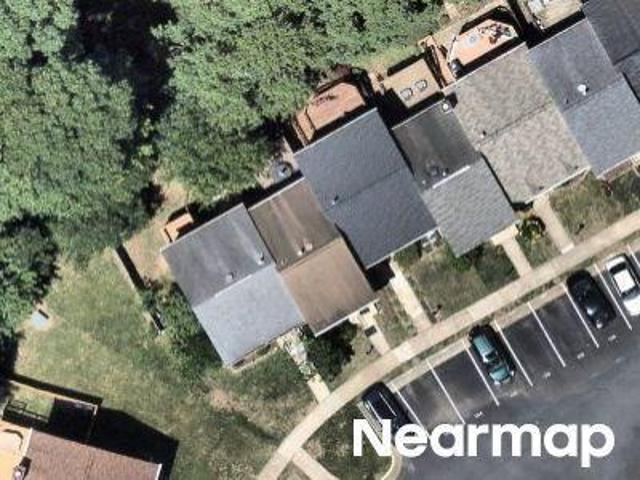
Violet Ct
View photo
House · for sale
Request Details
Updated
Violet Ct
Catharpin
· 1,345 sq.ft · 3 Bedrooms · 1 Bath · House
Catharpin · 1,345 sq.ft · 3 Bedrooms · 1 Bath · House
This home is in preforeclosure, which means the homeowner is in default (missed payments). Therefore, there could be an opportunity to strike a great deal with the owner and the bank
Request Details
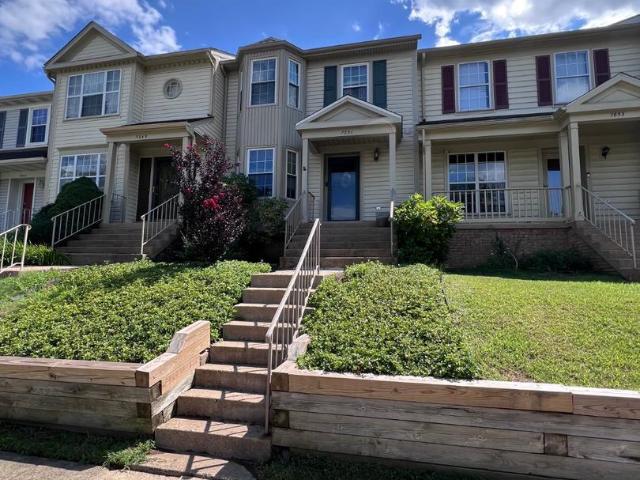
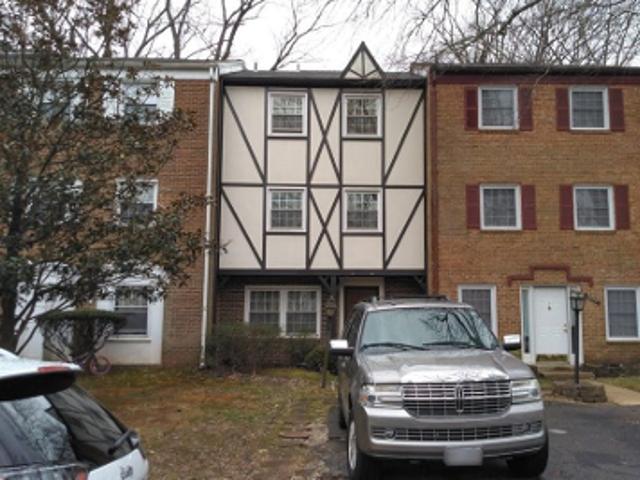
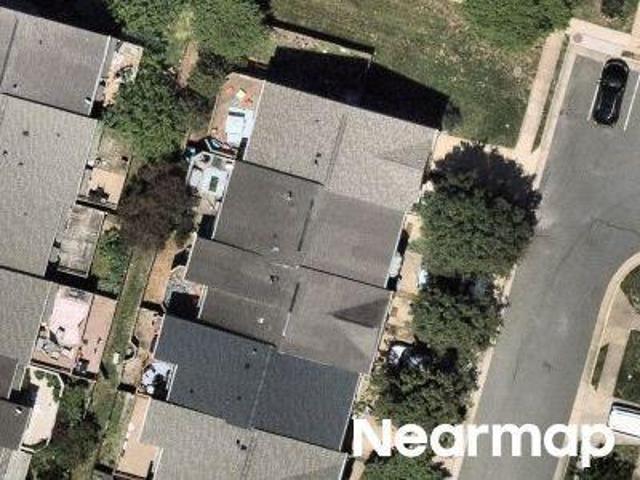
townhouse Manassas VA DS105169346
View photo
Townhouse · for sale
USD 406,000
townhouse Manassas VA DS105169346
Catharpin
· Townhouse
Catharpin · Townhouse
Explore this exciting real estate opportunity located in the vibrant area of Manassas. This property is currently priced at USD406000. A fantastic chance to acquire property in a sought-after location. Whether you are looking for a new location or a significant acquisition, this listing warrants serious consideration. Review all the details and imagine the possibilities. Contact us today for more information!
USD 406,000
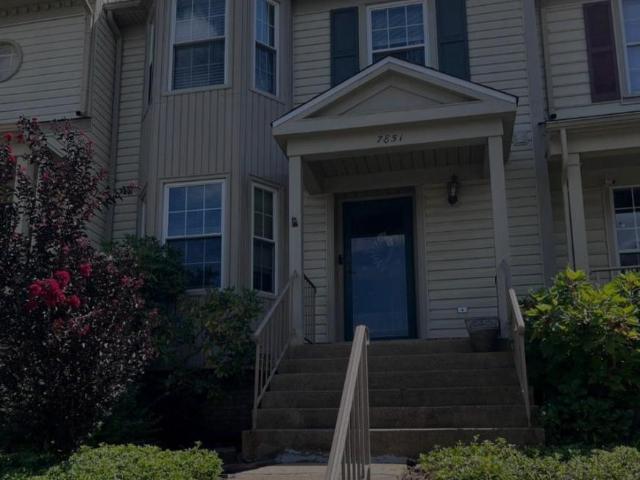
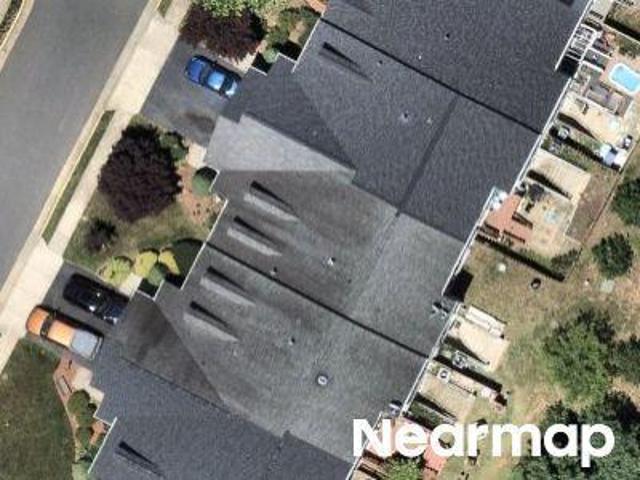
Manassas VA 20109 105169346
View photo
Townhouse · for sale
USD 406,000
Manassas VA 20109 105169346
Catharpin
· Townhouse
Catharpin · Townhouse
Explore this exciting real estate opportunity located in the vibrant area of Manassas. This property is currently priced at USD406000. A fantastic chance to acquire property in a sought-after location. Whether you are looking for a new location or a significant acquisition, this listing warrants serious consideration. Review all the details and imagine the possibilities. Contact us today for more information!
USD 406,000
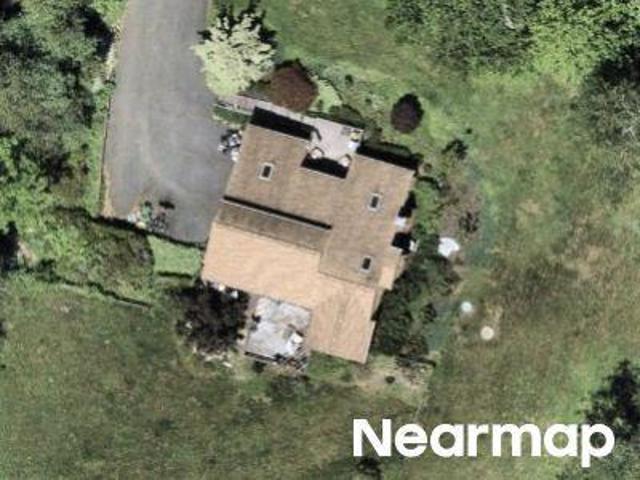
1699 James Madison Highway
View photo
House · for sale
USD 897,500
USD 338/sq.ft
1699 James Madison Highway
Catharpin
· 2,648 sq.ft · 4 Bedrooms · 2 Baths · House
· Deck · Equipped kitchen · Swimming pool
Catharpin · 2,648 sq.ft · 4 Bedrooms · 2 Baths · House · Deck · Equipped kitchen · Swimming pool
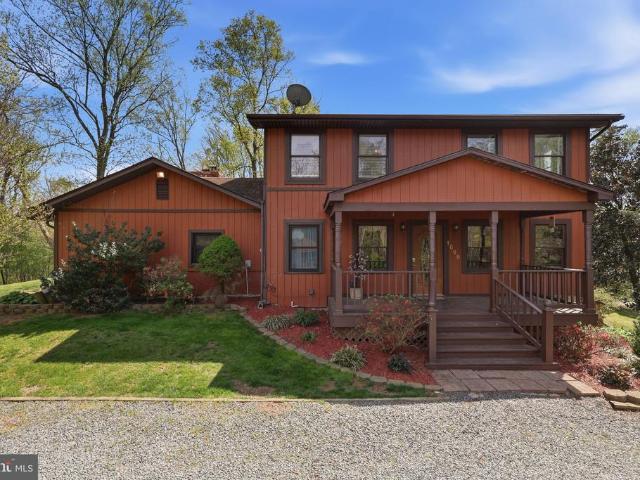
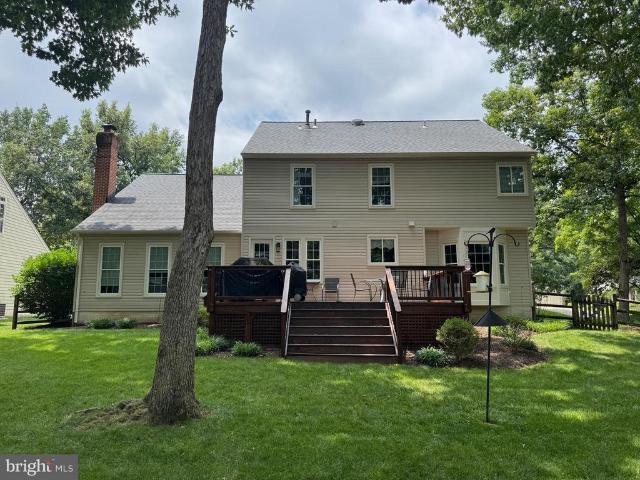
A unique property offering a special opportunity to personalize and update while enjoying solid construction, generous living spaces, and a serene setting. The home was substantially expanded with second-level additions completed during renovations in 1980 and again in 1990, creating the spacious two-level layout enjoyed today. Set on 5.38 tranquil acres, this home provides rare privacy with natural surroundings, including a stream, while remaining conveniently located for commuting. Tucked away from the road, it offers a peaceful retreat without sacrificing convenience. This 2 level rambler features 4 bedrooms, 2 full baths, and a versatile loft currently used as a 5th bedroom. Generous living spaces include two family rooms and a separate living room that can be closed off from the dining room, providing flexibility for everyday living and entertaining. The kitchen and family room features a woodstove and share an open layout with a slider to the deck and pool, creating a seamless in
USD 897,500
2611 Alvey Drive
View photo
House · for sale
USD 799,999
USD 303/sq.ft
2611 Alvey Drive
Catharpin
· 2,637 sq.ft · 4 Bedrooms · 2 Baths · House
· Garden · Fireplace
Catharpin · 2,637 sq.ft · 4 Bedrooms · 2 Baths · House · Garden · Fireplace
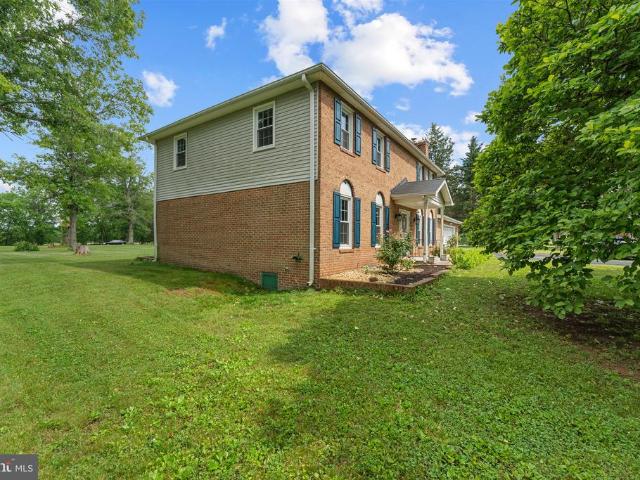
Enjoy the true homeownership freedom with NO HOA constraints or Monthly Fees. At 2611 Alvey Dr, beautifully updated home nestled on breathtaking 1.837 Acre lot surrounded by mature trees and scenic view. This private retreat offers the perfect balance of open space and natural beauty, creating and ideal setting for relaxing, entertaining, and gardening, or simply enjoying peaceful days outdoors. The expansive yard provides endless opportunities for recreation while offering the serenity of county living just minutes from modern convinces. Inside, you'll find numerous recent upgrades, including updated flooring(2021), a renovated wood-burning fireplace(2023), a stunning primary bathroom remodel(2024), and additional bathroom renovation completed in (2025). Brand new dish washer(2026), Refrigerator (2025), New HVAC (2025), electrical panel(2025) and water pressure tank(2026) the windows come with a lifetime warranty. Major mechanical peace of mind, septic tank recently pumped and brand n
USD 799,999
15470 Eagle Tavern Lane
View photo
House · for sale
USD 985,000
USD 278/sq.ft
15470 Eagle Tavern Lane
Catharpin
· 3,541 sq.ft · 4 Bedrooms · 3 Baths · House
· Garden · Deck · Fireplace · Equipped kitchen · Cellar
Catharpin · 3,541 sq.ft · 4 Bedrooms · 3 Baths · House · Garden · Deck · Fireplace · Equipped kitchen · Cellar
Welcome home to this beautifully updated 4-bedroom, 3.5-bath colonial on a wide, quiet street in the amenity-rich neighborhood of Virginia Run. The main level features true hardwood floors, an updated kitchen with stainless steel appliances and center island with bar seating, a spacious family room with vaulted ceilings and a floor-to-ceiling brick gas fireplace, separate living and dining room spaces with a bay window, and a private office. Neutral paint, updated lighting, and thoughtful updates throughout make this home move-in ready. Upstairs offers four spacious bedrooms, including a primary suite with vaulted ceilings, a large walk-in closet, and a fully renovated spa bathroom with high end cabinetry and finishes and a glass enclosed walk-in shower. A renovated hall bath serves the additional three bedrooms. The fully finished basement includes a rec room, full bath, and flex room. Enjoy the deck and mature trees overlooking the flat, fully fenced backyard. Major updates include f
USD 985,000
24987 Rosslare Harbour Terrace
View photo
Townhouse · for sale
USD 774,000
USD 332/sq.ft
24987 Rosslare Harbour Terrace
Catharpin
· 2,325 sq.ft · 3 Bedrooms · 4 Baths · Townhouse
· Terrace · Equipped kitchen
Catharpin · 2,325 sq.ft · 3 Bedrooms · 4 Baths · Townhouse · Terrace · Equipped kitchen
Discover the Toretto Brandywine, a home designed to deliver modern versatility, elevated comfort, and seamless indooroutdoor living across three bedrooms and four-and-a-half bathrooms. This home showcases a refined Modern Organic aesthetic, blending warm earthy tones, natural wood elements, and clean contemporary finishes. Subtle gold accents add a touch of sophistication, while luxury vinyl flooring throughout the main living areas provides both durability and inviting warmth. Oak stairs complemented by iron balusters enhance the home's architectural appeal. A standout feature of the Toretto Brandywine is its main-level bedroom with a full bath and walk-in shower, offering exceptional flexibilityperfect for guests, multigenerational living, or a private retreat separate from the upper-level bedrooms. The central kitchen serves as the focal point of the main living area, offering a cozy yet private space for dining or entertaining within the great room. Featuring two-toned cabinetry, t
USD 774,000
7437 Cedarwood Grove Lane
View photo
Townhouse · for sale
USD 599,000
USD 225/sq.ft
7437 Cedarwood Grove Lane
Catharpin
· 2,659 sq.ft · 4 Bedrooms · 3 Baths · Townhouse
· Deck · Equipped kitchen
Catharpin · 2,659 sq.ft · 4 Bedrooms · 3 Baths · Townhouse · Deck · Equipped kitchen
Built in 2019, this beautifully maintained end-unit townhome combines modern design, abundant natural light, and an exceptional value. The open-concept main level features luxury vinyl plank flooring and a stunning gourmet kitchen equipped with granite countertops, gas cooking, ample cabinetry, and a spacious center island that's perfect for entertaining family and friends. Step outside onto the low-maintenance composite deck, creating the perfect space to relax, grill, or enjoy your morning coffee. Upstairs, the spacious primary suite offers a peaceful retreat with a custom walk-in closet and a spa-inspired ensuite bath featuring a luxurious soaking tub. Two additional generously sized bedrooms, a full hall bath, and the convenience of an upper-level laundry room complete the second floor. The finished walk-out lower level is filled with natural light from sliding glass doors that lead to a fully fenced backyardideal for pets, play, or outdoor gatherings. Whether you envision a recrea
USD 599,000
10106 Brandon Way
View photo
Townhouse · for sale
USD 449,900
USD 233/sq.ft
10106 Brandon Way
Catharpin
· 1,927 sq.ft · 3 Bedrooms · 2 Baths · Townhouse
Catharpin · 1,927 sq.ft · 3 Bedrooms · 2 Baths · Townhouse
Coming Soon! Available the week of Labor Day. Contact us for a private appointment to view 10106 Brandon Way, Manassas, VA 20109
USD 449,900
8605 Webster Tavern Way
View photo
House · for sale
USD 675,000
USD 276/sq.ft
Updated
8605 Webster Tavern Way
Catharpin
· 2,443 sq.ft · 3 Bedrooms · 3 Baths · House
· Parking · Fireplace · Equipped kitchen
Catharpin · 2,443 sq.ft · 3 Bedrooms · 3 Baths · House · Parking · Fireplace · Equipped kitchen
Move right into this lovely 2 car garage single fam home, backing to thick forest and gorgeous nature views all year long. Perfectly located just minutes from the historic town of Manassas, this beautifully updated home blends space, style, and convenience with a serene, wooded backdrop. Inside, hardwood floors span the entire main and upper levels. The kitchen was customized in 2023-24 and features a subway tile backsplash to go with newer stainless appliances, 5 piece solid wood cabinets, seamless leathered granite counter tops, a pantry with built-in slide out shelves, abundant workspace, and a sun-filled breakfast room. It flows seamlessly into the dining room on one side and the family room on the other. The family room includes a gas fireplace, between gorgeous views of the forest in back. Upstairs, the well-designed bedroom level offers updated hardwood floors throughout, and includes spacious bedrooms an updated full hall bath, and a luxurious primary suite. The primary retreat
USD 675,000
7516 Remington Road
View photo
Townhouse · for sale
USD 419,900
USD 293/sq.ft
7516 Remington Road
Catharpin
· 1,432 sq.ft · 3 Bedrooms · 2 Baths · Townhouse
· Office room · Equipped kitchen · Parking
Catharpin · 1,432 sq.ft · 3 Bedrooms · 2 Baths · Townhouse · Office room · Equipped kitchen · Parking
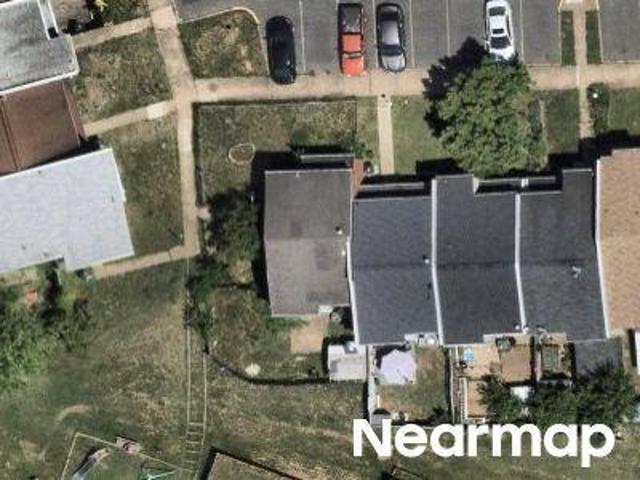
Welcome to 7516 Remington Road! This recently painted, move-in-ready 3-bedroom, 2.5-bath townhome offers a comfortable and functional layout across three levels. The fresh paint throughout gives the home a bright, clean, and refreshed feel, ready for its new owners. The main level features a spacious living area, separate dining space, kitchen, and convenient half bath. Upstairs, youll find three bedrooms and a full bathroom. The finished lower level provides additional living space with a recreation room, full bathroom, and laundry areaperfect for a home office, entertainment space, or additional flexibility. For added convenience, the home includes two assigned parking spaces located directly in front of the property, plus visitor parking conveniently located nearby. Ideally situated in Manassas with easy access to Route 66, Route 234, shopping, dining, and everyday conveniences. Freshly painted, conveniently located, and ready to welcome its new ownersschedule your showing today!
USD 419,900
24985 Rosslare Harbour Terrace
View photo
Townhouse · for sale
USD 794,000
USD 341/sq.ft
24985 Rosslare Harbour Terrace
Catharpin
· 2,325 sq.ft · 3 Bedrooms · 4 Baths · Townhouse
· Terrace · Equipped kitchen
Catharpin · 2,325 sq.ft · 3 Bedrooms · 4 Baths · Townhouse · Terrace · Equipped kitchen
Toll Brothers proudly presents Cedar Terrace in South Riding, VA. Now open for sale! Step into the Zephyr Brandywine, a home that blends modern flexibility with elevated comfort across 3 bedrooms and 4.5 bathrooms. Designed for those who value thoughtful layouts and seamless indooroutdoor living, this residence delivers style, convenience, and versatility on every level. The interior embraces a Modern Farmhouse design style, combining an earth toned palette with warm woods and clean modern finishes. Gold accents introduce a subtle touch of luxury, while luxury vinyl flooring throughout adds durability and natural warmth. Oak stairs paired with iron balusters elevate the homes architectural character. A main level bedroom with a full bathroom offers exceptional flexibilityideal for guests, multigenerational living, or a private retreat separate from the upper level bedrooms. A rear kitchen layout anchors the main living floor, featuring warm modern farmhouse design elements that merge c
USD 794,000
16125 Gossum Court
View photo
House · for sale
USD 1,380,000
USD 247/sq.ft
16125 Gossum Court
Catharpin
· 5,586 sq.ft · 5 Bedrooms · 4 Baths · House
· Office room · Fireplace · Equipped kitchen
Catharpin · 5,586 sq.ft · 5 Bedrooms · 4 Baths · House · Office room · Fireplace · Equipped kitchen
Nestled within the private enclave of Evergreen Forest, this exquisite traditional residence offers an unparalleled blend of luxury and comfort, set against a backdrop of nature's beauty. Spanning an impressive 5,591 square feet, this home is a sanctuary of sophistication, boasting five spacious bedrooms and four and a half elegantly appointed bathrooms. Step inside to discover a harmonious open floor plan that invites both relaxation and entertaining. The heart of the home is the gourmet kitchen, featuring high-end stainless steel appliances, including a new double oven, quartz counters, updated cabinets, gas cooktop with downdraft ventilation and wine fridge. The expansive island serves as a focal point for culinary creativity, and eat-in options for casual dining. The family room, seamlessly connected to the kitchen, is adorned with Sky high ceilings, and wood burning fireplace which offers a warm ambiance, perfect for group gatherings. Private office or kids retreat, a well aquatin
USD 1,380,000
10947 Pope Street
View photo
Townhouse · for sale
USD 549,900
USD 287/sq.ft
10947 Pope Street
Catharpin
· 1,916 sq.ft · 4 Bedrooms · 3 Baths · Townhouse
· Office room · Cellar · Parking
Catharpin · 1,916 sq.ft · 4 Bedrooms · 3 Baths · Townhouse · Office room · Cellar · Parking
Nestled in the charming Paradise community, this exquisite Craftsman-style townhouse offers a perfect blend of comfort and convenience. Built in 1995, this end-of-row home boasts 1,922 square feet of thoughtfully designed living space, featuring four spacious bedrooms and three and a half bathrooms, ideal for both relaxation and entertaining. Step inside to discover a fully finished basement that expands your living area, perfect for a cozy family room or a home office. Enjoy the ease of assigned parking with three dedicated spaces, making coming home a breeze. The community itself is a true gem, offering a welcoming atmosphere with friendly neighbors and a strong sense of belonging. Residents can take advantage of the community pool, which is also a racquet club, perfect for those warm summer days. Nearby parks provide ample green space for outdoor activities, picnics, and strolls, while local schools are known for their commitment to excellence, making this an ideal location for thos
USD 549,900
4503 Jennifer
View photo
House · for sale
USD 729,000
USD 322/sq.ft
4503 Jennifer
Catharpin
· 2,260 sq.ft · 3 Bedrooms · 3 Baths · House
· Patio · Office room · Deck · Fireplace · Equipped kitchen · Air conditioning
Catharpin · 2,260 sq.ft · 3 Bedrooms · 3 Baths · House · Patio · Office room · Deck · Fireplace · Equipped kitchen · Air conditioning
Tucked away on a quiet cul-de-sac in Burke Meadows, this beautifully updated home sits on a private, landscaped 1-acre lot and offers the rare flexibility of two full levels of living space with separate entrances, perfect for extended family, guests, or a home-based business. The sunny upper level features 3 bedrooms, 2 bathrooms, an open living room, and an eat-in kitchen with a deck overlooking the grounds. Downstairs, a cozy family room with a gas fireplace, a bonus room ideal as a home office, guest room, or den, a full bath, and a beautifully finished office with its own private entrance and mud room give you endless options for how you live and work. Added convenience comes from laundry hookups on both levels no more hauling baskets up and down the stairs. Step outside to a spacious concrete patio and enjoy the enclosed, climate-controlled gazebo complete with electricity, portable AC, and a TV, perfect as an additional office, or rec space year-round. There's also a fenced pet
USD 729,000
3204 Mountain Road
View photo
House · for sale
USD 3,750,000
USD 821/sq.ft
3204 Mountain Road
Catharpin
· 4,564 sq.ft · 5 Bedrooms · 4 Baths · House
· Equipped kitchen
Catharpin · 4,564 sq.ft · 5 Bedrooms · 4 Baths · House · Equipped kitchen
Rarely does a property of such quiet distinction come to market. Spanning more than 36 acres across three combined lots and backing to protected land, this remarkable estate offers a rare sense of seclusionjust minutes from the heart of Haymarket. For those seeking versatility or development opportunities, Prince William County has already reportedly granted preliminary approval. For additional building rights and potential family subdivision across the three lots. Buyers are encouraged to independently verify all details related to development rights, subdivision potential, and easement terms. The five-bedroom farmhouse is a thoughtful blend of historic charm and modern refinement. Sunlight fills the interiors, where exposed wood beams add warmth and character. The chefs kitchen, appointed with soapstone countertops and a professional-grade gas range, is equally suited for intimate gatherings or larger-scale entertaining. A stunning wraparound porchpartially enclosed and anchored by a
USD 3,750,000
Jenny Ln
View photo
House · for sale
Request Details
Updated
Jenny Ln
Catharpin
· 4,273 sq.ft · 3 Baths · House
Catharpin · 4,273 sq.ft · 3 Baths · House
This home is in preforeclosure, which means the homeowner is in default (missed payments). Therefore, there could be an opportunity to strike a great deal with the owner and the bank
Request Details
Hoxton Sq
View photo
House · for sale
Request Details
Updated
Hoxton Sq
Catharpin
· 1,238 sq.ft · 3 Bedrooms · 3 Baths · House
Catharpin · 1,238 sq.ft · 3 Bedrooms · 3 Baths · House
This home is in preforeclosure, which means the homeowner is in default (missed payments). Therefore, there could be an opportunity to strike a great deal with the owner and the bank
Request Details
Lyon Ter
View photo
House · for sale
Request Details
Updated
Lyon Ter
Catharpin
· 2,583 sq.ft · 3 Baths · House
Catharpin · 2,583 sq.ft · 3 Baths · House
This home is in preforeclosure, which means the homeowner is in default (missed payments). Therefore, there could be an opportunity to strike a great deal with the owner and the bank
Request Details
Popes Creek Pl
View photo
House · for sale
Request Details
Updated
Popes Creek Pl
Catharpin
· 2,605 sq.ft · 3 Bedrooms · 3 Baths · House
Catharpin · 2,605 sq.ft · 3 Bedrooms · 3 Baths · House
This home is in preforeclosure, which means the homeowner is in default (missed payments). Therefore, there could be an opportunity to strike a great deal with the owner and the bank
Request Details
Churchill Glen Dr
View photo
House · for sale
Request Details
Updated
Churchill Glen Dr
Catharpin
· 3,670 sq.ft · 3 Baths · House
Catharpin · 3,670 sq.ft · 3 Baths · House
This home is in preforeclosure, which means the homeowner is in default (missed payments). Therefore, there could be an opportunity to strike a great deal with the owner and the bank
Request Details
Basingstoke Loop
View photo
House · for sale
Request Details
Updated
Basingstoke Loop
Catharpin
· 1,012 sq.ft · 2 Bedrooms · 1 Bath · House
Catharpin · 1,012 sq.ft · 2 Bedrooms · 1 Bath · House
This home is in preforeclosure, which means the homeowner is in default (missed payments). Therefore, there could be an opportunity to strike a great deal with the owner and the bank
Request Details
Roderick Loop
View photo
Townhouse · for sale
Request Details
Updated
Roderick Loop
Catharpin
· 2,207 sq.ft · 3 Bedrooms · 3 Baths · Townhouse
Catharpin · 2,207 sq.ft · 3 Bedrooms · 3 Baths · Townhouse
This home is in preforeclosure, which means the homeowner is in default (missed payments). Therefore, there could be an opportunity to strike a great deal with the owner and the bank
Request Details
Stepney Dr
View photo
House · for sale
Request Details
Updated
Stepney Dr
Catharpin
· 2,250 sq.ft · 3 Bedrooms · 3 Baths · House
Catharpin · 2,250 sq.ft · 3 Bedrooms · 3 Baths · House
This home is in preforeclosure, which means the homeowner is in default (missed payments). Therefore, there could be an opportunity to strike a great deal with the owner and the bank
Request Details
Lucknow St
View photo
House · for sale
Request Details
Updated
Lucknow St
Catharpin
· 2,422 sq.ft · 3 Bedrooms · 2 Baths · House
Catharpin · 2,422 sq.ft · 3 Bedrooms · 2 Baths · House
This home is in preforeclosure, which means the homeowner is in default (missed payments). Therefore, there could be an opportunity to strike a great deal with the owner and the bank
Request Details

Get email alerts

Don't miss out: be the first to know about new properties

The alert was correctly created

On subscribing you accept the conditions of use and the privacy policy
Alert
Receive new ads in your inbox
Save this search
Receive alerts for new listings

We'll send you an email when we have new properties for: "Houses for sale in Catharpin"

The alert was correctly created

Crestwood Village, Bull Run Gainesville district Prince William County Virginia
Tara Wood
Get email alerts and be the first to see new listings
Required field
On subscribing I accept the terms of the privacy policy
Perfect! You'll soon start receiving new listings via email
Alert
Receive an email when we have new ads for Houses for sale in Catharpin
Save this search
Filters

Bedrooms

Size (sq.ft)

sq.ft
sq.ft

Price

USD
USD

Property type

Bathrooms

Clear all filters
Receive notifications when new entries are published.