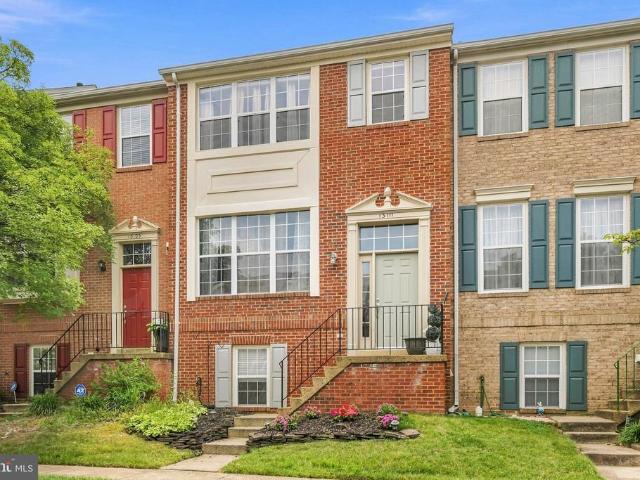
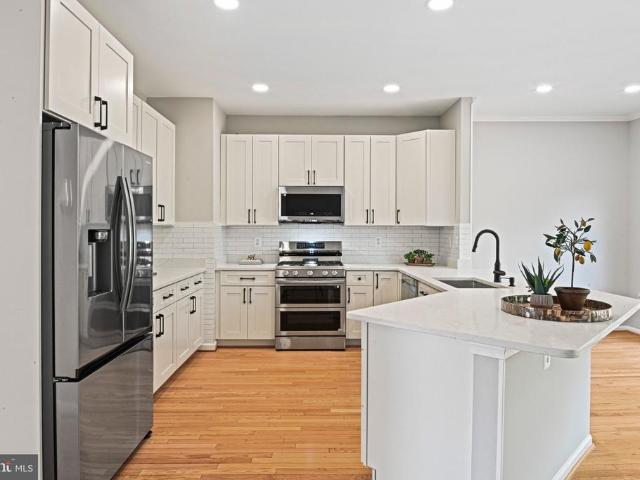
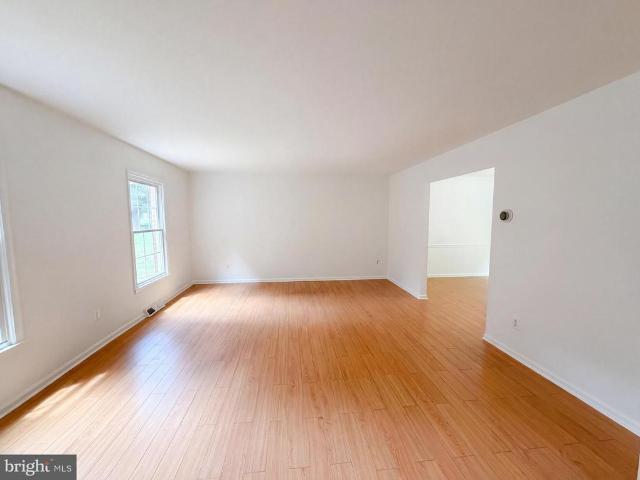
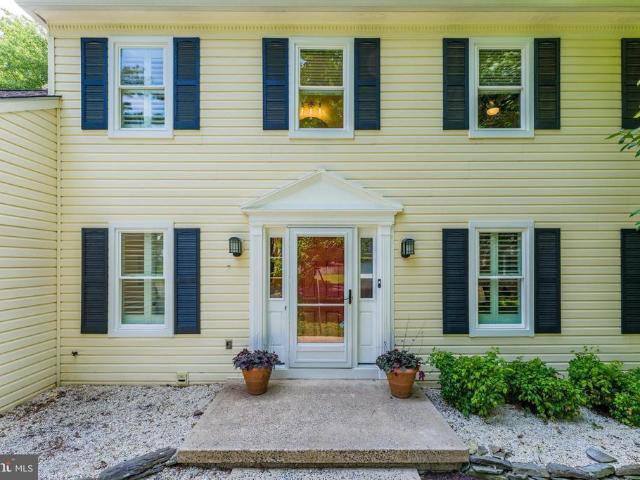
368 houses for sale in Lees Corner, Chantilly Sully district Fairfax County Virginia

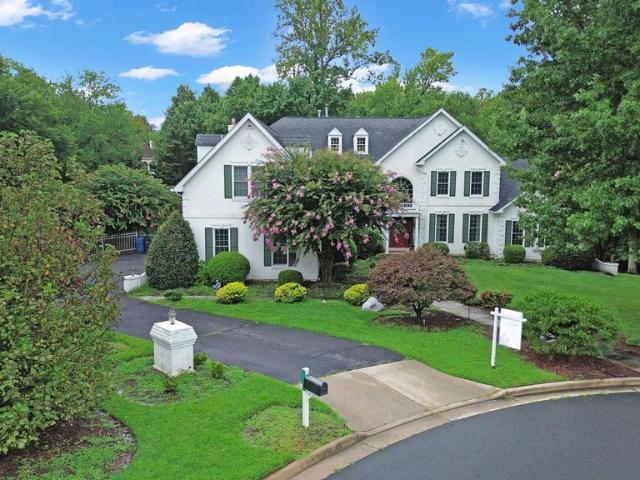
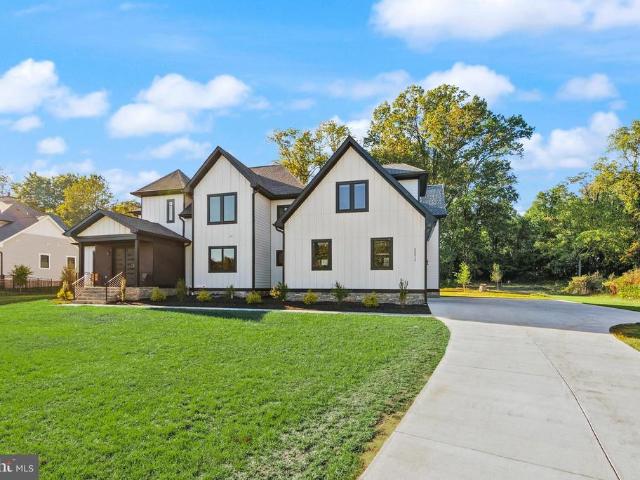
Stonepath Cir
View photo
House · for sale
Request Details
Updated
Stonepath Cir
Lees Corner, Chantilly Sully district Fairfax County Virginia
· 1,442 sq.ft · 4 Bedrooms · 3 Baths · House
Lees Corner, Chantilly Sully district Fairfax County Virginia · 1,442 sq.ft · 4 Bedrooms · 3 Baths · House
This home is in preforeclosure, which means the homeowner is in default (missed payments). Therefore, there could be an opportunity to strike a great deal with the owner and the bank
Request Details
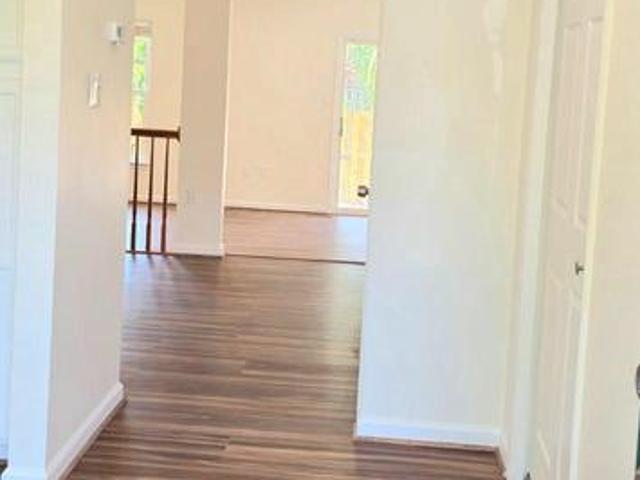
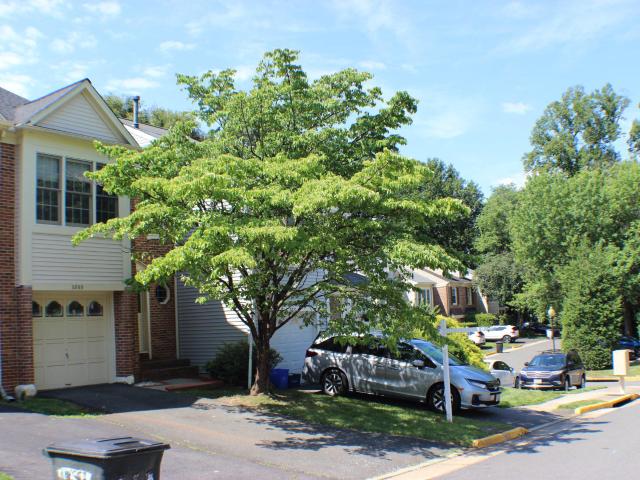
Legato Rd
View photo
House · for sale
Request Details
Updated
Legato Rd
Lees Corner, Chantilly Sully district Fairfax County Virginia
· 1,615 sq.ft · 3 Bedrooms · 3 Baths · House
Lees Corner, Chantilly Sully district Fairfax County Virginia · 1,615 sq.ft · 3 Bedrooms · 3 Baths · House
This home is in preforeclosure, which means the homeowner is in default (missed payments). Therefore, there could be an opportunity to strike a great deal with the owner and the bank
Request Details
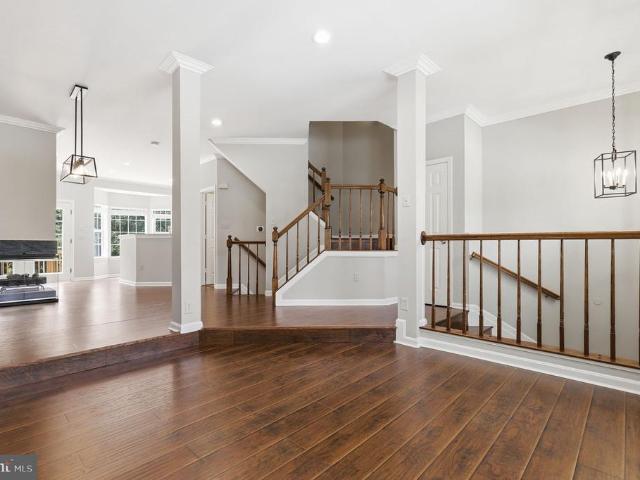
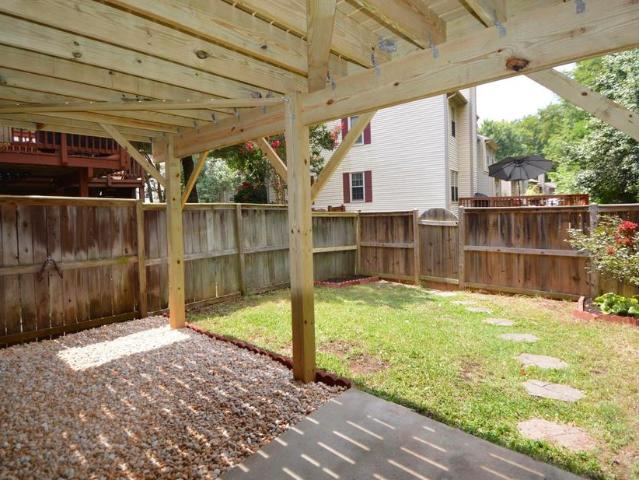
4215 Sleepy Lake Drive
View photo
Townhouse · for sale
USD 669,000
USD 379/sq.ft
4215 Sleepy Lake Drive
Lees Corner, Chantilly Sully district Fairfax County Virginia
· 1,765 sq.ft · 4 Bedrooms · 3 Baths · Townhouse
· Garden · Deck · Equipped kitchen · Cellar
Lees Corner, Chantilly Sully district Fairfax County Virginia · 1,765 sq.ft · 4 Bedrooms · 3 Baths · Townhouse · Garden · Deck · Equipped kitchen · Cellar
Welcome home to 4215 Sleepy Lake Dr a beautifully renovated end-unit townhouse in the heart of Fairfax! This move-in-ready home has been thoughtfully updated from top to bottom, blending modern style with everyday comfort. Rich luxury vinyl plank flooring runs throughout the entire home every level creating a warm, cohesive feel from the moment you walk in. The completely renovated kitchen is the true showstopper sleek finishes, updated cabinetry, and a functional layout perfect for everything from quick weekday breakfasts to weekend entertaining. Step out from the kitchen onto the deck, which overlooks mature trees for a private, treetop feel a rare bonus as an end unit. The walkout basement leads directly to a fenced-in backyard, offering great indoor-outdoor flow and a private space to relax or entertain. Major peace-of-mind updates are already done for you, including a brand-new roof, so you can move in and simply enjoy the space. Location is everything, and this one delivers: tuck
USD 669,000
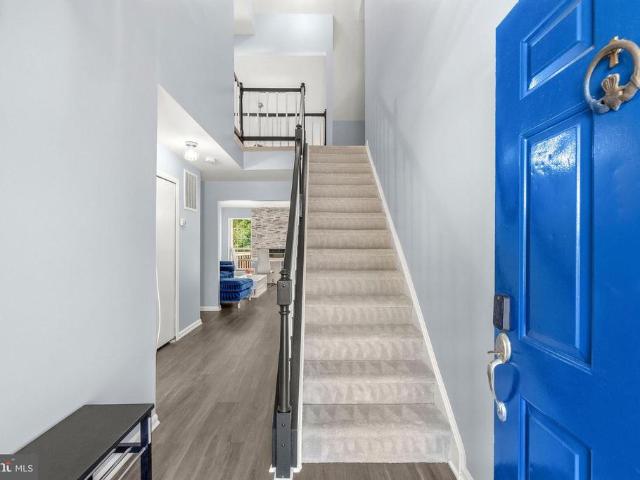
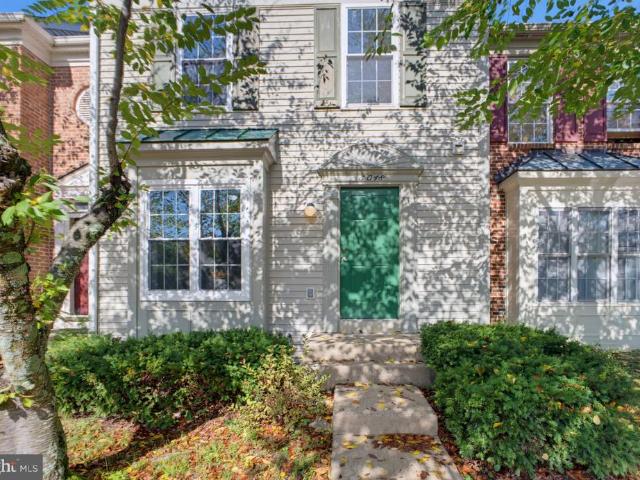
12380 Washington Brice Road
View photo
House · for sale
USD 962,380
USD 388/sq.ft
12380 Washington Brice Road
Lees Corner, Chantilly Sully district Fairfax County Virginia
· 2,476 sq.ft · 5 Bedrooms · 3 Baths · House
· Garden · Parking · Deck · Fireplace · Equipped kitchen
Lees Corner, Chantilly Sully district Fairfax County Virginia · 2,476 sq.ft · 5 Bedrooms · 3 Baths · House · Garden · Parking · Deck · Fireplace · Equipped kitchen
You'll love this 5 Bedroom, 3.5 Bathroom charming home with spacious 2 car garage ideally situated on. 23 acre lot in desirable Fair Oaks Estates. This well-appointed Tyler model offers exceptional living space across three finished levels. A welcoming covered front porch opens to a bright main floor featuring new hardwood floors on the main level, fresh paint, and updated white kitchen and beautiful quartz counters, white appliances and open sunlit breakfast area. Sun Room off kitchen has French doors opening to a spacious family room and a wood-burning fireplace. Screened in porch with cathedral ceiling and skylights leads to an expansive deck overlooking a fully fenced backyard, creating a large indoor-outdoor area for entertaining. The upper level features four freshly painted bedrooms with new carpet, including a primary suite with an updated en-suite bath and large closet. Nicely redesigned hall bathroom with custom tilework. A fully finished lower level adds flexible living spac
USD 962,380
4550 Plateau Drive
View photo
Townhouse · for sale
USD 1,035,000
USD 348/sq.ft
New
4550 Plateau Drive
Lees Corner, Chantilly Sully district Fairfax County Virginia
· 2,971 sq.ft · 4 Bedrooms · 3 Baths · Townhouse
· Office room · Gym · Equipped kitchen · Parking
Lees Corner, Chantilly Sully district Fairfax County Virginia · 2,971 sq.ft · 4 Bedrooms · 3 Baths · Townhouse · Office room · Gym · Equipped kitchen · Parking
Welcome to 4550 Plateau Drive, a beautifully appointed three-level townhome offering four bedrooms, three-and-a-half baths, a two-car garage, and space for two additional vehicles in the driveway. Enter on the walkout lower level, where a spacious recreation room provides a flexible setting for game nights, movie marathons, a home office, or a fitness area. A large bedroom with an ensuite bath creates a comfortable and private retreat for overnight guests, an au pair, or extended stays. Custom built-in coat and shoe storage, along with an oversized coat closet just inside the garage entrance, helps keep daily life organized. Even the garage has been thoughtfully upgraded with finished walls and sleek epoxy flooring, creating a clean, modern space that works equally well for parking, storage, or a home gym. Upstairs, the open-concept main level is designed for gathering. At its center is a spacious kitchen with an oversized island, smart faucet, gas cooktop, and wall ovenoffering plenty
USD 1,035,000
4469 Holly Avenue
View photo
Townhouse · for sale
USD 649,500
USD 338/sq.ft
4469 Holly Avenue
Lees Corner, Chantilly Sully district Fairfax County Virginia
· 1,916 sq.ft · 3 Bedrooms · 3 Baths · Townhouse
· Equipped kitchen
Lees Corner, Chantilly Sully district Fairfax County Virginia · 1,916 sq.ft · 3 Bedrooms · 3 Baths · Townhouse · Equipped kitchen
Beautifully updated home in the heart of Fairfax, thoughtfully renovated with quality improvements throughout. Freshly painted across the entire home, this property offers a clean, modern feel from the moment you walk in. The staircase has been fully upgraded to hardwood, and all carpet has been removed, creating a seamless and elegant flow throughout. The main level features a spacious, open living and dining area that connects perfectly for both everyday living and entertaining. The eat-in kitchen was exquisitely renovated in and includes all stainless steel appliances (2025), granite countertops, and custom cabinetry. Additional upgrades include new hardwood floors throughout the home (2025), and roof replaced in 2018. Crown molding and ceiling fans in the primary bedroom and living room add both comfort and style. The fully finished lower level was previously unfinished and has now been transformed with a modern touch, offering additional living space, a full bathroom, and flexibil
USD 649,500
12009 Vale Road
View photo
House · for sale
USD 1,295,000
USD 386/sq.ft
Updated
12009 Vale Road
Lees Corner, Chantilly Sully district Fairfax County Virginia
· 3,348 sq.ft · 4 Bedrooms · 4 Baths · House
· Balcony · Fireplace · Equipped kitchen · Cellar
Lees Corner, Chantilly Sully district Fairfax County Virginia · 3,348 sq.ft · 4 Bedrooms · 4 Baths · House · Balcony · Fireplace · Equipped kitchen · Cellar
NO HOA | Extensive 2026 Renovation | Approx. Acre Lot New Drive way extended Stunning, extensively renovated Oakton home where nearly every major visible component has been updated or replaced in 2026! Situated on a mostly level and highly usable approx. Acre lot, this home features a modern open-concept floor plan designed for comfortable living and entertaining, plus a charming wood-burning fireplace. Updates include a brand-new kitchen with new cabinetry, quartz countertops, backsplash, stainless-steel appliances and modern lighting; fully renovated bathrooms; new LVP flooring, windows, interior and exterior doors, recessed lighting and fixtures, outlets, baseboards, HVAC vents, extensive new electrical wiring and plumbing, and fresh paint throughout. All upper-level bedrooms feature private en-suite bathrooms. The primary suite includes a new private balcony, plus a new washer and dryer conveniently located on the upper level. The fully finished basement features a bedroom, full ba
USD 1,295,000
11986 Barrel Cooper Court
View photo
Townhouse · for sale
USD 505,000
USD 411/sq.ft
11986 Barrel Cooper Court
Lees Corner, Chantilly Sully district Fairfax County Virginia
· 1,227 sq.ft · 2 Bedrooms · 2 Baths · Townhouse
· Patio · Office room · Lift · Parking
Lees Corner, Chantilly Sully district Fairfax County Virginia · 1,227 sq.ft · 2 Bedrooms · 2 Baths · Townhouse · Patio · Office room · Lift · Parking
Looking for more than a condo without stretching into the mid $500's? This updated, fee-simple Reston townhome offers three finished levels, private outdoor space and flexible living areasall at $505,000. Tucked against a peaceful wooded backdrop, this move-in ready townhome offers 1235 finished sq ft over three levels of comfortable living without the upkeep of a larger home or the shared hallways and elevators of condo living. The main level was designed for everyday life, with an open layout that keeps everyone connected whether you're cooking dinner, hosting friends, or simply enjoying a quiet evening at home. Upstairs you'll find two generously sized bedrooms and an updated full bath, while the finished lower level (with a 2nd updated full bath) provides valuable flexibility for a home office, fitness space, media room, hobby area, or overnight guests. Step outside to your own private patio overlooking the trees. A peaceful bonus! Two reserved parking spaces and talk about great l
USD 505,000
14739 Gatwick Square
View photo
Townhouse · for sale
USD 529,888
USD 356/sq.ft
14739 Gatwick Square
Lees Corner, Chantilly Sully district Fairfax County Virginia
· 1,485 sq.ft · 3 Bedrooms · 3 Baths · Townhouse
· Garden · Office room · Equipped kitchen · Cellar · Parking
Lees Corner, Chantilly Sully district Fairfax County Virginia · 1,485 sq.ft · 3 Bedrooms · 3 Baths · Townhouse · Garden · Office room · Equipped kitchen · Cellar · Parking
Stunning brick front end-unit townhome in london towne offers approximately 1,920 sq. Ft. of move-in-ready living space! Fully renovated in 2026 with all-new windows, fresh paint, and modern hardware, this 3-bedroom, 3 full/1-half bath home shines from top to bottom. Roof replaced in 2023. Main Level & Layout: Bright and airy end-unit positioning offers unparalleled natural light and privacy. Brand-new LVP flooring throughout the main level, finished basement, and all bathrooms. Spacious, functional layout designed for easy daily living and entertaining. Chef's Kitchen & Bathrooms: Updated kitchen boasting fresh cabinetry, modern finishes, a new refrigerator, and stainless steel appliances. Beautifully updated bathrooms throughout the home. Lower Level & Outdoor Living: Finished basement provides flexible space for a recreation room, home office, and extra storage. Private, fenced backyard perfect for pets or outdoor relaxation. 1 assigned parking space and 1 visitor parking permit inc
USD 529,888
13111 Watchwood Lane
View photo
Townhouse · for sale
USD 774,000
USD 428/sq.ft
13111 Watchwood Lane
Lees Corner, Chantilly Sully district Fairfax County Virginia
· 1,808 sq.ft · 3 Bedrooms · 3 Baths · Townhouse
· Equipped kitchen
Lees Corner, Chantilly Sully district Fairfax County Virginia · 1,808 sq.ft · 3 Bedrooms · 3 Baths · Townhouse · Equipped kitchen
Welcome to this beautifully updated brick-front townhome in the desirable Fair Lakes community where modern updates, timeless charm, and thoughtful design come together. The inviting interior features stunning hardwood floors throughout the main level, abundant natural light, and a thoughtfully designed floor plan with a comfortable sitting room, dining area, and breakfast nook. Recess lighting throughout the home, allowing you to create the perfect ambiance for relaxing or entertaining. The gorgeous kitchen is appointed with stainless steel appliances and offers both style and functionality. Upstairs, the generously sized primary suite provides a relaxing retreat with a dual vanity, soaking tub, and separate updated stall shower, while the additional bedrooms offer plenty of space. The finished lower level expands your living options with a spacious recreation room, bonus room, full bath, and a convenient laundry room. Major updates completed in 2021 include the Carrier HVAC system, n
USD 774,000
13102 Forest Mist Lane
View photo
Townhouse · for sale
USD 845,000
USD 458/sq.ft
Updated
13102 Forest Mist Lane
Lees Corner, Chantilly Sully district Fairfax County Virginia
· 1,841 sq.ft · 3 Bedrooms · 2 Baths · Townhouse
· Deck · Equipped kitchen
Lees Corner, Chantilly Sully district Fairfax County Virginia · 1,841 sq.ft · 3 Bedrooms · 2 Baths · Townhouse · Deck · Equipped kitchen
Beautifully renovated TH in Greens at Fair Lakes backing to mature trees! This home with thoughtful updates is ready for you. Just in time for Fall! Hardwood throughout the main & upper levels, plus the stairs LVP (2023) on the lower level You will love the newly RENOVATED KITCHEN (Aug 2026) with abundant natural light! It features a beautiful tree lined view out back that you will enjoy from the comfort of your gorgeous kitchen. Details: ALL NEW cabinetry, soft close doors & drawers, hardware, quartz counters, backsplash, lazy susan, stainless sink w/ black stainless faucet & soap dispenser, plus trashcans that are discreetly hidden. Appliances: Refrigerator & dishwasher & stove (Nov 2024), built-in microwave & disposal (July 2026). The large island easily sits 5 and the recessed lighting illuminates the kitchen when the sun goes down. The spacious MAIN LEVEL offers exceptional flexibility w/ a deck off the kitchen, living room, dining room, family room, recessed lighting, crown moldi
USD 845,000
3211 Fox Mill Road
View photo
House · for sale
USD 1,000,000
USD 392/sq.ft
3211 Fox Mill Road
Lees Corner, Chantilly Sully district Fairfax County Virginia
· 2,551 sq.ft · 4 Bedrooms · 2 Baths · House
· Patio · Garden · Fireplace · Equipped kitchen
Lees Corner, Chantilly Sully district Fairfax County Virginia · 2,551 sq.ft · 4 Bedrooms · 2 Baths · House · Patio · Garden · Fireplace · Equipped kitchen
Check out 3211 Fox Mill Rd, a functional residence providing everyday comfort. A welcoming fireplace anchors the living area, and the kitchen is equipped with all stainless steel appliances. The primary bedroom includes a spacious walk in closet for organized storage. A ready patio extends to a fully fenced in backyard. Fresh interior paint was recently applied throughout. Updated style meets comfortable spaces and convenient outdoor enjoyment. Included 100-Day Home Warranty with buyer activation
USD 1,000,000
12400 Alexander Cornell Drive
View photo
House · for sale
USD 1,000,000
USD 353/sq.ft
12400 Alexander Cornell Drive
Lees Corner, Chantilly Sully district Fairfax County Virginia
· 2,831 sq.ft · 5 Bedrooms · 3 Baths · House
· Equipped kitchen
Lees Corner, Chantilly Sully district Fairfax County Virginia · 2,831 sq.ft · 5 Bedrooms · 3 Baths · House · Equipped kitchen
Nestled on a private wooded lot in the sought-after Fair Oaks Estates community, this beautifully updated colonial offers the perfect combination of timeless style, modern upgrades, and an unbeatable location within the highly rated Navy Elementary, Franklin Middle, and Oakton High School pyramid. Residents enjoy wonderful community amenities along with easy access to shopping, dining, major commuter routes, and everyday conveniences. Step inside to discover refinished hardwood floors, fresh neutral paint, and thoughtfully updated spaces throughout. The welcoming foyer opens to an expansive formal living room and adjoining dining room featuring a beautiful bay windowperfect for hosting holidays and special occasions. At the heart of the home, the on-trend kitchen is designed for both everyday living and entertaining. It features crisp white cabinetry, quartz countertops, a marble-inspired backsplash, stainless steel appliances, a large center island with seating, and a sun-filled bay w
USD 1,000,000
3408 Oakton Chase Court
View photo
House · for sale
USD 2,200,000
USD 250/sq.ft
3408 Oakton Chase Court
Lees Corner, Chantilly Sully district Fairfax County Virginia
· 8,773 sq.ft · 6 Bedrooms · 6 Baths · House
· Office room · Equipped kitchen · Swimming pool
Lees Corner, Chantilly Sully district Fairfax County Virginia · 8,773 sq.ft · 6 Bedrooms · 6 Baths · House · Office room · Equipped kitchen · Swimming pool
HUGE price reduction, Motivated Seller. Beautifully expanded Savoy Chateau floorplan, situated on an idyllic 0.87-acre cul-de-sac lot. This move-in-ready estate features a brand new roof, brand new windows, and energy-efficient solar panels, offering modern sustainability alongside timeless luxury. With a versatile, main-level luxury in-law suite, the home boasts 6 bedrooms and 6.5 baths across three finished levels totaling over 8,700 square feet of living space. The outdoor oasis features an inground swimming pool surrounded by thoughtfully executed hardscaping, a delightful pergola, a gazebo with a ceiling fan, and an outdoor kitchen equipped with stainless steel appliances, a grill, and a large granite countertop perfect for buffet serving. Inside, a dramatic two-story foyer with a curved staircase provides a gracious entry. The opulent home office/library features cherry built-ins and a ceiling fan, making remote work comfortable and private. The gourmet kitchen offers extensive c
USD 2,200,000
6008 Raina Drive
View photo
Townhouse · for sale
USD 579,990
USD 280/sq.ft
6008 Raina Drive
Lees Corner, Chantilly Sully district Fairfax County Virginia
· 2,067 sq.ft · 4 Bedrooms · 3 Baths · Townhouse
· Office room · Fireplace · Equipped kitchen · Swimming pool · Cellar
Lees Corner, Chantilly Sully district Fairfax County Virginia · 2,067 sq.ft · 4 Bedrooms · 3 Baths · Townhouse · Office room · Fireplace · Equipped kitchen · Swimming pool · Cellar
Elegantly upgraded and ready to move in, this charming townhouse in Woodgate Crossing offers a perfect blend of comfort and modern living. With 4 spacious bedrooms and 3.5 bathrooms, the open floor plan invites warmth and connection. The 4th floor loft can be used as a 5th room, perfect for an office or any other use. The kitchen, equipped with new stainless steel appliances, is a chef's delight, while the cozy fireplace adds a touch of elegance to the basement with an outside access. Major renovations, including brand new roof, LVP flooring, and fresh paint throughout the house, completed in 2026, ensuring a fresh and updated living space. Easy access to main roads such as I-66, Routes 28, and 29. A short stroll to shopping centers, restaurants, and gyms. The community boasts fantastic amenities, including a pool, tennis and basketball courts, and playgrounds, fostering an active lifestyle. Experience the vibrant community spirit of Woodgate Crossing. Your new home awaits!
USD 579,990
13157 Quail Creek Lane
View photo
Townhouse · for sale
USD 675,000
USD 311/sq.ft
13157 Quail Creek Lane
Lees Corner, Chantilly Sully district Fairfax County Virginia
· 2,164 sq.ft · 4 Bedrooms · 3 Baths · Townhouse
· Fireplace · Equipped kitchen
Lees Corner, Chantilly Sully district Fairfax County Virginia · 2,164 sq.ft · 4 Bedrooms · 3 Baths · Townhouse · Fireplace · Equipped kitchen
Welcome to this spacious 4-bedroom, 3.5-bath townhome in this highly sought-after community. Ideally located just minutes from I-66, Route 50, and Fairfax County Parkway, and within walking distance of Fair Lakes Shopping Center and the Stringfellow Road Park & Ride, providing easy access to the Vienna Metro and commuter bus service into Washington, D. C. This home offers the perfect blend of space, convenience, and lifestyle. Step inside to an inviting open floor plan featuring updated laminate flooring throughout the main level, stairs, and lower level, vaulted ceilings in the upper-level bedrooms, and a striking three-sided fireplace that creates warmth and character between the living and dining areas. The kitchen features white cabinetry, granite countertops, and newer stainless steel appliances. Upstairs, the spacious primary suite offers vaulted ceilings, a walk-in closet, and an ensuite bath with a soaking tub and separate shower. Two additional bedrooms and a full hall bath co
USD 675,000
6104 Stonepath Circle
View photo
Townhouse · for sale
USD 520,000
USD 254/sq.ft
6104 Stonepath Circle
Lees Corner, Chantilly Sully district Fairfax County Virginia
· 2,045 sq.ft · 3 Bedrooms · 3 Baths · Townhouse
· Garden · Deck · Equipped kitchen · Parking
Lees Corner, Chantilly Sully district Fairfax County Virginia · 2,045 sq.ft · 3 Bedrooms · 3 Baths · Townhouse · Garden · Deck · Equipped kitchen · Parking
Neat and Refreshed from top to bottom and move-in ready, this Centreville home feels like the sellers did all the right things before handing over the keys. With high-end appliances, and it's soaking in natural light across two separate living spaces, a formal living room and a generous family room, a combination rare in these townhomes. The kitchen and dining combo earns a second look with laminate floors and granite countertops that feel clean and elevated. Spacious bedrooms offer room to breathe, including a primary suite with two closets and an updated bathroom. A freshly painted deck overlooks a maintained yard, an easy place to exhale at the end of the day. The lower level with 700 square feet with a full bedroom, full bathroom, rec room, separate laundry. Two assigned parking spaces add everyday convenience. Centreville delivers the full Fairfax County lifestyle: Bull Run Regional Park, miles of trails are all nearby, along with convenient shopping at Fair Oaks Mall and Fair Lak
USD 520,000
12500 Falkirk Drive
View photo
House · for sale
USD 1,475,000
USD 268/sq.ft
12500 Falkirk Drive
Lees Corner, Chantilly Sully district Fairfax County Virginia
· 5,490 sq.ft · 5 Bedrooms · 4 Baths · House
· Garden · Fireplace
Lees Corner, Chantilly Sully district Fairfax County Virginia · 5,490 sq.ft · 5 Bedrooms · 4 Baths · House · Garden · Fireplace
Welcome to 12500 Falkirk Dr. With a Main Level Primary Bedroom! In an elegant brick-front colonial in one of Fairfaxs most sought-after neighborhoods, Dartmoor Woods. Set on a beautifully landscaped 0.74 acre lot with a private, treed backyard. There is a 3 car side entry garagewith an extra high ceiling for additional storage. This exceptional home offers more than 5,500 square feet of finished living space and a seamless blend of timeless architecture and thoughtful modern upgrades. This is the perfect floorplan for multigenerational living. A standout feature of the home is there is a bedroom + on each level, providing an ideal mix of comfort, privacy, and everyday functionality. Inside, a dramatic two-story foyer sets the tone, with gleaming hardwood floors, soaring ceilings, and abundant natural light. Gracious formal living and dining rooms offer elegant settings for entertaining, while the spacious family roomanchored by a cozy fireplace & skylightsinvites relaxed everyday livin
USD 1,475,000
12187 Brecknock Street
View photo
House · for sale
USD 1,755,000
USD 402/sq.ft
12187 Brecknock Street
Lees Corner, Chantilly Sully district Fairfax County Virginia
· 4,359 sq.ft · 5 Bedrooms · 4 Baths · House
· Fireplace · Equipped kitchen
Lees Corner, Chantilly Sully district Fairfax County Virginia · 4,359 sq.ft · 5 Bedrooms · 4 Baths · House · Fireplace · Equipped kitchen
Back to the market! Welcome to 12187 Brecknock St. A estate home on a private. 96-acre lot with a heated in-ground poola rare opportunity in Oakton! This beautifully updated residence combines timeless elegance with modern upgrades, featuring fresh interior paint and brand-new carpet throughoutmove-in ready! Grand two-story foyer with marble floors and a sweeping staircase opens to a dramatic family room with soaring ceilings, expansive windows, and fireplace. Gourmet kitchen with island, granite countertops, Sub-Zero refrigerator, double ovens, and designer backsplash flows perfectly for everyday living and entertaining. Elegant formal living and dining rooms with refined architectural details and hardwood floors throughout the main level. Luxurious primary suite with sitting room, cathedral ceilings, and FOUR walk-in closets. Spa-inspired bath with jetted tub, skylights, and dual vanities. Spacious secondary bedrooms including en-suite and Jack & Jill layout. Fully finished walk-out
USD 1,755,000
11924 Travistock Court
View photo
Townhouse · for sale
USD 584,900
USD 445/sq.ft
11924 Travistock Court
Lees Corner, Chantilly Sully district Fairfax County Virginia
· 1,313 sq.ft · 3 Bedrooms · 2 Baths · Townhouse
· Equipped kitchen
Lees Corner, Chantilly Sully district Fairfax County Virginia · 1,313 sq.ft · 3 Bedrooms · 2 Baths · Townhouse · Equipped kitchen
Tucked away on a quiet non-through street in sought-after Deepwood, this all-brick townhome offers the perfect balance of comfort, convenience, and community. Featuring 3 bedrooms, 2 full bathrooms, and 1 powder room, this beautifully maintained home combines flexible living spaces, private outdoor enjoyment, and an exceptional Reston-area location. Step inside to discover beautiful flooring, recessed lighting, and inviting living spaces designed for both everyday living and entertaining. Unlike many townhomes, the thoughtfully designed main level offers the flexibility for two distinct living or seating areas while still accommodating a dining area. This versatile layout creates an easy flow for gathering, relaxing, working from home, or hosting guests, allowing the space to adapt to the way you live. The updated kitchen combines style and functionality with white cabinetry, granite countertops, stainless steel appliances, and generous prep space. Seamlessly connected to the surroundi
USD 584,900
12288 Sessile Cmns
View photo
Townhouse · for sale
USD 975,000
USD 439/sq.ft
12288 Sessile Cmns
Lees Corner, Chantilly Sully district Fairfax County Virginia
· 2,217 sq.ft · 3 Bedrooms · 3 Baths · Townhouse
· Terrace
Lees Corner, Chantilly Sully district Fairfax County Virginia · 2,217 sq.ft · 3 Bedrooms · 3 Baths · Townhouse · Terrace
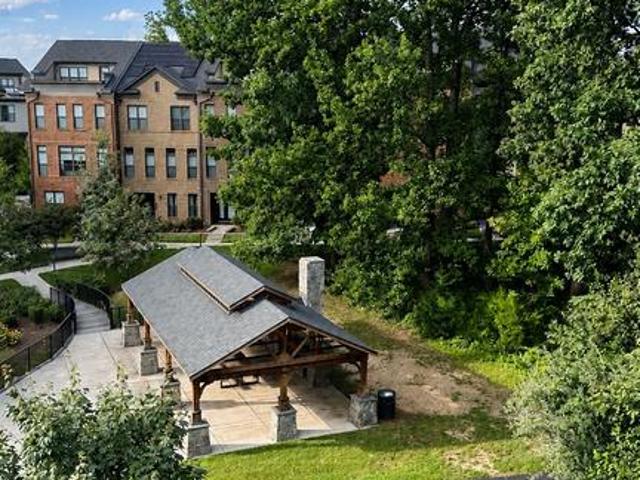
Welcome to luxury living in the highly sought-after West Oaks Corner, perfectly situated in the heart of Fairfax. Built in 2021, this exceptional 3-bedroom, 3 full-bath, 2 half-bath, 2,222 sq ft townhome features the desirable Wesley Model, offering a spacious third-floor loft, open-concept living space, and a private rooftop terrace, perfect for relaxing or entertaining. The home commands one of the most exclusive premium lots in the entire neighborhoodoriginally secured with a $25,000 lot premium for its prime position fronting the community pavilion and expansive green park. Rare Parkside Setting & Unrivaled Privacy Step outside to lush lawns, vibrant seasonal blooms, and mature canopy trees right at your doorstep. The pavilion park creates a vast, open buffer between facing homesa level of spacing and privacy rarely found in townhome or even single-family communities. The expansive open lawn directly in front provides a safe, park-like play area for kids and dogs just steps from yo
USD 975,000
5524 Summit Street
View photo
House · for sale
USD 2,490,000
USD 280/sq.ft
New
5524 Summit Street
Lees Corner, Chantilly Sully district Fairfax County Virginia
· 8,891 sq.ft · 7 Bedrooms · 6 Baths · House
· Office room · Equipped kitchen · Parking
Lees Corner, Chantilly Sully district Fairfax County Virginia · 8,891 sq.ft · 7 Bedrooms · 6 Baths · House · Office room · Equipped kitchen · Parking
Rarely available in Centreville, this spectacular 2025 custom-built estate offers a masterclass in luxury, privacy, and scale. Positioned on a premier 1.73-acre lot with no HOA, the Arts & Crafts style residence boasts nearly 8,900 total square feet of meticulously designed living space and a 3-car garage, presenting an unparalleled opportunity for the discerning buyer. From the welcoming stone front porch, the home opens into a grand two-story foyer illuminated by premium casement windows. White oak hardwood flooring, expansive hallways, and soaring ceilings create an immediate sense of sophisticated airiness. Designed for modern versatility, the main level features two flexible bedrooms or professional home offices, a powder room, and an elegant family room that flows seamlessly into the principal living and dining areas. The gourmet kitchen is a chefs showstopper, masterfully equipped for grand-scale hosting or intimate weekend gatherings. The upper levels host beautifully appointed
USD 2,490,000
3869 Waythorn Place
View photo
Townhouse · for sale
USD 685,000
USD 324/sq.ft
3869 Waythorn Place
Lees Corner, Chantilly Sully district Fairfax County Virginia
· 2,110 sq.ft · 3 Bedrooms · 3 Baths · Townhouse
· Deck · Balcony · Equipped kitchen · Parking · Cellar
Lees Corner, Chantilly Sully district Fairfax County Virginia · 2,110 sq.ft · 3 Bedrooms · 3 Baths · Townhouse · Deck · Balcony · Equipped kitchen · Parking · Cellar
Fantastic move-in ready house with attached garage in a great neighborhood! Freshly painted. New carpet. Kitchen with newly painted cabinets, granite counters, stainless appliances, large pantry. Hardwood floors on main, stairs, and upper hallway with natural light from skylights. Master bedroom with balcony deck, high ceilings, 2 closets, dressing area vanity with sink. Bright walk-out basement with spacious family/rec room and full bathroom. Large deck with views to trees and walking trail. Roof 2021 with transferable warranty. Hvac 2019. Hot water heater 2024. Excellent schools! Great location for easy commuting, shopping and dining
USD 685,000
3926 Collis Oak Court
View photo
Townhouse · for sale
USD 650,000
USD 365/sq.ft
3926 Collis Oak Court
Lees Corner, Chantilly Sully district Fairfax County Virginia
· 1,776 sq.ft · 3 Bedrooms · 3 Baths · Townhouse
· Patio · Garden · Deck · Equipped kitchen · Cellar
Lees Corner, Chantilly Sully district Fairfax County Virginia · 1,776 sq.ft · 3 Bedrooms · 3 Baths · Townhouse · Patio · Garden · Deck · Equipped kitchen · Cellar
2026 Interior Upgrades and Updates: New LVP flooring and Freshly painted top-to-bottom! New hardware, and new lighting and plumbing fixtures throughout. Brand new hvac! *Main Floor Features: Kitchen with breakfast nook/table space. Maple cabinets; pantry; stainless steel appliances; & recessed lighting. Stove and refrigerator replaced 2026. The dining room opens to the large living room; which leads to the BRAND NEW DECK (2026). *Upper Level Features: Primary suite includes a walk-in-closet. The primary en-suite bath has great natural light; a second closet; and a new vanity including double sinks! The second and third bedrooms overlook the common area and share the hall bathroom with tub. *Lower Level Features: Large, open Rec Room with recessed lights and wet bar. The Rec Room walks out to the rear patio and fenced back yard. Updated full bath in basement. There are two large storage closets and a generous-sized laundry room. *exterior: brand new deck (2026) and roof replaced 2022! G
USD 650,000
6048 Raina Drive
View photo
Townhouse · for sale
USD 575,000
USD 288/sq.ft
New
6048 Raina Drive
Lees Corner, Chantilly Sully district Fairfax County Virginia
· 1,991 sq.ft · 3 Bedrooms · 3 Baths · Townhouse
· Patio · Office room · Fireplace · Equipped kitchen
Lees Corner, Chantilly Sully district Fairfax County Virginia · 1,991 sq.ft · 3 Bedrooms · 3 Baths · Townhouse · Patio · Office room · Fireplace · Equipped kitchen
Welcome to6048 Raina Drive, aspacious four-level townhome in Centrevilles Woodgate Crossing community. This home offers three bedrooms, 3.5 bathrooms, a versatile top-level loft, and spacious living spaces. The main level features an open living and dining area with wood flooring. The kitchen includes a gas range, built-in microwave, refrigerator, dishwasher, and disposal. A patio provides additional space for outdoor dining and relaxation. The top-level loft adds valuable flexibility and can be used as an additional bedroom, home office, workout room, or hobby space. The finished lower level offers even more usable living space and includes a full bathroom and a wood-burning fireplace. With four levels, this home provides plenty of options for working, entertaining, and everyday living. Several updates were completed in 2026, including fresh interior paint, freshly painted kitchen cabinets, new carpet, and new vinyl flooring in the kitchen and utility room. The secondary bathroom and
USD 575,000

Get email alerts

Don't miss out: be the first to know about new properties

The alert was correctly created

On subscribing you accept the conditions of use and the privacy policy
Alert
Receive new ads in your inbox
Save this search
Receive alerts for new listings

We'll send you an email when we have new properties for: "Houses for sale in Lees Corner, Chantilly Sully district Fairfax County Virginia"

The alert was correctly created

Vale, Sully district Fairfax County Virginia
Waples Mill
Get email alerts and be the first to see new listings
Required field
On subscribing I accept the terms of the privacy policy
Perfect! You'll soon start receiving new listings via email
Alert
Receive an email when we have new ads for Houses for sale in Lees Corner, Chantilly Sully district Fairfax County Virginia
Save this search
Filters

Bedrooms

Size (sq.ft)

sq.ft
sq.ft

Price

USD
USD

Property type

Bathrooms

Clear all filters
Receive notifications when new entries are published.