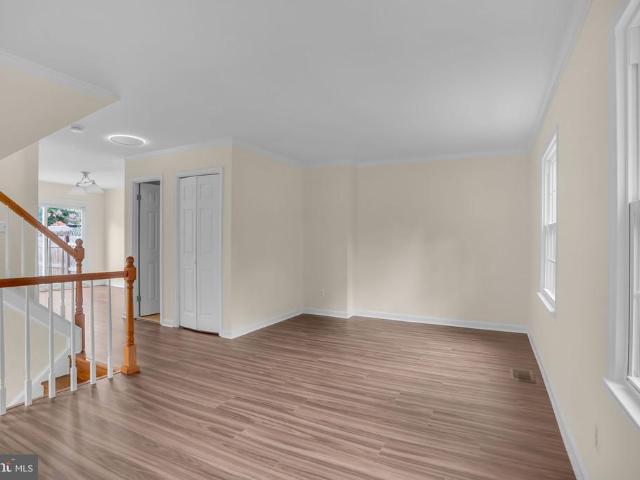
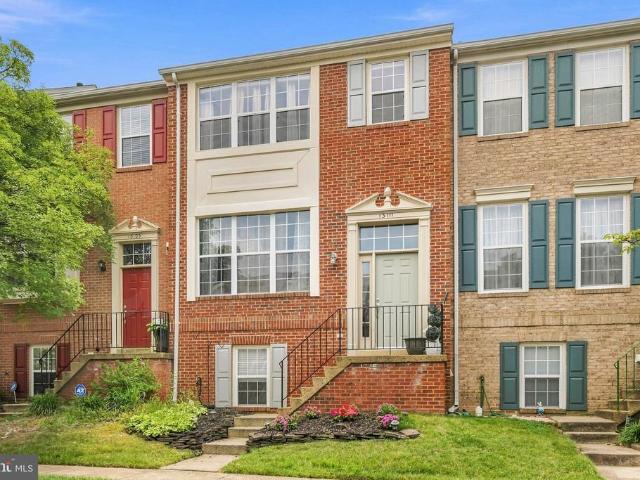
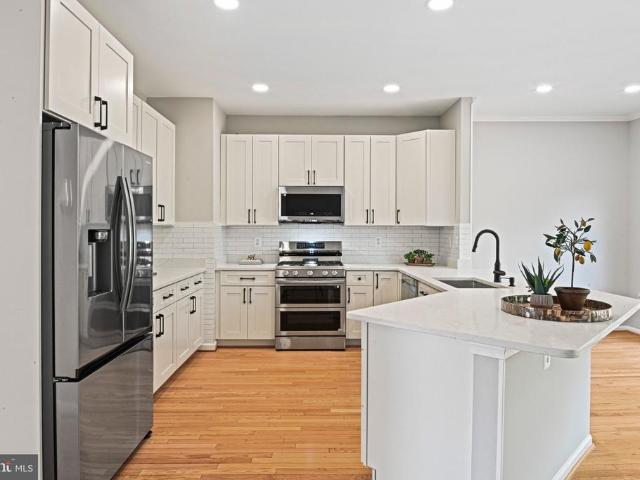
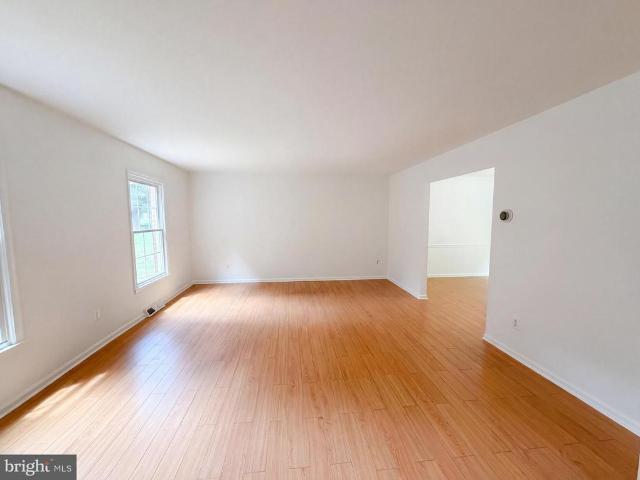
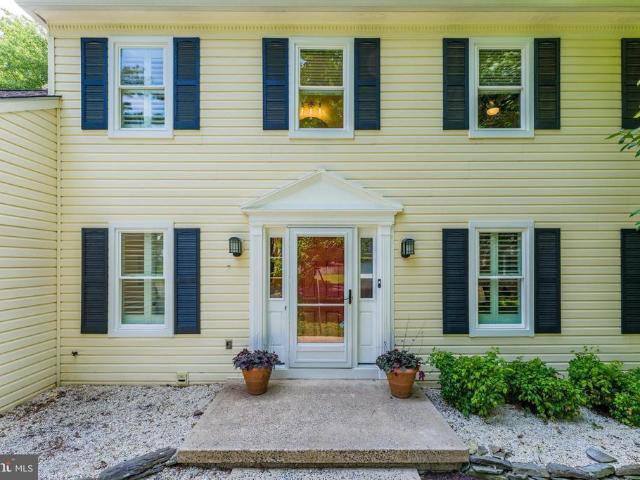
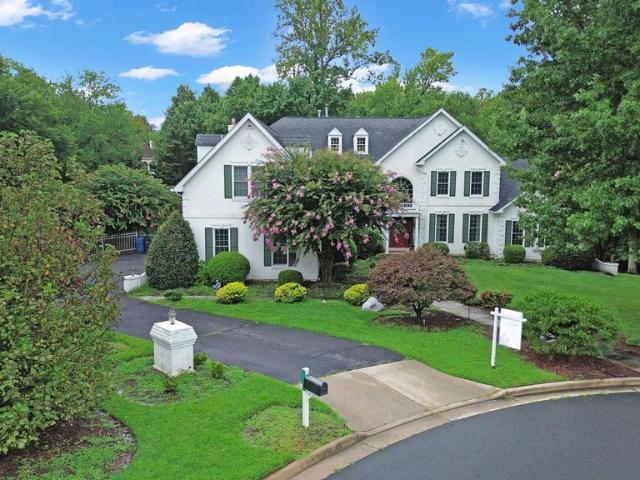
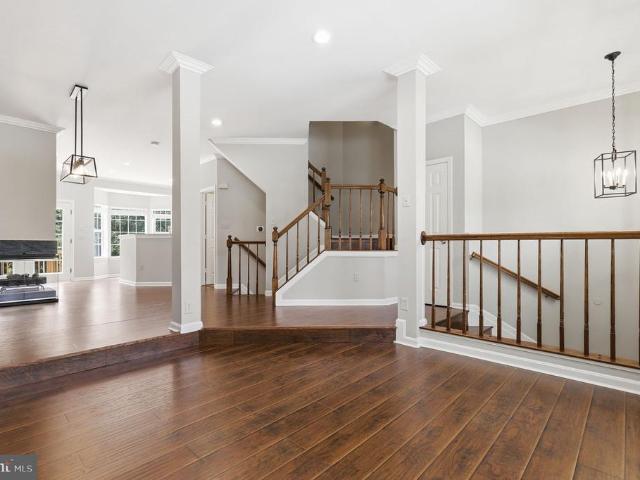
836 properties for sale in Lees Corner, Chantilly Sully district Fairfax County Virginia

Vale Rd
View photo
House · for sale
Request Details
Updated
Vale Rd
Lees Corner, Chantilly Sully district Fairfax County Virginia
· 1,496 sq.ft · 3 Bedrooms · 2 Baths · House
Lees Corner, Chantilly Sully district Fairfax County Virginia · 1,496 sq.ft · 3 Bedrooms · 2 Baths · House
This home is in preforeclosure, which means the homeowner is in default (missed payments). Therefore, there could be an opportunity to strike a great deal with the owner and the bank
Request Details
12249 Fairfield House Drive # 411B
View photo
Condo · for sale
USD 495,000
USD 298/sq.ft
12249 Fairfield House Drive # 411B
Lees Corner, Chantilly Sully district Fairfax County Virginia
· 1,658 sq.ft · 2 Bedrooms · 3 Baths · Condo
· Balcony · Fireplace · Equipped kitchen
Lees Corner, Chantilly Sully district Fairfax County Virginia · 1,658 sq.ft · 2 Bedrooms · 3 Baths · Condo · Balcony · Fireplace · Equipped kitchen
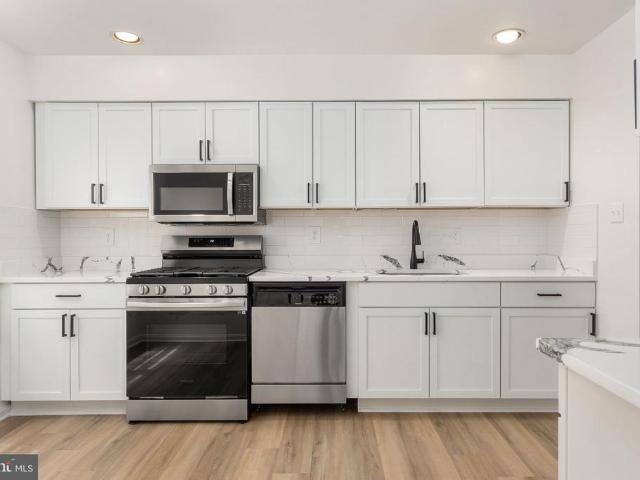
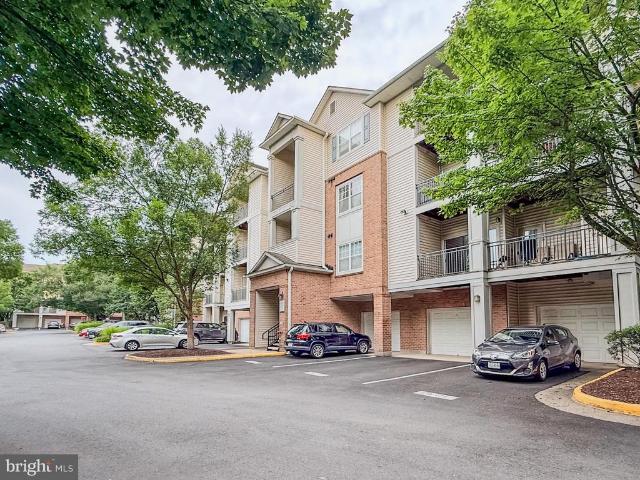
Welcome home to this stunning, sun-drenched two-level condo offering the perfect blend of modern comfort and effortless elegance. From the moment you step into the welcoming tile foyer, you are greeted by an expansive open-concept layout defined by soaring vaulted ceilings and an abundance of natural light. The heart of the home is the inviting living room, featuring built-in shelving and a cozy gas fireplace with a sophisticated marble hearth and surroundthe perfect backdrop for crisp autumn evenings. Transition seamlessly to the adjoining dining room, illuminated by an updated contemporary chandelier, or step through sliding glass doors to enjoy your private balcony, complete with a convenient extra storage closet. Culinary enthusiasts will appreciate the well-appointed kitchen, fully equipped with premium gas cooking, stainless steel and black appliances, crisp track lighting, and durable tile flooring. Retreat to the main-level primary suite, a peaceful sanctuary boasting its own v
USD 495,000
3142 Searsmont Pl, Herndon, VA 20171 | MLS #VAFX2308
View photo
House · for sale
USD 824,900
USD 310/sq.ft
3142 Searsmont Pl, Herndon, VA 20171 | MLS #VAFX2308
Lees Corner, Chantilly Sully district Fairfax County Virginia
· 2,659 sq.ft · 3 Bedrooms · 3 Baths · House
· Equipped kitchen
Lees Corner, Chantilly Sully district Fairfax County Virginia · 2,659 sq.ft · 3 Bedrooms · 3 Baths · House · Equipped kitchen
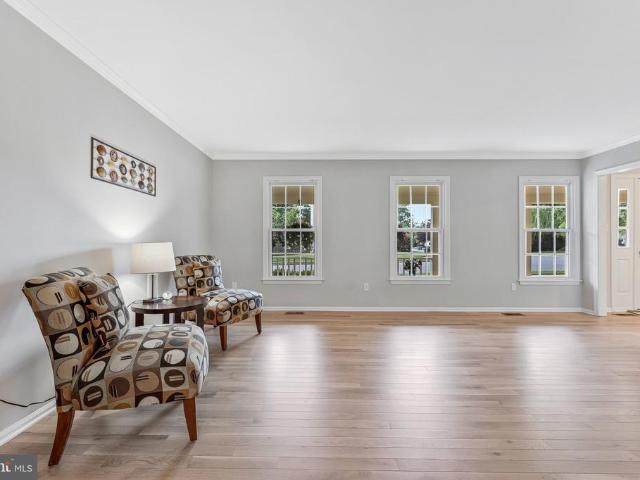
Welcome to 3142 Searsmont Place, Herndon, VA — a beautifully updated home where comfort, convenience, and community come together. This stunning 3-bedroom, 2.5-bathroom single-family home offers 2,660 finished square feet across two bright, spacious levels, set on a private 0.47-acre lot backing to mature trees in the highly desirable South Field subdivision. Located within the prestigious Oakton High School pyramid, this home delivers the perfect blend of value, updates, and lifestyle. Beautiful Interior Upgrades New Stainless Steel Appliances: Enjoy a fully updated kitchen featuring brand-new stainless steel appliances, perfect for today’s buyers. Quartz Kitchen Countertops: Elegant and durable quartz countertops elevate the kitchen and create a bright, modern cooking space. Remodeled Bathrooms: The primary bath includes an updated walk-in shower and double vanity; additional bathrooms have been refreshed to today’s standards. New LVP Flooring & Fresh Paint: Contemporary luxury vinyl
USD 824,900
3495 Audubon Cove, Oak Hill, VA 20171 | MLS #VAFX2265
View photo
House · for sale
USD 2,524,900
USD 69/sq.ft
3495 Audubon Cove, Oak Hill, VA 20171 | MLS #VAFX2265
Lees Corner, Chantilly Sully district Fairfax County Virginia
· 36,081 sq.ft · 4 Bedrooms · 6 Baths · House
· Parking
Lees Corner, Chantilly Sully district Fairfax County Virginia · 36,081 sq.ft · 4 Bedrooms · 6 Baths · House · Parking
To-be-built. New construction audubon cove by carrhomes. Audubon Cove is a secluded enclave of five new magnificent homes in a prized Oak Hill, Virginia, neighborhood. Choose from five award-winning Colonial, Craftsman, or Contemporary models, each with a three-car, side-entry garage, four-five bedrooms, and up to 12,000 square feet of stunning interior space. These gorgeous homes are situated on expansive 1-acre homesites on a quiet cul-de-sac. You have limitless customization opportunities to personalize any of our models. The Clifton Model is CarrHomes’ most expansive and luxurious residence, offering up to 12,000 square feet of refined living space. Featuring 4 to 8 bedrooms, 4 to 7 full baths, 1 half bath, and a 3 to 4 car garage, this home provides exceptional flexibility for modern living. Available in a contemporary architectural style with curated modern finishes, the Clifton offers an optional two-story Family Room and a highly adaptable layout. Buyers may choose between a dr
USD 2,524,900
2453 Founders Way
View photo
Townhouse · for sale
USD 715,500
USD 306/sq.ft
2453 Founders Way
Lees Corner, Chantilly Sully district Fairfax County Virginia
· 2,336 sq.ft · 3 Bedrooms · 3 Baths · Townhouse
· Patio · Garden · Office room · Equipped kitchen · Parking
Lees Corner, Chantilly Sully district Fairfax County Virginia · 2,336 sq.ft · 3 Bedrooms · 3 Baths · Townhouse · Patio · Garden · Office room · Equipped kitchen · Parking
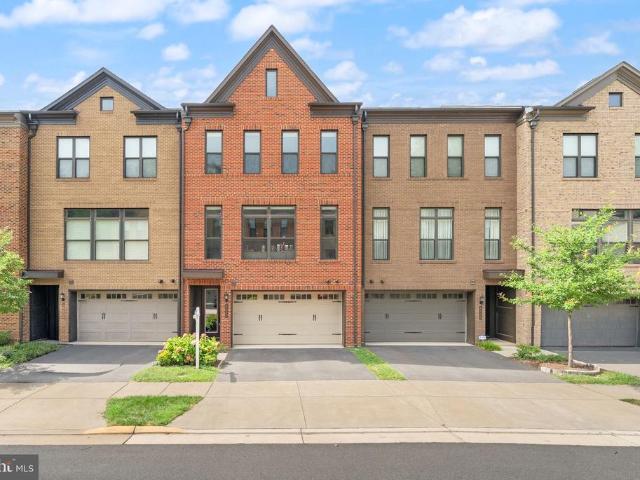
Pristine 3BR/3.5BA Townhome with 2-Car Garage in Sought-After McNair Farms. Beautifully maintained and move-in ready, this spacious townhome offers over three finished levels of comfortable living with numerous recent upgrades throughout. Freshly painted and featuring luxury vinyl plank (LVP) flooring on all three levels, the home combines style, functionality, and low-maintenance living. The main level features a formal living room, dining room, and an updated kitchen, creating the perfect space for both everyday living and entertaining. Upstairs, the luxurious primary suite includes a walk-in closet and an updated bath with a new vanity, soaking tub, and separate shower. Two additional bedrooms and a full hall bath with a new vanity complete the upper level. The fully finished lower level provides exceptional flexibility with a spacious recreation room, a den/study ideal for a home office, a full bath, and walk-out access to a paved patio and backyard. Major recent improvements inclu
USD 715,500
5524 Summit St, Centreville, VA 20120 | MLS #VAFX2290
View photo
House · for sale
USD 2,590,000
USD 291/sq.ft
5524 Summit St, Centreville, VA 20120 | MLS #VAFX2290
Lees Corner, Chantilly Sully district Fairfax County Virginia
· 8,891 sq.ft · 7 Bedrooms · 7 Baths · House
· Equipped kitchen
Lees Corner, Chantilly Sully district Fairfax County Virginia · 8,891 sq.ft · 7 Bedrooms · 7 Baths · House · Equipped kitchen
New Price! The Best Home of 2026 Hits the Market. Where Dream Meets Reality. Step inside and fall in love with this custom-built Arts & Crafts–style luxury home, designed to impress at every turn. Almost 8,900 total sqft! From the moment you walk up to the stone front porch, you’ll feel the quality and craftsmanship that make this home truly one of a kind. Light pours through beautiful casement-style windows, highlighting the open two-story foyer, white oak wood floors, gracious hallways, and soaring ceilings that create a sense of airiness and space. Top-of-the-line materials and premium finishes enhance every corner of this home. The main level offers two versatile bedrooms or offices, a powder room, and a warm family room that flows effortlessly into the spacious living and dining areas. The gourmet kitchen is a showstopper, perfect for hosting dinner parties or weekend brunches. Across all levels, you’ll find well-appointed bedrooms, most with a walk-in closet and en suite bathroom
USD 2,590,000
3498 Audubon Cove, Oak Hill, VA 20171 | MLS #VAFX2262
View photo
House · for sale
USD 2,274,900
USD 504/sq.ft
3498 Audubon Cove, Oak Hill, VA 20171 | MLS #VAFX2262
Lees Corner, Chantilly Sully district Fairfax County Virginia
· 4,510 sq.ft · 4 Bedrooms · 6 Baths · House
· Equipped kitchen · Parking
Lees Corner, Chantilly Sully district Fairfax County Virginia · 4,510 sq.ft · 4 Bedrooms · 6 Baths · House · Equipped kitchen · Parking
To-be-built. New construction audubon cove by carrhomes. Audubon Cove is a secluded enclave of five new magnificent homes in a prized Oak Hill, Virginia, neighborhood. Choose from five award-winning Colonial, Craftsman, or Contemporary models, each with a three-car, side-entry garage, four-five bedrooms, and up to 12,000 square feet of stunning interior space. These gorgeous homes are situated on expansive 1-acre homesites on a quiet cul-de-sac. You have limitless customization opportunities to personalize any of our models. The final price is contingent upon model and options selections. Pictures and videos of similar models. The Lancaster Model, available in the Farmhouse elevation with Contemporary finishes, offers 4 to 7 bedrooms and 4 to 7 full baths, a 3-car garage, and approximately 5,348 finished square feet. This magnificently large home features an expansive Chef’s Kitchen and exceptionally spacious bedrooms, each with private baths and walk-in closets. The Lancaster also off
USD 2,274,900
11809 Breton Court # 2B
View photo
Condo · for sale
USD 310,000
USD 290/sq.ft
11809 Breton Court # 2B
Lees Corner, Chantilly Sully district Fairfax County Virginia
· 1,066 sq.ft · 2 Bedrooms · 1 Bath · Condo
· Patio · Equipped kitchen · Parking
Lees Corner, Chantilly Sully district Fairfax County Virginia · 1,066 sq.ft · 2 Bedrooms · 1 Bath · Condo · Patio · Equipped kitchen · Parking
Power hour open house saturday 5/23 from 12-1pm! Reston charmer with 1073 square feet of living space, numerous updates, and a picturesque patio perfect for pet owners! Condo fee that includes gas and water! Freshly painted from top to bottom! Sleek wood laminate flooring runs throughout the expansive living room and the sunny separate dining room. Kitchen features sleek NEW LVP flooring, adorable breakfast nook area, stainless steel appliances (BRAND NEW refrigerator and dishwasher, NEWER gas range) and convenient stacked washer dryer. Disposal replaced in January 2026! Slider door leads from the living room to idyllic patio overlooking the trees. TWO spacious bedrooms with NEW CARPET (primary bedroom has WALK-IN CLOSET). Gorgeous updated bathroom has ceramic tile and vanity with storage and upgraded countertop. Large hallway closets expand your storage opportunities. Hunters Woods Village has community walking paths, tot lot, and abundant parking! Plus, your membership in the Reston
USD 310,000
3501 Birdsboro Drive
View photo
House · for sale
USD 1,750,000
USD 318/sq.ft
3501 Birdsboro Drive
Lees Corner, Chantilly Sully district Fairfax County Virginia
· 5,490 sq.ft · 4 Bedrooms · 4 Baths · House
· Garden · Deck · Equipped kitchen
Lees Corner, Chantilly Sully district Fairfax County Virginia · 5,490 sq.ft · 4 Bedrooms · 4 Baths · House · Garden · Deck · Equipped kitchen
Oakton Charm with a convenient Fairfax location! Stunning home in sought after Tilton Valley Estates sited on a private 0.85 acre lot. This home features 4 bedrooms, 4.5 Baths and 5,500 finished square feet. Elegant and updated interior with a formal living and dining room, kitchen, family room and sunroom. Luxurious owner's suite with a sitting room and updated en suite bathroom. Finished lower level with a recreation room, bonus room, and full bath. Outdoor entertaining on a spacious deck and expansive yard with landscaping and backing to trees. Great Fairfax location close to restaurants, shops, commuter routes and within the top rated Oakton pyramid
USD 1,750,000
3623 Rocky Meadow Court
View photo
House · for sale
USD 1,499,990
USD 284/sq.ft
3623 Rocky Meadow Court
Lees Corner, Chantilly Sully district Fairfax County Virginia
· 5,264 sq.ft · 4 Bedrooms · 4 Baths · House
· Garden · Office room · Fireplace · Equipped kitchen
Lees Corner, Chantilly Sully district Fairfax County Virginia · 5,264 sq.ft · 4 Bedrooms · 4 Baths · House · Garden · Office room · Fireplace · Equipped kitchen
Welcome to this stunning home that reflects true pride of ownership, featuring over $100,000 in recent updates. Stately brick architecture and a professionally landscaped yard define the homes impressive exterior. Inside, the light-filled floor plan begins with a striking two-story foyer, blending classic elegance with an open, bright atmosphere. The main level features a formal living room and a separate dining room, both offering the perfect setting for entertaining. The heart of the home is defined by an open floor plan where rich hardwoods flow through the living spaces. The well-appointed kitchen features light cabinetry, dark granite countertops, and an oversized island perfect for gathering or meal prep. This space flows seamlessly into a spectacular morning room, where a panoramic wall of windows offers views of the private yard. Rounding out the main level is a relaxing family room enhanced by custom built-ins and a cozy fireplace, a dedicated study or home office, and a funct
USD 1,499,990
13512 Ann Grigsby Circle
View photo
House · for sale
USD 970,000
USD 253/sq.ft
13512 Ann Grigsby Circle
Lees Corner, Chantilly Sully district Fairfax County Virginia
· 3,832 sq.ft · 3 Bedrooms · 3 Baths · House
· Office room · Gym · Fireplace · Equipped kitchen · Parking · Cellar
Lees Corner, Chantilly Sully district Fairfax County Virginia · 3,832 sq.ft · 3 Bedrooms · 3 Baths · House · Office room · Gym · Fireplace · Equipped kitchen · Parking · Cellar
Bright and inviting home offering a spacious, open layout filled with natural light. The kitchen features granite countertops, a center island, maple cabinetry, and a sunny breakfast area, opening to a two-story family room with a gas fireplace and sunroom extension. The upper level includes three bedrooms. The primary suite features a tray ceiling, two walk-in closets, and a private bath with separate tub and shower. The fully finished walk-up basement provides exceptional versatility, featuring a full bath, two large recreation areas ideal for entertaining, play, or exercise, and a separate enclosed bonus room. Perfect for a home office, guest space, or gym. Along with ample storage. Additional highlights include a main-level library with vaulted ceiling, laundry room, and a two-car garage. Recent updates include: Roof (2022), Water Heater (2022), Dishwasher (2022), hvac (2024), Refrigerator(2024), Washer and Dryer (2025), Range Hood (2026), Fresh paint (2026)
USD 970,000
12187 Brecknock Street
View photo
House · for sale
USD 1,755,000
USD 402/sq.ft
12187 Brecknock Street
Lees Corner, Chantilly Sully district Fairfax County Virginia
· 4,359 sq.ft · 5 Bedrooms · 4 Baths · House
· Fireplace · Equipped kitchen
Lees Corner, Chantilly Sully district Fairfax County Virginia · 4,359 sq.ft · 5 Bedrooms · 4 Baths · House · Fireplace · Equipped kitchen
Welcome to 12187 Brecknock St. A estate home on a private. 96-acre lot with a heated in-ground poola rare opportunity in Oakton! This beautifully updated residence combines timeless elegance with modern upgrades, featuring fresh interior paint and brand-new carpet throughoutmove-in ready! Grand two-story foyer with marble floors and a sweeping staircase opens to a dramatic family room with soaring ceilings, expansive windows, and fireplace. Gourmet kitchen with island, granite countertops, Sub-Zero refrigerator, double ovens, and designer backsplash flows perfectly for everyday living and entertaining. Elegant formal living and dining rooms with refined architectural details and hardwood floors throughout the main level. Luxurious primary suite with sitting room, cathedral ceilings, and FOUR walk-in closets. Spa-inspired bath with jetted tub, skylights, and dual vanities. Spacious secondary bedrooms including en-suite and Jack & Jill layout. Fully finished walk-out lower level with mas
USD 1,755,000
4210 Mozart Brigade Lane # N
View photo
Condo · for sale
USD 399,990
USD 390/sq.ft
4210 Mozart Brigade Lane # N
Lees Corner, Chantilly Sully district Fairfax County Virginia
· 1,023 sq.ft · 2 Bedrooms · 2 Baths · Condo
· Garden · Balcony · Equipped kitchen · Parking
Lees Corner, Chantilly Sully district Fairfax County Virginia · 1,023 sq.ft · 2 Bedrooms · 2 Baths · Condo · Garden · Balcony · Equipped kitchen · Parking
Welcome to 4210 Mozart Brigade Lane, Unit Na beautifully renovated 2 Bedroom, 2 Full Bathroom garden style condo nestled in the highly desirable Fair Lakes / Fair Oaks area of Fairfax. This charming brick-front, corner unit offers exceptional privacy with only one shared wall and is located in a smaller, quieter building that feels both peaceful and tucked away. Inside, youll find an open concept layout with 9 foot ceilings and stunning pond views enjoyed from the Balcony, Dining Room, and Primary Bedroom, creating a serene backdrop throughout the home. Completely renovated just 23 years ago, this home offers true peace of mind with brand new EVERYTHING, to include: HVAC system, hot water heater, stainless steel appliances, cabinetry, flooring, and beautifully updated Kitchen and Bathroomsevery detail has been thoughtfully redone. Secure keypad entry at both the building and unit doors adds convenience and security, while abundant parking ensures ease for both residents and guests. Ste
USD 399,990
3506 Curtice Farm Drive
View photo
House · for sale
USD 1,395,000
USD 271/sq.ft
3506 Curtice Farm Drive
Lees Corner, Chantilly Sully district Fairfax County Virginia
· 5,145 sq.ft · 4 Bedrooms · 4 Baths · House
· Garden
Lees Corner, Chantilly Sully district Fairfax County Virginia · 5,145 sq.ft · 4 Bedrooms · 4 Baths · House · Garden
Experience luxury and elegance in this beautiful estate home within the highly prestigious and sought after neighborhood of Century Oak, an exclusive community of gorgeous manor homes built by the legendary award-winning artisan luxury builder Toll Brothers. Conveniently located with plentiful shopping, dining, and recreational amenities nearby, this enchanting neighborhood nestled within a private, quiet and secluded setting also offers children the opportunity to attend some of the top-rated Fairfax County Schools, including the coveted Oakton High School. As you enter the neighborhood, you feel the calming beauty of the stately homes and their mature trees and gardens, passing the common area which offers an abundance of green space and a picturesque pond. You soon find yourself sublimely transported into your own oasis, unaware of the hustle and bustle of the surrounding busy world. The house sits majestically with undeniable curb appeal and a welcoming charm, and is situated on a
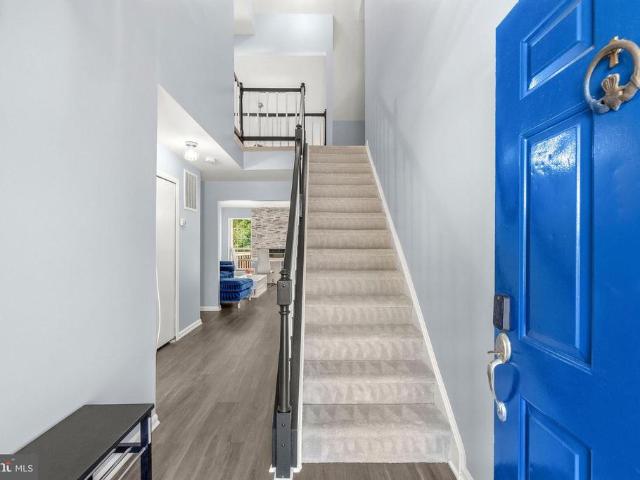
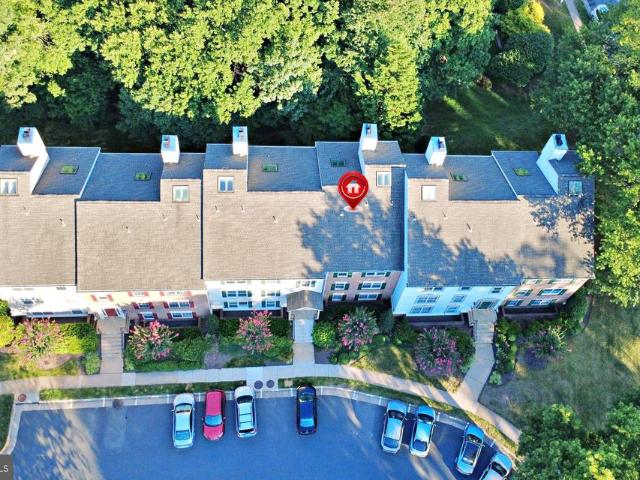
USD 1,395,000
3211 Fox Mill Road
View photo
House · for sale
USD 1,035,000
USD 405/sq.ft
3211 Fox Mill Road
Lees Corner, Chantilly Sully district Fairfax County Virginia
· 2,551 sq.ft · 4 Bedrooms · 2 Baths · House
· Patio · Garden · Fireplace · Equipped kitchen
Lees Corner, Chantilly Sully district Fairfax County Virginia · 2,551 sq.ft · 4 Bedrooms · 2 Baths · House · Patio · Garden · Fireplace · Equipped kitchen
Check out 3211 Fox Mill Rd, a functional residence providing everyday comfort. A welcoming fireplace anchors the living area, and the kitchen is equipped with all stainless steel appliances. The primary bedroom includes a spacious walk in closet for organized storage. A ready patio extends to a fully fenced in backyard. Fresh interior paint was recently applied throughout. Updated style meets comfortable spaces and convenient outdoor enjoyment. Included 100-Day Home Warranty with buyer activation
USD 1,035,000
4400 Holly Avenue
View photo
Townhouse · for sale
USD 635,000
USD 359/sq.ft
4400 Holly Avenue
Lees Corner, Chantilly Sully district Fairfax County Virginia
· 1,765 sq.ft · 3 Bedrooms · 2 Baths · Townhouse
· Office room · Equipped kitchen
Lees Corner, Chantilly Sully district Fairfax County Virginia · 1,765 sq.ft · 3 Bedrooms · 2 Baths · Townhouse · Office room · Equipped kitchen
Heres to the moment when someday becomes right now. End-unit = more windows, more light, and more privacy. And you feel it the second you walk in. Freshly refinished real hardwood floors and neutral paint (2026) set the tone, and this layout just works. The step-down living room with recessed lighting offers just enough separation to feel like its own space, while still staying open and connected. Made even better by all the natural light. The kitchen is bright, functional, and actually a place youll want to linger, thanks to a bay window that naturally becomes your morning coffee spot, plus a pantry, stone backsplash, understated recessed lighting, and more of that beautiful hardwood flooring. Upstairs, youve got options. Three bedrooms mean you dont have to choose. Guest space, home office, workout room or all three. New carpet and new hardwood stairs (2026) keep everything feeling fresh, and the primary bedroom has a wall of closet space and an en-suite full bath. Downstairs is wher
USD 635,000
11704 Foxvale Court
View photo
House · for sale
Request Details
11704 Foxvale Court
Lees Corner, Chantilly Sully district Fairfax County Virginia
· 1,819 sq.ft · 4 Bedrooms · 2 Baths · House
· Fireplace
Lees Corner, Chantilly Sully district Fairfax County Virginia · 1,819 sq.ft · 4 Bedrooms · 2 Baths · House · Fireplace
Mid-century modern opportunity in sought-after Oakton. This 4-bedroom, 2 bath single-family home offers 1,826 square feet of living space on a private 1-acre lot, surrounded by $1M+ homes, it is a rare chance to buy into the neighborhood under $850K. The primary bedroom is on the main level, and vaulted wood ceilings highlight the homes classic architectural character. The dining area features recessed lighting, and the living space is anchored by a wood-burning fireplace, adding warmth and charm. Major system updates include a new roof (2024) and new HVAC system (2024), providing an excellent foundation for future improvements. The home is connected to sewer with an existing septic system and percs for four bedrooms. This property is ideal for buyers or investors looking to renovate, customize, or restore a timeless mid-century home in a premier location. A unique opportunity to create long-term value in Oakton
Request Details
5982 Manorwood Dr, Centreville, VA 20120 | MLS #VAFX2300
View photo
Townhouse · for sale
USD 575,000
USD 420/sq.ft
5982 Manorwood Dr, Centreville, VA 20120 | MLS #VAFX2300
Lees Corner, Chantilly Sully district Fairfax County Virginia
· 1,367 sq.ft · 3 Bedrooms · 3 Baths · Townhouse
· Garden · Office room · Equipped kitchen · Cellar
Lees Corner, Chantilly Sully district Fairfax County Virginia · 1,367 sq.ft · 3 Bedrooms · 3 Baths · Townhouse · Garden · Office room · Equipped kitchen · Cellar
New roof being installed before 5u002F8 Welcome to this beautifully maintained home in the heart of Centreville, offering the perfect blend of comfort, convenience, and community. Ideally situated with easy access to major highways, shopping, dining, and top-rated schools, this home delivers exceptional everyday living in a sought-after location. Inside, you’ll find a spacious, light-filled living room that serves as the heart of the home—perfect for relaxing or gathering with family and friends. The kitchen has been thoughtfully updated with upgraded GE appliances, including a refrigerator, dishwasher, and electric stove (with gas hookup available), making it both functional and stylish for everyday use. The walk-out basement adds valuable living space and features a ¾ bathroom, offering flexibility for guests, a home office, or recreation area. Step outside to enjoy the backyard, complete with a locking shed for additional storage and the perfect setting for summer evenings under str
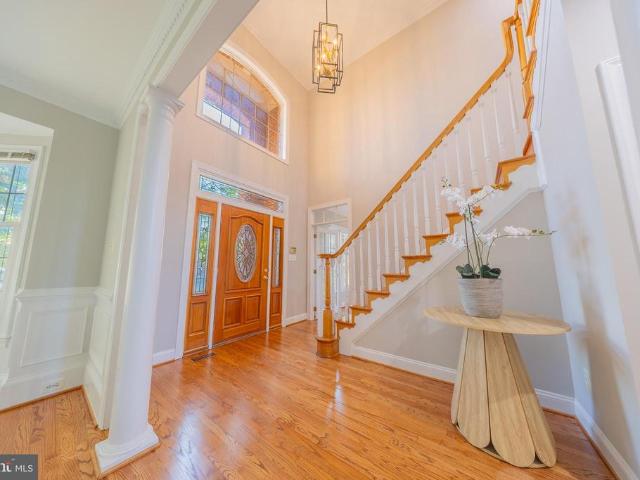
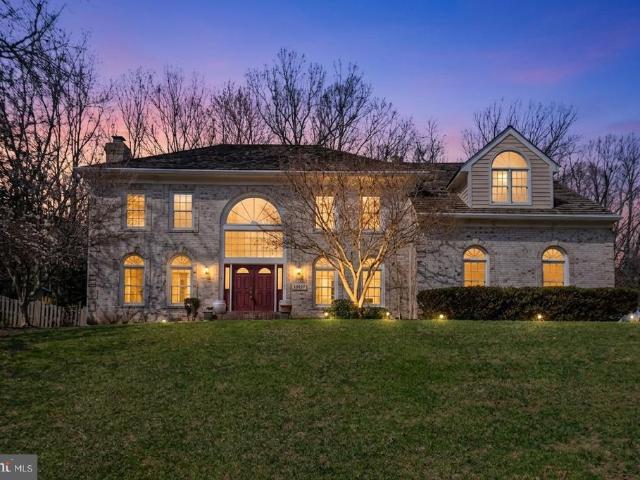
USD 575,000
11133 Oakton Rd, Oakton, VA 22124 | MLS #VAFX2306
View photo
House · for sale
USD 1,899,000
USD 249/sq.ft
11133 Oakton Rd, Oakton, VA 22124 | MLS #VAFX2306
Lees Corner, Chantilly Sully district Fairfax County Virginia
· 7,599 sq.ft · 4 Bedrooms · 6 Baths · House
· Office room · Deck · Balcony · Equipped kitchen
Lees Corner, Chantilly Sully district Fairfax County Virginia · 7,599 sq.ft · 4 Bedrooms · 6 Baths · House · Office room · Deck · Balcony · Equipped kitchen
Open saturday, may 30, 1 pm to 3 pm. Luxury living at a super convenient location, just 10-15 minutes from vienna metro and i-66! Experience a more refined way of life and entertain in style in this light-infused Renaissance Grand Monet model, a masterpiece spanning 8,600 square feet within the coveted Oakton Crossing community. Recently refreshed with up-to-the-minute 2025 and 2026 upgrades, the home welcomes you with an impressive two-story foyer and 7.5' wide-plank wood flooring that flows throughout the main and upper levels. The open-concept main level is designed for sophisticated entertaining and comfortable living, featuring a two-story great room with floor-to-ceiling Palladian windows and a gourmet kitchen equipped with granite countertops, cherry cabinetry, and a large center island. This level seamlessly transitions from formal dining and living areas to a private office and a versatile sunroom with its own balcony. The breakfast room opens to an expansive deck with a pergo
USD 1,899,000
13058 Autumn Woods Way # 105
View photo
Condo · for sale
USD 295,000
USD 421/sq.ft
13058 Autumn Woods Way # 105
Lees Corner, Chantilly Sully district Fairfax County Virginia
· 700 sq.ft · 1 Bedroom · 1 Bath · Condo
· Equipped kitchen
Lees Corner, Chantilly Sully district Fairfax County Virginia · 700 sq.ft · 1 Bedroom · 1 Bath · Condo · Equipped kitchen
Step into opportunity, convenience, and low-maintenance living in this well-located 1-bedroom, 1-bath condo in the sought-after Stonecroft community of Fair Lakesan ideal choice for first-time buyers, professionals, or anyone looking for comfort with unbeatable commuter access. On the main level, youre welcomed by an open and efficient layout designed for everyday ease. The living area offers a comfortable space to relax or entertain, flowing naturally into the dining area and kitchen for seamless functionality. This home has been thoughtfully updated with new flooring throughout, a renovated bathroom, and a newer washer and dryer, giving it a fresh, move-in ready feel. Large windows bring in natural light and create a bright, inviting atmosphere. The bedroom provides a private retreat with generous closet space, while the full bath has been tastefully updated for both comfort and convenience. The community offers well-maintained surroundings along with desirable Stonecroft amenities,
USD 295,000
2303 Middle Creek Lane
View photo
Townhouse · for sale
USD 630,000
USD 372/sq.ft
2303 Middle Creek Lane
Lees Corner, Chantilly Sully district Fairfax County Virginia
· 1,690 sq.ft · 3 Bedrooms · 2 Baths · Townhouse
· Deck · Equipped kitchen
Lees Corner, Chantilly Sully district Fairfax County Virginia · 1,690 sq.ft · 3 Bedrooms · 2 Baths · Townhouse · Deck · Equipped kitchen
Tucked away on a quiet cul-de-sac in Reston and backing to serene wooded views, this beautifully maintained brick-front townhome offers the perfect blend of comfort, style, and thoughtful updates. Framed by mature landscaping and a stunning maple tree, the home welcomes you with timeless curb appeal and peaceful surroundings. Inside, the light-filled main living area features a large picture window, recessed lighting, custom built-in bookcase, and gleaming hardwood floors that extend throughout the main level, stairways, upper hallway, primary bedroom, and walk-in closet. The spacious kitchen offers abundant cabinet space, updated lighting, tile backsplash, and hardwood flooring, flowing seamlessly into the dining area and out to the expansive deck through a Phantom retractable screen door ideal for indoor-outdoor living and entertaining. Upstairs, the primary suite features a beautifully updated bath with a frameless glass walk-in shower and custom tilework, along with a professionall
USD 630,000
4477 Monmouth Street
View photo
Townhouse · for sale
USD 769,000
USD 341/sq.ft
4477 Monmouth Street
Lees Corner, Chantilly Sully district Fairfax County Virginia
· 2,250 sq.ft · 3 Bedrooms · 3 Baths · Townhouse
· Patio · Garden · Deck · Fireplace · Equipped kitchen · Parking · Cellar
Lees Corner, Chantilly Sully district Fairfax County Virginia · 2,250 sq.ft · 3 Bedrooms · 3 Baths · Townhouse · Patio · Garden · Deck · Fireplace · Equipped kitchen · Parking · Cellar
2-car garage brick-front townhouse in premium lot and walk-out basement! 3 levels, 3 bedrooms 3.5 baths, 2-story foyer, open floor plan, spacious sunlit living dinning room with crown moldings, huge eat-in kitchen with breakfast bar, 42in maple cabinets and tile backsplash, family room 13' ceiling, upstairs large master bedroom with walk-in closet and luxury bath, 2 additional bedrooms and full bath in the hallway. Walk-out lower level with gas fireplace and built-in entertainment center. Large deck and back to trees, fenced in yard with beautiful stone patio, amazing private views. HVAC 4 years. Community pool. Great location! Easy access to major roads and close to shops. Will not last!
USD 769,000
2315 Glade Bank Way
View photo
Townhouse · for sale
USD 595,000
USD 418/sq.ft
2315 Glade Bank Way
Lees Corner, Chantilly Sully district Fairfax County Virginia
· 1,421 sq.ft · 3 Bedrooms · 2 Baths · Townhouse
· Patio · Garden · Deck · Equipped kitchen · Parking
Lees Corner, Chantilly Sully district Fairfax County Virginia · 1,421 sq.ft · 3 Bedrooms · 2 Baths · Townhouse · Patio · Garden · Deck · Equipped kitchen · Parking
Welcome to this beautifully maintained townhome tucked into a quiet cluster in the heart of Reston. Offering three bedrooms, two and a half baths, and approximately 1,700 square feet of comfortable living space with a great deck, a patio and garage! This home blends thoughtful updates with a peaceful natural setting. Large windows fill this home with natural light and afford views of the private rear yard. The main level features a bright and inviting layout with spacious living and dining areas, perfect for both everyday living and entertaining. The kitchen offers ample updated cabinetry, beautiful granite countertops with a multi-level design which adds generous counter space. The dining area boasts lovely views of the gorgeous rear yard and access to the expansive deck. There is a main level laundry room as well with great storage. Upstairs, the primary suite includes a walk-in fitted closet, a private bathroom with a skylight, plus two additional bedrooms providing flexibility for
USD 595,000
4200 Mozart Brigade Lane # N
View photo
Condo · for sale
USD 389,000
USD 380/sq.ft
4200 Mozart Brigade Lane # N
Lees Corner, Chantilly Sully district Fairfax County Virginia
· 1,023 sq.ft · 2 Bedrooms · 2 Baths · Condo
· Equipped kitchen
Lees Corner, Chantilly Sully district Fairfax County Virginia · 1,023 sq.ft · 2 Bedrooms · 2 Baths · Condo · Equipped kitchen
Welcome to 4200 Mozart Brigade Ln #N a beautifully updated condo in the heart of Fairfax offering comfort, convenience, and modern style. Just refreshed with brand-new flooring, this home feels clean, bright, and move-in ready from the moment you step inside. The spacious open layout provides seamless flow between the living and dining areas, perfect for both everyday living and entertaining. Large windows allow natural light to pour in, creating a warm and inviting atmosphere. The updated flooring adds a contemporary touch while complementing the homes overall design. The kitchen offers ample cabinet space and functionality, ideal for cooking and hosting. Generously sized bedrooms provide comfort and privacy, while the primary suite offers a relaxing retreat. Located in a desirable community close to shopping, dining, major commuter routes, and everything Fairfax has to offer, this condo is perfect for first-time buyers, downsizers, or investors looking for a turnkey opportunity. Move
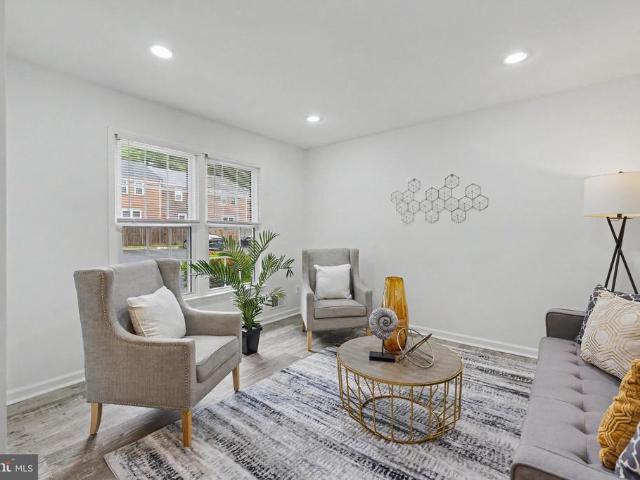
USD 389,000
11852 St Trinians Ct, Reston, VA 20191 | MLS #VAFX2299
View photo
Townhouse · for sale
USD 620,000
USD 364/sq.ft
11852 St Trinians Ct, Reston, VA 20191 | MLS #VAFX2299
Lees Corner, Chantilly Sully district Fairfax County Virginia
· 1,701 sq.ft · 3 Bedrooms · 3 Baths · Townhouse
· Deck · Fireplace · Equipped kitchen
Lees Corner, Chantilly Sully district Fairfax County Virginia · 1,701 sq.ft · 3 Bedrooms · 3 Baths · Townhouse · Deck · Fireplace · Equipped kitchen
Beautifully updated brick townhouse in the Deepwood neighborhood in Reston Falcon model with unique huge storage room Welcoming foyer wu002F big coat closet & updated half bath wu002F bronze basin and tiled wall treatment Updated lighting fixtures and custom window treatments throughout the home Complete kitchen remodel in 2021: Gorgeous and ultra-modern, with quartz countertops and expanded cabinetry. Including pantry space GE Cafe Wi-Fi-enabled appliances including 6-burner gas range wu002F double oven, French door refrigerator, and convection microwave Deep kitchen sink wu002F drain rack Oak hardwood flooring in dining room, stairwell and upper hallway Large dining room with custom wrought iron railing overlooks living room Living room features vaulted ceiling and sliding glass door to the back deck Down one level to the cozy family room, with electric fireplace & built-in bookshelves Large utility room also on this level, with front-loading washer & dryer, deep sink A few steps dow
USD 620,000

Get email alerts

Don't miss out: be the first to know about new properties

The alert was correctly created

On subscribing you accept the conditions of use and the privacy policy
Alert
Receive new ads in your inbox
Save this search
Receive alerts for new listings

We'll send you an email when we have new properties for: "Properties for sale in Lees Corner, Chantilly Sully district Fairfax County Virginia"

The alert was correctly created

Vale, Sully district Fairfax County Virginia
Waples Mill
Get email alerts and be the first to see new listings
Required field
On subscribing I accept the terms of the privacy policy
Perfect! You'll soon start receiving new listings via email
Alert
Receive an email when we have new ads for Properties for sale in Lees Corner, Chantilly Sully district Fairfax County Virginia
Save this search
Filters

Bedrooms

Size (sq.ft)

sq.ft
sq.ft

Price

USD
USD

Property type

Bathrooms

Clear all filters
Receive notifications when new entries are published.