View photo
House
·
for sale
USD 1,899,000
USD 249/sq.ft
11133 Oakton Rd, Oakton, VA 22124 | MLS #VAFX2306
Waples Mill
· 7,599 sq.ft · 4 Bedrooms · 6 Baths · House
· Office room · Deck · Balcony · Equipped kitchen
Waples Mill · 7,599 sq.ft · 4 Bedrooms · 6 Baths · House · Office room · Deck · Balcony · Equipped kitchen
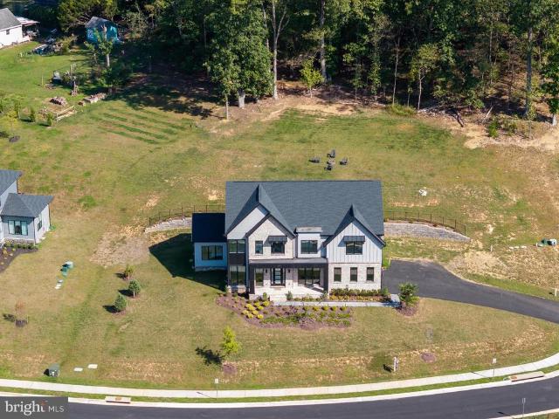
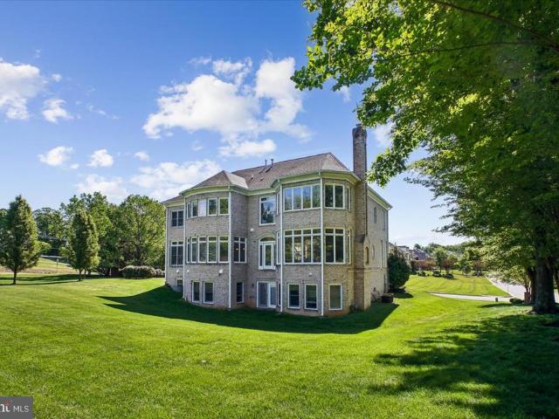
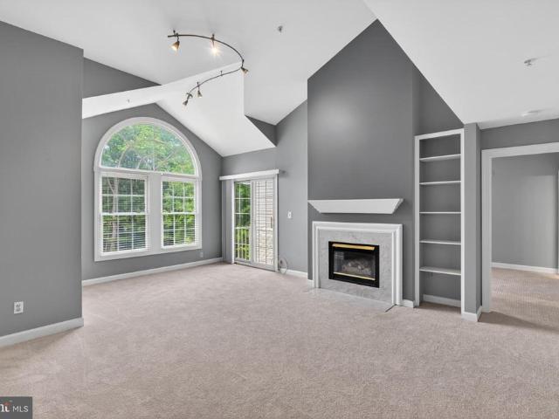
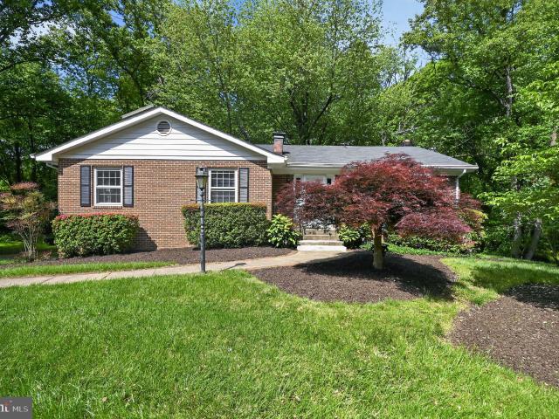
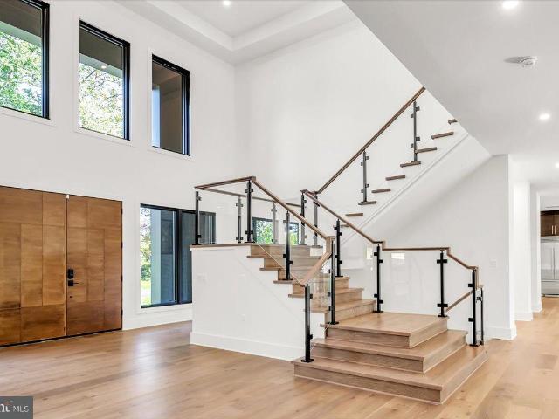
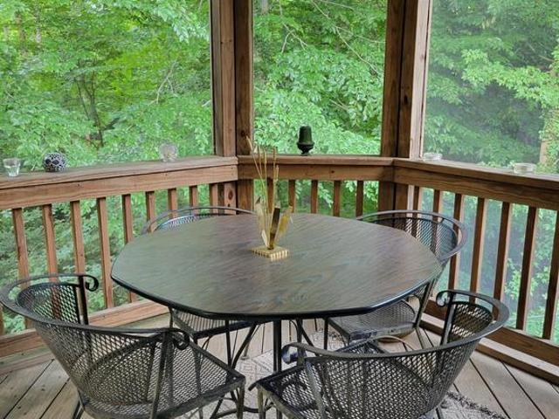
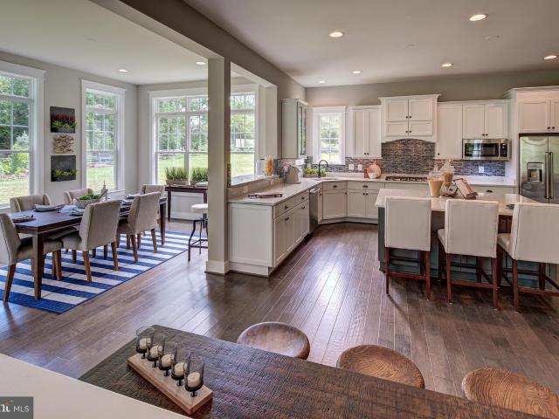
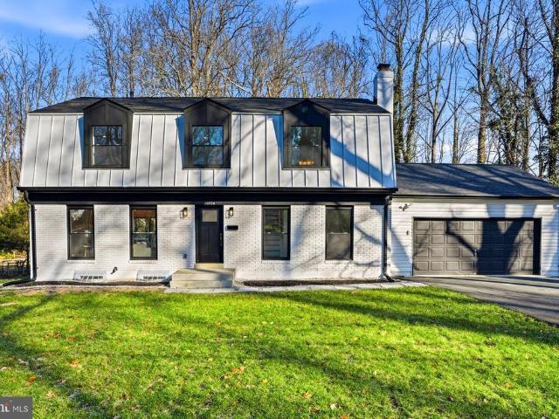
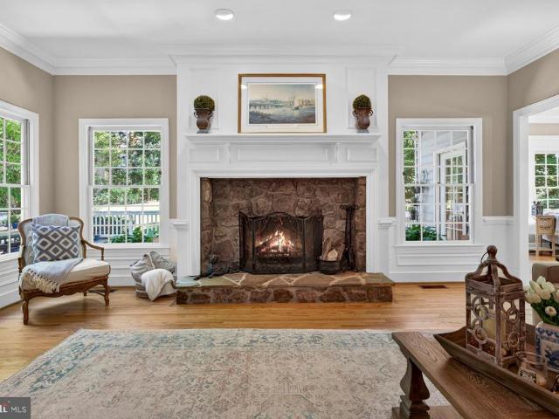
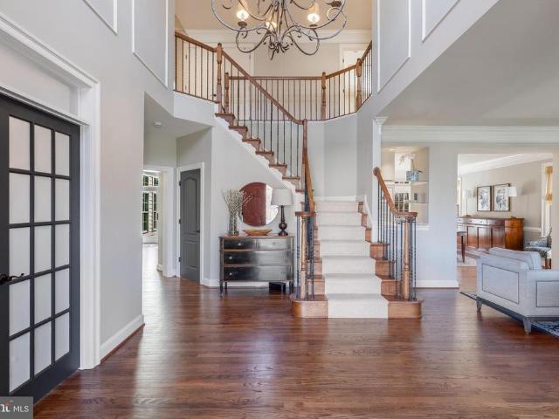
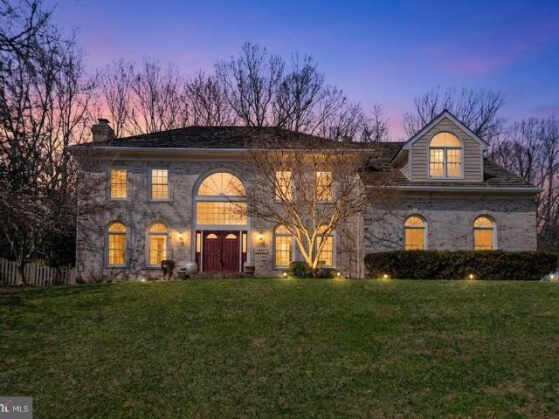
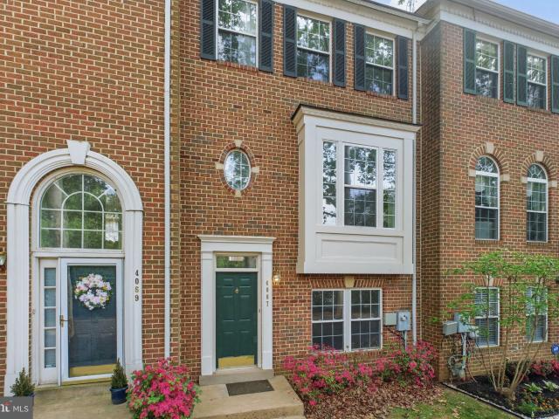
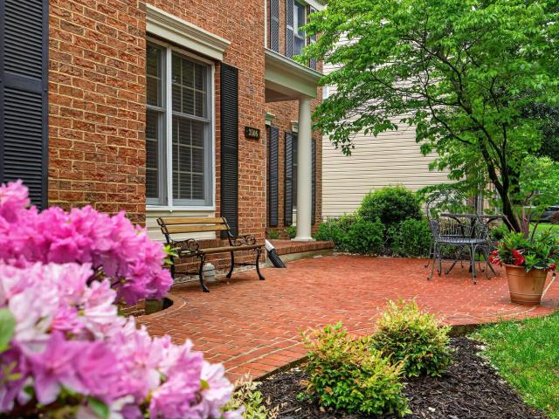
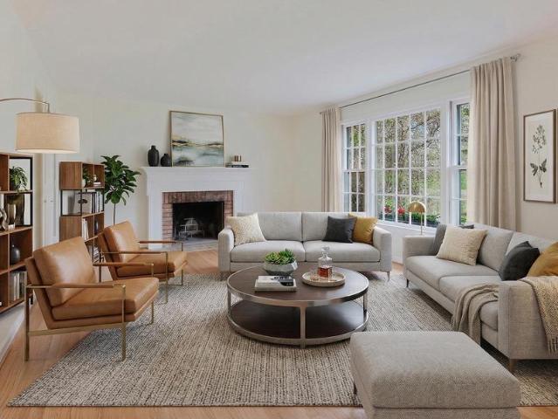
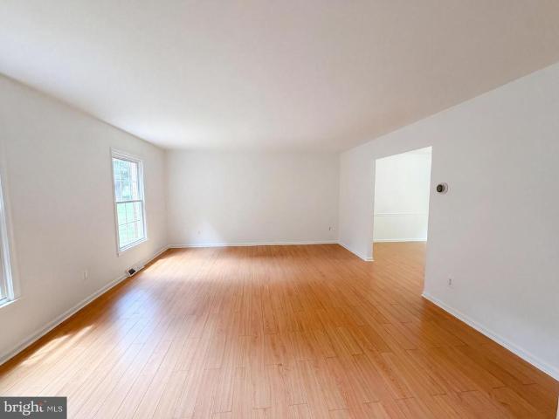
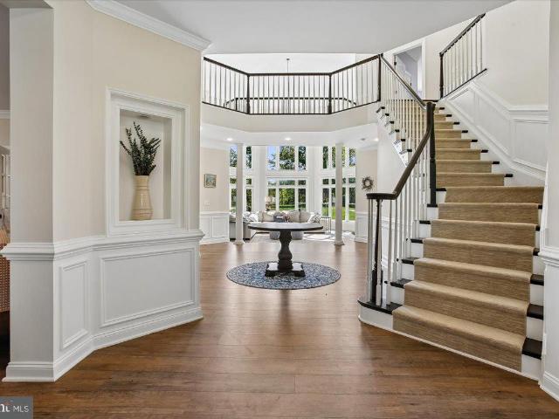
Open saturday, may 30, 1 pm to 3 pm. Luxury living at a super convenient location, just 10-15 minutes from vienna metro and i-66! Experience a more refined way of life and entertain in style in this light-infused Renaissance Grand Monet model, a masterpiece spanning 8,600 square feet within the coveted Oakton Crossing community. Recently refreshed with up-to-the-minute 2025 and 2026 upgrades, the home welcomes you with an impressive two-story foyer and 7.5' wide-plank wood flooring that flows throughout the main and upper levels. The open-concept main level is designed for sophisticated entertaining and comfortable living, featuring a two-story great room with floor-to-ceiling Palladian windows and a gourmet kitchen equipped with granite countertops, cherry cabinetry, and a large center island. This level seamlessly transitions from formal dining and living areas to a private office and a versatile sunroom with its own balcony. The breakfast room opens to an expansive deck with a pergo
Open saturday, may 30, 1 pm to 3 pm. Luxury living at a super convenient location, just 10-15 minutes from vienna metro and i-66! Experience a more refined way of life and entertain in style in this light-infused Renaissance Grand Monet model, a masterpiece spanning 8,600 square feet within the coveted Oakton Crossing community. Recently refreshed with up-to-the-minute 2025 and 2026 upgrades, the home welcomes you with an impressive two-story foyer and 7.5' wide-plank wood flooring that flows throughout the main and upper levels. The open-concept main level is designed for sophisticated entertaining and comfortable living, featuring a two-story great room with floor-to-ceiling Palladian windows and a gourmet kitchen equipped with granite countertops, cherry cabinetry, and a large center island. This level seamlessly transitions from formal dining and living areas to a private office and a versatile sunroom with its own balcony. The breakfast room opens to an expansive deck with a pergo
USD 1,899,000