994 properties for sale in City of Fairfax Historic District

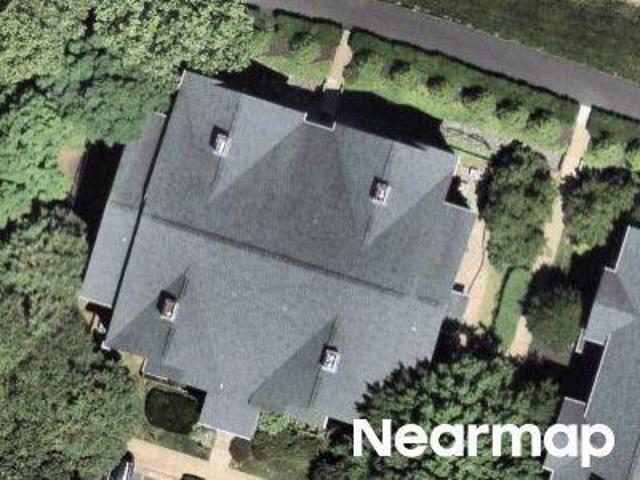
Fountainside Ln
View photo
Condo · for sale
Request Details
Updated
Fountainside Ln
City of Fairfax Historic District
· Condo
City of Fairfax Historic District · Condo
This is a Real Estate-Owned (REO)/post-foreclosure home owned or managed by a bank. All offers are considered; however, the highest and best will most likely be accepted
Request Details
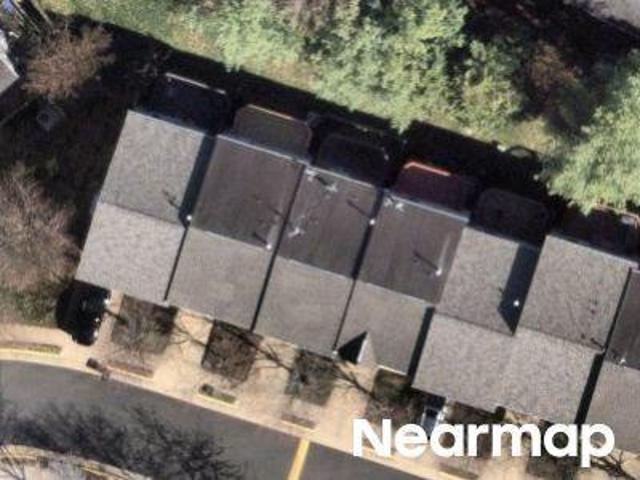
Fountainside Ln Unit 102
View photo
Condo · for sale
Request Details
New
Fountainside Ln Unit 102
City of Fairfax Historic District
· 1,206 sq.ft · 2 Bedrooms · 2 Baths · Condo
City of Fairfax Historic District · 1,206 sq.ft · 2 Bedrooms · 2 Baths · Condo
This home is in preforeclosure, which means the homeowner is in default (missed payments). Therefore, there could be an opportunity to strike a great deal with the owner and the bank
Request Details
Tiger Lily Ln
View photo
House · for sale
Request Details
Updated
Tiger Lily Ln
City of Fairfax Historic District
· 1,485 sq.ft · 3 Bedrooms · 3 Baths · House
City of Fairfax Historic District · 1,485 sq.ft · 3 Bedrooms · 3 Baths · House
This home is in preforeclosure, which means the homeowner is in default (missed payments). Therefore, there could be an opportunity to strike a great deal with the owner and the bank
Request Details
10104 Scout Drive
View photo
House · for sale
USD 729,000
USD 497/sq.ft
10104 Scout Drive
City of Fairfax Historic District
· 1,464 sq.ft · 5 Bedrooms · 3 Baths · House
· Garden
City of Fairfax Historic District · 1,464 sq.ft · 5 Bedrooms · 3 Baths · House · Garden
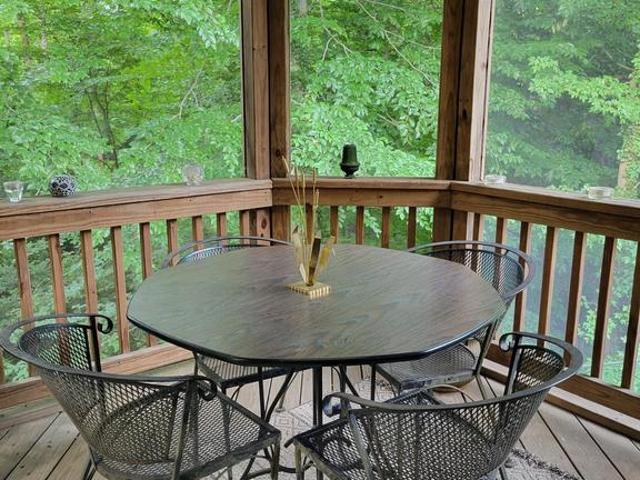
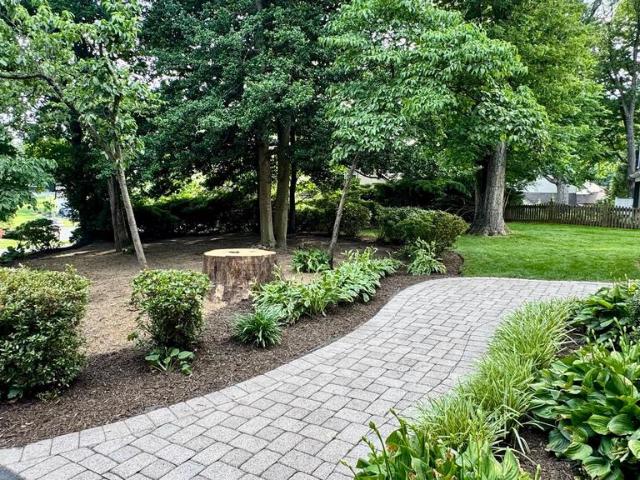
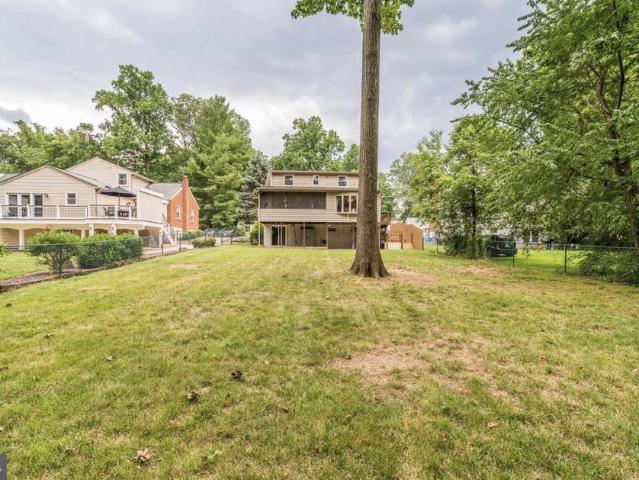
Welcome home to this classic ranch-style property that perfectly blends a traditional layout with a private, nature-filled escape. The home features a timeless brick and siding exterior, established landscaping, and a bright front bay window that brings in beautiful natural light. The front entrance currently includes a high-quality aluminum ramp, which is incredibly convenient for a seamless, stair-free moving day; however, if a ramp is not needed for the long term, it can easily be dismantled and sold by the new owner. One of the true highlights of this home is the outdoor living space. Head out to the beautiful, elevated screened porch, where you can enjoy your morning coffee or host dinner surrounded by a peaceful canopy of mature trees. Perfect, bug-free sanctuary to relax and take in the private backyard views. Offered as-is, this property provides a wonderful opportunity to bring your own vision and updates to this home
USD 729,000
10704 Howerton Avenue
View photo
House · for sale
USD 1,199,999
USD 384/sq.ft
10704 Howerton Avenue
City of Fairfax Historic District
· 3,122 sq.ft · 4 Bedrooms · 3 Baths · House
· Fireplace · Equipped kitchen · Parking
City of Fairfax Historic District · 3,122 sq.ft · 4 Bedrooms · 3 Baths · House · Fireplace · Equipped kitchen · Parking
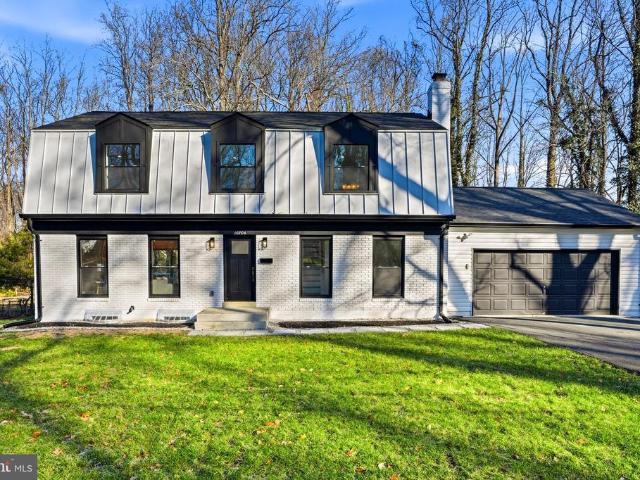
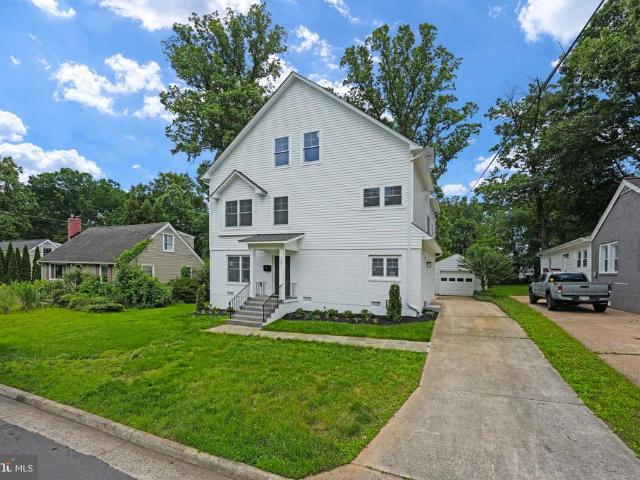
This is the one that redefines MOVE IN READY. A fully reimagined home in Fairfax City, taken down to the studs and rebuilt with intention, quality, and modern luxuryset on an exceptional 0.65-acre lot, a rare find this close to the city. Every system, every surface, every finishnew. This isnt a refresh. This is a full transformation. Step inside to fresh, wide-plank engineered wood floors, a bright open layout, and a striking modern kitchen anchored by quartz countertops, sleek cabinetry, and brand-new 2025 appliances with warranty. The space flows effortlessly from the garage straight into the kitchenperfect for everyday living. A cozy wood-burning fireplace adds warmth and character, while oversized windows frame peaceful views of trees and a creek beyond the expansive, flat, and ultra-private backyardnearly two-thirds of an acre that feels like your own private park. The layout is as smart as it is beautiful: Main level: laundry, living, dining, kitchen, and direct garage access Upp
USD 1,199,999
10800 Steven Lee Court
View photo
House · for sale
USD 1,275,000
USD 331/sq.ft
10800 Steven Lee Court
City of Fairfax Historic District
· 3,843 sq.ft · 5 Bedrooms · 3 Baths · House
· Garden · Deck · Parking · Swimming pool
City of Fairfax Historic District · 3,843 sq.ft · 5 Bedrooms · 3 Baths · House · Garden · Deck · Parking · Swimming pool
Honey, stop the carthis is the one youve been waiting for! Perfectly positioned on a premium lot in the intimate enclave of Lindsay Park, just off Route 123 and Zion Drive, this beautifully updated brick-front colonial offers the ideal combination of privacy, convenience, and modern living. Located just minutes from University Mall, George Mason University, the VRE, shopping, dining, and major commuter routes, the location simply cant be beat. Tucked at the end of a private driveway, this impressive home welcomes you with a two-car garage, expanded driveway, and parking for up to five vehicles. The outdoor spaces are equally exceptional, featuring professionally maintained landscaping, a partially wooded front and side yard, and a large, level, fully fenced backyard. Relax on the oversized deck beneath the gazebo while enjoying views of the lush lawnevery inch of this outdoor oasis is usable, inviting, and meticulously cared for. Dreaming of a pool? Theres plenty of room to add one, or
USD 1,275,000
4190 Lower Park Drive
View photo
Townhouse · for sale
USD 897,000
USD 345/sq.ft
4190 Lower Park Drive
City of Fairfax Historic District
· 2,594 sq.ft · 4 Bedrooms · 3 Baths · Townhouse
· Parking · Deck · Equipped kitchen · Swimming pool · Cellar
City of Fairfax Historic District · 2,594 sq.ft · 4 Bedrooms · 3 Baths · Townhouse · Parking · Deck · Equipped kitchen · Swimming pool · Cellar
Open Saturday and Sunday June 13-14 1-4pm! Beautiful 4 Bedroom 3 Full bath End Unit townhouse with 1-car garage and 3-level Bump out! Largest 1 car garage model in the community! Walk to Wegmans! Minutes to I-66, Fairfax Corner, and Fair Oaks Mall! Hardwood flooring in Foyer and throughout main level. Large Master Suite w/sitting alcove, cathedral ceiling, 2 walk-in-closets and ensuite bathroom with separate shower and soaking tub! Washer and Dryer are on the bedroom level. Home comes with Nest thermostat and Ring Camera. The main level boasts a gourmet Kitchen with a large ISLAND, sun room which is used as a dining room & sliding door to the lovely shaded deck. Private Basement has a rec room, full bathroom and bedroom. Zoned for Woodson HS! Community amenities include swimming pool and tennis courts. Currently tenant occupied
USD 897,000
11481 Carriage Gate Court
View photo
Townhouse · for sale
USD 699,888
USD 389/sq.ft
11481 Carriage Gate Court
City of Fairfax Historic District
· 1,798 sq.ft · 4 Bedrooms · 2 Baths · Townhouse
· Deck · Equipped kitchen · Parking
City of Fairfax Historic District · 1,798 sq.ft · 4 Bedrooms · 2 Baths · Townhouse · Deck · Equipped kitchen · Parking
Modern Style Meets Ultimate Walkability: 4 BD | 2 Full, 2 Half BA | 1-Car Garage Step into a home that feels brand new. This beautifully updated townhouse in the heart of Fairfax combines thoughtful modern design with the luxury of a truly walkable lifestyle. Located in the highly sought-after Woodson High School district, this move-in-ready gem has been meticulously refreshed from top to bottom. Extensive Renovations & Upgrades: Chefs Kitchen: Beautifully remodeled with sleek granite countertops, stainless steel appliances, a new dishwasher (2026), and a dedicated wine cooler. Designed for Living: The open-concept layout flows seamlessly to a fully replaced private deck, with tranquil access to the scenic trail just behind the home. Fresh Flooring: New luxury vinyl plank on the lower level and plush new carpet on the upper level and stairs (2026). Total Refresh: New interior paint across all three levels and professionally cleaned air ducts (2026). Lighting: Stylish designer lighting
USD 699,888
3604 Heritage Lane
View photo
House · for sale
USD 750,000
USD 278/sq.ft
3604 Heritage Lane
City of Fairfax Historic District
· 2,691 sq.ft · 3 Bedrooms · 2 Baths · House
· Garden · Equipped kitchen
City of Fairfax Historic District · 2,691 sq.ft · 3 Bedrooms · 2 Baths · House · Garden · Equipped kitchen
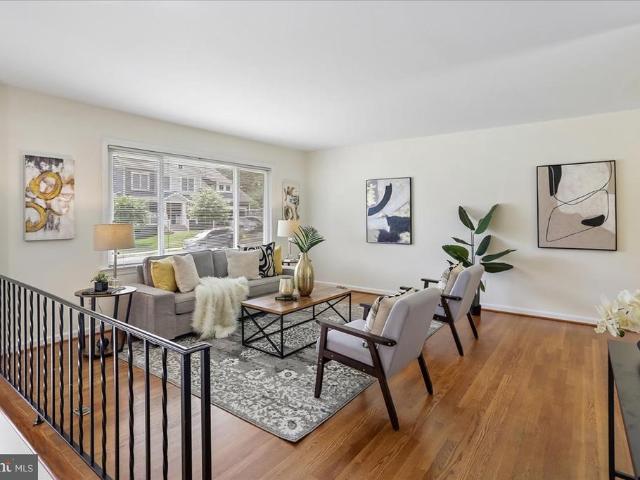
Open house is cancelled! Nestled amid beautiful gardens and mature landscaping, this lovingly maintained split foyer home is ready to impress. Hardwood floors welcome you inside and extend throughout the main level living areas. Filled with natural light, the spacious living room flows effortlessly into the formal dining room, creating an inviting space for gatherings, with access to the rear yard where the beautifully landscaped gardens can be enjoyed year-round. The renovated kitchen features crisp white cabinetry with under cabinet lighting, upgraded countertops, a tile backsplash, and stainless steel appliances, providing both style and function for everyday cooking and entertaining. Down the hallway, you will find three bedrooms, each with newly refinished hardwood floors. The primary suite offers a private full bath complete with a vanity and stand-alone shower. Two additional bedrooms share a hall bath featuring tile floors, a vanity, and a tub/shower combination. The lower leve
USD 750,000
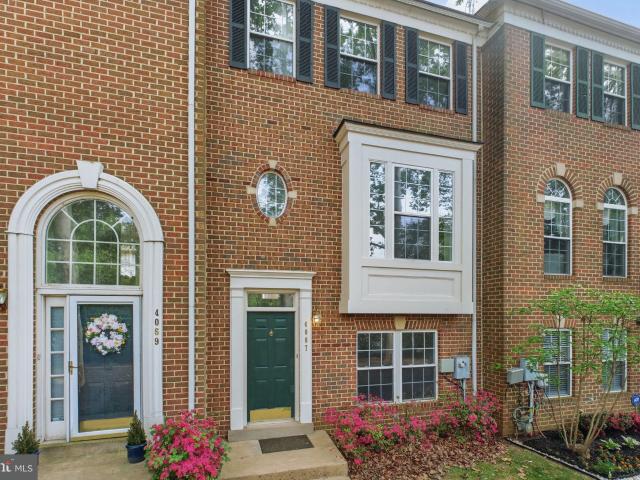
4067 Fountainside Ln, Fairfax, VA 22030 | MLS #VAFX2298
View photo
Townhouse · for sale
USD 699,000
USD 481/sq.ft
4067 Fountainside Ln, Fairfax, VA 22030 | MLS #VAFX2298
City of Fairfax Historic District
· 1,453 sq.ft · 3 Bedrooms · 3 Baths · Townhouse
· Office room · Balcony · Equipped kitchen · Parking
City of Fairfax Historic District · 1,453 sq.ft · 3 Bedrooms · 3 Baths · Townhouse · Office room · Balcony · Equipped kitchen · Parking
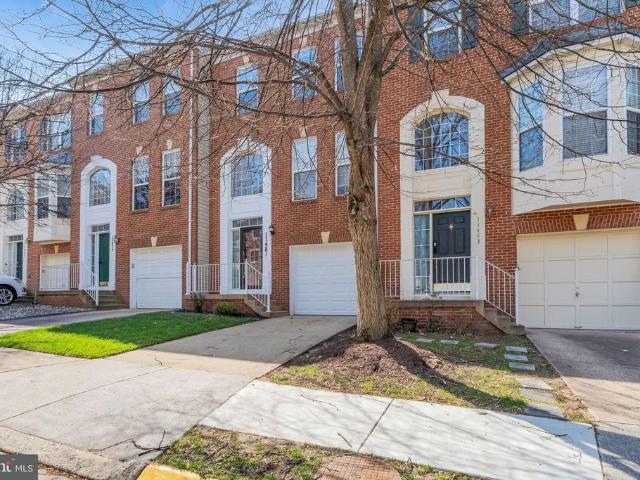
Welcome to this beautifully updated townhome offering three thoughtfully designed levels, 3 bedrooms, and 2.5 bathrooms. The entry level welcomes you with a versatile space that easily adapts to your lifestyle — whether you need a home office, a cozy family room, or a dedicated playroom. Convenient interior access from the 2-car garage makes everyday comings and goings effortless. On the upper level, an open and inviting layout features a spacious living and dining room, a well-appointed kitchen with a cozy dining nook, and a balcony just off the kitchen — ideal for morning coffee or evening relaxation. Upstairs, the 2nd upper level, there are three generous bedrooms, including an en-suite spa-inspired full bath complete with a double vanity and walk-in closet, plus a convenient laundry closet. Fresh updates throughout include brand-new carpet on the main and upper levels, fresh paint, and newly refinished hardwood floors on the main level. A 2-car garage completes the package. Nestled
USD 699,000
10811 Orchard Street
View photo
House · for sale
USD 749,888
USD 548/sq.ft
10811 Orchard Street
City of Fairfax Historic District
· 1,367 sq.ft · 5 Bedrooms · 3 Baths · House
· Patio · Garden · Office room · Deck · Fireplace · Equipped kitchen
City of Fairfax Historic District · 1,367 sq.ft · 5 Bedrooms · 3 Baths · House · Patio · Garden · Office room · Deck · Fireplace · Equipped kitchen
Please have all offers in Monday, April 6 by 10 am. Raised rambler Fairfax home offering space, flexibility, and an exceptional location. The main level features 3 spacious bedrooms, 2 full baths, and gorgeous hardwood floors, dining room, living room with fireplace and an eat in kitchen that steps out on to the large deck (with a canopy sun cover if you desire) The fully finished lower level expands the living space with 1 additional bedroom and 1 private office/bedroom (NTC), a full bath, and a cozy family room with fireplace and TV area, perfect for movie nights, guests, or multi-generational living. Youll also love the separate recreation room space and dedicated laundry area, giving everyone room to spread out. Step outside to the walk-out patio and fully usable backyard, ideal for entertaining, gardening, or simply relaxing. Two storage sheds provide excellent extra space for tools, hobbies, and seasonal items. A rare find for car enthusiasts, hobbyists, or anyone needing extra s
USD 749,888
11575 Cavalier Landing Court # 301
View photo
Condo · for sale
USD 469,000
USD 399/sq.ft
11575 Cavalier Landing Court # 301
City of Fairfax Historic District
· 1,173 sq.ft · 2 Bedrooms · 2 Baths · Condo
· Balcony · Fireplace · Equipped kitchen · Parking
City of Fairfax Historic District · 1,173 sq.ft · 2 Bedrooms · 2 Baths · Condo · Balcony · Fireplace · Equipped kitchen · Parking
Welcome home to Courts at Wescott Ridge! This elegant condo impresses with thoughtful details and a warm, welcoming feel. Step inside to discover a bright, modern kitchen featuring classic subway tile backsplash and an island bar that opens seamlessly into a light-filled dining area. Plush carpeting continues into the generously sized living room, where a cozy fireplace is flanked by windows that flood the space with natural light. The primary bedroom suite offers soft carpeted flooring, a large walk-in closet, and a sunlit en suite bathroom with a double sink vanity, soothing soaking tub, and separate step-in shower. Not to be outdone, the second bedroom also features a large walk-in closet, complemented by a second full bathroom with a wide vanity. Step outside to your private covered balcony to enjoy your morning coffee or a breath of fresh air. A generously sized in-unit laundry room and secure garage parking add everyday ease and convenience. Community amenities abound with a fitn
USD 469,000
4132 Fountainside Lane # 101
View photo
Condo · for sale
USD 495,000
USD 373/sq.ft
4132 Fountainside Lane # 101
City of Fairfax Historic District
· 1,324 sq.ft · 3 Bedrooms · 2 Baths · Condo
· Patio · Parking · Swimming pool
City of Fairfax Historic District · 1,324 sq.ft · 3 Bedrooms · 2 Baths · Condo · Patio · Parking · Swimming pool
Welcome to this beautifully updated home in the highly desirable Random Hills neighborhood, perfectly situated within the top-rated Woodson High School pyramida location that continues to be in high demand. This beautiful 1,370 sq ft ground level condo offers 3 spacious bedrooms, 2 full bathrooms, and a private patio featuring an accessible layout ideal for all ages with no stairs or long walks to worry about. Making grocery trips quick, safe, and effortless. Unit includes a one-car garage a rare and highly desirable feature for this community. Located in the coveted Random Hills community with an outdoor pool, beautifully landscaped grounds, tot lots and open green spacesUnit includes a rare and highly desirable one-car garage. Condo fee includes water and trash. An on-site electric vehicle charging station adds extra convenience. Updated major appliances for worry-free living. Move-in ready with well-maintained, inviting living spaces. Conveniently close to major dining and shopping
USD 495,000
3213 Fair Woods Parkway
View photo
House · for sale
USD 799,990
USD 432/sq.ft
3213 Fair Woods Parkway
City of Fairfax Historic District
· 1,851 sq.ft · 4 Bedrooms · 2 Baths · House
· Garden · Deck · Equipped kitchen
City of Fairfax Historic District · 1,851 sq.ft · 4 Bedrooms · 2 Baths · House · Garden · Deck · Equipped kitchen
Welcome to Mosby Woods, where community is not just a word, it is a lifestyle. Offered for the first time since 1996, this is a rare opportunity to own a home that has been truly cared for over the years. This home offers the kind of space and layout that simply works. Natural light fills the main living areas, and the flow from room to room makes everyday living feel easy while still giving you the ability to gather and host without missing a moment. The kitchen connects naturally into the dining and living spaces, creating a setup that supports both daily routines and time with friends and family. Just off the main living areas, you will find access to the deck and backyard, offering a seamless transition to outdoor living. The backyard is spacious and surrounded by mature greenery, giving you privacy and room to enjoy everything from morning coffee to weekend get togethers. With four bedrooms, including a spacious primary suite with its own bathroom, this home delivers the comfort a
USD 799,990
11133 Oakton Rd, Oakton, VA 22124 | MLS #VAFX2306
View photo
House · for sale
USD 1,899,000
USD 249/sq.ft
11133 Oakton Rd, Oakton, VA 22124 | MLS #VAFX2306
City of Fairfax Historic District
· 7,599 sq.ft · 4 Bedrooms · 6 Baths · House
· Office room · Deck · Balcony · Equipped kitchen
City of Fairfax Historic District · 7,599 sq.ft · 4 Bedrooms · 6 Baths · House · Office room · Deck · Balcony · Equipped kitchen
Open saturday, may 30, 1 pm to 3 pm. Luxury living at a super convenient location, just 10-15 minutes from vienna metro and i-66! Experience a more refined way of life and entertain in style in this light-infused Renaissance Grand Monet model, a masterpiece spanning 8,600 square feet within the coveted Oakton Crossing community. Recently refreshed with up-to-the-minute 2025 and 2026 upgrades, the home welcomes you with an impressive two-story foyer and 7.5' wide-plank wood flooring that flows throughout the main and upper levels. The open-concept main level is designed for sophisticated entertaining and comfortable living, featuring a two-story great room with floor-to-ceiling Palladian windows and a gourmet kitchen equipped with granite countertops, cherry cabinetry, and a large center island. This level seamlessly transitions from formal dining and living areas to a private office and a versatile sunroom with its own balcony. The breakfast room opens to an expansive deck with a pergo
USD 1,899,000
11506 Sperrin Circle # 77
View photo
Condo · for sale
USD 469,000
USD 399/sq.ft
11506 Sperrin Circle # 77
City of Fairfax Historic District
· 1,173 sq.ft · 2 Bedrooms · 2 Baths · Condo
· Balcony · Equipped kitchen
City of Fairfax Historic District · 1,173 sq.ft · 2 Bedrooms · 2 Baths · Condo · Balcony · Equipped kitchen
Welcome to Wescott Ridge, where style, comfort, and convenience come together in one exceptional home. This beautifully updated 2-bedroom, 2-full bath, 1,181 sq ft condominium features a thoughtfully designed open floor plan with 9-foot ceilings, abundant natural light, and modern finishes throughout. The renovated kitchen is the heart of the home, showcasing a stunning center island, high-end stainless-steel appliances, sleek cabinetry, and generous counter spaceperfect for entertaining or everyday living. The spacious living and dining areas, with recessing lighting, flow seamlessly to a private balcony offering peaceful views. The primary suite is a true retreat with a large walk-in closet and a beautifully updated en-suite bath featuring a relaxing soaking tub. The second bedroom also enjoys its own renovated full bath with a separate shower, providing comfort and privacy for guests or roommates. A dedicated in-unit laundry room with washer and dryer adds everyday convenience. Addi
USD 469,000
10817 Scott Dr, Fairfax, VA 22030 | MLS #VAFC2008
View photo
House · for sale
USD 949,900
USD 329/sq.ft
10817 Scott Dr, Fairfax, VA 22030 | MLS #VAFC2008
City of Fairfax Historic District
· 2,885 sq.ft · 4 Bedrooms · 4 Baths · House
· Garden · Equipped kitchen · Cellar
City of Fairfax Historic District · 2,885 sq.ft · 4 Bedrooms · 4 Baths · House · Garden · Equipped kitchen · Cellar
Reduced price! How wonderful fully renovated house! Calm & peaceful neighbor! Location, location, location! Vienna metro within 3miles. New paint, new carpet, move in ready. Open Floor Plan, Modern and Bright! New Study Room surrounded by windows with Double French door. Master suite is in Main Level with full bath and Walk in Closet. Gourmet Kitchen, Quartz Counter top, 42' White shaker Cabinets, Wine Cooler. Washer and Dryer in Main level. Extra Freezer and refrigerator, Hardwood floor in main level. Fully Finished Basement, Guest Room in the Basement, Fully fenced backyard and Shed. Welcoming large front Porch with new paint. Photos are coming! Open house 04u002F18, 1. 4 pm
USD 949,900
10811 Scott Drive
View photo
House · for sale
USD 1,289,000
USD 330/sq.ft
10811 Scott Drive
City of Fairfax Historic District
· 3,897 sq.ft · 5 Bedrooms · 4 Baths · House
· Equipped kitchen
City of Fairfax Historic District · 3,897 sq.ft · 5 Bedrooms · 4 Baths · House · Equipped kitchen
Welcome to 10811 Scott Dr, newly-completed single home in 2023! Step into a Welcome to 10811 Scott Dr! Step into a world of elegance and comfort with this meticulously crafted 3900 square-foot home. Nestled on a flat lot, it offers a harmonious blend of modern amenities and timeless charm. From the moment you step through the inviting foyer, you will discover a serene and open living space that invites relaxation and comfort. To the left, you will find an inviting living room, separated by a set of French doors, you will transition into a very nice office space. A few steps further to the right, the kitchen beckons. The abundant cabinet space, a central kitchen island, and seamless flow into the dining and open entertaining areas create a culinary haven. Gas cooking and double oven cater to any cooking style. Large windows flood the entire home with sunlight, creating a cheerful ambiance. Ascend the wide staircase to the 2nd floor, where 4 generously sized bedrooms and 3 full bathrooms
USD 1,289,000
4132 Fountainside Lane # 204
View photo
Condo · for sale
USD 425,000
USD 365/sq.ft
4132 Fountainside Lane # 204
City of Fairfax Historic District
· 1,163 sq.ft · 2 Bedrooms · 2 Baths · Condo
· Balcony · Fireplace · Equipped kitchen · Parking
City of Fairfax Historic District · 1,163 sq.ft · 2 Bedrooms · 2 Baths · Condo · Balcony · Fireplace · Equipped kitchen · Parking
This fabulous 2 bedroom/2 bath condo with garage, ideally located in Random Hills, wont last long, so schedule your showing today! Youll enjoy 1164 square feet of living space with soaring ceilings, generously sized rooms, and lots of big windows that bring in tons of natural light! The living room has a charming gas fireplace, plus access to the private balcony which is surrounded by mature trees. The corner dining room has two walls of windows! Your inner chef will love the roomy and well-appointed kitchen, which even has room for a worktable or island cart! This condo has a surprising amount of storage space, from each bedrooms walk-in closet, plus an extra standard bedroom closet and a linen closet, and additional space in the laundry room! The main entrance to the building is locked for your peace of mind, with a call system for buzzing in guests. The parking lot has ample resident parking plus additional visitor parking pass for each unit. And when the temperatures warm up, strol
USD 425,000
11508 Sperrin Cir, Unit 403, Fairfax, VA 22030 | MLS #VAFX2326
View photo
Condo · for sale
USD 600,000
USD 341/sq.ft
11508 Sperrin Cir, Unit 403, Fairfax, VA 22030 | MLS #VAFX2326
City of Fairfax Historic District
· 1,755 sq.ft · 4 Bedrooms · 3 Baths · Condo
· Balcony · Fireplace · Equipped kitchen
City of Fairfax Historic District · 1,755 sq.ft · 4 Bedrooms · 3 Baths · Condo · Balcony · Fireplace · Equipped kitchen
Welcome to 11508 Sperrin Circle #403—a beautifully updated top-floor penthouse condominium that lives like a single-family home, offering an exceptional combination of space, style, and convenience in the heart of Fairfax. Join us for an Open House this Sunday July 12th from 1-3 pm! With approximately 1,760 square feet across two expansive levels, this 4-bedroom, 3-bath residence features soaring cathedral ceilings, abundant natural light, and an open-concept floor plan designed for comfortable everyday living and effortless entertaining. The renovated kitchen is the centerpiece of the home, featuring quartz countertops, a large center island, full-height custom cabinetry, a designer backsplash, and newer stainless steel appliances, including a range replaced in 2025. The kitchen flows seamlessly into the spacious living and dining areas, where engineered flooring, a cozy fireplace, and direct access to a private balcony create the perfect setting for relaxing or hosting family and fri
USD 600,000
10824 Scott Drive
View photo
House · for sale
USD 685,900
USD 436/sq.ft
10824 Scott Drive
City of Fairfax Historic District
· 1,572 sq.ft · 4 Bedrooms · 2 Baths · House
· Garden · Fireplace · Equipped kitchen
City of Fairfax Historic District · 1,572 sq.ft · 4 Bedrooms · 2 Baths · House · Garden · Fireplace · Equipped kitchen
Professional pictures will be posted soon. Welcome to 10824 Scott Drive, a beautifully home offering comfort, convenience, and timeless Fairfax charm. Nestled on a quiet, treelined street, this property features a thoughtfully designed layout with generous natural light, wellappointed living spaces, and a seamless flow ideal for both everyday living and entertaining. The kitchen and common areas provide a warm, inviting atmosphere, while the bedrooms offer privacy and relaxation. Outside, the spacious yard creates an excellent setting for gatherings, gardening, or unwinding in a peaceful environment. Located just minutes from major commuter routes, shopping, dining, and toprated Fairfax schools, this home delivers an exceptional blend of lifestyle and location. Fireplace Chimney seal relied and capped 2021
USD 685,900
4151 Orchard Drive
View photo
House · for sale
USD 1,199,900
USD 398/sq.ft
4151 Orchard Drive
City of Fairfax Historic District
· 3,014 sq.ft · 5 Bedrooms · 3 Baths · House
· Garden · Deck · Equipped kitchen · Parking
City of Fairfax Historic District · 3,014 sq.ft · 5 Bedrooms · 3 Baths · House · Garden · Deck · Equipped kitchen · Parking
Beautifully renovated home from top to bottom lovingly cared for and recently remodeled on one of the best lots in the neighborhood featuring an expansive level backyard, mature trees, sounds of birds, large rear deck, and incredible privacy. This stately brick colonial with a 2-car garage features 5 bedrooms, 3.5 bathrooms, plenty of living space on 3 finished levels, and has been infused with high end upgrades and designer finishes throughout. Enter through the welcoming foyer with coat closets and rich hardwood flooring that flows throughout the bright open floor plan. To the right, a spacious living room with floor to ceiling windows that fill the space with light opens into the expanded remodeled kitchen featuring walls of pristine white 42 custom cabinetry, an oversized island with pendant lighting and bar seating, gorgeous quartz countertops, and upgraded KitchenAid stainless steel appliances including a built-in microwave, cooktop, and double wall ovens. A true chefs delight an
USD 1,199,900
11625 Fairfax Commons Drive
View photo
Townhouse · for sale
USD 725,000
USD 352/sq.ft
11625 Fairfax Commons Drive
City of Fairfax Historic District
· 2,056 sq.ft · 3 Bedrooms · 3 Baths · Townhouse
· Equipped kitchen · Parking
City of Fairfax Historic District · 2,056 sq.ft · 3 Bedrooms · 3 Baths · Townhouse · Equipped kitchen · Parking
Offer Deadline is Monday March 23rd at Noon. Theres something deeply satisfying about walking into a place where everything feels fresh, polished, and ready for you. The hardwood floors gleam from wall to wall, reflecting natural light and setting the tone for a home that feels both refined and comfortable. At approximately 2058 finished square feet, this three-level Colonial townhome offers space that flows beautifullythree bedrooms, three full baths, and a convenient half bathplus a one-car garage that makes everyday life that much easier. The kitchen has been newly updated with brand-new appliances, giving you the clean lines, reliability, and performance you want from the heart of the home. Whether its a quick weekday breakfast or a relaxed weekend dinner, the layout makes it easy to stay connected to the living and dining areas. Recessed lighting and updated fixtures throughout the home add a modern glow, while fresh paint creates a crisp, move-in-ready feel in every room. You won
USD 725,000
4129 Fountainside Lane # 104
View photo
Condo · for sale
USD 434,900
USD 348/sq.ft
4129 Fountainside Lane # 104
City of Fairfax Historic District
· 1,249 sq.ft · 2 Bedrooms · 2 Baths · Condo
· Balcony · Fireplace
City of Fairfax Historic District · 1,249 sq.ft · 2 Bedrooms · 2 Baths · Condo · Balcony · Fireplace
Welcome to Random Hills, one of Fairfax's most sought-after condominium communities where timeless charm meets a home that's been freshened from the ground up. This stunning 2 bedroom, 2 bathroom ground level unit condo delivers 1,254 square feet of beautifully appointed living space, wrapped in high ceilings, oversized windows, and the quiet sophistication of a home that has been meticulously cared for. Fresh from a full refresh, brand new carpet, gleaming hardwood floors and new luxury vinyl plank flooring, all fully new appliances, and fresh paint throughout, this home is truly move-in ready. From the moment you step inside, the open, airy layout draws you in. The living room anchors the home with a cozy gas fireplace and flows seamlessly to your private balcony, a serene, tree-lined retreat that feels a world away from the pace of Northern Virginia. Whether it's a morning espresso or an evening unwind, this is your space to breathe. The corner dining room, bathed in natural light f
USD 434,900
3557 Orchid Pond Way
View photo
House · for sale
USD 2,100,000
USD 366/sq.ft
3557 Orchid Pond Way
City of Fairfax Historic District
· 5,726 sq.ft · 6 Bedrooms · 5 Baths · House
· Office room · Fireplace · Equipped kitchen
City of Fairfax Historic District · 5,726 sq.ft · 6 Bedrooms · 5 Baths · House · Office room · Fireplace · Equipped kitchen
Special seller finacing with low 3.5% Interest Rate! *. Welcome to this stunning luxury estate nestled in an exclusive enclave of just seven homes in Oakton! Built in 2023 and spanning over 6,200 square feet on a private. 83-acre lot! This ENERGY STAR certified home is located within the sought-after Oakton High School pyramid, Waples Mill Elementary, Franklin Middle, and just minutes from Flint Hill Private School. From the moment you enter, a two-story foyer and wide-plank hardwood floors set the tone for the open-concept main level. A front living room doubles as a home office, while the formal dining room with floor-to-ceiling windows is ideal for entertaining. The gourmet kitchen is the heart of the home, featuring Bosch and Thermador appliances, quartz countertops, an oversized island with bar seating, soft-close cabinetry with under-cabinet lighting, a custom backsplash, and a large walk-in pantry with built-in shelving. The adjoining family room with gas fireplace flows seamles
USD 2,100,000

Get email alerts

Don't miss out: be the first to know about new properties

The alert was correctly created

On subscribing you accept the conditions of use and the privacy policy
Alert
Receive new ads in your inbox
Save this search
Receive alerts for new listings

We'll send you an email when we have new properties for: "Properties for sale in City of Fairfax Historic District"

The alert was correctly created

Mantua Hills
Mosby Woods, Fairfax city Virginia
Get email alerts and be the first to see new listings
Required field
On subscribing I accept the terms of the privacy policy
Perfect! You'll soon start receiving new listings via email
Alert
Receive an email when we have new ads for Properties for sale in City of Fairfax Historic District
Save this search
Filters

Bedrooms

Size (sq.ft)

sq.ft
sq.ft

Price

USD
USD

Property type

Bathrooms

Clear all filters
Receive notifications when new entries are published.