1,202 properties for sale in Country Club Hills, Fairfax city Virginia

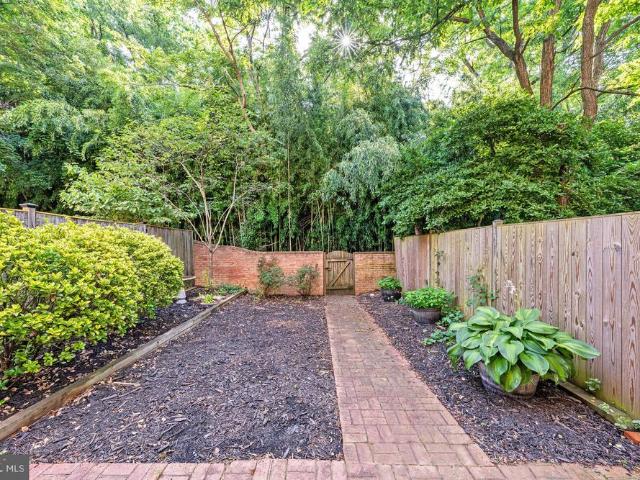
Arlington Blvd
View photo
Townhouse · for sale
Request Details
Updated
Arlington Blvd
Country Club Hills, Fairfax city Virginia
· 1,399 sq.ft · 3 Bedrooms · 2 Baths · Townhouse
Country Club Hills, Fairfax city Virginia · 1,399 sq.ft · 3 Bedrooms · 2 Baths · Townhouse
This is a Real Estate-Owned (REO)/post-foreclosure home owned or managed by a bank. All offers are considered; however, the highest and best will most likely be accepted
Request Details
2960 Vaden Drive # 2 103
12 pictures
Condo · for sale
USD 765,000
USD 497/sq.ft
2960 Vaden Drive # 2 103
Country Club Hills, Fairfax city Virginia
· 1,539 sq.ft · 1 Bedroom · 2 Baths · Condo
· Gym · Equipped kitchen · Parking · Swimming pool · Lift
Country Club Hills, Fairfax city Virginia · 1,539 sq.ft · 1 Bedroom · 2 Baths · Condo · Gym · Equipped kitchen · Parking · Swimming pool · Lift
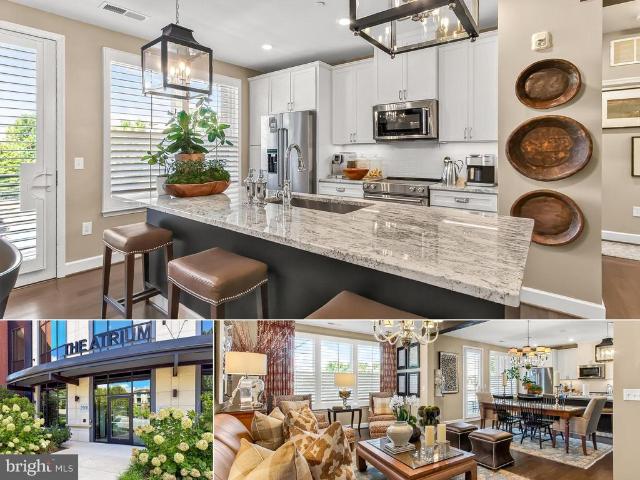
Refined luxury living! Welcome to the Atrium at MetroWest. An exclusive 55+ community with amenities galore: Sparkling heated indoor pool / Clubhouse/Entertainment room w/recurring community gatherings & a full kitchen for events / Well-equipped Gym includ a dedicated Yoga room / Beautiful Courtyard with grilling & dining spaces / Library Imagine yourself in this beautifully appointed, turn-key 1 Bedroom + Den, 2-Bath condo Loaded w/high-end finishes & upgrades A whopping 1,546 sq ft of living space TWO garage parking spaces, both are only steps from the elevator. One PREMIUM spot ($30k upgrade) RARE find: NO shared walls ensures quiet living Plus, constructed of solid concrete above and below allows for hardwood floors throughout the residence Conveniently located with direct access to all of the amenities makes participating/enjoying the community's offerings even easier Enter through the foyer and be welcomed by the beautiful hardwood floors that flow throughout the entire condo The
USD 765,000
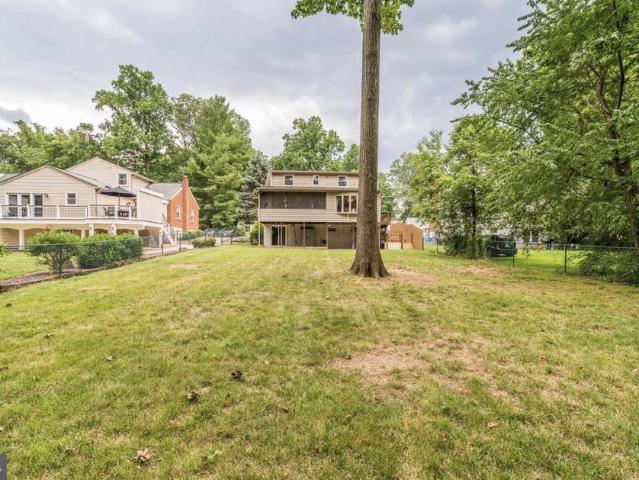
10104 Scout Drive
View photo
House · for sale
USD 729,000
USD 497/sq.ft
10104 Scout Drive
Country Club Hills, Fairfax city Virginia
· 1,464 sq.ft · 5 Bedrooms · 3 Baths · House
· Garden
Country Club Hills, Fairfax city Virginia · 1,464 sq.ft · 5 Bedrooms · 3 Baths · House · Garden
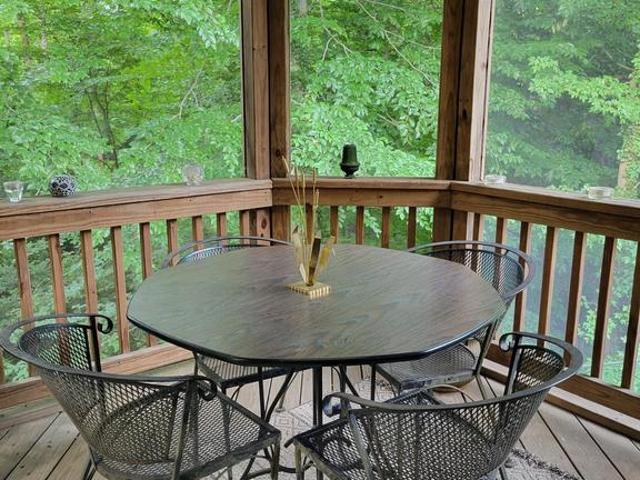
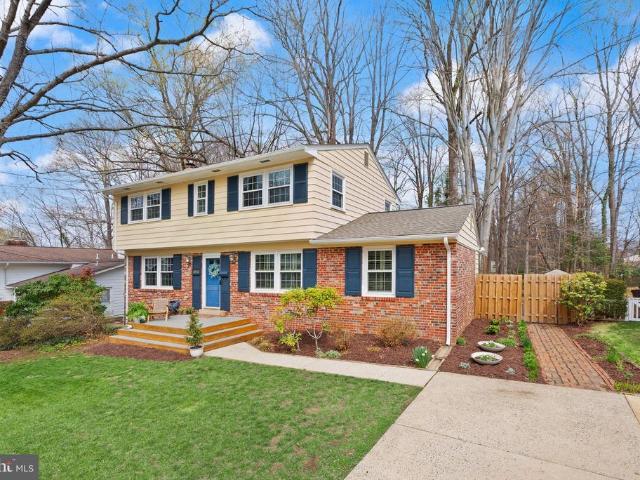
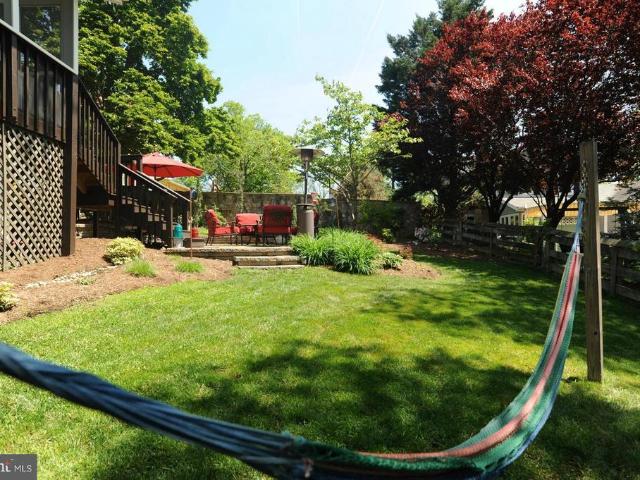
Welcome home to this classic ranch-style property that perfectly blends a traditional layout with a private, nature-filled escape. The home features a timeless brick and siding exterior, established landscaping, and a bright front bay window that brings in beautiful natural light. The front entrance currently includes a high-quality aluminum ramp, which is incredibly convenient for a seamless, stair-free moving day; however, if a ramp is not needed for the long term, it can easily be dismantled and sold by the new owner. One of the true highlights of this home is the outdoor living space. Head out to the beautiful, elevated screened porch, where you can enjoy your morning coffee or host dinner surrounded by a peaceful canopy of mature trees. Perfect, bug-free sanctuary to relax and take in the private backyard views. Offered as-is, this property provides a wonderful opportunity to bring your own vision and updates to this home
USD 729,000
3150 Ellenwood Drive
View photo
Townhouse · for sale
USD 579,990
USD 424/sq.ft
3150 Ellenwood Drive
Country Club Hills, Fairfax city Virginia
· 1,367 sq.ft · 3 Bedrooms · 2 Baths · Townhouse
· Office room · Equipped kitchen
Country Club Hills, Fairfax city Virginia · 1,367 sq.ft · 3 Bedrooms · 2 Baths · Townhouse · Office room · Equipped kitchen
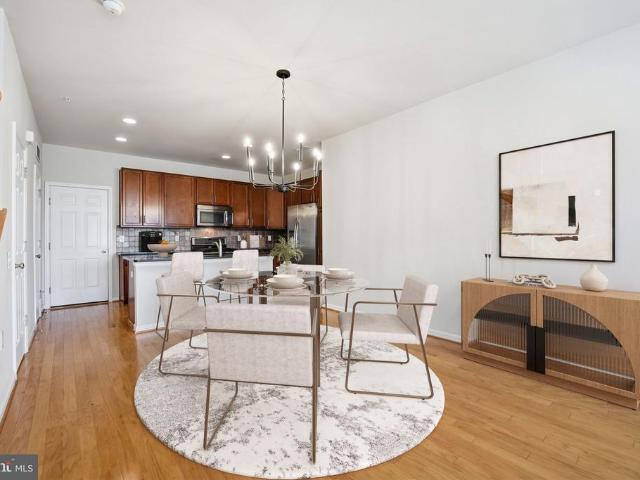
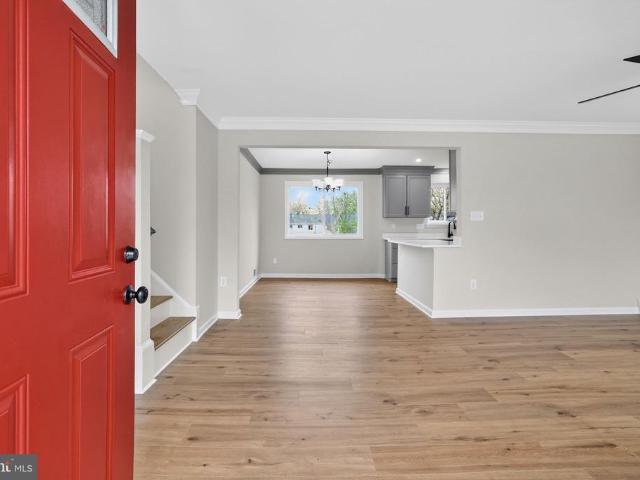
Welcome to true townhouse living, where convenience, comfort, and lifestyle come together in one of Fairfax's most connected locations. This is the kind of home that simply makes life easier. From the moment you walk inside, you'll notice the natural light, comfortable flow, and thoughtful layout that just works. Whether you're hosting friends for dinner, helping with homework at the kitchen table, or enjoying a quiet evening at home, the main level was designed for the way people actually live. The kitchen connects seamlessly to the dining and living areas, making it easy to stay part of every conversation while creating the perfect setting for everyday moments and special occasions alike. Upstairs, spacious bedrooms offer the comfort and privacy every homeowner appreciates. The lower level adds the flexibility today's buyers are searching for. Reimagine the space as a recreation room, home office, fitness area, guest suite, or the ultimate hangout zone. Whatever your next chapter loo
USD 579,990
10704 Howerton Avenue
View photo
House · for sale
USD 1,199,999
USD 384/sq.ft
10704 Howerton Avenue
Country Club Hills, Fairfax city Virginia
· 3,122 sq.ft · 4 Bedrooms · 3 Baths · House
· Fireplace · Equipped kitchen · Parking
Country Club Hills, Fairfax city Virginia · 3,122 sq.ft · 4 Bedrooms · 3 Baths · House · Fireplace · Equipped kitchen · Parking
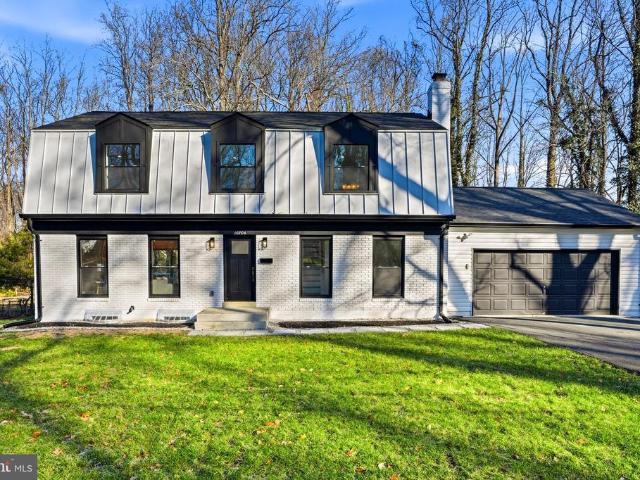
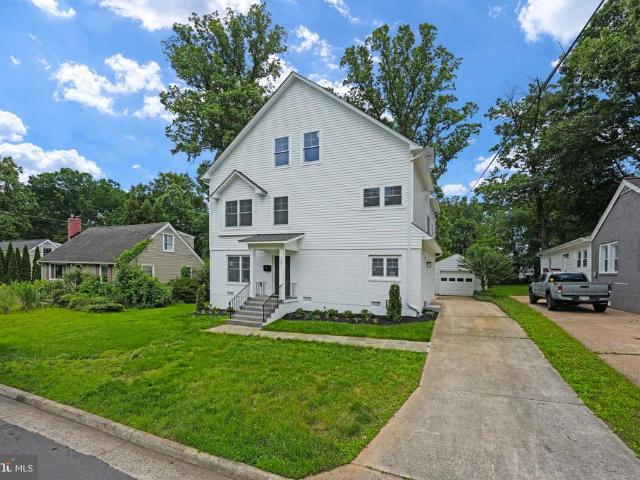
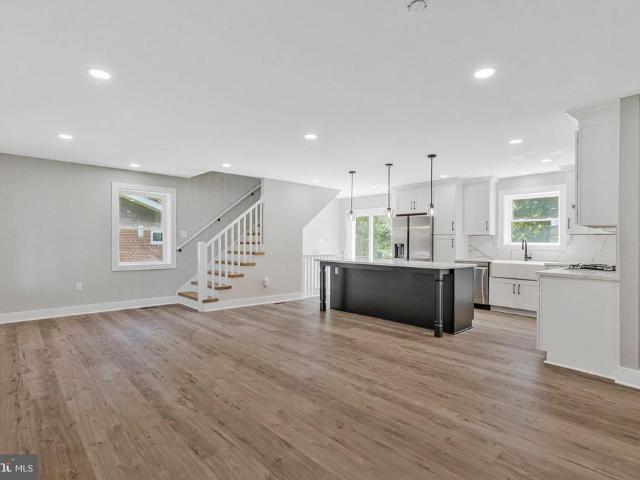
This is the one that redefines MOVE IN READY. A fully reimagined home in Fairfax City, taken down to the studs and rebuilt with intention, quality, and modern luxuryset on an exceptional 0.65-acre lot, a rare find this close to the city. Every system, every surface, every finishnew. This isnt a refresh. This is a full transformation. Step inside to fresh, wide-plank engineered wood floors, a bright open layout, and a striking modern kitchen anchored by quartz countertops, sleek cabinetry, and brand-new 2025 appliances with warranty. The space flows effortlessly from the garage straight into the kitchenperfect for everyday living. A cozy wood-burning fireplace adds warmth and character, while oversized windows frame peaceful views of trees and a creek beyond the expansive, flat, and ultra-private backyardnearly two-thirds of an acre that feels like your own private park. The layout is as smart as it is beautiful: Main level: laundry, living, dining, kitchen, and direct garage access Upp
USD 1,199,999
3604 Heritage Lane
View photo
House · for sale
USD 750,000
USD 278/sq.ft
3604 Heritage Lane
Country Club Hills, Fairfax city Virginia
· 2,691 sq.ft · 3 Bedrooms · 2 Baths · House
· Garden · Equipped kitchen
Country Club Hills, Fairfax city Virginia · 2,691 sq.ft · 3 Bedrooms · 2 Baths · House · Garden · Equipped kitchen
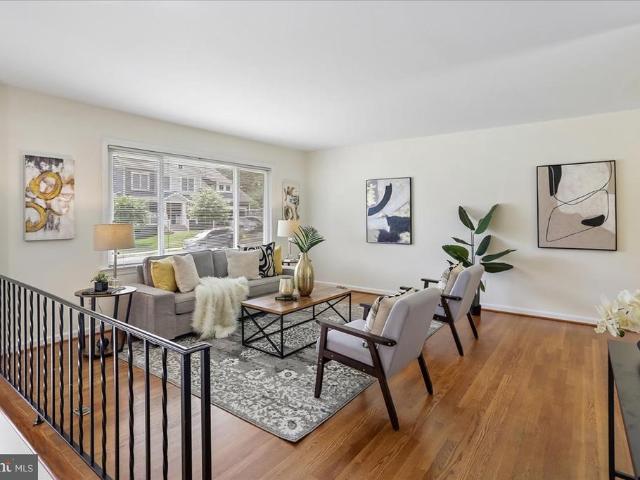
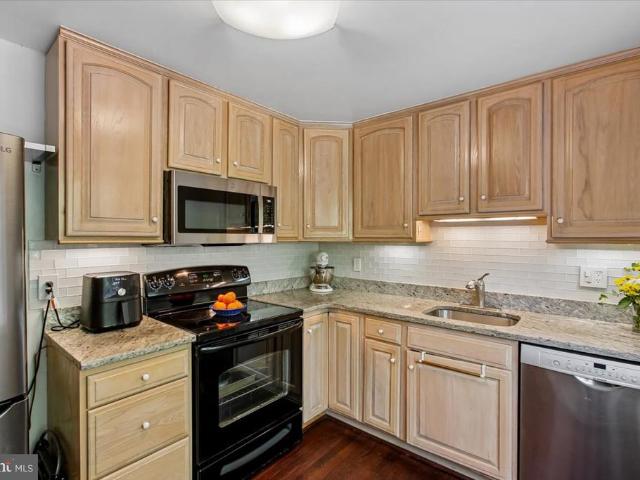
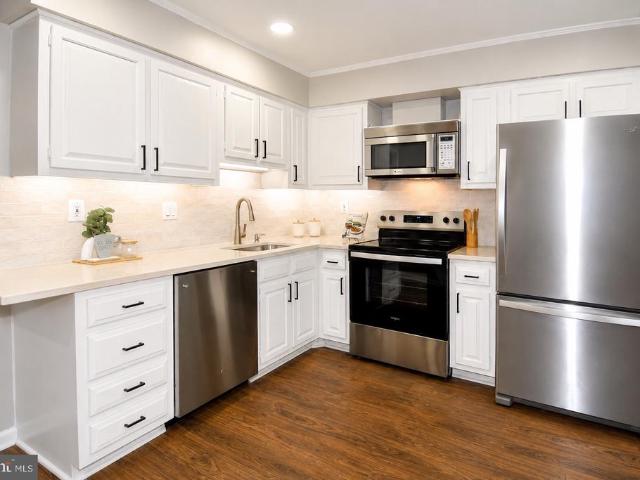
Open house is cancelled! Nestled amid beautiful gardens and mature landscaping, this lovingly maintained split foyer home is ready to impress. Hardwood floors welcome you inside and extend throughout the main level living areas. Filled with natural light, the spacious living room flows effortlessly into the formal dining room, creating an inviting space for gatherings, with access to the rear yard where the beautifully landscaped gardens can be enjoyed year-round. The renovated kitchen features crisp white cabinetry with under cabinet lighting, upgraded countertops, a tile backsplash, and stainless steel appliances, providing both style and function for everyday cooking and entertaining. Down the hallway, you will find three bedrooms, each with newly refinished hardwood floors. The primary suite offers a private full bath complete with a vanity and stand-alone shower. Two additional bedrooms share a hall bath featuring tile floors, a vanity, and a tub/shower combination. The lower leve
USD 750,000
10811 Orchard Street
12 pictures
House · for sale
USD 749,888
USD 548/sq.ft
10811 Orchard Street
Country Club Hills, Fairfax city Virginia
· 1,367 sq.ft · 5 Bedrooms · 3 Baths · House
· Patio · Garden · Office room · Deck · Fireplace · Equipped kitchen
Country Club Hills, Fairfax city Virginia · 1,367 sq.ft · 5 Bedrooms · 3 Baths · House · Patio · Garden · Office room · Deck · Fireplace · Equipped kitchen
Please have all offers in Monday, April 6 by 10 am. Raised rambler Fairfax home offering space, flexibility, and an exceptional location. The main level features 3 spacious bedrooms, 2 full baths, and gorgeous hardwood floors, dining room, living room with fireplace and an eat in kitchen that steps out on to the large deck (with a canopy sun cover if you desire) The fully finished lower level expands the living space with 1 additional bedroom and 1 private office/bedroom (NTC), a full bath, and a cozy family room with fireplace and TV area, perfect for movie nights, guests, or multi-generational living. Youll also love the separate recreation room space and dedicated laundry area, giving everyone room to spread out. Step outside to the walk-out patio and fully usable backyard, ideal for entertaining, gardening, or simply relaxing. Two storage sheds provide excellent extra space for tools, hobbies, and seasonal items. A rare find for car enthusiasts, hobbyists, or anyone needing extra s
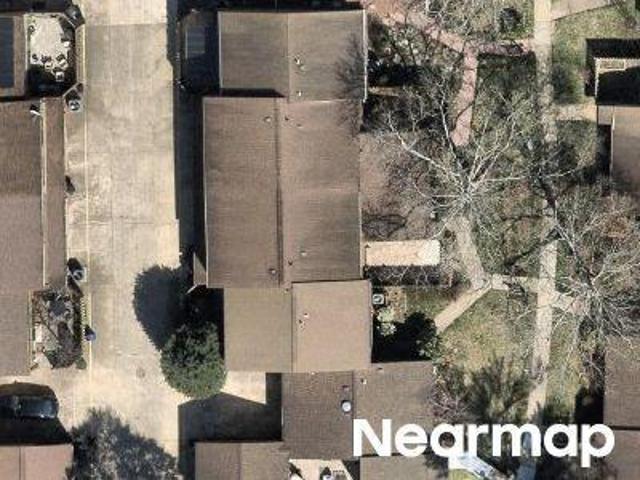
USD 749,888
2951 Finsbury Place # 97
12 pictures
Condo · for sale
USD 624,997
USD 443/sq.ft
2951 Finsbury Place # 97
Country Club Hills, Fairfax city Virginia
· 1,410 sq.ft · 2 Bedrooms · 2 Baths · Condo
· Office room · Parking
Country Club Hills, Fairfax city Virginia · 1,410 sq.ft · 2 Bedrooms · 2 Baths · Condo · Office room · Parking
Stylish Loft Living Near Vienna Metro! Welcome to this rarely available two-level loft-style condo in the highly sought-after Lofts at MetroWestwhere modern design meets unbeatable convenience. This light-filled home features an open-concept layout with soaring ceilings, oversized windows, and an attached private garage, offering the space and feel of a townhome with the ease of condo living. The upper level boasts two spacious primary suites, perfect for flexible living, guests, or a dedicated home office. Thoughtfully maintained and move-in ready, this property stands out with strong value in a well-established community. Enjoy the ease of commuting with the Vienna Metro just a short walk away, along with quick access to major routes. Ideally located near the vibrant Mosaic District, youll have some of Northern Virginias best dining, shopping, and entertainment right at your fingertips. Plus, the nearby Providence Community Center offers added lifestyle perks including a fitness cent
USD 624,997
3213 Fair Woods Parkway
12 pictures
House · for sale
USD 799,990
USD 432/sq.ft
3213 Fair Woods Parkway
Country Club Hills, Fairfax city Virginia
· 1,851 sq.ft · 4 Bedrooms · 2 Baths · House
· Garden · Deck · Equipped kitchen
Country Club Hills, Fairfax city Virginia · 1,851 sq.ft · 4 Bedrooms · 2 Baths · House · Garden · Deck · Equipped kitchen
Welcome to Mosby Woods, where community is not just a word, it is a lifestyle. Offered for the first time since 1996, this is a rare opportunity to own a home that has been truly cared for over the years. This home offers the kind of space and layout that simply works. Natural light fills the main living areas, and the flow from room to room makes everyday living feel easy while still giving you the ability to gather and host without missing a moment. The kitchen connects naturally into the dining and living spaces, creating a setup that supports both daily routines and time with friends and family. Just off the main living areas, you will find access to the deck and backyard, offering a seamless transition to outdoor living. The backyard is spacious and surrounded by mature greenery, giving you privacy and room to enjoy everything from morning coffee to weekend get togethers. With four bedrooms, including a spacious primary suite with its own bathroom, this home delivers the comfort a
USD 799,990
11133 Oakton Rd, Oakton, VA 22124 | MLS #VAFX2306
View photo
House · for sale
USD 1,899,000
USD 249/sq.ft
11133 Oakton Rd, Oakton, VA 22124 | MLS #VAFX2306
Country Club Hills, Fairfax city Virginia
· 7,599 sq.ft · 4 Bedrooms · 6 Baths · House
· Office room · Deck · Balcony · Equipped kitchen
Country Club Hills, Fairfax city Virginia · 7,599 sq.ft · 4 Bedrooms · 6 Baths · House · Office room · Deck · Balcony · Equipped kitchen
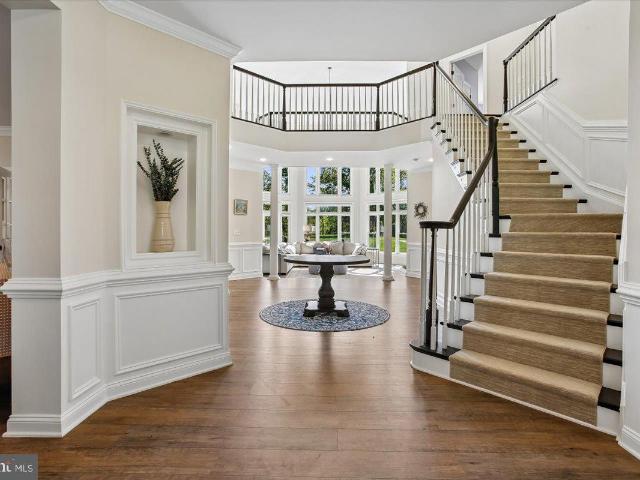
Open saturday, may 30, 1 pm to 3 pm. Luxury living at a super convenient location, just 10-15 minutes from vienna metro and i-66! Experience a more refined way of life and entertain in style in this light-infused Renaissance Grand Monet model, a masterpiece spanning 8,600 square feet within the coveted Oakton Crossing community. Recently refreshed with up-to-the-minute 2025 and 2026 upgrades, the home welcomes you with an impressive two-story foyer and 7.5' wide-plank wood flooring that flows throughout the main and upper levels. The open-concept main level is designed for sophisticated entertaining and comfortable living, featuring a two-story great room with floor-to-ceiling Palladian windows and a gourmet kitchen equipped with granite countertops, cherry cabinetry, and a large center island. This level seamlessly transitions from formal dining and living areas to a private office and a versatile sunroom with its own balcony. The breakfast room opens to an expansive deck with a pergo
USD 1,899,000
3683 Blenheim Boulevard
12 pictures
House · for sale
USD 849,000
USD 443/sq.ft
3683 Blenheim Boulevard
Country Club Hills, Fairfax city Virginia
· 1,916 sq.ft · 4 Bedrooms · 2 Baths · House
· Patio · Garden · Fireplace
Country Club Hills, Fairfax city Virginia · 1,916 sq.ft · 4 Bedrooms · 2 Baths · House · Patio · Garden · Fireplace
Nestled in the charming Old Post Estates, this stunning Colonial-style residence offers a perfect blend of comfort and community. Built in 1986, this detached home boasts a timeless architectural design that harmonizes beautifully with its surroundings. The extensive hardscape enhances the exterior, providing a low-maintenance yet visually appealing landscape that invites you to enjoy the outdoors. Step outside to discover a delightful array of outdoor living spaces, including a screened porch, perfect for morning coffee, entertaining or simply unwinding after a long day. Imagine hosting summer barbecues or cozying up with a book on the patio, surrounded by the tranquility of your own backyard oasis. This property features four bedrooms including the generously sized primary suite and two and a half bathrooms. Primary bath fully renovated with double sink & pocket door. The inviting fireplace adds a warm touch to the family room area, creating a cozy atmosphere for gatherings during co
USD 849,000
10817 Scott Dr, Fairfax, VA 22030 | MLS #VAFC2008
View photo
House · for sale
USD 949,900
USD 329/sq.ft
10817 Scott Dr, Fairfax, VA 22030 | MLS #VAFC2008
Country Club Hills, Fairfax city Virginia
· 2,885 sq.ft · 4 Bedrooms · 4 Baths · House
· Garden · Equipped kitchen · Cellar
Country Club Hills, Fairfax city Virginia · 2,885 sq.ft · 4 Bedrooms · 4 Baths · House · Garden · Equipped kitchen · Cellar
Reduced price! How wonderful fully renovated house! Calm & peaceful neighbor! Location, location, location! Vienna metro within 3miles. New paint, new carpet, move in ready. Open Floor Plan, Modern and Bright! New Study Room surrounded by windows with Double French door. Master suite is in Main Level with full bath and Walk in Closet. Gourmet Kitchen, Quartz Counter top, 42' White shaker Cabinets, Wine Cooler. Washer and Dryer in Main level. Extra Freezer and refrigerator, Hardwood floor in main level. Fully Finished Basement, Guest Room in the Basement, Fully fenced backyard and Shed. Welcoming large front Porch with new paint. Photos are coming! Open house 04u002F18, 1. 4 pm
USD 949,900
10811 Scott Drive
12 pictures
House · for sale
USD 1,289,000
USD 330/sq.ft
10811 Scott Drive
Country Club Hills, Fairfax city Virginia
· 3,897 sq.ft · 5 Bedrooms · 4 Baths · House
· Equipped kitchen
Country Club Hills, Fairfax city Virginia · 3,897 sq.ft · 5 Bedrooms · 4 Baths · House · Equipped kitchen
Welcome to 10811 Scott Dr, newly-completed single home in 2023! Step into a Welcome to 10811 Scott Dr! Step into a world of elegance and comfort with this meticulously crafted 3900 square-foot home. Nestled on a flat lot, it offers a harmonious blend of modern amenities and timeless charm. From the moment you step through the inviting foyer, you will discover a serene and open living space that invites relaxation and comfort. To the left, you will find an inviting living room, separated by a set of French doors, you will transition into a very nice office space. A few steps further to the right, the kitchen beckons. The abundant cabinet space, a central kitchen island, and seamless flow into the dining and open entertaining areas create a culinary haven. Gas cooking and double oven cater to any cooking style. Large windows flood the entire home with sunlight, creating a cheerful ambiance. Ascend the wide staircase to the 2nd floor, where 4 generously sized bedrooms and 3 full bathrooms
USD 1,289,000
9259 Bailey Lane
View photo
Townhouse · for sale
USD 739,900
USD 328/sq.ft
9259 Bailey Lane
Country Club Hills, Fairfax city Virginia
· 2,250 sq.ft · 3 Bedrooms · 2 Baths · Townhouse
· Patio · Garden · Deck · Fireplace · Equipped kitchen
Country Club Hills, Fairfax city Virginia · 2,250 sq.ft · 3 Bedrooms · 2 Baths · Townhouse · Patio · Garden · Deck · Fireplace · Equipped kitchen
These homes are brick over block construction, and only a very few have small decks. This means less exterior maintenance, which enhances the attractive, and charming setting. *This spacious 3BR, 2.55 BA Hampton model features a desirable circular plan for entertaining with 2 entrances to the living room, dining room & kitchen. The impressive kitchen features high-end, full height, raised panel, creamy white cabinetry with soft close doors and drawers, granite counters, stainless appliances & porcelain tile floor. There is recessed lighting plus undercabinet LED lighting. The primary bath boasts a newly tiled shower, tile floor, and new vanity, while the secondary full bath offers a re-glazed tub, tile tub surround, and tile floor. Both full baths and the 2 powder baths boast Toto commodes. The walkout lower level provides a cozy, but spacious rec room with new gray soft berber, a raised-hearth re-lined brick fireplace, and access to the Georgetown-style patio and fenced yard backing t
USD 739,900
10824 Scott Drive
12 pictures
House · for sale
USD 685,900
USD 436/sq.ft
10824 Scott Drive
Country Club Hills, Fairfax city Virginia
· 1,572 sq.ft · 4 Bedrooms · 2 Baths · House
· Garden · Fireplace · Equipped kitchen
Country Club Hills, Fairfax city Virginia · 1,572 sq.ft · 4 Bedrooms · 2 Baths · House · Garden · Fireplace · Equipped kitchen
Professional pictures will be posted soon. Welcome to 10824 Scott Drive, a beautifully home offering comfort, convenience, and timeless Fairfax charm. Nestled on a quiet, treelined street, this property features a thoughtfully designed layout with generous natural light, wellappointed living spaces, and a seamless flow ideal for both everyday living and entertaining. The kitchen and common areas provide a warm, inviting atmosphere, while the bedrooms offer privacy and relaxation. Outside, the spacious yard creates an excellent setting for gatherings, gardening, or unwinding in a peaceful environment. Located just minutes from major commuter routes, shopping, dining, and toprated Fairfax schools, this home delivers an exceptional blend of lifestyle and location. Fireplace Chimney seal relied and capped 2021
USD 685,900
4151 Orchard Drive
View photo
House · for sale
USD 1,199,900
USD 398/sq.ft
4151 Orchard Drive
Country Club Hills, Fairfax city Virginia
· 3,014 sq.ft · 5 Bedrooms · 3 Baths · House
· Garden · Deck · Equipped kitchen · Parking
Country Club Hills, Fairfax city Virginia · 3,014 sq.ft · 5 Bedrooms · 3 Baths · House · Garden · Deck · Equipped kitchen · Parking
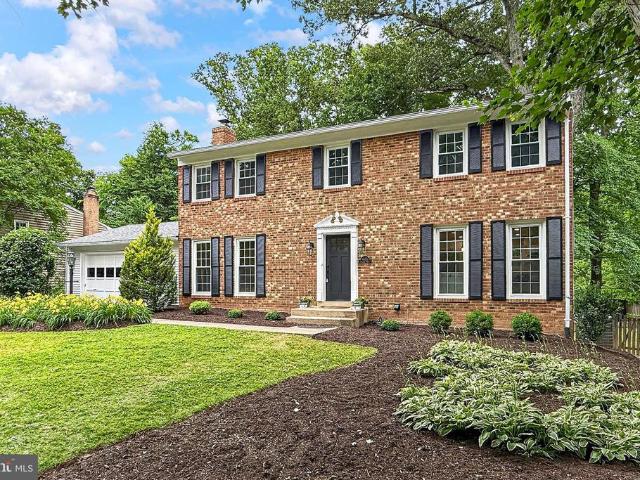
Beautifully renovated home from top to bottom lovingly cared for and recently remodeled on one of the best lots in the neighborhood featuring an expansive level backyard, mature trees, sounds of birds, large rear deck, and incredible privacy. This stately brick colonial with a 2-car garage features 5 bedrooms, 3.5 bathrooms, plenty of living space on 3 finished levels, and has been infused with high end upgrades and designer finishes throughout. Enter through the welcoming foyer with coat closets and rich hardwood flooring that flows throughout the bright open floor plan. To the right, a spacious living room with floor to ceiling windows that fill the space with light opens into the expanded remodeled kitchen featuring walls of pristine white 42 custom cabinetry, an oversized island with pendant lighting and bar seating, gorgeous quartz countertops, and upgraded KitchenAid stainless steel appliances including a built-in microwave, cooktop, and double wall ovens. A true chefs delight an
USD 1,199,900
3557 Orchid Pond Way
12 pictures
House · for sale
USD 2,100,000
USD 366/sq.ft
3557 Orchid Pond Way
Country Club Hills, Fairfax city Virginia
· 5,726 sq.ft · 6 Bedrooms · 5 Baths · House
· Office room · Fireplace · Equipped kitchen
Country Club Hills, Fairfax city Virginia · 5,726 sq.ft · 6 Bedrooms · 5 Baths · House · Office room · Fireplace · Equipped kitchen
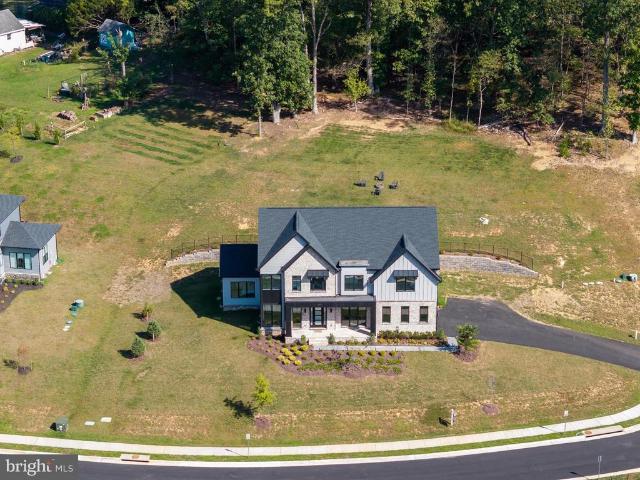
Special seller finacing with low 3.5% Interest Rate! *. Welcome to this stunning luxury estate nestled in an exclusive enclave of just seven homes in Oakton! Built in 2023 and spanning over 6,200 square feet on a private. 83-acre lot! This ENERGY STAR certified home is located within the sought-after Oakton High School pyramid, Waples Mill Elementary, Franklin Middle, and just minutes from Flint Hill Private School. From the moment you enter, a two-story foyer and wide-plank hardwood floors set the tone for the open-concept main level. A front living room doubles as a home office, while the formal dining room with floor-to-ceiling windows is ideal for entertaining. The gourmet kitchen is the heart of the home, featuring Bosch and Thermador appliances, quartz countertops, an oversized island with bar seating, soft-close cabinetry with under-cabinet lighting, a custom backsplash, and a large walk-in pantry with built-in shelving. The adjoining family room with gas fireplace flows seamles
USD 2,100,000
3140 Ellenwood Drive
12 pictures
Townhouse · for sale
USD 595,000
USD 373/sq.ft
3140 Ellenwood Drive
Country Club Hills, Fairfax city Virginia
· 1,593 sq.ft · 3 Bedrooms · 2 Baths · Townhouse
· Garden · Deck · Equipped kitchen
Country Club Hills, Fairfax city Virginia · 1,593 sq.ft · 3 Bedrooms · 2 Baths · Townhouse · Garden · Deck · Equipped kitchen
Welcome home to this end-unit hidden gem in Fairfax's Covington neighborhood. Providing quick access to major commuting routes, schools, groceries and shopping, this one checks all the boxes. Highlights include fresh paint from top to bottom, an open main level with flexible living spaces and wraparound deck, with plenty of room for entertaining, playing and enjoying the sunshine. Enter on the main level, with a renovated kitchen featuring granite counters, stainless steel appliances, 42-inch cabinets with under-cabinet lighting and a bump-out to offer plenty of natural light. The combination dining and living areas flow easily from one to another, and the open concept design means the spaces are flexible to accommodate your needs. There's also access to the backyard for easy grilling and additional living space. A half bath and coat alcove to complete the level. Upstairs, the primary bedroom is generously-sized, with an expansive walk-in closet outfitted with organizers. The two addit
USD 595,000
10211 Stratford Avenue
View photo
House · for sale
USD 1,300,000
USD 431/sq.ft
10211 Stratford Avenue
Country Club Hills, Fairfax city Virginia
· 3,014 sq.ft · 5 Bedrooms · 3 Baths · House
· Garden · Parking · Deck · Equipped kitchen
Country Club Hills, Fairfax city Virginia · 3,014 sq.ft · 5 Bedrooms · 3 Baths · House · Garden · Parking · Deck · Equipped kitchen
Immaculate 5 Bedrooms and 4 Full Baths*3100+ Square Feet plus New Detached 2 Car Garage (529 sq ft) with additional Attic Space ready to be finished*Gourmet Kitchen includes: Custom White Cabinets, Stainless steel Appliances, Quartz Countertops, Gas Cooking*Luxury Vinyl Flooring Throughout*3 Finished Levels with 3 BR 2 Ba on Upper Level, 2 BR and Full Bath on main level, Fully finished Walk out lower level with huge Family Room, Den and Full Bath*Front Porch*Trex Deck overlooking Large Backyard and backing to Accotink Creek*Network Ready House*Washer, Dryer and Laundry sink on Upper Level*. Many Energy Efficient Features*Tankless Water Heater*Hardiplank Siding*Low Fairfax City Taxes, Close to Vienna Metro, 66 and Restaurants and Shopping
USD 1,300,000
3811 Egan Drive
12 pictures
House · for sale
USD 819,900
USD 303/sq.ft
3811 Egan Drive
Country Club Hills, Fairfax city Virginia
· 2,702 sq.ft · 4 Bedrooms · 3 Baths · House
· Gym · Equipped kitchen
Country Club Hills, Fairfax city Virginia · 2,702 sq.ft · 4 Bedrooms · 3 Baths · House · Gym · Equipped kitchen
Welcome to 3811 Egan Dr in Fairfax, a beautifully refreshed split-level home that blends modern updates with effortless livability. Renovated inside and out, this home offers peace of mind with all new major systems including HVAC and heating, roof, and water heater, along with stylish new finishes throughout. Step inside to an open, airy layout with a seamless flow from the living space into the fully reimagined kitchen. Designed with both everyday living and entertaining in mind, the kitchen features sleek cabinetry, updated fixtures, and brand new appliances that make it truly a chefs dream. The upper level offers three well-appointed bedrooms, including a spacious primary suite with its own ensuite bath, plus an additional full hallway bathroom. Downstairs, the lower level expands your living space with a fourth bedroom, full bath, and a flexible area perfect for a media room, home gym, or cozy lounge. A dedicated storage room and laundry and utility space add even more functionali
USD 819,900
9222 Bailey Lane
View photo
Townhouse · for sale
USD 749,999
USD 385/sq.ft
9222 Bailey Lane
Country Club Hills, Fairfax city Virginia
· 1,948 sq.ft · 3 Bedrooms · 2 Baths · Townhouse
· Patio · Fireplace · Equipped kitchen · Parking
Country Club Hills, Fairfax city Virginia · 1,948 sq.ft · 3 Bedrooms · 2 Baths · Townhouse · Patio · Fireplace · Equipped kitchen · Parking
A beautifully renovated interior townhome with over 2,000 square feet comprising of 3 bedrooms, a bonus room, 2 full bathrooms and 2 half bathrooms in the highly sought-after Stonehurst community, 9222 Bailey Lane is framed by mature oaks and a recent landscaping refresh. Refinished hardwood floors flow through the open main level, where an updated kitchen showcases new Taj quartz countertops, a new backsplash, a new dishwasher, new LVP flooring, and a large bay window. Main floor living room opens to a beautiful paver patio. Upstairs are three bedrooms and two renovated full bathrooms. The lower level adds a recreation room with fireplace, a bonus room, a half bathroom, and laundry/utility space. Standout upgrades include recessed lighting throughout (rare in Stonehurst), and additional upgrades within the last several years have included: triple-pane windows, newer range, newer dryer, and renovated bathrooms. Parking is easy: one assigned space, ample unmarked parking adjacent to the
USD 749,999
4027 Colonel Mendez Way
12 pictures
House · for sale
USD 1,450,000
USD 291/sq.ft
4027 Colonel Mendez Way
Country Club Hills, Fairfax city Virginia
· 4,973 sq.ft · 5 Bedrooms · 5 Baths · House
· Fireplace
Country Club Hills, Fairfax city Virginia · 4,973 sq.ft · 5 Bedrooms · 5 Baths · House · Fireplace
Welcome to the Powell-Ostrander House, a truly one-of-a-kind residence that beautifully blends the charm of the original 1800s farmhouse with the comfort and luxury of a thoughtfully designed custom home built in 2011. Offering 5,000 square feet, this remarkable property features five bedrooms, five full bathrooms, and one half bath creating a home that feels both historic and modern. Set at the end of a quiet cul-de-sac in a private community, the home sits on a serene quarter-acre lot surrounded by landscaped grounds and adjacent to a park-like setting with a pergola and green space. An expansive front porch welcomes you with generous room for seating and dining creating the perfect space to relax or entertain. Inside, the historic heart of the home is showcased in the stunning dining room with original wood beam ceilings, gleaming oak floors, custom cabinetry with bar, and a dramatic dual-sided gas fireplace. This central space connects the preserved farmhouse character with the tho
USD 1,450,000
10113 Cardinal Road
12 pictures
House · for sale
USD 799,000
USD 224/sq.ft
10113 Cardinal Road
Country Club Hills, Fairfax city Virginia
· 3,563 sq.ft · 4 Bedrooms · 2 Baths · House
· Garden · Fireplace · Equipped kitchen · Parking
Country Club Hills, Fairfax city Virginia · 3,563 sq.ft · 4 Bedrooms · 2 Baths · House · Garden · Fireplace · Equipped kitchen · Parking
Fabulous Colonial in the sought-after Mosby Woods community, known for its many neighborhood traditions! This beautifully maintained home features a rare one-car garage and a gorgeous, private backyard oasis. Thoughtfully updated throughout, it offers the perfect blend of timeless charm, modern comfort, and exceptional indoor-outdoor living. The main level includes a spacious living room, with a bay window and sliding glass door leading to the backyardperfect for entertaining. A separate formal dining room is perfect for gatherings with family and friends. The large kitchen will delight any chef with ample counter space, plenty of cabinetry and a view and access to the backyard. The cozy family room features built-ins and a charming brick hearth fireplace, creating a warm and inviting gathering space. Upstairs, the spacious primary suite includes a walk-in closet with custom built-ins, along with three additional bedrooms. The walk-up lower level provides abundant storage and endless p
USD 799,000
2961 Ellenwood Drive
View photo
Townhouse · for sale
USD 612,500
USD 387/sq.ft
2961 Ellenwood Drive
Country Club Hills, Fairfax city Virginia
· 1,582 sq.ft · 3 Bedrooms · 2 Baths · Townhouse
· Equipped kitchen
Country Club Hills, Fairfax city Virginia · 1,582 sq.ft · 3 Bedrooms · 2 Baths · Townhouse · Equipped kitchen
Open house cancelled. Contract accepted! Welcome to this beautifully updated three-level townhome, where refined style meets tranquil, parkland living. Bathed in natural light and backing to serene green space, this home offers a sense of privacy thats hard to find so close to Merrifield, Tysons, premier shopping, dining, and Metro access. The kitchen is a standout, thoughtfully designed with crisp white cabinetry, quartz countertops, a sea glass backsplash, peninsula seating, and stainless-steel appliances. It flows effortlessly into the dining area and spacious family room, creating an inviting layout that balances a traditional feel with easy, elegant livabilityperfect for both everyday moments and hosting. Upstairs, three generously sized bedrooms provide comfort and flexibility. The primary suite serves as a peaceful retreat, complete with an expansive walk-in closet featuring custom shelving. The fully finished walkout lower level adds exceptional versatility, filled with natural
USD 612,500
4101 Roberts Rd, Fairfax, VA 22032 | MLS #VAFC2007
View photo
House · for sale
USD 1,295,000
USD 321/sq.ft
4101 Roberts Rd, Fairfax, VA 22032 | MLS #VAFC2007
Country Club Hills, Fairfax city Virginia
· 4,026 sq.ft · 4 Bedrooms · 4 Baths · House
· Garden · Equipped kitchen · Parking
Country Club Hills, Fairfax city Virginia · 4,026 sq.ft · 4 Bedrooms · 4 Baths · House · Garden · Equipped kitchen · Parking
Step into this beautifully updated home, where comfort and style come together across all three levels. As you enter, you'll notice the brand-new floors that flow seamlessly throughout, with no carpet in sight for easy maintenance. The kitchen has been thoughtfully renovated with modern cabinetry, perfect for cooking and entertaining. The bathrooms have been updated as well, offering a fresh and inviting feel. Enjoy relaxing mornings on the wraparound porch, or retreat to the upper-level porch off the master bedroom for a peaceful escape. The detached two-car garage provides plenty of storage, and the custom iron fence around the yard ensures privacy and security. There’s also ample parking in the extended driveway, making it easy to host guests. This home is ready for you to explore. Photos may be virtually staged
USD 1,295,000

Get email alerts

Don't miss out: be the first to know about new properties

The alert was correctly created

On subscribing you accept the conditions of use and the privacy policy
Alert
Receive new ads in your inbox
Save this search
Receive alerts for new listings

We'll send you an email when we have new properties for: "Properties for sale in Country Club Hills, Fairfax city Virginia"

The alert was correctly created

Covington, Merrifield Providence district Fairfax County Virginia
Fairlee, Oakton Providence district Fairfax County Virginia
Get email alerts and be the first to see new listings
Required field
On subscribing I accept the terms of the privacy policy
Perfect! You'll soon start receiving new listings via email
Alert
Receive an email when we have new ads for Properties for sale in Country Club Hills, Fairfax city Virginia
Save this search
Filters

Bedrooms

Size (sq.ft)

sq.ft
sq.ft

Price

USD
USD

Property type

Bathrooms

Clear all filters
Receive notifications when new entries are published.