1,076 properties for sale in Holly Park Estates

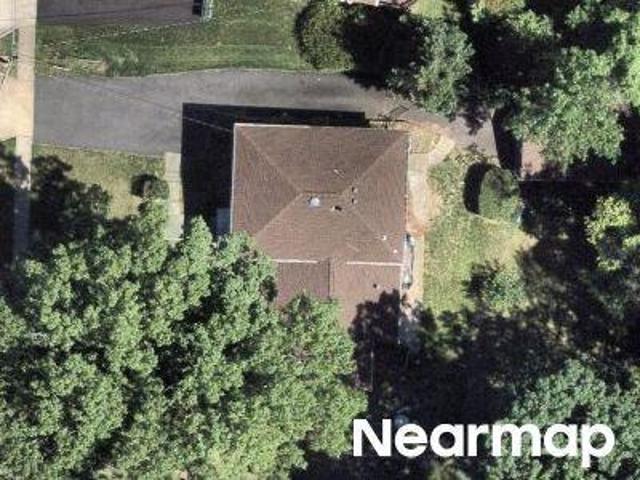
Arlington Blvd
View photo
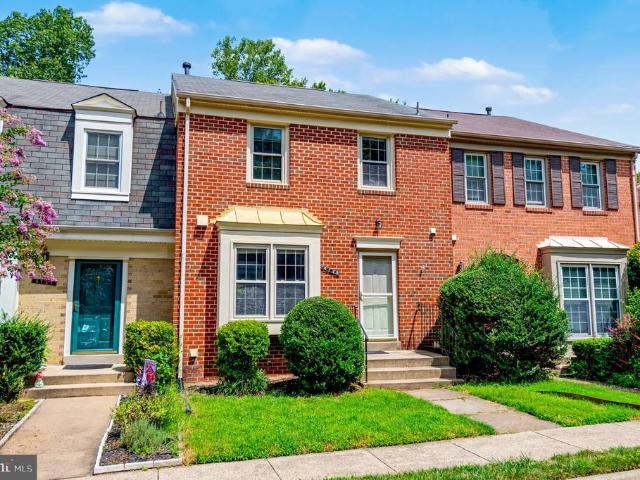
Townhouse · for sale
Request Details
Updated
Arlington Blvd
Holly Park Estates
· 1,399 sq.ft · 3 Bedrooms · 2 Baths · Townhouse
Holly Park Estates · 1,399 sq.ft · 3 Bedrooms · 2 Baths · Townhouse
This is a Real Estate-Owned (REO)/post-foreclosure home owned or managed by a bank. All offers are considered; however, the highest and best will most likely be accepted
Request Details
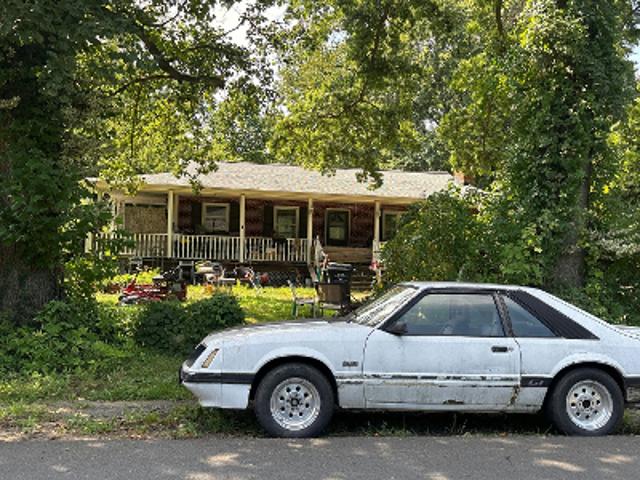
Guinea Rd
View photo
House · for sale
Request Details
Updated
Guinea Rd
Holly Park Estates
· 3,251 sq.ft · 4 Bedrooms · 2 Baths · House
Holly Park Estates · 3,251 sq.ft · 4 Bedrooms · 2 Baths · House
This home is in preforeclosure, which means the homeowner is in default (missed payments). Therefore, there could be an opportunity to strike a great deal with the owner and the bank
Request Details
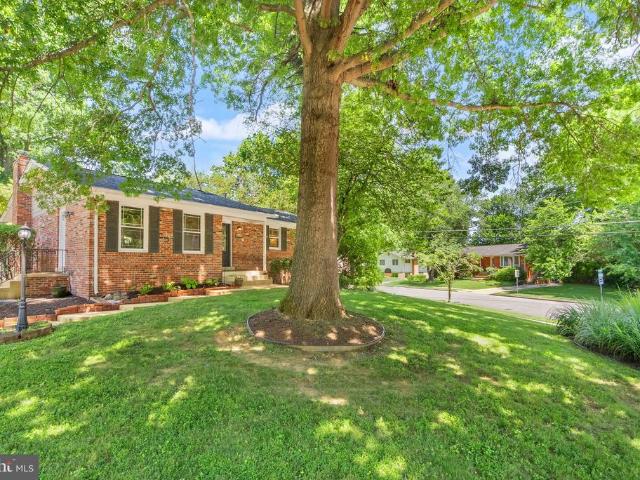
10104 Scout Drive
View photo
House · for sale
USD 729,000
USD 497/sq.ft
10104 Scout Drive
Holly Park Estates
· 1,464 sq.ft · 5 Bedrooms · 3 Baths · House
· Garden
Holly Park Estates · 1,464 sq.ft · 5 Bedrooms · 3 Baths · House · Garden
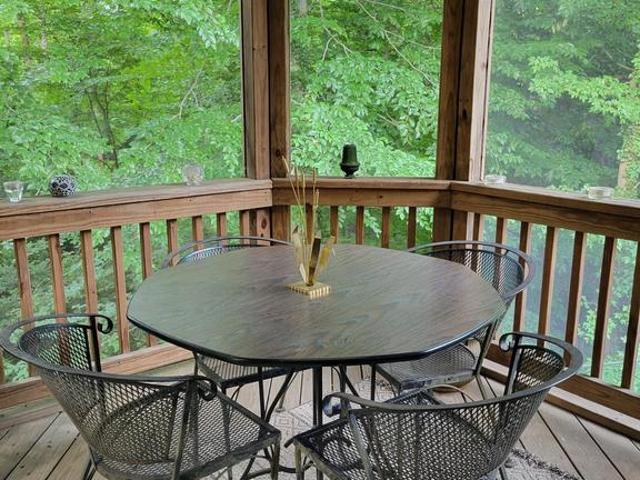
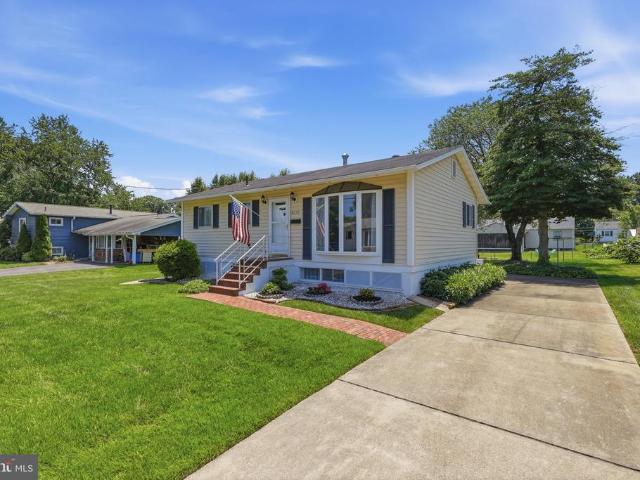
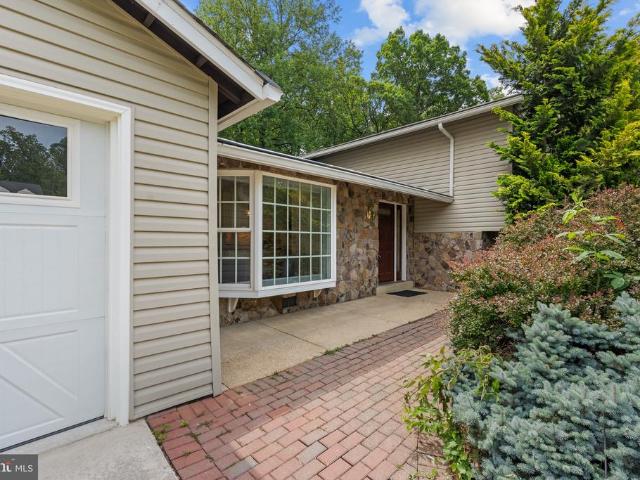
Welcome home to this classic ranch-style property that perfectly blends a traditional layout with a private, nature-filled escape. The home features a timeless brick and siding exterior, established landscaping, and a bright front bay window that brings in beautiful natural light. The front entrance currently includes a high-quality aluminum ramp, which is incredibly convenient for a seamless, stair-free moving day; however, if a ramp is not needed for the long term, it can easily be dismantled and sold by the new owner. One of the true highlights of this home is the outdoor living space. Head out to the beautiful, elevated screened porch, where you can enjoy your morning coffee or host dinner surrounded by a peaceful canopy of mature trees. Perfect, bug-free sanctuary to relax and take in the private backyard views. Offered as-is, this property provides a wonderful opportunity to bring your own vision and updates to this home
USD 729,000
3150 Ellenwood Drive
View photo
Townhouse · for sale
USD 579,990
USD 424/sq.ft
3150 Ellenwood Drive
Holly Park Estates
· 1,367 sq.ft · 3 Bedrooms · 2 Baths · Townhouse
· Office room · Equipped kitchen
Holly Park Estates · 1,367 sq.ft · 3 Bedrooms · 2 Baths · Townhouse · Office room · Equipped kitchen
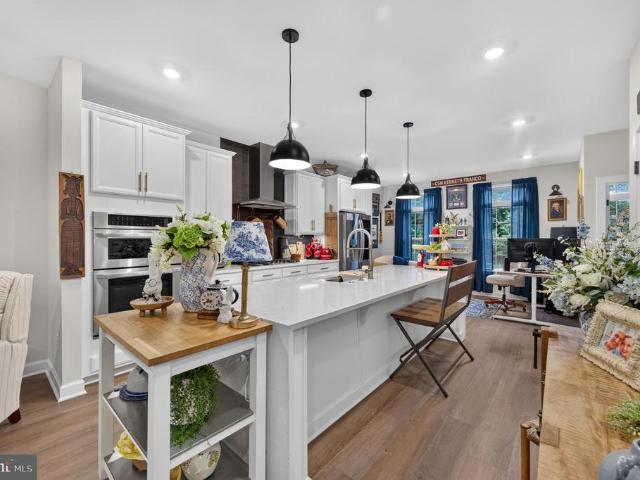
Welcome to true townhouse living, where convenience, comfort, and lifestyle come together in one of Fairfax's most connected locations. This is the kind of home that simply makes life easier. From the moment you walk inside, you'll notice the natural light, comfortable flow, and thoughtful layout that just works. Whether you're hosting friends for dinner, helping with homework at the kitchen table, or enjoying a quiet evening at home, the main level was designed for the way people actually live. The kitchen connects seamlessly to the dining and living areas, making it easy to stay part of every conversation while creating the perfect setting for everyday moments and special occasions alike. Upstairs, spacious bedrooms offer the comfort and privacy every homeowner appreciates. The lower level adds the flexibility today's buyers are searching for. Reimagine the space as a recreation room, home office, fitness area, guest suite, or the ultimate hangout zone. Whatever your next chapter loo
USD 579,990
10704 Howerton Avenue
View photo
House · for sale
USD 1,199,999
USD 384/sq.ft
10704 Howerton Avenue
Holly Park Estates
· 3,122 sq.ft · 4 Bedrooms · 3 Baths · House
· Fireplace · Equipped kitchen · Parking
Holly Park Estates · 3,122 sq.ft · 4 Bedrooms · 3 Baths · House · Fireplace · Equipped kitchen · Parking
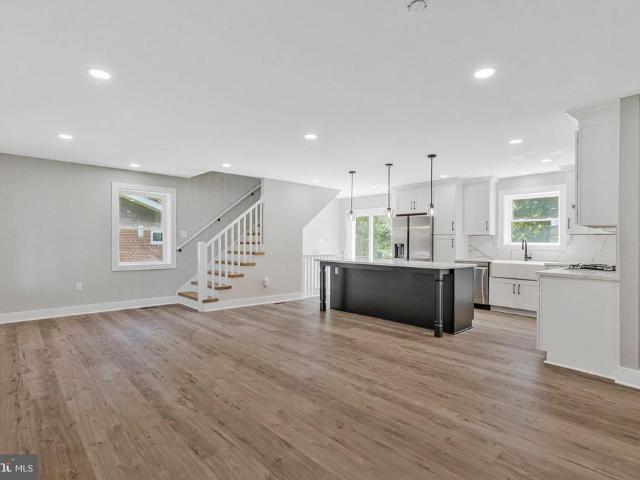
This is the one that redefines MOVE IN READY. A fully reimagined home in Fairfax City, taken down to the studs and rebuilt with intention, quality, and modern luxuryset on an exceptional 0.65-acre lot, a rare find this close to the city. Every system, every surface, every finishnew. This isnt a refresh. This is a full transformation. Step inside to fresh, wide-plank engineered wood floors, a bright open layout, and a striking modern kitchen anchored by quartz countertops, sleek cabinetry, and brand-new 2025 appliances with warranty. The space flows effortlessly from the garage straight into the kitchenperfect for everyday living. A cozy wood-burning fireplace adds warmth and character, while oversized windows frame peaceful views of trees and a creek beyond the expansive, flat, and ultra-private backyardnearly two-thirds of an acre that feels like your own private park. The layout is as smart as it is beautiful: Main level: laundry, living, dining, kitchen, and direct garage access Upp
USD 1,199,999
8513 Braeburn Drive
12 pictures
House · for sale
USD 999,000
USD 425/sq.ft
8513 Braeburn Drive
Holly Park Estates
· 2,347 sq.ft · 4 Bedrooms · 3 Baths · House
· Fireplace · Equipped kitchen
Holly Park Estates · 2,347 sq.ft · 4 Bedrooms · 3 Baths · House · Fireplace · Equipped kitchen
Offer deadline, sunday 3/22/26 at 9 pm. *. Move right in and start enjoying this beautifully renovated (2024) home, where thoughtful upgrades meet everyday functionality. The main level features rich hardwood floors throughout and offers three spacious bedrooms and two full baths, including a custom tiled shower in the master suite. The open-concept layout seamlessly connects the kitchen, dining, and living areas, highlighted by a cozy gas fireplace that creates an inviting space for both daily living and entertaining. The chefs kitchen is thoughtfully designed with quartz countertops, a Forno 5-burner gas range, Jenn-Air microwave, undermount sink, deep storage drawers, ceiling-height cabinetry, and soft-close doors and drawers throughout. Just off the main level, step onto a stunning composite deckideal for outdoor dining, morning coffee, or hosting friends. The finished lower level offers exceptional flexibility with an additional bedroom and full bath, featuring a second custom til
USD 999,000
3604 Heritage Lane
View photo
House · for sale
USD 750,000
USD 278/sq.ft
3604 Heritage Lane
Holly Park Estates
· 2,691 sq.ft · 3 Bedrooms · 2 Baths · House
· Garden · Equipped kitchen
Holly Park Estates · 2,691 sq.ft · 3 Bedrooms · 2 Baths · House · Garden · Equipped kitchen
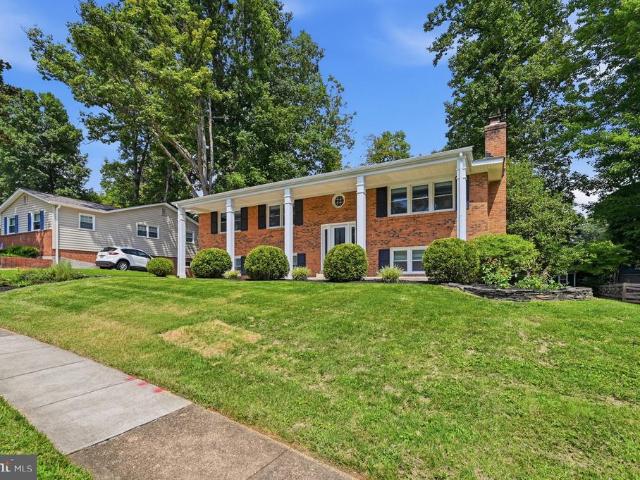
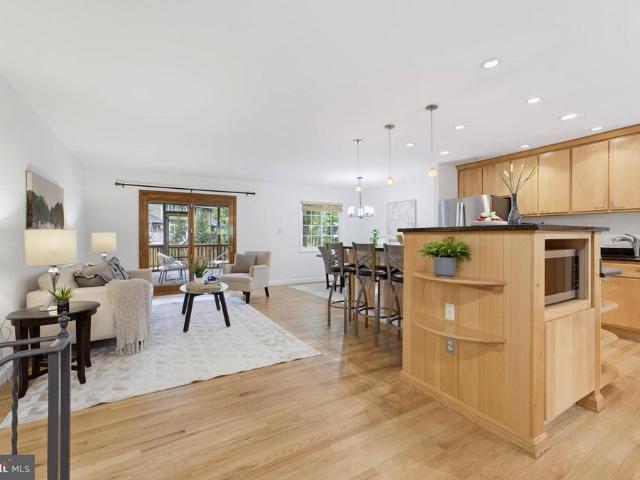
Open house is cancelled! Nestled amid beautiful gardens and mature landscaping, this lovingly maintained split foyer home is ready to impress. Hardwood floors welcome you inside and extend throughout the main level living areas. Filled with natural light, the spacious living room flows effortlessly into the formal dining room, creating an inviting space for gatherings, with access to the rear yard where the beautifully landscaped gardens can be enjoyed year-round. The renovated kitchen features crisp white cabinetry with under cabinet lighting, upgraded countertops, a tile backsplash, and stainless steel appliances, providing both style and function for everyday cooking and entertaining. Down the hallway, you will find three bedrooms, each with newly refinished hardwood floors. The primary suite offers a private full bath complete with a vanity and stand-alone shower. Two additional bedrooms share a hall bath featuring tile floors, a vanity, and a tub/shower combination. The lower leve
USD 750,000
10811 Orchard Street
12 pictures
House · for sale
USD 749,888
USD 548/sq.ft
10811 Orchard Street
Holly Park Estates
· 1,367 sq.ft · 5 Bedrooms · 3 Baths · House
· Patio · Garden · Office room · Deck · Fireplace · Equipped kitchen
Holly Park Estates · 1,367 sq.ft · 5 Bedrooms · 3 Baths · House · Patio · Garden · Office room · Deck · Fireplace · Equipped kitchen
Please have all offers in Monday, April 6 by 10 am. Raised rambler Fairfax home offering space, flexibility, and an exceptional location. The main level features 3 spacious bedrooms, 2 full baths, and gorgeous hardwood floors, dining room, living room with fireplace and an eat in kitchen that steps out on to the large deck (with a canopy sun cover if you desire) The fully finished lower level expands the living space with 1 additional bedroom and 1 private office/bedroom (NTC), a full bath, and a cozy family room with fireplace and TV area, perfect for movie nights, guests, or multi-generational living. Youll also love the separate recreation room space and dedicated laundry area, giving everyone room to spread out. Step outside to the walk-out patio and fully usable backyard, ideal for entertaining, gardening, or simply relaxing. Two storage sheds provide excellent extra space for tools, hobbies, and seasonal items. A rare find for car enthusiasts, hobbyists, or anyone needing extra s
USD 749,888
3213 Fair Woods Parkway
12 pictures
House · for sale
USD 799,990
USD 432/sq.ft
3213 Fair Woods Parkway
Holly Park Estates
· 1,851 sq.ft · 4 Bedrooms · 2 Baths · House
· Garden · Deck · Equipped kitchen
Holly Park Estates · 1,851 sq.ft · 4 Bedrooms · 2 Baths · House · Garden · Deck · Equipped kitchen
Welcome to Mosby Woods, where community is not just a word, it is a lifestyle. Offered for the first time since 1996, this is a rare opportunity to own a home that has been truly cared for over the years. This home offers the kind of space and layout that simply works. Natural light fills the main living areas, and the flow from room to room makes everyday living feel easy while still giving you the ability to gather and host without missing a moment. The kitchen connects naturally into the dining and living spaces, creating a setup that supports both daily routines and time with friends and family. Just off the main living areas, you will find access to the deck and backyard, offering a seamless transition to outdoor living. The backyard is spacious and surrounded by mature greenery, giving you privacy and room to enjoy everything from morning coffee to weekend get togethers. With four bedrooms, including a spacious primary suite with its own bathroom, this home delivers the comfort a
USD 799,990
3683 Blenheim Boulevard
12 pictures
House · for sale
USD 849,000
USD 443/sq.ft
3683 Blenheim Boulevard
Holly Park Estates
· 1,916 sq.ft · 4 Bedrooms · 2 Baths · House
· Patio · Garden · Fireplace
Holly Park Estates · 1,916 sq.ft · 4 Bedrooms · 2 Baths · House · Patio · Garden · Fireplace
Nestled in the charming Old Post Estates, this stunning Colonial-style residence offers a perfect blend of comfort and community. Built in 1986, this detached home boasts a timeless architectural design that harmonizes beautifully with its surroundings. The extensive hardscape enhances the exterior, providing a low-maintenance yet visually appealing landscape that invites you to enjoy the outdoors. Step outside to discover a delightful array of outdoor living spaces, including a screened porch, perfect for morning coffee, entertaining or simply unwinding after a long day. Imagine hosting summer barbecues or cozying up with a book on the patio, surrounded by the tranquility of your own backyard oasis. This property features four bedrooms including the generously sized primary suite and two and a half bathrooms. Primary bath fully renovated with double sink & pocket door. The inviting fireplace adds a warm touch to the family room area, creating a cozy atmosphere for gatherings during co
USD 849,000
4221 Elizabeth Lane
View photo
House · for sale
USD 1,150,888
USD 350/sq.ft
4221 Elizabeth Lane
Holly Park Estates
· 3,283 sq.ft · 6 Bedrooms · 4 Baths · House
· Garden · Equipped kitchen
Holly Park Estates · 3,283 sq.ft · 6 Bedrooms · 4 Baths · House · Garden · Equipped kitchen
Open Houses: June 18 | 5-7 PM Friday, June 19 | 1-3 PM Saturday, June 20 | 1-4 PM Sunday, June 21. Welcome to this beautifully updated Garden View model located in the highly sought-after Truro neighborhood of Annandale! This spacious 6-bedroom, 4 full bath home offers the perfect blend of timeless character, flexible living space, and modern updates in one of Fairfax Countys most beloved communities. Filled with natural light, the home features stunning oversized landscape windows and expansive sliding glass doors replaced in 2023, creating seamless indoor-outdoor living and showcasing peaceful views throughout. The main level offers 4 bedrooms and 3 full baths, spacious living and dining areas, and a beautiful screened-in porch the perfect place to relax, entertain, or enjoy morning coffee overlooking the private setting. The thoughtfully designed lower level offers incredible flexibility with a full second kitchen, 2 additional bedrooms, and a full bath, making it ideal for multigen
USD 1,150,888
9259 Bailey Lane
View photo
Townhouse · for sale
USD 739,900
USD 328/sq.ft
9259 Bailey Lane
Holly Park Estates
· 2,250 sq.ft · 3 Bedrooms · 2 Baths · Townhouse
· Patio · Garden · Deck · Fireplace · Equipped kitchen
Holly Park Estates · 2,250 sq.ft · 3 Bedrooms · 2 Baths · Townhouse · Patio · Garden · Deck · Fireplace · Equipped kitchen
These homes are brick over block construction, and only a very few have small decks. This means less exterior maintenance, which enhances the attractive, and charming setting. *This spacious 3BR, 2.55 BA Hampton model features a desirable circular plan for entertaining with 2 entrances to the living room, dining room & kitchen. The impressive kitchen features high-end, full height, raised panel, creamy white cabinetry with soft close doors and drawers, granite counters, stainless appliances & porcelain tile floor. There is recessed lighting plus undercabinet LED lighting. The primary bath boasts a newly tiled shower, tile floor, and new vanity, while the secondary full bath offers a re-glazed tub, tile tub surround, and tile floor. Both full baths and the 2 powder baths boast Toto commodes. The walkout lower level provides a cozy, but spacious rec room with new gray soft berber, a raised-hearth re-lined brick fireplace, and access to the Georgetown-style patio and fenced yard backing t
USD 739,900
4151 Orchard Drive
View photo
House · for sale
USD 1,199,900
USD 398/sq.ft
4151 Orchard Drive
Holly Park Estates
· 3,014 sq.ft · 5 Bedrooms · 3 Baths · House
· Garden · Deck · Equipped kitchen · Parking
Holly Park Estates · 3,014 sq.ft · 5 Bedrooms · 3 Baths · House · Garden · Deck · Equipped kitchen · Parking
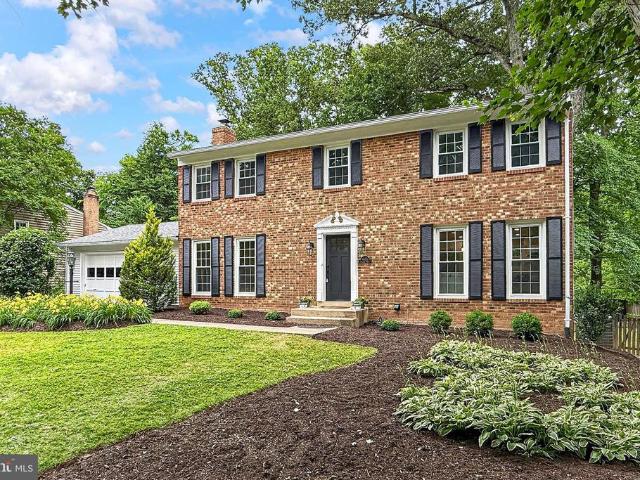
Beautifully renovated home from top to bottom lovingly cared for and recently remodeled on one of the best lots in the neighborhood featuring an expansive level backyard, mature trees, sounds of birds, large rear deck, and incredible privacy. This stately brick colonial with a 2-car garage features 5 bedrooms, 3.5 bathrooms, plenty of living space on 3 finished levels, and has been infused with high end upgrades and designer finishes throughout. Enter through the welcoming foyer with coat closets and rich hardwood flooring that flows throughout the bright open floor plan. To the right, a spacious living room with floor to ceiling windows that fill the space with light opens into the expanded remodeled kitchen featuring walls of pristine white 42 custom cabinetry, an oversized island with pendant lighting and bar seating, gorgeous quartz countertops, and upgraded KitchenAid stainless steel appliances including a built-in microwave, cooktop, and double wall ovens. A true chefs delight an
USD 1,199,900
3140 Ellenwood Drive
12 pictures
Townhouse · for sale
USD 595,000
USD 373/sq.ft
3140 Ellenwood Drive
Holly Park Estates
· 1,593 sq.ft · 3 Bedrooms · 2 Baths · Townhouse
· Garden · Deck · Equipped kitchen
Holly Park Estates · 1,593 sq.ft · 3 Bedrooms · 2 Baths · Townhouse · Garden · Deck · Equipped kitchen
Welcome home to this end-unit hidden gem in Fairfax's Covington neighborhood. Providing quick access to major commuting routes, schools, groceries and shopping, this one checks all the boxes. Highlights include fresh paint from top to bottom, an open main level with flexible living spaces and wraparound deck, with plenty of room for entertaining, playing and enjoying the sunshine. Enter on the main level, with a renovated kitchen featuring granite counters, stainless steel appliances, 42-inch cabinets with under-cabinet lighting and a bump-out to offer plenty of natural light. The combination dining and living areas flow easily from one to another, and the open concept design means the spaces are flexible to accommodate your needs. There's also access to the backyard for easy grilling and additional living space. A half bath and coat alcove to complete the level. Upstairs, the primary bedroom is generously-sized, with an expansive walk-in closet outfitted with organizers. The two addit
USD 595,000
4821 King Solomon Drive
12 pictures
House · for sale
USD 825,000
USD 390/sq.ft
4821 King Solomon Drive
Holly Park Estates
· 2,110 sq.ft · 4 Bedrooms · 3 Baths · House
· Garden · Deck · Equipped kitchen
Holly Park Estates · 2,110 sq.ft · 4 Bedrooms · 3 Baths · House · Garden · Deck · Equipped kitchen
Welcome to 4821 king solomon drive! Follow the custom brick walkway to the front door and step inside onto hardwood floors that set the stage for this warm and inviting home. Head up to the main level where the sun-filled formal living room greets you and flows effortlessly into the formal dining room, a perfect setting for holiday gatherings, dinner parties, or everyday living. The kitchen offers ample cabinetry, stainless steel appliances, and opens into the beautiful sunroom extension featuring vaulted ceilings and a bay window that fills the space with natural light. From here, step out onto the custom deck with lighting and stairs leading to the rear yard, an ideal space for entertaining, grilling, or simply enjoying a quiet evening outdoors. Down the hallway, the primary bedroom provides a comfortable retreat and features a walk-in closet along with an attached renovated bath with tile floors, vanity, and a stand-alone shower. Three additional bedrooms and a beautifully renovated
USD 825,000
10211 Stratford Avenue
View photo
House · for sale
USD 1,300,000
USD 431/sq.ft
10211 Stratford Avenue
Holly Park Estates
· 3,014 sq.ft · 5 Bedrooms · 3 Baths · House
· Garden · Parking · Deck · Equipped kitchen
Holly Park Estates · 3,014 sq.ft · 5 Bedrooms · 3 Baths · House · Garden · Parking · Deck · Equipped kitchen
Immaculate 5 Bedrooms and 4 Full Baths*3100+ Square Feet plus New Detached 2 Car Garage (529 sq ft) with additional Attic Space ready to be finished*Gourmet Kitchen includes: Custom White Cabinets, Stainless steel Appliances, Quartz Countertops, Gas Cooking*Luxury Vinyl Flooring Throughout*3 Finished Levels with 3 BR 2 Ba on Upper Level, 2 BR and Full Bath on main level, Fully finished Walk out lower level with huge Family Room, Den and Full Bath*Front Porch*Trex Deck overlooking Large Backyard and backing to Accotink Creek*Network Ready House*Washer, Dryer and Laundry sink on Upper Level*. Many Energy Efficient Features*Tankless Water Heater*Hardiplank Siding*Low Fairfax City Taxes, Close to Vienna Metro, 66 and Restaurants and Shopping
USD 1,300,000
8805 Stark Road
12 pictures
House · for sale
USD 975,000
USD 328/sq.ft
8805 Stark Road
Holly Park Estates
· 2,971 sq.ft · 4 Bedrooms · 3 Baths · House
· Garden · Equipped kitchen
Holly Park Estates · 2,971 sq.ft · 4 Bedrooms · 3 Baths · House · Garden · Equipped kitchen
Luxury Living Meets Timeless Colonial Charm in Coveted Willow Woods. Welcome to this beautifully updated 4-bedroom, 3.5-bath Colonial with 2981 square feet of livable space. A truly elegant home nestled in the highly sought-after Willow Woods community and located within the acclaimed Woodson School District one of Northern Virginias premier neighborhoods. Lovingly maintained and thoughtfully cared for by its original owner for many years, this special residence reflects true pride of ownership throughout. Offering 4 levels of easy-living space, the home blends classic colonial charm with refined modern updates designed for comfortable, luxurious living. The lush landscaping provides great curb appeal to the front of the home and desired privacy in the backyard. Freshly painted interiors, newly refinished hardwood floors, and bright sun-filled windows create a warm yet sophisticated atmosphere. The thoughtfully updated kitchen and renovated baths combine style and functionality, while
USD 975,000
9222 Bailey Lane
View photo
Townhouse · for sale
USD 749,999
USD 385/sq.ft
9222 Bailey Lane
Holly Park Estates
· 1,948 sq.ft · 3 Bedrooms · 2 Baths · Townhouse
· Patio · Fireplace · Equipped kitchen · Parking
Holly Park Estates · 1,948 sq.ft · 3 Bedrooms · 2 Baths · Townhouse · Patio · Fireplace · Equipped kitchen · Parking
A beautifully renovated interior townhome with over 2,000 square feet comprising of 3 bedrooms, a bonus room, 2 full bathrooms and 2 half bathrooms in the highly sought-after Stonehurst community, 9222 Bailey Lane is framed by mature oaks and a recent landscaping refresh. Refinished hardwood floors flow through the open main level, where an updated kitchen showcases new Taj quartz countertops, a new backsplash, a new dishwasher, new LVP flooring, and a large bay window. Main floor living room opens to a beautiful paver patio. Upstairs are three bedrooms and two renovated full bathrooms. The lower level adds a recreation room with fireplace, a bonus room, a half bathroom, and laundry/utility space. Standout upgrades include recessed lighting throughout (rare in Stonehurst), and additional upgrades within the last several years have included: triple-pane windows, newer range, newer dryer, and renovated bathrooms. Parking is easy: one assigned space, ample unmarked parking adjacent to the
USD 749,999
4027 Colonel Mendez Way
12 pictures
House · for sale
USD 1,450,000
USD 291/sq.ft
4027 Colonel Mendez Way
Holly Park Estates
· 4,973 sq.ft · 5 Bedrooms · 5 Baths · House
· Fireplace
Holly Park Estates · 4,973 sq.ft · 5 Bedrooms · 5 Baths · House · Fireplace
Welcome to the Powell-Ostrander House, a truly one-of-a-kind residence that beautifully blends the charm of the original 1800s farmhouse with the comfort and luxury of a thoughtfully designed custom home built in 2011. Offering 5,000 square feet, this remarkable property features five bedrooms, five full bathrooms, and one half bath creating a home that feels both historic and modern. Set at the end of a quiet cul-de-sac in a private community, the home sits on a serene quarter-acre lot surrounded by landscaped grounds and adjacent to a park-like setting with a pergola and green space. An expansive front porch welcomes you with generous room for seating and dining creating the perfect space to relax or entertain. Inside, the historic heart of the home is showcased in the stunning dining room with original wood beam ceilings, gleaming oak floors, custom cabinetry with bar, and a dramatic dual-sided gas fireplace. This central space connects the preserved farmhouse character with the tho
USD 1,450,000
10113 Cardinal Road
12 pictures
House · for sale
USD 799,000
USD 224/sq.ft
10113 Cardinal Road
Holly Park Estates
· 3,563 sq.ft · 4 Bedrooms · 2 Baths · House
· Garden · Fireplace · Equipped kitchen · Parking
Holly Park Estates · 3,563 sq.ft · 4 Bedrooms · 2 Baths · House · Garden · Fireplace · Equipped kitchen · Parking
Fabulous Colonial in the sought-after Mosby Woods community, known for its many neighborhood traditions! This beautifully maintained home features a rare one-car garage and a gorgeous, private backyard oasis. Thoughtfully updated throughout, it offers the perfect blend of timeless charm, modern comfort, and exceptional indoor-outdoor living. The main level includes a spacious living room, with a bay window and sliding glass door leading to the backyardperfect for entertaining. A separate formal dining room is perfect for gatherings with family and friends. The large kitchen will delight any chef with ample counter space, plenty of cabinetry and a view and access to the backyard. The cozy family room features built-ins and a charming brick hearth fireplace, creating a warm and inviting gathering space. Upstairs, the spacious primary suite includes a walk-in closet with custom built-ins, along with three additional bedrooms. The walk-up lower level provides abundant storage and endless p
USD 799,000
2961 Ellenwood Drive
View photo
Townhouse · for sale
USD 612,500
USD 387/sq.ft
2961 Ellenwood Drive
Holly Park Estates
· 1,582 sq.ft · 3 Bedrooms · 2 Baths · Townhouse
· Equipped kitchen
Holly Park Estates · 1,582 sq.ft · 3 Bedrooms · 2 Baths · Townhouse · Equipped kitchen
Open house cancelled. Contract accepted! Welcome to this beautifully updated three-level townhome, where refined style meets tranquil, parkland living. Bathed in natural light and backing to serene green space, this home offers a sense of privacy thats hard to find so close to Merrifield, Tysons, premier shopping, dining, and Metro access. The kitchen is a standout, thoughtfully designed with crisp white cabinetry, quartz countertops, a sea glass backsplash, peninsula seating, and stainless-steel appliances. It flows effortlessly into the dining area and spacious family room, creating an inviting layout that balances a traditional feel with easy, elegant livabilityperfect for both everyday moments and hosting. Upstairs, three generously sized bedrooms provide comfort and flexibility. The primary suite serves as a peaceful retreat, complete with an expansive walk-in closet featuring custom shelving. The fully finished walkout lower level adds exceptional versatility, filled with natural
USD 612,500
4101 Roberts Rd, Fairfax, VA 22032 | MLS #VAFC2007
View photo
House · for sale
USD 1,295,000
USD 321/sq.ft
4101 Roberts Rd, Fairfax, VA 22032 | MLS #VAFC2007
Holly Park Estates
· 4,026 sq.ft · 4 Bedrooms · 4 Baths · House
· Garden · Equipped kitchen · Parking
Holly Park Estates · 4,026 sq.ft · 4 Bedrooms · 4 Baths · House · Garden · Equipped kitchen · Parking
Step into this beautifully updated home, where comfort and style come together across all three levels. As you enter, you'll notice the brand-new floors that flow seamlessly throughout, with no carpet in sight for easy maintenance. The kitchen has been thoughtfully renovated with modern cabinetry, perfect for cooking and entertaining. The bathrooms have been updated as well, offering a fresh and inviting feel. Enjoy relaxing mornings on the wraparound porch, or retreat to the upper-level porch off the master bedroom for a peaceful escape. The detached two-car garage provides plenty of storage, and the custom iron fence around the yard ensures privacy and security. There’s also ample parking in the extended driveway, making it easy to host guests. This home is ready for you to explore. Photos may be virtually staged
USD 1,295,000
10129 Dwight Avenue
12 pictures
House · for sale
USD 1,299,000
USD 383/sq.ft
10129 Dwight Avenue
Holly Park Estates
· 3,391 sq.ft · 5 Bedrooms · 3 Baths · House
· Garden · Balcony · Equipped kitchen
Holly Park Estates · 3,391 sq.ft · 5 Bedrooms · 3 Baths · House · Garden · Balcony · Equipped kitchen
Price improvement! Wait to come and see this amazing home. Perfectly located near downtown Fairfax, this 5 bedroom, 3.5 bath home boasts an open concept living area, plenty of storage and fantastic backyard. Start off with the front entry that is enclosed to keep shoes, umbrellas, etc, separate from the rest of the home. From there you walk into the formal living and dining room with great natural light. Head over to the completely open kitchen with stainless steel appliances and fantastic island. The large family room is the perfect space for entertaining as it also leads to the backyard. The owners love not only the size of the backyard, but also the raised garden beds. A bonus is the laundry is also located on the main level. Once upstairs you will find the primary bedroom as well as 3 spacious bedrooms and the very bright hall bathroom. The primary bedroom features a large walk-in closet, lots of natural light as well as a balcony overseeing the backyard. The primary bathroom has b
USD 1,299,000
9752 Cardinal Road
12 pictures
Townhouse · for sale
USD 749,900
USD 260/sq.ft
9752 Cardinal Road
Holly Park Estates
· 2,874 sq.ft · 5 Bedrooms · 3 Baths · Townhouse
· Garden · Fireplace · Equipped kitchen · Swimming pool
Holly Park Estates · 2,874 sq.ft · 5 Bedrooms · 3 Baths · Townhouse · Garden · Fireplace · Equipped kitchen · Swimming pool
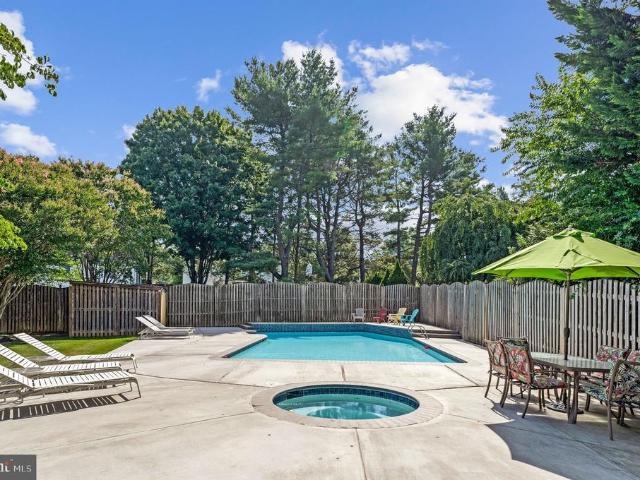
One-of-a-kind expanded end-unit townhome offering over 2,800 square feet of beautifully updated living space in sought-after Mosby Woods! This rare 5-bedroom, 3.5-bath home features a private backyard oasis complete with an in-ground pool, and spacious entertainment areaperfect for relaxing or hosting gatherings. The main level boasts a bright and inviting layout with a formal living room, separate dining room, and a comfortable family room with a cozy wood-burning fireplace. The updated kitchen showcases stainless steel appliances, granite countertops, and flows seamlessly into a sunny breakfast area. Gleaming hardwood floors run throughout the main and upper levels. Upstairs, you'll find generously sized bedrooms and updated baths, while the fully finished lower level offers a large recreation room with a second fireplace, a true 5th bedroom, full bath, and abundant storage spaceideal for guests, hobbies, or multi-generational living. Solid brick construction with serene views of tre
USD 749,900
10243 Aspen Willow Drive
12 pictures
Townhouse · for sale
USD 850,000
USD 262/sq.ft
10243 Aspen Willow Drive
Holly Park Estates
· 3,240 sq.ft · 3 Bedrooms · 4 Baths · Townhouse
· Deck · Fireplace · Equipped kitchen · Parking
Holly Park Estates · 3,240 sq.ft · 3 Bedrooms · 4 Baths · Townhouse · Deck · Fireplace · Equipped kitchen · Parking
Open house cancelled! Bnestled among mature trees, this beautifully maintained four-level end-unit townhome with a one-car garage offers space, charm, and thoughtful details throughout. Step inside to a welcoming foyer featuring hardwood floors, elegant chair railing, and crown molding that set the tone for the homes refined interior. Follow the hardwood floors through double doors into the well-appointed kitchen, complete with granite countertops and backsplash, upgraded cabinetry, and an extended countertop with a custom wine rack. A cozy sitting area with a bay window provides the perfect spot for morning coffee or casual meals. Just off the kitchen, the formal dining room features elegant moldings and a custom chandelier medallion, creating a beautiful setting for hosting dinner parties and special occasions. The formal living room offers a comfortable space to relax, highlighted by a brick-surround wood-burning fireplace with mantel. Two doors provide access to the deck and screen
USD 850,000

Get email alerts

Don't miss out: be the first to know about new properties

The alert was correctly created

On subscribing you accept the conditions of use and the privacy policy
Alert
Receive new ads in your inbox
Save this search
Receive alerts for new listings

We'll send you an email when we have new properties for: "Properties for sale in Holly Park Estates"

The alert was correctly created

Mantua Hills
Ilda
Get email alerts and be the first to see new listings
Required field
On subscribing I accept the terms of the privacy policy
Perfect! You'll soon start receiving new listings via email
Alert
Receive an email when we have new ads for Properties for sale in Holly Park Estates
Save this search
Filters

Bedrooms

Size (sq.ft)

sq.ft
sq.ft

Price

USD
USD

Property type

Bathrooms

Clear all filters
Receive notifications when new entries are published.