1,069 properties for sale in Holly Park Estates

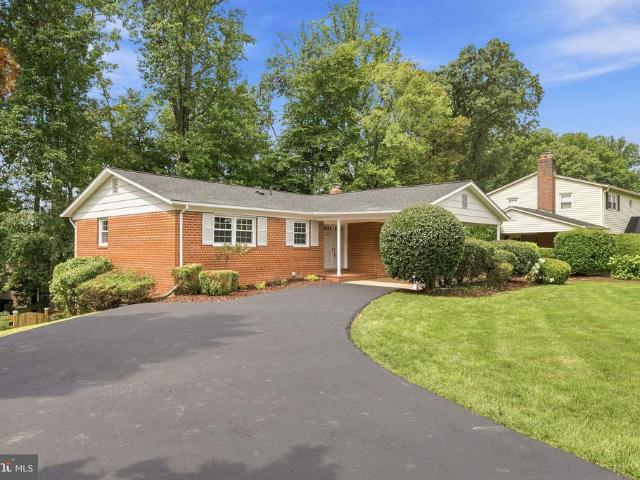
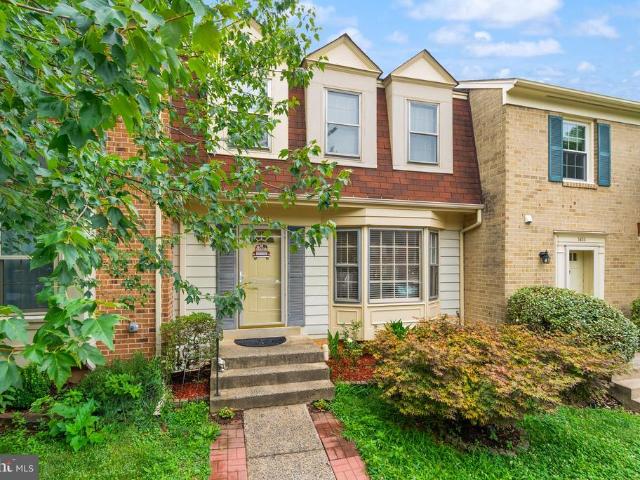
4119 Brookgreen Drive
View photo
Townhouse · for sale
USD 839,000
USD 437/sq.ft
4119 Brookgreen Drive
Holly Park Estates
· 1,916 sq.ft · 3 Bedrooms · 3 Baths · Townhouse
· Patio · Garden · Deck · Parking
Holly Park Estates · 1,916 sq.ft · 3 Bedrooms · 3 Baths · Townhouse · Patio · Garden · Deck · Parking
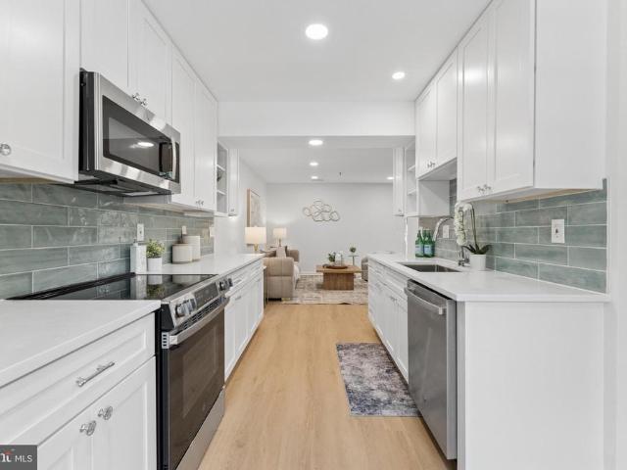
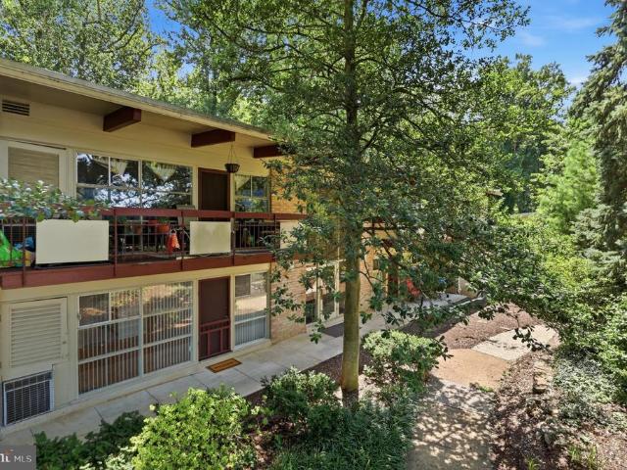
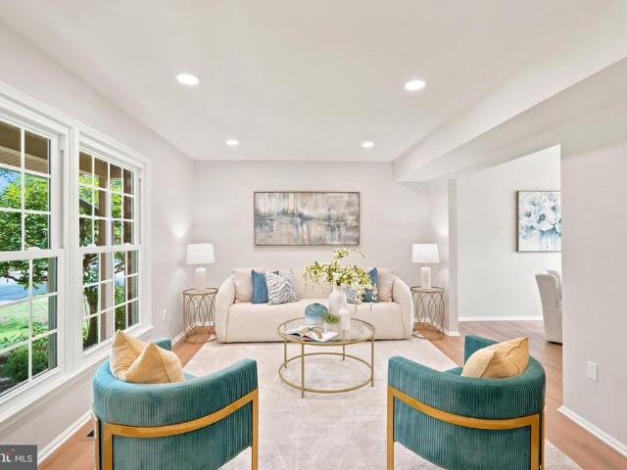
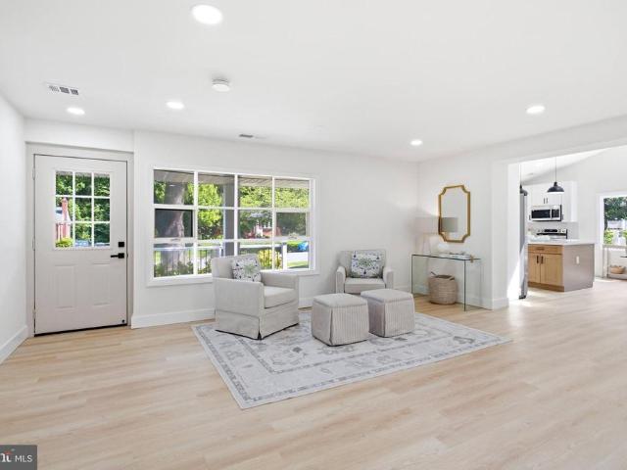
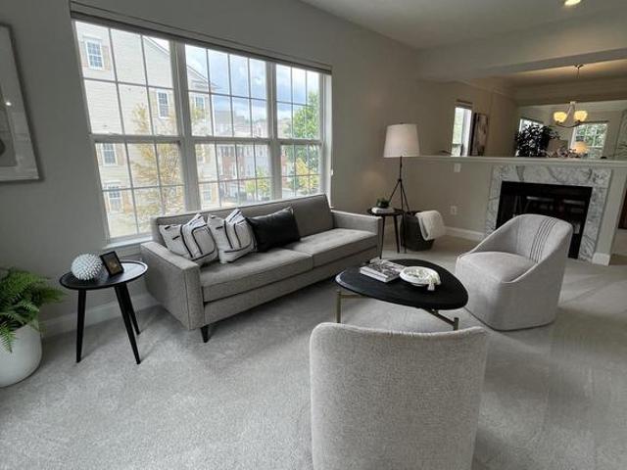
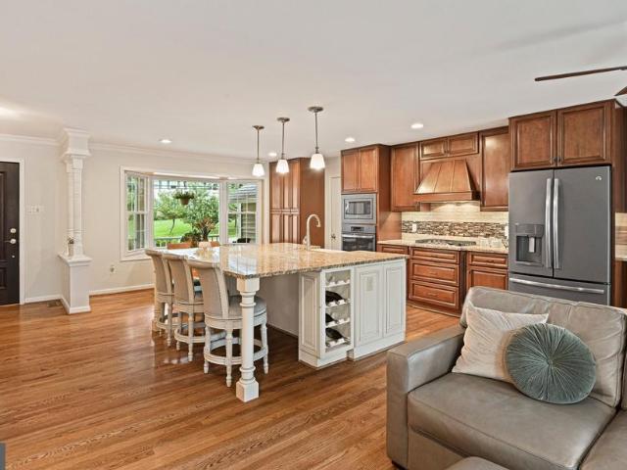
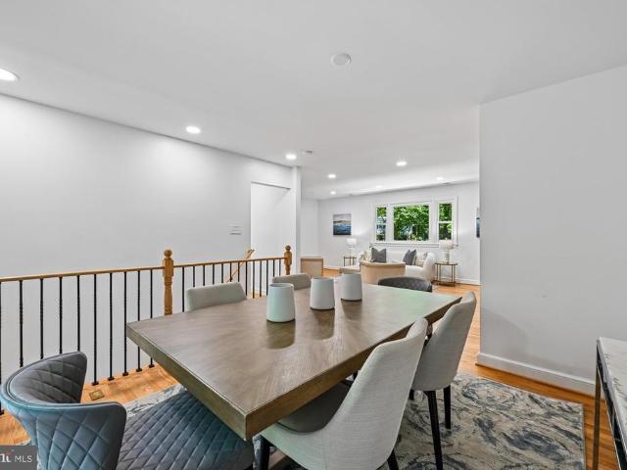
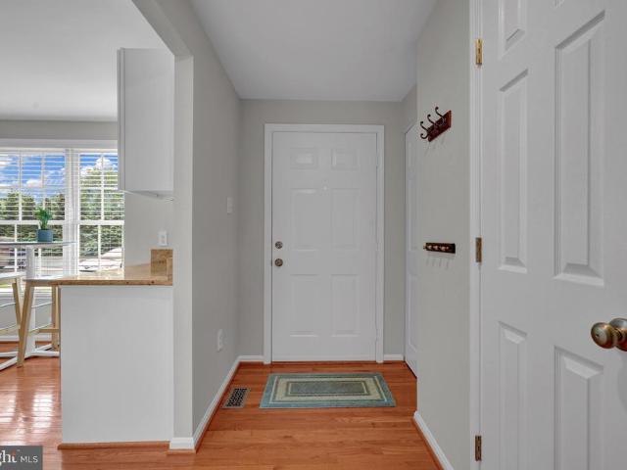
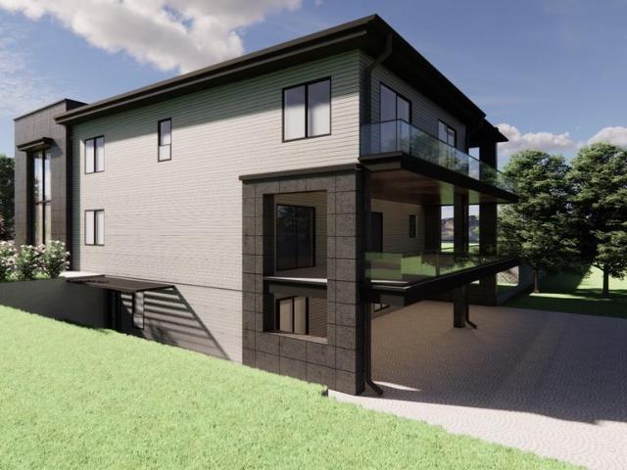
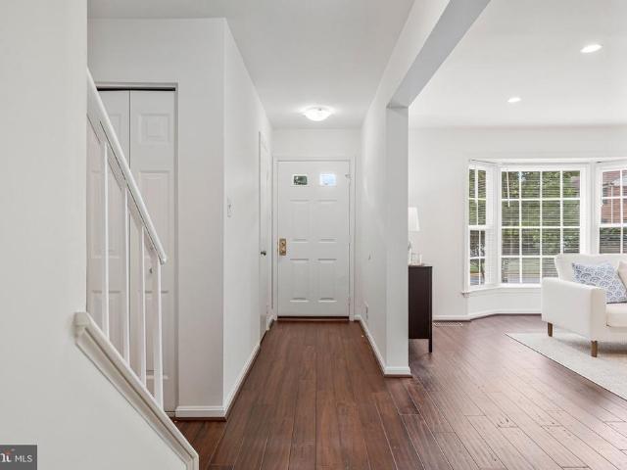
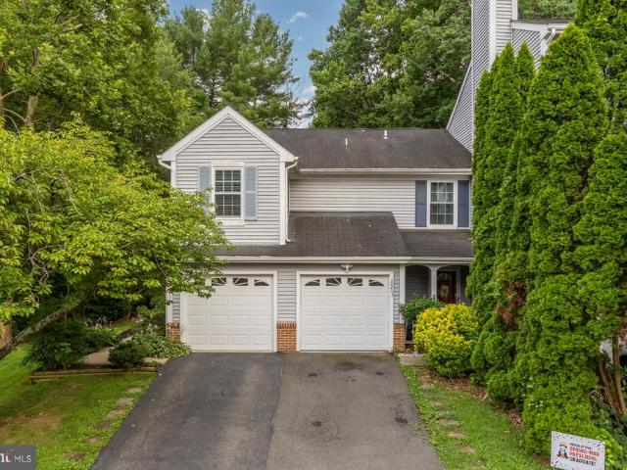
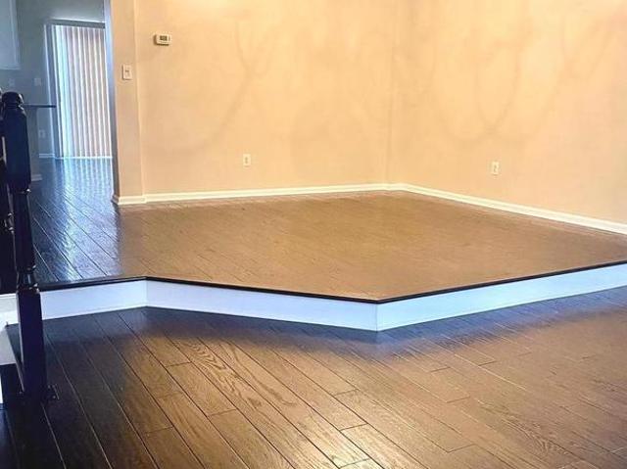
Welcome to this beautiful and modern home, located near major roads and shopping centers. Three expansive levels of living space, a 2-car garage for convenience and security, a deck and patio perfect for relaxing or entertaining, a fenced private backyard with serene tree views. Enjoy the perfect blend of comfort, convenience, and privacy in this stunning home. Dont miss outschedule your showing today!
USD 839,000
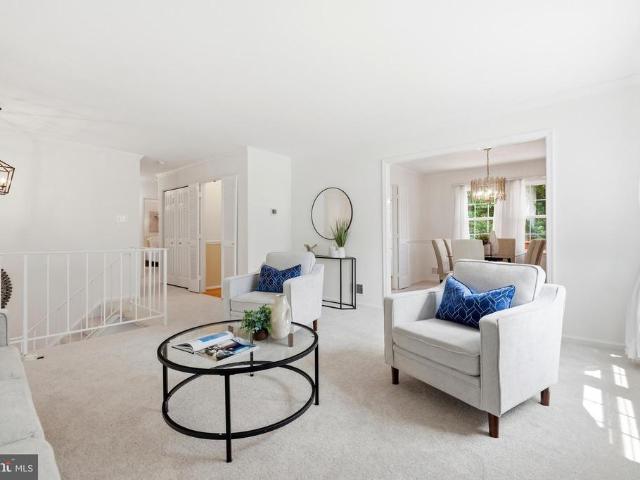
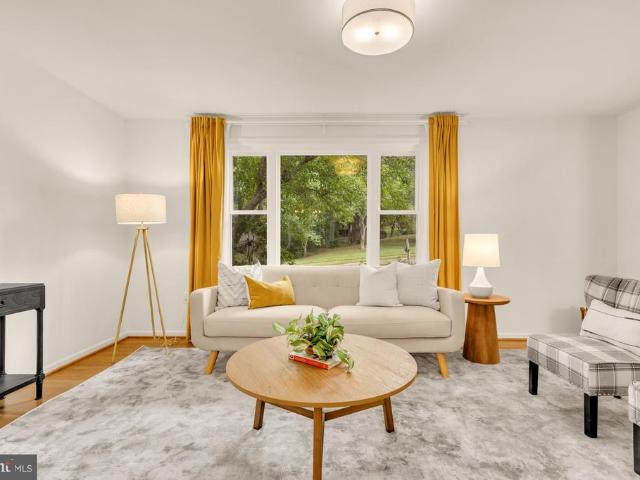
7211 Ashview Drive
View photo
House · for sale
USD 775,000
USD 642/sq.ft
7211 Ashview Drive
Holly Park Estates
· 1,206 sq.ft · 4 Bedrooms · 3 Baths · House
· Garden · Office room · Gym · Deck · Fireplace · Equipped kitchen
Holly Park Estates · 1,206 sq.ft · 4 Bedrooms · 3 Baths · House · Garden · Office room · Gym · Deck · Fireplace · Equipped kitchen
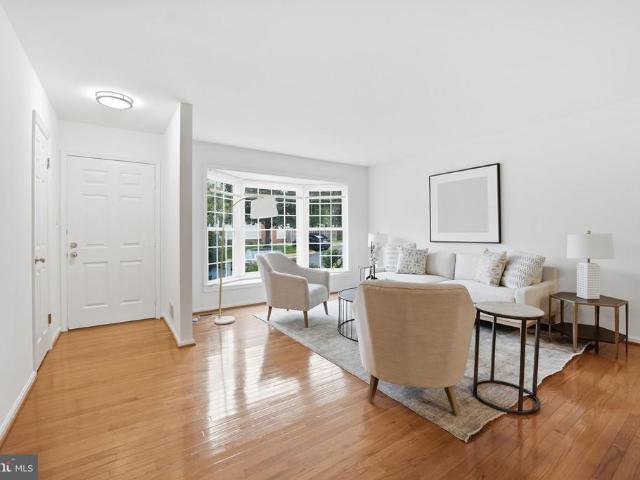
Fresh paint and brand-new plush carpet make this 4-bedroom Bramblewood home move-in ready. Enjoy a bright, functional floor plan with a sun-filled living room, formal dining room, eat-in kitchen, and three spacious bedrooms with the primary boasting an attached en-suite bath. The lower-level family room is anchored by a wood-burning fireplace with brick surround and hearth while a fourth bedroom with built-in shelving provides flexibility for guests, a home office, or hobby space. An amazing addition expands the home's footprint and creates valuable flex space. Set up a gym, art studio, playroom, or additional entertaining area! Step outside to the expansive Trex deck overlooking a beautiful backyard with plenty of room to relax, entertain, or play. Major improvements include a new roof (2021), hvac (2022), and hot water heater (2017). Bramblewood offers the charm of an established neighborhood with mature trees, sidewalks, parks, trails, and a community pool. Enjoy easy access to shop
USD 775,000
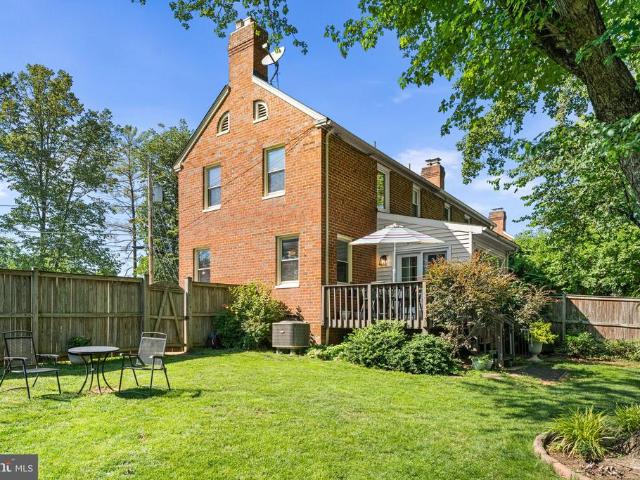
6922 Sydenstricker Road
View photo
House · for sale
USD 775,000
USD 541/sq.ft
6922 Sydenstricker Road
Holly Park Estates
· 1,432 sq.ft · 3 Bedrooms · 2 Baths · House
Holly Park Estates · 1,432 sq.ft · 3 Bedrooms · 2 Baths · House
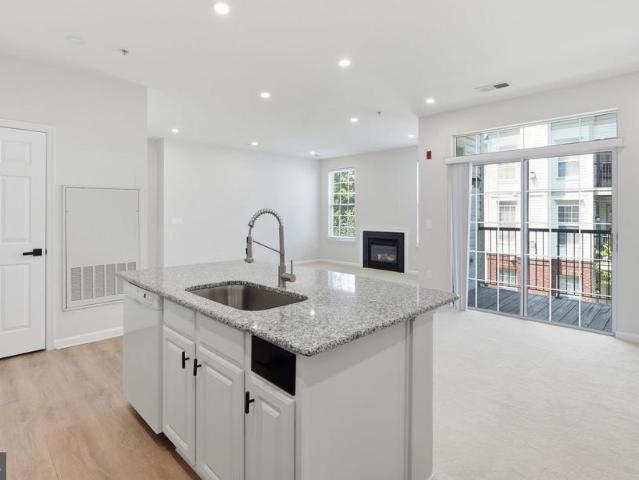
Beautiful home in orange hunt estates within the west spring high school pyramid. Private but easy access to just about everything you can want or need commuting, shopping, fitness, and eating. Wonderful walking trails within this community will be a wonderland in fall and spring making getting outside easy. This home is just waiting for you to call it yours
USD 775,000
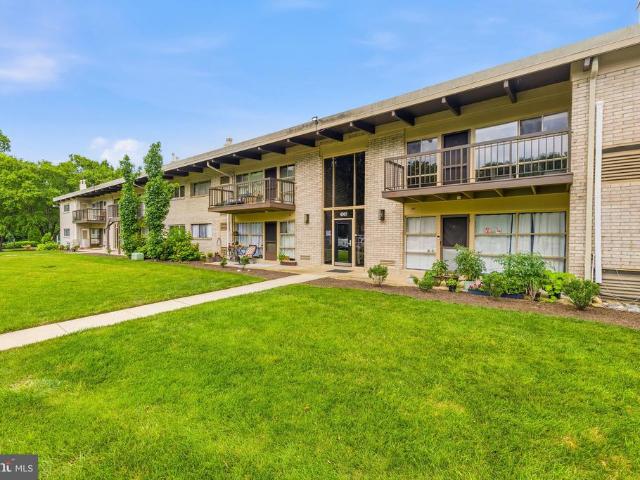
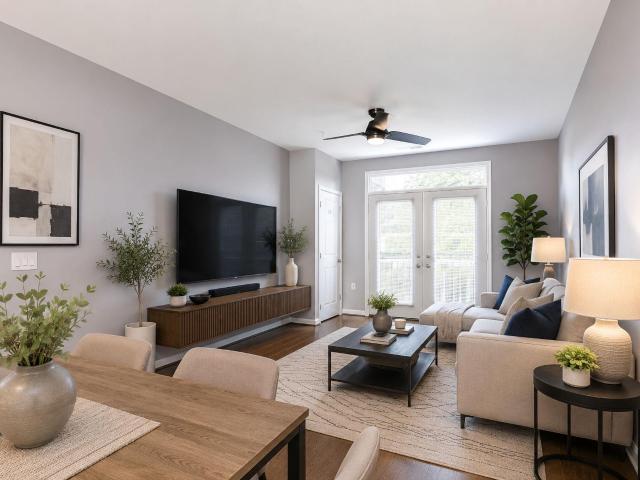
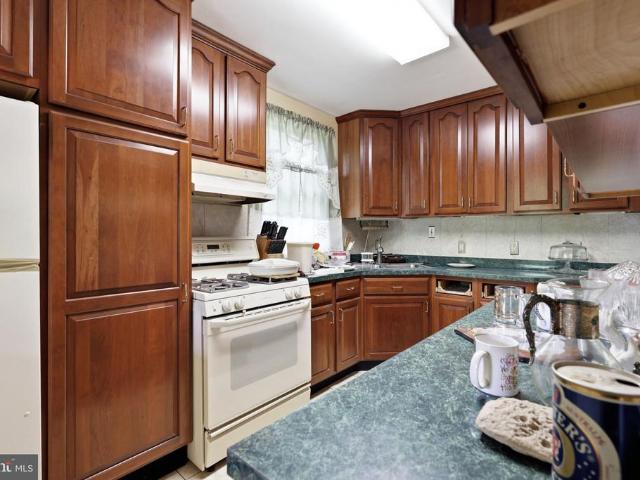
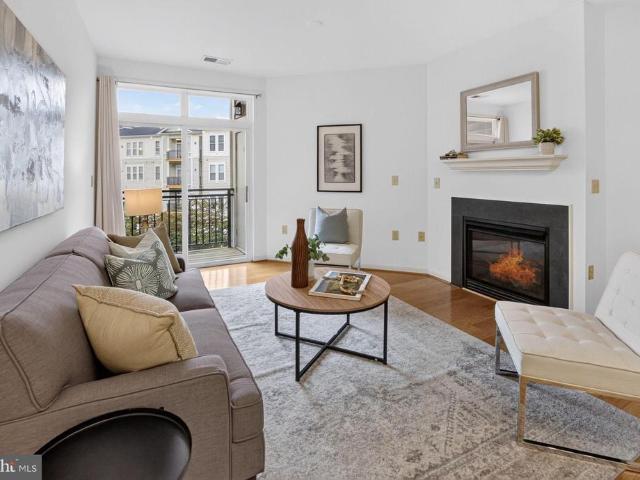
4961 Americana Drive # 208
View photo
Condo · for sale
USD 260,000
USD 335/sq.ft
4961 Americana Drive # 208
Holly Park Estates
· 775 sq.ft · 2 Bedrooms · 1 Bath · Condo
· Balcony · Equipped kitchen
Holly Park Estates · 775 sq.ft · 2 Bedrooms · 1 Bath · Condo · Balcony · Equipped kitchen
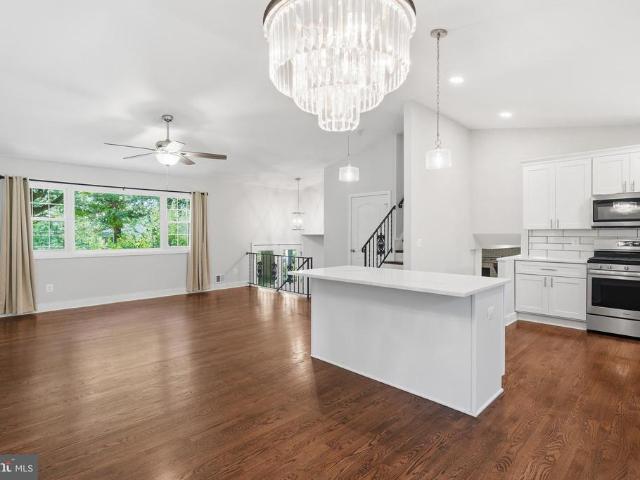
Welcome home to 4961 Americana Dr #208 a charming retreat in the heart of Annandale! Step into this beautifully updated two-bedroom, one-bath condo where comfort meets convenience. Rich hardwood floors flow throughout, giving the entire home a warm, cohesive feel. The upgraded kitchen is ready for everything from quick weekday meals to weekend gatherings, and the refreshed bathroom adds a touch of modern ease to your daily routine. Both bedrooms offer restful, sunlit space to unwind, and your spacious private balcony is the perfect spot for morning coffee or evening relaxation. Located right in the heart of Annandale, you're just minutes from shopping, grocery stores, and an incredible variety of restaurants with easy access to everything the area has to offer. Move-in ready and thoughtfully upgraded, this is the low-maintenance lifestyle you've been looking for. Come see it for yourself and imagine the possibilities!
USD 260,000
2665 Prosperity Avenue # 244
View photo
Condo · for sale
USD 379,900
USD 511/sq.ft
2665 Prosperity Avenue # 244
Holly Park Estates
· 743 sq.ft · 1 Bedroom · 1 Bath · Condo
· Equipped kitchen · Parking · Swimming pool
Holly Park Estates · 743 sq.ft · 1 Bedroom · 1 Bath · Condo · Equipped kitchen · Parking · Swimming pool
Tastefully Updated 1BR at Halstead at the Metro II One of the Largest 1 Bedroom Layouts, Steps to Metro Updated 748 Sq Ft 1BR with Recessed Lighting & KitchenAid Kitchen appliances. Located directly across from the Dunn LoringMerrifield Metro (Orange Line), this home puts effortless commuting and everyday convenience right at your doorstep. Inside, an open floor plan with 9-foot ceilings and modern recessed lighting creates an airy, light-filled living space that flows naturally into the kitchen, featuring granite countertops, newer KitchenAid stainless steel appliances, and a breakfast bar perfect for casual dining or entertaining. The spacious bedroom offers a large walk-in closet, and the unit includes a newer full-size LG washer and dryer. HVAC replaced in 2020. This home also conveys with an assigned garage parking space a valuable convenience in this commuter-friendly community. Residents enjoy resort-style amenities including an outdoor pool, state-of-the-art fitness center, ind
USD 379,900
3002 Greenway Boulevard
View photo
House · for sale
USD 599,900
USD 515/sq.ft
3002 Greenway Boulevard
Holly Park Estates
· 1,163 sq.ft · 3 Bedrooms · 1 Bath · House
· Cellar
Holly Park Estates · 1,163 sq.ft · 3 Bedrooms · 1 Bath · House · Cellar
So much potential in Falls Church, Virginia. This could be an investor's dream come true: a renovation opportunity in a convenient Fairfax location just off Rt 50 (Arlington Blvd). Level, rectangular lot with a 3-level Cape Cod-style home. Currently 3 bedrooms, 1 full bath, with a full basement, offers many possibilities to create your vision. Close to commuter bus routes and easy access to shopping and dining. Contact us ASAP for a private appointment to view 3002 Greenway BLVD, Falls Church, VA 22042
USD 599,900
7607 Lee Landing Drive
View photo
Townhouse · for sale
USD 505,000
USD 451/sq.ft
7607 Lee Landing Drive
Holly Park Estates
· 1,119 sq.ft · 3 Bedrooms · 1 Bath · Townhouse
· Patio · Equipped kitchen · Cellar · Parking
Holly Park Estates · 1,119 sq.ft · 3 Bedrooms · 1 Bath · Townhouse · Patio · Equipped kitchen · Cellar · Parking
Fantastic location! Located in Mclean High School district! 2 level townhouse offers 3 bedrooms and 1.5 bathoom (no basement). Many upgrades: New waterproofing flooring on main level, hardwood flooring on upper level. New bathrooms, New kitchen with new appliances (fridge, oven & vent-out microwave 2026, dishwasher 2024, washer & dryer 2025). Hvac 2024. Water heater 2026. Attic insulation replaced in 2022. Roof is about 10-15 years old, no leak history. New lighting. Main level offers a Kitchen with breakfast nook, a half bath and large living/dining room leading to brick patio with a new fence backing to common green space. Pre-wired for a dining pendant light or ceiling fan in both dining and living room. Upstairs offers 3 bedrooms and 1 bathroom. Primary bedroom has en-suite access to the bathroom. 2 assigned parking space are just in the front of the house. Plenty guest parking and street parking. Close to Mosaic District shopping and many restaurants. Minutes to I-495, R-50, Tyson
USD 505,000
9919 Longford Court
View photo
Townhouse · for sale
USD 649,000
USD 324/sq.ft
9919 Longford Court
Holly Park Estates
· 2,002 sq.ft · 3 Bedrooms · 3 Baths · Townhouse
· Garden · Office room
Holly Park Estates · 2,002 sq.ft · 3 Bedrooms · 3 Baths · Townhouse · Garden · Office room
Just listed! Beautifully refreshed and ideally located, this 3-level townhome offers approximately 2,000 square feet of thoughtfully designed living space with 3 bedrooms and 3.5 baths in the heart of Vienna. Freshly painted with new carpeting and updated lighting throughout, the home welcomes with bright, inviting interiors and a comfortable floor plan designed for both everyday living and effortless entertaining. Spacious living and dining areas flow seamlessly together, while the upper level features three generously sized bedrooms, including a private primary suite. The finished lower level, complete with a full bath, offers exceptional flexibility as a recreation room, home office, guest suite, or fitness space. The fully fenced rear yard provides the perfect private retreat or entertaining space. Lovingly maintained and move-in ready, this residence presents an exceptional opportunity to enjoy all that Vienna has to offer while adding your own vision over time. Ideally positioned
USD 649,000
11506 Sperrin Circle # 77
View photo
Condo · for sale
USD 469,000
USD 399/sq.ft
11506 Sperrin Circle # 77
Holly Park Estates
· 1,173 sq.ft · 2 Bedrooms · 2 Baths · Condo
· Balcony · Equipped kitchen
Holly Park Estates · 1,173 sq.ft · 2 Bedrooms · 2 Baths · Condo · Balcony · Equipped kitchen
Welcome to Wescott Ridge, where style, comfort, and convenience come together in one exceptional home. This beautifully updated 2-bedroom, 2-full bath, 1,181 sq ft condominium features a thoughtfully designed open floor plan with 9-foot ceilings, abundant natural light, and modern finishes throughout. The renovated kitchen is the heart of the home, showcasing a stunning center island, high-end stainless-steel appliances, sleek cabinetry, and generous counter spaceperfect for entertaining or everyday living. The spacious living and dining areas, with recessing lighting, flow seamlessly to a private balcony offering peaceful views. The primary suite is a true retreat with a large walk-in closet and a beautifully updated en-suite bath featuring a relaxing soaking tub. The second bedroom also enjoys its own renovated full bath with a separate shower, providing comfort and privacy for guests or roommates. A dedicated in-unit laundry room with washer and dryer adds everyday convenience. Addi
USD 469,000
6814 Shrine Court
View photo
House · for sale
USD 900,000
USD 316/sq.ft
6814 Shrine Court
Holly Park Estates
· 2,842 sq.ft · 4 Bedrooms · 3 Baths · House
· Garden
Holly Park Estates · 2,842 sq.ft · 4 Bedrooms · 3 Baths · House · Garden
Step inside and discover a home where every detail has already been thoughtfully completed. Beautifully updated, impressively spacious with 2,290 total finished square feet, and filled with modern style, this four-level residence offers the rare feeling of moving into a nearly new homewithout the wait. Perfectly positioned on an oversized corner lot along a quiet cul-de-sac street, the home enjoys an expansive front yard and a peaceful, tree-lined setting. Despite its private feel, it remains just minutes from major commuter routes, shopping, dining, parks, and entertainment, delivering the ideal balance of serenity and everyday convenience. Inside, rich dark hardwood flooring flows throughout the main and upper living spaces, complemented by beautifully updated lighting and a sophisticated, modern aesthetic. Two sets of stairs provide easy access between the upper and lower levels, while the distinctive split-level design creates four true floors of living spaceoffering far more room
USD 900,000
4203 Americana Drive # 101
View photo
Condo · for sale
USD 240,000
USD 390/sq.ft
4203 Americana Drive # 101
Holly Park Estates
· 614 sq.ft · 1 Bedroom · 1 Bath · Condo
· Patio · Equipped kitchen · Swimming pool
Holly Park Estates · 614 sq.ft · 1 Bedroom · 1 Bath · Condo · Patio · Equipped kitchen · Swimming pool
Move-in ready with fresh paint and gleaming hardwood floors*Updated kitchen and bathroom*Nestled in a charming suburban neighborhood, this delightful one-bedroom condo offers a perfect blend of comfort and convenience. Built in 1960, the contemporary design features a warm brick exterior that invites you in. The well-maintained unit is situated in a garden-style building, providing a serene atmosphere surrounded by lush greenery. Step inside to discover a cozy living space that radiates warmth and tranquility. The layout is thoughtfully designed, maximizing space and functionality. Enjoy the convenience of a common laundry area and unwind on your private patio, perfect for sipping morning coffee or enjoying evening sunsets. The community boasts a refreshing pool, ideal for those warm summer days, while the nearby bus stop-just under a mile away-ensures easy access to local attractions and amenities. Explore the vibrant neighborhood filled with parks, shops and dining options, all withi
USD 240,000
9903 Rand Drive
View photo
House · for sale
USD 799,000
USD 363/sq.ft
9903 Rand Drive
Holly Park Estates
· 2,196 sq.ft · 3 Bedrooms · 2 Baths · House
· Office room · Fireplace · Equipped kitchen
Holly Park Estates · 2,196 sq.ft · 3 Bedrooms · 2 Baths · House · Office room · Fireplace · Equipped kitchen
There is something special about finding a home where every detail has already been thoughtfully completed. Perfectly situated in the heart of Burke Centre, this beautifully updated home offers the ideal blend of timeless style, everyday comfort, and an unbeatable community lifestyle. Fresh landscaping and inviting curb appeal welcome you inside, where new flooring and carpet, fresh paint, updated lighting, and stylish finishes create bright, cohesive living spaces. The traditional floor plan is designed for both everyday living and entertaining, featuring spacious formal living and dining rooms, an eat-in kitchen, and a comfortable family room centered around the fireplace. Upstairs, the spacious primary suite offers a private retreat with a fully renovated ensuite bath, while the hall bathroom has also been completely remodeled with elegant, modern finishes. The finished lower level provides exceptional flexibility, making it the perfect recreation room, home office, fitness space, o
USD 799,000
2911 Charing Cross Road # 6
View photo
Condo · for sale
USD 204,900
USD 288/sq.ft
2911 Charing Cross Road # 6
Holly Park Estates
· 710 sq.ft · 1 Bedroom · 1 Bath · Condo
· Equipped kitchen
Holly Park Estates · 710 sq.ft · 1 Bedroom · 1 Bath · Condo · Equipped kitchen
Experience the epitome of luxury living in this stunningly renovated residence, where modern elegance meets timeless charm. This exquisite property, nestled in the desirable Yorktowne Square, underwent a major transformation in 2017, elevating it to a realm of sophistication and comfort. Step inside to discover a meticulously designed space that boasts high-end finishes and an open layout, perfect for both relaxation and entertaining. The gourmet kitchen is a chef's dream, featuring top-of-the-line appliances and sleek cabinetry that seamlessly blend style and functionality. The spacious living area invites natural light, creating an airy ambiance that enhances the overall aesthetic. Indulge in the exclusive lifestyle this community offers, complete with a sparkling community pool, perfect for sun-soaked afternoons and social gatherings. The association fee conveniently includes essential utilities such as electricity, gas, water, and trash, ensuring a hassle-free living experience. Wi
USD 204,900
7501 Nancemond Street
View photo
House · for sale
USD 729,888
USD 434/sq.ft
7501 Nancemond Street
Holly Park Estates
· 1,679 sq.ft · 3 Bedrooms · 2 Baths · House
· Equipped kitchen
Holly Park Estates · 1,679 sq.ft · 3 Bedrooms · 2 Baths · House · Equipped kitchen
Renovated One-Level Living in the Heart of Springfield! Welcome to this beautifully reimagined, expanded 3-bedroom, 2.5-bath brick rambler, where timeless charm meets modern luxury. Thoughtfully renovated from top to bottom, this turnkey home offers the ease of one-level living with designer finishes and exceptional craftsmanship throughout. Step inside to discover a bright, open floor plan featuring a stunning new kitchen with premium cabinetry, elegant quartz countertops, stylish backsplash, and brand-new stainless steel appliances. The spacious living and dining areas are filled with natural light, creating the perfect setting for both everyday living and entertaining. Every detail has been carefully updated, including beautifully renovated bathrooms, new flooring throughout, fresh interior and exterior paint, modern lighting, updated fixtures, and numerous quality improvements that provide peace of mind for years to come. Situated on a generous 0.29-acre lot, the home offers a larg
USD 729,888
8068 Genea # 50
View photo
Condo · for sale
USD 599,900
USD 278/sq.ft
8068 Genea # 50
Holly Park Estates
· 2,153 sq.ft · 3 Bedrooms · 2 Baths · Condo
· Fireplace · Equipped kitchen
Holly Park Estates · 2,153 sq.ft · 3 Bedrooms · 2 Baths · Condo · Fireplace · Equipped kitchen
Welcome to this beautifully updated 3-bedroom, 2.5-bath condominium that combines modern updates with a spacious and functional floor plan. This move-in-ready home features a newly updated kitchen with brand-new appliances, a large center island perfect for meal preparation and entertaining, new lighting fixtures, new carpet, and fresh paint throughout. The second (main living) level offers a bright open-concept layout that seamlessly connects the kitchen, dining, and living areas, creating the ideal space for everyday living and entertaining. The inviting living room features a cozy gas fireplace, while the kitchen offers ample cabinetry, generous counter space, and a spacious island that's perfect for gathering with family and friends. A convenient half bath is located on this level, making it easily accessible for both residents and guests. The upper level features three generously sized bedrooms and two full bathrooms, including a spacious primary suite complete with a walk-in clos
USD 599,900
8213 Cottage Street
View photo
House · for sale
USD 1,300,000
USD 376/sq.ft
8213 Cottage Street
Holly Park Estates
· 3,455 sq.ft · 6 Bedrooms · 4 Baths · House
· Office room · Equipped kitchen
Holly Park Estates · 3,455 sq.ft · 6 Bedrooms · 4 Baths · House · Office room · Equipped kitchen
Luxury Living with a Sought-After Main-Level Bedroom Suite in Vienna! Exclusive Bonus Dunn Loring Swim Club Membership Skip the Club's 4+ year waiting list! Completely Renovated and Thoughtfully Designed for Every Stage of Life. The Main Level offers a Coveted Private Bedroom with a Full Bath Plus an Additional Room that could be an Office, Fitness/Play room or Second Bedroom Plus a Full Hall Bath for Guests. At the Heart of the Home, the Chef-Inspired Kitchen showcases Abundant Cabinetry, a Dedicated Coffee Station, Stainless Steel Appliances with Gas Cooking, a Farmhouse Sink, and an Oversized Center Island, that Flows Effortlessly into the Living and Dining Spaces Designed for Everyday Living and Entertaining. Rich Hardwood Floors extend throughout the Main Level. Upstairs, the Luxurious Primary Bedroom Retreat features a Vaulted Ceiling and Space to Easily accommodate a King-Sized Bed with a Walk in Closet and Dressing Area. The Spa-Caliber ensuite Bath offers a Freestanding Soakin
USD 1,300,000
3214 Chichester Lane
View photo
House · for sale
USD 1,289,000
USD 496/sq.ft
3214 Chichester Lane
Holly Park Estates
· 2,594 sq.ft · 5 Bedrooms · 3 Baths · House
· Equipped kitchen
Holly Park Estates · 2,594 sq.ft · 5 Bedrooms · 3 Baths · House · Equipped kitchen
Modern Elegance Meets Classic Charm in Mantua! A beautifully re-imagined 1960 brick rambler in sought-after Mantua, this 5-bedroom, 3-bath home offers the rare combination of classic neighborhood character, substantial modern renovation, and an exceptional level lot of more than one-half acre. With approximately 2,600 finished square feet and major 2026 improvements throughout, the home has been thoughtfully renewed for todays living while preserving the quiet, established appeal that makes Mantua one of Fairfaxs most respected communities. Inside, the renovation is comprehensive and practical. The home features three completely new full baths with new plumbing, a redesigned kitchen with new cabinetry, quartz counters, new flooring, updated electrical, and new GE stainless steel appliances including range, microwave, refrigerator, freezer, disposal, and dishwasher. Refinished oak hardwood floors add warmth to the main level, while new lower-level LVP flooring provides durability and fu
USD 1,289,000
7576 Wood Mist Lane
View photo
Townhouse · for sale
USD 529,900
USD 468/sq.ft
7576 Wood Mist Lane
Holly Park Estates
· 1,130 sq.ft · 3 Bedrooms · 1 Bath · Townhouse
· Patio · Equipped kitchen
Holly Park Estates · 1,130 sq.ft · 3 Bedrooms · 1 Bath · Townhouse · Patio · Equipped kitchen
Don't miss this meticulously maintained home, freshly painted and move-in ready! Tucked on a private lot backing to trees, this property offers a peaceful setting with a great patio perfect for relaxing or entertaining. Current owners have taken pride in upkeep, making the transition seamless for the next homeowners. Great kitchen layout with bump out, freshly painted plus hardwood floors on the main level highlight this home. Extra storage available in the crawl space a nice bonus for keeping things organized. Prime location offers easy access to commuter routes, shopping, dining, and more. This one won't last schedule your showing today! Seeing is believing!
USD 529,900
5633 Sutherland Court
View photo
Townhouse · for sale
USD 599,900
USD 259/sq.ft
5633 Sutherland Court
Holly Park Estates
· 2,314 sq.ft · 3 Bedrooms · 3 Baths · Townhouse
· Fireplace · Cellar · Parking
Holly Park Estates · 2,314 sq.ft · 3 Bedrooms · 3 Baths · Townhouse · Fireplace · Cellar · Parking
Great Opportunity! Nestled in the charming Crown-leigh community, this delightful Colonial townhouse offers a perfect blend of comfort and convenience. With 1,554 sq. ft. Of thoughtfully designed living space, this home features 3 spacious bedrooms and 3.5 bathrooms, ideal for both relaxation and entertaining. The fully finished basement, complete with a walkout entrance, provides additional space for recreation or a cozy retreat. Crown-leigh is known for its welcoming atmosphere, where neighbors become friends. Enjoy leisurely strolls through nearby parks, perfect for picnics or playtime. The community is well-maintained, with amenities including common area maintenance and snow removal, ensuring a hassle-free lifestyle. With an inviting fireplace, assigned parking, and a low-maintenance exterior, this home is ready for you to create lasting memories. Experience the warmth of Crownleigh-your new home awaits!
USD 599,900
10103 Dundalk Street
View photo
House · for sale
USD 879,900
USD 326/sq.ft
10103 Dundalk Street
Holly Park Estates
· 2,691 sq.ft · 4 Bedrooms · 2 Baths · House
· Garden · Office room · Gym · Deck · Equipped kitchen
Holly Park Estates · 2,691 sq.ft · 4 Bedrooms · 2 Baths · House · Garden · Office room · Gym · Deck · Equipped kitchen
Welcome to 10103 Dundalk St. Light, bright, and completely inviting! This stunning 4-bedroom, 2.5-bath home is filled with natural light, airy living spaces, and stylish updates throughout. From the moment you walk in, youre greeted by warm flooring, modern fixtures, and an open feel that makes the entire home shine. The kitchen is a standout with granite countertops, white cabinetry, stainless steel appliances, stone-style subway backsplash, and a spacious eat-in area overlooking the backyard. The primary suite is flooded with natural light and features two oversized floor-to-ceiling closets and a private en-suite bath. All additional bedrooms are spacious with great storage. Downstairs, the walkout lower level gives you endless flexibilityperfect for a second family room, guest suite, home office, gym, or entertainment space. Step outside to your freshly painted deck and oversized backyard, ideal for hosting, relaxing, and enjoying the outdoors. Bright spaces, modern updates, and roo
USD 879,900
2655 Prosperity Avenue # 310
View photo
Condo · for sale
USD 365,000
USD 521/sq.ft
2655 Prosperity Avenue # 310
Holly Park Estates
· 700 sq.ft · 1 Bedroom · 1 Bath · Condo
· Patio · Balcony · Fireplace · Equipped kitchen · Parking · Security · Swimming pool
Holly Park Estates · 700 sq.ft · 1 Bedroom · 1 Bath · Condo · Patio · Balcony · Fireplace · Equipped kitchen · Parking · Security · Swimming pool
Just steps to the Dunn Loring Metro Station in the sought-after Halstead at The Metro, this beautiful condo boasts elegant hardwood floors, a large bedroom with a spacious walk-in closet, stainless steel appliances with gas cooking, a light-filled open layout with high ceilings, a tree-lined balcony view overlooking the courtyard, a gas fireplace, fresh paint and a garage parking space. The first-class amenities include an outdoor pool and patio, a large, well-equipped fitness center, an indoor basketball court, a club room with billiards, a business center and, conveniently, a 24/7 concierge. This condo is also in the more desirable Halstead 1 building of the community that encompasses all of the amenities as well as the mail room and the concierge. The Mosaic District features some of the very best shopping, dining and entertainment options in the area including the Angelika Film Center & Caf, Dolcezza Gelato & Coffee, Barnes & Noble, Teds Bulletin, Pupatella, TrueFood Kitchen, MOMs
USD 365,000
10925 Park Road
View photo
Townhouse · for sale
USD 564,900
USD 354/sq.ft
10925 Park Road
Holly Park Estates
· 1,593 sq.ft · 2 Bedrooms · 2 Baths · Townhouse
· Garden · Office room · Deck · Equipped kitchen
Holly Park Estates · 1,593 sq.ft · 2 Bedrooms · 2 Baths · Townhouse · Garden · Office room · Deck · Equipped kitchen
Open saturday 2-4pm! You'll love the warmth, character, and exceptionally large backyard that make this beautifully maintained all-brick Fairfax City home so special. Combining timeless appeal with thoughtful updates, this inviting residence offers hardwood floors, abundant natural light, and comfortable living spaces designed for everyday enjoyment. The renovated kitchen opens to a bright dining area highlighted by distinctive stained-glass windows and a vaulted ceiling with skylight. A sun-filled sitting area overlooks the backyard and provides direct access to the rear deck, creating an ideal setting for morning coffee, outdoor dining, or entertaining. The finished lower level expands the home's versatility with a spacious recreation room, a full bath, laundry area, and flexible space for guests, a home office, fitness area, or hobbies. Upstairs, generously sized bedrooms feature hardwood flooring and peaceful views of the surrounding trees. Both full bathrooms have been thoughtfull
USD 564,900
8714 Duval Street
View photo
House · for sale
USD 1,150,000
USD 503/sq.ft
8714 Duval Street
Holly Park Estates
· 2,282 sq.ft · 7 Bedrooms · 7 Baths · House
· Office room · Equipped kitchen
Holly Park Estates · 2,282 sq.ft · 7 Bedrooms · 7 Baths · House · Office room · Equipped kitchen
Selling the current property + building plans only construction cost is not included a premier opportunity to build a modern masterpiece in fairfax. The sale includes the existing property along with comprehensive architectural, structural, civil, and engineering plans for the proposed residence. The building permit application is currently in process with the county and has not yet received final approval. Buyers may continue working with the original project team or select their own preferred builder and professionals to complete the permitting process and execute the proposed design. Property Highlights & Architectural Specifications Massive Living Space: A proposed 7,570 sq. Ft. finished layout designed for luxury, functionality, and scale. Above-Grade Luxury 5,960 Sq. Ft. The proposed 3,280 sq. Ft. main level includes a gourmet kitchen, separate prep kitchen, formal dining room, spacious family room, dedicated office, and a guest bedroom with an ensuite bathroom. Upper-Level Retre
USD 1,150,000
2803 Shawn Leigh Drive
View photo
Townhouse · for sale
USD 750,000
USD 464/sq.ft
2803 Shawn Leigh Drive
Holly Park Estates
· 1,615 sq.ft · 3 Bedrooms · 2 Baths · Townhouse
· Equipped kitchen
Holly Park Estates · 1,615 sq.ft · 3 Bedrooms · 2 Baths · Townhouse · Equipped kitchen
Light-filled townhouse in the sought-after Country Creek community! This beautifully maintained home features 3 bedrooms, 2 full bathrooms, and 1 half bathroom, with bamboo flooring on the main level and fresh paint throughout. The spacious eat-in kitchen offers white cabinetry, under-cabinet lighting, granite countertops, stainless steel appliances, and abundant storage. The lower level includes a rough-in for a future full bathroom, large laundry room, and plenty of storage. Ideally located just minutes from the Vienna Metro, Nottoway Park, shopping, and dining. Enjoy easy access to walking and biking trails, Route 29, Route 50, I-66, and I-495, with both Dulles International Airport and Reagan National Airport approximately 30 minutes away
USD 750,000
10201 Faire Commons Court
View photo
Townhouse · for sale
USD 559,900
USD 419/sq.ft
10201 Faire Commons Court
Holly Park Estates
· 1,335 sq.ft · 3 Bedrooms · 2 Baths · Townhouse
· Garden · Equipped kitchen · Parking
Holly Park Estates · 1,335 sq.ft · 3 Bedrooms · 2 Baths · Townhouse · Garden · Equipped kitchen · Parking
Interior photos coming this week! Welcome to this beautifully maintained end-unit townhouse in the sought-after Burke Centre community. This 3 bed/2.5 bath home offers an open-concept main level that's made for weeknight dinners, movie nights, and everything in between. The kitchen itself is a great place to cook and gather, with granite counters, stainless steel appliances, and plenty of countertop space and storage. Out back, you'll find a private, lush yard that's ideal for summer BBQs. Upstairs you'll find three spacious bedrooms, including a primary suite with an ensuite bath and two closets. The current owners have taken great care of this home, with updates including fresh paint throughout (2026), a new dishwasher (2026), new microwave (2021), new gutters and downspouts (2020), new storm doors and garage door (2019), added track lighting (2019), custom blinds (2017), and upgraded interior doors throughout their ownership. As an end unit, you'll enjoy extra privacy and natural li
USD 559,900

Get email alerts

Don't miss out: be the first to know about new properties

The alert was correctly created

On subscribing you accept the conditions of use and the privacy policy
Alert
Receive new ads in your inbox
Save this search
Receive alerts for new listings

We'll send you an email when we have new properties for: "Properties for sale in Holly Park Estates"

The alert was correctly created

Mantua Hills
Ilda
Get email alerts and be the first to see new listings
Required field
On subscribing I accept the terms of the privacy policy
Perfect! You'll soon start receiving new listings via email
Alert
Receive an email when we have new ads for Properties for sale in Holly Park Estates
Save this search
Filters

Bedrooms

Size (sq.ft)

sq.ft
sq.ft

Price

USD
USD

Property type

Bathrooms

Clear all filters
Receive notifications when new entries are published.