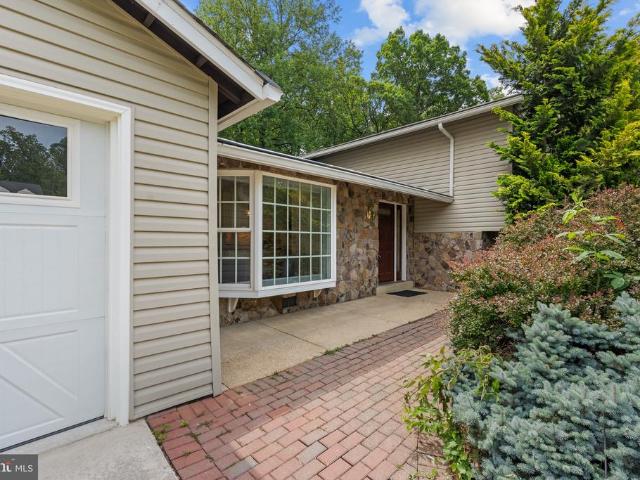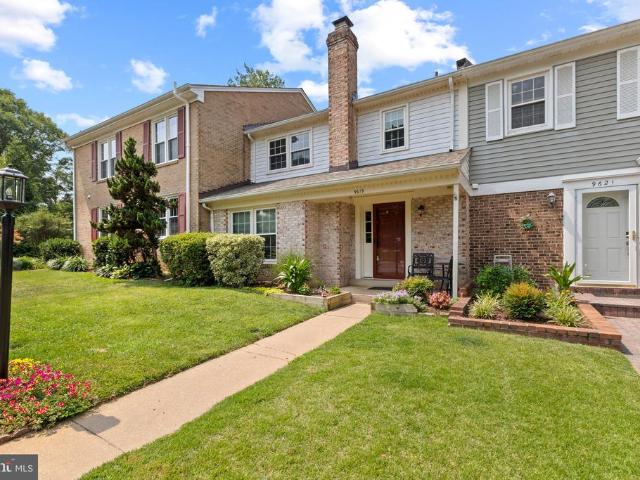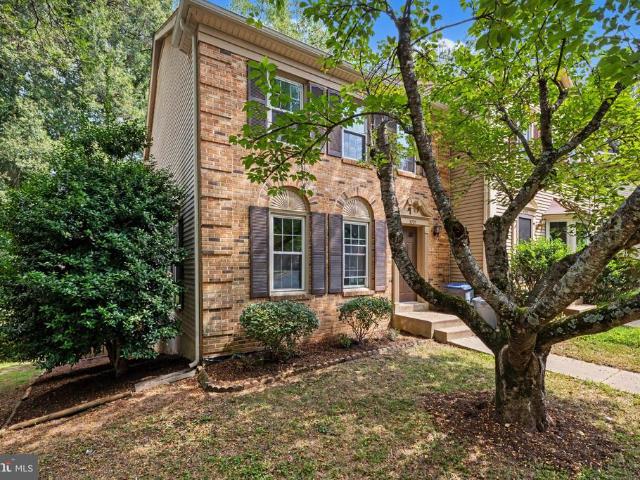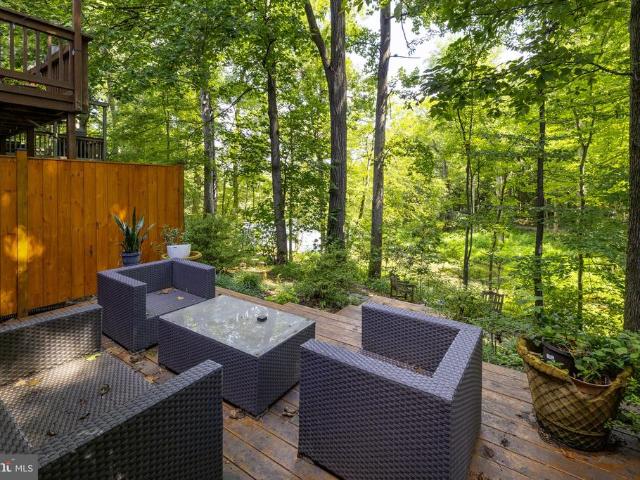
621 properties for sale in Blue Oaks

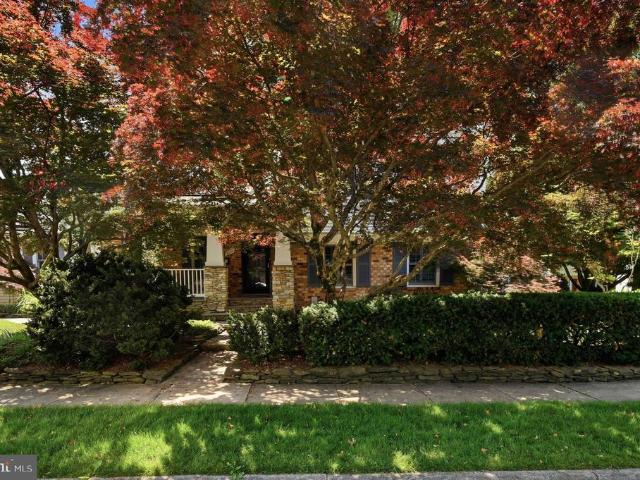
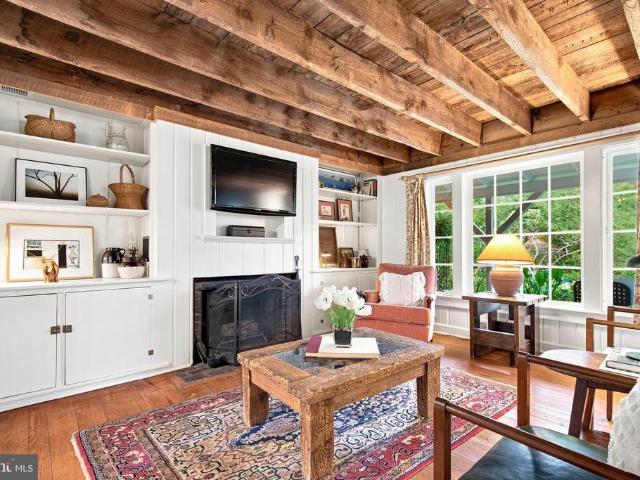
4836 Gainsborough Drive
View photo
House · for sale
USD 1,075,000
USD 292/sq.ft
4836 Gainsborough Drive
Blue Oaks
· 3,681 sq.ft · 4 Bedrooms · 3 Baths · House
· Patio · Garden · Gym · Deck · Fireplace · Equipped kitchen · Swimming pool · Cellar
Blue Oaks · 3,681 sq.ft · 4 Bedrooms · 3 Baths · House · Patio · Garden · Gym · Deck · Fireplace · Equipped kitchen · Swimming pool · Cellar
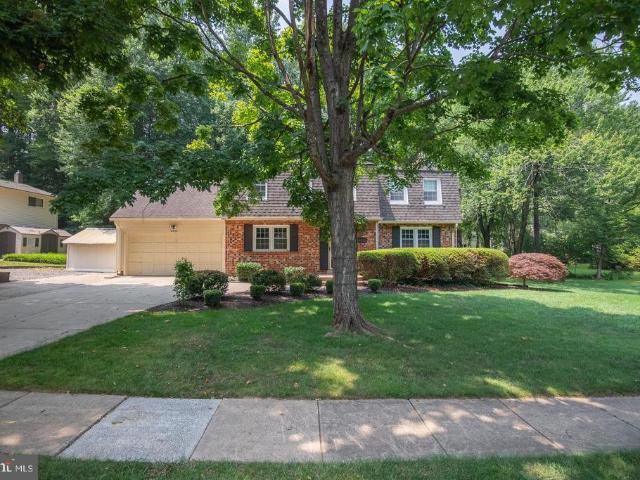
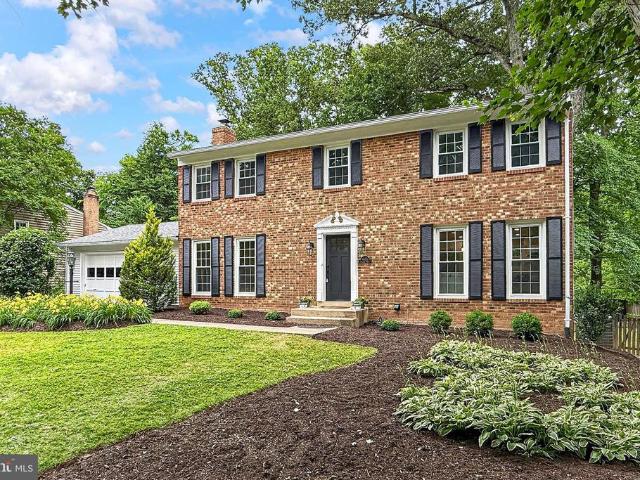
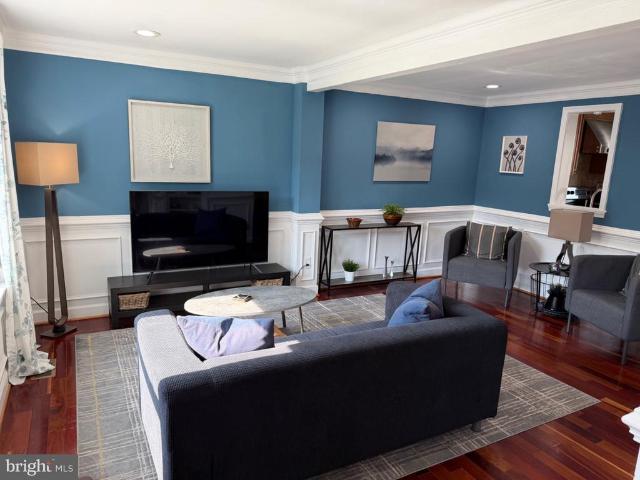
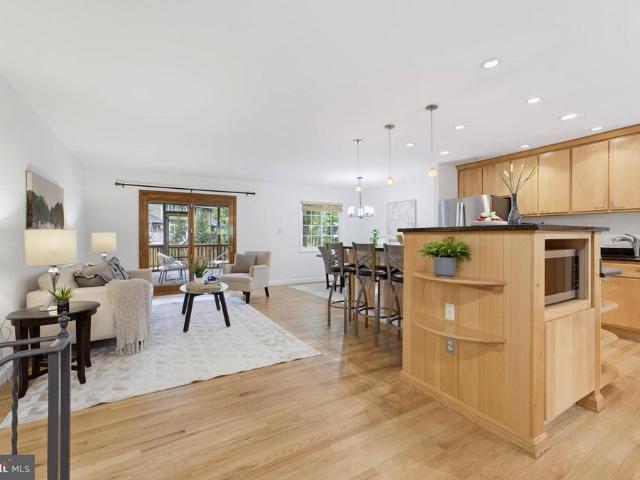
Nestled in the desirable Kings Park West community, this FULLY RENOVATED Colonial home offers an exquisite blend of comfort and luxury. Spanning 3,687 sq ft, the residence features four spacious bedrooms and three and a half elegantly appointed bathrooms. The heart of the home is a gourmet kitchen, complete with a butler's pantry, modern appliances, and ample table space, perfect for culinary enthusiasts. Enjoy cozy evenings in the expanded family room, warmed by a charming fireplace and custom bar, or host gatherings on the expansive deck with covered gazebo overlooking the lush backyard and brick patio. The fully finished basement adds versatility, ideal for a home theater or gym. With beautiful wood floors and tasteful window treatments throughout, every detail exudes sophistication. The community amenities, including a pool within walking distance, tennis courts, and scenic trails, enhance the exclusive lifestyle. This home is not just a residence; it's a sanctuary where luxury mee
USD 1,075,000
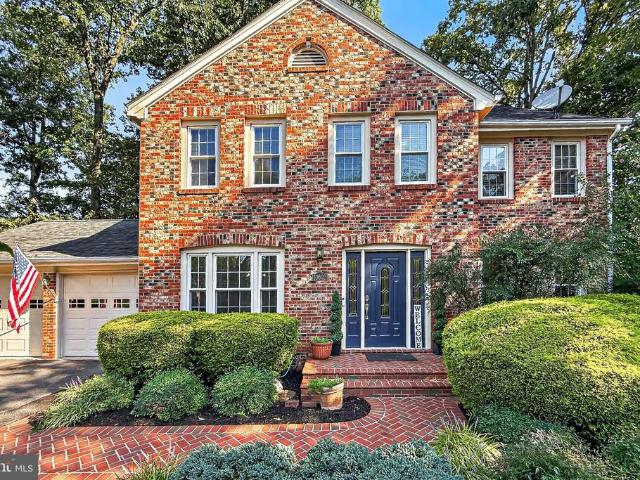
5002 Gainsborough Drive
View photo
House · for sale
USD 835,000
USD 430/sq.ft
5002 Gainsborough Drive
Blue Oaks
· 1,938 sq.ft · 3 Bedrooms · 2 Baths · House
· Garden · Equipped kitchen · Parking
Blue Oaks · 1,938 sq.ft · 3 Bedrooms · 2 Baths · House · Garden · Equipped kitchen · Parking
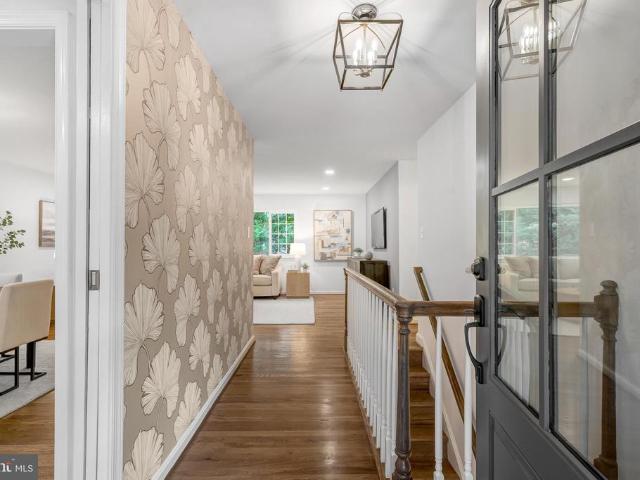
Welcome to 5002 Gainsborough Drive in Kings Park West. This 3-bedroom, 2-bath Prince model in Fairfax, Virginia, in the Laurel Ridge Elementary/Robinson Secondary school pyramid feels so good! We love how it sits on its lotlarge open lawn in the front and lovely shade gardens and trees in the back. The magic starts the second you step through the replaced front door (2026) and onto the refinished hardwood floors (2026), which run through the majority of the upper level. Stylish wallpaper and designer touches draw you through the foyer and into the large and open living and dining areas. A wall of windows overlooking the charming yard will make it hard to leave this beautiful space, but you won't want to miss the rest of the house, so keep going. In the light-filled kitchen you'll find new quartz counters, a new stainless-steel stove, dishwasher and microwave (all 2026), as well as a delightful and useful mudroom area. The eat-in kitchen area opens to both the carport (new door 2026) an
USD 835,000
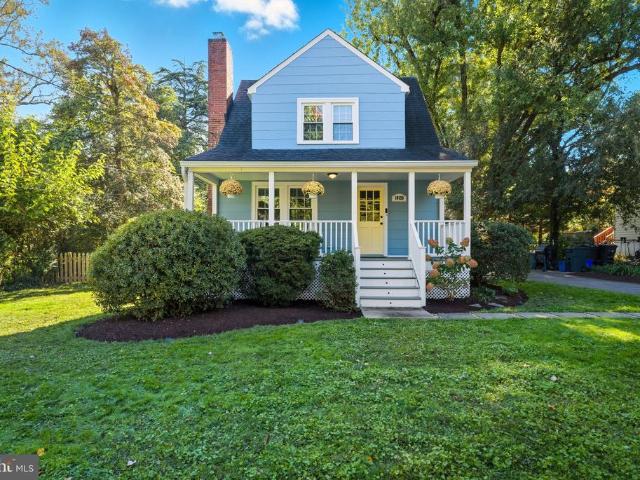
4749 Gainsborough Drive
View photo
Townhouse · for sale
USD 629,999
USD 308/sq.ft
4749 Gainsborough Drive
Blue Oaks
· 2,045 sq.ft · 3 Bedrooms · 3 Baths · Townhouse
· Office room · Gym · Deck · Fireplace · Equipped kitchen · Parking
Blue Oaks · 2,045 sq.ft · 3 Bedrooms · 3 Baths · Townhouse · Office room · Gym · Deck · Fireplace · Equipped kitchen · Parking
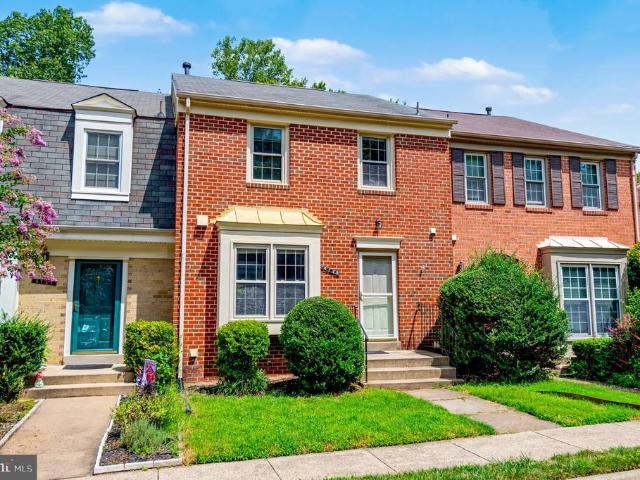
Welcome to 4749 Gainsborough Dr, ideally located in the popular Kings Park West community of Fairfax. This inviting 3-bedroom, 3.5-bathroom townhouse features a bright and functional layout with cherry hardwood floors, a granite and stainless-steel kitchen, and a cozy family room with a gas fireplace. The walk-out lower level with a full bathroom offers plenty of flexibility for a home office, gym, or recreation space. Enjoy the private deck, two assigned parking spaces, and peace of mind with an HVAC system replaced in 2023 and a water heater replaced in 2025. Close to Robinson Secondary, George Mason University, shopping, dining, parks, and major commuter routes, this home offers the perfect mix of comfort and location
USD 629,999
5010 Gainsborough Drive
View photo
House · for sale
USD 824,900
USD 353/sq.ft
5010 Gainsborough Drive
Blue Oaks
· 2,336 sq.ft · 4 Bedrooms · 3 Baths · House
· Garden · Office room · Equipped kitchen
Blue Oaks · 2,336 sq.ft · 4 Bedrooms · 3 Baths · House · Garden · Office room · Equipped kitchen
4 Bedrooms | Private Wooded Backyard | Move-In Ready Welcome home to this beautifully maintained four-bedroom residence nestled in the heart of the highly desirable Kings Park West community. Backing to mature trees and thoughtfully updated throughout, this home offers the perfect combination of comfort, privacy, and convenience in one of Fairfax's most sought-after neighborhoodswith the added benefit of no HOA. Step inside to discover bright, inviting living spaces highlighted by gleaming hardwood floors and an open-concept living and dining area designed for both everyday living and entertaining. The updated kitchen features upgraded appliances, ceramic tile flooring, generous workspace, and a functional layout that flows seamlessly into the main living areas. The spacious primary suite provides a peaceful retreat with an updated en-suite bath, while the additional bedrooms offer flexibility for family, guests, or a home office. Beautifully updated guest and lower-level bathrooms add
USD 824,900
4836 Gainsborough Drive
View photo
House · for sale
USD 1,025,000
USD 278/sq.ft
4836 Gainsborough Drive
Blue Oaks
· 3,681 sq.ft · 4 Bedrooms · 3 Baths · House
· Patio · Garden · Gym · Deck · Fireplace · Equipped kitchen · Swimming pool · Cellar
Blue Oaks · 3,681 sq.ft · 4 Bedrooms · 3 Baths · House · Patio · Garden · Gym · Deck · Fireplace · Equipped kitchen · Swimming pool · Cellar
Price Reduced! Nestled in the desirable Kings Park West community, this FULLY RENOVATED Colonial home offers an exquisite blend of comfort and luxury. Spanning 3,687 sq ft, the residence features four spacious bedrooms and three and a half elegantly appointed bathrooms. The heart of the home is a gourmet kitchen, complete with a butler's pantry, modern appliances, and ample table space, perfect for culinary enthusiasts. Enjoy cozy evenings in the expanded family room, warmed by a charming fireplace and custom bar, or host gatherings on the expansive deck with covered gazebo overlooking the lush backyard and brick patio. The fully finished basement adds versatility, ideal for a home theater or gym. With beautiful wood floors and tasteful window treatments throughout, every detail exudes sophistication. The community amenities, including a pool within walking distance, tennis courts, and scenic trails, enhance the exclusive lifestyle. This home is not just a residence; it's a sanctuary w
USD 1,025,000
Oak Leather Dr
View photo
House · for sale
Request Details
Updated
Oak Leather Dr
Blue Oaks
· 2,207 sq.ft · 4 Bedrooms · 3 Baths · House
Blue Oaks · 2,207 sq.ft · 4 Bedrooms · 3 Baths · House
This is a Real Estate-Owned (REO)/post-foreclosure home owned or managed by a bank. All offers are considered; however, the highest and best will most likely be accepted
Request Details
5706 Lakeside Oak Lane
View photo
Townhouse · for sale
USD 599,900
USD 296/sq.ft
5706 Lakeside Oak Lane
Blue Oaks
· 2,024 sq.ft · 3 Bedrooms · 2 Baths · Townhouse
· Equipped kitchen
Blue Oaks · 2,024 sq.ft · 3 Bedrooms · 2 Baths · Townhouse · Equipped kitchen
Experience the epitome of charm in this exquisite home where comfort and sophistication harmonize. This charming townhome is tucked along Lakeside Oak Lane in coveted Burke Centre, a quiet, tree-lined enclave beside serene Lake Barton in the heart of Burke. Barton Lake Park sits practically at the end of the street with playgrounds, basketball, and beach volleyball courts, while Burke Lake Park is only minutes away. An exceptionally rare gem surpassing expectations with meticulous craftsmanship and unrivaled entertainment options, redefining the concept of a refined lifestyle. A work of art in itself, this extraordinary residence features remodeled bathrooms, striking countertops, stainless steel appliances, and gleaming hardwood floors. The inviting kitchen serves as the perfect setting for intimate dining experiences with loved ones or hosting memorable gatherings with friends. The kitchen showcases plenty of cabinet and counter space for you to indulge in your culinary adventures. M
USD 599,900
4132 Locust Lane
View photo
House · for sale
USD 599,900
USD 374/sq.ft
4132 Locust Lane
Blue Oaks
· 1,604 sq.ft · 3 Bedrooms · 1 Bath · House
· Patio · Garden · Deck · Equipped kitchen · Cellar
Blue Oaks · 1,604 sq.ft · 3 Bedrooms · 1 Bath · House · Patio · Garden · Deck · Equipped kitchen · Cellar
50,000 price reduction and brand new trane hvac! Welcome to this charming two-level raised rambler in the established Maple Hill community of Fairfax City on an excellent lot. This well-maintained home offers 3 bedrooms and 1 full bath on the main level, hardwood floors, crown molding, and family room just off the kitchen. The partially finished walk-up basement provides laundry room, additional living space with endless possibilities for a recreation room, home office, workout area, or storage. Step outside to enjoy the screened-in deck overlooking the flat, fully usable backyard, perfect for relaxing, entertaining, gardening, or outdoor play. A patio and storage shed add even more functionality to the outdoor space. Conveniently located just minutes from Old Town Fairfax, the Courthouse, City Hall, George Mason University, shops, restaurants, parks, and major commuter routes, including the Vienna Metro, this home offers the perfect blend of comfort, location, and value. Whether you'r
USD 599,900
4144 Addison Road
View photo
House · for sale
USD 739,900
USD 377/sq.ft
4144 Addison Road
Blue Oaks
· 1,959 sq.ft · 4 Bedrooms · 3 Baths · House
· Garden · Parking · Deck · Equipped kitchen
Blue Oaks · 1,959 sq.ft · 4 Bedrooms · 3 Baths · House · Garden · Parking · Deck · Equipped kitchen
Welcome to 4144 Addison Road, where comfort, flexibility, and an unbeatable Fairfax location come together. This beautifully updated 4-bedroom, 3-full-bath home offers a rare floor plan that's hard to find in the area, featuring three full bathroomsa rare feature for homes of this size in the neighborhood. The primary suite includes its own private full bathroom, while the finished lower level provides exceptional versatility with a kitchenette, full bathroom, fourth bedroom, and spacious recreation room, making it ideal for guests, extended family, or flexible living. Move right in and enjoy the many recent updates, including a brand-new roof (August 2026), fresh paint throughout the entire home, new exterior lighting, and a freshly painted deck overlooking the fully fenced backyard. The detached garage provides valuable space for parking, extra storage, a workshop, or hobbiesoffering flexibility that's increasingly hard to find. The location truly sets this home apart. Just minutes f
USD 739,900
4703 Tara Drive
View photo
House · for sale
USD 850,000
USD 374/sq.ft
New
4703 Tara Drive
Blue Oaks
· 2,271 sq.ft · 5 Bedrooms · 3 Baths · House
· Patio · Garden · Office room · Deck · Fireplace · Equipped kitchen
Blue Oaks · 2,271 sq.ft · 5 Bedrooms · 3 Baths · House · Patio · Garden · Office room · Deck · Fireplace · Equipped kitchen
Gracefully designed for both grand entertaining and everyday living, this beautifully appointed 5-bedroom, 3-bath residence offers timeless hardwood floors, recessed lighting, and a peaceful wooded backdrop that creates a true sense of privacy. The thoughtfully designed upper level features three spacious bedrooms and two full baths, including a gracious primary suite with a private en suite bath, while the fully finished walk-out lower level offers two additional bedrooms, a full bath, a spacious recreation room anchored by a brick fireplace, and a kitchenette. All provide exceptional flexibility for multigenerational living, private guest quarters, and income-producing potential. One of the lower-level bedrooms is exceptionally spacious and offers endless possibilities as a home theater, game room, fitness studio, executive office, or the potential to create an additional bedroom. Enjoy seamless indoor and outdoor living from the deck and patio overlooking the backyard. Situated on a
USD 850,000
5015 Gadsen Drive
View photo
House · for sale
USD 974,900
USD 341/sq.ft
5015 Gadsen Drive
Blue Oaks
· 2,852 sq.ft · 5 Bedrooms · 3 Baths · House
· Fireplace · Equipped kitchen · Parking · Cellar
Blue Oaks · 2,852 sq.ft · 5 Bedrooms · 3 Baths · House · Fireplace · Equipped kitchen · Parking · Cellar
Welcome to 5015 Gadsen Drive, a beautifully maintained 5-bedroom, 3.5-bath home offering a spacious and functional layout with thoughtful updates throughout. The updated kitchen, renovated in 2013, opens seamlessly to the main living and dining areas, creating an inviting space for everyday living and entertaining. A desirable main-level primary suite provides convenience and flexibility, featuring a beautifully renovated primary bathroom completed in 2026. The main level was expanded in 2007 with an addition that included a new roof and stonework, while updated flooring was installed throughout the main level in 2014. Additional recent improvements include luxury vinyl plank flooring in the basement (2026), new carpet (2026), and an updated shed with electricity (2026), offering versatile space for storage, hobbies, or a workshop. With five bedrooms, 3.5 baths, a new garage, and generous living spaces, two gas fireplaces this home offers the perfect combination of comfort, functionali
USD 974,900
9619 Hillock Court
View photo
Townhouse · for sale
USD 630,000
USD 375/sq.ft
9619 Hillock Court
Blue Oaks
· 1,679 sq.ft · 3 Bedrooms · 2 Baths · Townhouse
· Patio · Garden · Equipped kitchen · Cellar
Blue Oaks · 1,679 sq.ft · 3 Bedrooms · 2 Baths · Townhouse · Patio · Garden · Equipped kitchen · Cellar
OPEN HOUSE THIS SUNDAY 12-2PM Discover an attractive residential property at 9619 Hillock Court in Burke presented in great condition. This traditional home offers a foundation for a life well-lived, blending classic aesthetics with contemporary comfort. The kitchen is a culinary enthusiast's delight, featuring stainless steel appliances. The kitchen is ideal for both meal preparation and casual dining. Beyond the main living areas, the property includes a versatile basement, ready to be transformed to suit your specific needs. Step outside to a private yard, a tranquil retreat for relaxation or entertaining, complete with a patio perfect for al fresco dining. This property presents a compelling opportunity to embrace a refined lifestyle in Burke. Upgrades in the home hvac 2025, roof 2025, windows 2020, kitchen updated in the last 3 years
USD 630,000
5727 Oakshore Court
View photo
Townhouse · for sale
USD 599,000
USD 424/sq.ft
New
5727 Oakshore Court
Blue Oaks
· 1,410 sq.ft · 3 Bedrooms · 2 Baths · Townhouse
· Deck · Equipped kitchen · Parking
Blue Oaks · 1,410 sq.ft · 3 Bedrooms · 2 Baths · Townhouse · Deck · Equipped kitchen · Parking
Three-bedroom end-unit townhome with parking in Burke Centre, Burke, Virginia, near Lake Barton. This recently updated 3 bedroom townhome offers 1,414 square feet above grade, 2 dedicated parking spaces, 4 total bathrooms (2 full and 2 half bathrooms), plus a finished walk-out lower level. The main level connects the living room, dining room, and a rear kitchen with a bay window, opening to a rebuilt deck ready for hosting that backs to trees. Upstairs: a primary bedroom with a walk-in closet and a fully renovated primary bathroom (2026), two secondary bedrooms, a full hallway bathroom, and bedroom-level laundry area. The lower level adds a recreation room, a half bathroom, and a bonus room that could be used as an office. Oversized windows (2022) fill the home with natural light, while a newer roof (2023), HVAC system (2024), stove (2024), and water heater (2026) offer added value and peace of mind. Additional 2026 updates include fresh paint throughout the main and upper levels, rece
USD 599,000
5723 Waters Edge Landing Court
View photo
Townhouse · for sale
USD 699,999
USD 289/sq.ft
5723 Waters Edge Landing Court
Blue Oaks
· 2,422 sq.ft · 4 Bedrooms · 3 Baths · Townhouse
· Patio · Balcony · Parking
Blue Oaks · 2,422 sq.ft · 4 Bedrooms · 3 Baths · Townhouse · Patio · Balcony · Parking
Welcome to 5723 Waters Edge Landing Court, a tastefully updated and meticulously maintained 4-bedroom, 3.5-bath townhome in Burkes sought-after Waters Edge community. Enjoy beautiful views of Lake Barton from both the upper-level balcony and lower-level patio, creating peaceful outdoor spaces for morning coffee, relaxing evenings, or entertaining guests. Inside, the home offers a warm, inviting layout with thoughtful updates throughout and plenty of space for everyday living, working from home, and hosting family and friends. The finished lower level provides additional flexibility and opens directly to the patio, extending your living space outdoors. Conveniently located in the heart of Burke with two assigned pull-in parking spaces, this home combines a serene setting with easy access to shopping, dining, recreation, commuter routes, and everything the area has to offer. Beautifully maintained, move-in ready, and offering Lake Barton views, this is a special opportunity that rarely b
USD 699,999
4151 Orchard Drive
View photo
House · for sale
USD 1,150,000
USD 381/sq.ft
4151 Orchard Drive
Blue Oaks
· 3,014 sq.ft · 5 Bedrooms · 3 Baths · House
· Garden · Deck · Equipped kitchen · Parking
Blue Oaks · 3,014 sq.ft · 5 Bedrooms · 3 Baths · House · Garden · Deck · Equipped kitchen · Parking
Beautifully renovated home from top to bottom lovingly cared for and recently remodeled on one of the best lots in the neighborhood featuring an expansive level backyard, mature trees, sounds of birds, large rear deck, and incredible privacy. This stately brick colonial with a 2-car garage features 5 bedrooms, 3.5 bathrooms, plenty of living space on 3 finished levels, and has been infused with high end upgrades and designer finishes throughout. Enter through the welcoming foyer with coat closets and rich hardwood flooring that flows throughout the bright open floor plan. To the right, a spacious living room with floor to ceiling windows that fill the space with light opens into the expanded remodeled kitchen featuring walls of pristine white 42 custom cabinetry, an oversized island with pendant lighting and bar seating, gorgeous quartz countertops, and upgraded KitchenAid stainless steel appliances including a built-in microwave, cooktop, and double wall ovens. A true chefs delight an
USD 1,150,000
5912 Cove Landing Road # 303
View photo
Condo · for sale
USD 300,000
USD 409/sq.ft
New
5912 Cove Landing Road # 303
Blue Oaks
· 732 sq.ft · 1 Bedroom · 1 Bath · Condo
· Balcony · Fireplace · Equipped kitchen · Swimming pool
Blue Oaks · 732 sq.ft · 1 Bedroom · 1 Bath · Condo · Balcony · Fireplace · Equipped kitchen · Swimming pool
Welcome to this beautifully updated 1-bedroom, 1-bathroom condo in Burke Centre! Featuring updated LVP flooring throughout and a completely remodeled kitchen with modern fixtures, stainless steel appliances, quartz countertops, and a convenient breakfast bar. The inviting living room offers a cozy fireplace and opens through sliding glass doors to a private balcony overlooking a secluded, tree-lined settingperfect for relaxing or enjoying your morning coffee. The spacious bedroom provides plenty of storage with two closets, while an in-unit washer and dryer add everyday convenience. Enjoy all that Burke Centre has to offer with a plethora of community amenities, including pools, tennis courts, tot lots, walking trails, and more. A wonderful opportunity for comfortable, low-maintenance living in a desirable community!
USD 300,000
5572 Glasgow Woods Court
View photo
Townhouse · for sale
USD 614,000
USD 356/sq.ft
New
5572 Glasgow Woods Court
Blue Oaks
· 1,722 sq.ft · 3 Bedrooms · 3 Baths · Townhouse
· Equipped kitchen
Blue Oaks · 1,722 sq.ft · 3 Bedrooms · 3 Baths · Townhouse · Equipped kitchen
Beautifully Updated End-Unit Townhouse Minutes from Burke VRE. Welcome to 5572 Glasgow Woods Court! From top to bottom, this sun-filled end-unit townhouse offers an exceptional blend of classic style, modern updates, and suburban convenience in the heart of Fairfax. Step inside to rich Brazilian Cherry hardwood floors running across the top two levels, framed by upscale architectural details including crown molding, chair railing, custom built-ins, and recessed lighting. The heart of the home features a chef-inspired kitchen complete with sleek granite countertops, stainless steel appliances (including a newly updated refrigerator, range and dishwasher), and a charming glass-door pantry. The upper level features a serene primary suite complete with a walk-in closet and a beautifully updated en-suite bathroom. Two additional secondary bedrooms offer rare versatility: keep them as separate bedrooms or open the stylish barn door to create a luxurious secondary suite with an adjoining sitt
USD 614,000
9538 Stevebrook Road
View photo
House · for sale
USD 849,888
USD 390/sq.ft
9538 Stevebrook Road
Blue Oaks
· 2,174 sq.ft · 5 Bedrooms · 3 Baths · House
· Office room · Equipped kitchen · Parking
Blue Oaks · 2,174 sq.ft · 5 Bedrooms · 3 Baths · House · Office room · Equipped kitchen · Parking
Welcome to 9538 Stevebrook Dr, a charming rambler-style home offering comfortable living in a convenient Fairfax location. The open-concept main level features a spacious living area and kitchen with hardwood floors throughout and fresh paint, creating an inviting setting for everyday living and entertaining. Just off the living room, the screened-in porch provides a wonderful extension of the living space and a relaxing spot to enjoy the outdoors. The upper level offers a spacious primary suite, three additional bedrooms, and a second full bathroom, providing plenty of space for family, guests, or a home office. The lower level adds even more versatility with a legal fifth bedroom and full bathroom, along with additional living or recreation space. Numerous major updates provide peace of mind including but not limited to; roof and HVAC 2022, water heater 2024. The extended carport provides convenient covered parking, while the established neighborhood offers easy access to nearby park
USD 849,888
5500 Corot Court
View photo
House · for sale
USD 759,999
USD 641/sq.ft
5500 Corot Court
Blue Oaks
· 1,184 sq.ft · 4 Bedrooms · 2 Baths · House
· Patio · Office room · Gym · Fireplace · Equipped kitchen · Cellar
Blue Oaks · 1,184 sq.ft · 4 Bedrooms · 2 Baths · House · Patio · Office room · Gym · Fireplace · Equipped kitchen · Cellar
Beautifully maintained four-level split-level home offering 4 bedrooms, 2.5 baths, and approximately 1,754 square feet of living space above grade. The main level features a remodeled kitchen (2004) with a Wolf double wall oven, Thermador cooktop, quartz countertops, red oak flooring, and recessed lighting. The open living and dining area features new carpeting and French doors leading to the patio, creating a welcoming space for everyday living and entertaining. The second upper level offers a spacious primary bedroom with new carpeting, two closets, and a private en-suite bath with a walk-in shower. Two additional bedrooms and a full bath complete this level. The first lower level features a comfortable family room with a wood-burning fireplace, plantation shutters, and surround-sound speakers that convey with the home. Also on this level is a versatile bonus room that could be used as a home office, gym, bedroom, or playroom, along with a convenient half bath. The basement provides
USD 759,999
4018 Roberts Road
View photo
House · for sale
USD 999,000
USD 396/sq.ft
4018 Roberts Road
Blue Oaks
· 2,519 sq.ft · 4 Bedrooms · 2 Baths · House
Blue Oaks · 2,519 sq.ft · 4 Bedrooms · 2 Baths · House
A Piece of Fairfax History, Beautifully Lived In In 1865, Andrew J. Sager, abolitionist, farmer, and namesake of Fairfax's Sager Avenue, purchased three hundred acres called Hollyberry Hill from his family, only to return home after the war to find a Union fort and stockade standing on his land. Thirty years later, on October 24, 1895, he sold 6.38 acres fronting the Little River Turnpike and the road then called'Roberts' Road' for $638. The buyer, Frank R. Ford, was the cashier and director of the National Bank of Fairfax and younger brother of Antonia Ford, the celebrated Confederate spy. Ford built a showplace here with the Fairfax Herald announcing his'handsome residence' nearly complete in June 1900. When he died suddenly in 1904, his widow sold the estate to F. W. Richardson, the county clerk of court, for $11,000. The main house has since been torn down, but the carriage house remains, and it's the last original building from that era still standing on the property. You can stil
USD 999,000
10602 Battalion Landing Court
View photo
House · for sale
USD 1,084,800
USD 327/sq.ft
New
10602 Battalion Landing Court
Blue Oaks
· 3,315 sq.ft · 5 Bedrooms · 3 Baths · House
· Fireplace · Equipped kitchen
Blue Oaks · 3,315 sq.ft · 5 Bedrooms · 3 Baths · House · Fireplace · Equipped kitchen
Professional photos coming next week. Nestled in the prestigious Burke Centre Conservancy, this exquisite Colonial-style residence offers a harmonious blend of luxury and comfort, perfect for those seeking an elevated lifestyle. Spanning 2,424 square feet, this meticulously maintained home features five spacious bedrooms and three and a half bathrooms, providing ample space for relaxation and entertainment. Step inside to discover a warm and inviting interior adorned with elegant crown moldings and rich hardwood flooring. The gourmet kitchen is a culinary enthusiast's dream, equipped with stainless steel appliances, upgraded countertops, and a butler's pantry, seamlessly connecting to the family room for effortless entertaining. Enjoy casual meals in the breakfast area or host formal dinners in the separate dining room, where memories are sure to be made. The family room, complete with a cozy brick fireplace, invites you to unwind after a long day. Natural light floods the space throug
USD 1,084,800
10123 Dwight Avenue
View photo
House · for sale
USD 724,900
USD 526/sq.ft
10123 Dwight Avenue
Blue Oaks
· 1,378 sq.ft · 3 Bedrooms · 1 Bath · House
· Garden · Deck
Blue Oaks · 1,378 sq.ft · 3 Bedrooms · 1 Bath · House · Garden · Deck
Stunning Charm! This cape cod is overflowing with character. Located in the heart of Fairfax City on a Flat parcel of land (almost 1/3 of an acre) and a 10min walk to restaurants and shopping. You couldn't imagine a more perfect example of a'Home with a White Picket Fence' if you created it from scratch! The design bears a striking resemblance to the classic'Sears Marion' homes that came out in the early 20th Century. Lovingly maintained and updated. This is Ready to Move In. The upstairs bathroom is bright and shiny (updated in'22) and the Hardwood Floors are a quality touch on the main and bedroom levels. The new composite deck is a perfect spot for morning coffee and/or evening dinners. The backyard is perfect for playtime or gardening. It's plenty big enough for both! Mature trees surround the property to'complete' the experience. Deck'composite' replaced: 2026 Exterior Home Repainted: 2025 Hot Water Heater replaced: 2024
USD 724,900
Orchard St
View photo
House · for sale
Request Details
New
Orchard St
Blue Oaks
· 1,033 sq.ft · 3 Bedrooms · 1 Bath · House
Blue Oaks · 1,033 sq.ft · 3 Bedrooms · 1 Bath · House
This home is in preforeclosure, which means the homeowner is in default (missed payments). Therefore, there could be an opportunity to strike a great deal with the owner and the bank
Request Details
Kathryn Jean Ct
View photo
House · for sale
Request Details
New
Kathryn Jean Ct
Blue Oaks
· 1,658 sq.ft · 3 Bedrooms · 3 Baths · House
Blue Oaks · 1,658 sq.ft · 3 Bedrooms · 3 Baths · House
This home is in preforeclosure, which means the homeowner is in default (missed payments). Therefore, there could be an opportunity to strike a great deal with the owner and the bank
Request Details
Green Leaf Ct
View photo
Condo · for sale
Request Details
New
Green Leaf Ct
Blue Oaks
· 1,055 sq.ft · 3 Bedrooms · 2 Baths · Condo
Blue Oaks · 1,055 sq.ft · 3 Bedrooms · 2 Baths · Condo
This home is in preforeclosure, which means the homeowner is in default (missed payments). Therefore, there could be an opportunity to strike a great deal with the owner and the bank
Request Details

Get email alerts

Don't miss out: be the first to know about new properties

The alert was correctly created

On subscribing you accept the conditions of use and the privacy policy
Alert
Receive new ads in your inbox
Save this search
Receive alerts for new listings

We'll send you an email when we have new properties for: "Properties for sale in Blue Oaks"

The alert was correctly created

Holly Park Estates
Holly Park, Long Branch Braddock district Fairfax County Virginia
Get email alerts and be the first to see new listings
Required field
On subscribing I accept the terms of the privacy policy
Perfect! You'll soon start receiving new listings via email
Alert
Receive an email when we have new ads for Properties for sale in Blue Oaks
Save this search
Filters

Bedrooms

Size (sq.ft)

sq.ft
sq.ft

Price

USD
USD

Property type

Bathrooms

Clear all filters
Receive notifications when new entries are published.