991 properties for sale in City of Fairfax Historic District

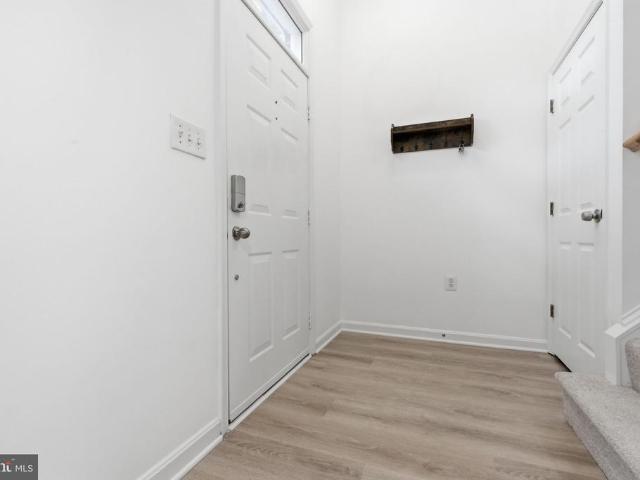
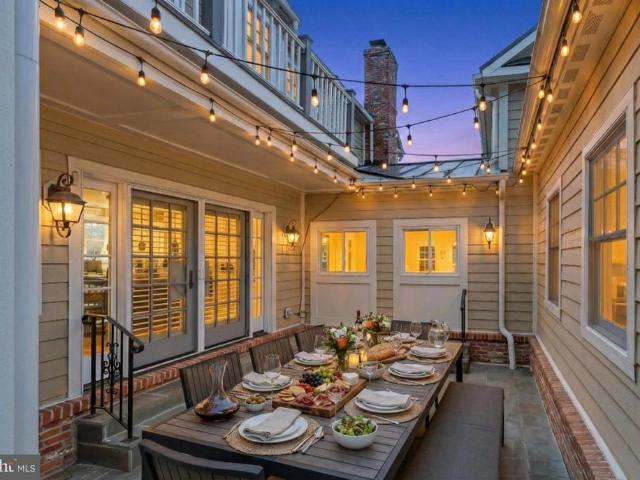
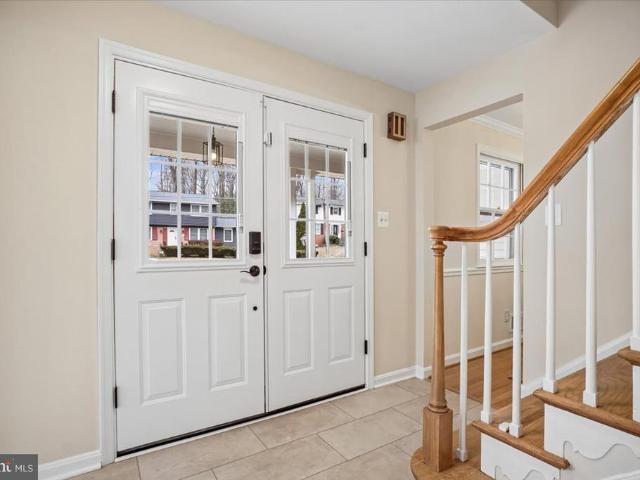
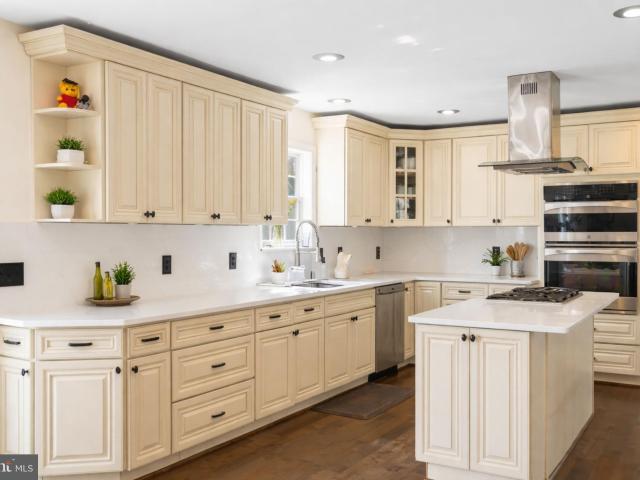
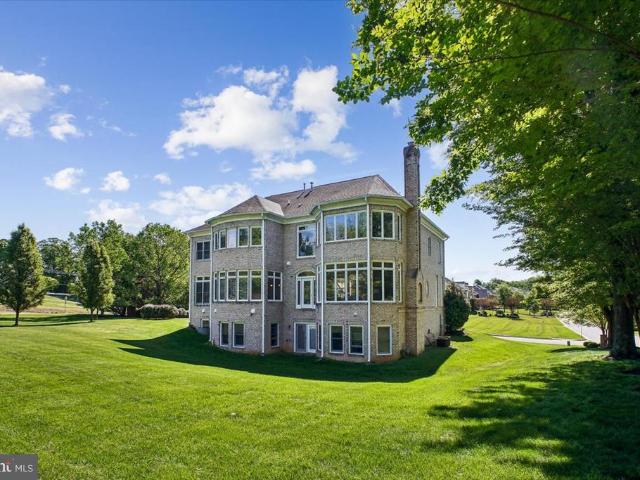
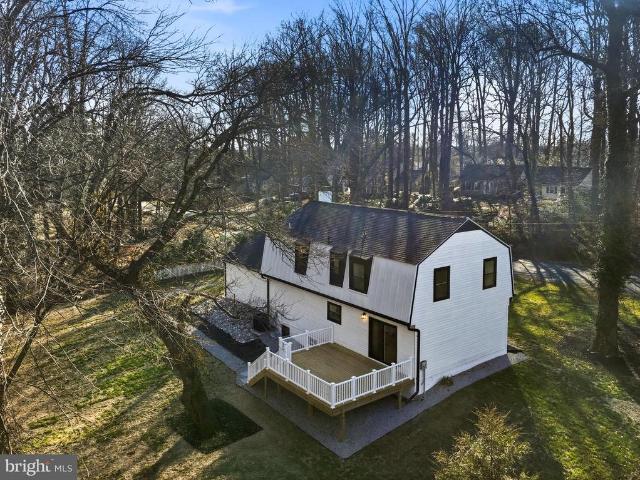
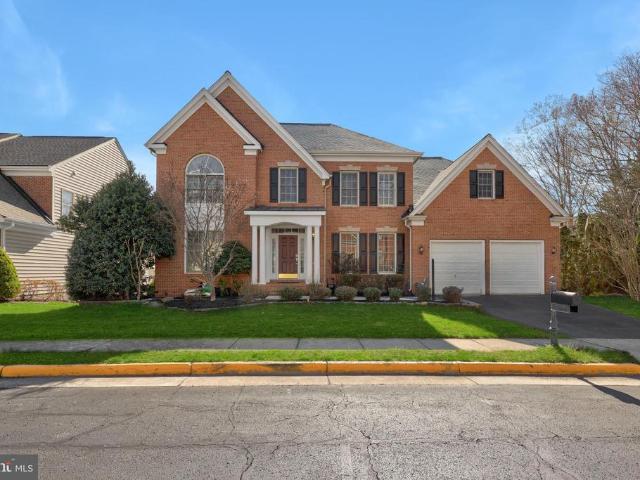
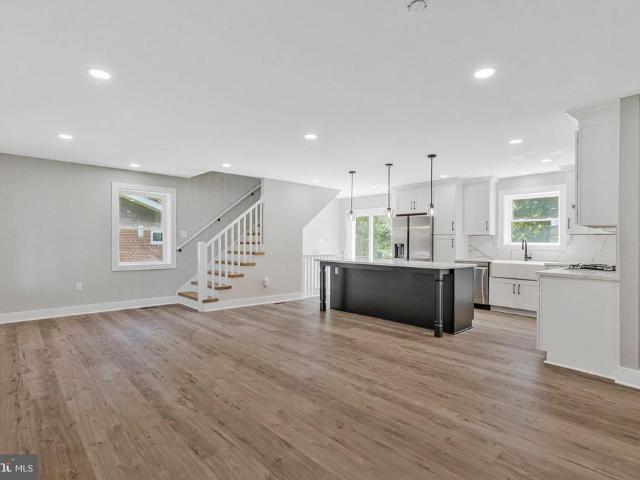
10211 Stratford Avenue
View photo
House · for sale
USD 1,300,000
USD 431/sq.ft
10211 Stratford Avenue
City of Fairfax Historic District
· 3,014 sq.ft · 5 Bedrooms · 3 Baths · House
· Garden · Parking · Deck · Equipped kitchen
City of Fairfax Historic District · 3,014 sq.ft · 5 Bedrooms · 3 Baths · House · Garden · Parking · Deck · Equipped kitchen
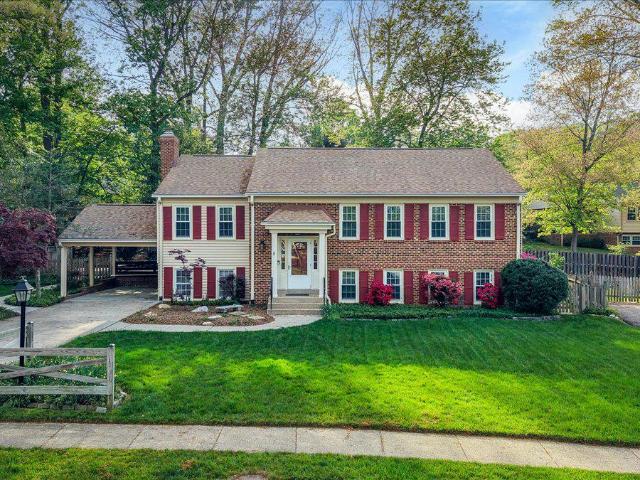
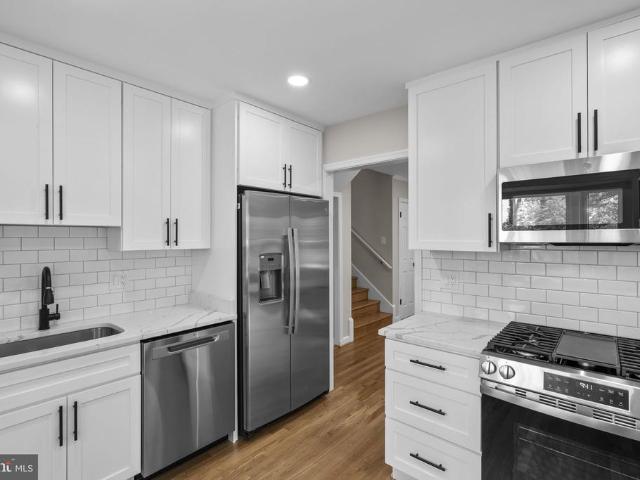
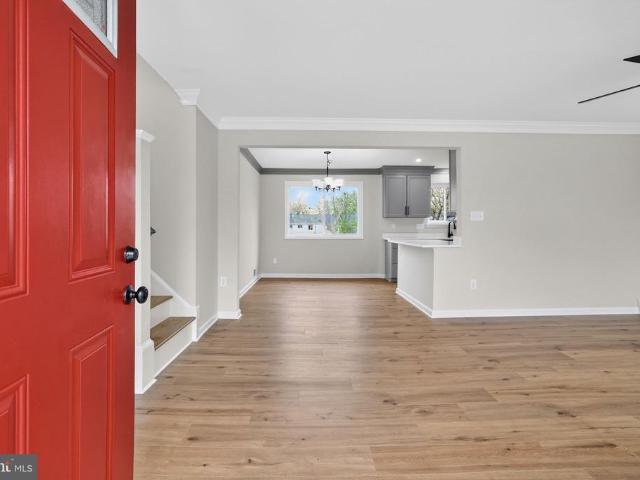
Immaculate 5 Bedrooms and 4 Full Baths*3100+ Square Feet plus New Detached 2 Car Garage (529 sq ft) with additional Attic Space ready to be finished*Gourmet Kitchen includes: Custom White Cabinets, Stainless steel Appliances, Quartz Countertops, Gas Cooking*Luxury Vinyl Flooring Throughout*3 Finished Levels with 3 BR 2 Ba on Upper Level, 2 BR and Full Bath on main level, Fully finished Walk out lower level with huge Family Room, Den and Full Bath*Front Porch*Trex Deck overlooking Large Backyard and backing to Accotink Creek*Network Ready House*Washer, Dryer and Laundry sink on Upper Level*. Many Energy Efficient Features*Tankless Water Heater*Hardiplank Siding*Low Fairfax City Taxes, Close to Vienna Metro, 66 and Restaurants and Shopping
USD 1,300,000
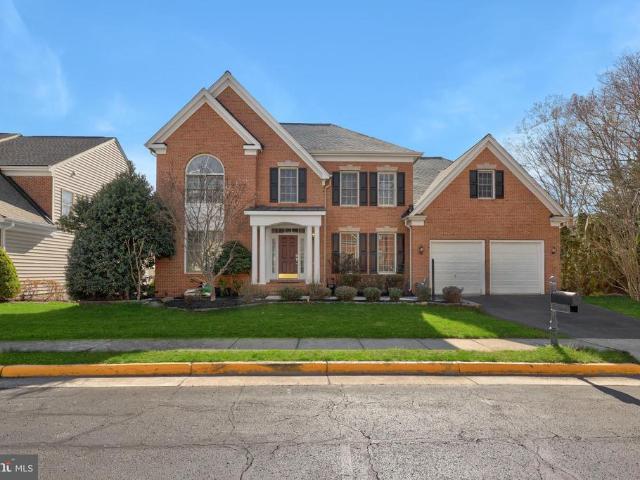
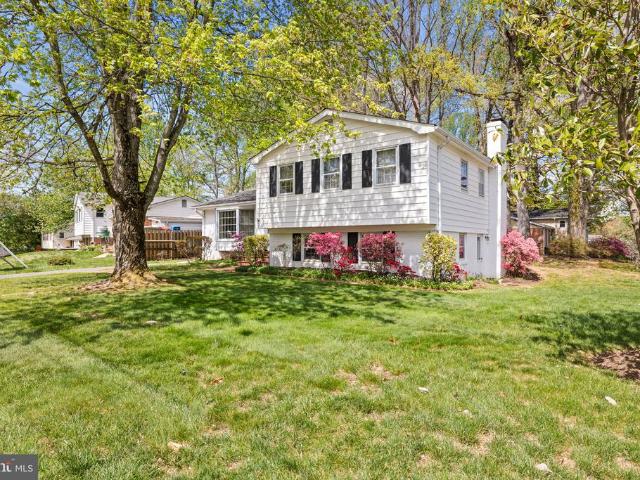
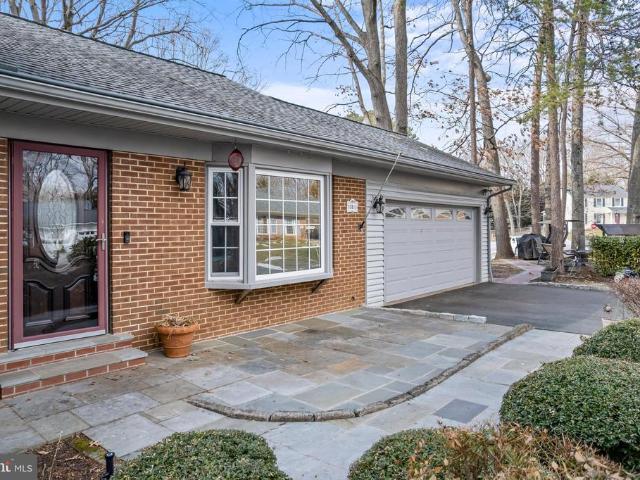
3811 Egan Drive
View photo
House · for sale
USD 819,900
USD 303/sq.ft
3811 Egan Drive
City of Fairfax Historic District
· 2,702 sq.ft · 4 Bedrooms · 3 Baths · House
· Gym · Equipped kitchen
City of Fairfax Historic District · 2,702 sq.ft · 4 Bedrooms · 3 Baths · House · Gym · Equipped kitchen
Welcome to 3811 Egan Dr in Fairfax, a beautifully refreshed split-level home that blends modern updates with effortless livability. Renovated inside and out, this home offers peace of mind with all new major systems including HVAC and heating, roof, and water heater, along with stylish new finishes throughout. Step inside to an open, airy layout with a seamless flow from the living space into the fully reimagined kitchen. Designed with both everyday living and entertaining in mind, the kitchen features sleek cabinetry, updated fixtures, and brand new appliances that make it truly a chefs dream. The upper level offers three well-appointed bedrooms, including a spacious primary suite with its own ensuite bath, plus an additional full hallway bathroom. Downstairs, the lower level expands your living space with a fourth bedroom, full bath, and a flexible area perfect for a media room, home gym, or cozy lounge. A dedicated storage room and laundry and utility space add even more functionali
USD 819,900
4067 Fountainside Lane
View photo
Townhouse · for sale
USD 699,000
USD 481/sq.ft
4067 Fountainside Lane
City of Fairfax Historic District
· 1,453 sq.ft · 3 Bedrooms · 2 Baths · Townhouse
· Office room · Balcony · Equipped kitchen · Parking
City of Fairfax Historic District · 1,453 sq.ft · 3 Bedrooms · 2 Baths · Townhouse · Office room · Balcony · Equipped kitchen · Parking
Welcome to this beautifully updated townhome offering three thoughtfully designed levels, 3 bedrooms, and 2.5 bathrooms. The entry level welcomes you with a versatile space that easily adapts to your lifestyle whether you need a home office, a cozy family room, or a dedicated playroom. Convenient interior access from the 2-car garage makes everyday comings and goings effortless. On the upper level, an open and inviting layout features a spacious living and dining room, a well-appointed kitchen with a cozy dining nook, and a balcony just off the kitchen ideal for morning coffee or evening relaxation. Upstairs, the 2nd upper level, there are three generous bedrooms, including an en-suite spa-inspired full bath complete with a double vanity and walk-in closet, plus a convenient laundry closet. Fresh updates throughout include brand-new carpet on the main and upper levels, fresh paint, and newly refinished hardwood floors on the main level. A 2-car garage completes the package. Nestled in
USD 699,000
4027 Colonel Mendez Way
View photo
House · for sale
USD 1,450,000
USD 291/sq.ft
4027 Colonel Mendez Way
City of Fairfax Historic District
· 4,973 sq.ft · 5 Bedrooms · 5 Baths · House
· Fireplace
City of Fairfax Historic District · 4,973 sq.ft · 5 Bedrooms · 5 Baths · House · Fireplace
Welcome to the Powell-Ostrander House, a truly one-of-a-kind residence that beautifully blends the charm of the original 1800s farmhouse with the comfort and luxury of a thoughtfully designed custom home built in 2011. Offering 5,000 square feet, this remarkable property features five bedrooms, five full bathrooms, and one half bath creating a home that feels both historic and modern. Set at the end of a quiet cul-de-sac in a private community, the home sits on a serene quarter-acre lot surrounded by landscaped grounds and adjacent to a park-like setting with a pergola and green space. An expansive front porch welcomes you with generous room for seating and dining creating the perfect space to relax or entertain. Inside, the historic heart of the home is showcased in the stunning dining room with original wood beam ceilings, gleaming oak floors, custom cabinetry with bar, and a dramatic dual-sided gas fireplace. This central space connects the preserved farmhouse character with the tho
USD 1,450,000
10113 Cardinal Road
View photo
House · for sale
USD 799,000
USD 224/sq.ft
10113 Cardinal Road
City of Fairfax Historic District
· 3,563 sq.ft · 4 Bedrooms · 2 Baths · House
· Garden · Fireplace · Equipped kitchen · Parking
City of Fairfax Historic District · 3,563 sq.ft · 4 Bedrooms · 2 Baths · House · Garden · Fireplace · Equipped kitchen · Parking
Fabulous Colonial in the sought-after Mosby Woods community, known for its many neighborhood traditions! This beautifully maintained home features a rare one-car garage and a gorgeous, private backyard oasis. Thoughtfully updated throughout, it offers the perfect blend of timeless charm, modern comfort, and exceptional indoor-outdoor living. The main level includes a spacious living room, with a bay window and sliding glass door leading to the backyardperfect for entertaining. A separate formal dining room is perfect for gatherings with family and friends. The large kitchen will delight any chef with ample counter space, plenty of cabinetry and a view and access to the backyard. The cozy family room features built-ins and a charming brick hearth fireplace, creating a warm and inviting gathering space. Upstairs, the spacious primary suite includes a walk-in closet with custom built-ins, along with three additional bedrooms. The walk-up lower level provides abundant storage and endless p
USD 799,000
4101 Roberts Rd, Fairfax, VA 22032 | MLS #VAFC2007
View photo
House · for sale
USD 1,295,000
USD 321/sq.ft
4101 Roberts Rd, Fairfax, VA 22032 | MLS #VAFC2007
City of Fairfax Historic District
· 4,026 sq.ft · 4 Bedrooms · 4 Baths · House
· Garden · Equipped kitchen · Parking
City of Fairfax Historic District · 4,026 sq.ft · 4 Bedrooms · 4 Baths · House · Garden · Equipped kitchen · Parking
Step into this beautifully updated home, where comfort and style come together across all three levels. As you enter, you'll notice the brand-new floors that flow seamlessly throughout, with no carpet in sight for easy maintenance. The kitchen has been thoughtfully renovated with modern cabinetry, perfect for cooking and entertaining. The bathrooms have been updated as well, offering a fresh and inviting feel. Enjoy relaxing mornings on the wraparound porch, or retreat to the upper-level porch off the master bedroom for a peaceful escape. The detached two-car garage provides plenty of storage, and the custom iron fence around the yard ensures privacy and security. There’s also ample parking in the extended driveway, making it easy to host guests. This home is ready for you to explore. Photos may be virtually staged
USD 1,295,000
10129 Dwight Avenue
View photo
House · for sale
USD 1,299,000
USD 383/sq.ft
10129 Dwight Avenue
City of Fairfax Historic District
· 3,391 sq.ft · 5 Bedrooms · 3 Baths · House
· Garden · Balcony · Equipped kitchen
City of Fairfax Historic District · 3,391 sq.ft · 5 Bedrooms · 3 Baths · House · Garden · Balcony · Equipped kitchen
Price improvement! Wait to come and see this amazing home. Perfectly located near downtown Fairfax, this 5 bedroom, 3.5 bath home boasts an open concept living area, plenty of storage and fantastic backyard. Start off with the front entry that is enclosed to keep shoes, umbrellas, etc, separate from the rest of the home. From there you walk into the formal living and dining room with great natural light. Head over to the completely open kitchen with stainless steel appliances and fantastic island. The large family room is the perfect space for entertaining as it also leads to the backyard. The owners love not only the size of the backyard, but also the raised garden beds. A bonus is the laundry is also located on the main level. Once upstairs you will find the primary bedroom as well as 3 spacious bedrooms and the very bright hall bathroom. The primary bedroom features a large walk-in closet, lots of natural light as well as a balcony overseeing the backyard. The primary bathroom has b
USD 1,299,000
9752 Cardinal Road
View photo
Townhouse · for sale
USD 749,900
USD 260/sq.ft
9752 Cardinal Road
City of Fairfax Historic District
· 2,874 sq.ft · 5 Bedrooms · 3 Baths · Townhouse
· Garden · Fireplace · Equipped kitchen · Swimming pool
City of Fairfax Historic District · 2,874 sq.ft · 5 Bedrooms · 3 Baths · Townhouse · Garden · Fireplace · Equipped kitchen · Swimming pool
One-of-a-kind expanded end-unit townhome offering over 2,800 square feet of beautifully updated living space in sought-after Mosby Woods! This rare 5-bedroom, 3.5-bath home features a private backyard oasis complete with an in-ground pool, and spacious entertainment areaperfect for relaxing or hosting gatherings. The main level boasts a bright and inviting layout with a formal living room, separate dining room, and a comfortable family room with a cozy wood-burning fireplace. The updated kitchen showcases stainless steel appliances, granite countertops, and flows seamlessly into a sunny breakfast area. Gleaming hardwood floors run throughout the main and upper levels. Upstairs, you'll find generously sized bedrooms and updated baths, while the fully finished lower level offers a large recreation room with a second fireplace, a true 5th bedroom, full bath, and abundant storage spaceideal for guests, hobbies, or multi-generational living. Solid brick construction with serene views of tre
USD 749,900
10243 Aspen Willow Drive
View photo
Townhouse · for sale
USD 850,000
USD 262/sq.ft
10243 Aspen Willow Drive
City of Fairfax Historic District
· 3,240 sq.ft · 3 Bedrooms · 4 Baths · Townhouse
· Deck · Fireplace · Equipped kitchen · Parking
City of Fairfax Historic District · 3,240 sq.ft · 3 Bedrooms · 4 Baths · Townhouse · Deck · Fireplace · Equipped kitchen · Parking
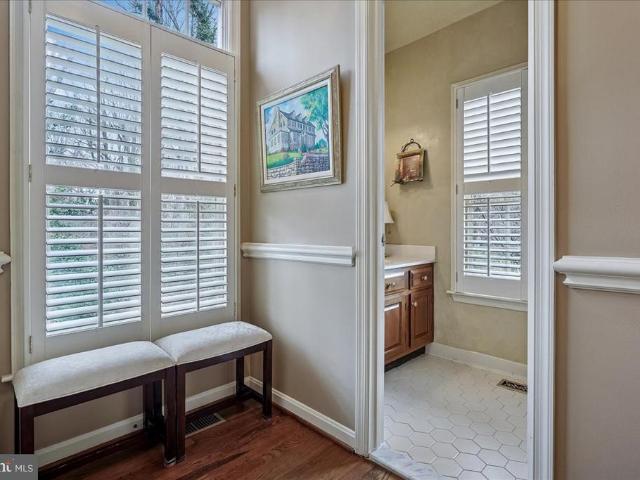
Open house cancelled! Bnestled among mature trees, this beautifully maintained four-level end-unit townhome with a one-car garage offers space, charm, and thoughtful details throughout. Step inside to a welcoming foyer featuring hardwood floors, elegant chair railing, and crown molding that set the tone for the homes refined interior. Follow the hardwood floors through double doors into the well-appointed kitchen, complete with granite countertops and backsplash, upgraded cabinetry, and an extended countertop with a custom wine rack. A cozy sitting area with a bay window provides the perfect spot for morning coffee or casual meals. Just off the kitchen, the formal dining room features elegant moldings and a custom chandelier medallion, creating a beautiful setting for hosting dinner parties and special occasions. The formal living room offers a comfortable space to relax, highlighted by a brick-surround wood-burning fireplace with mantel. Two doors provide access to the deck and screen
USD 850,000
3435 Brookwood Drive
View photo
House · for sale
USD 750,000
USD 278/sq.ft
3435 Brookwood Drive
City of Fairfax Historic District
· 2,691 sq.ft · 5 Bedrooms · 2 Baths · House
· Patio · Fireplace
City of Fairfax Historic District · 2,691 sq.ft · 5 Bedrooms · 2 Baths · House · Patio · Fireplace
Welcome to 3435 Brookwood Drive in the sought-after Country Club Hills neighborhood of Fairfax! This charming 5-bedroom home offers the perfect blend of comfort, convenience, and classic appeal, all set on a large, fully fenced corner lot with mature landscaping for privacy and beauty. Step inside to discover an open main-level floorplan designed for easy living and entertaining. The bright and airy layout features two fireplaces for cozy gatherings, as well as updated systems including a newer roof, HVAC, and hot water heater for peace of mind. Enjoy main-level living with generous bedrooms and living spaces that flow seamlessly. A covered porch offers a peaceful spot to relax, while the additional lower-level patio extends your outdoor entertaining options. Whether hosting friends or enjoying a quiet morning coffee, you'll love the variety of spaces this home provides. Located near the Army Navy Country Club, shopping, dining, the Mosaic District, and Van Dyck Park, this home places
USD 750,000
11575 Cavalier Landing Ct, Unit 301, Fairfax, VA 22030 | MLS #VAFX2316
View photo
Condo · for sale
USD 464,900
USD 396/sq.ft
11575 Cavalier Landing Ct, Unit 301, Fairfax, VA 22030 | MLS #VAFX2316
City of Fairfax Historic District
· 1,173 sq.ft · 2 Bedrooms · 2 Baths · Condo
· Balcony · Equipped kitchen · Parking
City of Fairfax Historic District · 1,173 sq.ft · 2 Bedrooms · 2 Baths · Condo · Balcony · Equipped kitchen · Parking
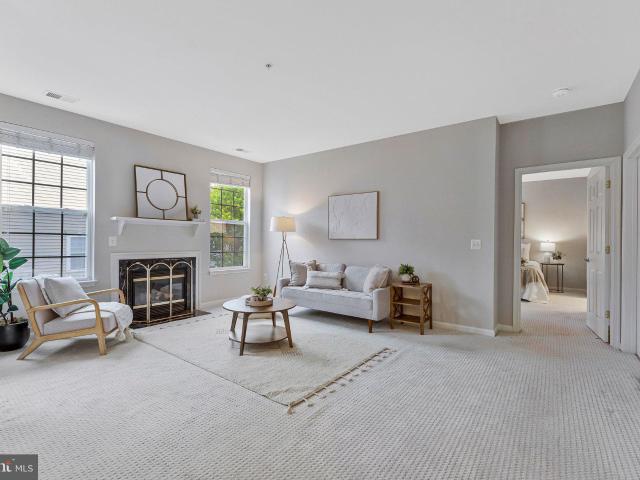
Beautifully maintained and move-in ready, this pristine 2-bedroom, 2-bath condo offers approximately 1,200 square feet of comfortable, low-maintenance living. Located in a secure, elevator-access building, the unit includes a private one-car garage and a covered driveway for a second vehicle. The bright, open-concept interior features soaring ceilings, abundant natural light, and plush textured carpeting throughout. The stylish white kitchen showcases a classic subway tile backsplash, ample cabinetry, and a clean, timeless design, while an in unit laundry room with full-size washer and dryer add everyday convenience. Designed with privacy in mind, the split-bedroom floor plan places the bedrooms on opposite sides of the home, each featuring a spacious walk-in closet. Step outside to your private balcony, the perfect place to relax and enjoy the fresh air. As an added bonus, there is uv protectant privacy window film on the windows. Water and trash is included and there is a trash chute
USD 464,900
5414 Rumsey Pl, Fairfax, VA 22032 | MLS #VAFX2302
View photo
House · for sale
USD 884,750
USD 617/sq.ft
5414 Rumsey Pl, Fairfax, VA 22032 | MLS #VAFX2302
City of Fairfax Historic District
· 1,432 sq.ft · 5 Bedrooms · 3 Baths · House
· Garden · Fireplace · Equipped kitchen
City of Fairfax Historic District · 1,432 sq.ft · 5 Bedrooms · 3 Baths · House · Garden · Fireplace · Equipped kitchen
Experience the perfect blend of space and comfort in this 5-bedroom, 2.5-bath single-family home. Step inside the split-foyer to find an interior featuring newer flooring and paint throughout the main level. The heart of the home is the family and dining area that flows into the kitchen. Enjoy morning coffee in the breakfast nook in the updated kitchen which features new cabinets, stainless steel appliances and quartz countertops. Step through the doors to your private screened-in porch with brand new flooring and paint. Upper level includes 3 bedrooms and two full bathrooms. The lower level boasts a cozy living area with a wood-burning fireplace and a large wet bar for entertaining. With two additional bedrooms, a versatile den (possible 6th bedroom with a walk out door leading to the backyard), and a dedicated workshopu002Fstorage and laundry room, there is room for everyone. Lower level also offers a half bath with an updated vanity and light fixture. Outside, enjoy privacy in your
USD 884,750
10917 Woodhaven Drive
View photo
House · for sale
USD 850,000
USD 344/sq.ft
10917 Woodhaven Drive
City of Fairfax Historic District
· 2,465 sq.ft · 5 Bedrooms · 2 Baths · House
· Parking
City of Fairfax Historic District · 2,465 sq.ft · 5 Bedrooms · 2 Baths · House · Parking
Welcome to 10917 Woodhaven Drive, a beautifully maintained 5-bedroom, 2-bath residence ideally situated in the heart of Fairfax. Positioned on a spacious corner lot with mature landscaping, this home offers the kind of charm and functionality that makes everyday life feel a little more effortless. Upon arrival, the oversized two-car garage immediately stands out heated and cooled year-round, it's the kind of space that adapts to however you live, whether that's a workshop, extra storage, or simply coming and going with ease in any season. Step inside to an inviting entry foyer that sets the tone for the rest of the home. Hardwood floors flow throughout, carefully maintained and catching the light beautifully, complemented by fresh neutral paint that keeps every room feeling bright and open. To the right, the formal dining room centers around an oversized window that pulls natural light deep into the space, making it a natural backdrop for everything from quiet weeknight meals to longer
USD 850,000
10242 Stratford Avenue
View photo
House · for sale
USD 825,000
USD 328/sq.ft
10242 Stratford Avenue
City of Fairfax Historic District
· 2,508 sq.ft · 5 Bedrooms · 2 Baths · House
· Patio · Garden · Equipped kitchen
City of Fairfax Historic District · 2,508 sq.ft · 5 Bedrooms · 2 Baths · House · Patio · Garden · Equipped kitchen
Beautifully renovated and truly turn-key, this light-filled 5 bedroom home in sought-after Fairfax offers the perfect combination of style, function, and low-maintenance living! Featuring newly refinished hardwood floors and a brand new kitchen with white shaker soft-close cabinetry, quartz-style finishes, and a stainless steel GE appliance package, this home is completely move-in ready from top to bottom. The spacious primary suite includes a full private bath and walk-in closet, while the upper-level office provides the perfect flex space for working from home, studying, or hobbies. The walkout rec room opens directly to a patio and large flat usable backyard ideal for entertaining, play, gardening, or simply relaxing outdoors. Major systems have already been updated with roof, HVAC, and hot water heater all less than 5 years old. Brick and siding exterior, vinyl replacement windows, and virtually zero maintenance make ownership easy. Exceptional location with easy commuter access ap
USD 825,000
5010 Gainsborough Drive
View photo
House · for sale
USD 895,000
USD 383/sq.ft
5010 Gainsborough Drive
City of Fairfax Historic District
· 2,336 sq.ft · 3 Bedrooms · 3 Baths · House
· Patio · Garden · Equipped kitchen
City of Fairfax Historic District · 2,336 sq.ft · 3 Bedrooms · 3 Baths · House · Patio · Garden · Equipped kitchen
Professional Photos Coming Soon! Welcome to 5010 Gainsborough Drive, a 3 bedroom, 3 full bath beautifully maintained home in the highly sought-after Kings Park West community. Backing to mature trees and offering exceptional outdoor living space, this property combines privacy, convenience, and a location that's hard to beat. Inside, the home has been carefully updated and maintained, with improvements that enhance both comfort and functionality. Modern kitchen with upgraded appliances, ceramic tile floor. Living / dining room has spacious open floor plan hosting gleaming hardwood floors, Primary suite with upgraded bathroom. Guest and lower level bathroom nicely appointed. A backyard shed offers additional flexibility for storage and hobbies, while upgraded security features including a Ring doorbell, exterior cameras, floodlights, and updated locks, provide added peace of mind. One of the home's standout features is the expansive backyard retreat. Covered patio and a premium fence wi
USD 895,000
11506 Sperrin Cir, Unit 405, Fairfax, VA 22030 | MLS #VAFX2305
View photo
Condo · for sale
USD 524,970
USD 380/sq.ft
11506 Sperrin Cir, Unit 405, Fairfax, VA 22030 | MLS #VAFX2305
City of Fairfax Historic District
· 1,378 sq.ft · 3 Bedrooms · 3 Baths · Condo
· Balcony · Parking
City of Fairfax Historic District · 1,378 sq.ft · 3 Bedrooms · 3 Baths · Condo · Balcony · Parking
Spacious and light-filled, this two-level loft-style condo offers 3 bedrooms, 3 full bathrooms, and an open-concept layout across 1,382 square feet. High ceilings and abundant natural light enhance the airy feel, while a private balcony, 1-car garage, and driveway parking add everyday convenience. Ideally located within walking distance to Wegmans and just minutes from I-66, shopping, dining, and more, this home combines style, space, and an unbeatable location. Note: Seller is offering Buyer a $6,000 credit toward renovationsu002Fupdates
USD 524,970
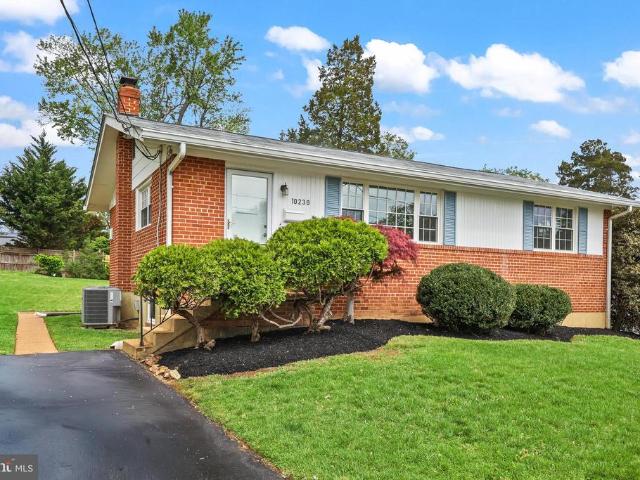
10230 Dale Drive
View photo
House · for sale
USD 650,000
USD 379/sq.ft
10230 Dale Drive
City of Fairfax Historic District
· 1,711 sq.ft · 3 Bedrooms · 1 Bath · House
· Equipped kitchen · Cellar
City of Fairfax Historic District · 1,711 sq.ft · 3 Bedrooms · 1 Bath · House · Equipped kitchen · Cellar
Offer Deadline set for 2 pm Monday, April 27. If interested, please submit your highest and best by the deadline. The seller retains the right to accept any offer prior to the deadline. Refreshed single-family rambler on a spacious. Acre lot offering comfortable one-level living with additional flexible space in the basement. The main level features three bedrooms and 1.5 bathrooms along with beautifully refinished hardwood floors and freshly painted walls throughout. The updated kitchen includes new luxury vinyl tile flooring, quartz countertops with a 4-inch backsplash, a new refrigerator, range, and hood vent. Both bathrooms have been refreshed with new flooring, newly glazed bathtub and tile, new vanities, mirrors, and lighting. The home has also been professionally cleaned and includes new carpet on the stairs and in the finished basement areas. The partially finished basement adds valuable living space with a recreation room, bonus room, and additional unfinished area for laundry
USD 650,000
4020 Roberts Road
View photo
House · for sale
USD 950,000
USD 358/sq.ft
Updated
4020 Roberts Road
City of Fairfax Historic District
· 2,648 sq.ft · 4 Bedrooms · 3 Baths · House
· Garden · Fireplace · Equipped kitchen
City of Fairfax Historic District · 2,648 sq.ft · 4 Bedrooms · 3 Baths · House · Garden · Fireplace · Equipped kitchen
Welcome to 4020 Roberts Rd a picturesque colonial tucked away within a private enclave of homes surrounded by mature trees and serene natural surroundings. Beautifully redesigned and renovated, this exceptional residence offers 4 bedrooms, 3.5 bathrooms, and over 2,600 square feet of thoughtfully updated living space. Located within the Fairfax High School pyramid. The main level showcases an open-concept floor plan designed for both everyday living and effortless entertaining. A bright and inviting kitchen serves as the heart of the home, featuring updated cabinetry, countertops, appliances, lighting, and a charming breakfast nook. The kitchen flows seamlessly into the living area, creating the perfect setting for hosting social gatherings and special occasions. Just beyond the kitchen, a formal dining room and secondary living area feature an electric fireplace and peaceful views of the backyard. Upstairs, find four generously sized bedrooms and two full bathrooms. The hall bathroom
USD 950,000
11040 Heathland Drive
View photo
House · for sale
USD 2,199,000
USD 310/sq.ft
11040 Heathland Drive
City of Fairfax Historic District
· 7,093 sq.ft · 5 Bedrooms · 4 Baths · House
· Fireplace · Equipped kitchen
City of Fairfax Historic District · 7,093 sq.ft · 5 Bedrooms · 4 Baths · House · Fireplace · Equipped kitchen
The Pinnacle of Luxury and MULTIGENERATIONAL LIVING in Oakton Crossing: A Grand. 90-Acre Legacy Estate. Experience the height of architectural brilliance in this stunning, all-brick Botticelli model by Renaissance Homes. Perfectly positioned on a premier. 90-acre lot and enveloped by a canopy of mature trees, this estate offers the ultimate sanctuary of privacy and sophisticationall within walking distance of the prestigious Flint Hill School. Main Level Grandeur: Step through the threshold into a world of timeless elegance. A dramatic two-story grand foyer with a sweeping circular staircase sets the stage for the luxury within. Gleaming hardwoods lead you to the heart of the home: a breathtaking Great Room featuring soaring coffered ceilings, a classic brick gas fireplace, and a magnificent floor-to-ceiling wall of windows that bathes the space in natural light and serene views. For the culinary enthusiast, the Chefs Kitchen is a dream realized, featuring rich wood cabinetry, granite
USD 2,199,000
11638 Forest Hill Court
View photo
House · for sale
USD 1,149,000
USD 186/sq.ft
11638 Forest Hill Court
City of Fairfax Historic District
· 6,146 sq.ft · 6 Bedrooms · 4 Baths · House
· Garden · Equipped kitchen · Parking
City of Fairfax Historic District · 6,146 sq.ft · 6 Bedrooms · 4 Baths · House · Garden · Equipped kitchen · Parking
Rarely available*. And when I say rarely available, the last home that sold in this enclave of newer construction was 2023. And before that 2019! Approx. 6000 square feet of finished living space in the Woodson HS pyramid. Level backyard backs to community common area and walking trail leading to community pond. Guest parking lot right next door. New paint throughout. New carpet main level. Upper level hallway, and primary bedroom. Newer systems include ZONE 1 HVAC 2026, Zone 2 HVAC 2021, roof 2021. 2 story entry foyer. Spacious and sunny kitchen/family room space. Center island kitchen features granite, new gas cooktop, new refrigerator, new dishwasher. Large pantry, double oven and work desk. Main level laundry with new washer & dryer. 5 bedrooms and 3 full baths upstairs. Enormous primary suite with huge his-n-hers walk in closets. 6th bedroom and 4th full bath in fully finished walk-out lower level. Conveniently located just off Lee Hwy and close to Rt 66, Fairfax County Pkwy. Fair
USD 1,149,000
10704 Howerton Avenue
View photo
House · for sale
USD 1,174,000
USD 376/sq.ft
10704 Howerton Avenue
City of Fairfax Historic District
· 3,122 sq.ft · 4 Bedrooms · 3 Baths · House
· Deck · Fireplace · Equipped kitchen
City of Fairfax Historic District · 3,122 sq.ft · 4 Bedrooms · 3 Baths · House · Deck · Fireplace · Equipped kitchen
Some homes get updated. This one got a second chance. Tucked away on a rare 0.65-acre lot in Fairfax City, this fully rebuilt 4-bedroom, 3.5-bath home offers something buyers rarely find anymoremodern construction, mature trees, a peaceful creek view, and nearly two-thirds of an acre of privacy just minutes from everything. Imagine pulling into your driveway after work, opening the door to a home where every major project has already been completed. New roof, new windows, new HVAC, new plumbing, new electrical, new insulation, new drywall, new flooring, new deck, new landscapingdone. No contractor calls. No renovation budget. No weekend projects. Inside, natural light pours through oversized windows, highlighting wide-plank engineered wood floors and a bright open layout designed for the way people live today. The quartz kitchen with brand-new 2025 appliances flows seamlessly into the living and dining spaces, while a wood-burning fireplace creates the perfect gathering spot on cooler
USD 1,174,000
9906 Colony Road
View photo
House · for sale
USD 810,000
USD 356/sq.ft
9906 Colony Road
City of Fairfax Historic District
· 2,271 sq.ft · 5 Bedrooms · 4 Baths · House
· Garden · Gym · Fireplace · Equipped kitchen
City of Fairfax Historic District · 2,271 sq.ft · 5 Bedrooms · 4 Baths · House · Garden · Gym · Fireplace · Equipped kitchen
Welcome to this inviting 5-bedroom, 4-bath four-level split located in the sought-after Fairfax City community of Fairmont Estates, on Colony Road. Offering multiple finished levels and a flexible floor plan, this home provides generous living space well suited for everyday living. The main level features an expanded kitchen with dinette area, along with the convenience of a main-level laundry room and full bath. Beautiful oak cabinetry. Livingroom with hardwood flooring and bay window. The upper level offers three bedrooms and two full baths. The lower level includes a comfortable family room with fireplace, two additional bedrooms, and a full bath. The lowest level provides flexible space ideal for a workshop, gym, recreation area, or additional storage. Enjoy relaxing on the screened-in porch overlooking the peaceful, private setting of the backyard. Situated on a generous corner lot, this home offers a rare opportunity to renovate, update, and build equity in one of Fairfax Citys m
USD 810,000
11638 Forest Hill Court
View photo
House · for sale
USD 1,249,000
USD 203/sq.ft
11638 Forest Hill Court
City of Fairfax Historic District
· 6,146 sq.ft · 6 Bedrooms · 4 Baths · House
· Garden · Equipped kitchen · Parking
City of Fairfax Historic District · 6,146 sq.ft · 6 Bedrooms · 4 Baths · House · Garden · Equipped kitchen · Parking
Court-ordered sale*rarely available*. And when I say rarely available, the last home that sold in this enclave of newer construction was 2023. And before that 2019! Approx. 6000 square feet of finished living space in the Woodson HS pyramid. Level backyard backs to community common area and walking trail leading to community pond. Guest parking lot right next door. New paint throughout. New carpet main level, upper level hallway, and primary bedroom. Newer systems include ZONE 1 HVAC 2026, Zone 2 HVAC 2021, roof 2021. 2 story entry foyer. Spacious and sunny kitchen/family room space. Center island kitchen features granite, new gas cooktop, new refrigerator, new dishwasher. Large pantry, double oven and work desk. Main level laundry with new washer & dryer. 5 bedrooms and 3 full baths upstairs. Enormous primary suite with huge his-n-hers walk in closets. 6th bedroom and 4th full bath in fully finished walk-out lower level. Conveniently located just off Lee Hwy and close to Rt 66, Fairfa
USD 1,249,000
10815 Stanhope Place
View photo
House · for sale
USD 850,000
USD 438/sq.ft
10815 Stanhope Place
City of Fairfax Historic District
· 1,938 sq.ft · 4 Bedrooms · 2 Baths · House
· Garden · Fireplace · Equipped kitchen
City of Fairfax Historic District · 1,938 sq.ft · 4 Bedrooms · 2 Baths · House · Garden · Fireplace · Equipped kitchen
The'Lifestyle & Location! Welcome to this spacious 4-bedroom, 2.5-bathroom home in the highly sought-after Middleridge community. This classic split-level layout offers the perfect canvas to create your dream home. The main level features a large eat-in kitchen and a cozy family room with direct access to the backyardideal for indoor-outdoor entertaining. The upper level hosts a private primary suite with an updated bathroom and walk-in closet, along with three additional bedrooms and a full hall bath. Downstairs, the lower level boasts a generous recreation room anchored by a fireplace, plus a convenient half bath and a massive laundry/storage area with a walk-out to the yard. Home is located in an Unbeatable Location with easy access to easy access to Fairfax County Pkwy, Rt. 50, Ox Rd, and Braddock Rd. Also nearby George Mason University, local parks, premier shopping, and dining
USD 850,000
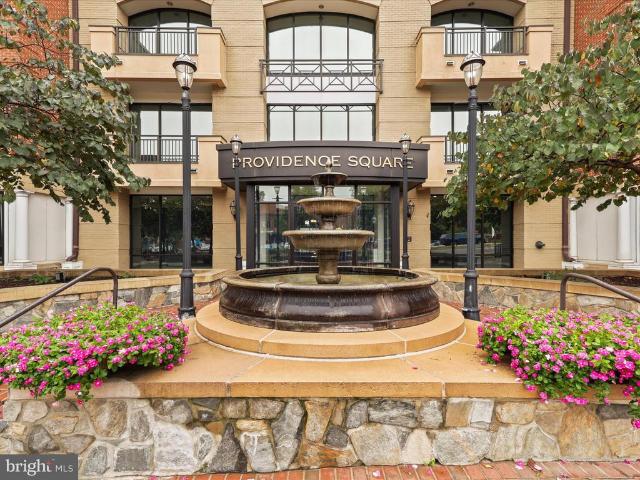
10328 Sager Avenue # 113
View photo
Condo · for sale
USD 534,900
USD 451/sq.ft
10328 Sager Avenue # 113
City of Fairfax Historic District
· 1,184 sq.ft · 1 Bedroom · 1 Bath · Condo
· Equipped kitchen · Lift
City of Fairfax Historic District · 1,184 sq.ft · 1 Bedroom · 1 Bath · Condo · Equipped kitchen · Lift
Welcome to Providence Square, in the heart of Fairfax City. Enjoy effortless one-level living in this beautifully maintained 1,194 sq ft condo featuring 1 bedroom, 1.5 baths, a versatile den (or optional second bedroom), and a sun-drenched enclosed sunroom. Very unique. Floor plan unit. The open layout showcases gleaming hardwood floors throughout, with an expansive living area that flows seamlessly into the gourmet kitchen and dining space. The updated kitchen offers stunning Dove Grey cabinetry, Quartz white countertops, and stainless steel appliancesjust 2 years oldalong with thoughtful extras for modern living. The oversized primary bedroom includes a walk-in closet and a spa-like en-suite bath with a dual-sink vanity, custom-tiled shower/tub combo, built-ins, and a stacked washer/dryer for added convenience. Additional storage in the sunroom utility closet. Located just steps from the building's main entrance, fitness center, and elevator, this second-floor unit offers easy access
USD 534,900

Get email alerts

Don't miss out: be the first to know about new properties

The alert was correctly created

On subscribing you accept the conditions of use and the privacy policy
Alert
Receive new ads in your inbox
Save this search
Receive alerts for new listings

We'll send you an email when we have new properties for: "Properties for sale in City of Fairfax Historic District"

The alert was correctly created

Mantua Hills
Mosby Woods, Fairfax city Virginia
Get email alerts and be the first to see new listings
Required field
On subscribing I accept the terms of the privacy policy
Perfect! You'll soon start receiving new listings via email
Alert
Receive an email when we have new ads for Properties for sale in City of Fairfax Historic District
Save this search
Filters

Bedrooms

Size (sq.ft)

sq.ft
sq.ft

Price

USD
USD

Property type

Bathrooms

Clear all filters
Receive notifications when new entries are published.