313 houses for sale in Gleedsville

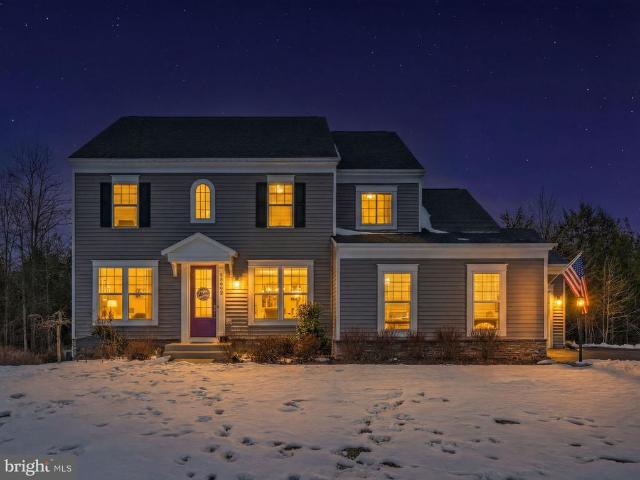
40719 Woodside Place
12 pictures
House · for sale
USD 899,000
USD 219/sq.ft
40719 Woodside Place
Gleedsville
· 4,090 sq.ft · 4 Bedrooms · 3 Baths · House
· Patio · Garden · Deck · Fireplace · Equipped kitchen · Parking
Gleedsville · 4,090 sq.ft · 4 Bedrooms · 3 Baths · House · Patio · Garden · Deck · Fireplace · Equipped kitchen · Parking
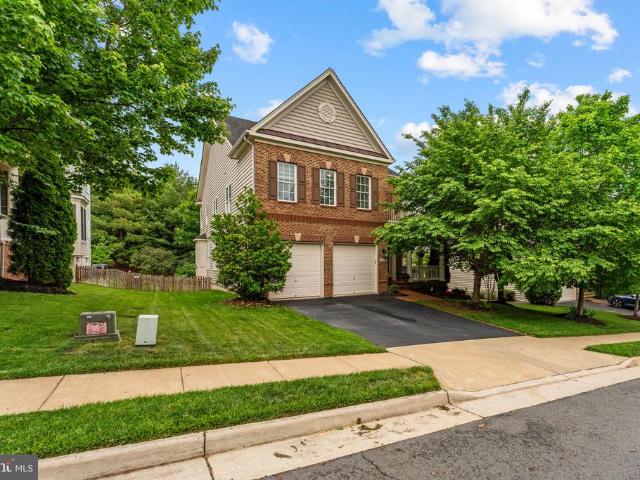
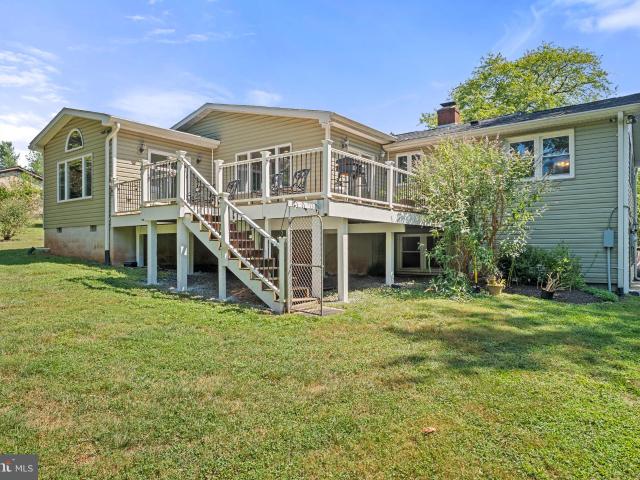
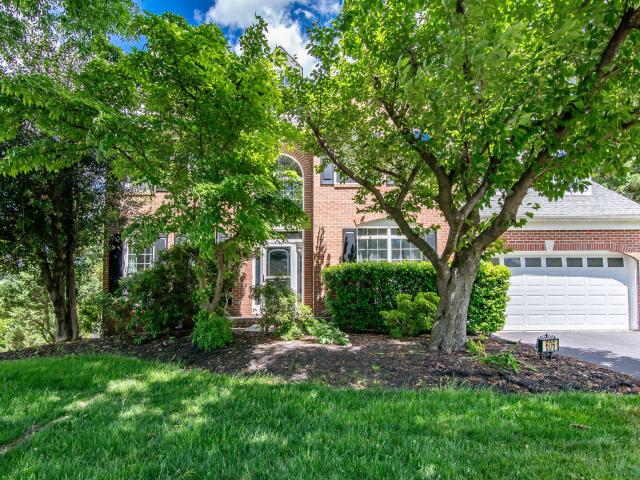
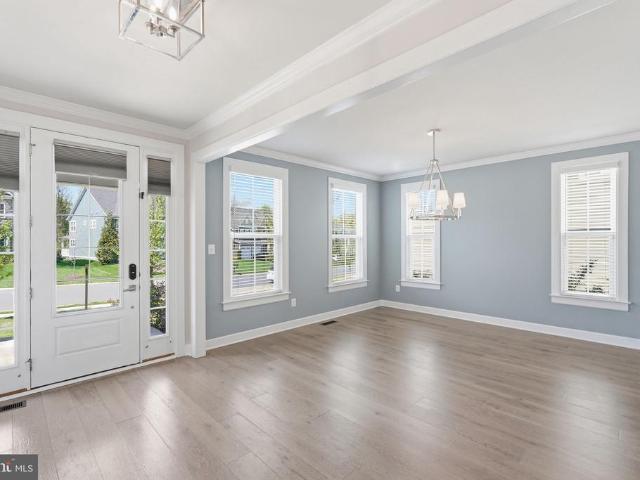
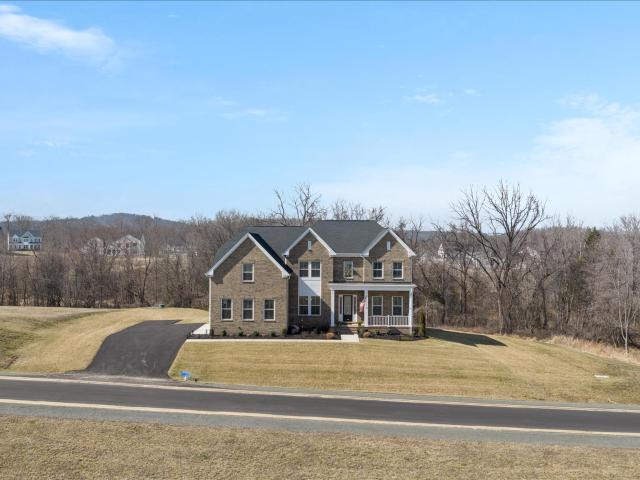
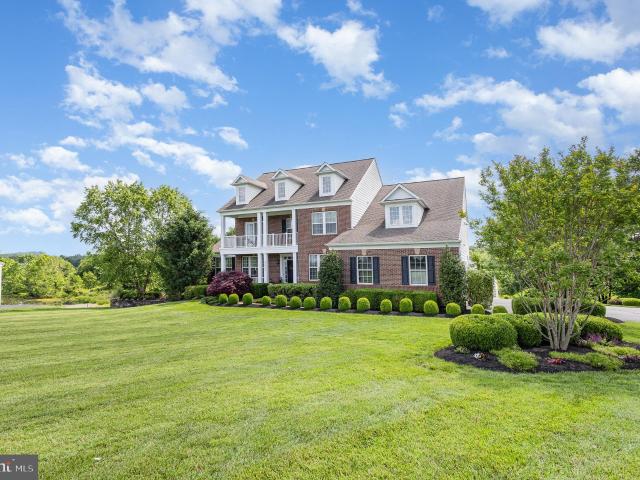
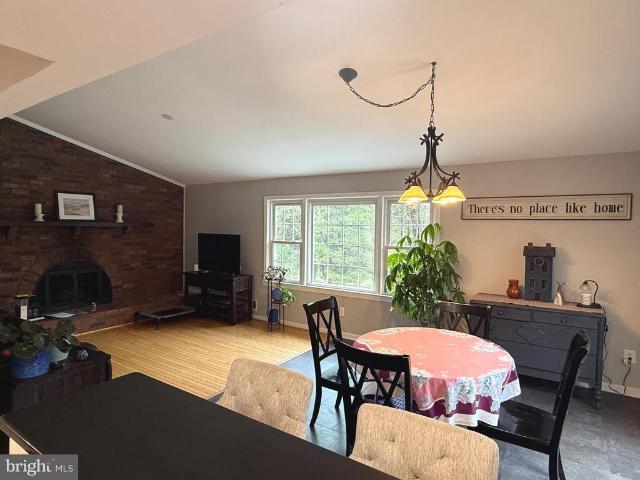
Experience the best of both worlds peaceful country living just minutes from town. Nestled on 3.14 private acres with no HOA, this spacious split-foyer home offers over 4,100 square feet of total living space across two levels. The upper level welcomes you with an updated kitchen featuring stainless steel appliances that flows seamlessly into a bright eat-in area and a cozy family room with a fireplace. The expansive primary suite is a true retreat, complete with a sitting room, French doors opening to a deck, a spa-like bath with a soaking tub, and a generously sized walk-in closet. A formal dining room, living room, and full bath round out this level. Downstairs, the lower level is built for both comfort and entertaining. Three bedrooms with ample closet space, a large rec room with a wet bar that walks out to the patio and backyard, a mudroom connecting to an oversized two-car garage, a full bath, and laundry complete the space. Step outside to your own private oasis a fenced backya
USD 899,000
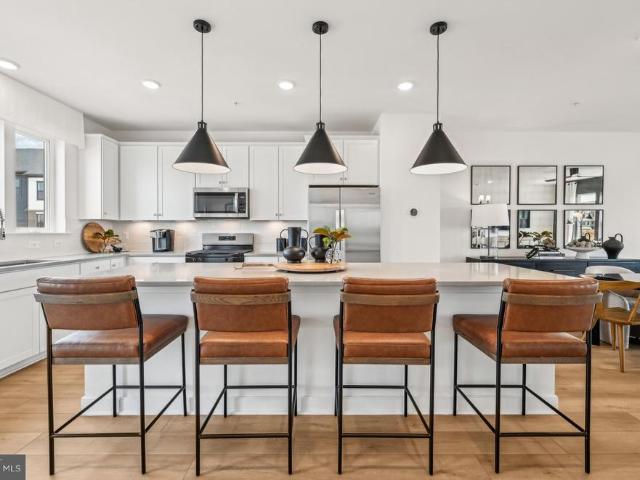
42617 Black Angus Drive
View photo
Townhouse · for sale
USD 824,990
USD 314/sq.ft
42617 Black Angus Drive
Gleedsville
· 2,626 sq.ft · 3 Bedrooms · 2 Baths · Townhouse
· Terrace · Equipped kitchen · Parking
Gleedsville · 2,626 sq.ft · 3 Bedrooms · 2 Baths · Townhouse · Terrace · Equipped kitchen · Parking
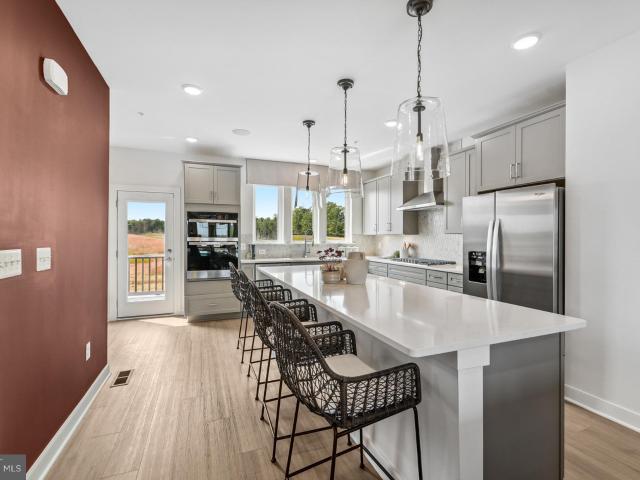
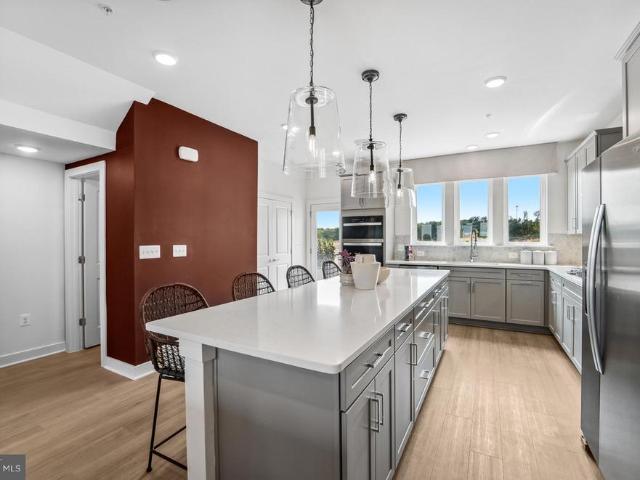
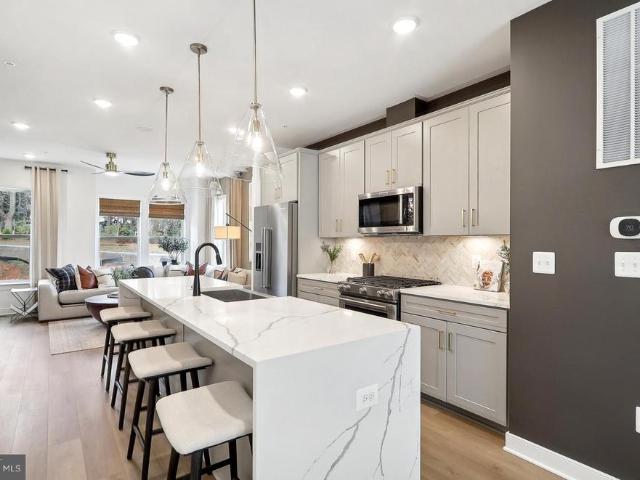
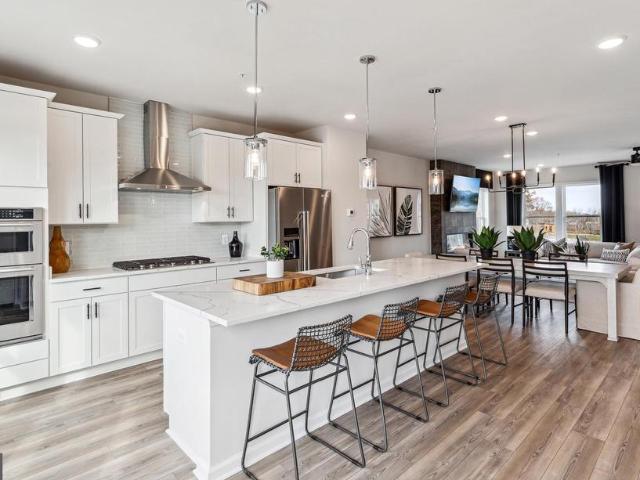
The Halston Way offers four levels of spacious living designed for comfort and flexibility. The open-concept kitchen with a large island connects seamlessly to the gathering room and caf, making it ideal for everyday living and entertaining. A loft level adds versatility, while the rooftop terrace and 2-car garage enhance the home
USD 824,990
611 Curtin Place SE
View photo
House · for sale
USD 875,000
USD 359/sq.ft
611 Curtin Place SE
Gleedsville
· 2,433 sq.ft · 4 Bedrooms · 2 Baths · House
· Garden · Gym · Deck · Equipped kitchen · Parking · Swimming pool
Gleedsville · 2,433 sq.ft · 4 Bedrooms · 2 Baths · House · Garden · Gym · Deck · Equipped kitchen · Parking · Swimming pool
Spacious 4-bedroom, 2.5-bath home on a corner lot in a desirable Leesburg community. Bright and open layout with generously sized rooms throughout. Well-equipped kitchen with stainless steel appliances, gas cooking, and double ovens, plus both formal and casual dining areas. Large primary suite with dual closets and an ensuite bath featuring double vanities, jetted tub, and separate shower. Finished room in the lower level offers flexible bonus space for office, gym, or guest use, along with ample storage. Enjoy outdoor living with a large deck and fully fenced backyard. Two-car garage included. Community amenities feature a pool, walking paths, and playgrounds, with close proximity to Bolen Park, shopping, dining, and the Compass Creek development. Convenient access to Route 7, the Leesburg Bypass, and Dulles Greenway for commuting
USD 875,000
20333 Charter Oak Drive
12 pictures
Townhouse · for sale
USD 785,000
USD 291/sq.ft
20333 Charter Oak Drive
Gleedsville
· 2,691 sq.ft · 4 Bedrooms · 3 Baths · Townhouse
· Patio · Garden · Deck · Fireplace · Equipped kitchen
Gleedsville · 2,691 sq.ft · 4 Bedrooms · 3 Baths · Townhouse · Patio · Garden · Deck · Fireplace · Equipped kitchen
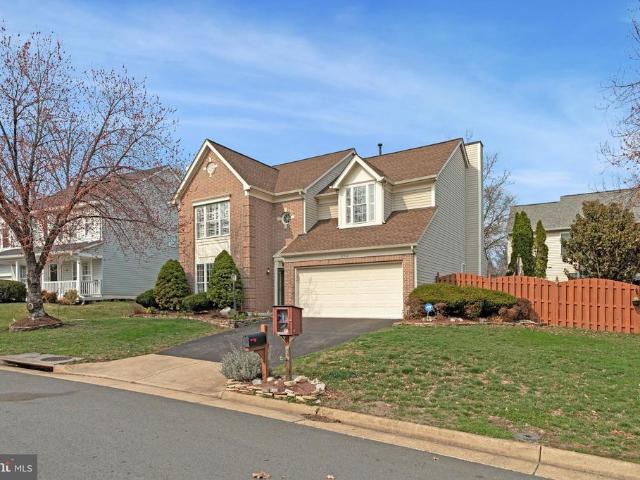
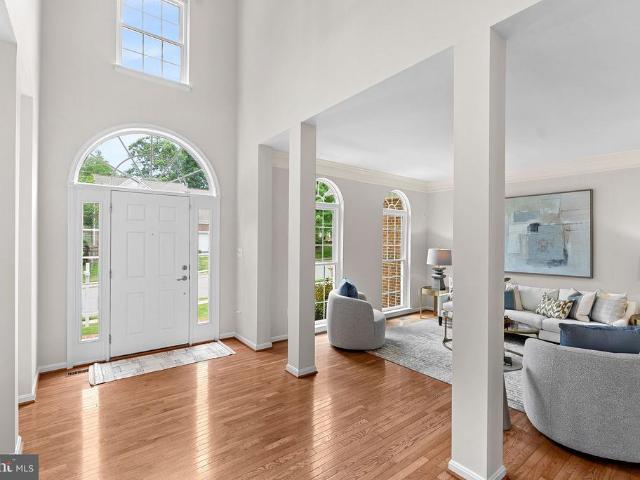
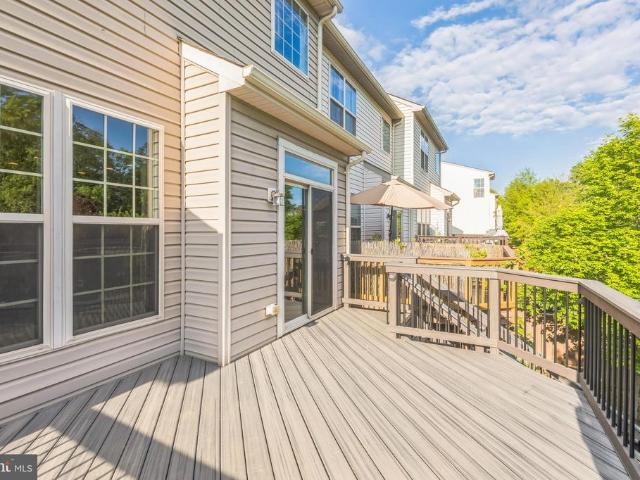
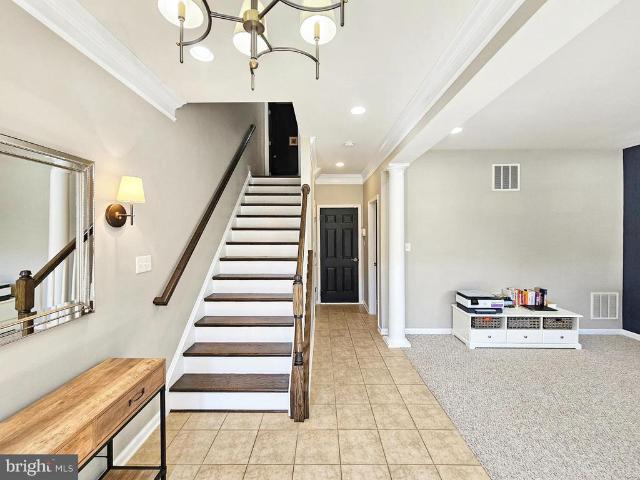
Beautiful colonial style end unit townhome that looks and feels like a single-family home in charming Belmont Greene. This homes large premium corner lot features a fully fenced yard with Trex decking, an electric awning and stone paver patio, perfect for enjoying sunsets and s'mores under the stars. *. A dramatic two-story foyer with a beautiful, beaded chandelier welcomes you home as hardwood flooring flows into the formal living room with soft neutral paint and crown molding. Opposite the foyer, the elegant dining room echoes these details and is accented by chair rail and another chic beaded chandelier adding refined style. Natural light fills the open concept gourmet kitchen and inviting family room. An oversized island with bar seating, stainless steel appliances, and abundant cabinetry with brand new herringbone backsplash provides a beautiful space for cooking and entertaining. The family room features a cozy gas fireplace surrounded by built-ins for decor and storage. A lovely
USD 785,000
23320 Watson Rd, Leesburg, VA 20175 | MLS #VALO2112
View photo
House · for sale
USD 699,000
USD 467/sq.ft
23320 Watson Rd, Leesburg, VA 20175 | MLS #VALO2112
Gleedsville
· 1,496 sq.ft · 3 Bedrooms · 2 Baths · House
· Equipped kitchen
Gleedsville · 1,496 sq.ft · 3 Bedrooms · 2 Baths · House · Equipped kitchen
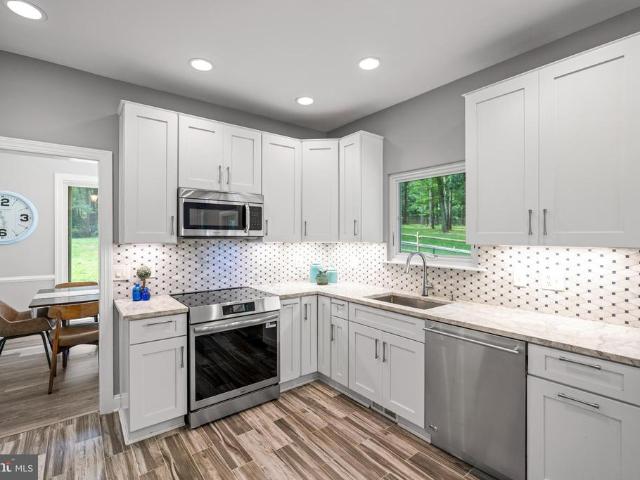
Welcome to a charming farmhouse on nearly 1-acre boasting a thoughtful mix of original nostalgia and modern convenience. Leesburg address but close to Aldie and Ashburn and Lightridge pyramid school. As you enter from the covered front porch spanning the entire front of the home, you can imagine lazy days from summers long ago. Inside, you'll immediate appreciate the original (refinished) hardwood floors, the beautiful wood trim surrounding the windows and the moulding details throughout. To your right, built-in bookshelves and a window seat accent the dining room (or use this space as an office). To your left, a spacious living room offers space to entertain or curl up with a book. The heart of this home is the nicely updated kitchen featuring stainless steel appliances (2022), quartzite countertops, a freestanding island and cheerful white cabinetry. Off the kitchen is a charming sunroom (new windows 2022) with a mudroomu002Fstorage space separated by a pocket door. The main level pr
USD 699,000
20419 Middlebury Street
12 pictures
House · for sale
USD 950,000
USD 339/sq.ft
20419 Middlebury Street
Gleedsville
· 2,799 sq.ft · 4 Bedrooms · 3 Baths · House
· Office room · Fireplace · Equipped kitchen
Gleedsville · 2,799 sq.ft · 4 Bedrooms · 3 Baths · House · Office room · Fireplace · Equipped kitchen
Exquisitely updated 4-bedroom, 3.5-bath home in Ashburn, offering a seamless blend of elegance, comfort, and modern design. Rich hardwood flooring spans the main level, leading to a fully renovated gourmet kitchen appointed with floor-to-ceiling custom cabinetry, granite countertops, premium stainless steel appliances, and a striking backsplash. The adjoining family room, centered around a warm fireplace, creates an inviting space everyday living. The upper level showcases a luxurious primary suite with a vaulted ceiling, a custom walk-in closet, and a spa-inspired en suite bath featuring a soaking tub, separate glass-enclosed shower, and dual vanities. Three additional generously sized bedrooms offer comfort and flexibility and share a well appointed bathroom. The finished lower level is thoughtfully designed with a spacious recreation room, full bath, and a private bonus space ideal for a home office, fitness studio, or guest retreat. Outdoor living is truly exceptionalfeaturing a sc
USD 950,000
23605 Roundup Place
12 pictures
House · for sale
USD 1,250,000
USD 297/sq.ft
23605 Roundup Place
Gleedsville
· 4,198 sq.ft · 5 Bedrooms · 3 Baths · House
· Garden · Office room · Equipped kitchen
Gleedsville · 4,198 sq.ft · 5 Bedrooms · 3 Baths · House · Garden · Office room · Equipped kitchen
Privacy abounds at this amazingly convenient location. Original owners are relocating and have absolutely loved and cared for this home. Superior 9+ acre parcel is open and wooded offering great outdoor yard spaces while being tucked in nicely for a secure sense of solitude. Style and Elegance allow for comfortable everyday living with this floor plan which is bright and open. This lends to easy entertaining space as well. 9 foot ceilings on the main and upper level with detailed trim package enhance this gorgeous home. The gourmet kitchen offers expansive center island with counter seating for 4 stools along with ample dining space. Granite counters, ceramic backsplash, stainless steel appliances, office nook, walk in pantry and butlers pantry too. Impressive primary suite offers double closet area and upgraded bathroom with double sinks, soaking tub, walk in shower and ceramic tile. Lower level is perfect for an in-law suite or true bonus space. Complete with kitchen, bedroom, full b
USD 1,250,000
42946 Gotham Way
12 pictures
House · for sale
USD 895,000
USD 396/sq.ft
42946 Gotham Way
Gleedsville
· 2,260 sq.ft · 4 Bedrooms · 2 Baths · House
· Garden
Gleedsville · 2,260 sq.ft · 4 Bedrooms · 2 Baths · House · Garden
Welcome to this beautifully maintained two-level single-family home, perfectly situated on a prime corner lot in one of Ashburns most desirable communities. Offering both comfort and peace of mind, this home features major system updates including a 5-year-old roof, a 7-year-old HVAC system, and modern appliances that are just 4 years old. Step inside to discover a thoughtfully designed layout that blends functionality with styleideal for both everyday living and entertaining. Natural light fills the living spaces, creating a warm and inviting atmosphere throughout. Out back, the fully fenced backyard is a true highlight, featuring a beautifully landscaped gardenperfect for relaxing evenings, morning coffee, or hosting gatherings with friends and family. This is a great community and is in walking distance to the W&OD bike trail as well as the school triad of Stonebridge, Trailside and blue-ribbon Belmont Station. Close to One Loudoun, the Silver Line Metro, 267/Greenway, Route 28 and
USD 895,000
42621 Black Angus Dr, Ashburn, VA 20148 | MLS #VALO2129
View photo
Townhouse · for sale
USD 779,990
USD 330/sq.ft
42621 Black Angus Dr, Ashburn, VA 20148 | MLS #VALO2129
Gleedsville
· 2,357 sq.ft · 3 Bedrooms · 3 Baths · Townhouse
· Terrace · Equipped kitchen · Parking
Gleedsville · 2,357 sq.ft · 3 Bedrooms · 3 Baths · Townhouse · Terrace · Equipped kitchen · Parking
The Frankton Way offers spacious, open-concept living across four levels. A large rear kitchen with island opens to the café and expansive gathering room, creating an ideal space to entertain. A flexible entry-level room offers optional bedroom potential, while the loft, rooftop terrace, and 2-car rear-load garage add comfort and convenience
USD 779,990
803 Kenneth Place SE
View photo
House · for sale
USD 1,034,900
USD 264/sq.ft
803 Kenneth Place SE
Gleedsville
· 3,918 sq.ft · 5 Bedrooms · 4 Baths · House
· Equipped kitchen
Gleedsville · 3,918 sq.ft · 5 Bedrooms · 4 Baths · House · Equipped kitchen
Rarely available and loaded with updates, this spacious Kincaid Forest home combines the convenience of a main-level primary suite with the large floor plan you are looking for. Freshly painted, brand-new carpet, new windows, and major system updates already completed, this is a move-in ready opportunity in one of Leesburg's most desirable communities. A dramatic two-story foyer welcomes you inside, where formal living and dining rooms provide plenty of space for entertaining. The refreshed kitchen features new countertops, stainless steel appliances, abundant workspace, and an open layout that flows seamlessly into the family room. The main-level primary suite offers a bright retreat with a bay window, spacious en suite bath, and large walk-in closet. Upstairs, four generously sized bedrooms are served by two full baths, including a Jack-and-Jill bath. The finished lower level adds even more living space with a theater room (all equipment and furniture convey), recreation room, full b
USD 1,034,900
21398 Fairhunt Drive
12 pictures
House · for sale
USD 1,299,750
USD 251/sq.ft
21398 Fairhunt Drive
Gleedsville
· 5,177 sq.ft · 6 Bedrooms · 5 Baths · House
· Fireplace · Equipped kitchen
Gleedsville · 5,177 sq.ft · 6 Bedrooms · 5 Baths · House · Fireplace · Equipped kitchen
Nestled in the prestigious Moreland Estates, this exquisite Colonial-style residence offers a harmonious blend of luxury and comfort, perfect for those seeking an elevated lifestyle. Built in 2013, this home boasts a remarkable 5,186 square feet of meticulously designed living space, featuring six spacious bedrooms and five elegantly appointed bathrooms. Step inside to discover a warm and inviting atmosphere, enhanced by rich hardwood floors and tasteful crown moldings throughout. The open floor plan seamlessly connects the gourmet kitchen to the family room with a stone fireplace and coffered ceilings, creating an ideal space for both entertaining and everyday living. The kitchen is a chef's dream, equipped with high-end stainless steel appliances, including a double oven, six burner cooktop and wine fridge. The expansive island, adorned with upgraded countertops, provides ample space for meal preparation and casual dining. Retreat to the luxurious primary suite, where you'll find a w
USD 1,299,750
20655 Tannahill Terrace
12 pictures
Townhouse · for sale
USD 6,590,000
USD 2,847/sq.ft
20655 Tannahill Terrace
Gleedsville
· 2,314 sq.ft · 4 Bedrooms · 3 Baths · Townhouse
· Office room · Terrace · Equipped kitchen
Gleedsville · 2,314 sq.ft · 4 Bedrooms · 3 Baths · Townhouse · Office room · Terrace · Equipped kitchen
Beautifully maintained townhome located in the highly desirable Ashburn community! This spacious and light-filled residence features a thoughtfully designed multi-level layout, offering the perfect blend of comfort and functionality. The main level boasts an open-concept floor plan with a bright living and dining area that flows seamlessly into the kitchenideal for both everyday living and entertaining. The kitchen offers ample cabinetry, generous counter space, and overlooks the main living area, creating a warm and inviting atmosphere. A new refrigerator adds both convenience and value to the home. Throughout the home, you'll appreciate the new luxury vinyl plank flooring and fresh interior paint, creating a modern, move-in-ready feel. Upstairs, youll find well-appointed bedrooms including a spacious primary suite complete with a private bath and ample closet space. Additional bedrooms provide flexibility for guests, a home office, or growing families. Enjoy outdoor living with a pri
USD 6,590,000
42535 Black Angus Drive
12 pictures
Townhouse · for sale
USD 779,990
USD 330/sq.ft
42535 Black Angus Drive
Gleedsville
· 2,357 sq.ft · 4 Bedrooms · 3 Baths · Townhouse
· Terrace · Equipped kitchen · Parking
Gleedsville · 2,357 sq.ft · 4 Bedrooms · 3 Baths · Townhouse · Terrace · Equipped kitchen · Parking
The Frankton Way offers spacious, open-concept living across four levels. A large rear kitchen with island opens to the caf and expansive gathering room, creating an ideal space to entertain. A flexible entry-level room offers optional bedroom potential, while the loft, rooftop terrace, and 2-car rear-load garage add comfort and convenience
USD 779,990
20646 Breeders Run Court
12 pictures
House · for sale
USD 789,999
USD 444/sq.ft
20646 Breeders Run Court
Gleedsville
· 1,776 sq.ft · 3 Bedrooms · 2 Baths · House
· Garden · Deck · Fireplace · Equipped kitchen · Parking
Gleedsville · 1,776 sq.ft · 3 Bedrooms · 2 Baths · House · Garden · Deck · Fireplace · Equipped kitchen · Parking
Located in sought-after Belmont Ridge, this beautifully updated single-family detached home offers 3 bedrooms, 2.5 baths, a 1-car garage, and a large fenced rear yard tucked away on a quiet cul-de-sac street in Belmont Ridge. The main level features formal living and dining rooms accented with chair railing and crown molding, creating a warm and elegant first impression. The gourmet kitchen offers granite countertops, stainless steel appliances, a center island, updated cabinetry, and abundant storage space, with direct access to the expansive updated deck perfect for grilling, outdoor dining, or entertaining guests. The cozy wood-burning fireplace with mantle adds charm and comfort for chilly evenings. Upstairs, the spacious primary suite features vaulted ceilings, abundant natural light, a large walk-in closet, and an attached private bath. Two additional generously sized bedrooms, a linen closet, and a full bath with tile flooring and tub/shower combination complete the upper level.
USD 789,999
23439 Watson Rd, Leesburg, VA 20175 | MLS #VALO2121
View photo
House · for sale
USD 950,000
USD 383/sq.ft
23439 Watson Rd, Leesburg, VA 20175 | MLS #VALO2121
Gleedsville
· 2,476 sq.ft · 4 Bedrooms · 3 Baths · House
· Garden · Parking · Deck · Equipped kitchen
Gleedsville · 2,476 sq.ft · 4 Bedrooms · 3 Baths · House · Garden · Parking · Deck · Equipped kitchen
Detached Home in Leesburg Near Brambleton. 3 acre clear lot! Enjoy peaceful country living with modern convenience on a beautiful flat property offering open space, scenic views, and room to garden, relax, or enjoy outdoor activities—all just minutes from town. Start your day in the front gazebo or unwind on the rear deck. Inside, the home is filled with natural light and features hardwood floors on the main level and a comfortable, functional layout. 3 Bedrooms | 3 Full Bathrooms 1‑Car Garage + extended driveway All bedrooms are located on the main level. The primary suite includes a walk‑in closet and a spacious bath with double vanities and a soaking tub. Bright kitchen with stainless steel appliances. Recent Updates: Windows & siding (2018) Refrigerator (2020) Roof (2021) Water heater (2025) Convenient Location: ️ 8 min to Hal & Berni Hanson Regional Park ️ 10 min to shopping, dining & entertainment ️ 15 min to downtown Leesburg ️ 20 min to Ashburn Metro ️ 20 min to Dulles Airport
USD 950,000
42621 Chisholm Drive
6 pictures
Townhouse · for sale
USD 710,000
USD 294/sq.ft
42621 Chisholm Drive
Gleedsville
· 2,411 sq.ft · 3 Bedrooms · 3 Baths · Townhouse
· Patio · Deck · Equipped kitchen
Gleedsville · 2,411 sq.ft · 3 Bedrooms · 3 Baths · Townhouse · Patio · Deck · Equipped kitchen
Coming soon! Located minutes from Brambleton Town Center, Broadlands shopping center, Metro station, Dulles Airport and so much more. The large rec-room in on the entry level could be used as a 4th bedroom as it has a full bathroom on this level. The kitchen has hardwood flooring, gas cooktop, wall oven, microwave and refrigerator. Off of the kitchen is a large trex deck that overlooks a pond and trees. Stairs from the deck lead to the patio below. The primary bedroom has a walk in closet, large bathroom with dual sinks, soaking tub and separate shower
USD 710,000
42770 Hay Road
12 pictures
Townhouse · for sale
USD 650,000
USD 322/sq.ft
42770 Hay Road
Gleedsville
· 2,013 sq.ft · 3 Bedrooms · 2 Baths · Townhouse
· Balcony · Fireplace · Equipped kitchen
Gleedsville · 2,013 sq.ft · 3 Bedrooms · 2 Baths · Townhouse · Balcony · Fireplace · Equipped kitchen
Open Houses Saturday 3/28 and Sunday 3/29 from 1-4 PM. Beautiful 3-bedroom, 2 full bath, 2 half bath townhome located in the desirable Goose Creek Village community. This home features hardwood flooring and custom built-ins. The entry level welcomes you with a spacious foyer leading to the family room, along with a conveniently located half bath. The main level offers a bright, open-concept layout with seamless flow between the living, dining, and kitchen areas. A multi-sided fireplace creates a warm focal point while subtly defining the living space. The gourmet kitchen is equipped with granite countertops, shaker-style cabinetry, stainless steel appliances, and a center island. Sliding glass doors off the dining area open to a full-width balcony ideal for outdoor relaxation. A second half bath completes the main level. Upstairs, the primary suite features abundant natural light, a walk-in closet with custom built-ins, and an en suite bath with double vanity. Two additional bedrooms s
USD 650,000
23248 Meadow Star Pl, Aldie, VA 20105 | MLS #VALO2122
View photo
House · for sale
USD 1,999,995
USD 296/sq.ft
23248 Meadow Star Pl, Aldie, VA 20105 | MLS #VALO2122
Gleedsville
· 6,738 sq.ft · 5 Bedrooms · 6 Baths · House
· Office room · Equipped kitchen
Gleedsville · 6,738 sq.ft · 5 Bedrooms · 6 Baths · House · Office room · Equipped kitchen
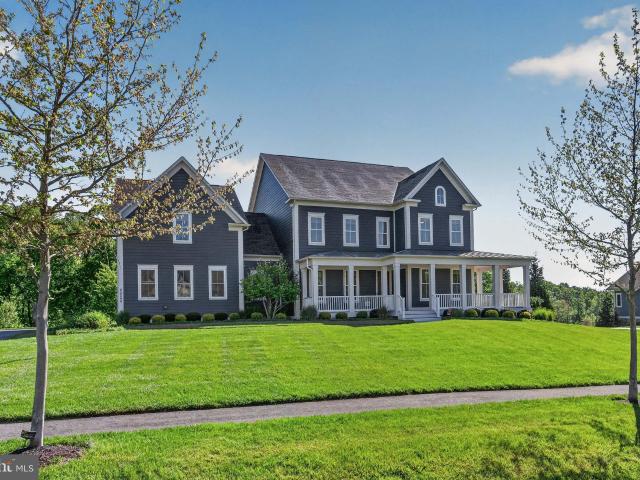
Welcome home! Come visit this move in ready gem, Willowsford and the luxurious Grant community! Three gorgeous levels, boasting a blend of modern style and comfort. Featuring exceptional builder upgrades throughout. All this topped off with a premium lot backing to the conservatory woods! Large wrap around porch, the home faces west, with a surreal setting for summer eves to come! (Please see the 3D active tour link for a rich, inviting experience to this marvelous home) From the front door enter to a two-story foyer and an array of classic moldings and accents, gorgeous pre-finished, wide plank hardwood floors, 10ft ceilings and neutral colors throughout. To the left is the formal dining room with chair rail, shadow box, crown moldings, designer fixtures. To the right, we have a convenient professional office or formal living space. Continuing on the main level is a captivating, large open floor plan great room and gourmet kitchen flooded with natural light from 12 windows and a walk
USD 1,999,995
42619 Black Angus Drive
View photo
Townhouse · for sale
USD 699,990
USD 371/sq.ft
42619 Black Angus Drive
Gleedsville
· 1,884 sq.ft · 3 Bedrooms · 3 Baths · Townhouse
· Terrace · Equipped kitchen · Parking
Gleedsville · 1,884 sq.ft · 3 Bedrooms · 3 Baths · Townhouse · Terrace · Equipped kitchen · Parking
The 4-level Baywood Way offers versatile living with room to grow. Enjoy an open-concept kitchen with a large center island that flows into the gathering and caf spaces. Four standard bedrooms provide flexibility, while the rooftop terrace adds outdoor living. A rear-load 1-car garage includes extra storage for everyday convenience
USD 699,990
22247 Watson Road
12 pictures
House · for sale
USD 870,000
USD 432/sq.ft
22247 Watson Road
Gleedsville
· 2,013 sq.ft · 4 Bedrooms · 2 Baths · House
· Garden · Parking
Gleedsville · 2,013 sq.ft · 4 Bedrooms · 2 Baths · House · Garden · Parking
Imagine the next chapter of your life unfolding on a private 2.56-acre homestead, where mornings begin with pond views, fresh air, and space to cultivate the life youve been dreaming of. Built in 2001, this charming colonial is tucked at the end of a long driveway, offering rare seclusion, wooded surroundings, and a natural pond that creates a peaceful, storybook setting. Zoned Agricultural Rural (AR-1) with. *NO HOA*, the property offers the freedom to build a true homesteadample room for gardens, chickens, goats, bees, or other small animalswhile still enjoying modern conveniences just minutes away. Whether you envision tending raised garden beds, gathering eggs at sunrise, or simply savoring uninterrupted privacy, this property supports a lifestyle rooted in intention and independence. The lot size and zoning permits an additional building on the property. This could be a private studio, workshop, garage or even another home. The welcoming front porch overlooks the private pond and
USD 870,000
42629 Black Angus Drive
12 pictures
Townhouse · for sale
USD 879,990
USD 312/sq.ft
42629 Black Angus Drive
Gleedsville
· 2,820 sq.ft · 3 Bedrooms · 2 Baths · Townhouse
· Terrace · Equipped kitchen · Parking
Gleedsville · 2,820 sq.ft · 3 Bedrooms · 2 Baths · Townhouse · Terrace · Equipped kitchen · Parking
The Jayton offers spacious, open-concept living across four levels. A large rear kitchen with island opens to the caf and expansive gathering room, creating an ideal space to entertain. A flexible entry-level room offers optional bedroom potential, while the loft, rooftop terrace, and 2-car rear-load garage add comfort and convenience
USD 879,990
606 Patrice Drive SE
12 pictures
House · for sale
USD 895,000
USD 337/sq.ft
606 Patrice Drive SE
Gleedsville
· 2,648 sq.ft · 4 Bedrooms · 3 Baths · House
· Patio · Office room · Deck · Fireplace · Equipped kitchen · Parking
Gleedsville · 2,648 sq.ft · 4 Bedrooms · 3 Baths · House · Patio · Office room · Deck · Fireplace · Equipped kitchen · Parking
Beautiful colonial in sought after kincaid forest. This home has 4 bedrooms, three and a half baths and a two-car garage. On the first level you will find an office, formal living room, formal dining room, half bath, family room with a fireplace and an eat in kitchen leading to a sunroom with access to the deck. The laundry room is also located on this level. On the second level is the primary bedroom with ensuite bath, three additional bedrooms and a full bath in the hallway. The lower level has a family room with a full bath, plenty of storage and a walk out sliding glass door leading to a private enclosed back patio. This is an estate sale and the seller is very motivated and looking at all offers. Price has recently been reduced
USD 895,000
23648 Amesfield Place
12 pictures
House · for sale
USD 1,399,900
USD 276/sq.ft
23648 Amesfield Place
Gleedsville
· 5,059 sq.ft · 5 Bedrooms · 4 Baths · House
· Office room · Deck · Equipped kitchen
Gleedsville · 5,059 sq.ft · 5 Bedrooms · 4 Baths · House · Office room · Deck · Equipped kitchen
Located in the highly sought-after Willowsford, known for its scenic beauty, trails, and community-focused lifestyle, this beautifully appointed home offers the perfect blend of luxury, comfort, and everyday livability. A charming front porch welcomes you into a light-filled main level featuring engineered hardwood flooring, ample recessed lighting, a private home office with transom windows, and a spacious family room anchored by a cozy fireplaceideal for both quiet evenings and gathering with friends. The gourmet kitchen is complemented by an oversized pantry and flows seamlessly into an expanded drop-zone entry area with built-in organization and a convenient half bath. Step outside to a covered Trex deck with ceiling fan, creating an inviting outdoor living space perfect for relaxing or entertaining. Upstairs, the luxurious primary suite serves as a true retreat, featuring large walk-in closets and a spa-like bath with floor-to-ceiling tile and frameless glass shower. A princess su
USD 1,399,900
40452 Windyhill Farms Dr, Aldie, VA 20105 | MLS #VALO2128
View photo
House · for sale
USD 1,624,900
USD 317/sq.ft
40452 Windyhill Farms Dr, Aldie, VA 20105 | MLS #VALO2128
Gleedsville
· 5,124 sq.ft · 4 Bedrooms · 5 Baths · House
· Office room · Fireplace · Equipped kitchen
Gleedsville · 5,124 sq.ft · 4 Bedrooms · 5 Baths · House · Office room · Fireplace · Equipped kitchen
Welcome to 40452 Windyhill Farms Drive, an exceptional home nestled on 1.56 acres. This impressive residence offers over 5,100 finished square feet, combining luxury finishes and breathtaking views of the surrounding countryside and pond. Enter inside to discover a grand two-story family room filled with natural light and a fireplace to create a cozy atmosphere. The main level offers a formal living room, formal dining room, private office, mudroom, laundry room, and an open-concept gourmet kitchen. The kitchen is truly the heart of the home, showcasing an oversized island, stainless steel appliances, abundant cabinetry, a pantry, and a spacious breakfast area. Upstairs, the luxurious primary suite serves as a private retreat with a spacious bedroom with sitting room, dual walk-in closets, and a spa-inspired bathroom featuring a soaking tub and a walk-in shower. Three additional bedrooms and two full bathrooms finish off the level. The finished lower level expands the living space even
USD 1,624,900
23044 Creighton Farms Dr, Leesburg, VA 20175 | MLS #VALO2115
View photo
House · for sale
USD 1,937,500
USD 295/sq.ft
23044 Creighton Farms Dr, Leesburg, VA 20175 | MLS #VALO2115
Gleedsville
· 6,566 sq.ft · 6 Bedrooms · 6 Baths · House
· Office room · Equipped kitchen
Gleedsville · 6,566 sq.ft · 6 Bedrooms · 6 Baths · House · Office room · Equipped kitchen
Best value in creighton farms! Motivated sellers will assist with closing costs wu002Facceptable offer Plus, $5,000 furniture gift card for the purchasers at closing 1yr home warranty included Welcome to luxurious living in highly sought-after Huntleigh at Creighton Farms. Nestled perfectly between the exclusive Creighton Farms Club and vibrant Willowsford in upscale Loudoun County, this former Stanley Martin model home offers an expansive 6,576 finished square feet of refined space across four levels. Situated on just over three acres of beautifully usable land, the property is a private oasis framed by mature trees, custom landscaping, and open lawns. Inside, a grand two-story foyer greets you with hand-scraped hardwood floors, sophisticated formal living, and elegant dining rooms. The main level seamlessly blends elegance and everyday functionality, featuring a sun-drenched conservatory and dedicated office. At the heart of the home, the gourmet kitchen boasts an oversized center is
USD 1,937,500

Get email alerts

Don't miss out: be the first to know about new properties

The alert was correctly created

On subscribing you accept the conditions of use and the privacy policy
Alert
Receive new ads in your inbox
Save this search
Receive alerts for new listings

We'll send you an email when we have new properties for: "Houses for sale in Gleedsville"

The alert was correctly created

Belmont Ridge, Ashburn Broad Run district Loudoun County Virginia
Goose Creek Village
Get email alerts and be the first to see new listings
Required field
On subscribing I accept the terms of the privacy policy
Perfect! You'll soon start receiving new listings via email
Alert
Receive an email when we have new ads for Houses for sale in Gleedsville
Save this search
Filters

Bedrooms

Size (sq.ft)

sq.ft
sq.ft

Price

USD
USD

Property type

Bathrooms

Clear all filters
Receive notifications when new entries are published.