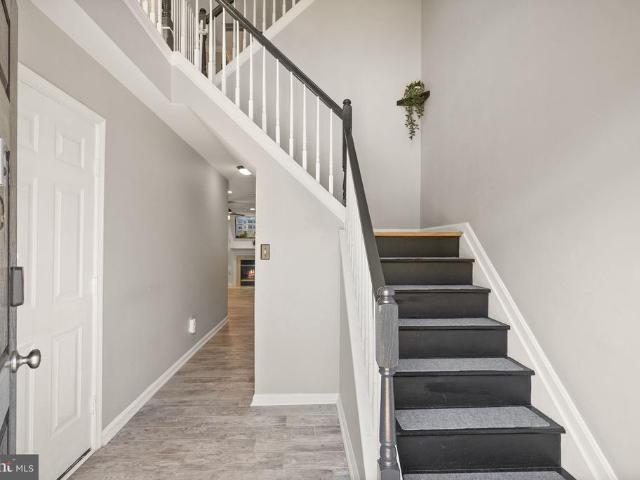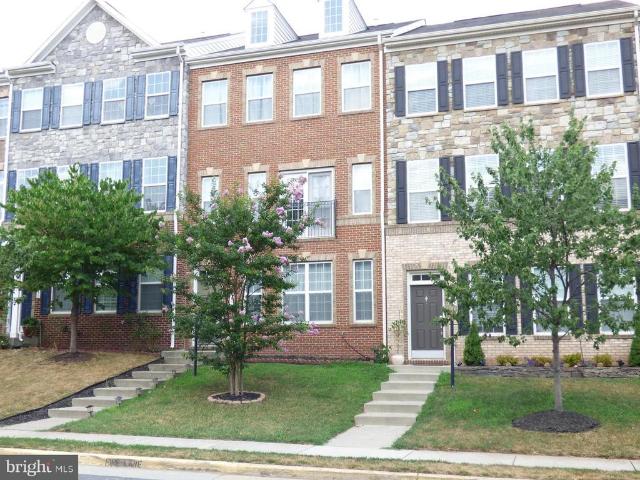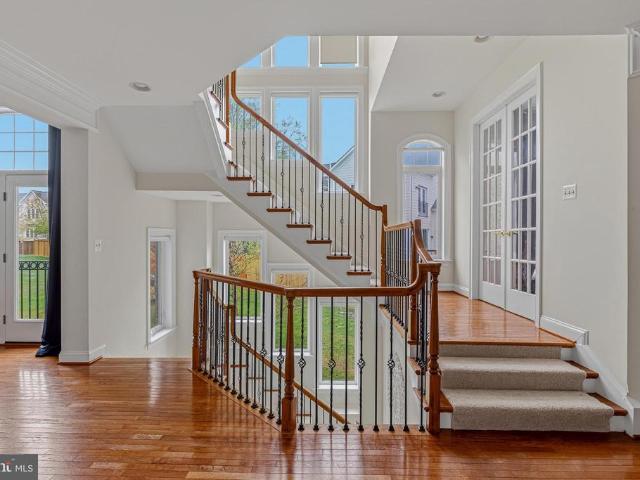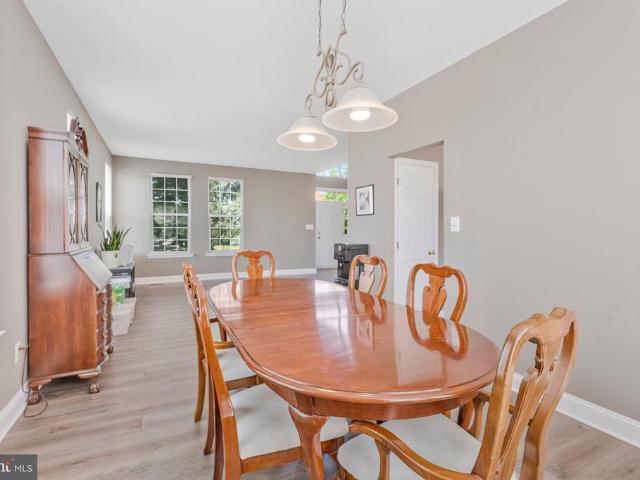
510 houses for sale in Goose Creek Village

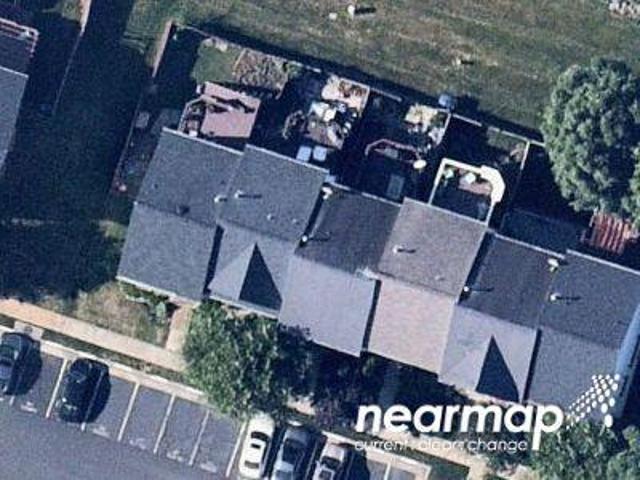
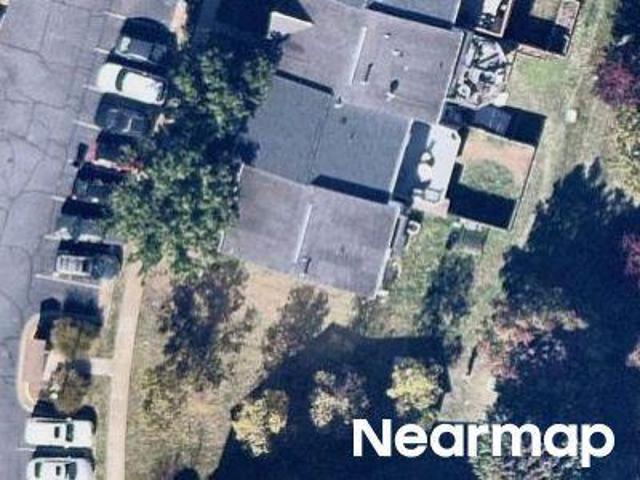
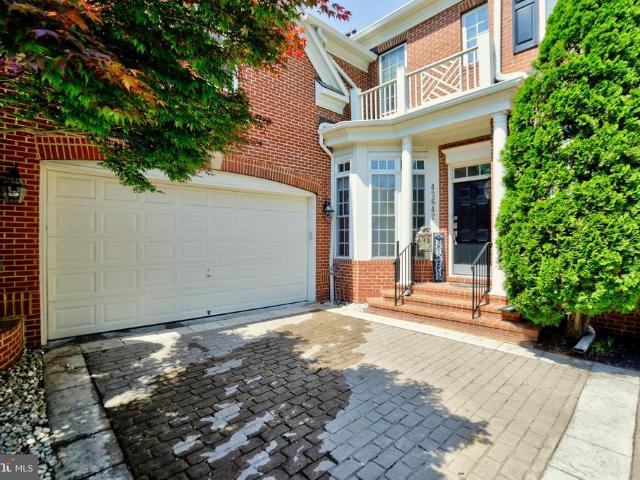
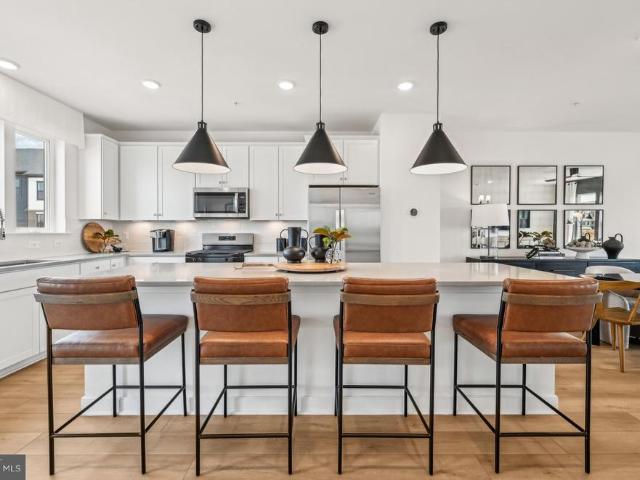
20646 Breeders Run Court
12 pictures
House · for sale
USD 789,999
USD 444/sq.ft
20646 Breeders Run Court
Goose Creek Village
· 1,776 sq.ft · 3 Bedrooms · 2 Baths · House
· Garden · Deck · Fireplace · Equipped kitchen · Parking
Goose Creek Village · 1,776 sq.ft · 3 Bedrooms · 2 Baths · House · Garden · Deck · Fireplace · Equipped kitchen · Parking
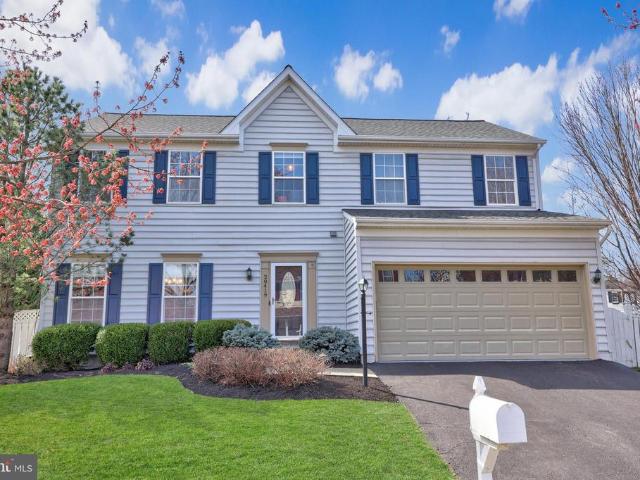
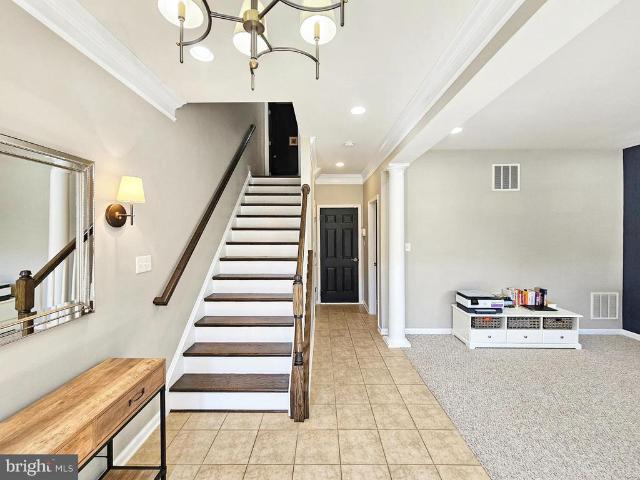
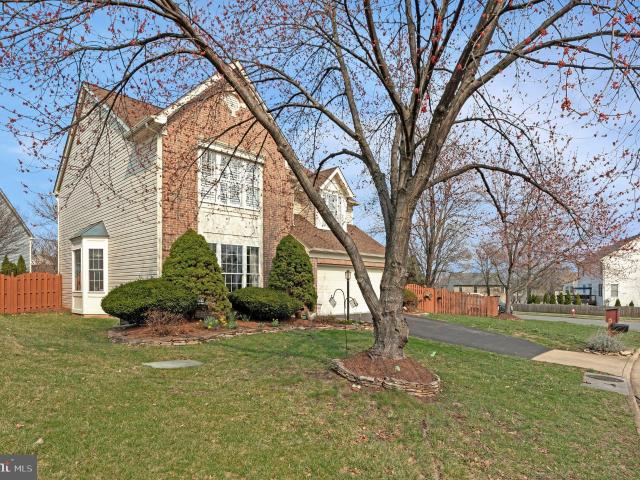
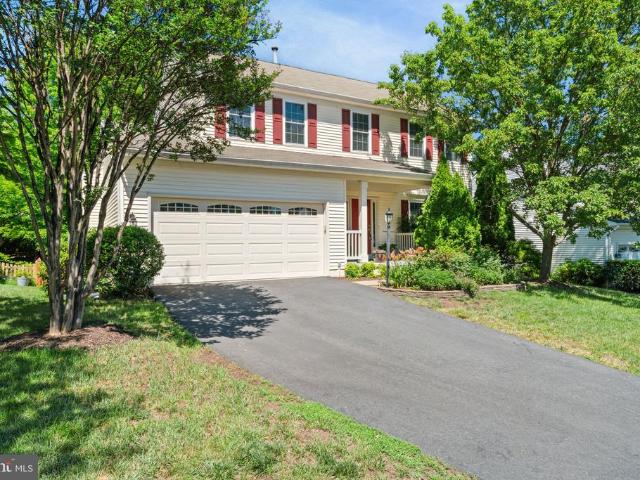
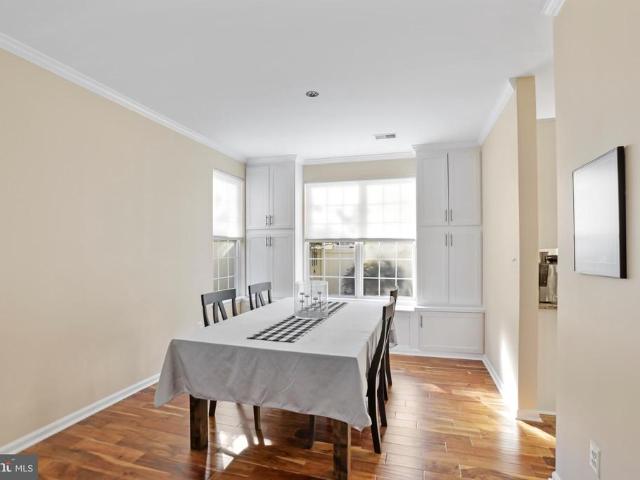
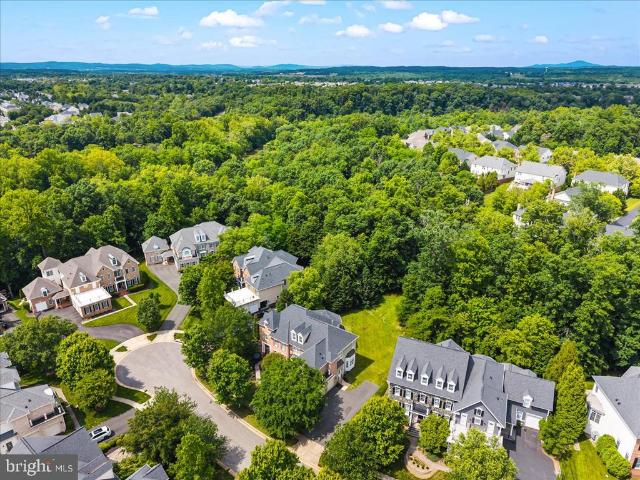
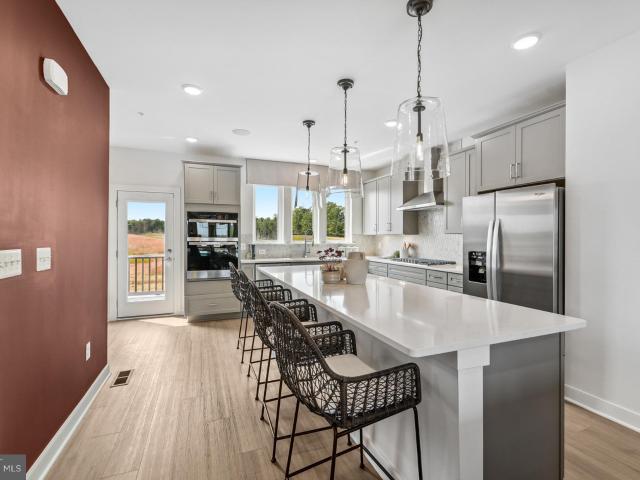
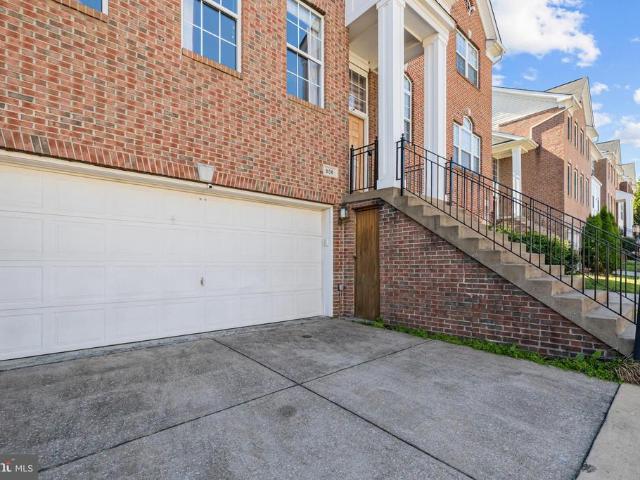
Located in sought-after Belmont Ridge, this beautifully updated single-family detached home offers 3 bedrooms, 2.5 baths, a 1-car garage, and a large fenced rear yard tucked away on a quiet cul-de-sac street in Belmont Ridge. The main level features formal living and dining rooms accented with chair railing and crown molding, creating a warm and elegant first impression. The gourmet kitchen offers granite countertops, stainless steel appliances, a center island, updated cabinetry, and abundant storage space, with direct access to the expansive updated deck perfect for grilling, outdoor dining, or entertaining guests. The cozy wood-burning fireplace with mantle adds charm and comfort for chilly evenings. Upstairs, the spacious primary suite features vaulted ceilings, abundant natural light, a large walk-in closet, and an attached private bath. Two additional generously sized bedrooms, a linen closet, and a full bath with tile flooring and tub/shower combination complete the upper level.
USD 789,999
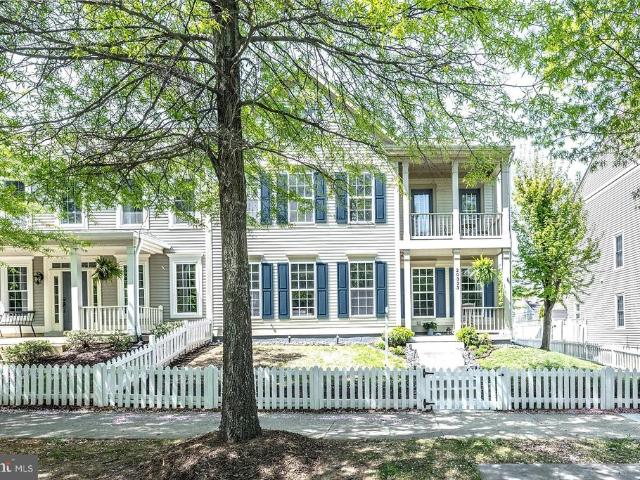
20333 Charter Oak Drive
12 pictures
Townhouse · for sale
USD 785,000
USD 291/sq.ft
20333 Charter Oak Drive
Goose Creek Village
· 2,691 sq.ft · 4 Bedrooms · 3 Baths · Townhouse
· Patio · Garden · Deck · Fireplace · Equipped kitchen
Goose Creek Village · 2,691 sq.ft · 4 Bedrooms · 3 Baths · Townhouse · Patio · Garden · Deck · Fireplace · Equipped kitchen
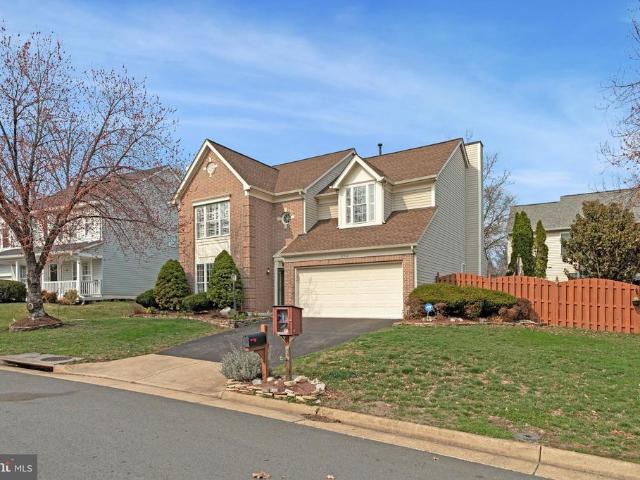
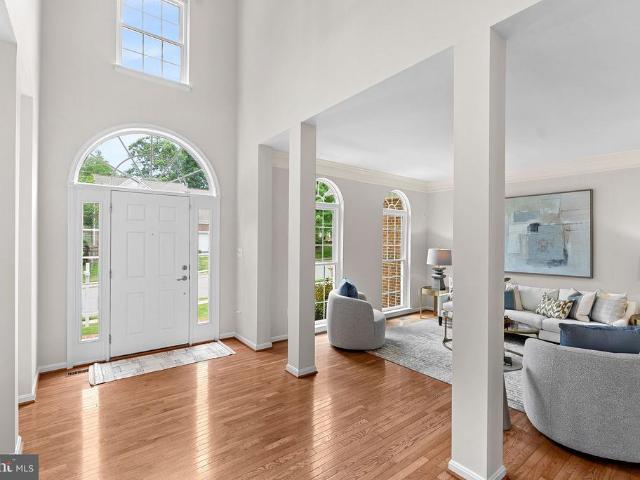
Beautiful colonial style end unit townhome that looks and feels like a single-family home in charming Belmont Greene. This homes large premium corner lot features a fully fenced yard with Trex decking, an electric awning and stone paver patio, perfect for enjoying sunsets and s'mores under the stars. *. A dramatic two-story foyer with a beautiful, beaded chandelier welcomes you home as hardwood flooring flows into the formal living room with soft neutral paint and crown molding. Opposite the foyer, the elegant dining room echoes these details and is accented by chair rail and another chic beaded chandelier adding refined style. Natural light fills the open concept gourmet kitchen and inviting family room. An oversized island with bar seating, stainless steel appliances, and abundant cabinetry with brand new herringbone backsplash provides a beautiful space for cooking and entertaining. The family room features a cozy gas fireplace surrounded by built-ins for decor and storage. A lovely
USD 785,000
20419 Middlebury Street
12 pictures
House · for sale
USD 950,000
USD 339/sq.ft
20419 Middlebury Street
Goose Creek Village
· 2,799 sq.ft · 4 Bedrooms · 3 Baths · House
· Office room · Fireplace · Equipped kitchen
Goose Creek Village · 2,799 sq.ft · 4 Bedrooms · 3 Baths · House · Office room · Fireplace · Equipped kitchen
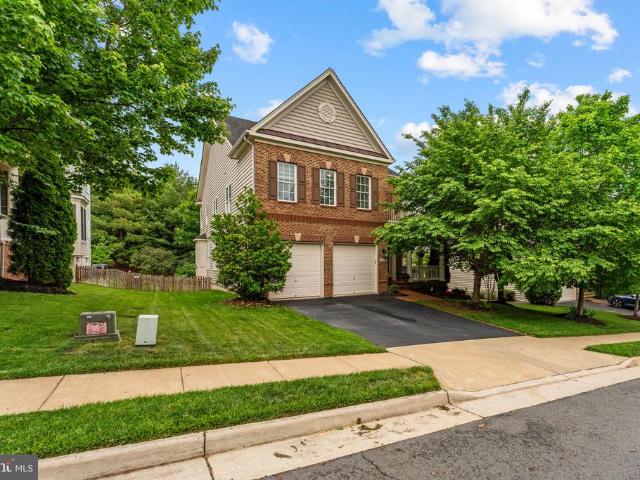
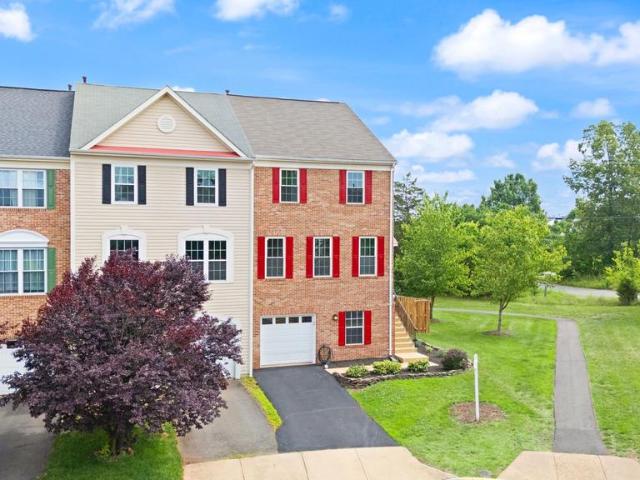
Exquisitely updated 4-bedroom, 3.5-bath home in Ashburn, offering a seamless blend of elegance, comfort, and modern design. Rich hardwood flooring spans the main level, leading to a fully renovated gourmet kitchen appointed with floor-to-ceiling custom cabinetry, granite countertops, premium stainless steel appliances, and a striking backsplash. The adjoining family room, centered around a warm fireplace, creates an inviting space everyday living. The upper level showcases a luxurious primary suite with a vaulted ceiling, a custom walk-in closet, and a spa-inspired en suite bath featuring a soaking tub, separate glass-enclosed shower, and dual vanities. Three additional generously sized bedrooms offer comfort and flexibility and share a well appointed bathroom. The finished lower level is thoughtfully designed with a spacious recreation room, full bath, and a private bonus space ideal for a home office, fitness studio, or guest retreat. Outdoor living is truly exceptionalfeaturing a sc
USD 950,000
42946 Gotham Way
12 pictures
House · for sale
USD 895,000
USD 396/sq.ft
42946 Gotham Way
Goose Creek Village
· 2,260 sq.ft · 4 Bedrooms · 2 Baths · House
· Garden
Goose Creek Village · 2,260 sq.ft · 4 Bedrooms · 2 Baths · House · Garden
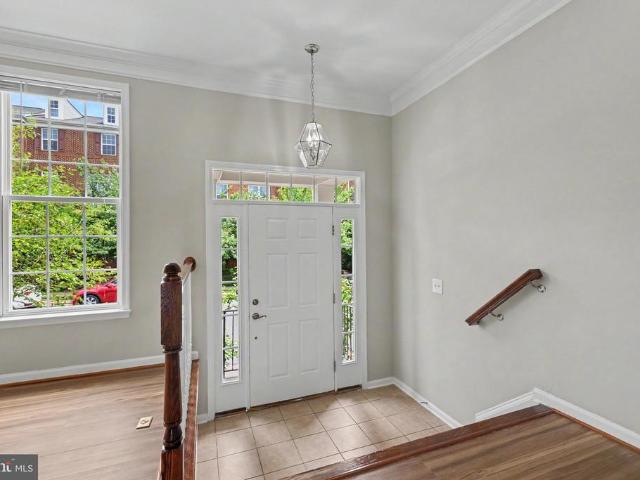
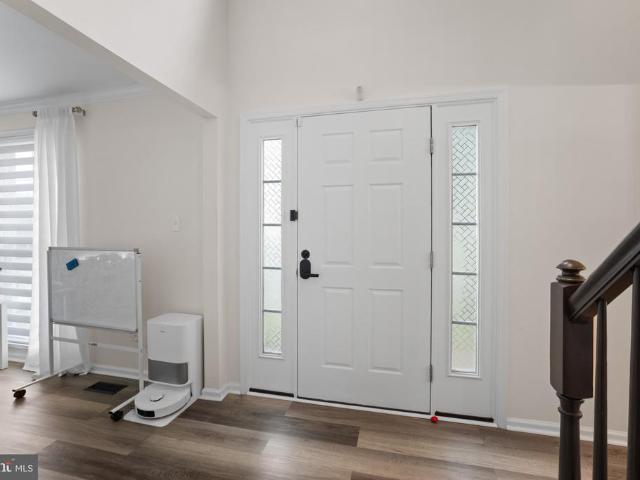
Welcome to this beautifully maintained two-level single-family home, perfectly situated on a prime corner lot in one of Ashburns most desirable communities. Offering both comfort and peace of mind, this home features major system updates including a 5-year-old roof, a 7-year-old HVAC system, and modern appliances that are just 4 years old. Step inside to discover a thoughtfully designed layout that blends functionality with styleideal for both everyday living and entertaining. Natural light fills the living spaces, creating a warm and inviting atmosphere throughout. Out back, the fully fenced backyard is a true highlight, featuring a beautifully landscaped gardenperfect for relaxing evenings, morning coffee, or hosting gatherings with friends and family. This is a great community and is in walking distance to the W&OD bike trail as well as the school triad of Stonebridge, Trailside and blue-ribbon Belmont Station. Close to One Loudoun, the Silver Line Metro, 267/Greenway, Route 28 and
USD 895,000
21398 Fairhunt Drive
12 pictures
House · for sale
USD 1,299,750
USD 251/sq.ft
21398 Fairhunt Drive
Goose Creek Village
· 5,177 sq.ft · 6 Bedrooms · 5 Baths · House
· Fireplace · Equipped kitchen
Goose Creek Village · 5,177 sq.ft · 6 Bedrooms · 5 Baths · House · Fireplace · Equipped kitchen
Nestled in the prestigious Moreland Estates, this exquisite Colonial-style residence offers a harmonious blend of luxury and comfort, perfect for those seeking an elevated lifestyle. Built in 2013, this home boasts a remarkable 5,186 square feet of meticulously designed living space, featuring six spacious bedrooms and five elegantly appointed bathrooms. Step inside to discover a warm and inviting atmosphere, enhanced by rich hardwood floors and tasteful crown moldings throughout. The open floor plan seamlessly connects the gourmet kitchen to the family room with a stone fireplace and coffered ceilings, creating an ideal space for both entertaining and everyday living. The kitchen is a chef's dream, equipped with high-end stainless steel appliances, including a double oven, six burner cooktop and wine fridge. The expansive island, adorned with upgraded countertops, provides ample space for meal preparation and casual dining. Retreat to the luxurious primary suite, where you'll find a w
USD 1,299,750
20655 Tannahill Terrace
12 pictures
Townhouse · for sale
USD 6,590,000
USD 2,847/sq.ft
20655 Tannahill Terrace
Goose Creek Village
· 2,314 sq.ft · 4 Bedrooms · 3 Baths · Townhouse
· Office room · Terrace · Equipped kitchen
Goose Creek Village · 2,314 sq.ft · 4 Bedrooms · 3 Baths · Townhouse · Office room · Terrace · Equipped kitchen
Beautifully maintained townhome located in the highly desirable Ashburn community! This spacious and light-filled residence features a thoughtfully designed multi-level layout, offering the perfect blend of comfort and functionality. The main level boasts an open-concept floor plan with a bright living and dining area that flows seamlessly into the kitchenideal for both everyday living and entertaining. The kitchen offers ample cabinetry, generous counter space, and overlooks the main living area, creating a warm and inviting atmosphere. A new refrigerator adds both convenience and value to the home. Throughout the home, you'll appreciate the new luxury vinyl plank flooring and fresh interior paint, creating a modern, move-in-ready feel. Upstairs, youll find well-appointed bedrooms including a spacious primary suite complete with a private bath and ample closet space. Additional bedrooms provide flexibility for guests, a home office, or growing families. Enjoy outdoor living with a pri
USD 6,590,000
42770 Hay Road
12 pictures
Townhouse · for sale
USD 650,000
USD 322/sq.ft
42770 Hay Road
Goose Creek Village
· 2,013 sq.ft · 3 Bedrooms · 2 Baths · Townhouse
· Balcony · Fireplace · Equipped kitchen
Goose Creek Village · 2,013 sq.ft · 3 Bedrooms · 2 Baths · Townhouse · Balcony · Fireplace · Equipped kitchen
Open Houses Saturday 3/28 and Sunday 3/29 from 1-4 PM. Beautiful 3-bedroom, 2 full bath, 2 half bath townhome located in the desirable Goose Creek Village community. This home features hardwood flooring and custom built-ins. The entry level welcomes you with a spacious foyer leading to the family room, along with a conveniently located half bath. The main level offers a bright, open-concept layout with seamless flow between the living, dining, and kitchen areas. A multi-sided fireplace creates a warm focal point while subtly defining the living space. The gourmet kitchen is equipped with granite countertops, shaker-style cabinetry, stainless steel appliances, and a center island. Sliding glass doors off the dining area open to a full-width balcony ideal for outdoor relaxation. A second half bath completes the main level. Upstairs, the primary suite features abundant natural light, a walk-in closet with custom built-ins, and an en suite bath with double vanity. Two additional bedrooms s
USD 650,000
42946 Gotham Way, Ashburn, VA 20147 | MLS #VALO2118
View photo
House · for sale
USD 895,000
USD 396/sq.ft
42946 Gotham Way, Ashburn, VA 20147 | MLS #VALO2118
Goose Creek Village
· 2,260 sq.ft · 4 Bedrooms · 3 Baths · House
· Garden
Goose Creek Village · 2,260 sq.ft · 4 Bedrooms · 3 Baths · House · Garden
Welcome to this beautifully maintained two-level single-family home, perfectly situated on a prime corner lot in one of Ashburn’s most desirable communities. Offering both comfort and peace of mind, this home features major system updates including a 5-year-old roof, a 7-year-old HVAC system, and modern appliances that are just 4 years old. Step inside to discover a thoughtfully designed layout that blends functionality with style—ideal for both everyday living and entertaining. Natural light fills the living spaces, creating a warm and inviting atmosphere throughout. Out back, the fully fenced backyard is a true highlight, featuring a beautifully landscaped garden—perfect for relaxing evenings, morning coffee, or hosting gatherings with friends and family. This is a great community and is in walking distance to the W&OD bike trail as well as the school triad of Stonebridge, Trailside and blue-ribbon Belmont Station. Close to One Loudoun, the Silver Line Metro, 267u002FGreenway, Route
USD 895,000
42848 Crossbow Court
View photo
House · for sale
USD 950,000
USD 283/sq.ft
42848 Crossbow Court
Goose Creek Village
· 3,348 sq.ft · 5 Bedrooms · 3 Baths · House
· Patio · Equipped kitchen · Parking
Goose Creek Village · 3,348 sq.ft · 5 Bedrooms · 3 Baths · House · Patio · Equipped kitchen · Parking
Lovingly maintained and extensively updated by long-time owners, this exceptional 3-level home offers 5 bedrooms, 3.5 baths, a walk-out lower level with kitchenette, and a 2-car garage in one of Ashburn Farm's most desirable locations. Combining significant updates, quality finishes, and outstanding community amenities, this move-in-ready home is a rare opportunity. Major improvements include premium Low-E double-hung replacement windows installed in 2025, featuring tilt-in sashes and full screens for enhanced comfort, insulation, and efficiency. Additional updates include an Andersen patio doors, new furnace (2026), HVAC system (2017), and a renovated kitchen with premium Cherry cabinetry, quartz countertops, stainless steel appliances, LG gas range (2025), KitchenAid refrigerator and dishwasher, and LG washer and dryer. The main level offers an open-concept layout designed for everyday living and entertaining. The kitchen features abundant cabinetry, quartz countertops, and quality a
USD 950,000
Ashlawn Ct
View photo
House · for sale
Request Details
Updated
Ashlawn Ct
Goose Creek Village
· House
Goose Creek Village · House
This is a Real Estate-Owned (REO)/post-foreclosure home owned or managed by a bank. All offers are considered; however, the highest and best will most likely be accepted
Request Details
Kings Crossing Ter
View photo
House · for sale
Request Details
New
Kings Crossing Ter
Goose Creek Village
· 1,894 sq.ft · 3 Bedrooms · 2 Baths · House
Goose Creek Village · 1,894 sq.ft · 3 Bedrooms · 2 Baths · House
This home is in preforeclosure, which means the homeowner is in default (missed payments). Therefore, there could be an opportunity to strike a great deal with the owner and the bank
Request Details
Glenrobin Ter
View photo
House · for sale
Request Details
Updated
Glenrobin Ter
Goose Creek Village
· 2,142 sq.ft · 2 Baths · House
Goose Creek Village · 2,142 sq.ft · 2 Baths · House
This home is in preforeclosure, which means the homeowner is in default (missed payments). Therefore, there could be an opportunity to strike a great deal with the owner and the bank
Request Details
43642 Hartshire Terrace
12 pictures
Townhouse · for sale
USD 975,000
USD 215/sq.ft
43642 Hartshire Terrace
Goose Creek Village
· 4,532 sq.ft · 3 Bedrooms · 4 Baths · Townhouse
· Patio · Office room · Terrace · Equipped kitchen
Goose Creek Village · 4,532 sq.ft · 3 Bedrooms · 4 Baths · Townhouse · Patio · Office room · Terrace · Equipped kitchen
A rare opportunity in Lansdowne! Welcome to 43642 Hartshire Terrace, ideally located in the heart of Lansdowne on the Potomac. This beautifully maintained, light-filled patio home lives like a single-family residence, offering a highly functional and inviting floor plan. The home features numerous recent updates, including brand-new carpet, fresh landscaping, and new tile flooring in the main-level powder room. The bright, open kitchen is both stylish and practical, complete with newer appliances and a layout that flows seamlessly into the main living spacesperfect for everyday living and effortless entertaining. Major systems have already been taken care of, providing true peace of mind, with a newer roof, HVAC system, and hot water heater. The finished lower level expands the living space with a versatile recreation area, full bathroom, and ample storageideal for guests, entertaining, or a home office setup. Ideally situated just minutes from Lansdowne Town Center, youll enjoy easy a
USD 975,000
42617 Black Angus Drive
View photo
Townhouse · for sale
USD 824,990
USD 314/sq.ft
42617 Black Angus Drive
Goose Creek Village
· 2,626 sq.ft · 3 Bedrooms · 2 Baths · Townhouse
· Terrace · Equipped kitchen · Parking
Goose Creek Village · 2,626 sq.ft · 3 Bedrooms · 2 Baths · Townhouse · Terrace · Equipped kitchen · Parking
The Halston Way offers four levels of spacious living designed for comfort and flexibility. The open-concept kitchen with a large island connects seamlessly to the gathering room and caf, making it ideal for everyday living and entertaining. A loft level adds versatility, while the rooftop terrace and 2-car garage enhance the home
USD 824,990
21740 Kings Crossing Terrace
12 pictures
Townhouse · for sale
USD 625,000
USD 308/sq.ft
21740 Kings Crossing Terrace
Goose Creek Village
· 2,024 sq.ft · 3 Bedrooms · 2 Baths · Townhouse
· Garden · Terrace · Deck · Fireplace · Equipped kitchen
Goose Creek Village · 2,024 sq.ft · 3 Bedrooms · 2 Baths · Townhouse · Garden · Terrace · Deck · Fireplace · Equipped kitchen
Beautifully maintained and move-in ready Carisbrooke townhome offering spacious living and tasteful updates in one of Ashburns most desirable communities. Bright interiors, abundant natural light, and thoughtful updates throughout make this home easy to enjoy from day one. Features include a recreation room with gas fireplace and walk-out access to the fenced backyard, light-filled living and dining areas, and an updated kitchen with painted cabinetry, updated countertops, stainless steel appliances, induction range/oven for fast cooking, and a breakfast nook. Upstairs, the primary suite includes double-door entry, a walk-in closet, and an updated bath with separate tub and shower, while two additional bedrooms and a second full bath complete the upper level. Outdoor spaces are equally inviting with fresh sod, an expanded rear deck, and mature trees providing added privacy. Additional highlights include updated flooring, newer roof (2022), EV charging station (2022), hidden storage, an
USD 625,000
1604 Kinnaird Terrace NE
View photo
Townhouse · for sale
USD 1,300,000
USD 459/sq.ft
New
1604 Kinnaird Terrace NE
Goose Creek Village
· 2,831 sq.ft · 4 Bedrooms · 3 Baths · Townhouse
· Terrace · Parking · Deck · Equipped kitchen · Swimming pool
Goose Creek Village · 2,831 sq.ft · 4 Bedrooms · 3 Baths · Townhouse · Terrace · Parking · Deck · Equipped kitchen · Swimming pool
This is it! This beautiful very spacious 4-bedroom, 3.5-bathroom townhouse. Very well maintained, bright and airy with gleeming hardwoods on the lower and main level and modern upgrades. This is a RARE two and a half car garage, and 4 car deep driveway on both sides and plenty of vistor parking in the front of the house and throughout the neighborhood. Kitchen features a large island with granite countertops, stainless stees appliances and lots of cabinets. There is no shortage of storage all throughout the house with large size closets in all rooms, and extra areas for storage as well. The luxurious master suite, with an updated master bath featuring a frameless shower, upgraded tile, dual vanities, and a soothing soaking tub. Large size trex deck in the back of the home and with picturesque views of the surrounding area from the deck and all the bedrooms. The River Pointe community offers an array of amenities, including a clubhouse, swimming pool, playground, tennis courts, basketba
USD 1,300,000
43575 Purple Aster Terrace
12 pictures
Townhouse · for sale
USD 970,000
USD 246/sq.ft
43575 Purple Aster Terrace
Goose Creek Village
· 3,929 sq.ft · 4 Bedrooms · 4 Baths · Townhouse
· Patio · Terrace · Equipped kitchen
Goose Creek Village · 3,929 sq.ft · 4 Bedrooms · 4 Baths · Townhouse · Patio · Terrace · Equipped kitchen
MAJOR PRICE REDUCTION: Welcome to 43575 Purple Aster Terrace, a spacious three-level brick end-unit townhome in the highly sought-after Lansdowne community. With a grand entrance, an expansive and flexible floor plan, and a setting that combines convenience with exceptional neighborhood amenities, this is a home that offers both everyday comfort and long-term livability. The entry level begins with a dramatic first impression and includes a legal bedroom and full bath, making it an ideal space for guests, multigenerational living, or a private retreat. This level also includes a rec room and direct access to the back patio, adding even more flexibility for everyday living, entertaining, or private guest space. As you move upstairs, the main level opens into an impressive living environment with the scale and flow more often associated with a detached home. The large dining and living room areas offer excellent space for entertaining, while the sitting area off the kitchen creates a nat
USD 970,000
611 Curtin Place SE
View photo
House · for sale
USD 875,000
USD 359/sq.ft
611 Curtin Place SE
Goose Creek Village
· 2,433 sq.ft · 4 Bedrooms · 2 Baths · House
· Garden · Gym · Deck · Equipped kitchen · Parking · Swimming pool
Goose Creek Village · 2,433 sq.ft · 4 Bedrooms · 2 Baths · House · Garden · Gym · Deck · Equipped kitchen · Parking · Swimming pool
Spacious 4-bedroom, 2.5-bath home on a corner lot in a desirable Leesburg community. Bright and open layout with generously sized rooms throughout. Well-equipped kitchen with stainless steel appliances, gas cooking, and double ovens, plus both formal and casual dining areas. Large primary suite with dual closets and an ensuite bath featuring double vanities, jetted tub, and separate shower. Finished room in the lower level offers flexible bonus space for office, gym, or guest use, along with ample storage. Enjoy outdoor living with a large deck and fully fenced backyard. Two-car garage included. Community amenities feature a pool, walking paths, and playgrounds, with close proximity to Bolen Park, shopping, dining, and the Compass Creek development. Convenient access to Route 7, the Leesburg Bypass, and Dulles Greenway for commuting
USD 875,000
43719 Middlebrook Terrace
12 pictures
Townhouse · for sale
USD 695,000
USD 364/sq.ft
43719 Middlebrook Terrace
Goose Creek Village
· 1,905 sq.ft · 3 Bedrooms · 2 Baths · Townhouse
· Patio · Garden · Terrace · Fireplace · Equipped kitchen
Goose Creek Village · 1,905 sq.ft · 3 Bedrooms · 2 Baths · Townhouse · Patio · Garden · Terrace · Fireplace · Equipped kitchen
Tucked along a quiet residential street within the Ridges of Ashburn community, this spacious 3-bedroom, 2.5-bath townhome is set among tree-lined streets and neighborhood green spaces that shape the surroundings, while a private fenced yard and patio extend the home outdoors a natural place to unwind or gather at the end of the day. Inside, natural light moves easily across the main level, where the living and dining spaces feel open yet defined, anchored by built-ins that add both character and function. Hardwood floors carry throughout, grounding the space and connecting each room as it flows toward the back of the home. The kitchen sits at the center, with granite countertops, stainless steel appliances, white cabinetry, and a casual breakfast area set along a wall of windows. Just beyond, the family room gathers around the fireplace, framed by custom built-ins, and opens directly to the patio and fenced yard creating a seamless extension of the living space. Upstairs, the primary
USD 695,000
43464 Calphams Mill Court
View photo
House · for sale
USD 1,899,999
USD 240/sq.ft
43464 Calphams Mill Court
Goose Creek Village
· 7,890 sq.ft · 7 Bedrooms · 5 Baths · House
· Office room
Goose Creek Village · 7,890 sq.ft · 7 Bedrooms · 5 Baths · House · Office room
Your dream home has arrived! *.*Lender credit of 1% from the loan amount available to buy the mortgage rate down. Contact Valentina Balderson with Guild Mortgage. *. From the moment you arrive on this quiet cul-de-sac in the heart of Lansdowne on the Potomac, something feels different. The kind of different you've been searching for. The kind you feel before you even step inside. And then you open the door. A sweeping marble foyer stretches before you, a grand curved staircase rising dramatically beneath soaring 12-foot ceilings. You're not just entering a home you're entering a. Statement. *A main level made for the life you actually want to live. *. Morning light pours through the sunroom windows as you wrap both hands around your coffee. This is where your day begins now not rushing, not cramped. Breathing. The kind of quiet that reminds you why you worked so hard to get here. Your home office? So beautifully appointed, so perfectly tucked away, you'll genuinely forget commuting was
USD 1,899,999
1590 Kinnaird Terrace NE
12 pictures
Townhouse · for sale
USD 650,000
USD 368/sq.ft
1590 Kinnaird Terrace NE
Goose Creek Village
· 1,765 sq.ft · 4 Bedrooms · 3 Baths · Townhouse
· Office room · Terrace · Equipped kitchen
Goose Creek Village · 1,765 sq.ft · 4 Bedrooms · 3 Baths · Townhouse · Office room · Terrace · Equipped kitchen
Introducing the Archer II, a beautifully thoughtfully planned living space. This home features four bedrooms and three and a half bathrooms with an open-concept layout that creates a bright and inviting atmosphere throughout the main level. The spacious design is ideal for both everyday living and hosting gatherings. The gourmet kitchen serves as the heart of the home and features a large center island, granite countertops, stainless steel appliances, and a comfortable breakfast area. Wood flooring extends across the main level, complementing the modern finishes and enhancing the open flow between the kitchen, dining, and living areas. The great room provides generous space for relaxing or entertaining. Upstairs, the owners suite offers a peaceful retreat with a walk-in closet and a private full bathroom. Additional bedrooms provide flexible space that can accommodate a variety of lifestyle needs such as guest rooms, home offices, or hobby spaces. With multiple levels of living, this h
USD 650,000
42621 Black Angus Dr, Ashburn, VA 20148 | MLS #VALO2129
View photo
Townhouse · for sale
USD 779,990
USD 330/sq.ft
42621 Black Angus Dr, Ashburn, VA 20148 | MLS #VALO2129
Goose Creek Village
· 2,357 sq.ft · 3 Bedrooms · 3 Baths · Townhouse
· Terrace · Equipped kitchen · Parking
Goose Creek Village · 2,357 sq.ft · 3 Bedrooms · 3 Baths · Townhouse · Terrace · Equipped kitchen · Parking
The Frankton Way offers spacious, open-concept living across four levels. A large rear kitchen with island opens to the café and expansive gathering room, creating an ideal space to entertain. A flexible entry-level room offers optional bedroom potential, while the loft, rooftop terrace, and 2-car rear-load garage add comfort and convenience
USD 779,990
836 Revelstore Terrace NE
View photo
Townhouse · for sale
USD 695,000
USD 286/sq.ft
836 Revelstore Terrace NE
Goose Creek Village
· 2,422 sq.ft · 3 Bedrooms · 3 Baths · Townhouse
· Garden · Office room · Terrace · Deck · Fireplace · Equipped kitchen
Goose Creek Village · 2,422 sq.ft · 3 Bedrooms · 3 Baths · Townhouse · Garden · Office room · Terrace · Deck · Fireplace · Equipped kitchen
Welcome to this beautifully maintained brick-front townhome in the highly sought-after Potomac Station community of Leesburg. Spanning three finished levels, this spacious home offers an open and light-filled floor plan with elegant details throughout, including hardwood floors, crown molding, tray ceilings, and upgraded trim work. The gourmet kitchen features granite countertops, upgraded cabinetry, and ample space for cooking and entertaining, opening seamlessly to inviting living and dining areas centered around a cozy gas fireplace. Upstairs, the spacious primary suite serves as a private retreat with a tray ceiling, walk-in closet, and spa-inspired bath complete with dual vanities, soaking tub, separate shower, and skylight. Additional bedrooms are generously sized, while the finished lower level offers flexible space perfect for a recreation room, home office, or guest suite. HVAC replaced 2019. Enjoy outdoor living on the private deck and fenced rear yard, plus the convenience o
USD 695,000
803 Kenneth Place SE
View photo
House · for sale
USD 1,034,900
USD 264/sq.ft
803 Kenneth Place SE
Goose Creek Village
· 3,918 sq.ft · 5 Bedrooms · 4 Baths · House
· Equipped kitchen
Goose Creek Village · 3,918 sq.ft · 5 Bedrooms · 4 Baths · House · Equipped kitchen
Rarely available and loaded with updates, this spacious Kincaid Forest home combines the convenience of a main-level primary suite with the large floor plan you are looking for. Freshly painted, brand-new carpet, new windows, and major system updates already completed, this is a move-in ready opportunity in one of Leesburg's most desirable communities. A dramatic two-story foyer welcomes you inside, where formal living and dining rooms provide plenty of space for entertaining. The refreshed kitchen features new countertops, stainless steel appliances, abundant workspace, and an open layout that flows seamlessly into the family room. The main-level primary suite offers a bright retreat with a bay window, spacious en suite bath, and large walk-in closet. Upstairs, four generously sized bedrooms are served by two full baths, including a Jack-and-Jill bath. The finished lower level adds even more living space with a theater room (all equipment and furniture convey), recreation room, full b
USD 1,034,900
21610 Monmouth Terrace
View photo
Townhouse · for sale
USD 680,000
USD 289/sq.ft
New
21610 Monmouth Terrace
Goose Creek Village
· 2,347 sq.ft · 3 Bedrooms · 3 Baths · Townhouse
· Patio · Terrace · Equipped kitchen · Parking
Goose Creek Village · 2,347 sq.ft · 3 Bedrooms · 3 Baths · Townhouse · Patio · Terrace · Equipped kitchen · Parking
Thanks for showing and writing*sentrilock is removed. *renovated to last with attention to detail & value*pristine & lovely 3 bedroom, 3 bathroom, full brick front & side, east-facing end-unit townhome; 1. 3 miles to loudoun station metro*. 2,348 SF on 3 Fully-Finished levels*Gleaming solid Gunstock Oak hardwood flooring thru-out Main Level; Abundant Flush-mount/ Recessed LED Lites (all levels) & added 3rd Full Bath (2026); Gourmet Kitchen with 42' white cabinetry, pull-out drawers; soft-close doors/drawers (2026); Owners Suite with Deluxe Ensuite bathroom, large upper deck & newer (2026) covered lower deck/patio overlooks treed common area, walking path & adjacent playground, Low-E Energy Saver Vinyl-Clad Front windows (all levels); Oversize Garage, Utility Area (HVAC 2018) *LOWER LEVEL: Newer'LifeProof' Luxury Vinyl Plank flooring thru-out is water & scratch proof, Abundant recessed LED lighting thru-out, Recently added custom Full Bath: porcelain-tile walk-in shower/vanity & LVP mak
USD 680,000

Get email alerts

Don't miss out: be the first to know about new properties

The alert was correctly created

On subscribing you accept the conditions of use and the privacy policy
Alert
Receive new ads in your inbox
Save this search
Receive alerts for new listings

We'll send you an email when we have new properties for: "Houses for sale in Goose Creek Village"

The alert was correctly created

Canterbury, Ashburn Broad Run district Loudoun County Virginia
Wild Meadow, Ashburn Broad Run district Loudoun County Virginia
Get email alerts and be the first to see new listings
Required field
On subscribing I accept the terms of the privacy policy
Perfect! You'll soon start receiving new listings via email
Alert
Receive an email when we have new ads for Houses for sale in Goose Creek Village
Save this search
Filters

Bedrooms

Size (sq.ft)

sq.ft
sq.ft

Price

USD
USD

Property type

Bathrooms

Clear all filters
Receive notifications when new entries are published.